147 Royal Oak Drive, Balsam Lake, WI 54810 (MLS# 7108668)
$299,900
Balsam Lake, WI 54810
MLS# 7108668
2 beds | 2 baths | 1500 sqft
1 / 45
Open House (10/18/2026 - 10:00 am - 12:00 pm)
Property Description
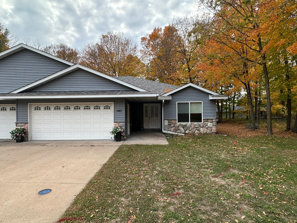
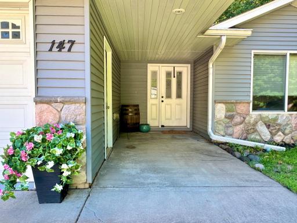
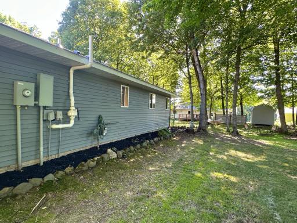
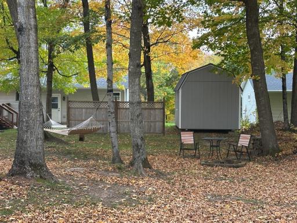
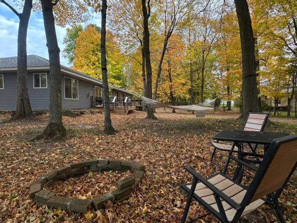
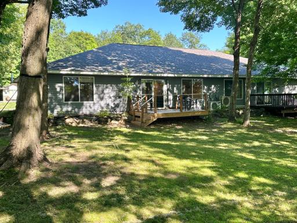
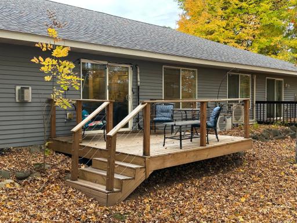
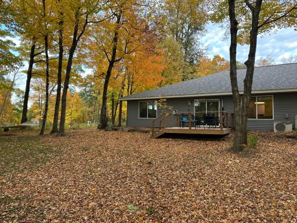
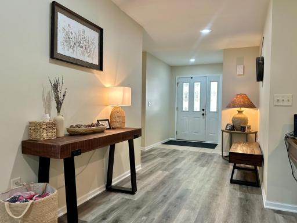
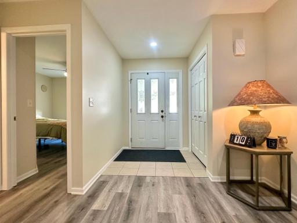
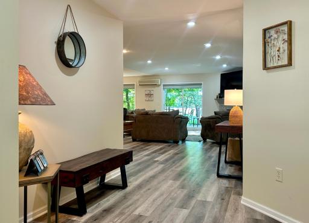
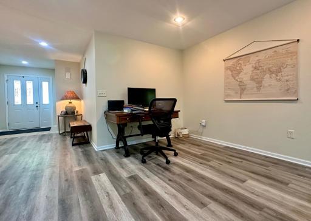
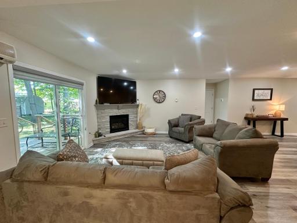
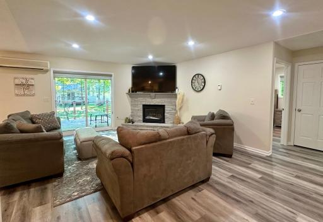
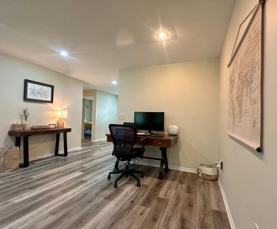
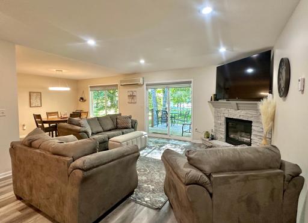
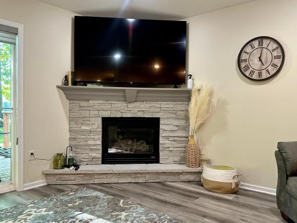
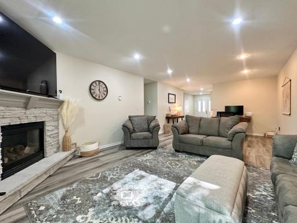
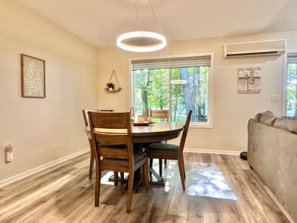
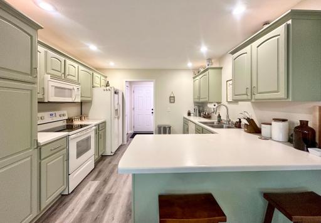
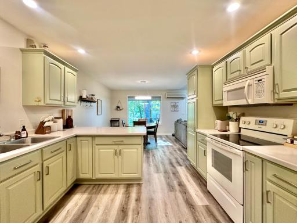
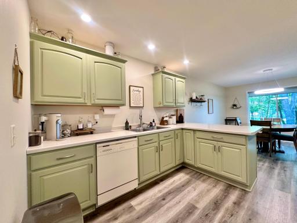
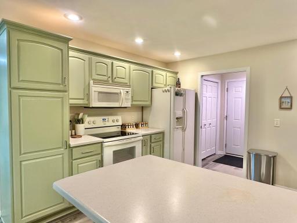
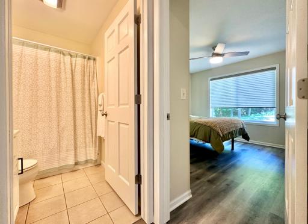
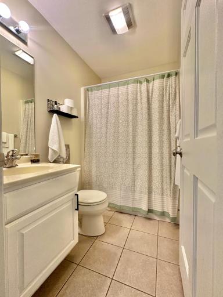
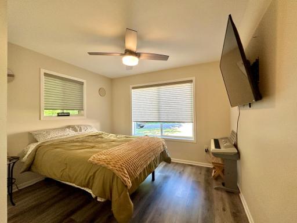
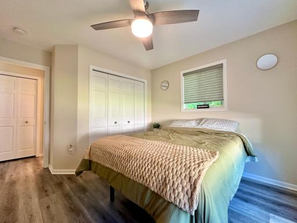
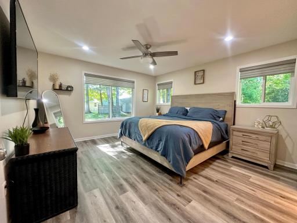
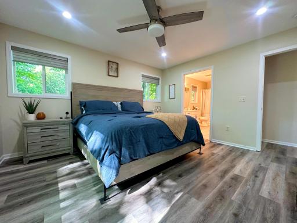
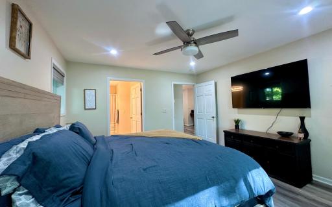
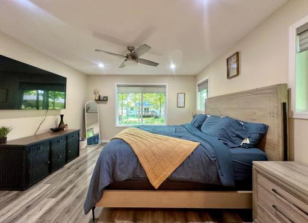
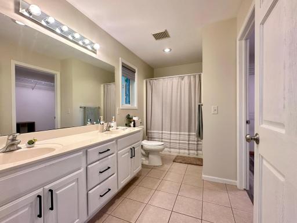
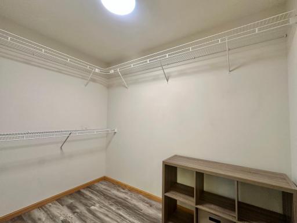
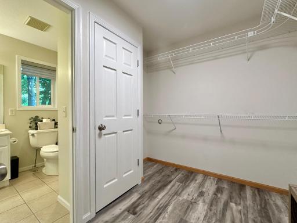
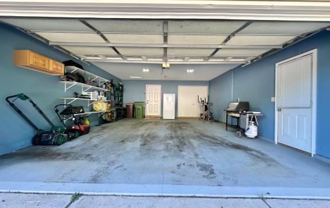
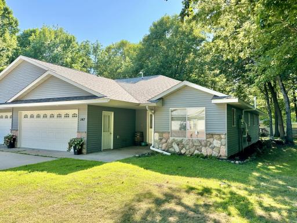
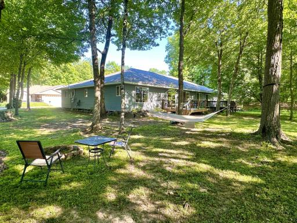
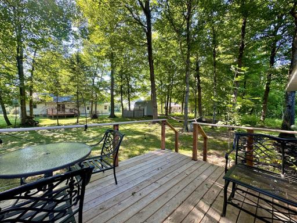
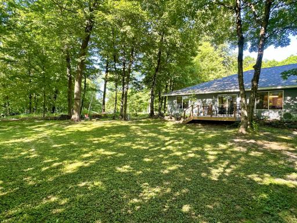
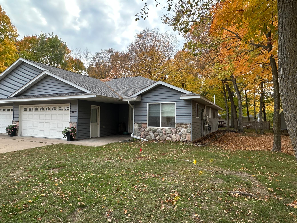
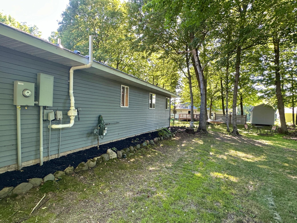
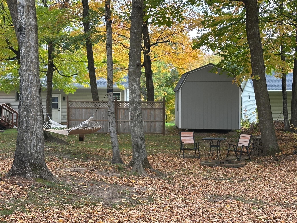
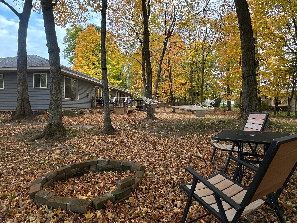
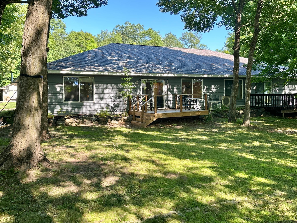
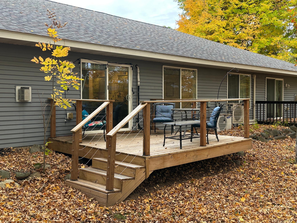
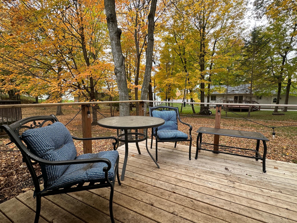
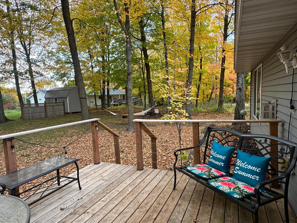
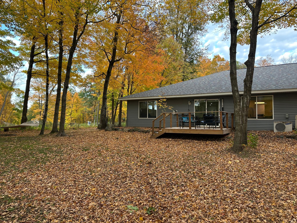
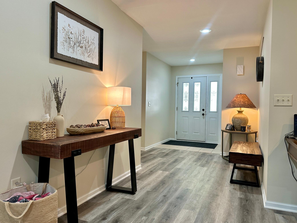
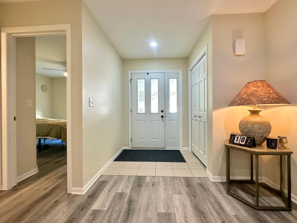
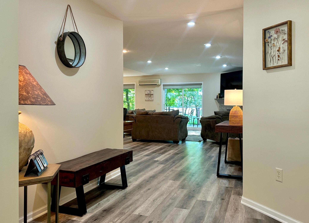
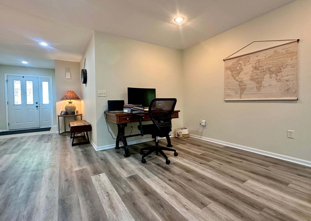
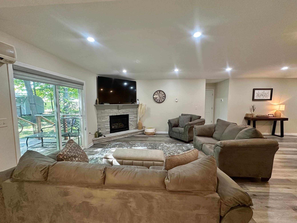
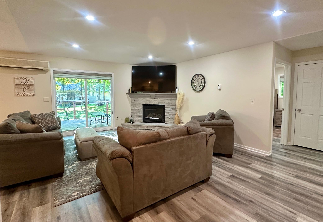
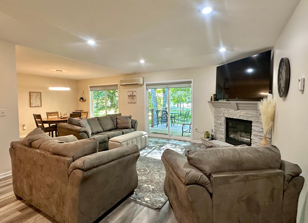
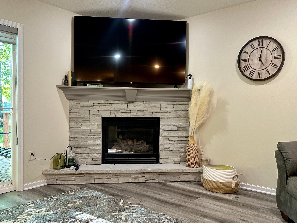
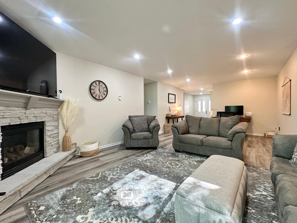
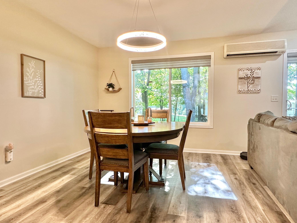
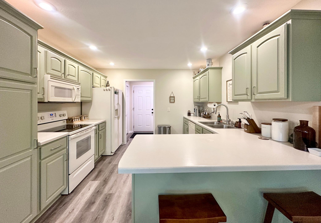
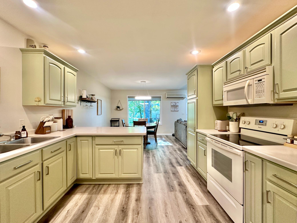
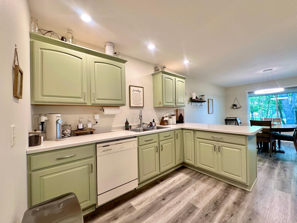
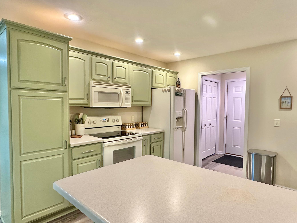
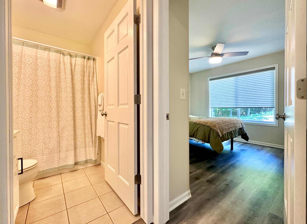
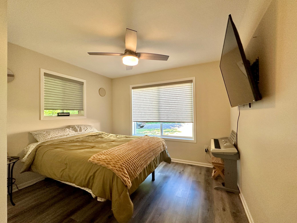
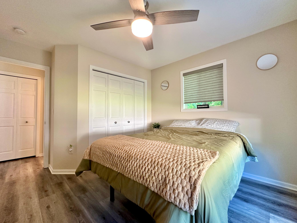
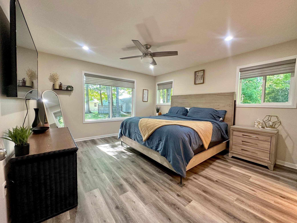
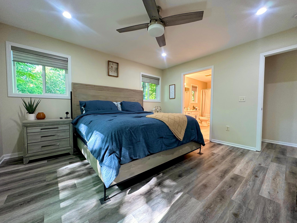
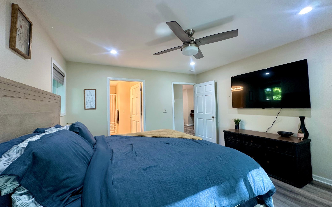
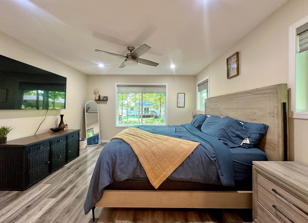
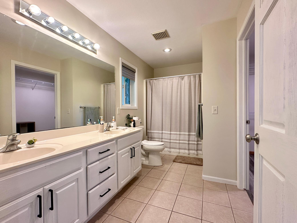
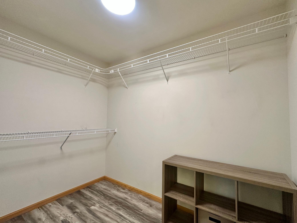
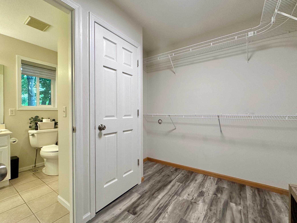
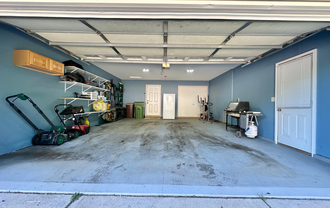
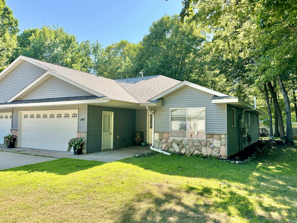
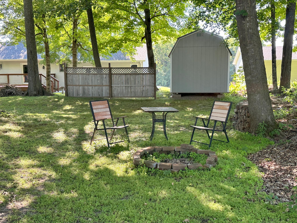
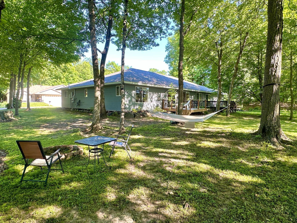
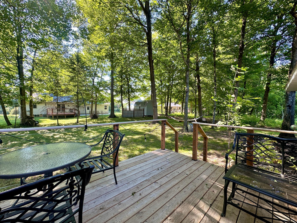
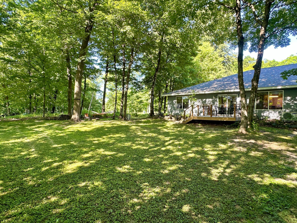
Beautifully maintained one-level living with modern updates throughout. This 2007 slab-on-grade twin home offers 1,500 sq ft of thoughtfully designed space on a .235-acre lot, featuring in-floor heat, a new roof in 2025, and an easy, low-maintenance layout perfect for comfort and convenience. The inviting open-concept living area showcases updated finishes and abundant natural light, creating a seamless flow between the kitchen, dining, and living spacesâideal for everyday living or entertaining. A beautiful stacked-stone gas fireplace anchors the family room, adding warmth, character, and a stunning focal point. This home includes 2 spacious bedrooms and 2 full bathrooms, with a standout primary suite. The master bathroom features a tile floor, double-sink vanity, and a very large walk-in closet offering exceptional storage and organization. The 2-stall garage provides excellent parking and storage, complemented by in-floor heat for year-round comfort. Located a very convenient distance from Balsam Lake, this property offers quick access to local restaurants, shops, and the charming downtown area. Whether youâre seeking a comfortable full-time residence or a cabin retreat to enjoy everything lake life has to offerâboating, dining, relaxingâthis home delivers the perfect blend of comfort and convenience. A truly move-in-ready home with modern updates, single-level convenience, and exceptional care throughout.
Details
Maps
Contract Information
Status: Active
Contingency: None
Current Price: 299900
Original List Price: 309000
ListPrice: 299900
List Date: 2026-07-12
Owner is an Agent?: No
Auction?: No
General Property Information
Common Wall: Yes
Lot Measurement: Acres
Manufactured Home?: No
Multiple PIDs?: No
New Development: No
Number of Fireplaces: 1
Waterfront YN: No
Year Built: 2007
Yearly/Seasonal: Yearly
Zoning: Residential-Single Family
Bedrooms: 2
Baths Total: 2
Bath Full: 2
Main Floor Total SqFt: 1500
Above Grd Total SqFt: 1500
Total SqFt: 1500
Total Finished Sqft: 1500.00
FireplaceYN: Yes
Style: (TH) Side x Side
Foundation Size: 1500
Power Company: Northwestern Wisconsin Electric
Garage Stalls: 2
Lot Dimensions: 75x137x75x136
Acres: 0.23
Assessment Pending: No
Location Tax and Other Information
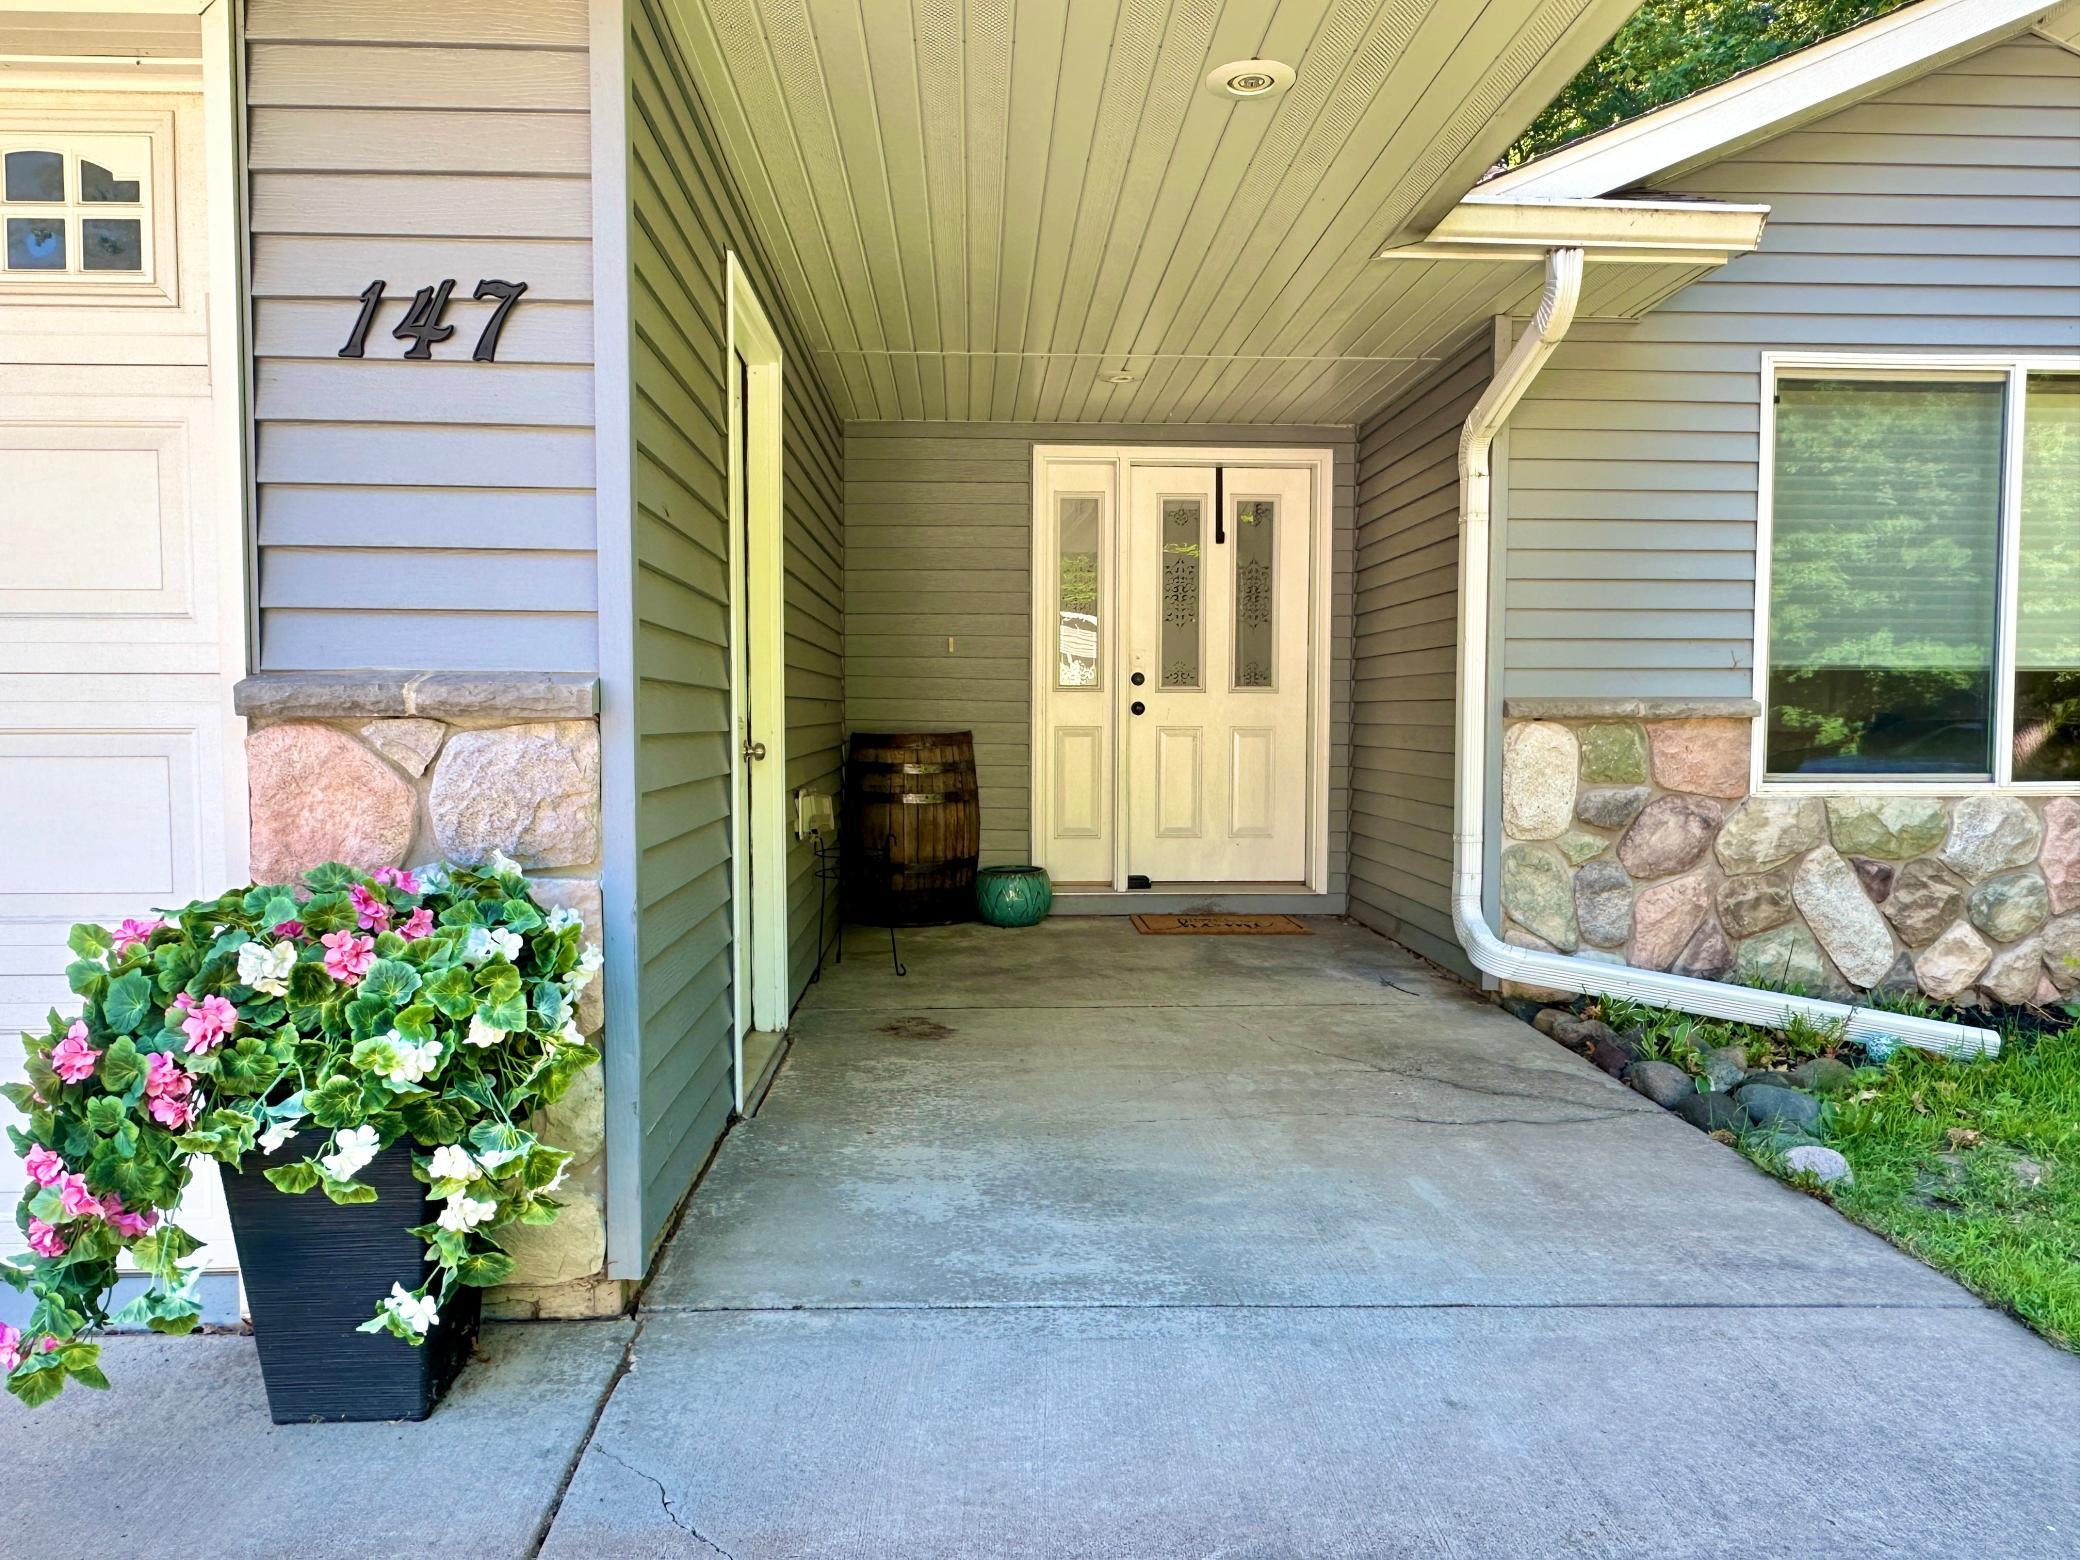
House Number: 147
Street Name: Royal Oak
Street Suffix: Drive
Postal City: Balsam Lake
County: Polk
State: WI
Zip Code: 54810
Complex/Dev/Subdivision: Royal Oaks Add
Assessments
Tax With Assessments: 3293
Building Information
Finished SqFt Above Ground: 1500
Lease Details
Land Leased: Not Applicable
Miscellaneous Information
DP Resource: Yes
Homestead: Yes
Ownership
Fractional Ownership: No
Parking Characteristics
Garage Dimensions: 24x20
Garage Door Height: 7
Garage Door Width: 16
Garage Square Feet: 480
Public Survey Info
Range#: 17W
Section#: 02
Township#: 34N
Property Features
Accessible: No Stairs External
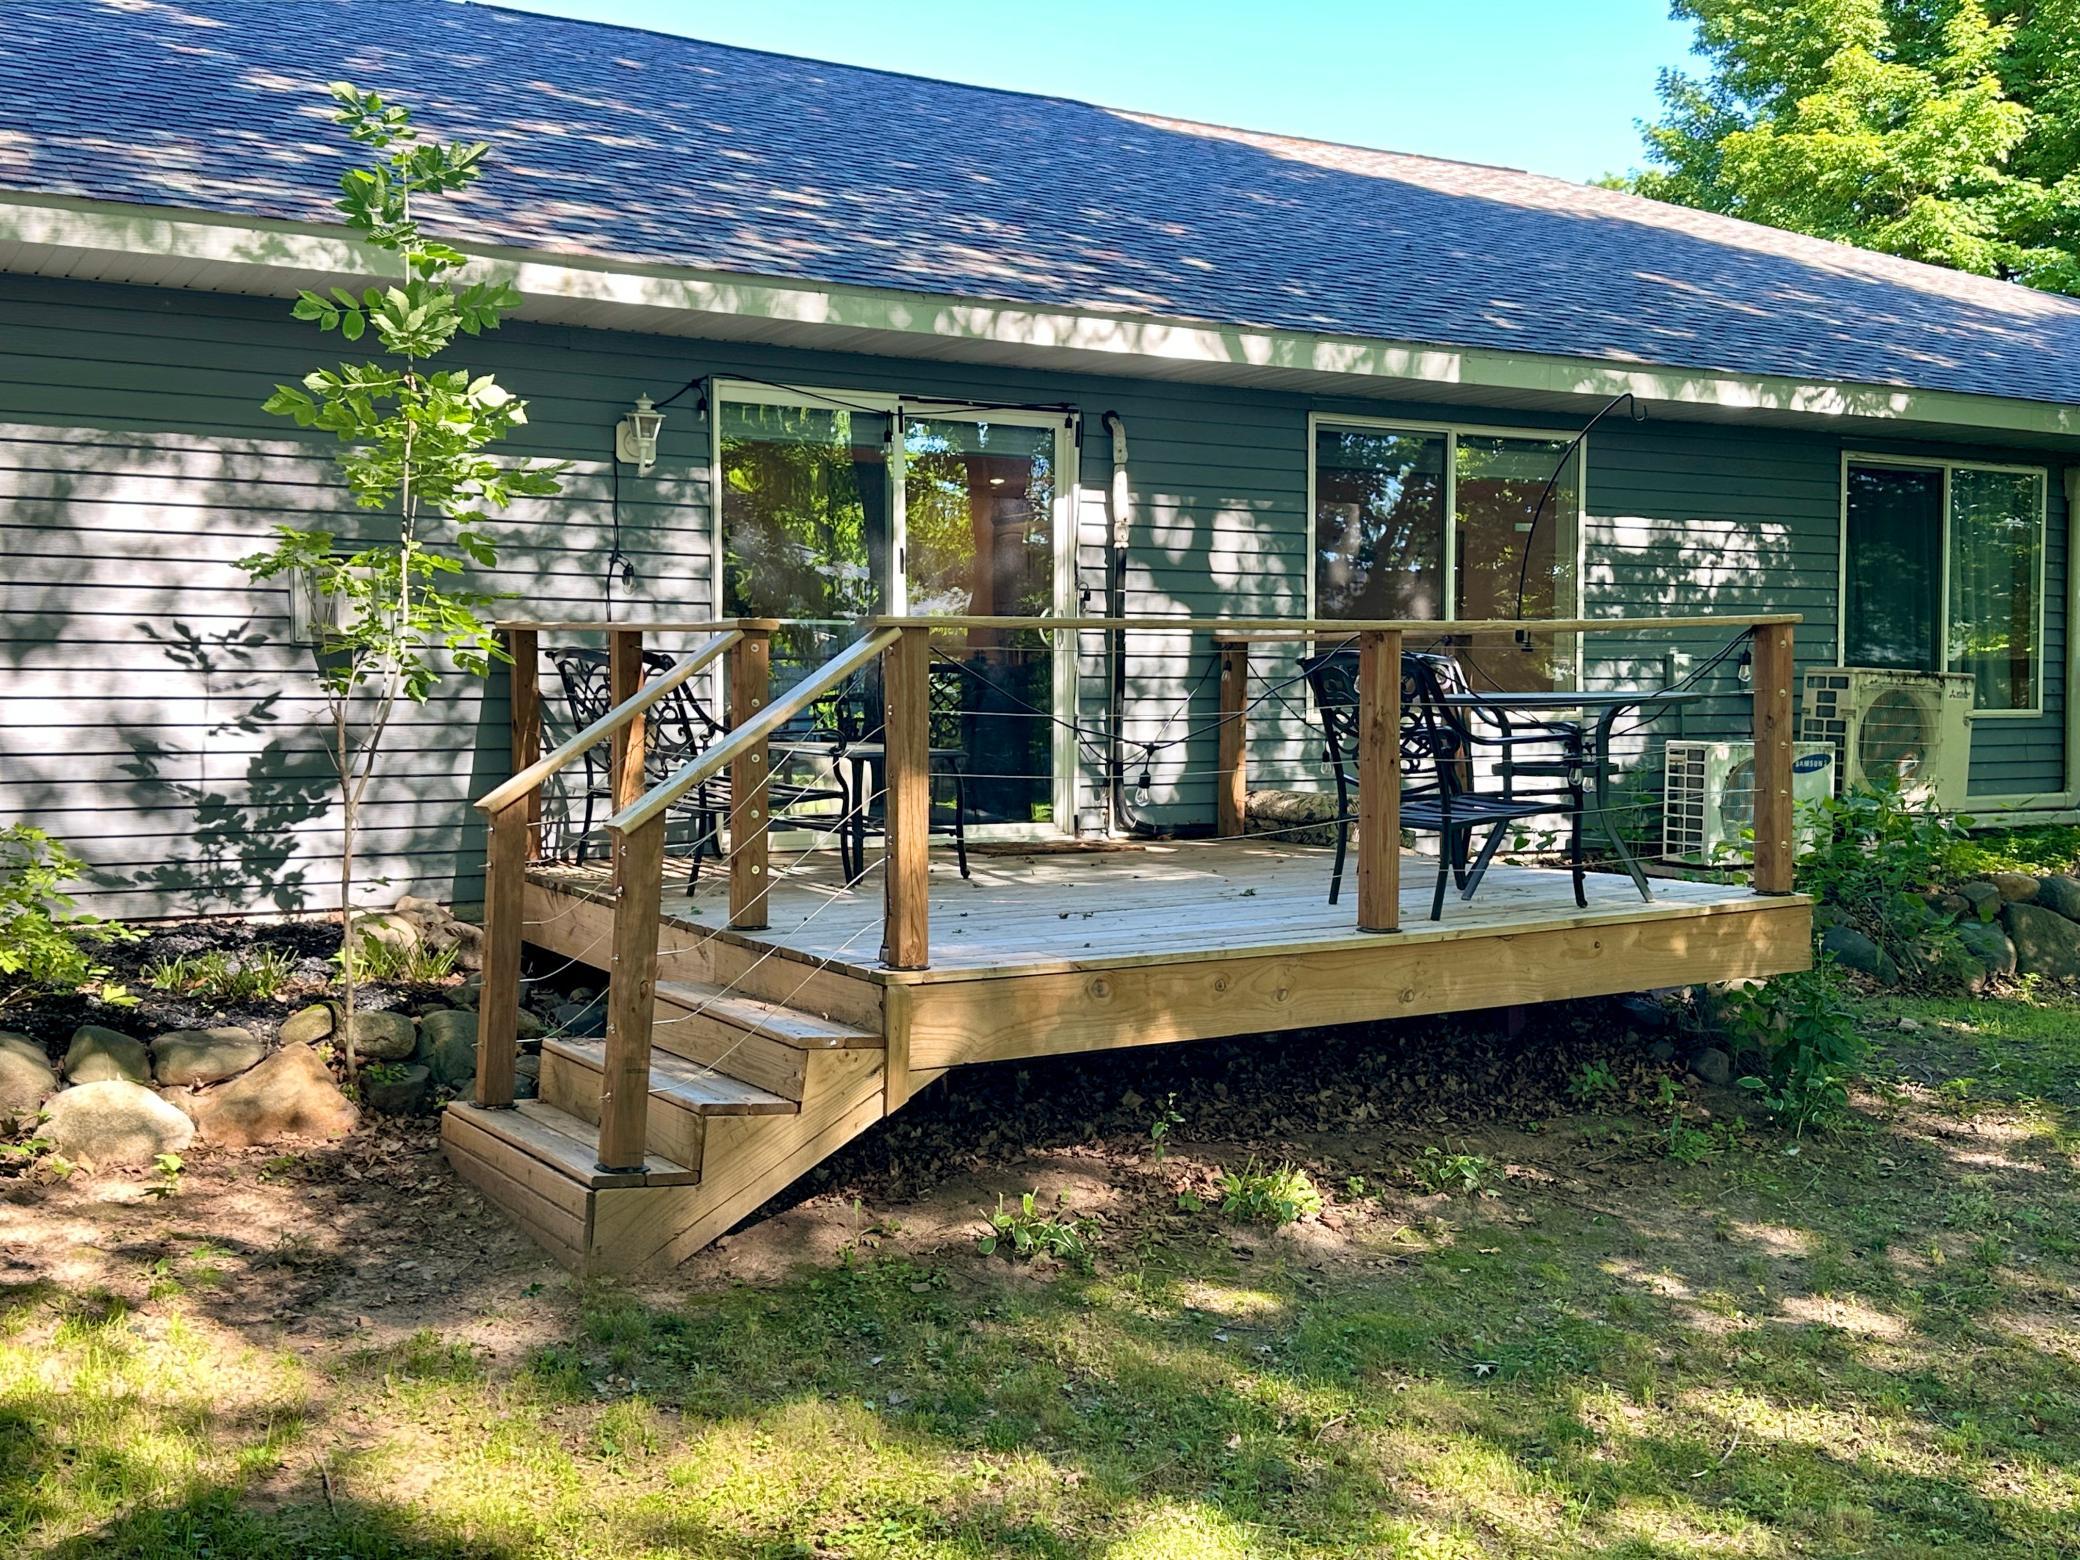
Air Conditioning: Ductless; Wall Unit(s)
Amenities Unit: Ceiling Fan(s); Main Floor Primary Bedroom; Primary Bedroom Walk-In Closet; Tile Floors; Walk-In Closet; Washer/Dryer Hookup
Appliances: Dishwasher; Dryer; Microwave; Range; Refrigerator; Washer
Assumable Loan: Not Assumable
Basement: None
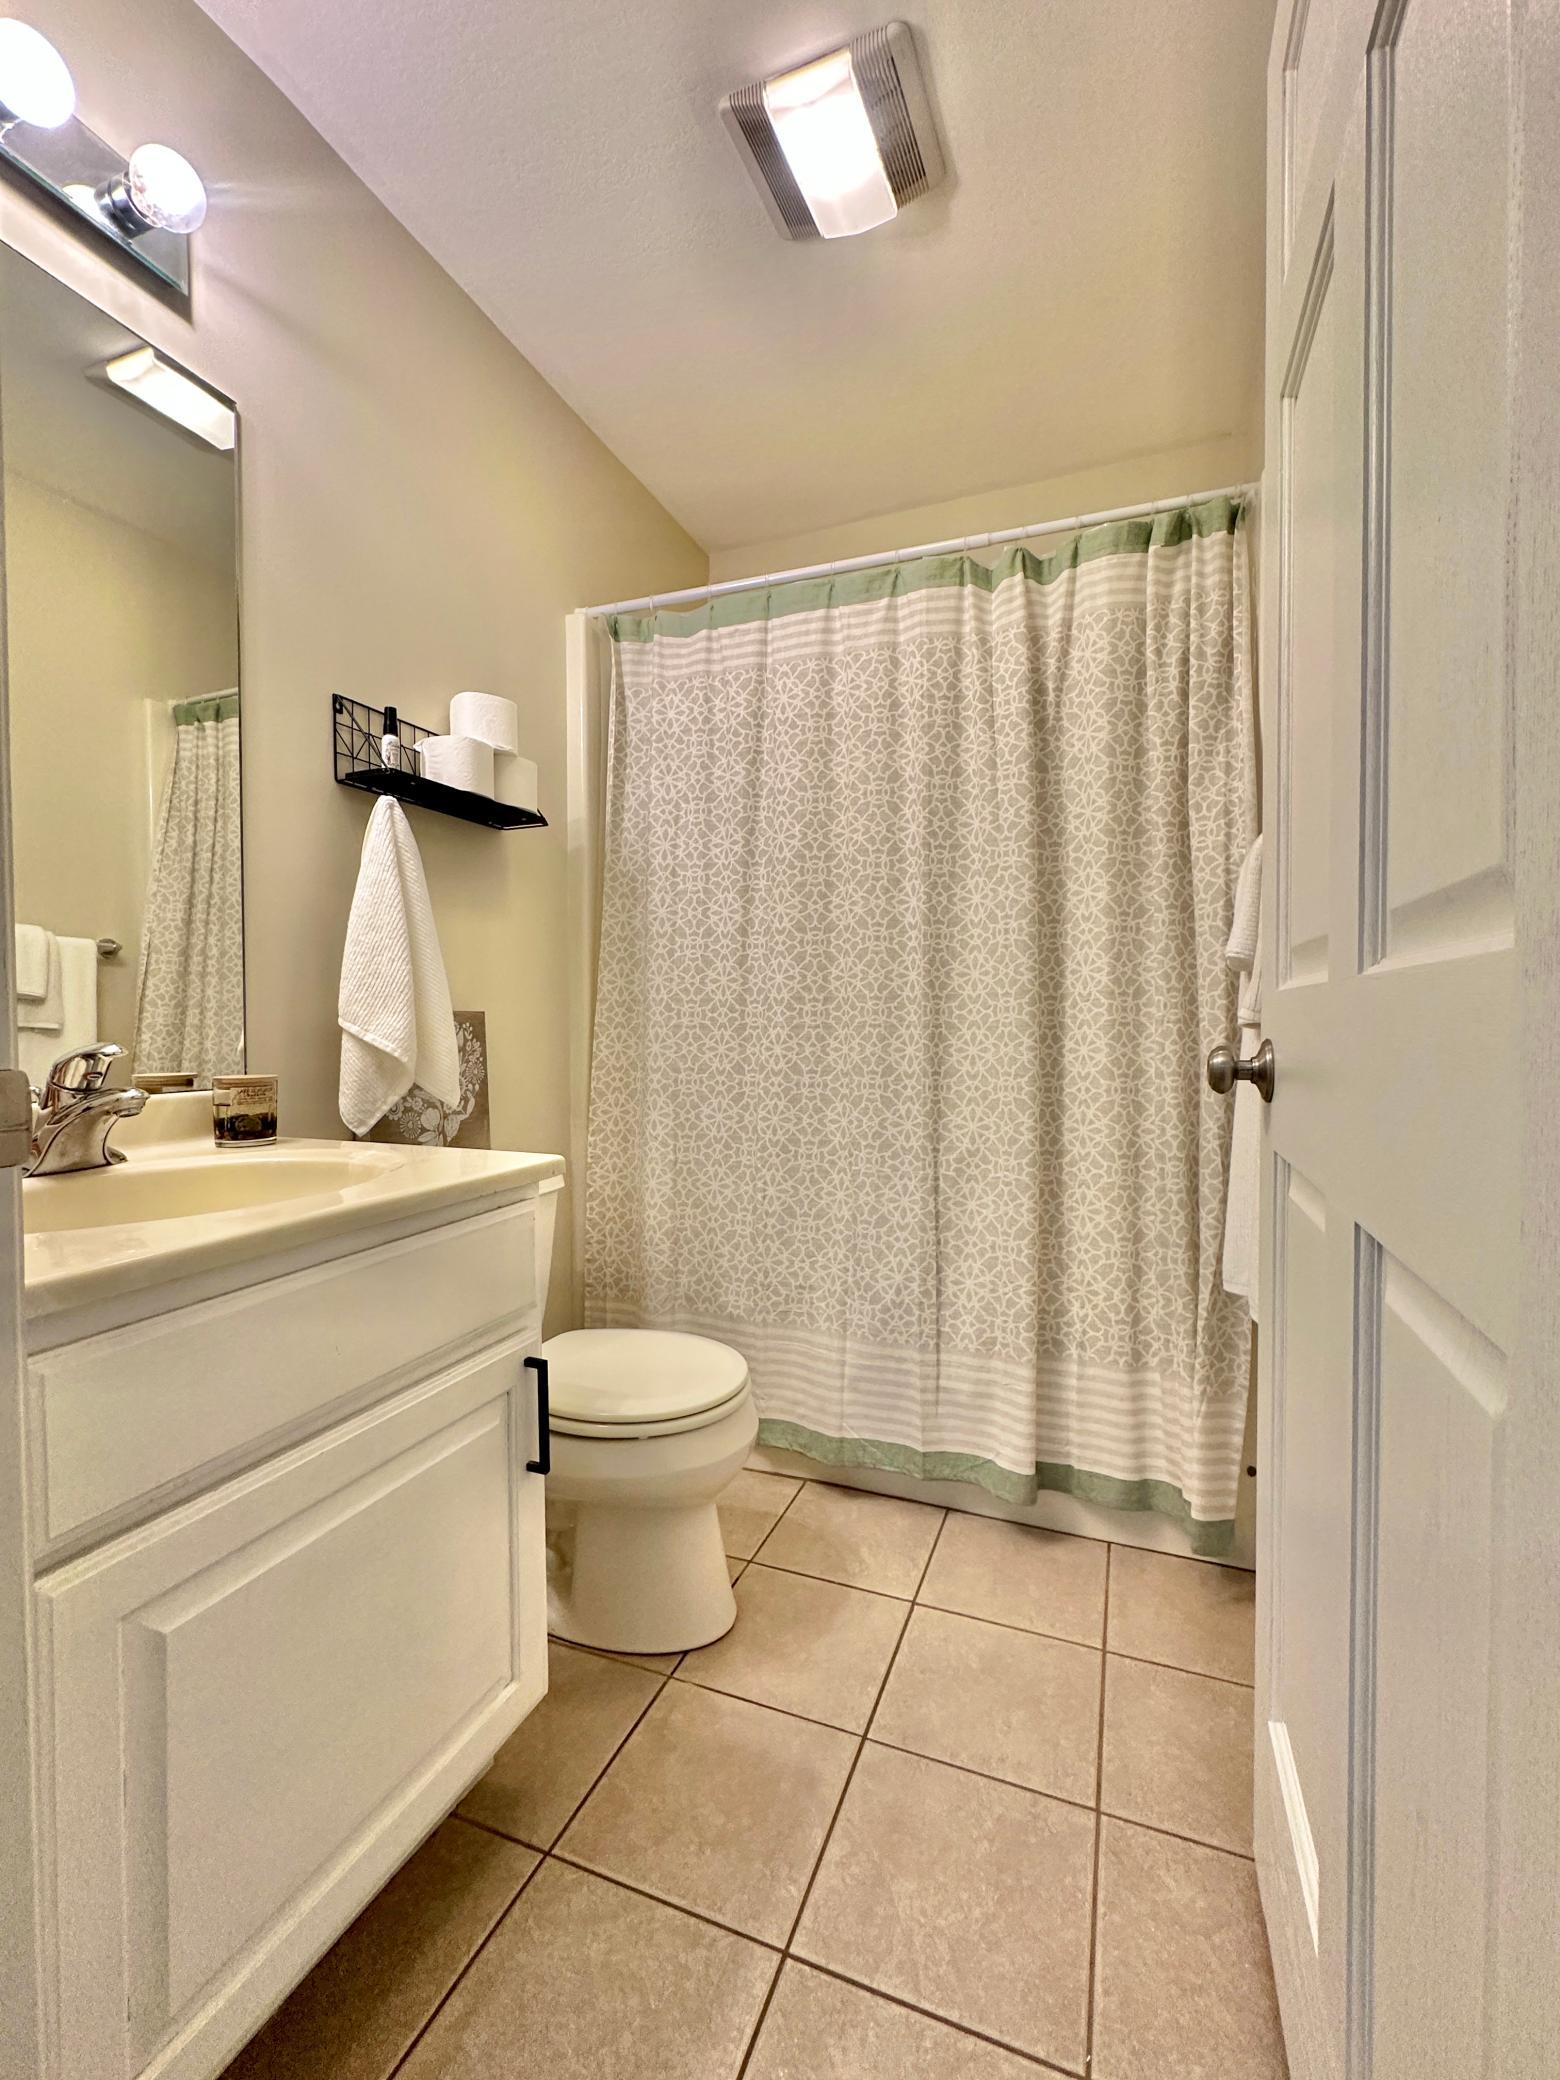
Bath Description: Double Sink; Main Floor Full Bath; Full Primary; Bathroom Ensuite
Construction Status: Previously Owned
Dining Room Description: Breakfast Bar; Eat In Kitchen; Informal Dining Room; Living/Dining Room
Electric: 200+ Amp Service; Circuit Breakers
Existing Financing: Conventional
Exterior: Brick/Stone
Fireplace Characteristics: Gas Burning; Stone
Foundation: Slab
Fuel: Natural Gas
Heating: In-Floor Heating
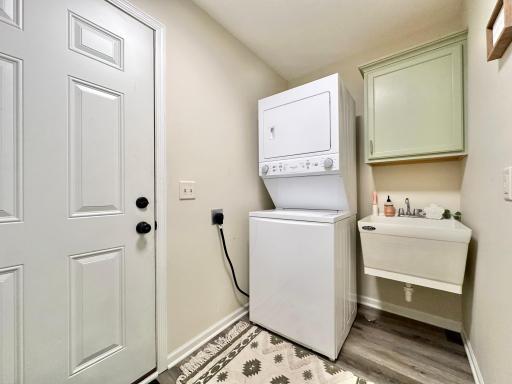
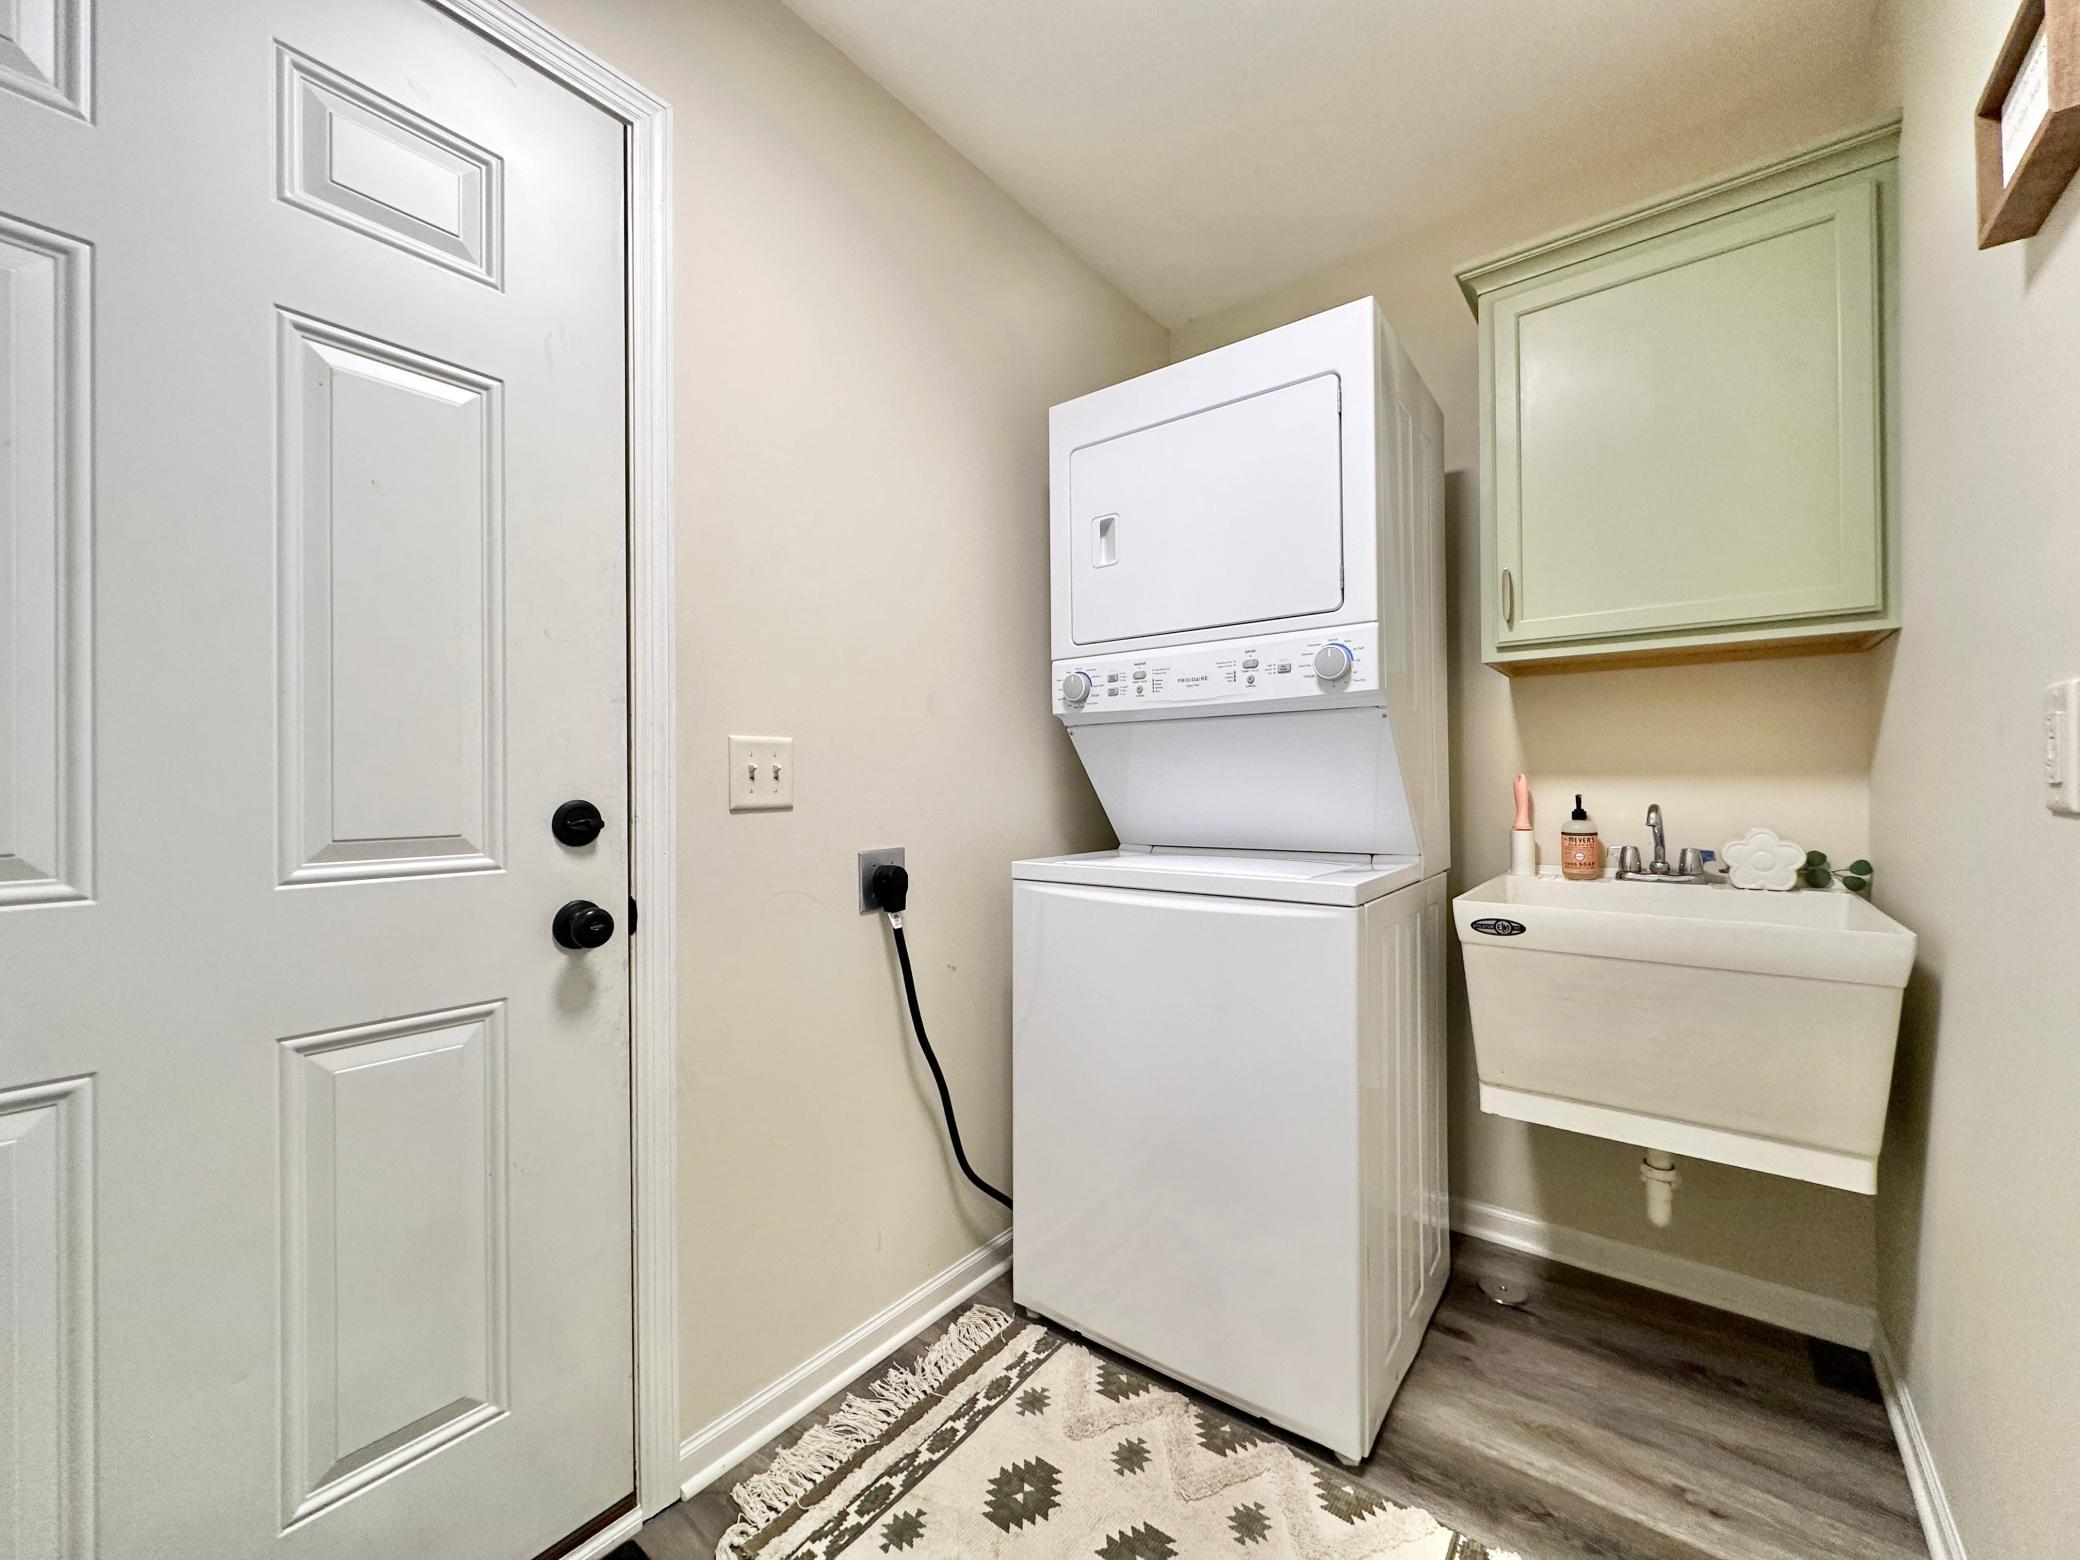
Laundry: In Unit; Laundry Room; Main Level; Sink; Washer Hookup
Lock Box Type: Combo
Parking Characteristics: Finished Garage
Pool Description: None
Road Frontage: City Street; No Outlet/Dead End; Paved Streets
Road Responsibility: Public Maintained Road
Roof: Age 8 Years or Less; Asphalt Shingles
Sellers Terms: Adj. Rate/Gr Payment; Cash; Conventional; FHA; MHFA/WHEDA; Rural Development; VA
Sewer: City Sewer/Connected
Special Search: All Living Facilities on One Level; Divided Bdr Flr Plan; Main Floor Laundry; Main Floor Primary; Primary Bdr Suite
Stories: One
Topography: Level
Townhouse Characteristics: No Exterior Stairs
Water: City Water/Connected
Room Information
| Room Name | Dimensions | Level |
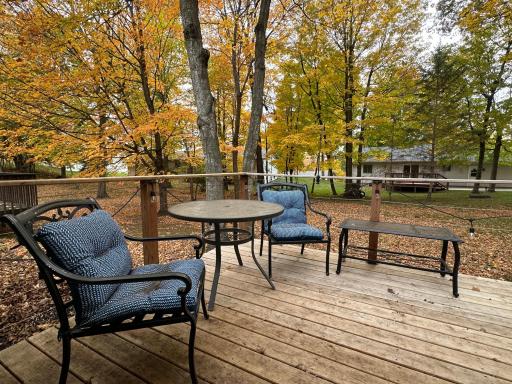
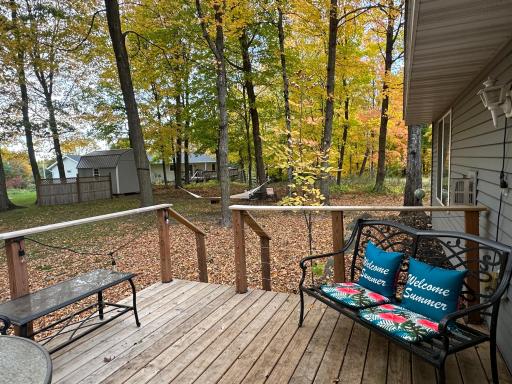
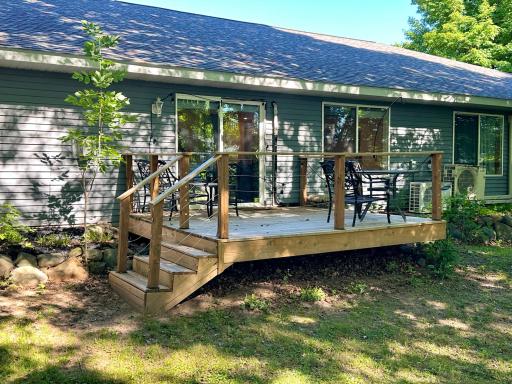
| Deck | 12x12 | Main |
| Dining Room | 12x12 | Main |
| First (1st) Bedroom | 14x13 | Main |
| Kitchen | 12x11 | Main |
| Laundry | 11x5 | Main |
| Living Room | 25x14 | Main |
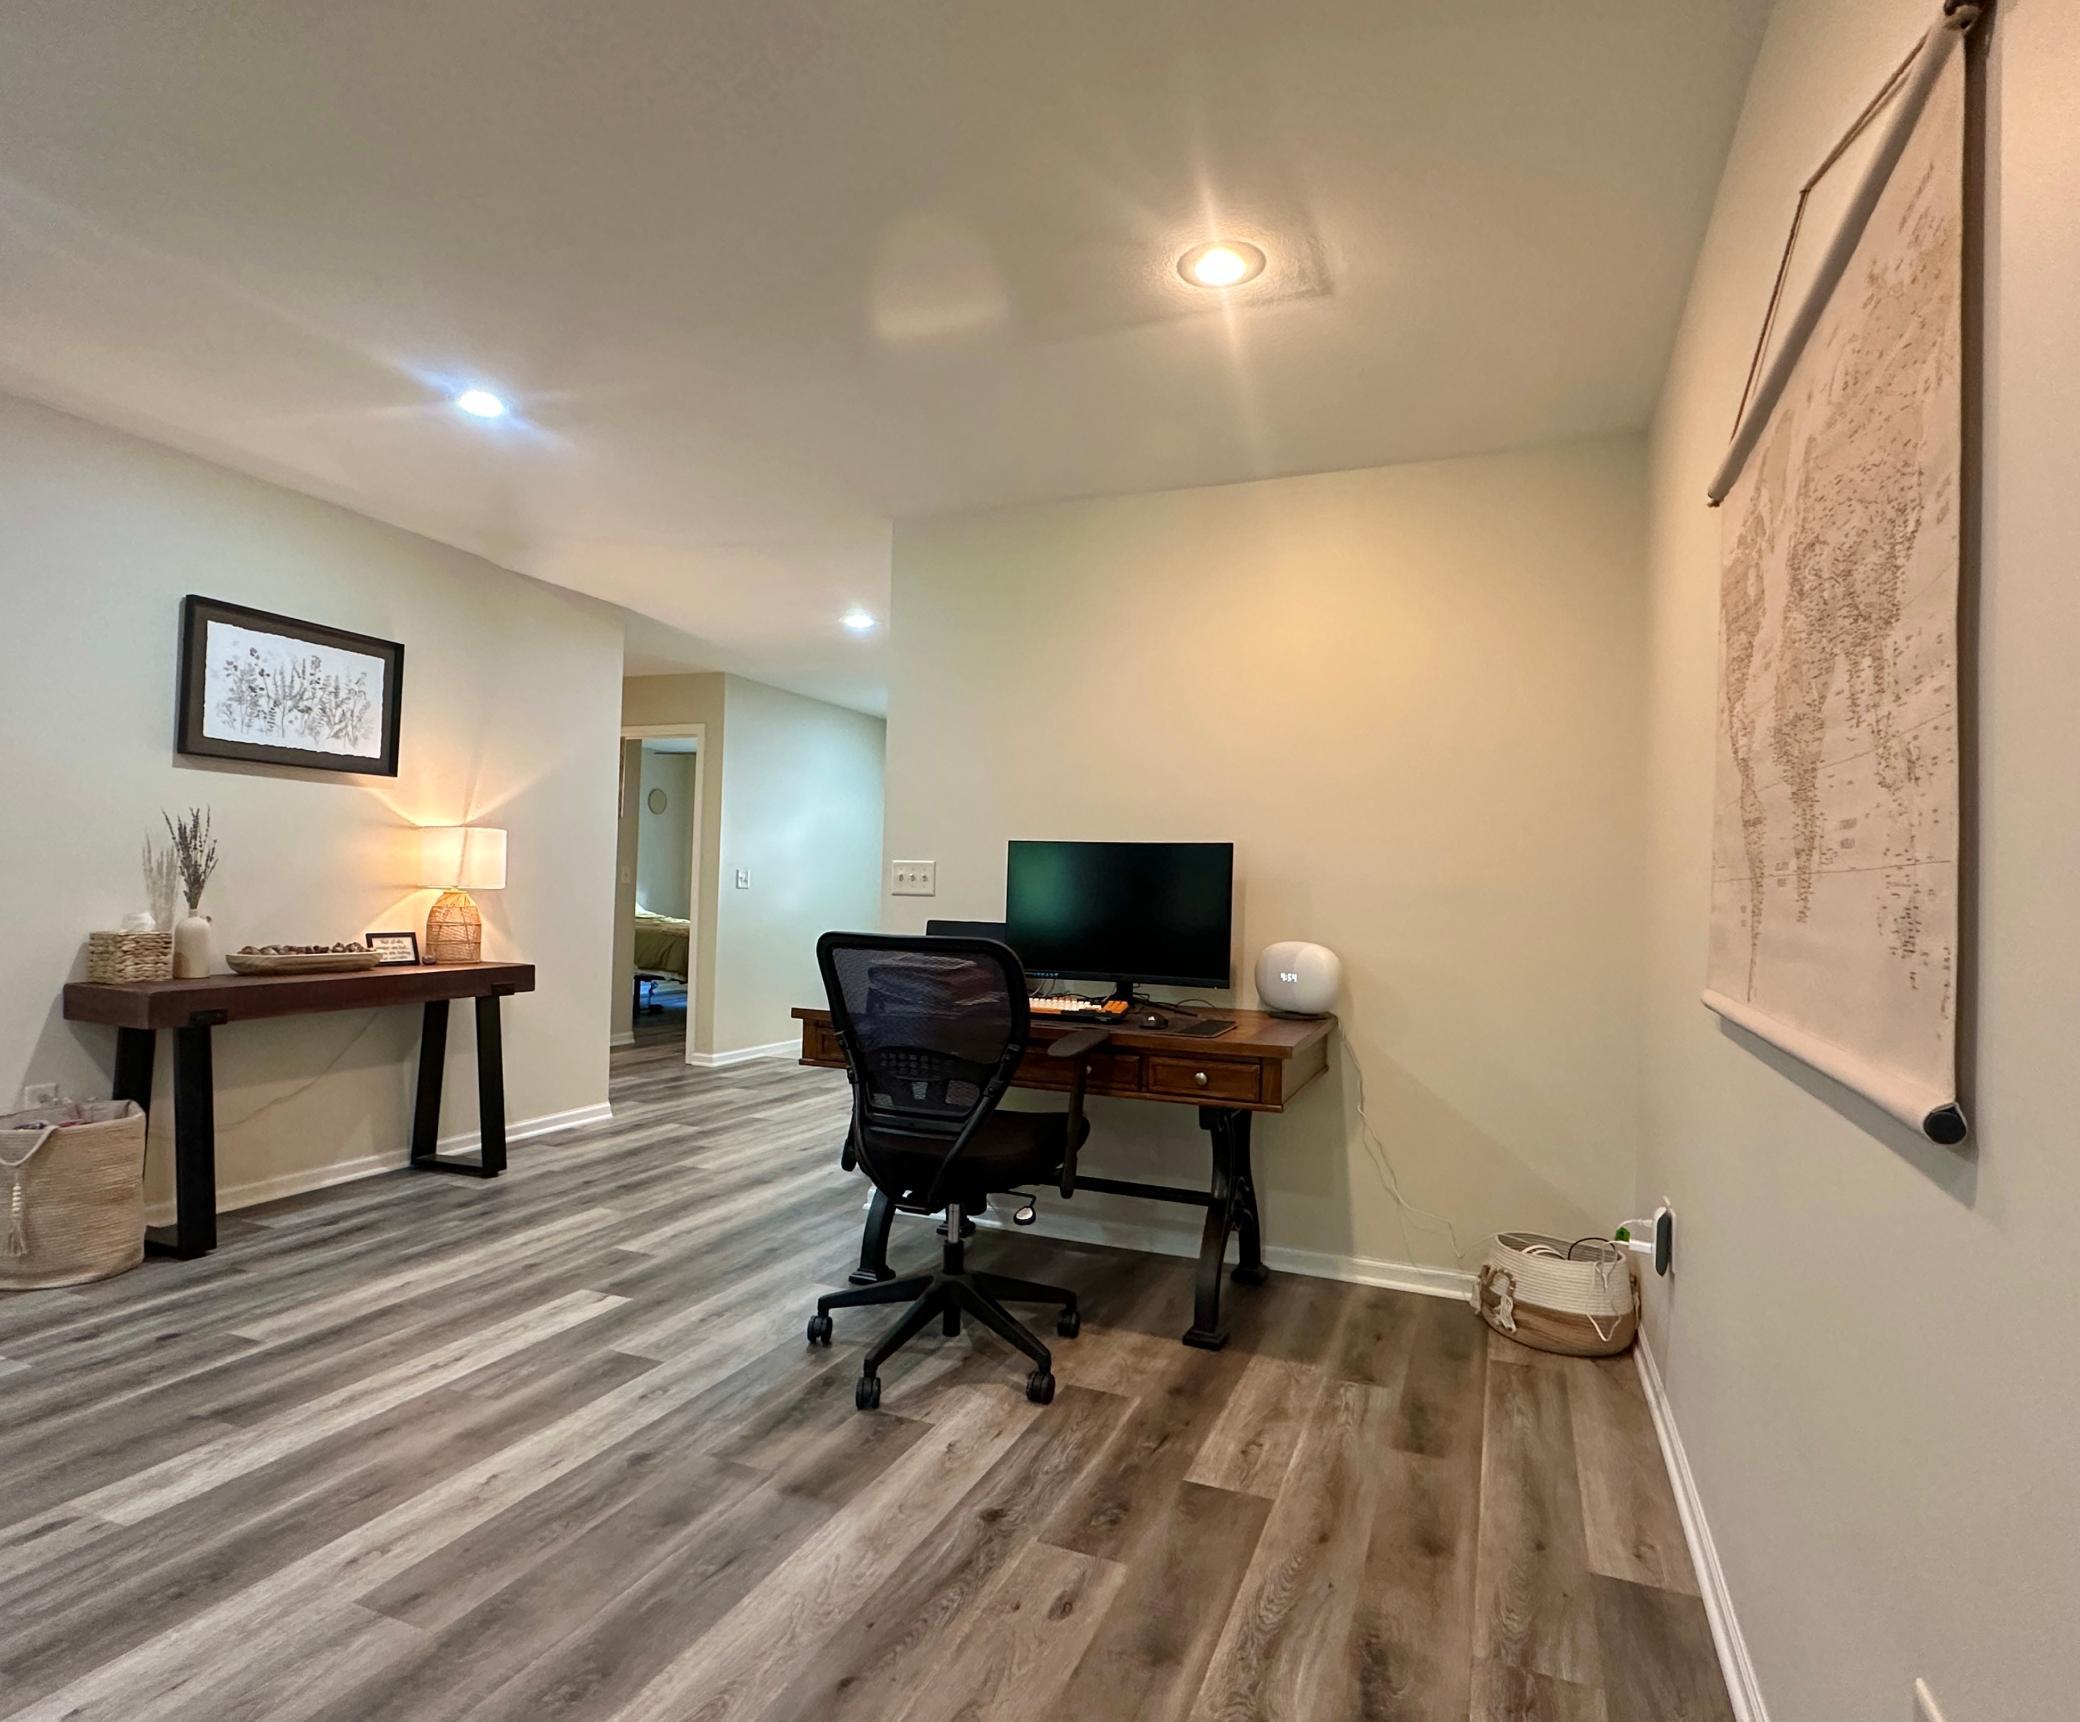
| Mud Room | 14x8 | Main |
| Second (2nd) Bedroom | 12x11 | Main |
Listing Office: Property Executives Realty
Last Updated: October - 13 - 2026

The data relating to real estate for sale on this web site comes in part from the Broker Reciprocity SM Program of the Regional Multiple Listing Service of Minnesota, Inc. The information provided is deemed reliable but not guaranteed. Properties subject to prior sale, change or withdrawal. ©2026 Regional Multiple Listing Service of Minnesota, Inc All rights reserved.
Thursday 15th of October 2026 07:14 PM

218-998-4400
Mohagen Real Estate


Let's Connect

Mohagen Real Estate
sue@MohagenRealEstate.com
Office: 218-998-4400
Cell: 218-731-7376

Mohagen Real Estate is licensed in the State of Minnesota