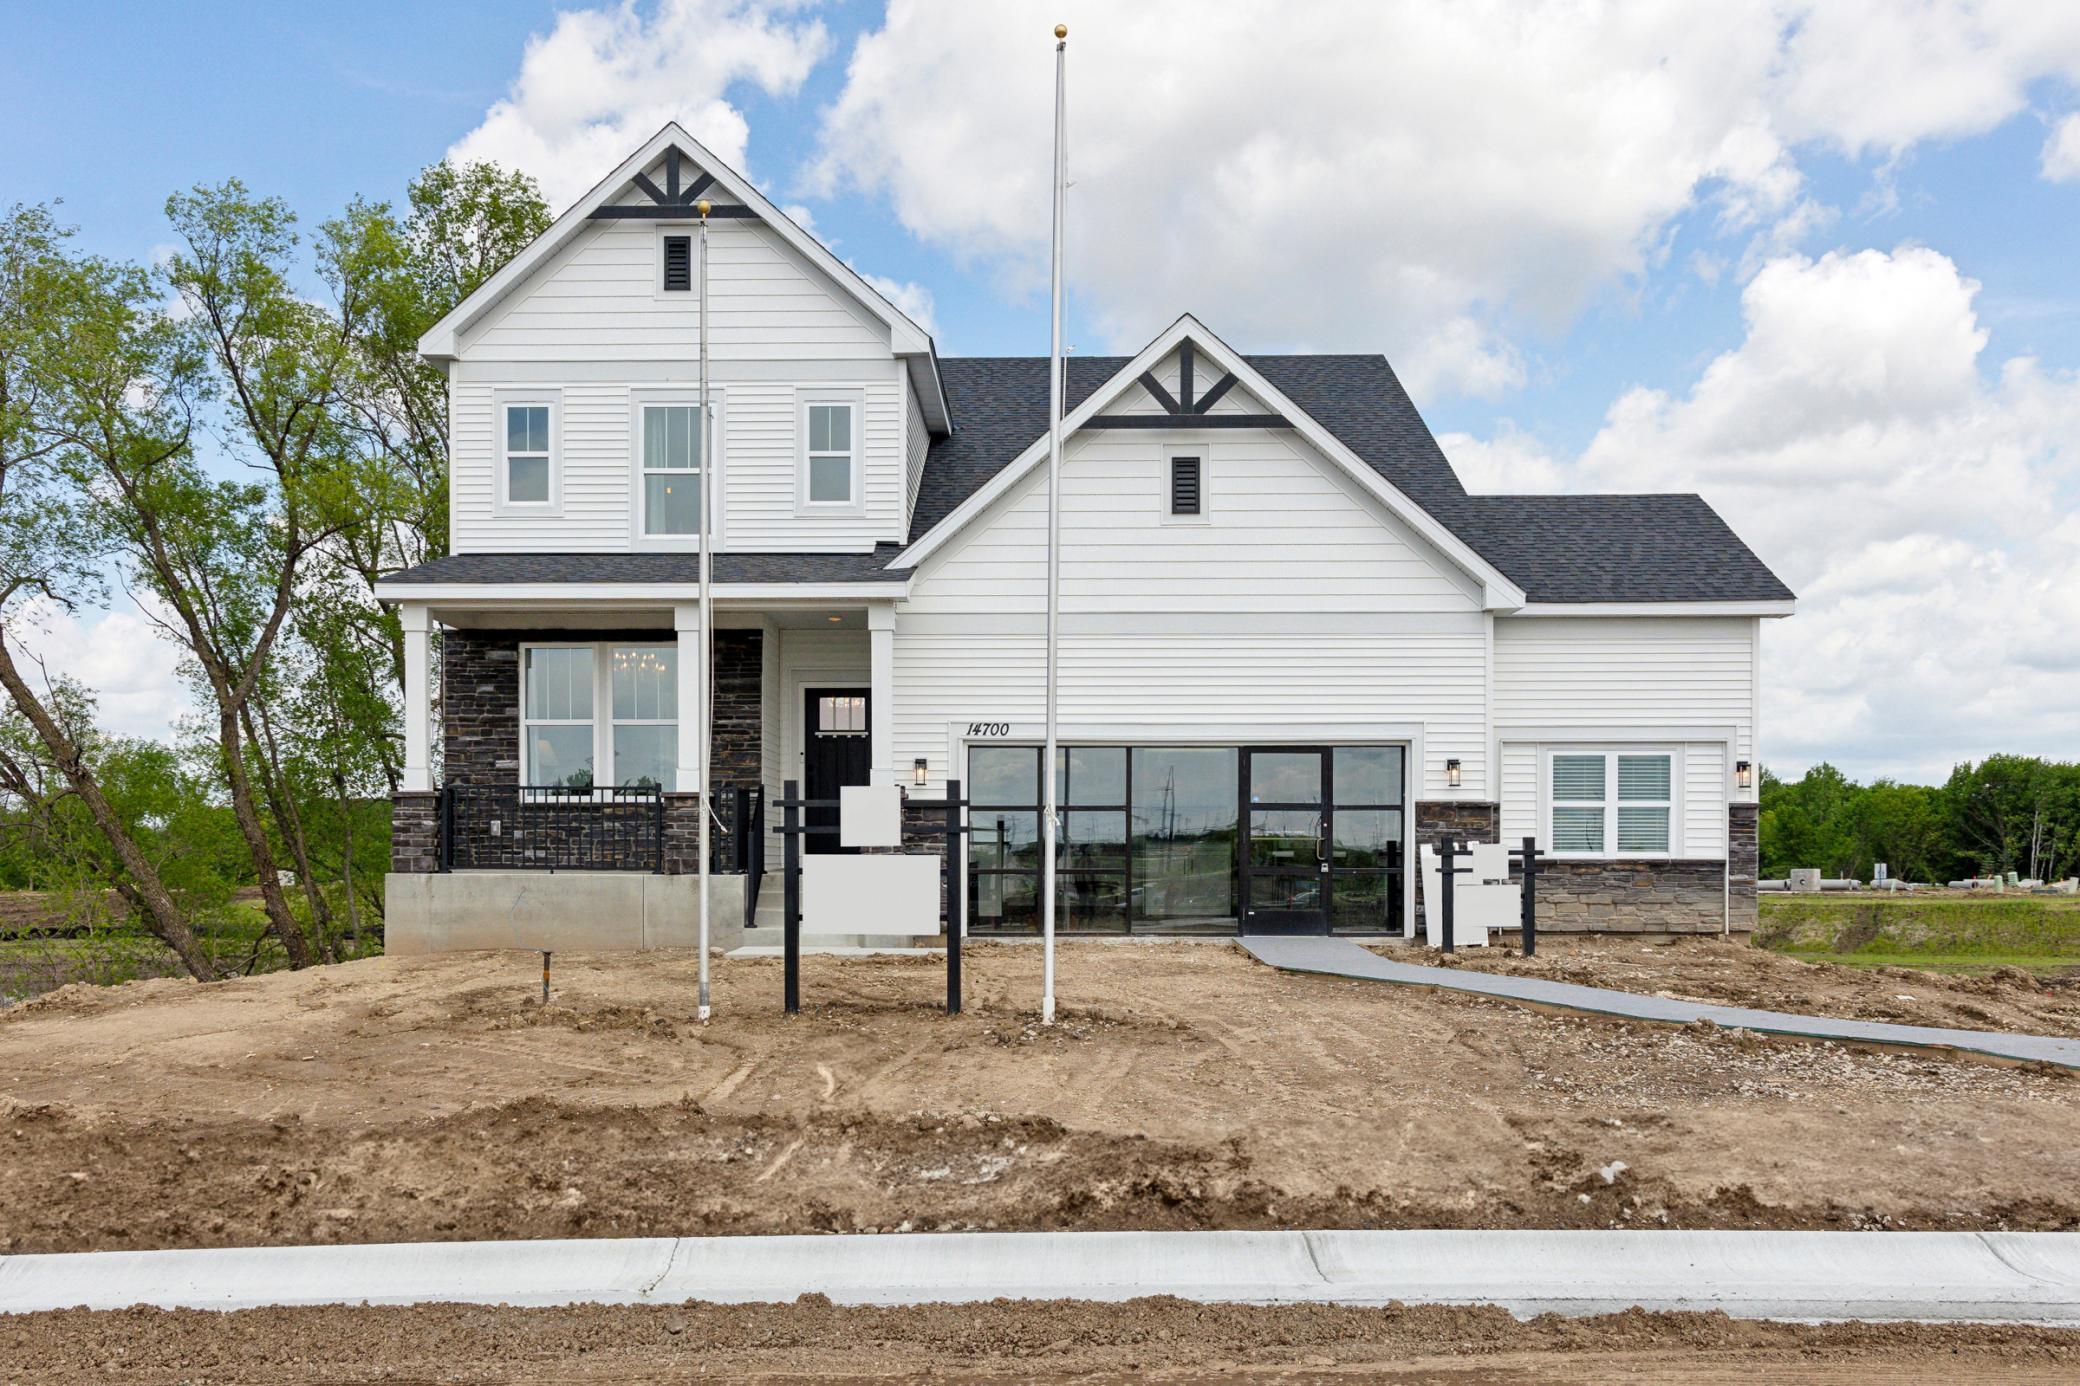
14700 105th Place, Maple Grove, MN 55369 (MLS# 7027630)
$739,990
Maple Grove, MN 55369
MLS# 7027630
Status: Closed
3 beds | 3 baths | 3371 sqft
1 / 21
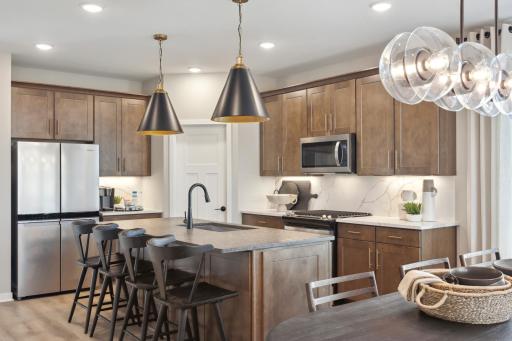
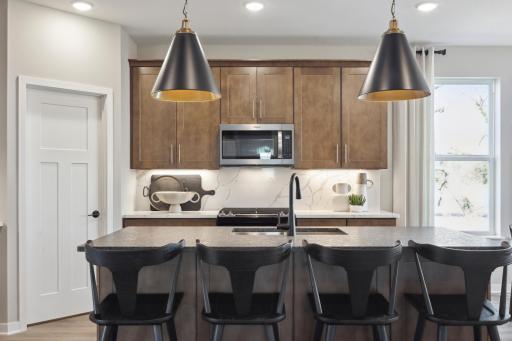
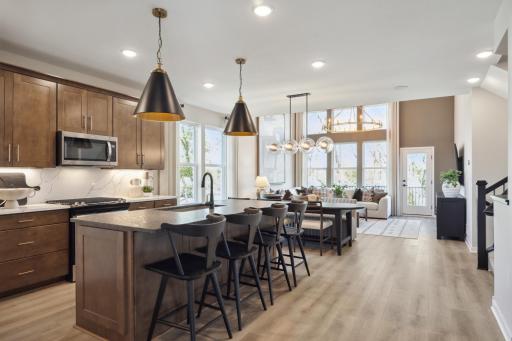
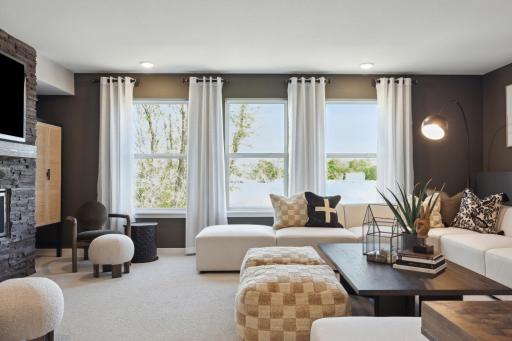
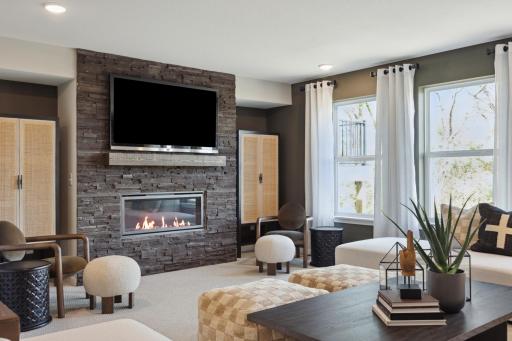
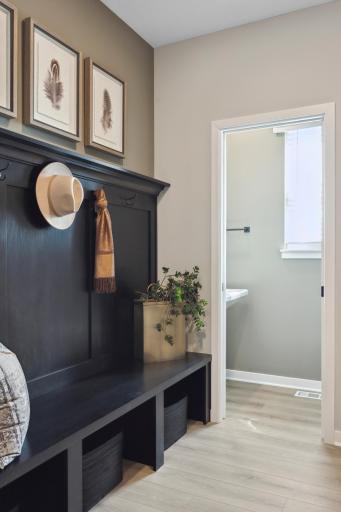
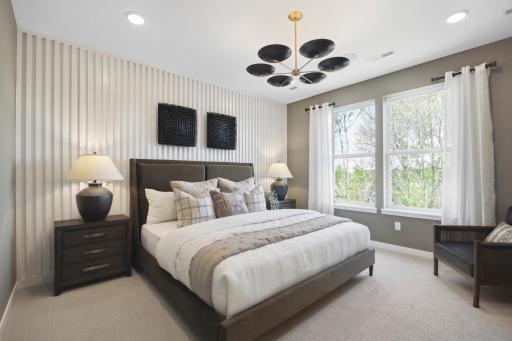
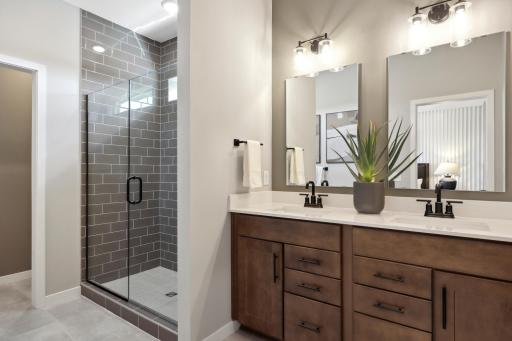
Property Description
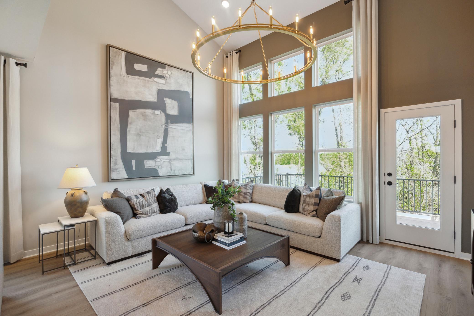
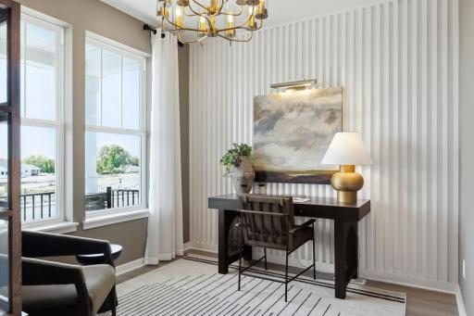
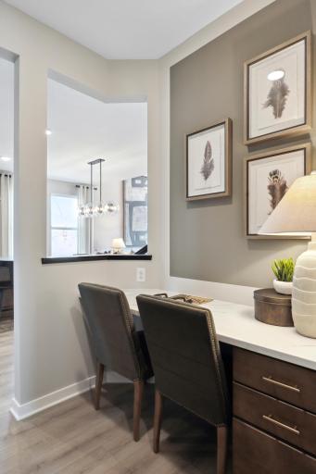
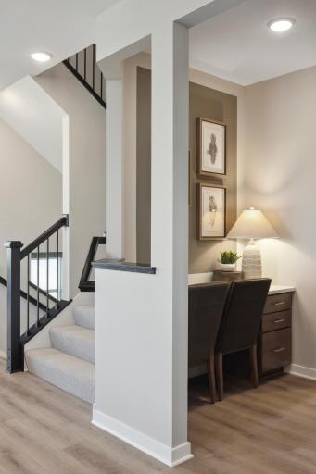
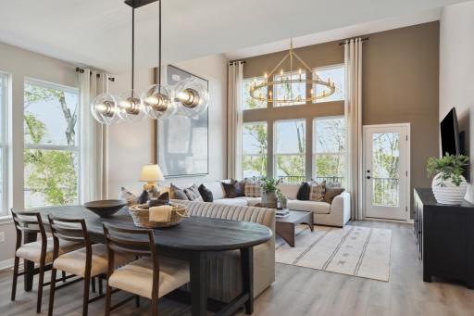
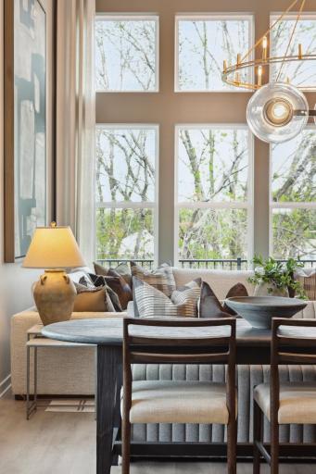
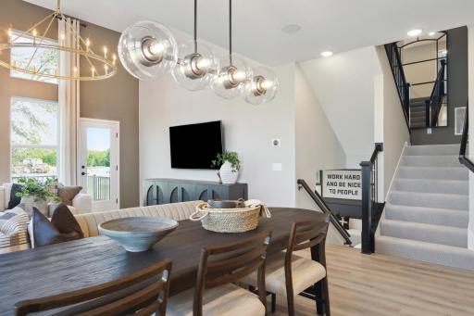
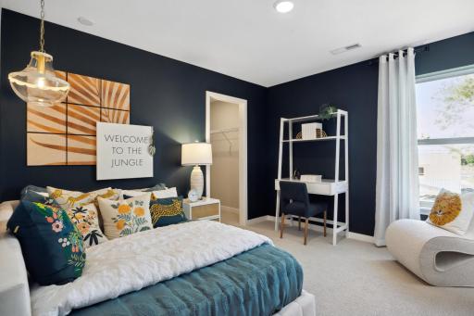
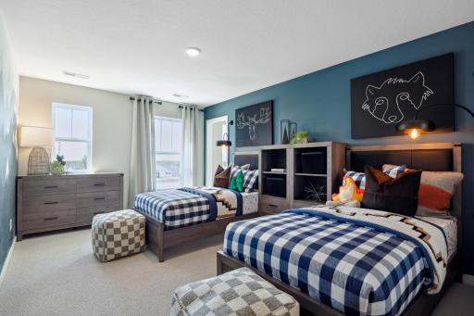
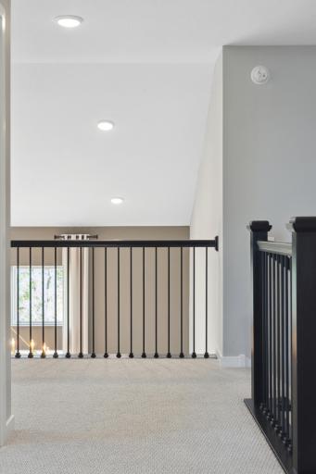
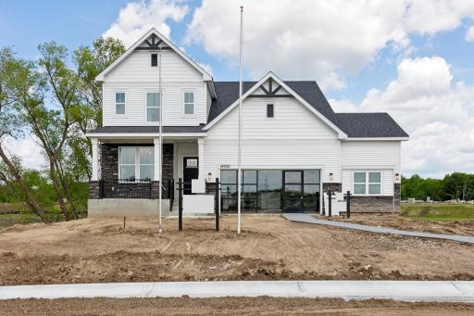
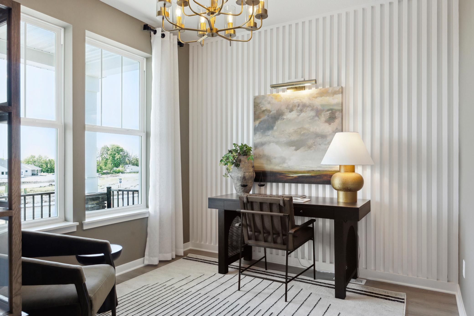
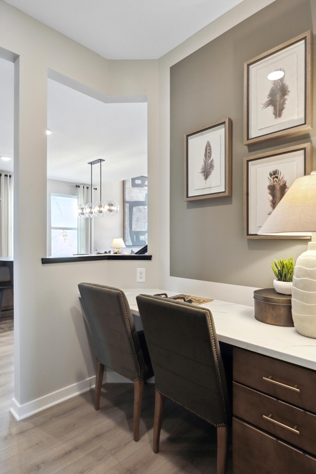
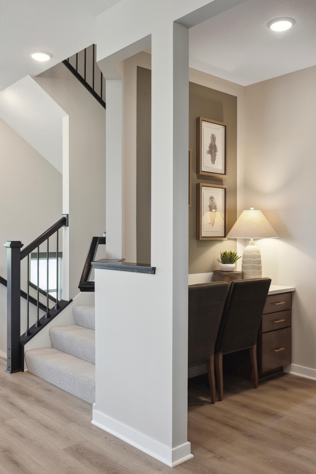
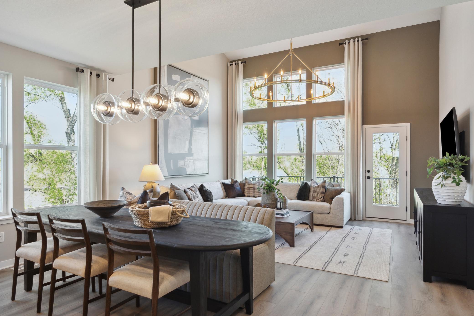
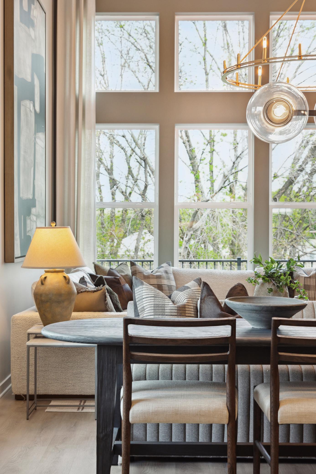
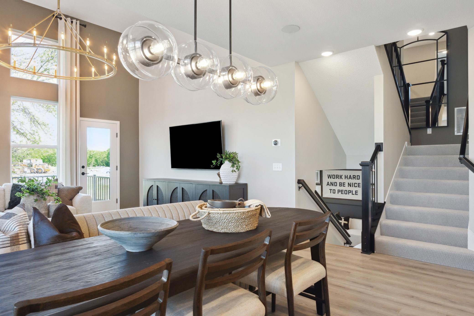
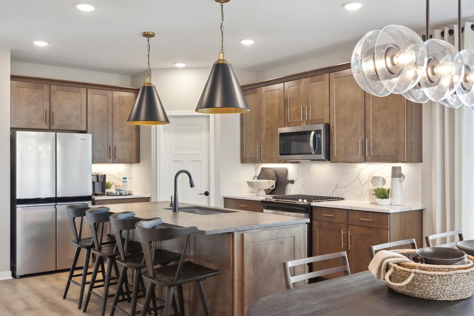

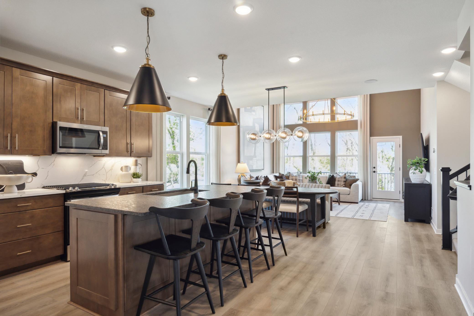
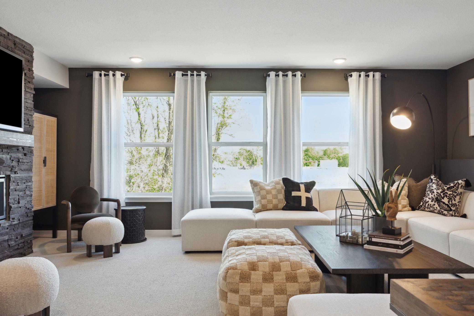
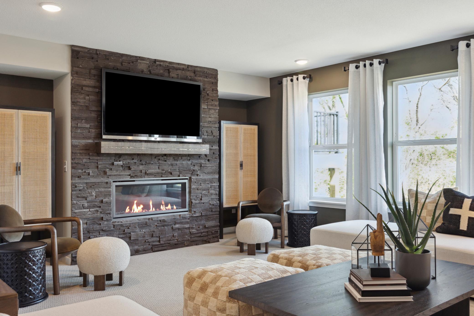
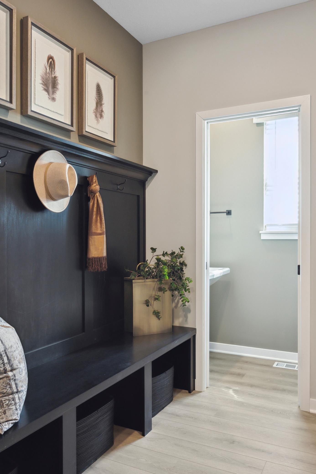
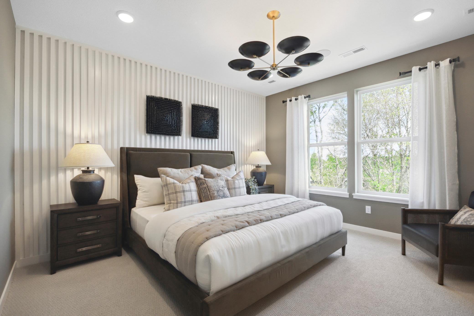
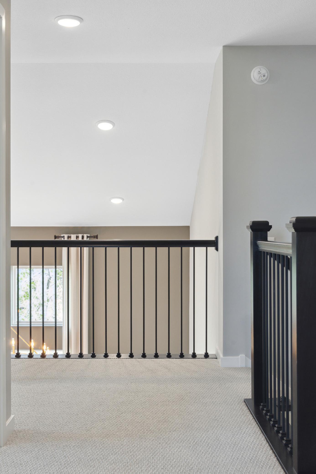
Model home for sale! Welcome to the Linwood â a unique four-level split home offering a thoughtful blend of modern design and functional living spaces. The open-concept main level is ideal for everyday living and entertaining, highlighted by a stunning gathering room with high vaulted ceilings that create a bright, airy atmosphere. The well-appointed kitchen flows seamlessly into the main living area, while large windows throughout the home provide abundant natural light. The multi-level design offers distinct yet connected spaces, including a game room that provides additional living and entertainment spaceâperfect for movie nights, a play area, or a home gym. Flexible areas throughout the home allow for a home office or hobby space, while the private bedroom level offers comfortable retreats. Built with Pulteâs quality craftsmanship and smart design, the Linwood is a standout option for buyers seeking a home with character, versatility, and convenience near shopping, dining, and major commuter routes. Located in the highly sought-after School District #279, this home is served by Fernbrook Elementary, Osseo Middle, and Maple Grove High School. Enjoy the convenience of nearby shopping and dining at Arbor Lakes, with easy access to Elm Creek Park Reserve, trails, and recreation. This home offers the perfect blend of style, comfort, and convenience. Donât miss your chance to make this Linwood Model yours!
Details
Maps
Contract Information
Status: Closed
Off Market Date: 2026-03-11
Contingency: None
Current Price: 720825
Closed Date: 2026-06-22
Original List Price: 808882
Sales Close Price: 720825
ListPrice: 739990
List Date: 2026-02-27
Owner is an Agent?: No
Auction?: No
General Property Information
Association Fee Frequency: N/A
Common Wall: No
Lot Measurement: Acres
Manufactured Home?: No
Multiple PIDs?: No
New Development: No
Number of Fireplaces: 1
Waterfront YN: No
Year Built: 2024
Yearly/Seasonal: Yearly
Zoning: Residential-Single Family
Bedrooms: 3
Baths Total: 3
Bath Full: 1
Bath Three Quarters: 1
Bath Half: 1
Main Floor Total SqFt: 1416
Above Grd Total SqFt: 2456
Below Grd Total SqFt: 915
Total SqFt: 3371
Total Finished Sqft: 2456.00
FireplaceYN: Yes
Style: (SF) Single Family
Foundation Size: 1416
Garage Stalls: 3
Lot Dimensions: TBD
Acres: 0.21
Assessment Pending: Unknown
Location Tax and Other Information
House Number: 14700
Street Name: 105th
Street Suffix: Place
Postal City: Maple Grove
County: Hennepin
State: MN
Zip Code: 55369
Complex/Dev/Subdivision: Rush Hollow
Builder Information
Builder ID: PULTE HOMES
Builder License Number: 627273
Builder Name: PULTE HOMES
Building Information
Availability Dt for Closing: 2025-03-01
Finished SqFt Above Ground: 2456
Insurance Fee
Insurance Fee Frequency: N/A
Lease Details
Land Leased: Not Applicable
Miscellaneous Information
Community Name: Rush Hollow
DP Resource: Yes
Homestead: No
Model Information
Hours Model Open: Thursday-Monday 11AM-6PM
Model Location: 14700 105th Place N Maple Grove, Mn 55369
Ownership
Fractional Ownership: No
Parking Characteristics
Garage Square Feet: 601
Property Features
Accessible: None
Air Conditioning: Central Air
Amenities Unit: Kitchen Center Island; Primary Bedroom Walk-In Closet; Vaulted Ceiling(s); Walk-In Closet; Washer/Dryer Hookup
Appliances: Air-To-Air Exchanger; Dishwasher; Disposal; Energy Star Appliances; Microwave; Range
Basement: Drain Tiled; Sump Pump; Unfinished
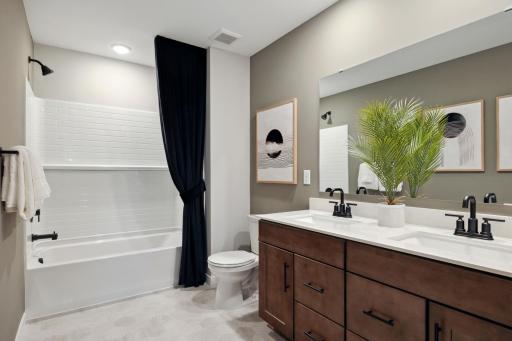
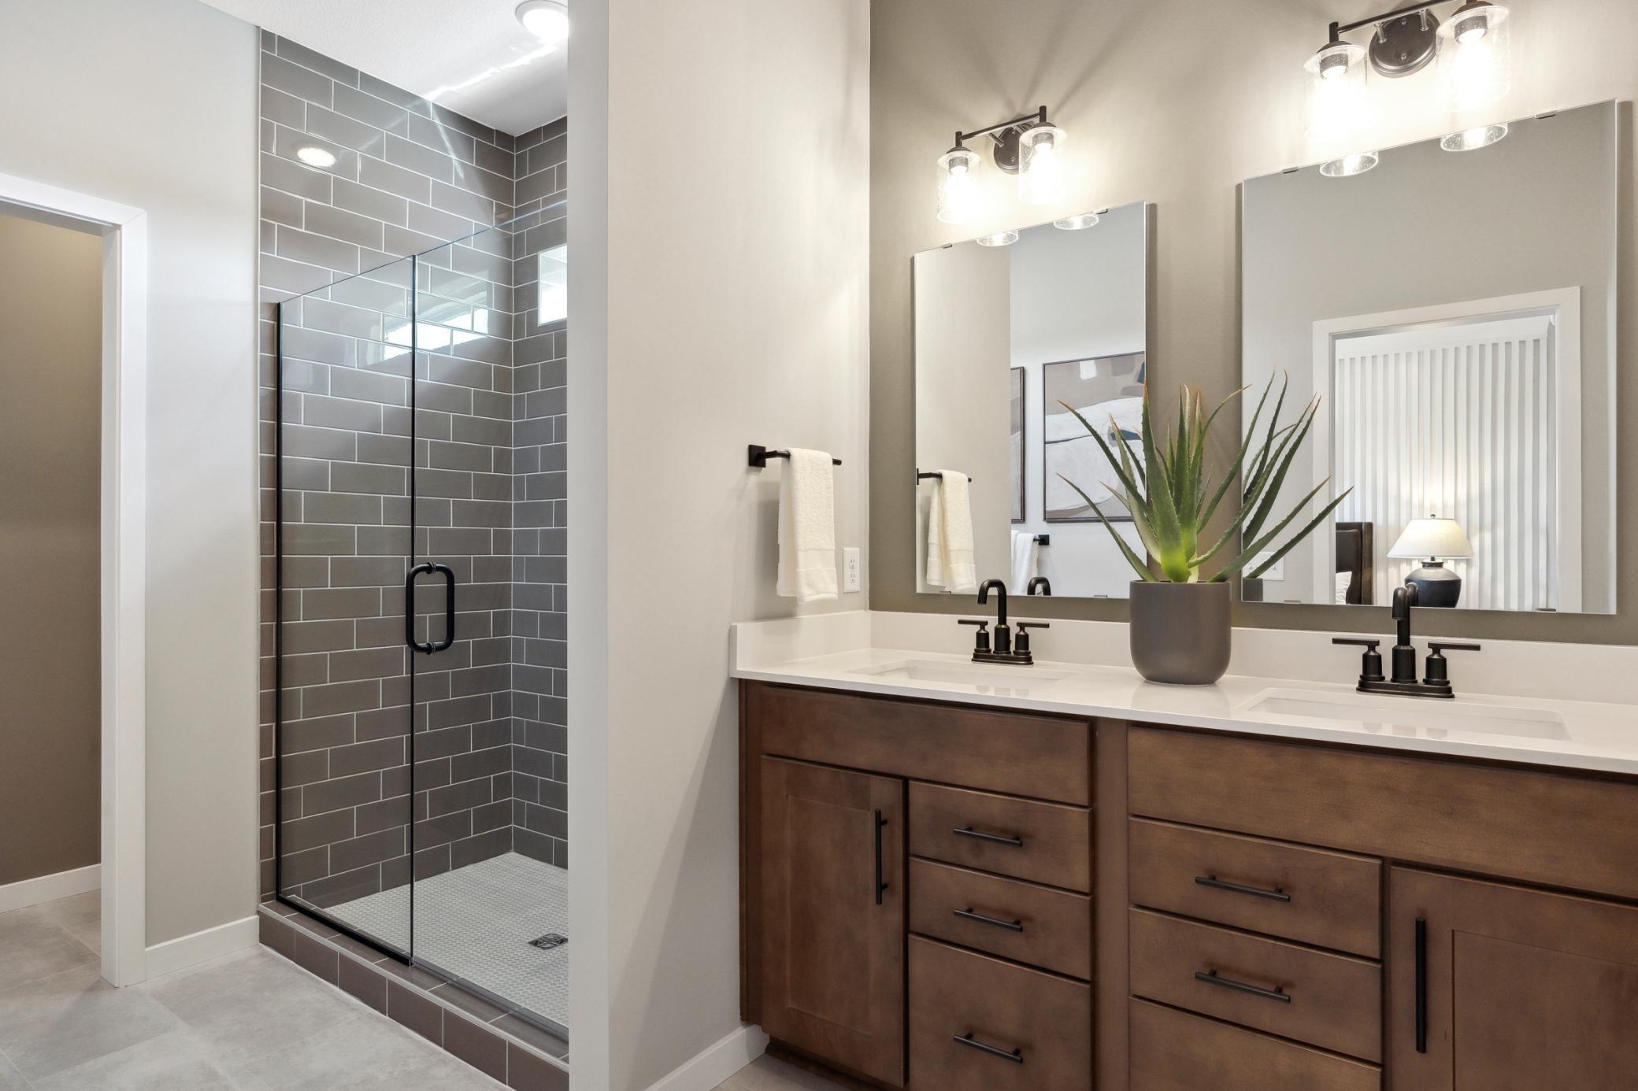
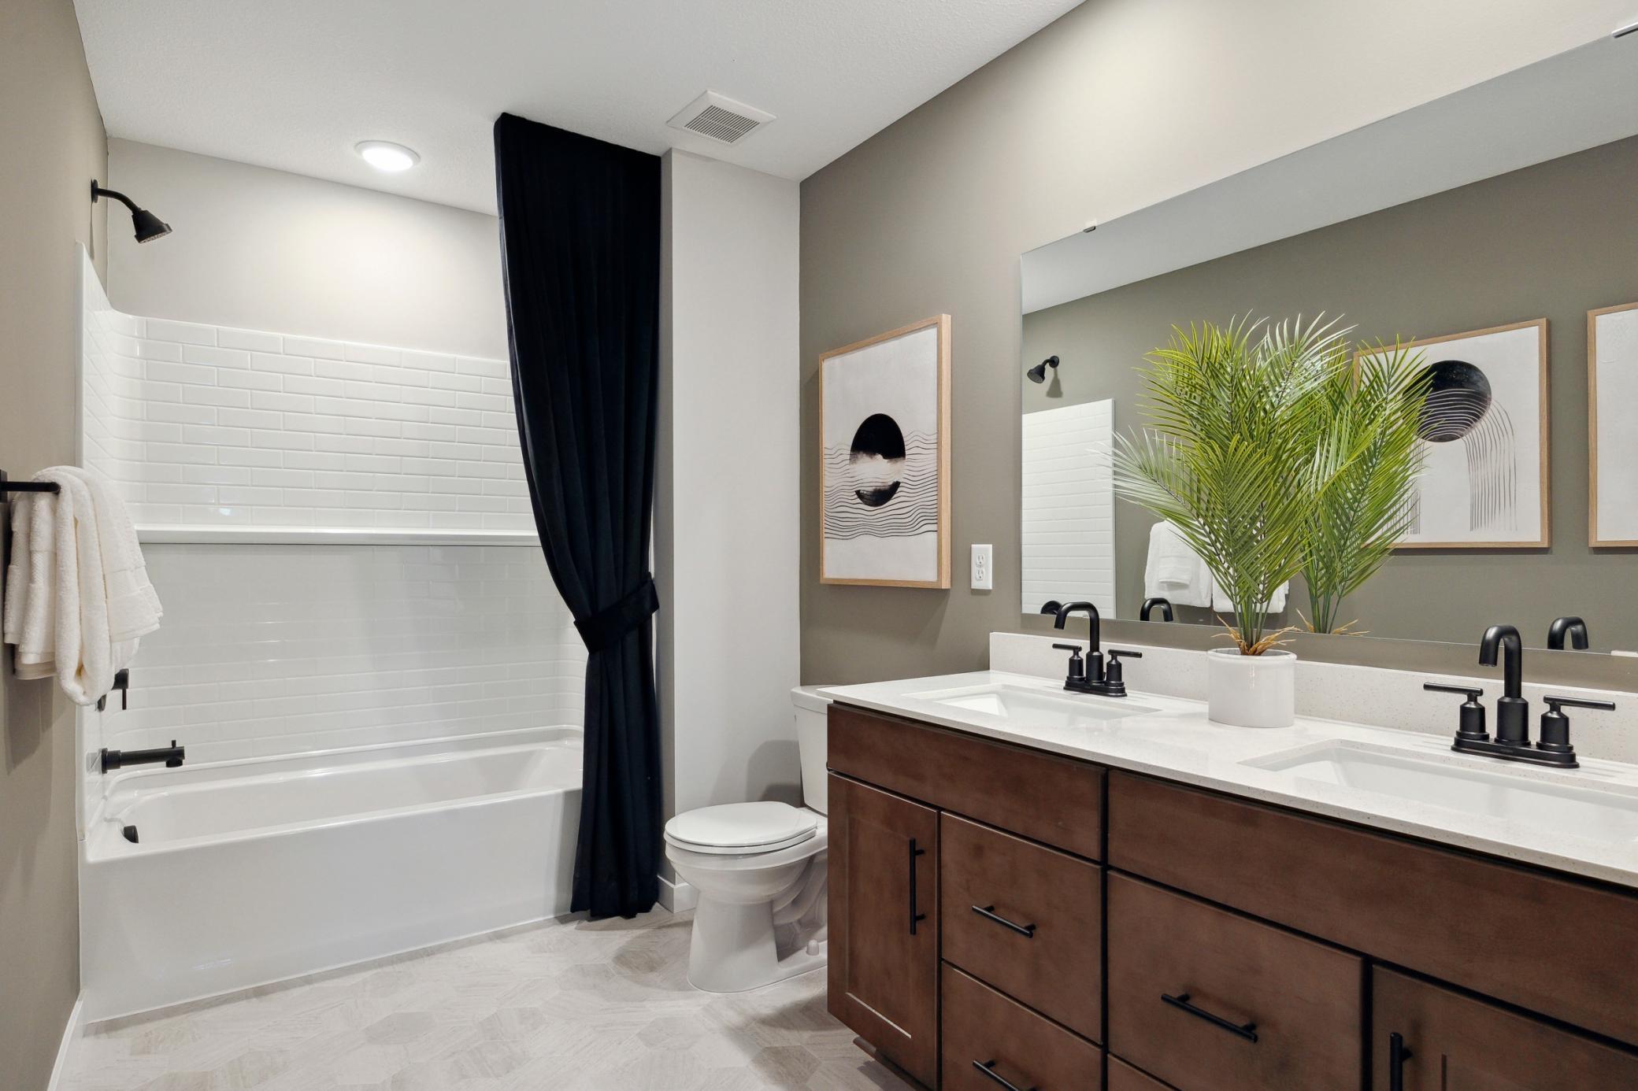
Bath Description: Main Floor 1/2 Bath; Upper Level Full Bath; 3/4 Primary; Private Primary
Builder Information: Builders Association of the Twin Cities
Construction Status: Model (for sale)
Dining Room Description: Eat In Kitchen; Kitchen/Dining Room
Exterior: Brick/Stone; Vinyl
Family Room Characteristics: Entertainment/Media Center; Main Level
Fencing: None
Financing Terms: Cash
Fireplace Characteristics: Amusement Room
Fuel: Natural Gas
Heating: Forced Air
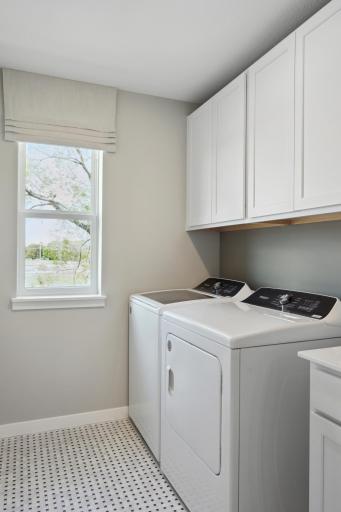
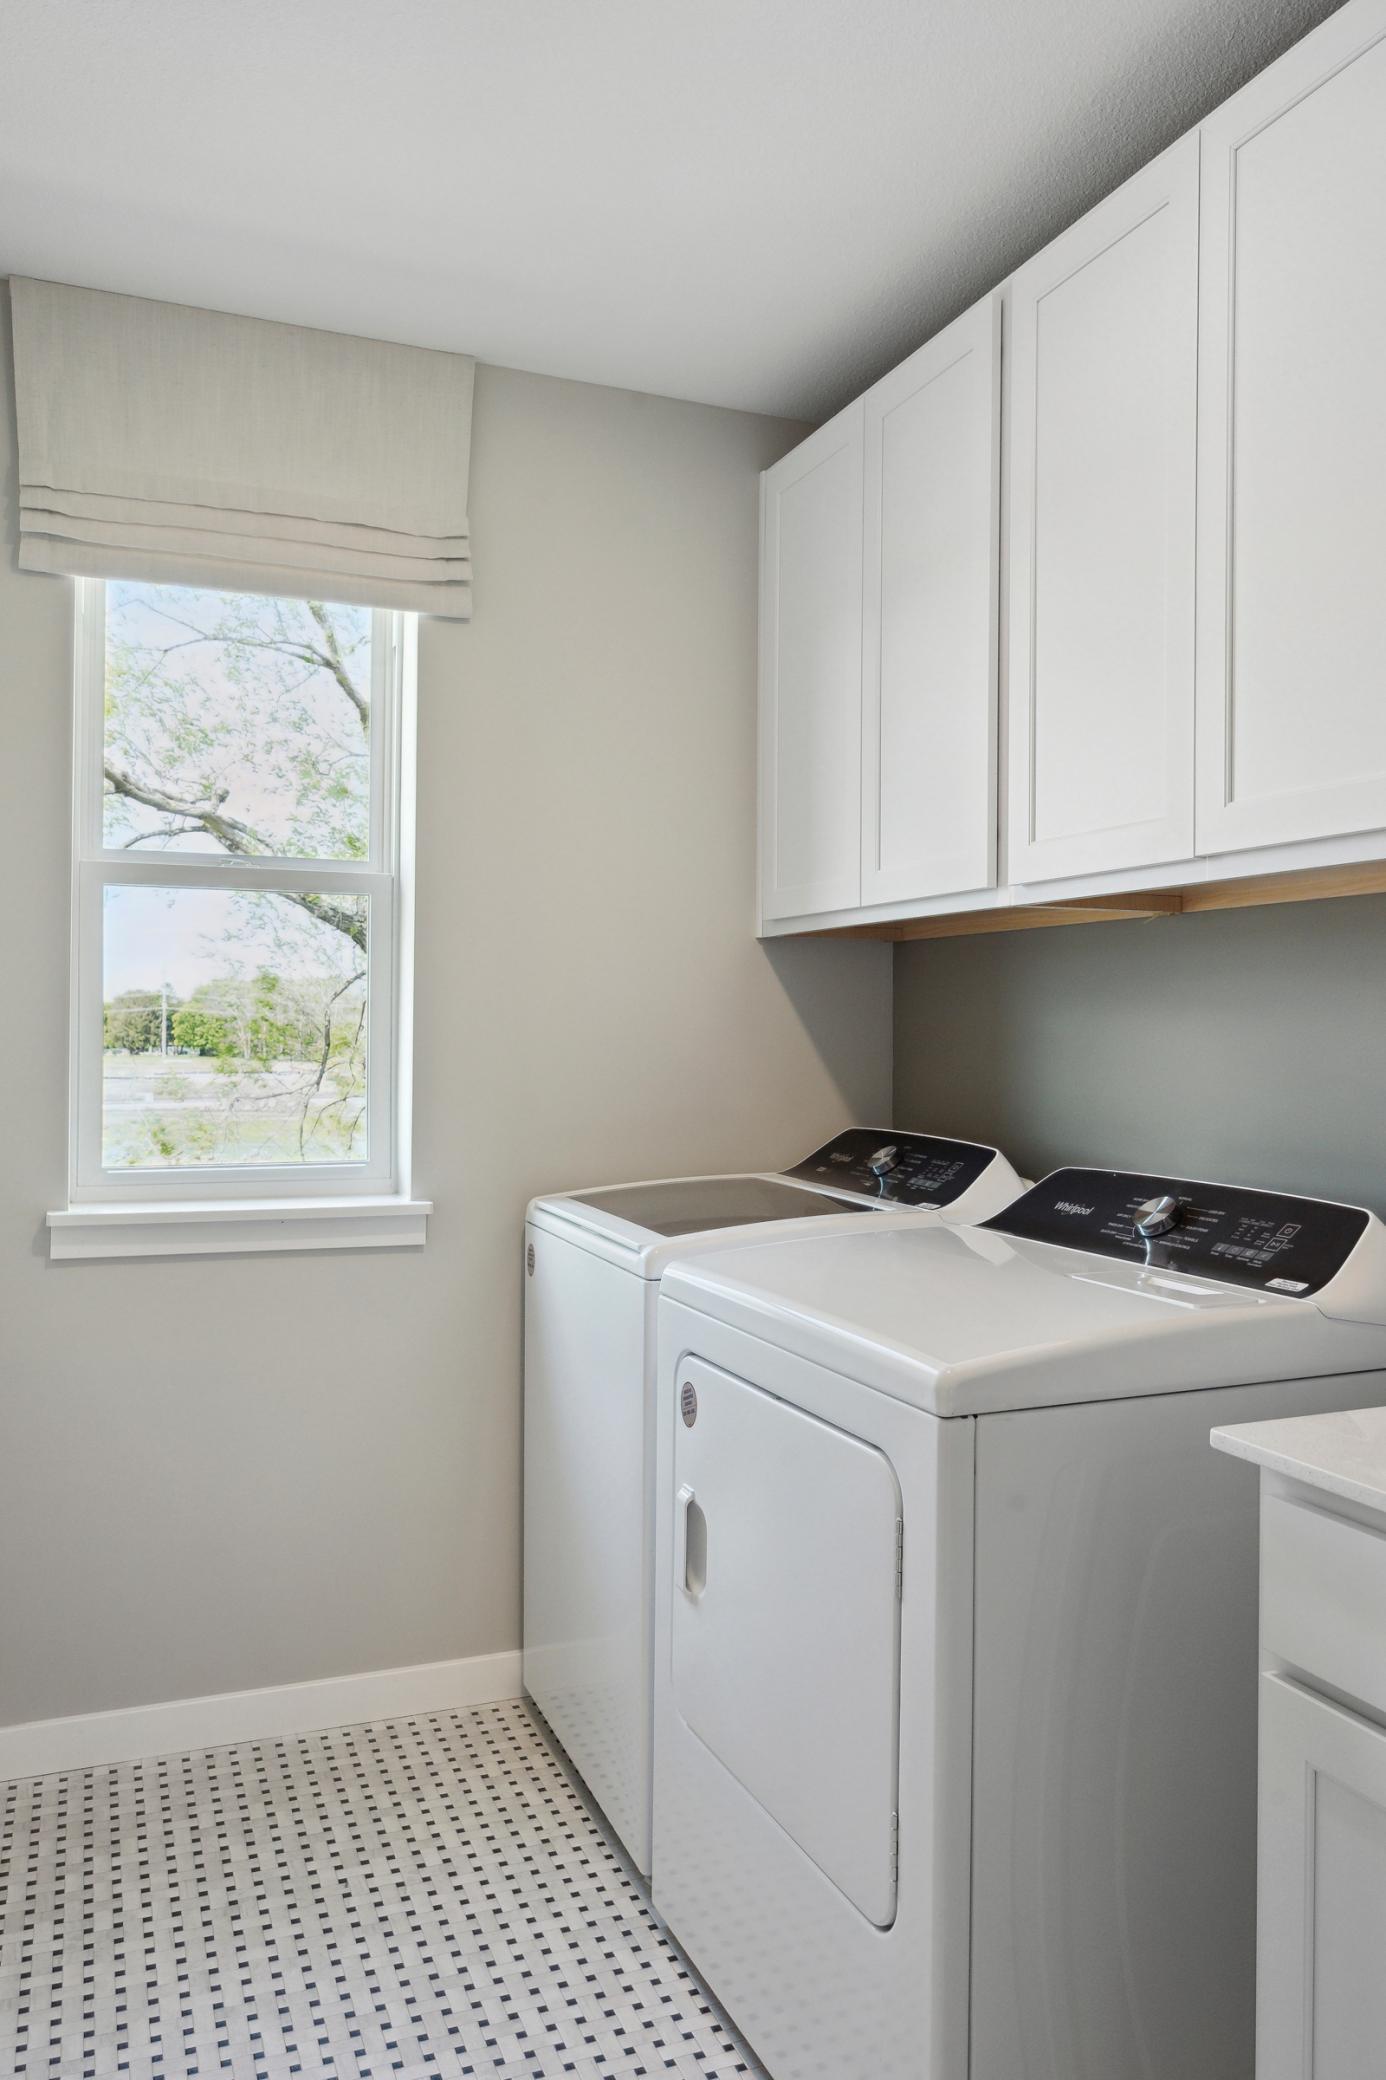
Laundry: Laundry Room; Upper Level
Lot Description: Sod Included in Price
Pool Description: None
Road Frontage: City Street; Curbs; Paved Streets
Roof: Age 8 Years or Less; Asphalt Shingles
Sellers Terms: Cash; Conventional; FHA; VA
Sewer: City Sewer/Connected
Special Search: 2nd Floor Laundry
Stories: Four or More Level Split
Water: City Water/Connected
Room Information
| Room Name | Dimensions | Level |
| Dining Room | 16 x 9 | Main |
| Family Room | 16 x 12 | Main |
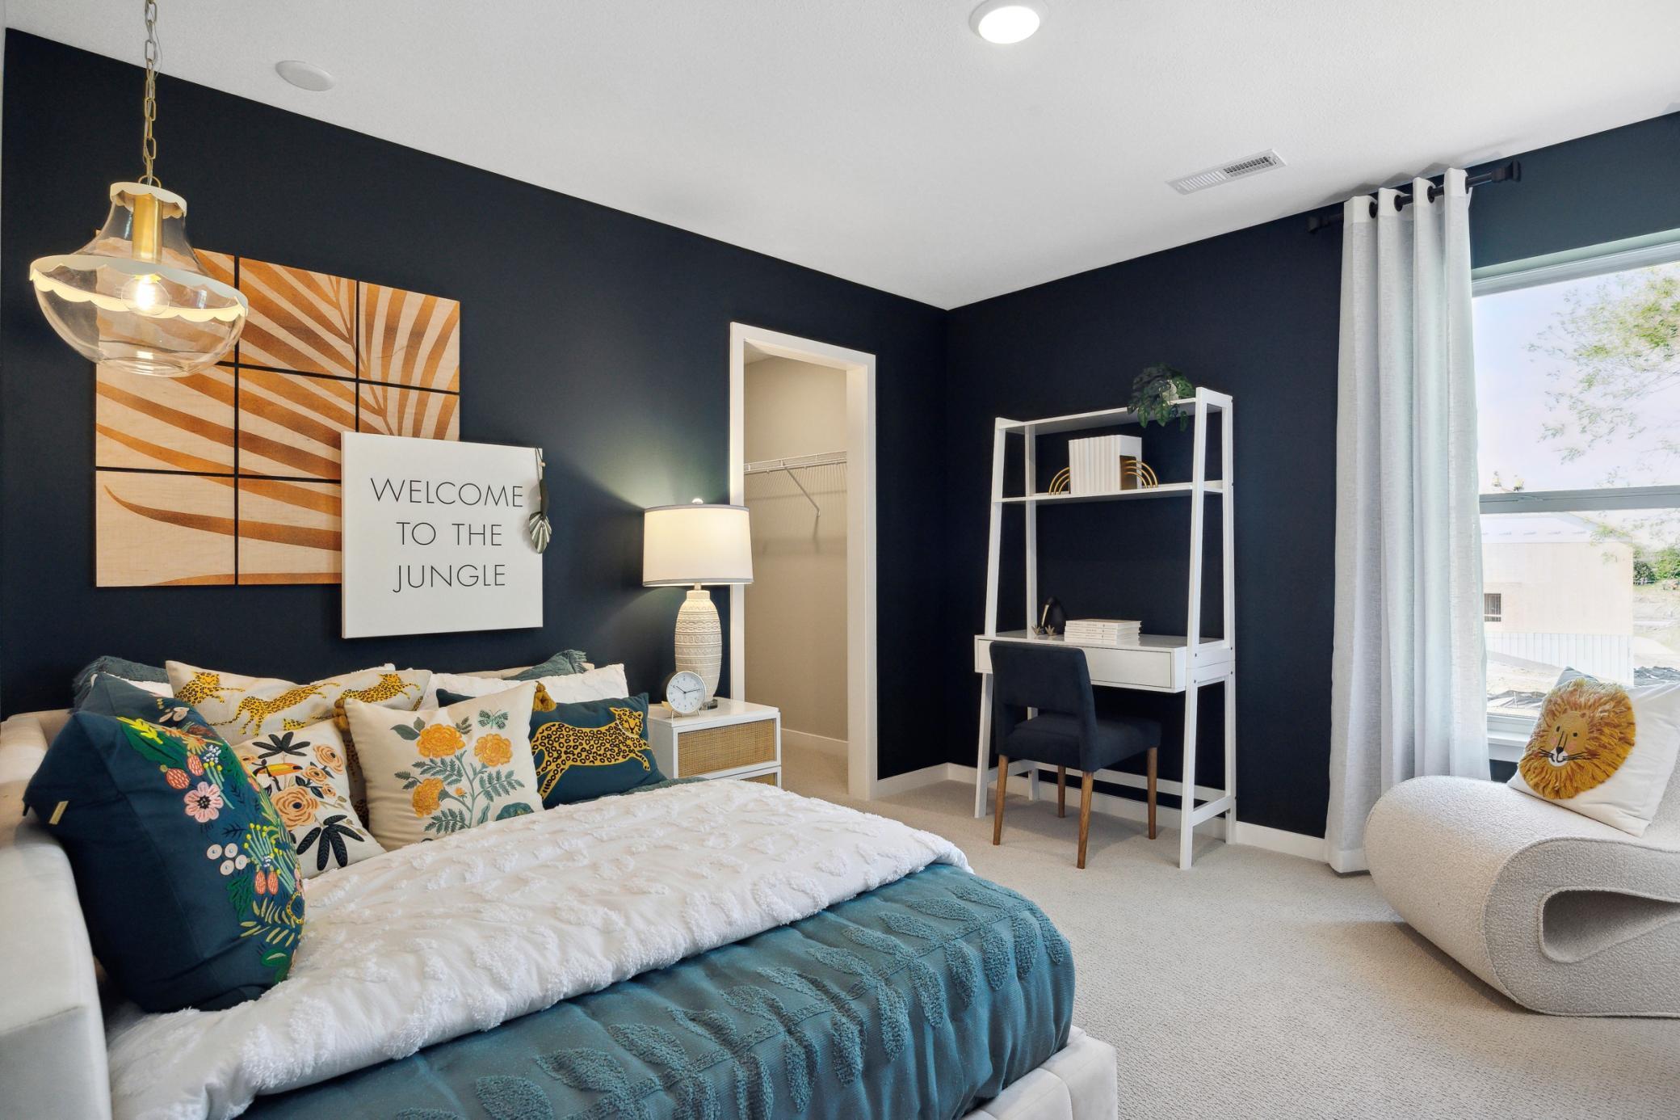
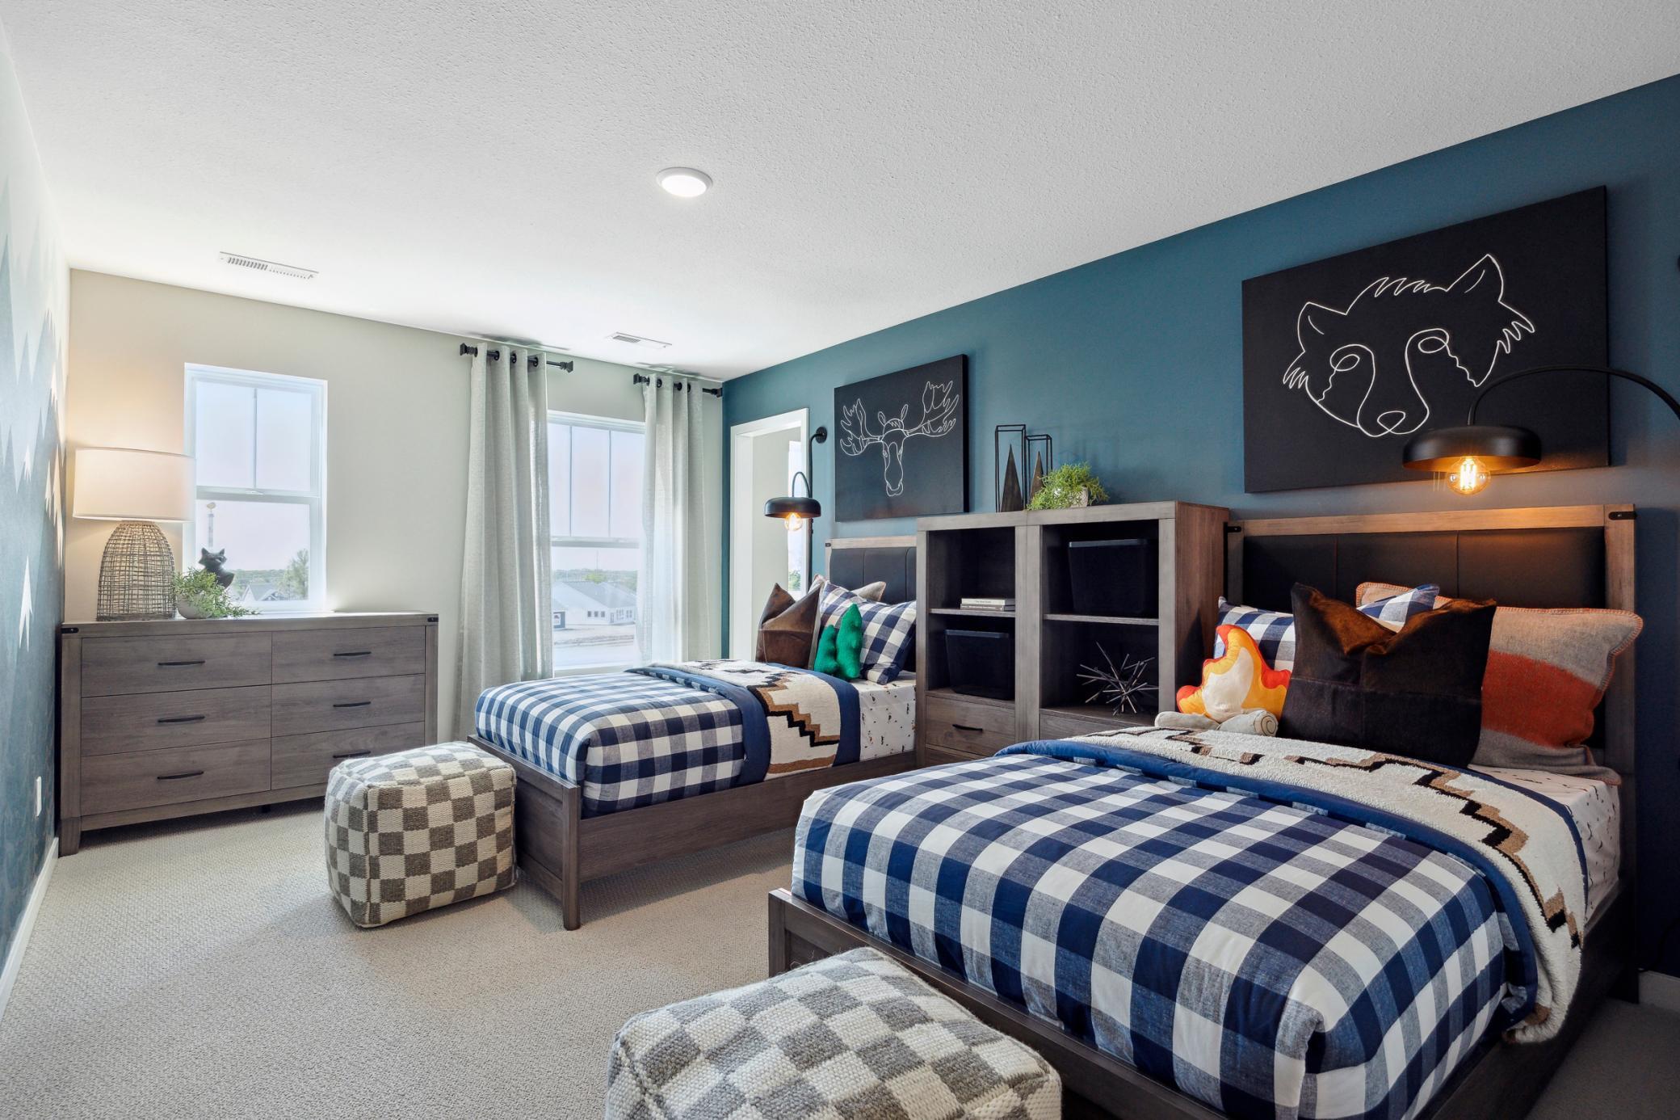
| First (1st) Bedroom | 13 x 13 | Upper |
| Flex Room | 10 x 9 | Main |
| Game Room | 19 x 18 | Lower |
| Kitchen | 16 x12 | Main |
| Second (2nd) Bedroom | 11 x 11 | Upper |
| Third (3rd) Bedroom | 10 x 11 | Upper |
Listing Office: Pulte Homes Of Minnesota, LLC
Last Updated: July - 09 - 2026

The data relating to real estate for sale on this web site comes in part from the Broker Reciprocity SM Program of the Regional Multiple Listing Service of Minnesota, Inc. The information provided is deemed reliable but not guaranteed. Properties subject to prior sale, change or withdrawal. ©2024 Regional Multiple Listing Service of Minnesota, Inc All rights reserved.
Friday 10th of July 2026 11:57 PM

218-998-4400
Mohagen Real Estate


Let's Connect

Mohagen Real Estate
sue@MohagenRealEstate.com
Office: 218-998-4400
Cell: 218-731-7376

Mohagen Real Estate is licensed in the State of Minnesota