14701 Summit Oaks Drive, Burnsville, MN 55337 (MLS# 6769203)
$749,900
Burnsville, MN 55337
MLS# 6769203
Status: Closed
4 beds | 4 baths | 4608 sqft
1 / 72


Property Description
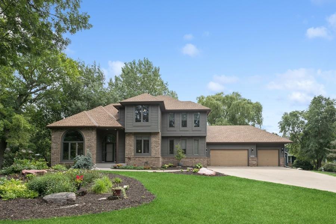
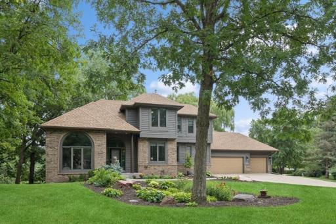
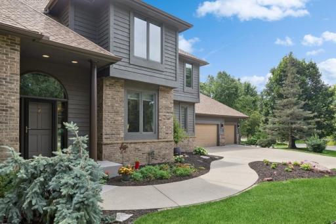
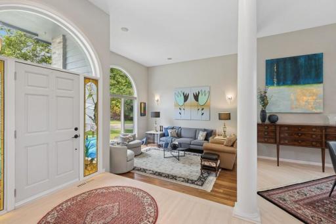
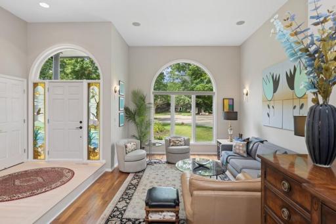
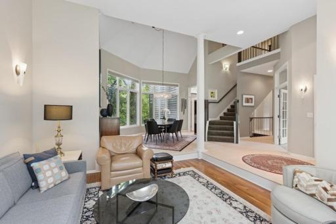
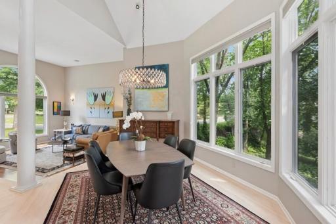
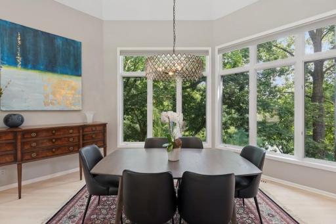
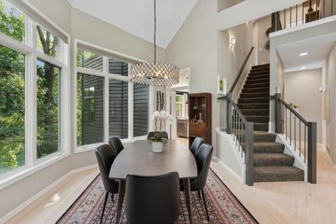
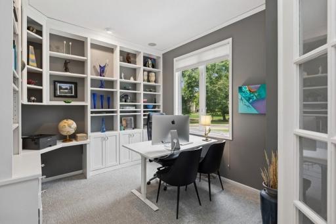
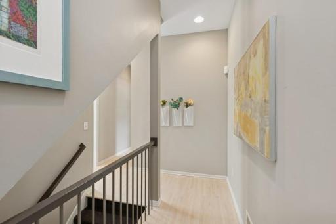
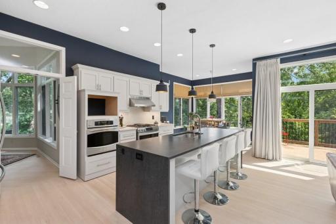
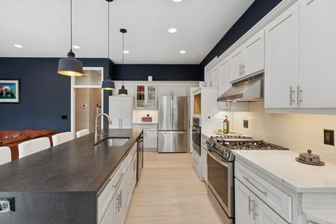
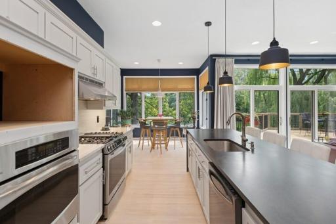
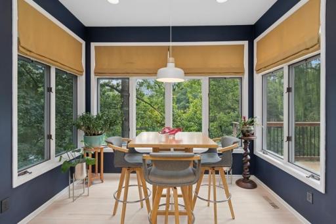
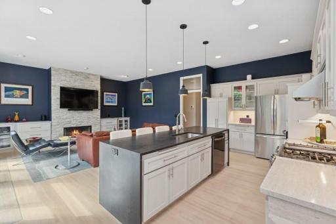
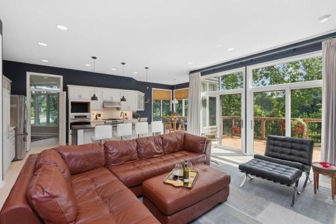
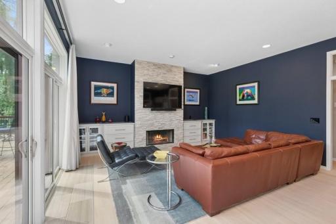
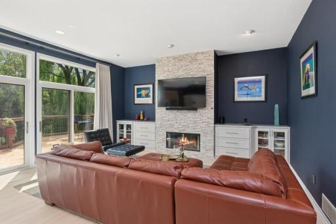
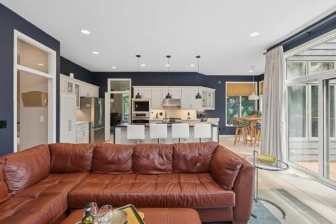
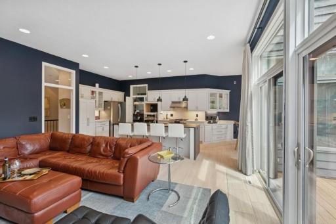
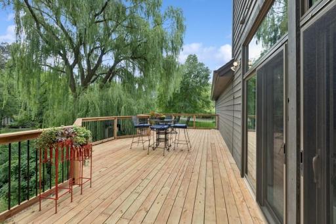
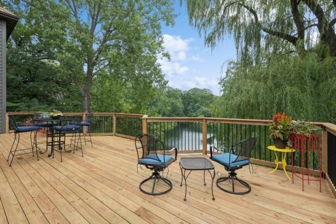
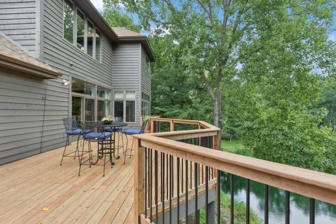
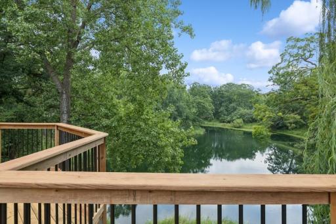
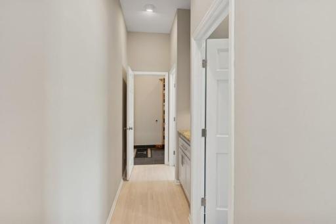
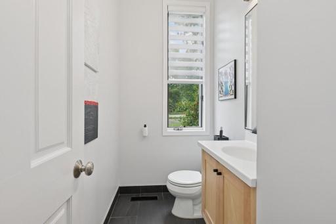
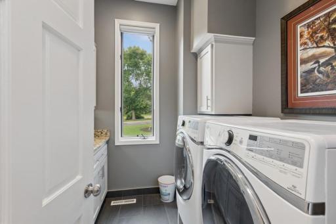
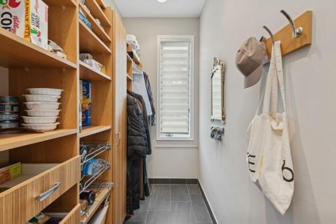
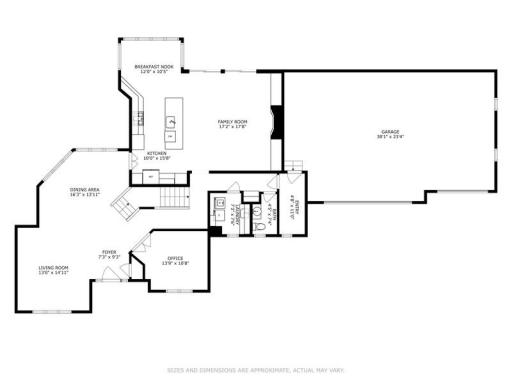
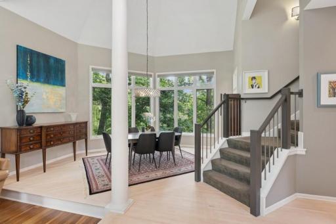
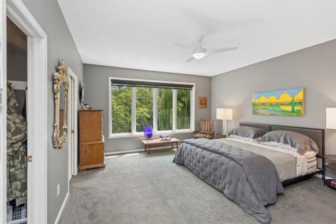
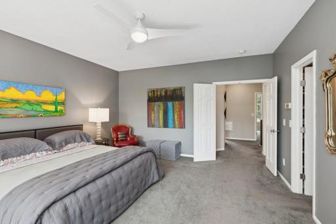
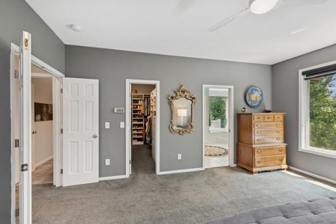
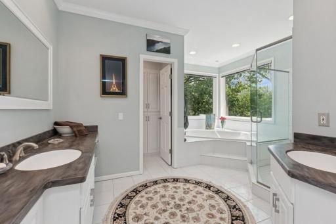
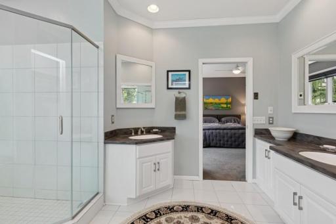
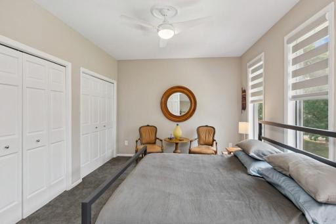
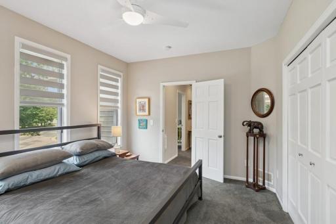
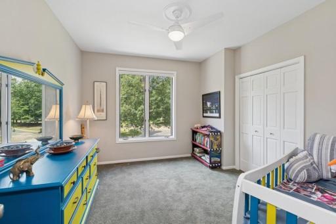
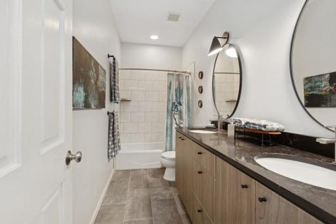
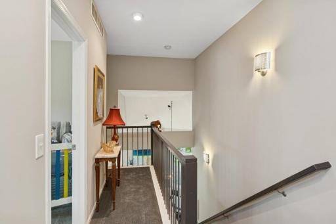
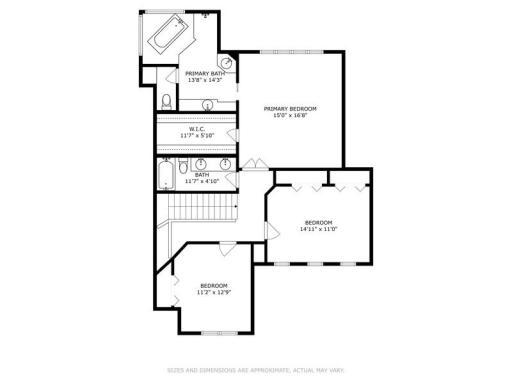
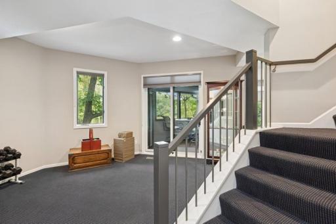
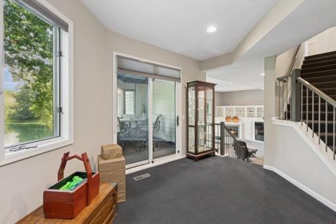
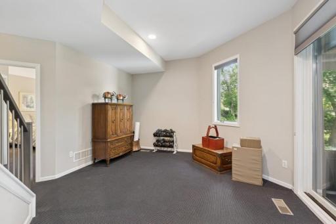
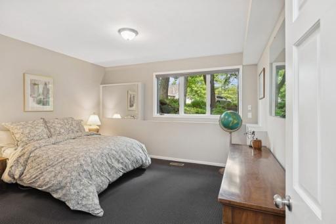
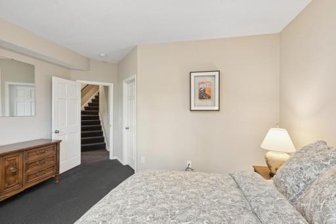
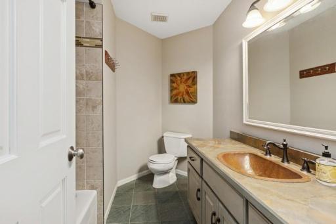
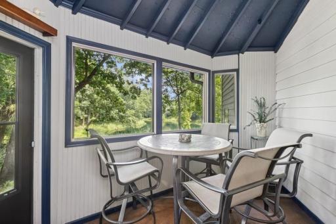
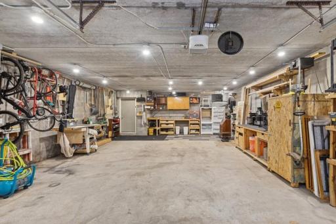
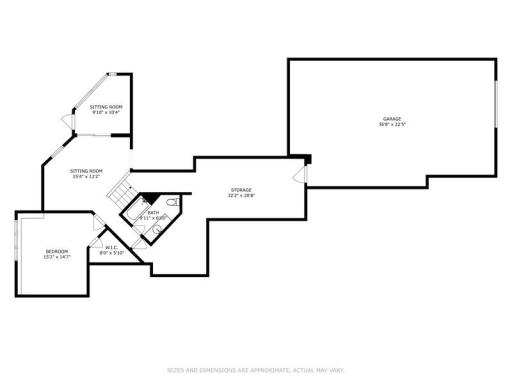
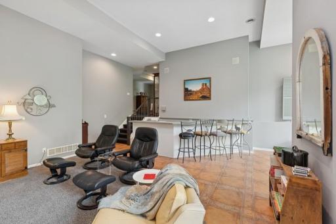
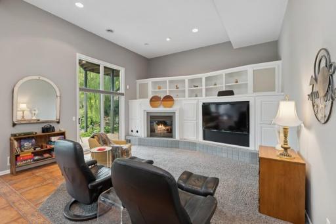
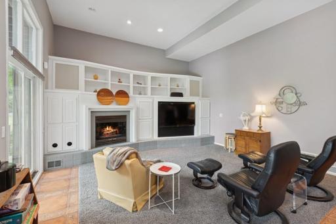
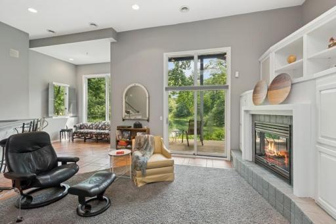
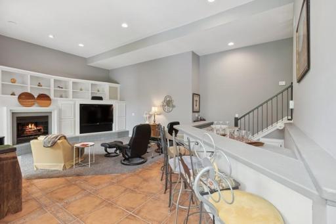
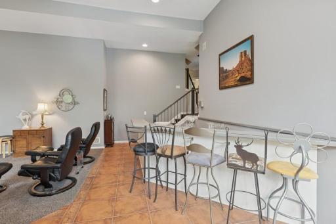
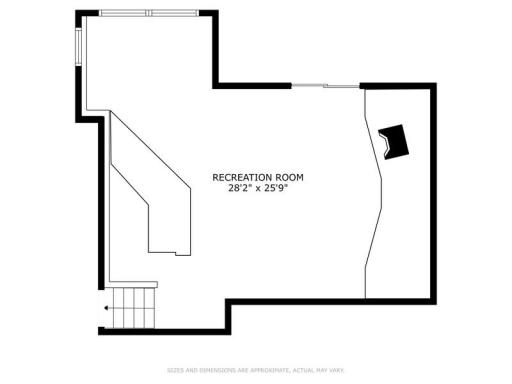
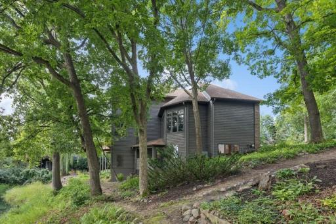
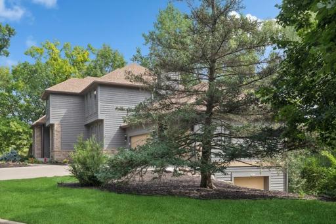
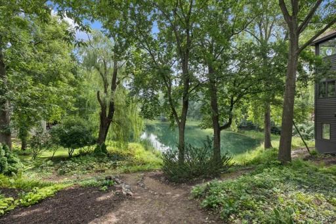
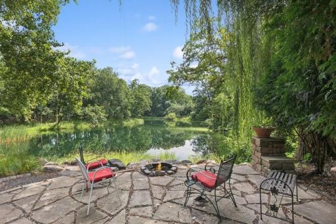
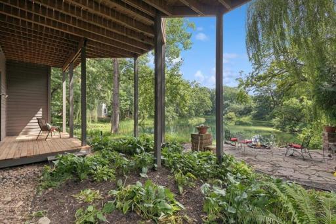
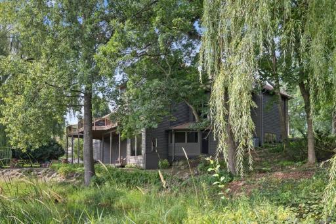
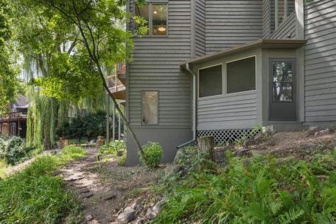
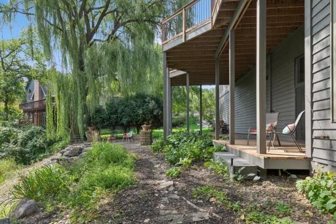
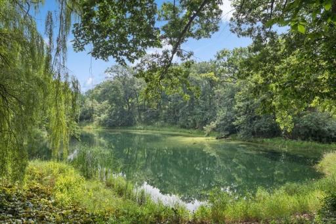
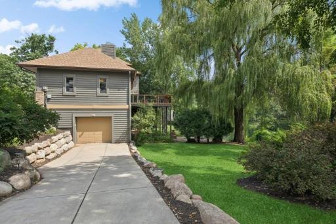
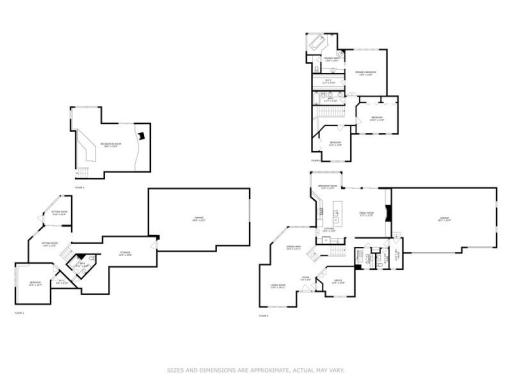
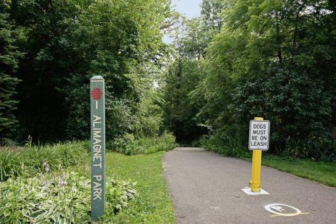
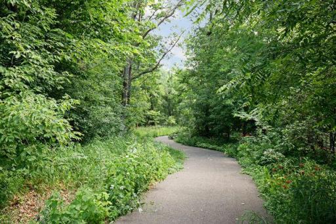
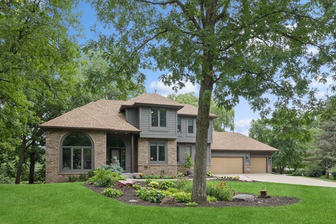
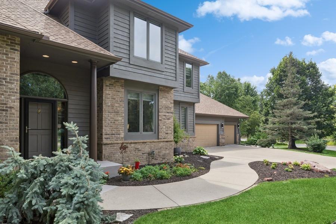
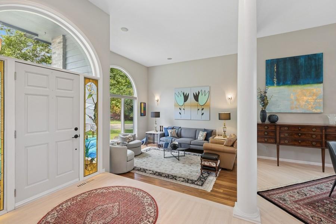
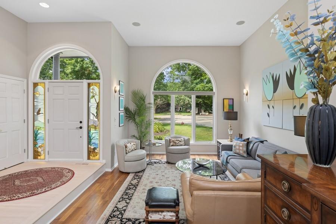
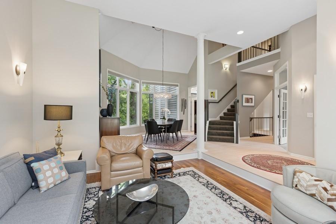
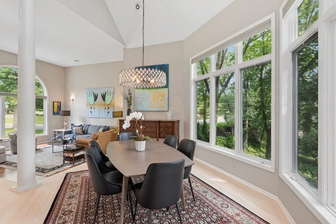
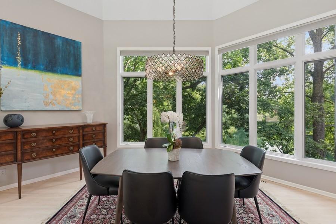
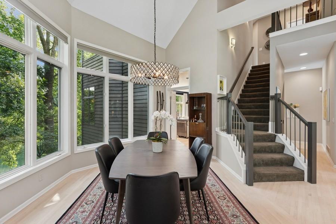
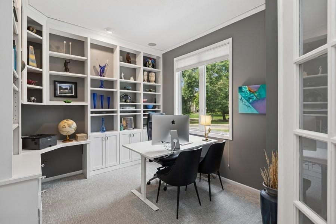
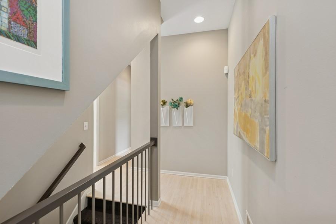
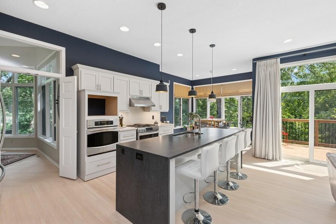
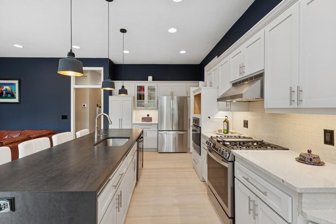
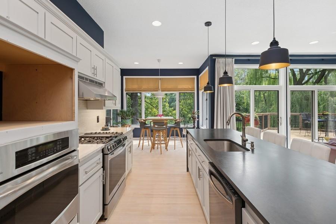
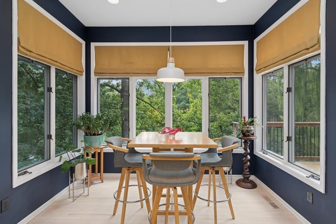
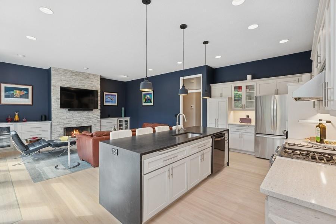
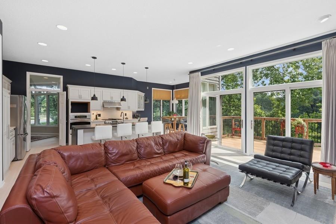
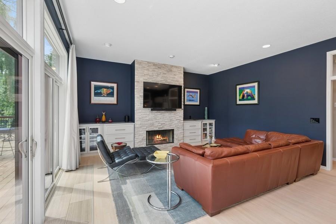
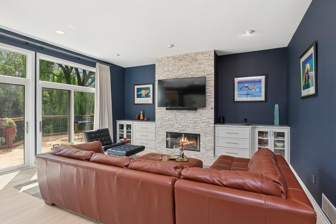
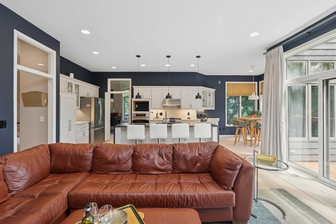
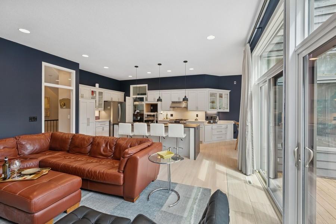
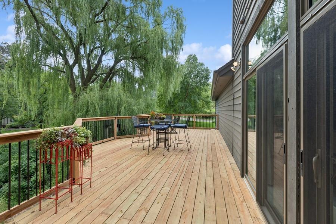
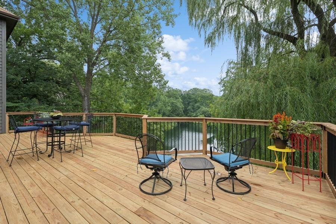
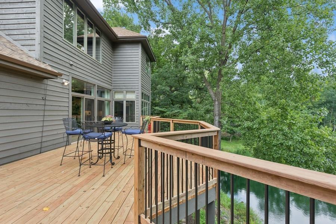
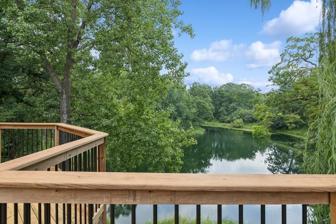
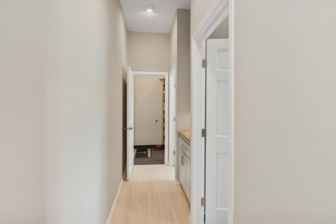
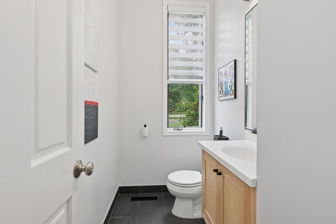
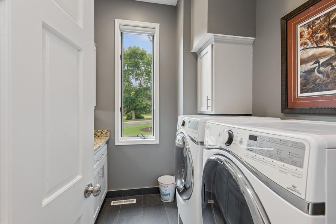
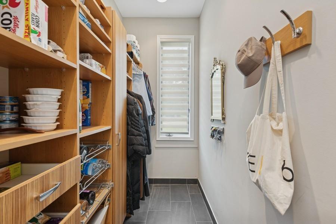
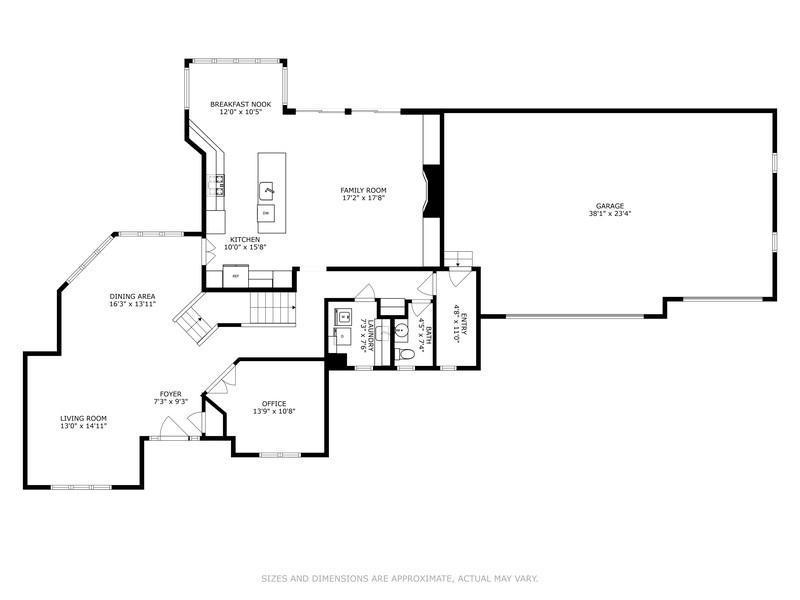
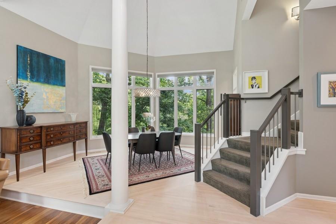
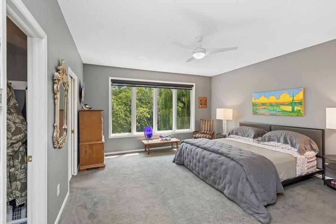
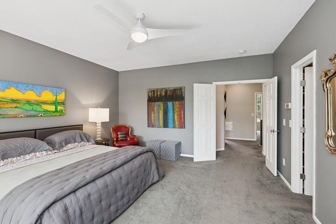
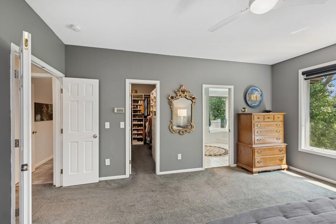
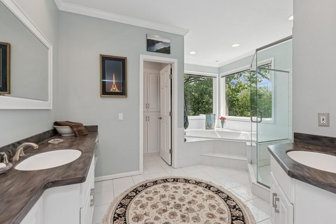
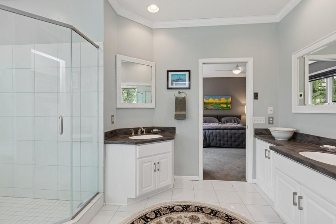
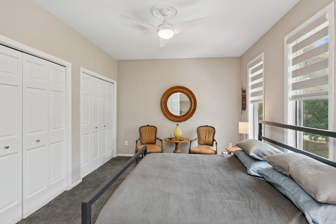
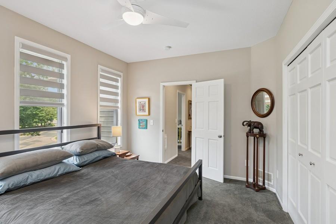
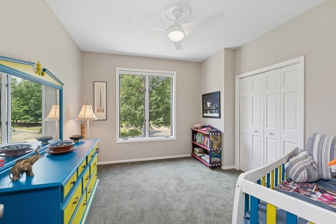
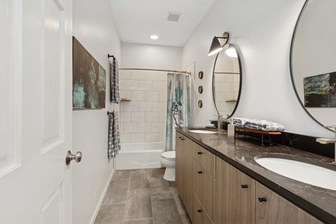
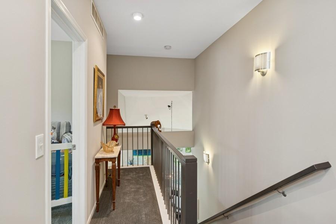
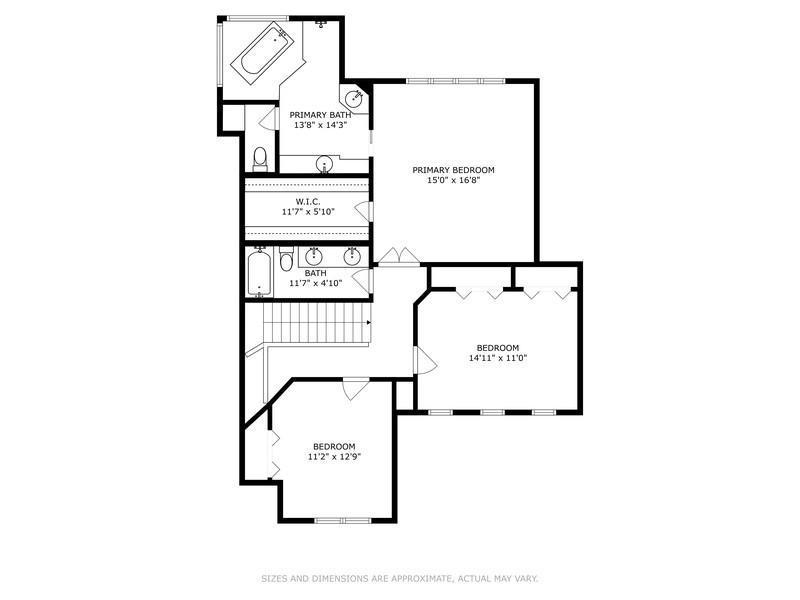
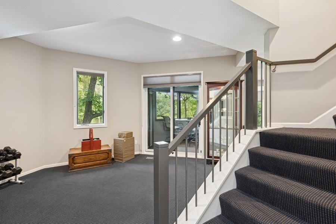
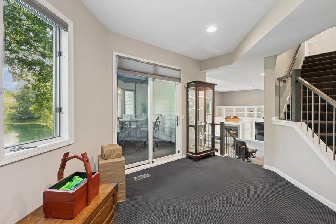
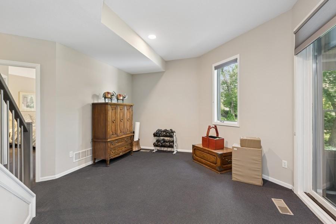
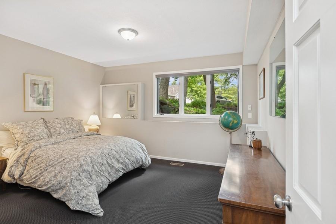
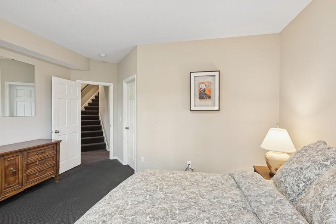
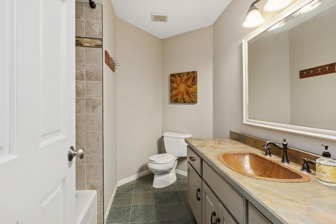
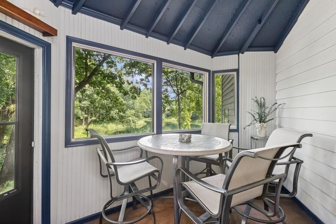
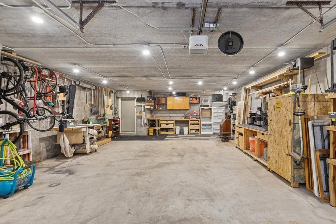
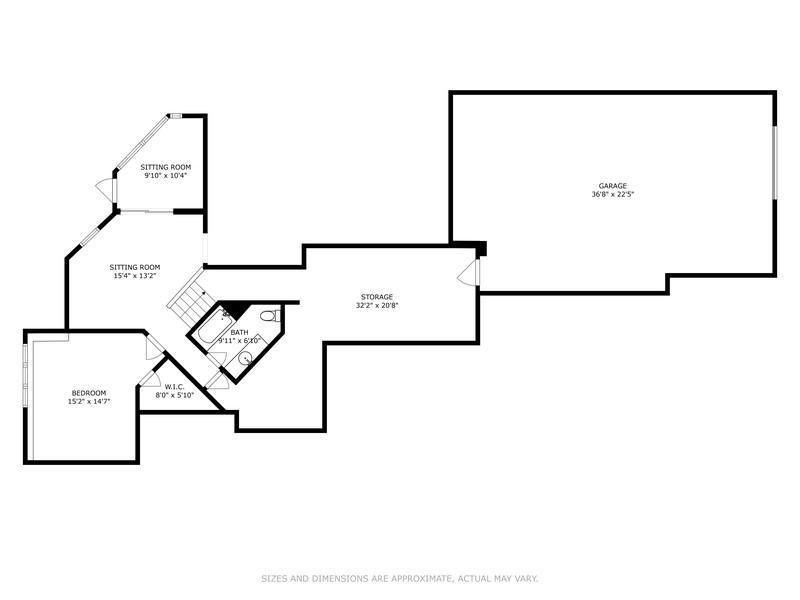
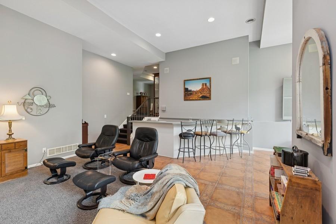
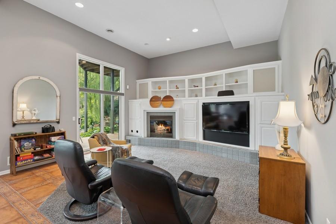
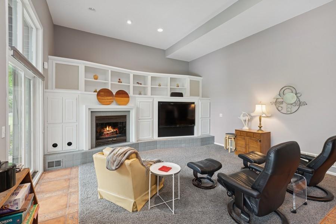
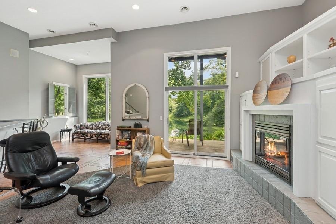
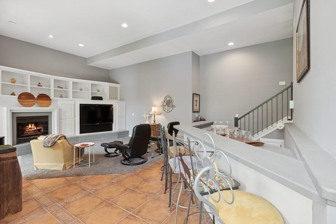
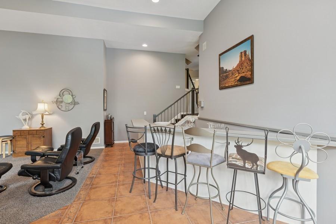
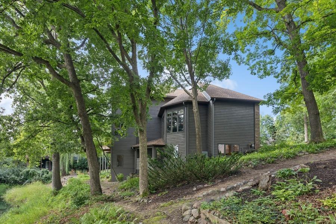
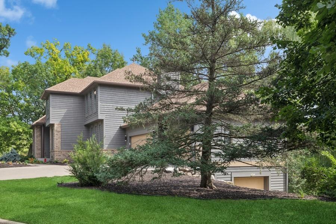
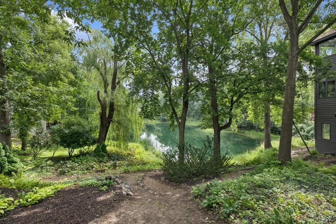
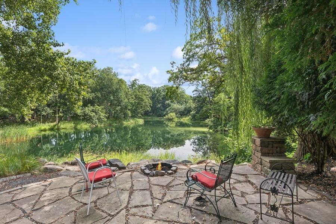
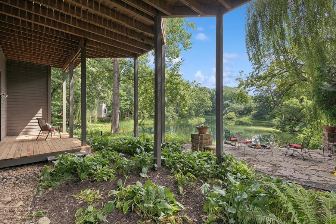
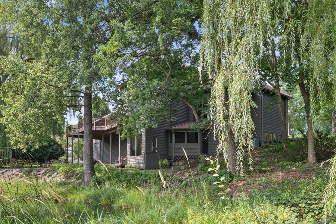
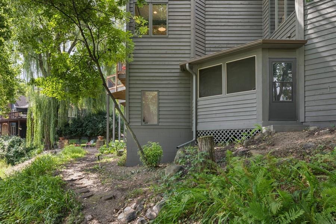
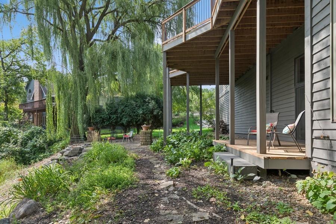
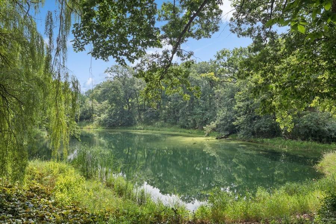
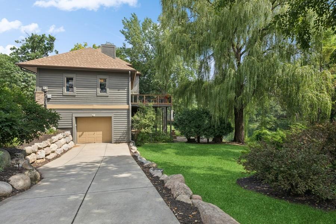
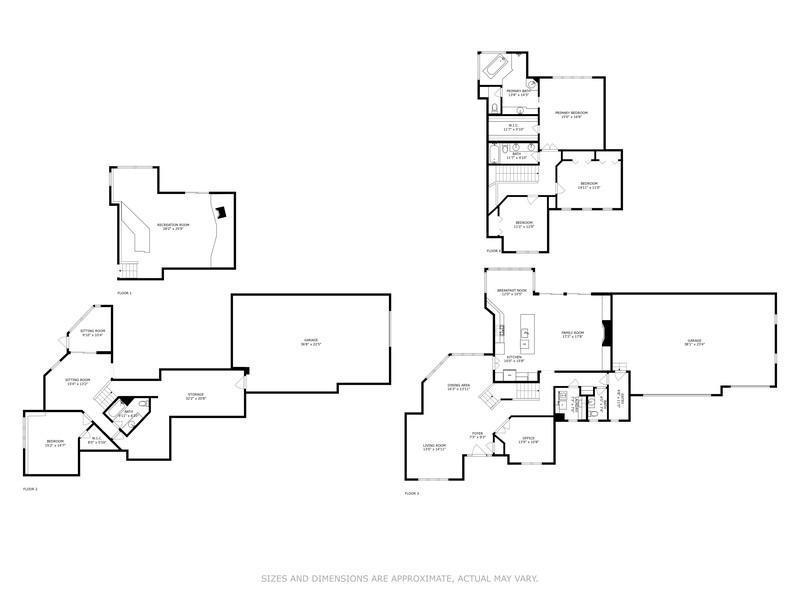
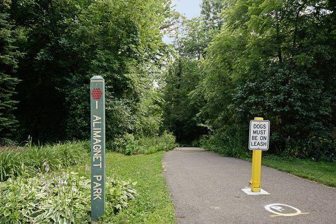
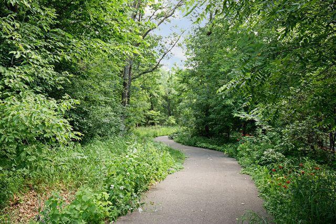
Nestled in the highly desirable Summit Oaks neighborhood, this sensational two-story home blends understated elegance with thoughtful updates throughout. Designed for both comfort and entertaining, the flowing floorplan offers space, serenity, and an abundance of natural light. Situated on a large corner lot with extensive perennial landscaping, the property overlooks a scenic pond and offers exceptional privacy. The main floor makes a stunning first impression with soaring ceilings, newly refinished maple floors, and crisp enameled woodwork. A private home office with French doors provides a functional workspace, while the sunken living room invites gathering and conversation. The formal dining room is ideal for entertaining, highlighted by a designer chandelier for a touch of luxury. The impressive kitchen features a large island with waterfall quartz countertops, updated enameled soft-close cabinetry, an informal dining area, and a coffee bar. Open to the kitchen, the great room showcases tranquil pond views through two sets of sliding glass doors, seamlessly connecting indoor comfort with outdoor beauty. A wood-burning fireplace with a floor-to-ceiling stone surround is flanked by custom built-insâperfect for media and display. An updated powder room, drop zone, laundry, and mudroom complete the main floor. Upstairs, the primary suite offers a private retreat with a walk-in closet featuring custom built-ins and a beautifully updated en-suite bath. Upstairs, youâll find two additional bedrooms and a fully updated bath. The lower-level walkout adds even more living space, including a fourth bedroom, full bath, flex room, and a 3-season porch, plus an open family room with dedicated media and gaming areas. This home includes an over/under 6-car garageâideal for hobbies, storage, or additional vehicles. Major updates include freshly refinished hardwood floors, newer carpet, updated baths, fresh interior and exterior paint, a new roof and siding (July 2025), a new deck (August 2025), and a new A/C unit (July 2025). Enjoy the convenience of nearby shopping, Apple Valley schools, Alimagnet Park, and quick commutes to both downtowns and MSP International Airport. This home is truly move-in readyâexperience the best of Summit Oaks living!
Details
Maps
Contract Information
Status: Closed
Off Market Date: 2025-09-03
Contingency: None
Current Price: 729000
Closed Date: 2025-10-15
Original List Price: 749900
Sales Close Price: 729000
ListPrice: 749900
List Date: 2025-06-27
Owner is an Agent?: No
Auction?: No
General Property Information
Assoc Mgmt Co. Phone #: 612-644-4931
Association Fee Frequency: Annually
Association Mgmt Co. Name: SOHA
Common Wall: No
Lot Measurement: Acres
Manufactured Home?: No
Multiple PIDs?: No
New Development: No
Number of Fireplaces: 2
Waterfront YN: No
Year Built: 1991
Yearly/Seasonal: Yearly
Zoning: Residential-Single Family
Bedrooms: 4
Baths Total: 4
Bath Full: 3
Bath Half: 1
Main Floor Total SqFt: 1774
Above Grd Total SqFt: 2834
Below Grd Total SqFt: 1774
Total SqFt: 4608
Total Finished Sqft: 4313.00
FireplaceYN: Yes
Style: (SF) Single Family
Foundation Size: 1774
Power Company: Dakota Electric Association
Association Fee: 488
Garage Stalls: 6
Lot Dimensions: 51+136 x 73 + 62 x 140 x 210
Acres: 0.61
Assessment Pending: No
Location Tax and Other Information
House Number: 14701
Street Name: Summit Oaks
Street Suffix: Drive
Postal City: Burnsville
County: Dakota
State: MN
Zip Code: 55337
Complex/Dev/Subdivision: Summit Oaks 2nd
Assessments
Tax With Assessments: 8026
Building Information
Finished SqFt Above Ground: 2835
Finished SqFt Below Ground: 1478
Lease Details
Land Leased: Not Applicable
Lock Box Type
Lock Box Source: SPAAR
Miscellaneous Information
DP Resource: Yes
Homestead: Yes
Ownership
Fractional Ownership: No
Parking Characteristics
Garage Dimensions: 38 x 23.4
Garage Door Height: 8
Garage Door Width: 16
Garage Square Feet: 1688
Public Survey Info
Range#: 20
Section#: 29
Township#: 115
Property Features
Accessible: None
Air Conditioning: Central Air
Amenities Unit: Ceiling Fan(s); French Doors; Hardwood Floors; In-Ground Sprinkler; Kitchen Center Island; Natural Woodwork; Primary Bedroom Walk-In Closet; Security System; Vaulted Ceiling(s); Washer/Dryer Hookup
Appliances: Dishwasher; Disposal; Microwave; Range; Refrigerator; Washer
Association Fee Includes: Shared Amenities
Assumable Loan: Not Assumable
Basement: Full
Bath Description: Double Sink; Main Floor 1/2 Bath; Upper Level Full Bath; Full Primary; Private Primary; Full Basement; Bathroom Ensuite; Jetted Tub; Separate Tub & Shower
Construction Materials: Block; Frame
Construction Status: Previously Owned
Dining Room Description: Informal Dining Room; Separate/Formal Dining Room
Existing Financing: Conventional
Exterior: Brick/Stone; Cedar
Family Room Characteristics: 2 Story/High/Vaulted Ceilings; Entertainment/Media Center; Great Room
Financing Terms: Conventional
Fireplace Characteristics: Gas Burning; Wood Burning
Foundation: Concrete Block
Fuel: Natural Gas
Heating: Forced Air
Internet Options: Fiber Optic
Laundry: Gas Dryer Hookup; Main Level; Washer Hookup
Lock Box Type: Supra
Lot Description: Corner Lot; Irregular Lot; Tree Coverage - Medium
Parking Characteristics: Garage Door Opener
Pool Description: None
Road Frontage: City Street
Road Responsibility: Public Maintained Road
Roof: Age 8 Years or Less; Architectural Shingle
Sellers Terms: Cash; Conventional; FHA; VA
Sewer: City Sewer/Connected
Special Search: 3 BR on One Level
Stories: Two
Water: City Water/Connected
Room Information
| Room Name | Dimensions | Level |
| Living Room | 15 x 13 | Main |
| Dining Room | 16 x 14 | Main |
| Office | 13.9 x 10.8 | Main |
| Laundry | Main | |
| Great Room | 17.8 x 17.2 | Main |
| Kitchen | 15.8 x 10 | Main |
| Second (2nd) Bedroom | 15 x 11 | Upper |
| Third (3rd) Bedroom | 12.9 x 11.2 | Upper |
| Mud Room | 7.6 x 7.3 | Main |
| Mud Room | 11 x 4.8 | Main |
| First (1st) Bedroom | 16.8 x 15 | Upper |
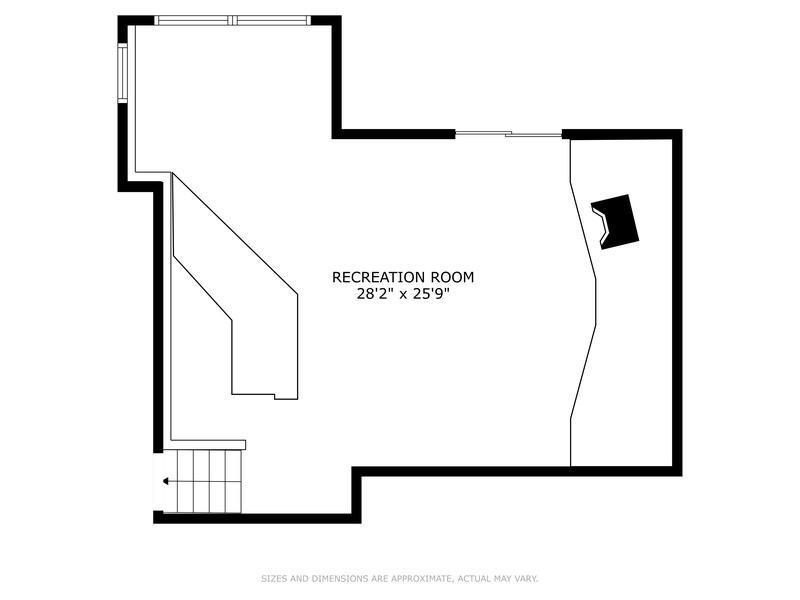
| Family Room | 28.2 x 25.9 | Lower |
| Fourth (4th) Bedroom | 15.2 x 14.7 | Lower |
| Informal Dining Room | 12 x 10.8 | Main |
| Flex Room | 15.4 x 13.2 | Lower |
Listing Office: Fieldstone Real Estate Specialists
Last Updated: October - 17 - 2026

The data relating to real estate for sale on this web site comes in part from the Broker Reciprocity SM Program of the Regional Multiple Listing Service of Minnesota, Inc. The information provided is deemed reliable but not guaranteed. Properties subject to prior sale, change or withdrawal. ©2026 Regional Multiple Listing Service of Minnesota, Inc All rights reserved.
Tuesday 20th of October 2026 09:48 PM

218-998-4400
Mohagen Real Estate



Let's Connect

Mohagen Real Estate
sue@MohagenRealEstate.com
Office: 218-998-4400
Cell: 218-731-7376

Mohagen Real Estate is licensed in the State of Minnesota