14709 White Oak Drive, Burnsville, MN 55337 (MLS# 7114206)
$699,900
Burnsville, MN 55337
MLS# 7114206
5 beds | 5 baths | 5640 sqft
1 / 58
Property Description
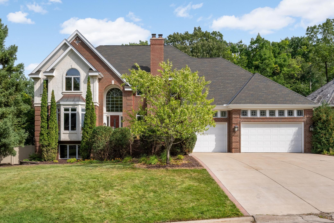
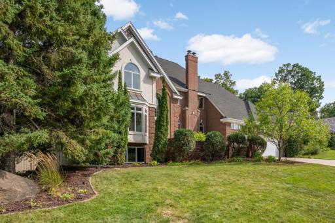
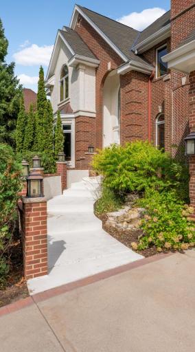
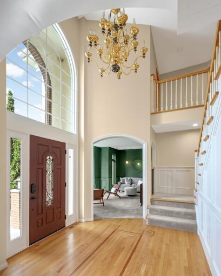
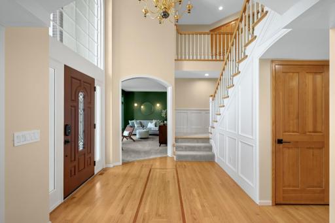
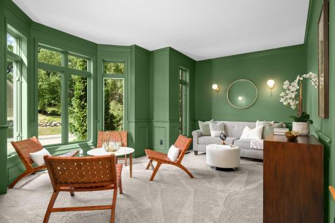
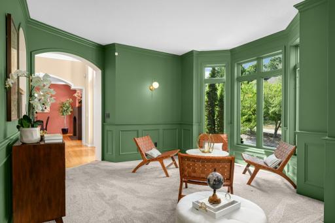
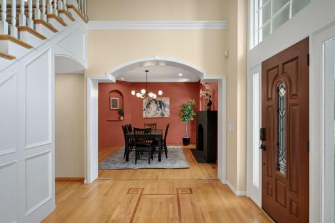
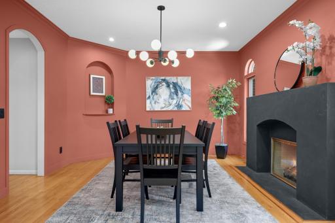
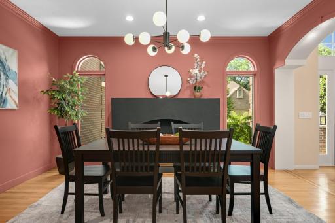
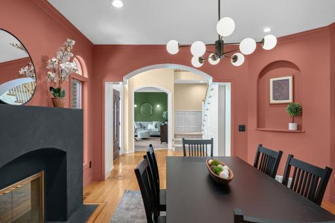
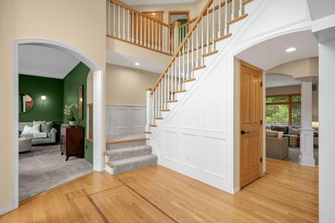
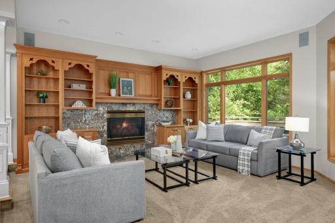
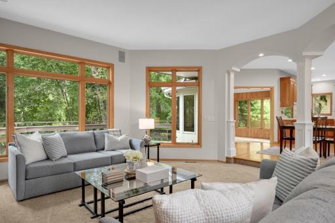
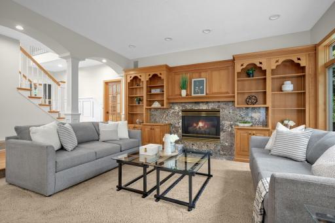
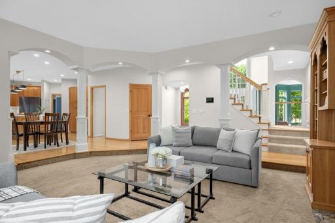
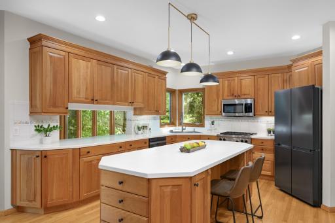
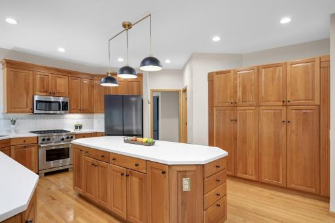
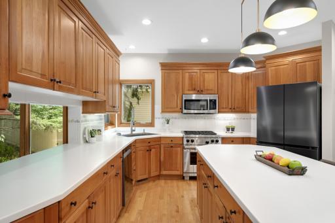
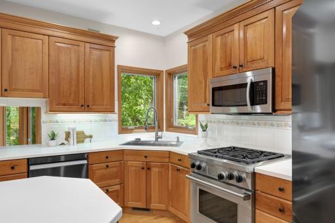
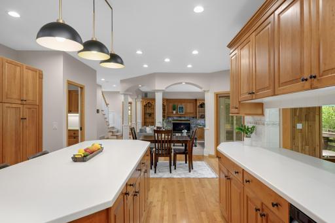
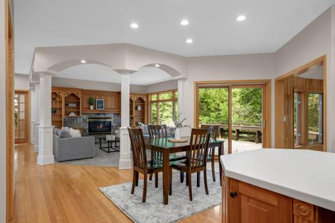
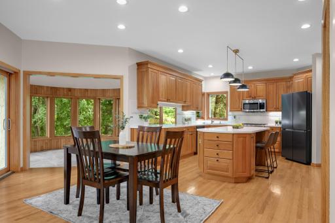
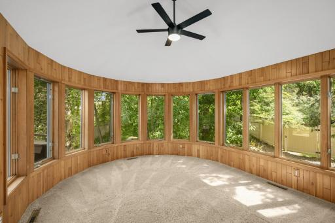
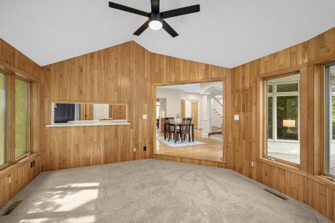
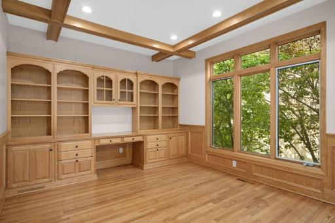
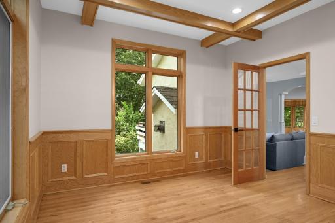
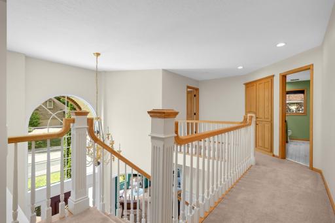
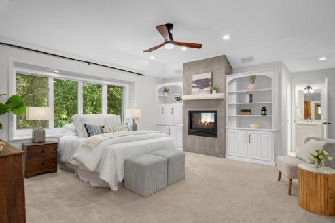
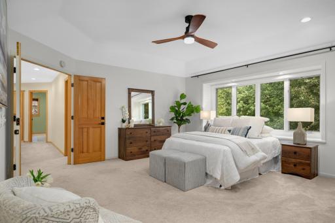
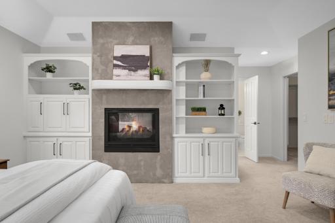
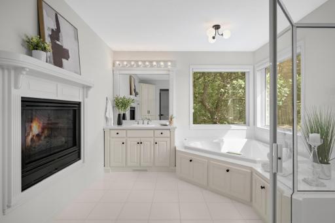
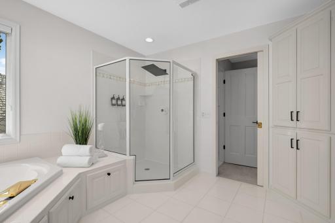
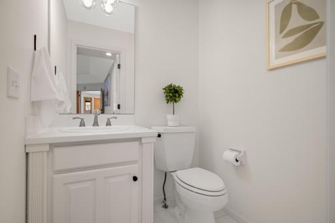
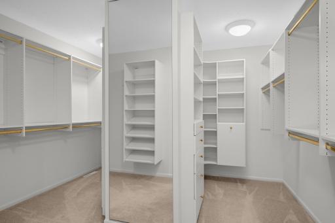
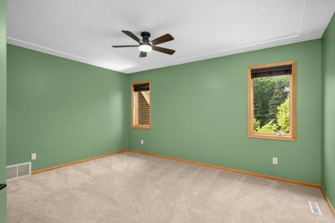
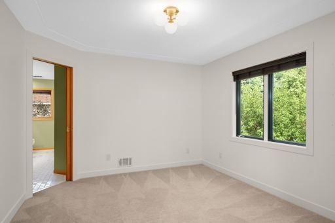
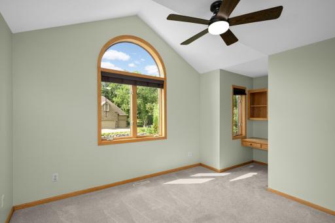
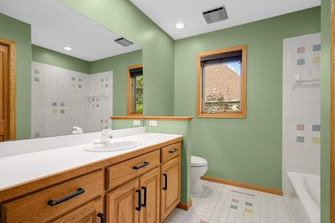
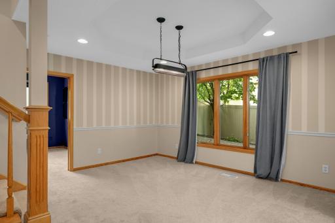
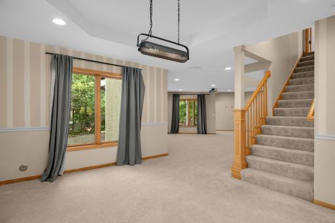
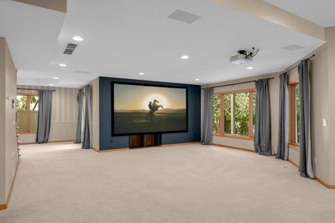
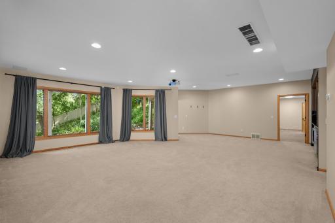
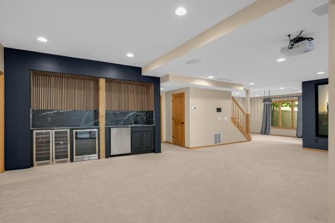
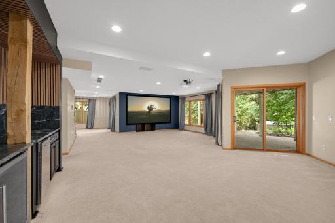
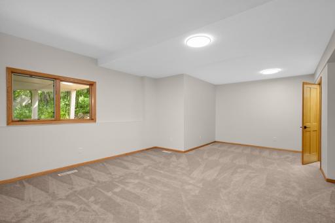
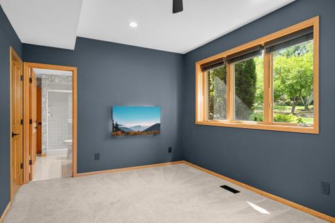
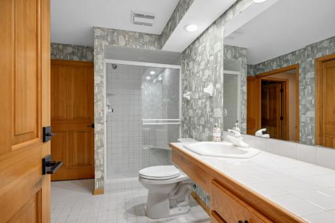
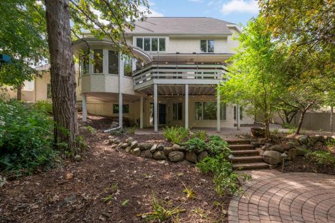
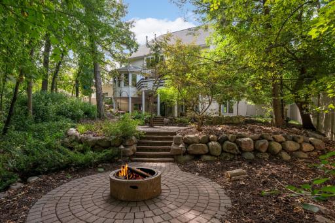
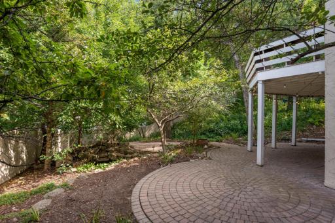
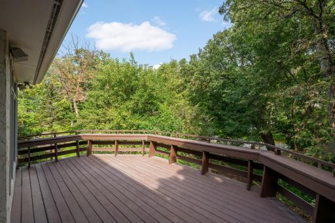
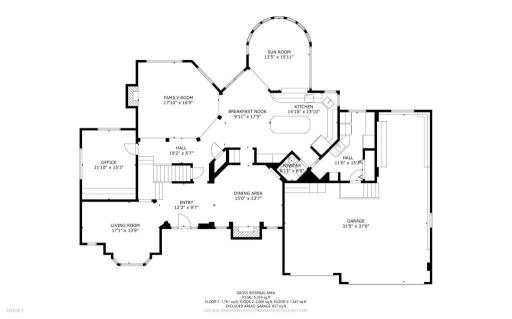
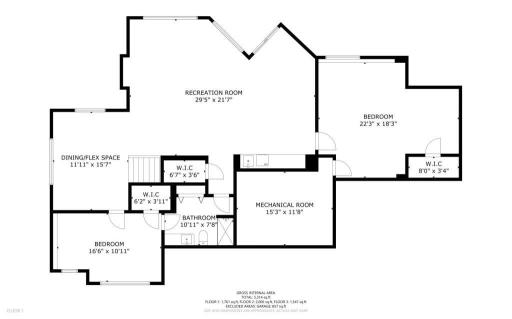
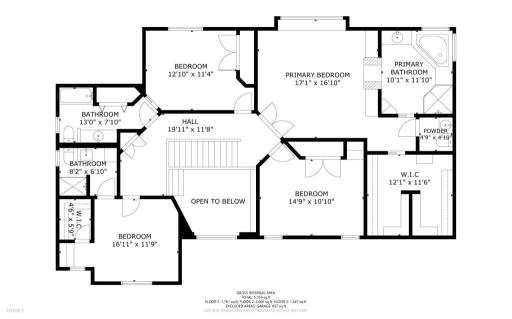
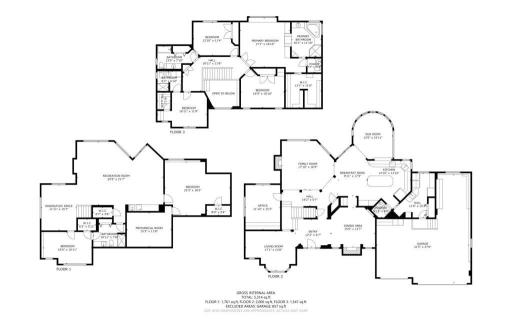
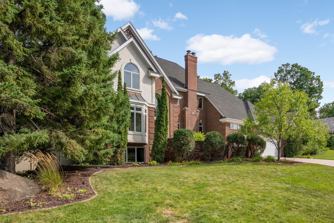
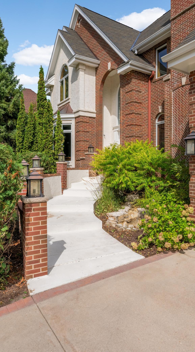
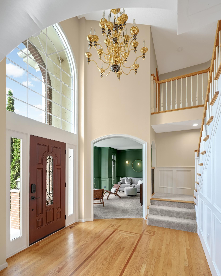
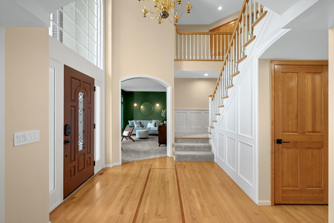
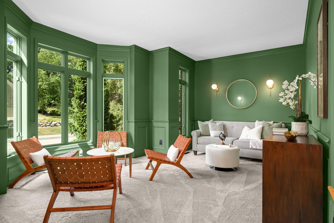
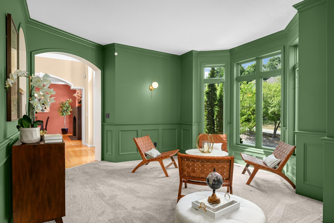
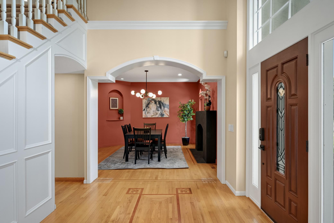
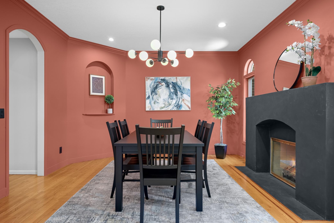
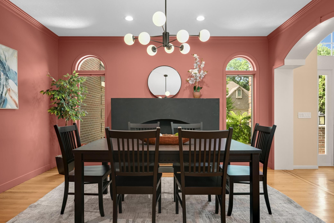
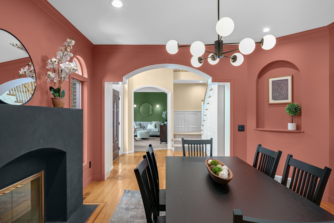
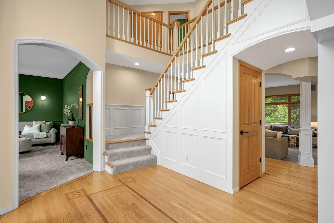
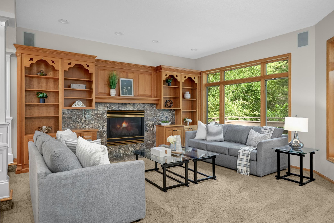
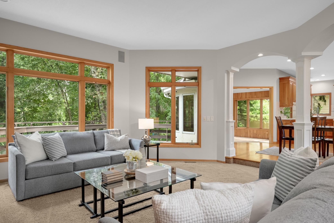
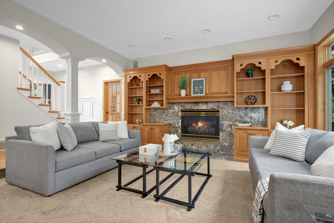
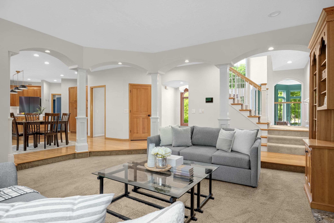
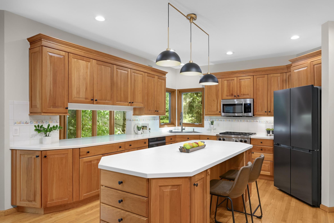
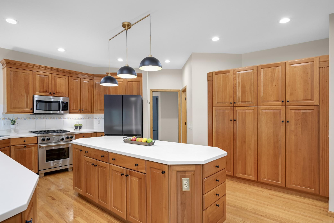
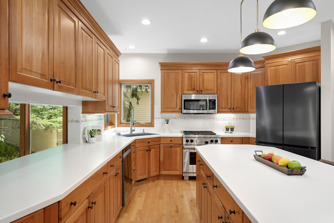
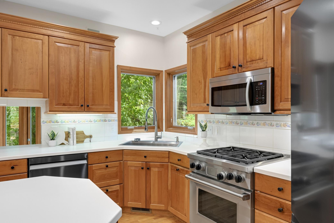
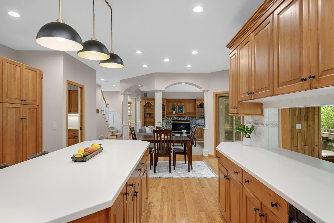
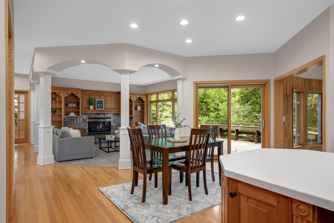
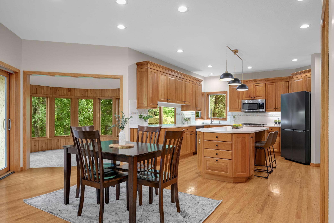
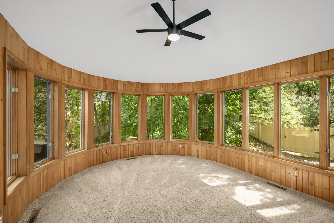
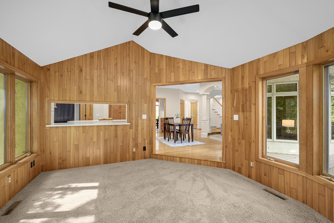
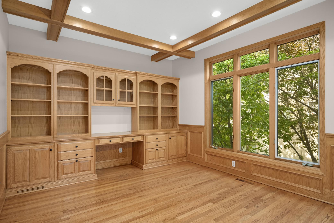
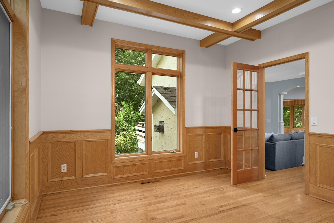
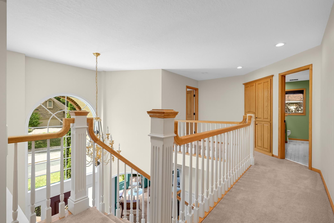
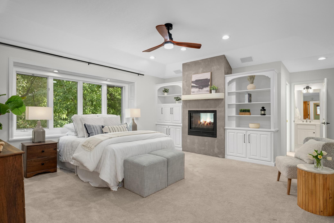
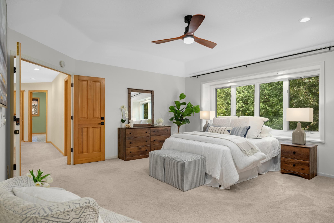
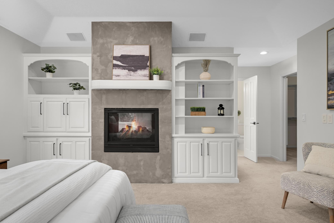
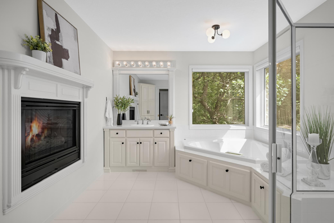
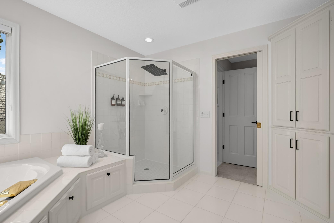
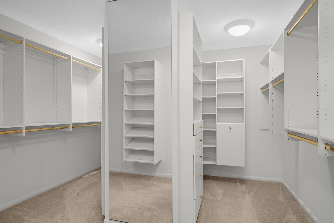
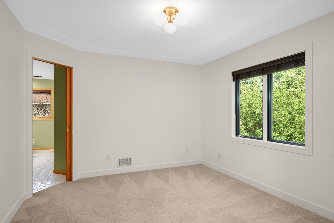
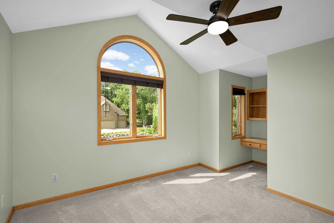
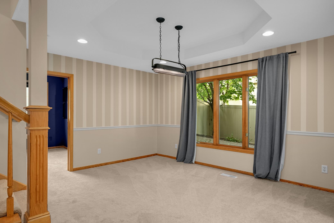
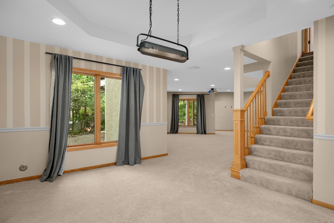
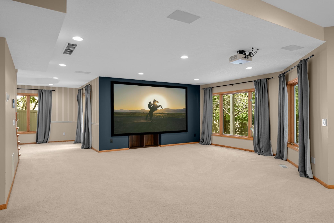
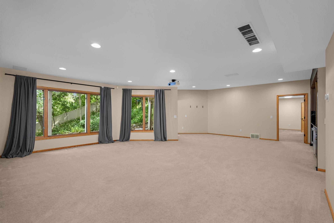
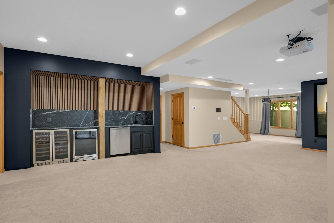
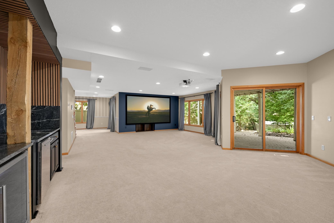
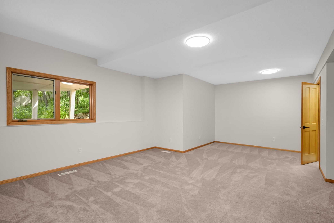
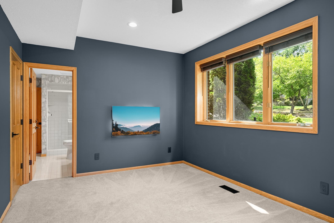
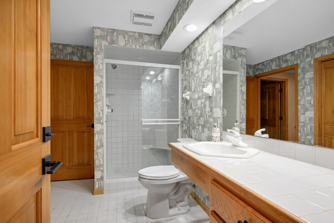
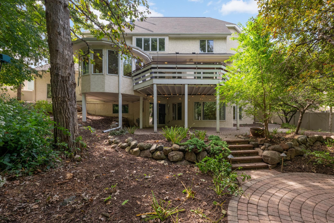
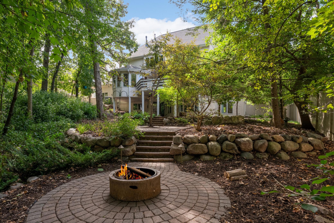
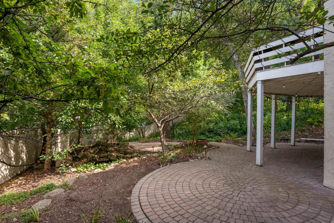
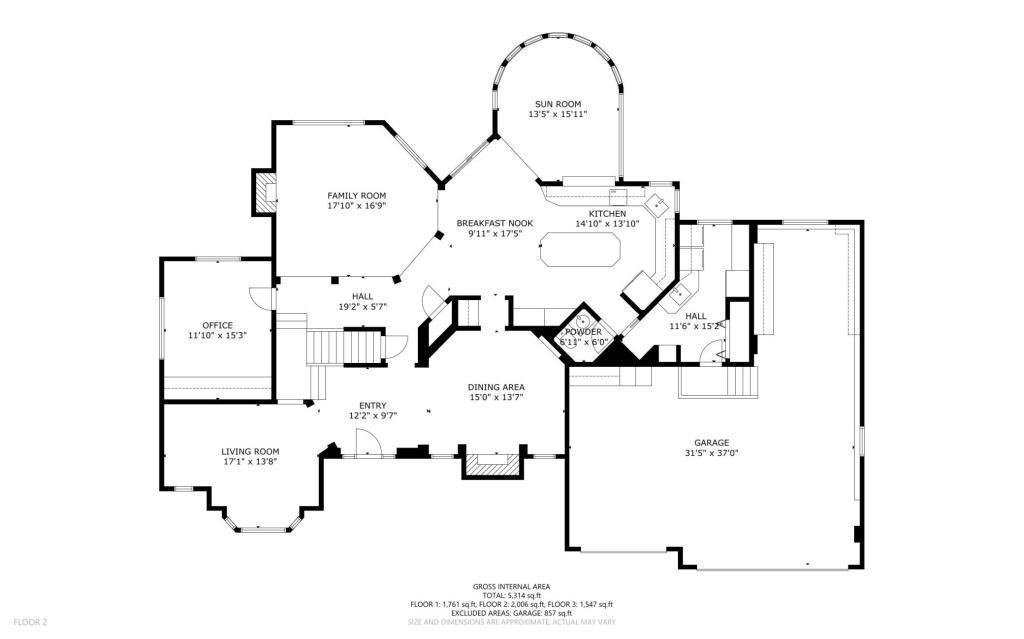
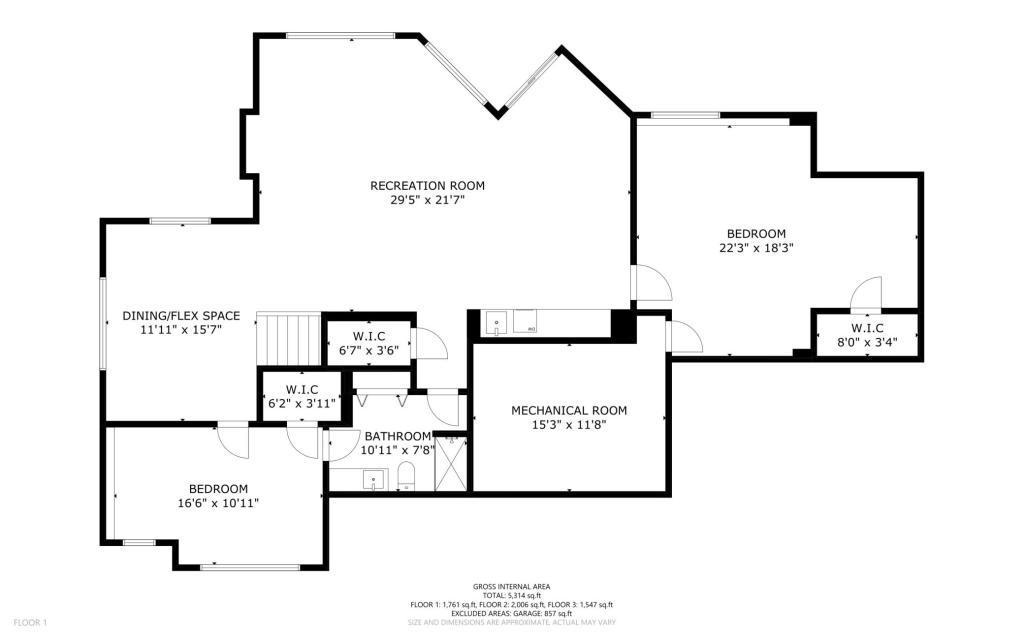
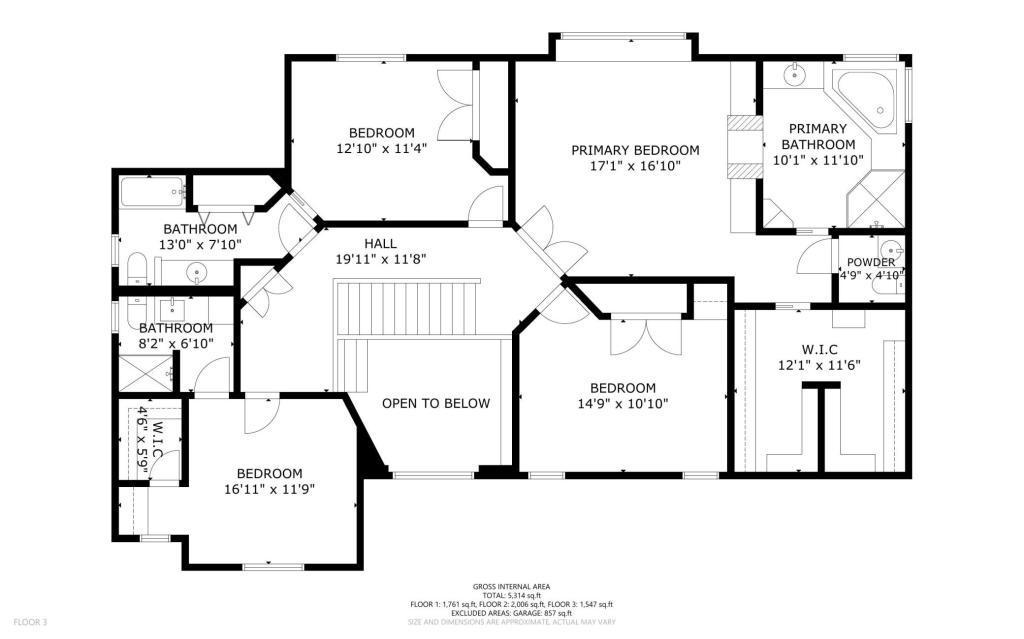
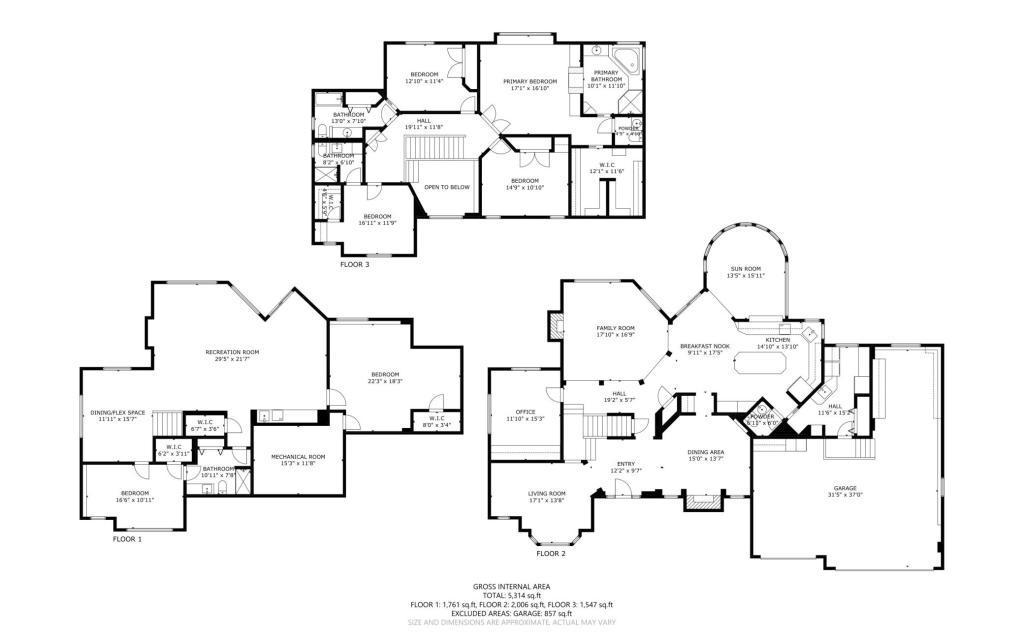
Welcome to 14709 White Oak Drive â an immaculate 5-bedroom, 5-bathroom masterpiece nestled in a peaceful wooded setting in Burnsville's coveted Summit Oaks neighborhood. With 5,460 finished square feet, a 4-car garage, and a breathtaking backyard oasis complete with a tranquil koi pond, stone paver patio, and cozy firepit, this one is truly special. Step inside a grand vaulted foyer opening to formal living and dining spaces highlighted by custom millwork, built-in cabinetry, and two stunning gas fireplaces. The gourmet kitchen impresses with a massive center island, stainless appliances, and a butler's pantry, all flowing into a gorgeous sunroom drenched in natural light. The primary suite is a true sanctuary. Find dual-sided fireplace, sprawling walk-in closet, and a spa-like bath with jetted soaker tub and walk-in shower. The walkout lower level is an entertainer's dream equipped with wet bar, wine cellar, game room, great room, and a fifth bedroom with private bath. Top-rated Rosemount-Apple Valley-Eagan schools, minutes to shopping and dining, and a private wooded setting that feels miles from everything yet close to it all. This is Summit Oaks living at its absolute finest. Make it yours today!
Details
Maps
Contract Information
Status: Active
Contingency: None
Current Price: 699900
Original List Price: 699900
ListPrice: 699900
List Date: 2026-09-11
Owner is an Agent?: No
Auction?: No
General Property Information
Assoc Mgmt Co. Phone #: 612-644-4931
Association Fee Frequency: Annually
Association Mgmt Co. Name: Summit Oaks Homeowners
Common Wall: No
Lot Measurement: Acres
Manufactured Home?: No
Multiple PIDs?: No
New Development: No
Number of Fireplaces: 3
Waterfront YN: No
Year Built: 1993
Yearly/Seasonal: Yearly
Zoning: Residential-Single Family
Bedrooms: 5
Baths Total: 5
Bath Full: 2
Bath Three Quarters: 2
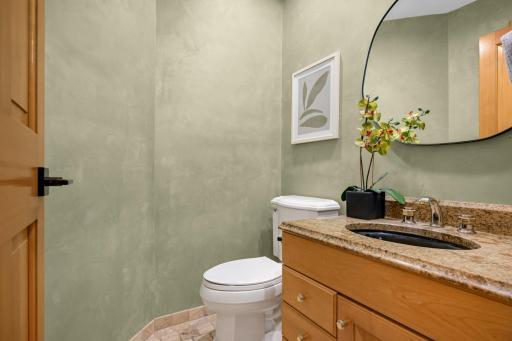
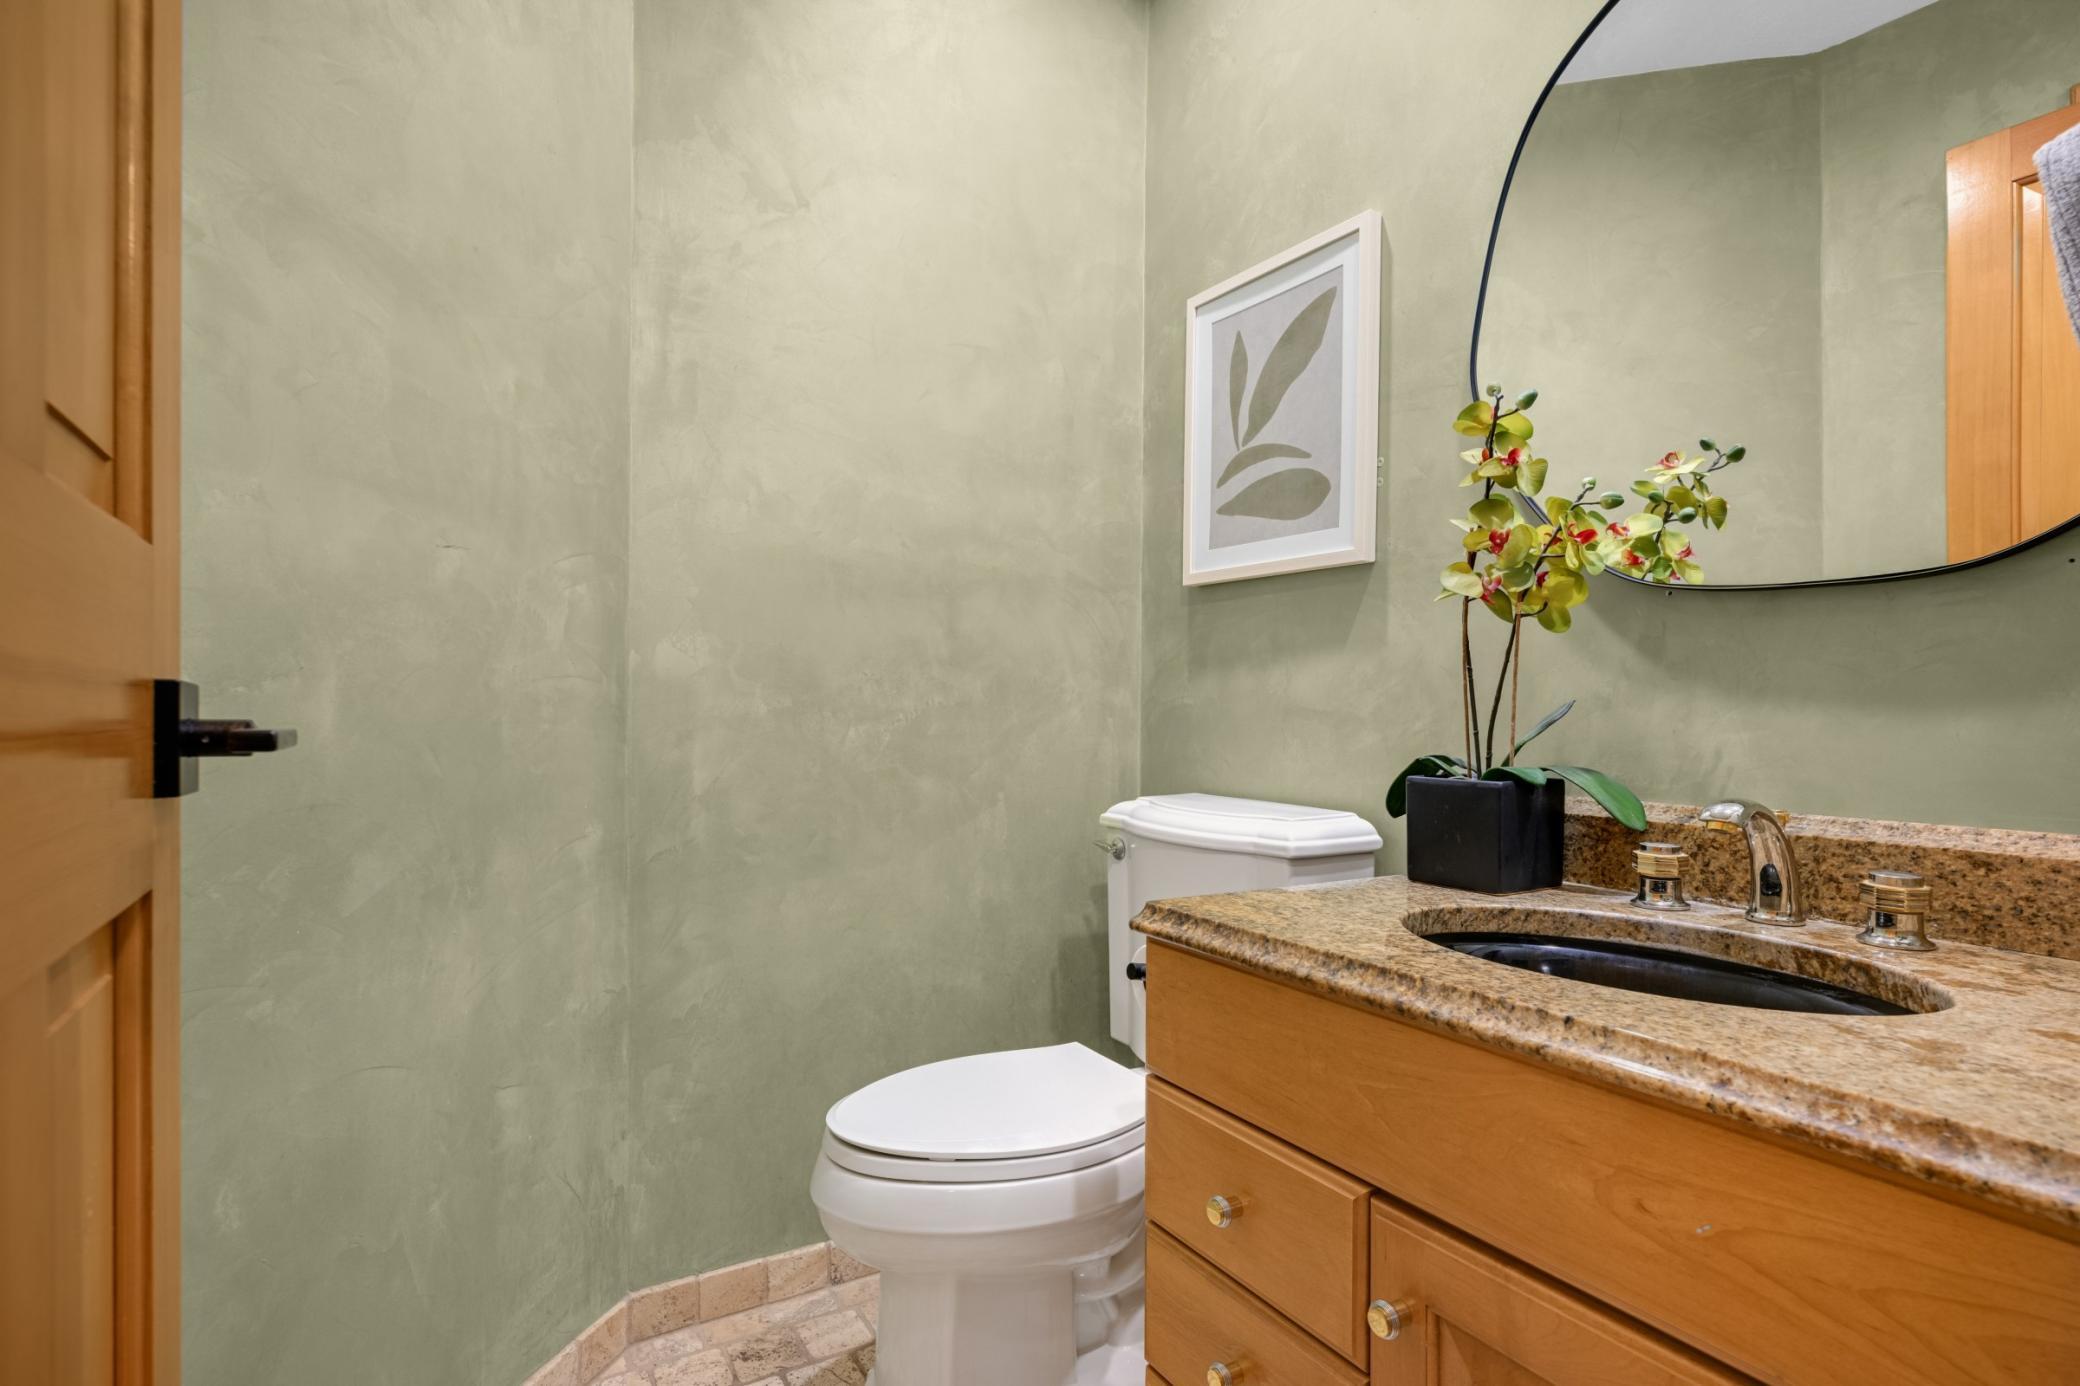
Bath Half: 1
Main Floor Total SqFt: 2077
Above Grd Total SqFt: 3810
Below Grd Total SqFt: 1830
Total SqFt: 5640
Total Finished Sqft: 5460.00
FireplaceYN: Yes
Style: (SF) Single Family
Foundation Size: 1830
Association Fee: 200
Garage Stalls: 4
Lot Dimensions: 104x145x88x168
Acres: 0.34
Assessment Pending: No
Location Tax and Other Information
House Number: 14709
Street Name: White Oak
Street Suffix: Drive
Postal City: Burnsville
County: Dakota
State: MN
Zip Code: 55337
Complex/Dev/Subdivision: Summit Oaks 3rd
Assessments
Tax With Assessments: 12174
Building Information
Finished SqFt Above Ground: 3810
Finished SqFt Below Ground: 1650
Lease Details
Land Leased: Not Applicable
Miscellaneous Information
DP Resource: Yes
Homestead: Yes
Ownership
Fractional Ownership: No
Parking Characteristics
Garage Dimensions: 37x32
Garage Square Feet: 913
Public Survey Info
Range#: 20
Section#: 29
Township#: 115
Property Features
Accessible: Smart Technology
Air Conditioning: Central Air
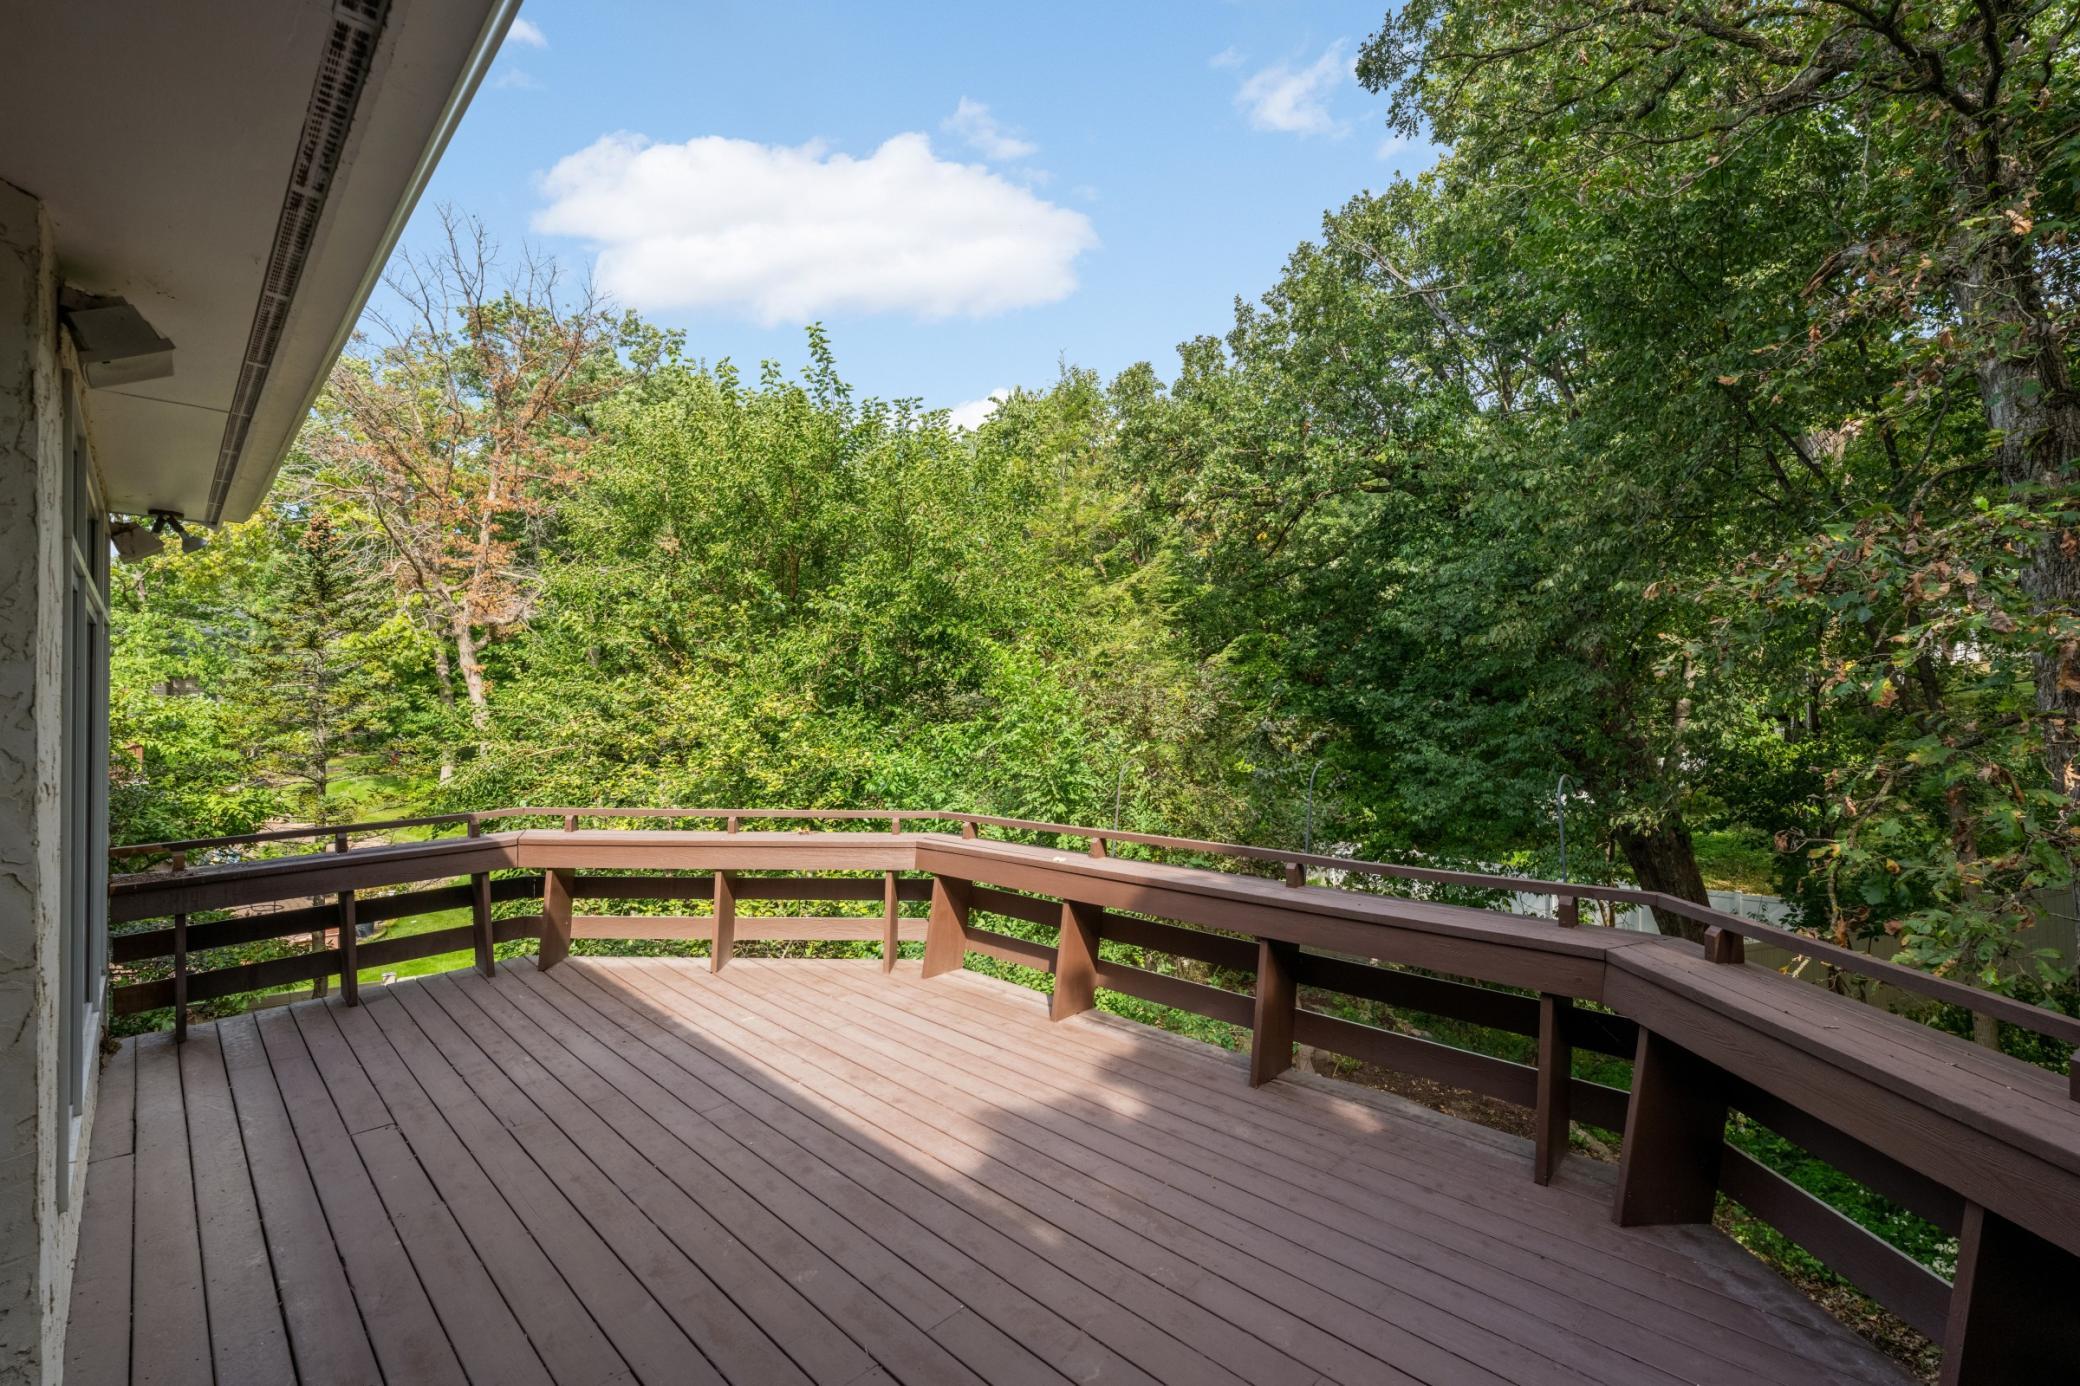
Amenities Unit: Ceiling Fan(s); Deck; French Doors; Hardwood Floors; In-Ground Sprinkler; Kitchen Center Island; Kitchen Window; Natural Woodwork; Paneled Doors; Patio; Primary Bedroom Walk-In Closet; Washer/Dryer Hookup; Wet Bar
Appliances: Air-To-Air Exchanger; Dishwasher; Disposal; Dryer; Microwave; Range; Refrigerator; Washer; Water Filtration System; Water Osmosis System; Wine Cooler
Association Fee Includes: None
Basement: Concrete Block; Drainage System; Full; Storage Space
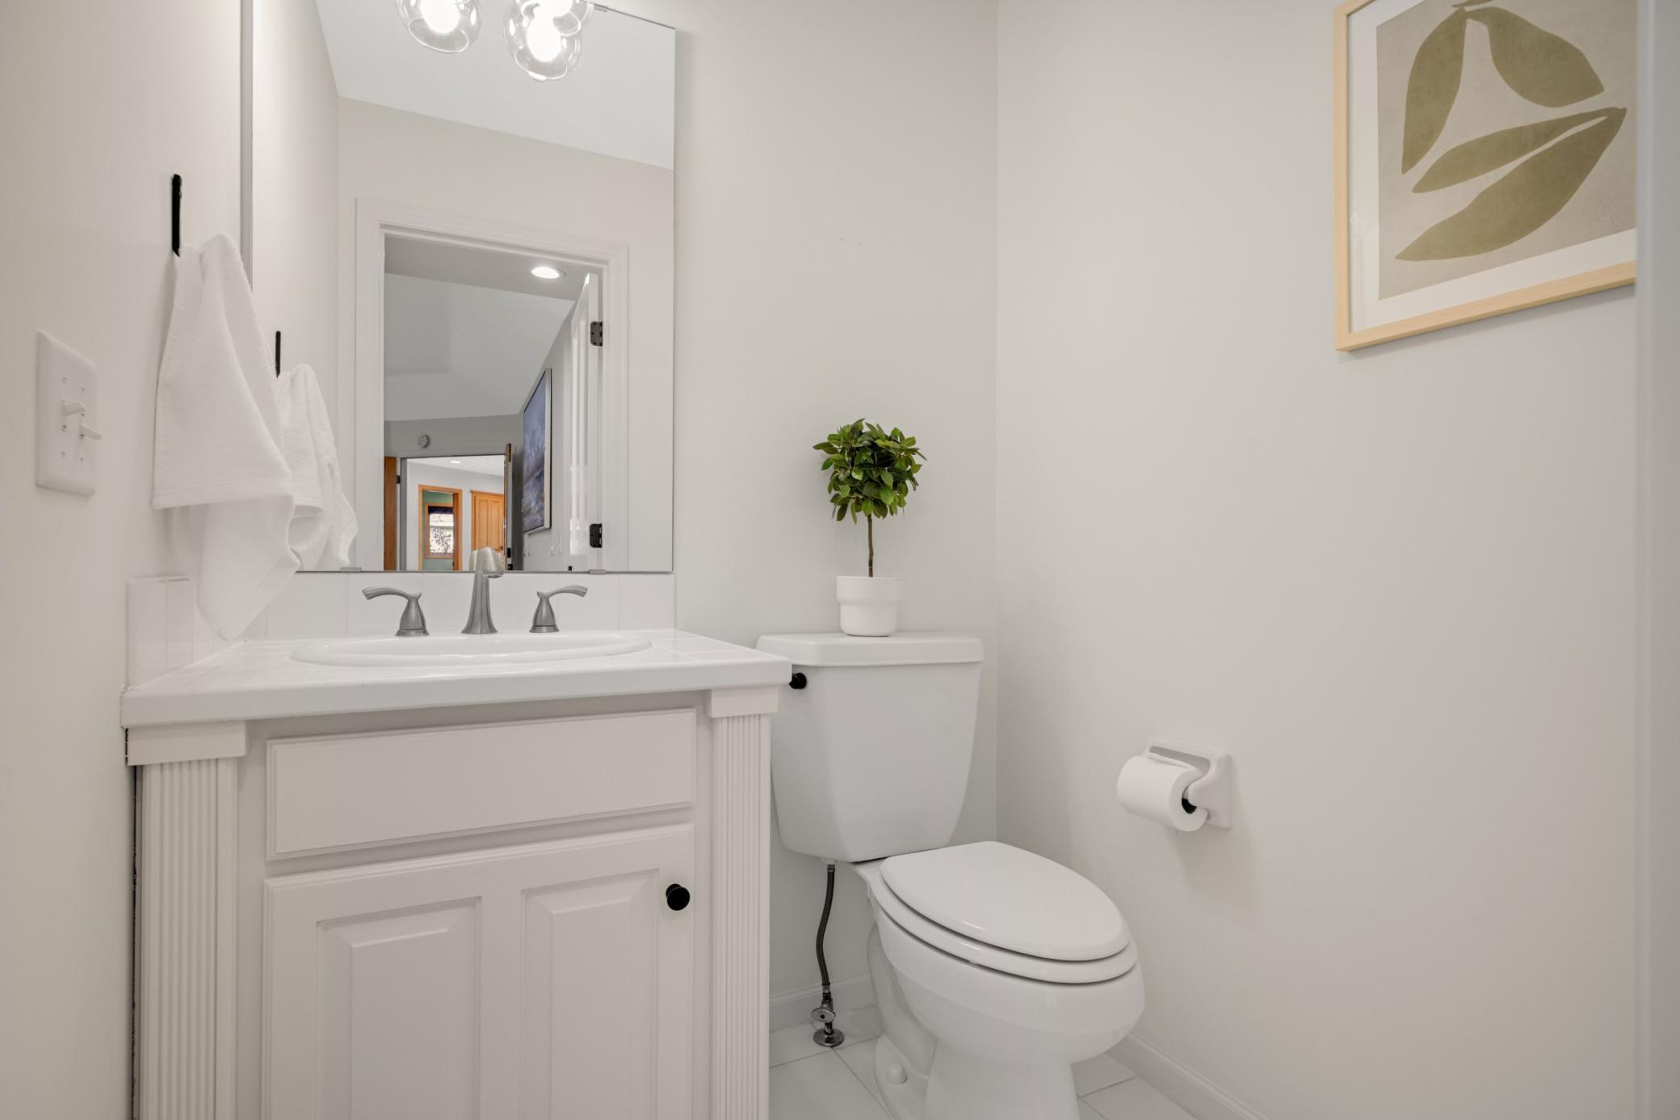
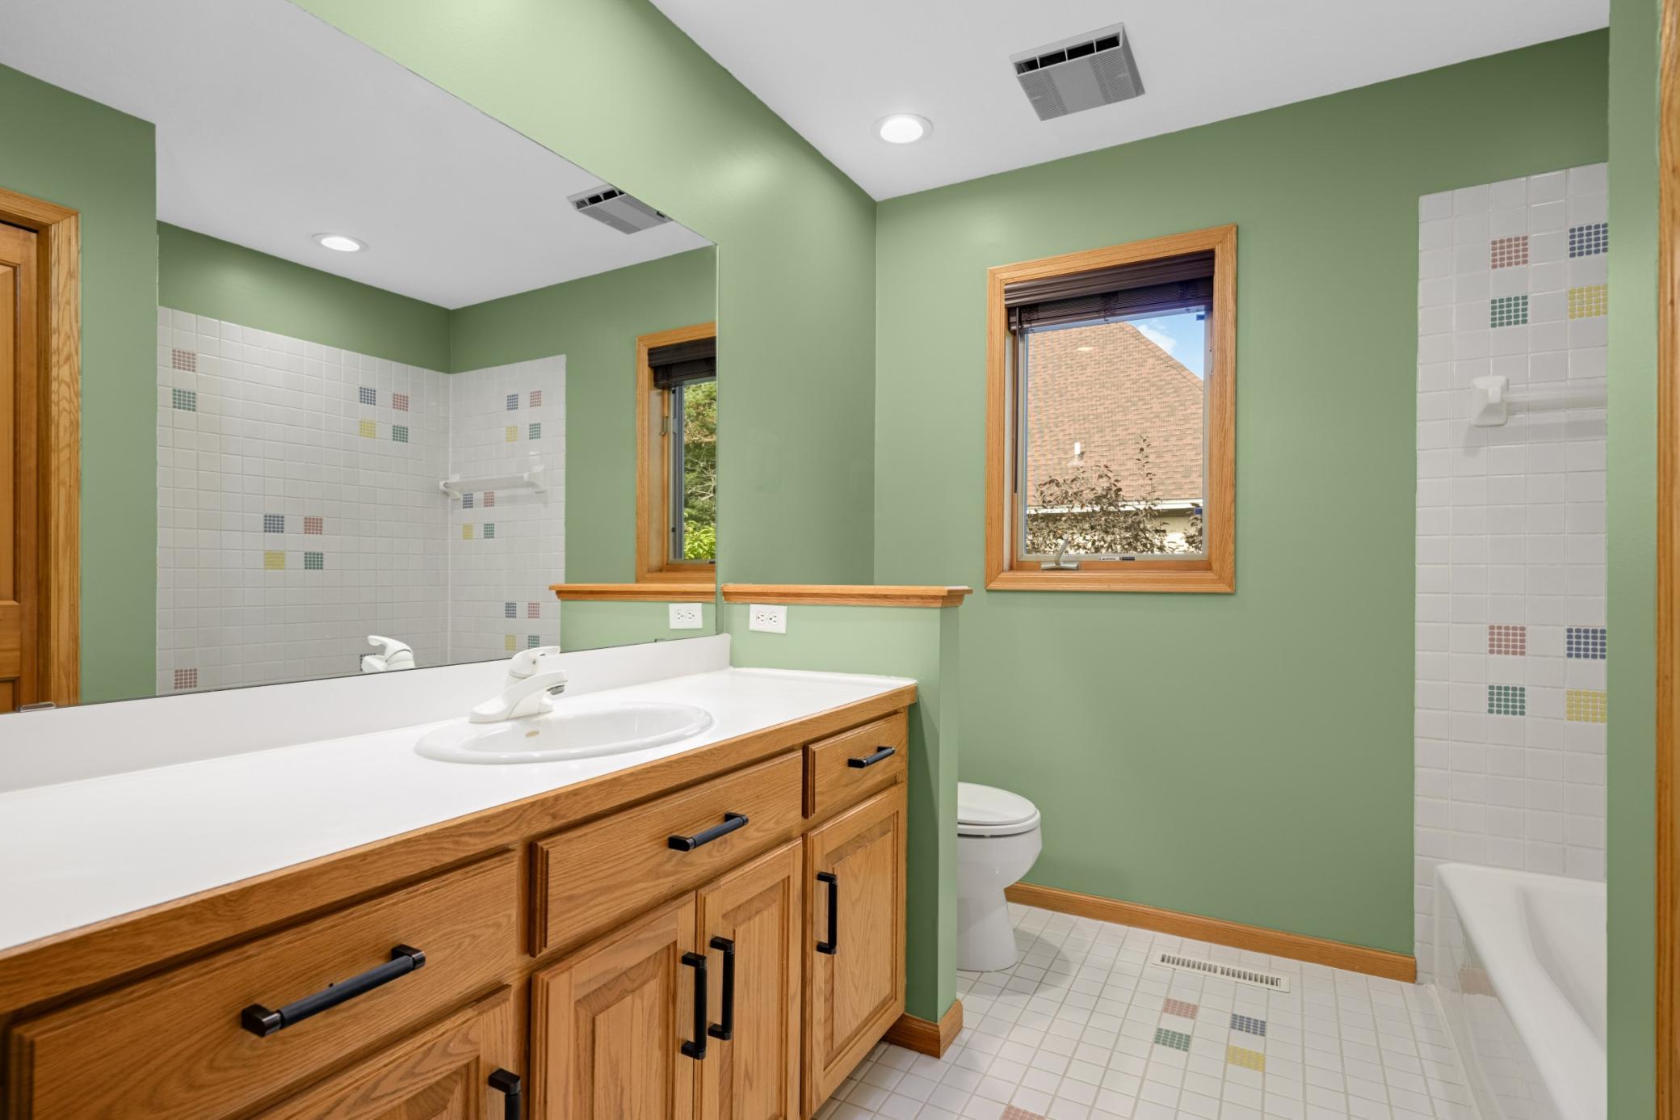
Bath Description: Main Floor 1/2 Bath; Upper Level 3/4 Bath; Upper Level Full Bath; Full Primary; Private Primary; 3/4 Basement; Jetted Tub; Separate Tub & Shower; Walk Thru; Walk-In Shower Stall
Construction Materials: Block; Concrete; Frame
Construction Status: Previously Owned
Dining Room Description: Breakfast Area; Breakfast Bar; Eat In Kitchen; Informal Dining Room; Kitchen/Dining Room; Separate/Formal Dining Room
Electric: Circuit Breakers
Exterior: Brick/Stone; Stucco
Family Room Characteristics: 2 or More; Entertainment/Media Center; Family Room; Lower Level; Main Level
Fencing: Composite; Privacy
Fireplace Characteristics: 2-Sided; Gas Burning; Living Room; Primary Bedroom; Other
Foundation: Concrete Block
Fuel: Natural Gas
Heating: Forced Air
Internet Options: Cable; DSL; Fiber Optic; Satellite
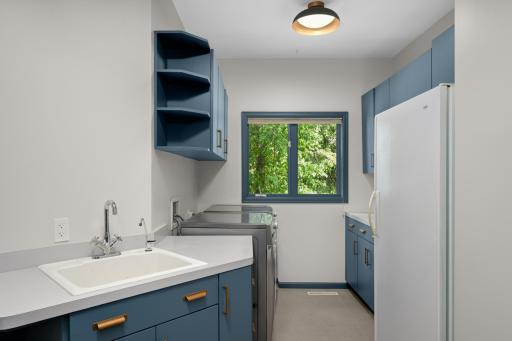
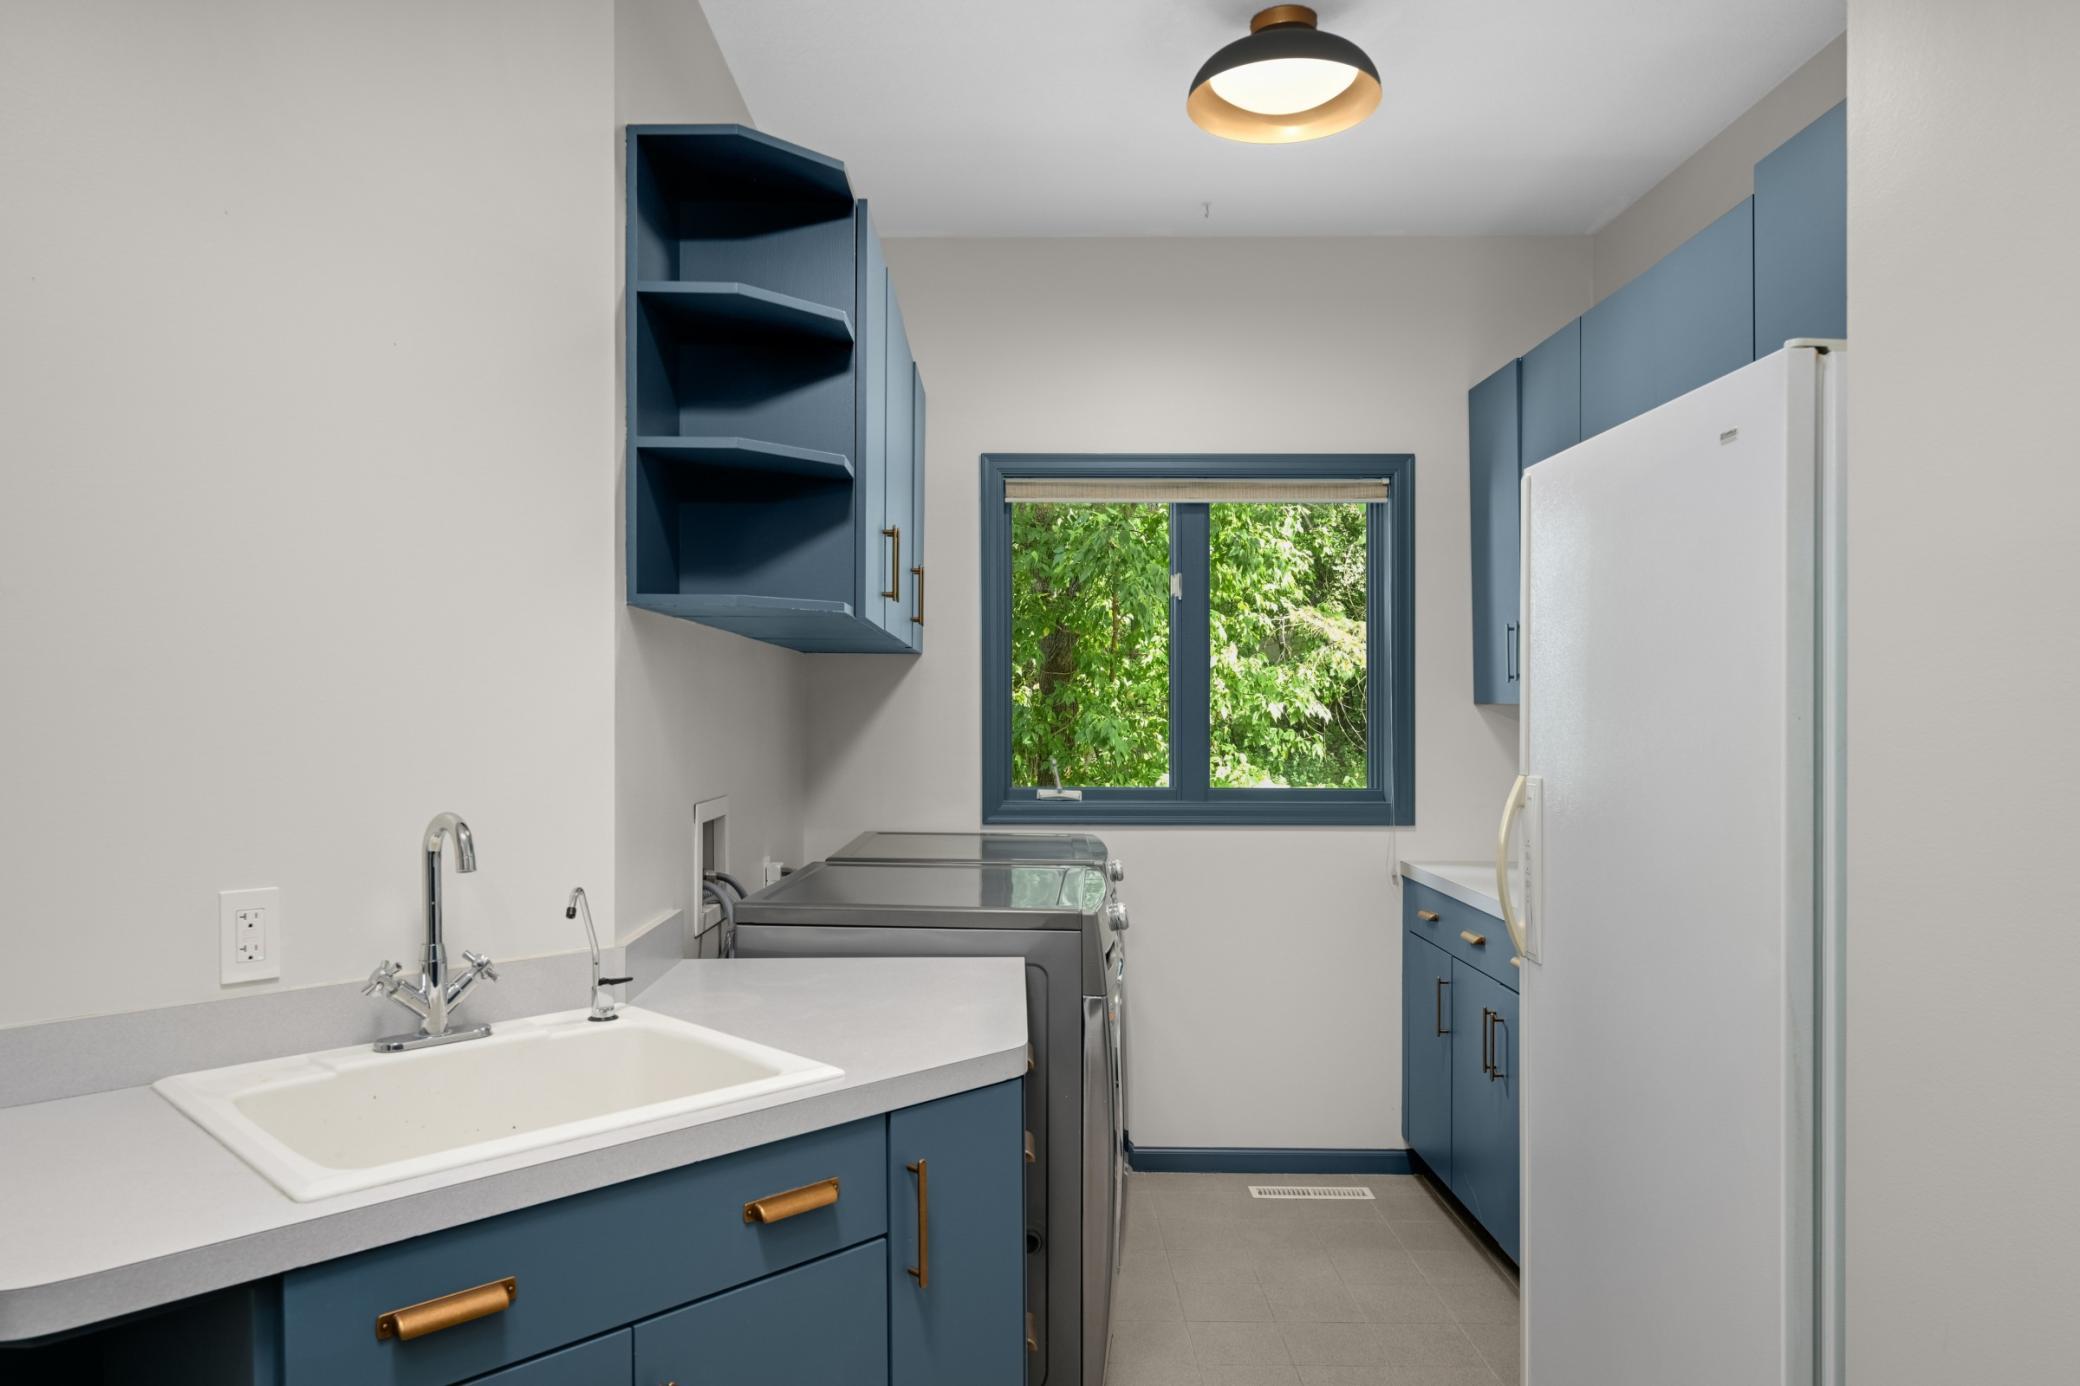
Laundry: Electric Dryer Hookup; Laundry Room; Main Level; Sink; Washer Hookup
Lot Description: Irregular Lot; Tree Coverage - Heavy; Underground Utilities
Parking Characteristics: Finished Garage; Garage Door Opener; Insulated Garage; Storage
Pool Description: None
Road Frontage: City Street; Curbs; Paved Streets; Storm Sewer; Street Lights
Road Responsibility: Public Maintained Road
Roof: Architectural Shingle; Asphalt Shingles; Pitched
Sellers Terms: Cash; Conventional; FHA; VA
Sewer: City Sewer/Connected
Special Search: 4 BR on One Level; Main Floor Laundry; Primary Bdr Suite
Stories: Two
Water: City Water/Connected
Room Information
| Room Name | Dimensions | Level |
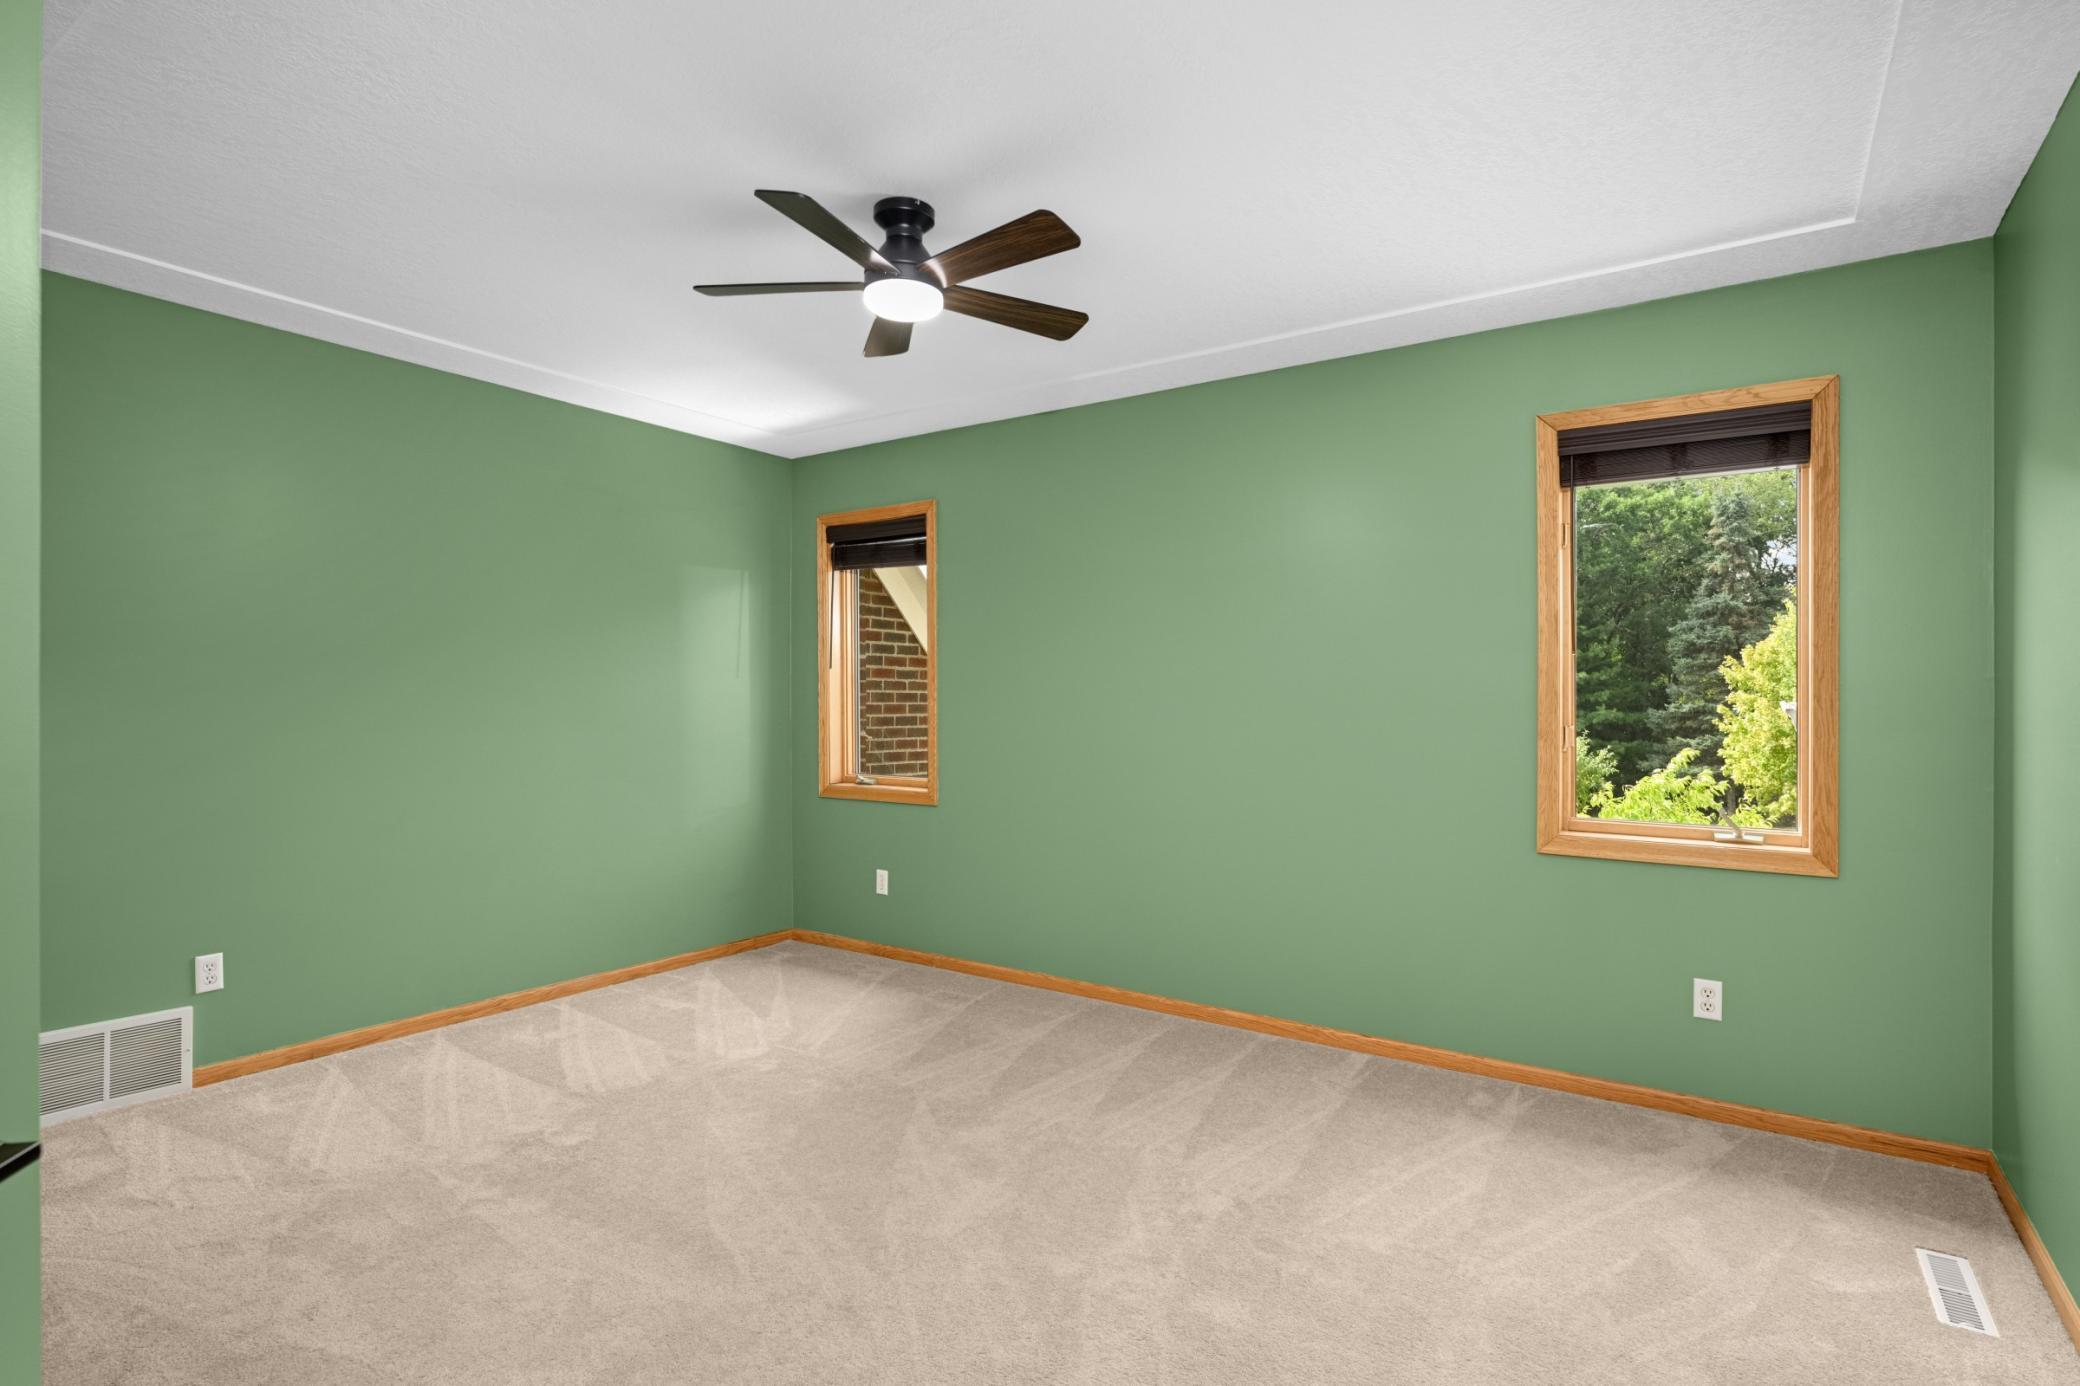
| Dining Room | 15x14 | Main |
| Family Room | 19x17 | Main |
| Family Room | 29x21 | Lower |
| Fifth (5th) Bedroom | 16x11 | Lower |
| First (1st) Bedroom | 16x15 | Upper |
| Four Season Porch | 16x14 | Main |
| Fourth (4th) Bedroom | 12x12 | Upper |
| Informal Dining Room | 13x11 | Main |
| Kitchen | 17x14 | Main |
| Living Room | 18x12 | Main |
| Office | 15x12 | Main |
| Recreation Room | 22x18 | Lower |
| Second (2nd) Bedroom | 15x11 | Upper |
| Third (3rd) Bedroom | 13x12 | Upper |
Listing Office: eXp Realty
Last Updated: October - 05 - 2026

The data relating to real estate for sale on this web site comes in part from the Broker Reciprocity SM Program of the Regional Multiple Listing Service of Minnesota, Inc. The information provided is deemed reliable but not guaranteed. Properties subject to prior sale, change or withdrawal. ©2026 Regional Multiple Listing Service of Minnesota, Inc All rights reserved.
Tuesday 6th of October 2026 12:39 AM

218-998-4400
Mohagen Real Estate


Let's Connect

Mohagen Real Estate
sue@MohagenRealEstate.com
Office: 218-998-4400
Cell: 218-731-7376

Mohagen Real Estate is licensed in the State of Minnesota