14714 146th Avenue N, Dayton, MN 55327 (MLS# 7014723)
$919,900
Dayton, MN 55327
MLS# 7014723
4 beds | 5 baths | 4761 sqft
1 / 69
Property Description
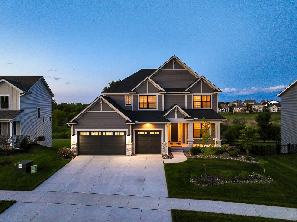
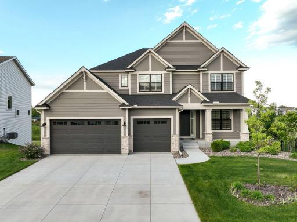
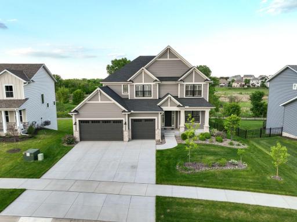
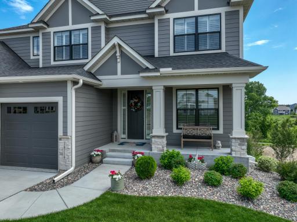
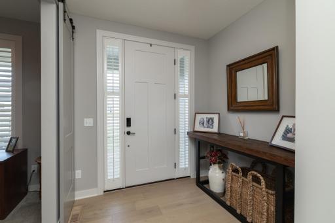
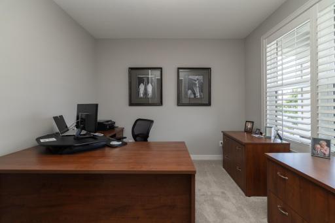
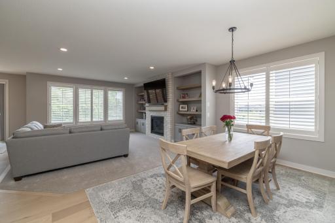
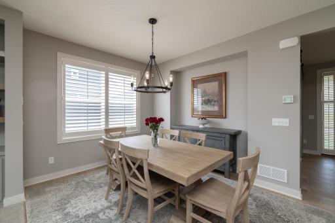
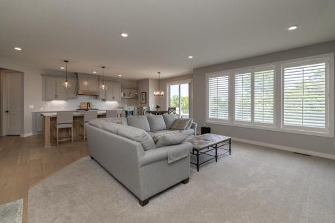
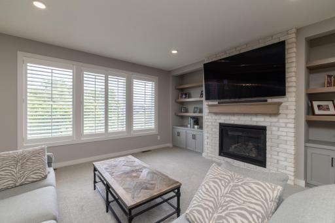
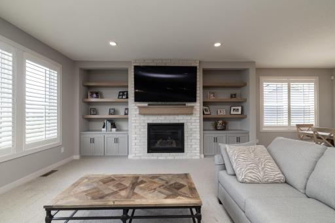
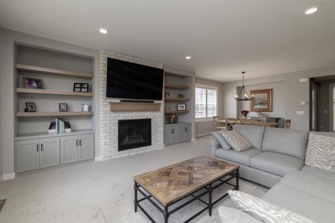
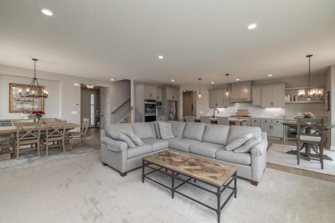
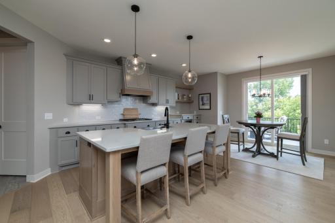
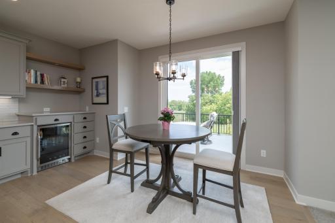
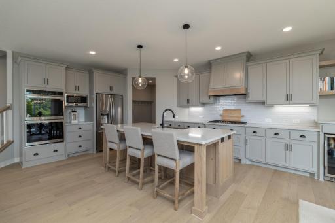
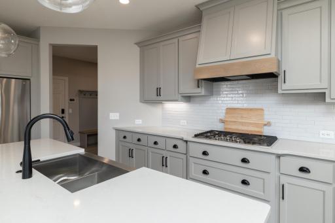
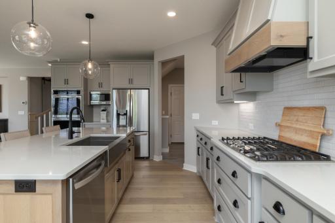
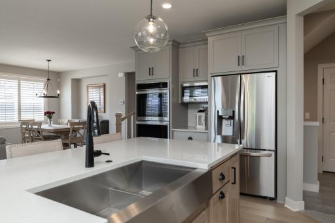
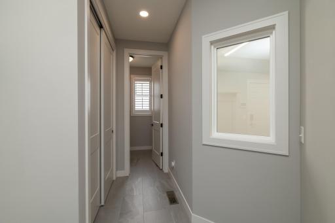
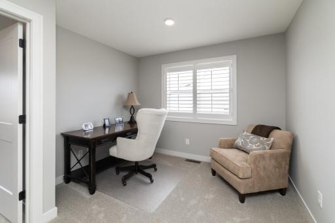
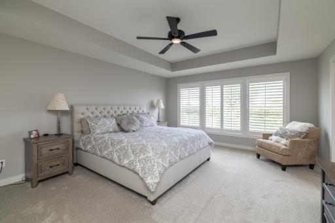
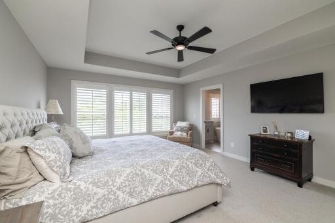
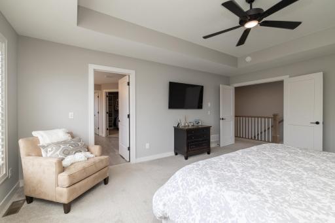
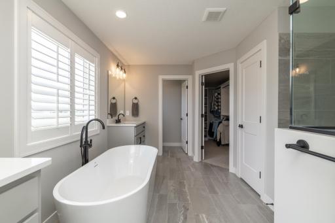
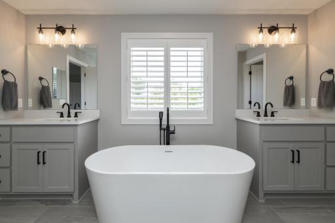
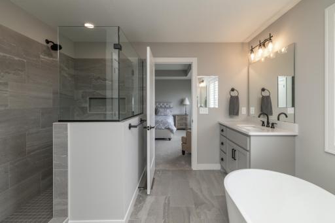
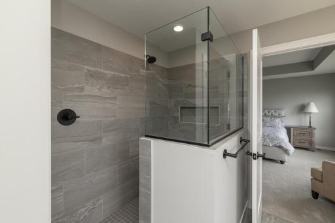
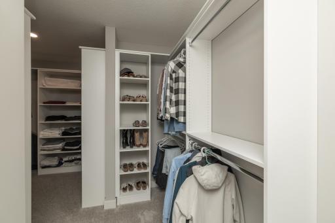
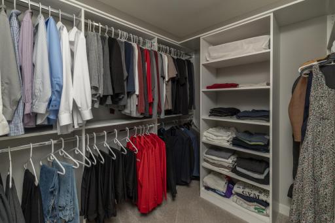
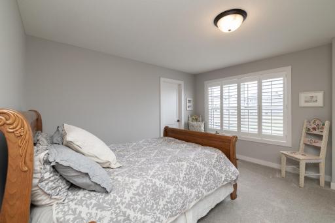
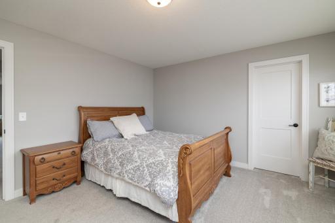
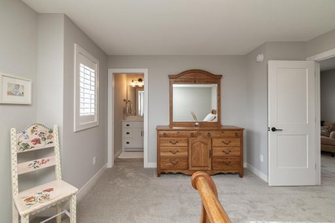
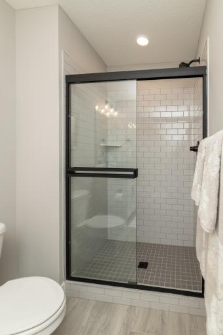
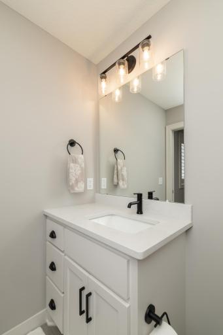
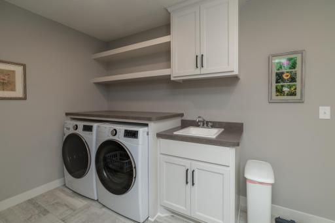
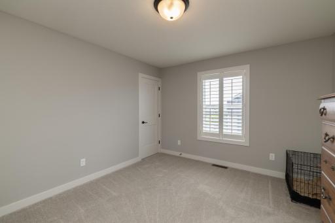
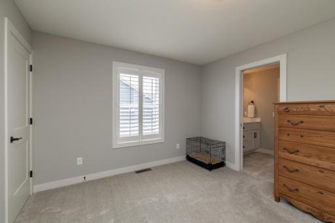
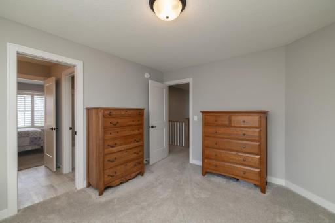
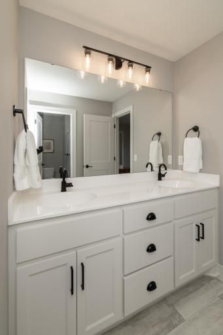
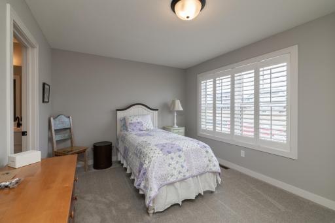
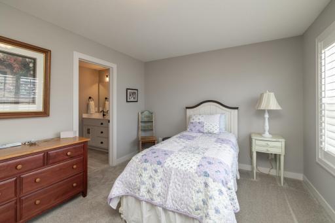
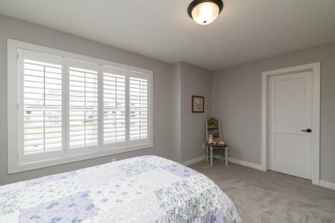
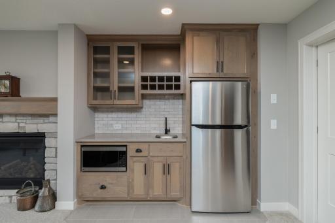
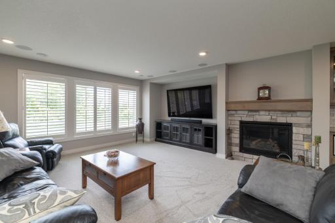
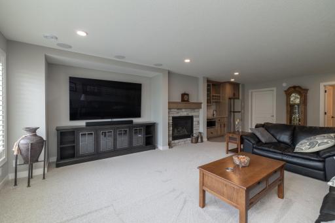
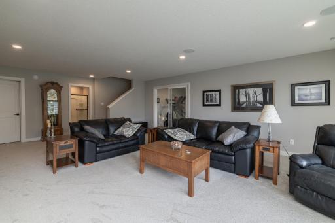
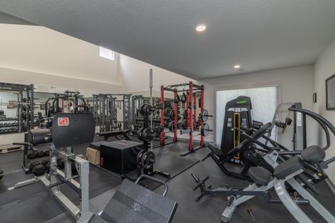
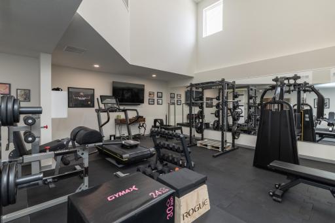
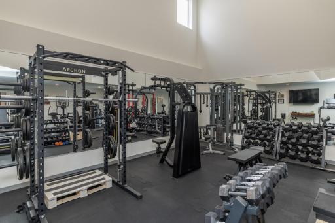
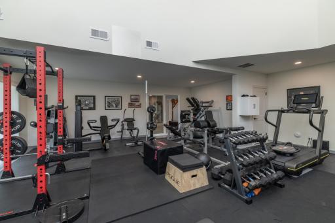
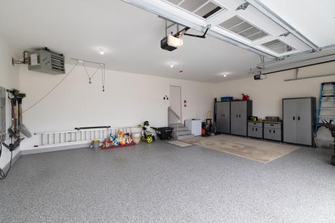
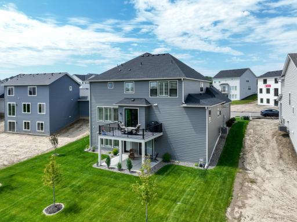
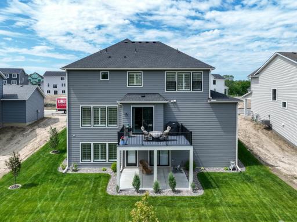
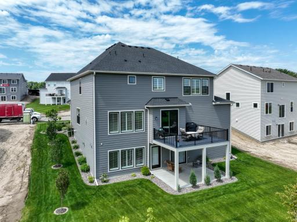
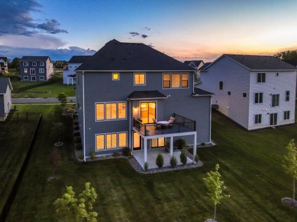
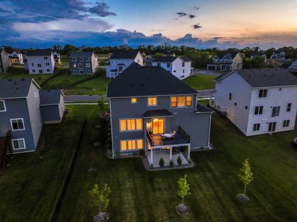
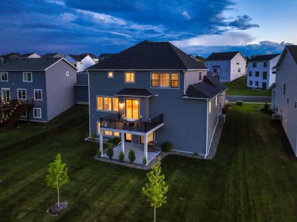
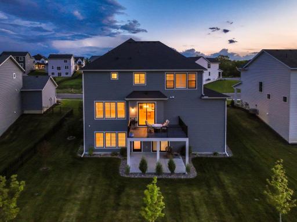
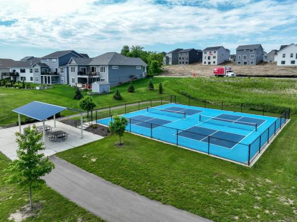
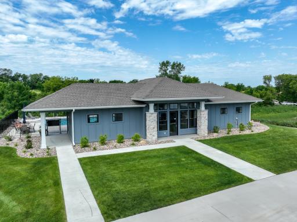
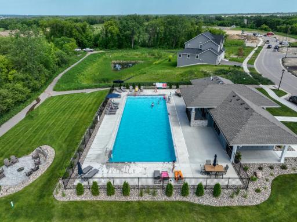
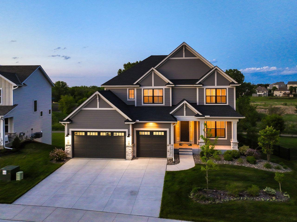
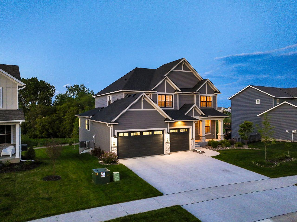
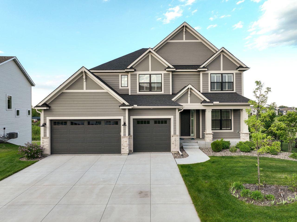
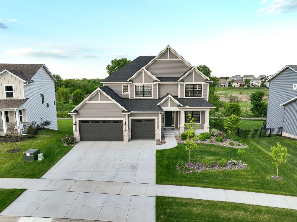
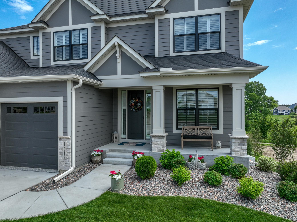


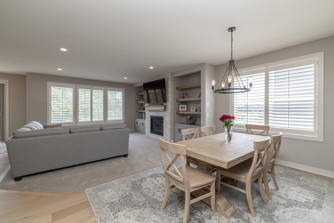
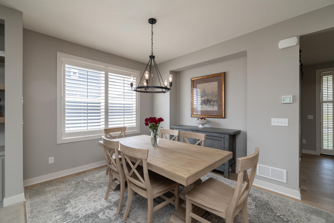
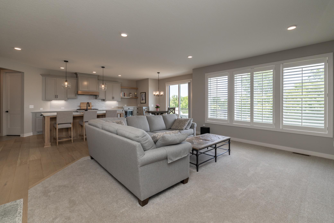
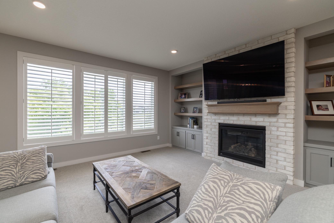
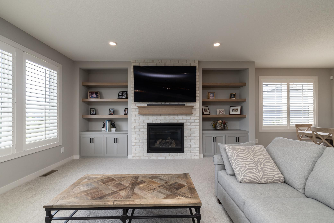
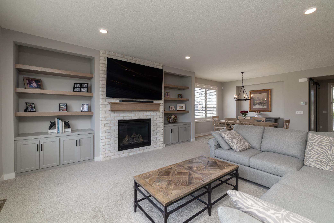
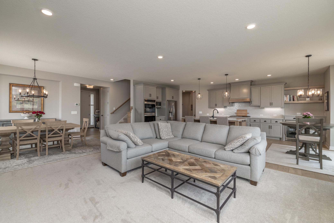


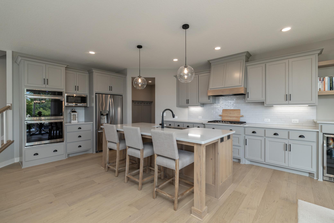
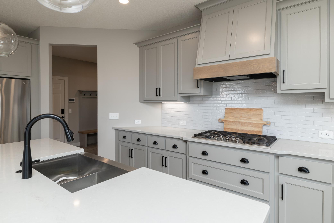
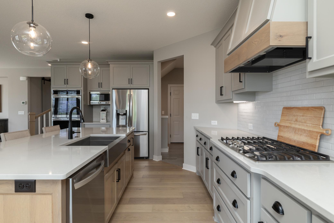

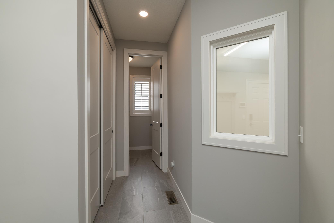
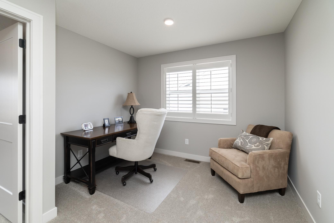
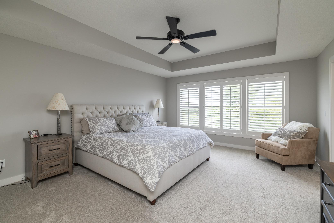
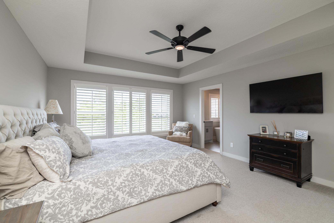
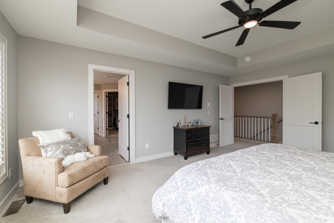

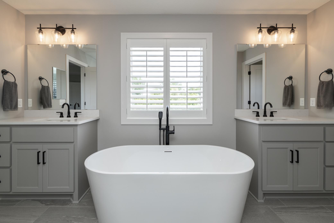
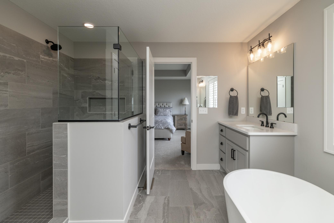
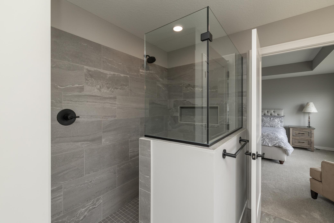
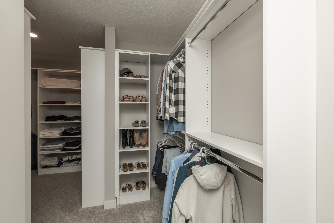
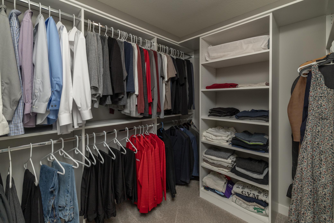
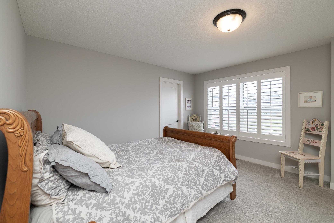
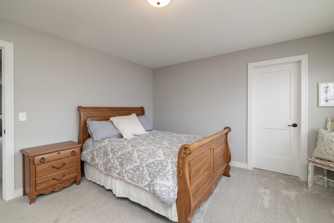
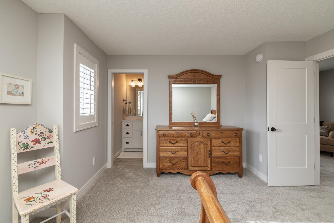
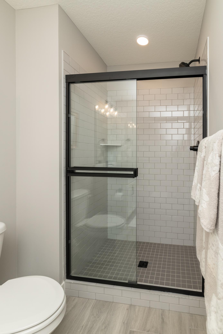
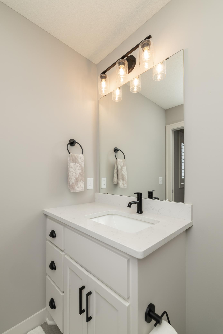
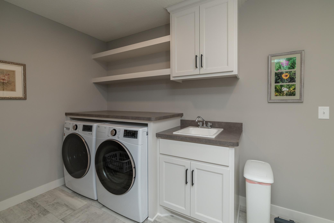

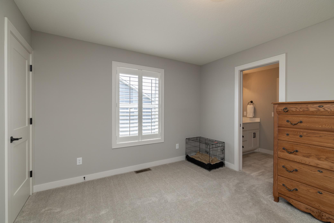
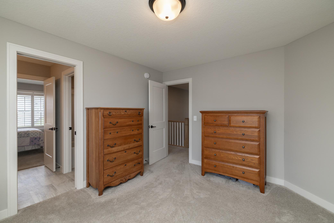

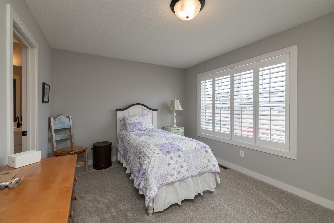
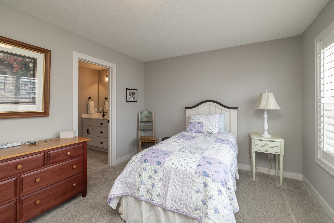
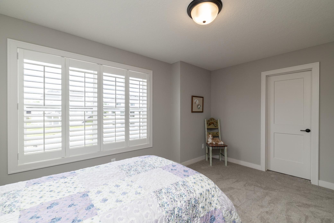
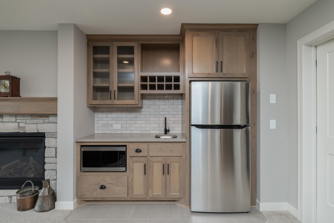

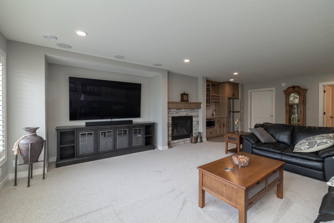
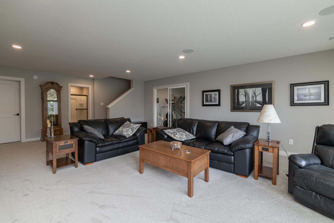

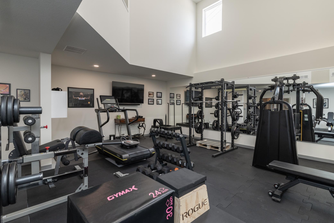
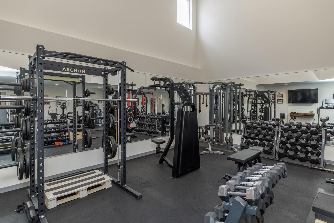
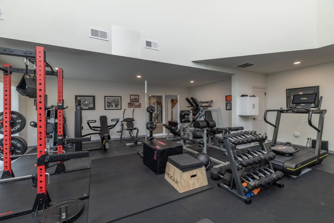

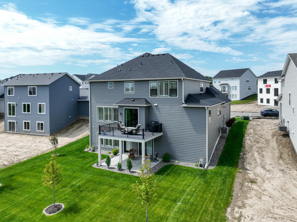

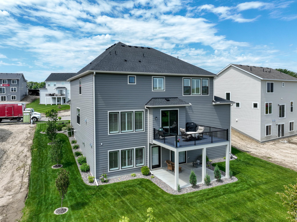
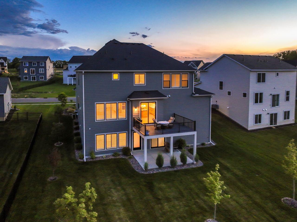
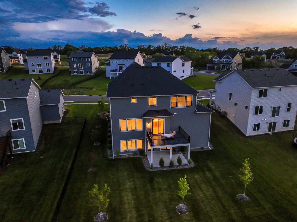
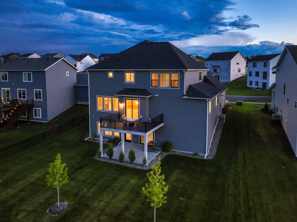
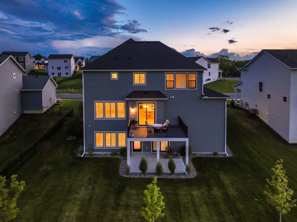

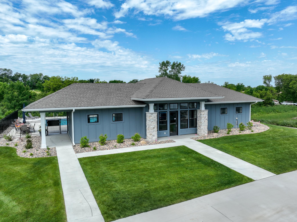
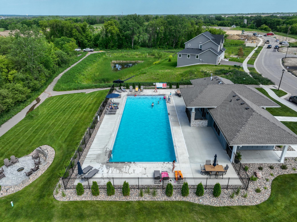
Welcome to 14714 146th Ave N â Where Custom Design Meets Everyday Luxury! This exceptional 2023 Hansen custom-built Hillcrest Sport model seamlessly blends high-end design, thoughtful functionality, and comfortable livingâperfectly suited for todayâs lifestyle. Step inside to a light-filled, open-concept layout showcasing rich hardwood floors, clean modern finishes, and upgraded wood blinds throughout, adding both style and functionality to every space. The effortless flow is ideal for both daily living and entertaining. Just off the entry, a dedicated main-level office provides the perfect work-from-home setup. The gourmet kitchen is truly the heart of the homeâfeaturing stainless steel appliances, granite countertops, abundant cabinetry, and an oversized center island that makes hosting easy and inviting. The adjoining living and dining areas are bathed in natural light, creating a warm and welcoming atmosphere. Upstairs, youâll find four spacious bedrooms, including a luxurious primary suite designed for relaxation. Enjoy a spa-inspired en suite with dual vanities, soaking tub, walk-in tile shower, and a generous walk-in closet. Convenient upper-level laundry adds everyday ease. The walkout lower level offers incredible versatility. The expansive 26x27 fitness area is currently set up as a home gym, complete with rubber flooringâyet beneath lies the standard Hanson Builders sport court surface. The vaulted ceiling space is also prepped with structural support for a future basketball hoop, offering endless possibilities for recreation. A large family room provides the perfect setting for movie nights, game days, or entertaining. Step outside to beautifully landscaped grounds featuring an irrigation system and a concrete patioâideal for relaxing or hosting gatherings. The heated and insulated 3-car garage with epoxy floors adds both function and style. Located in a desirable Dayton neighborhood, this home offers a peaceful setting with convenient access to parks, trails, schools, commuter routes, and a nearby association-maintained pool. A rare opportunity to enjoy like-new construction without the waitâthis move-in ready home truly has it all!
Details
Maps
Documents
Contract Information
Status: Active
Contingency: None
Current Price: 919900
Original List Price: 994900
ListPrice: 919900
List Date: 2026-02-02
Owner is an Agent?: No
Auction?: No
General Property Information
Assoc Mgmt Co. Phone #: 952-224-4777
Association Fee Frequency: Annually
Association Mgmt Co. Name: Sharper Management
Common Wall: No
Lot Measurement: Acres
Manufactured Home?: No
Multiple PIDs?: No
New Development: No
Number of Fireplaces: 2
Waterfront Present: No
Year Built: 2023
Yearly/Seasonal: Yearly
Zoning: Residential-Single Family
Bedrooms: 4
Baths Total: 5
Bath Full: 2
Bath Three Quarters: 2
Bath Half: 1
Main Floor Total SqFt: 1357
Above Grd Total SqFt: 3169
Below Grd Total SqFt: 1592
Total SqFt: 4761
Total Finished Sqft: 4404.00
FireplaceYN: Yes
Style: (SF) Single Family
Foundation Size: 2491
Association Fee: 49
Garage Stalls: 3
Lot Dimensions: 75 x 140 x 77 x 140
Acres: 0.24
Assessment Pending: Unknown
Location Tax and Other Information
House Number: 14714
Street Name: 146th
Street Suffix: Avenue
Street Direction Suffix: N
Postal City: Dayton
County: Hennepin
State: MN
Zip Code: 55327
Complex/Dev/Subdivision: Riverwalk
Assessments
Tax With Assessments: 7955.26
Basement
Foundation Dimensions: 47 x 53
Building Information
Finished SqFt Above Ground: 3169
Finished SqFt Below Ground: 1235
Lease Details
Land Leased: Not Applicable
Lock Box Type
Lock Box Source: SPAAR
Miscellaneous Information
Homestead: Yes
Ownership
Fractional Ownership: No
Parking Characteristics
Garage Dimensions: 29 x 23
Garage Door Height: 8
Garage Door Width: 16
Garage Square Feet: 667
Public Survey Info
Range#: 22
Section#: 09
Township#: 120
Property Features
Accessible: None
Air Conditioning: Central Air; Zoned
Amenities Unit: Ceiling Fan(s); Deck; Exercise Room; French Doors; Hardwood Floors; In-Ground Sprinkler; Kitchen Center Island; Kitchen Window; Local Area Network; Natural Woodwork; Paneled Doors; Patio; Porch; Primary Bedroom Walk-In Closet; Security System; Tile Floors; Vaulted Ceiling(s); Walk-In Closet; Washer/Dryer Hookup; Wet Bar
Appliances: Air-To-Air Exchanger; Cooktop; Dishwasher; Disposal; Double Oven; Dryer; Energy Star Appliances; Microwave; Range; Refrigerator
Association Fee Includes: Recreation Facility
Assumable Loan: Not Assumable
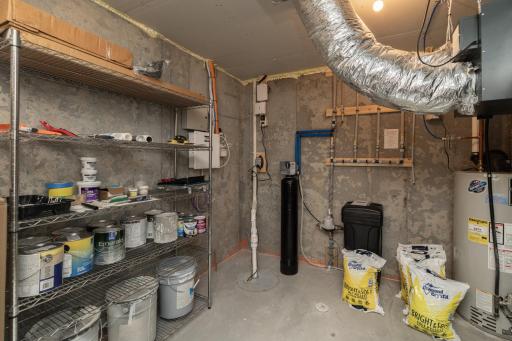
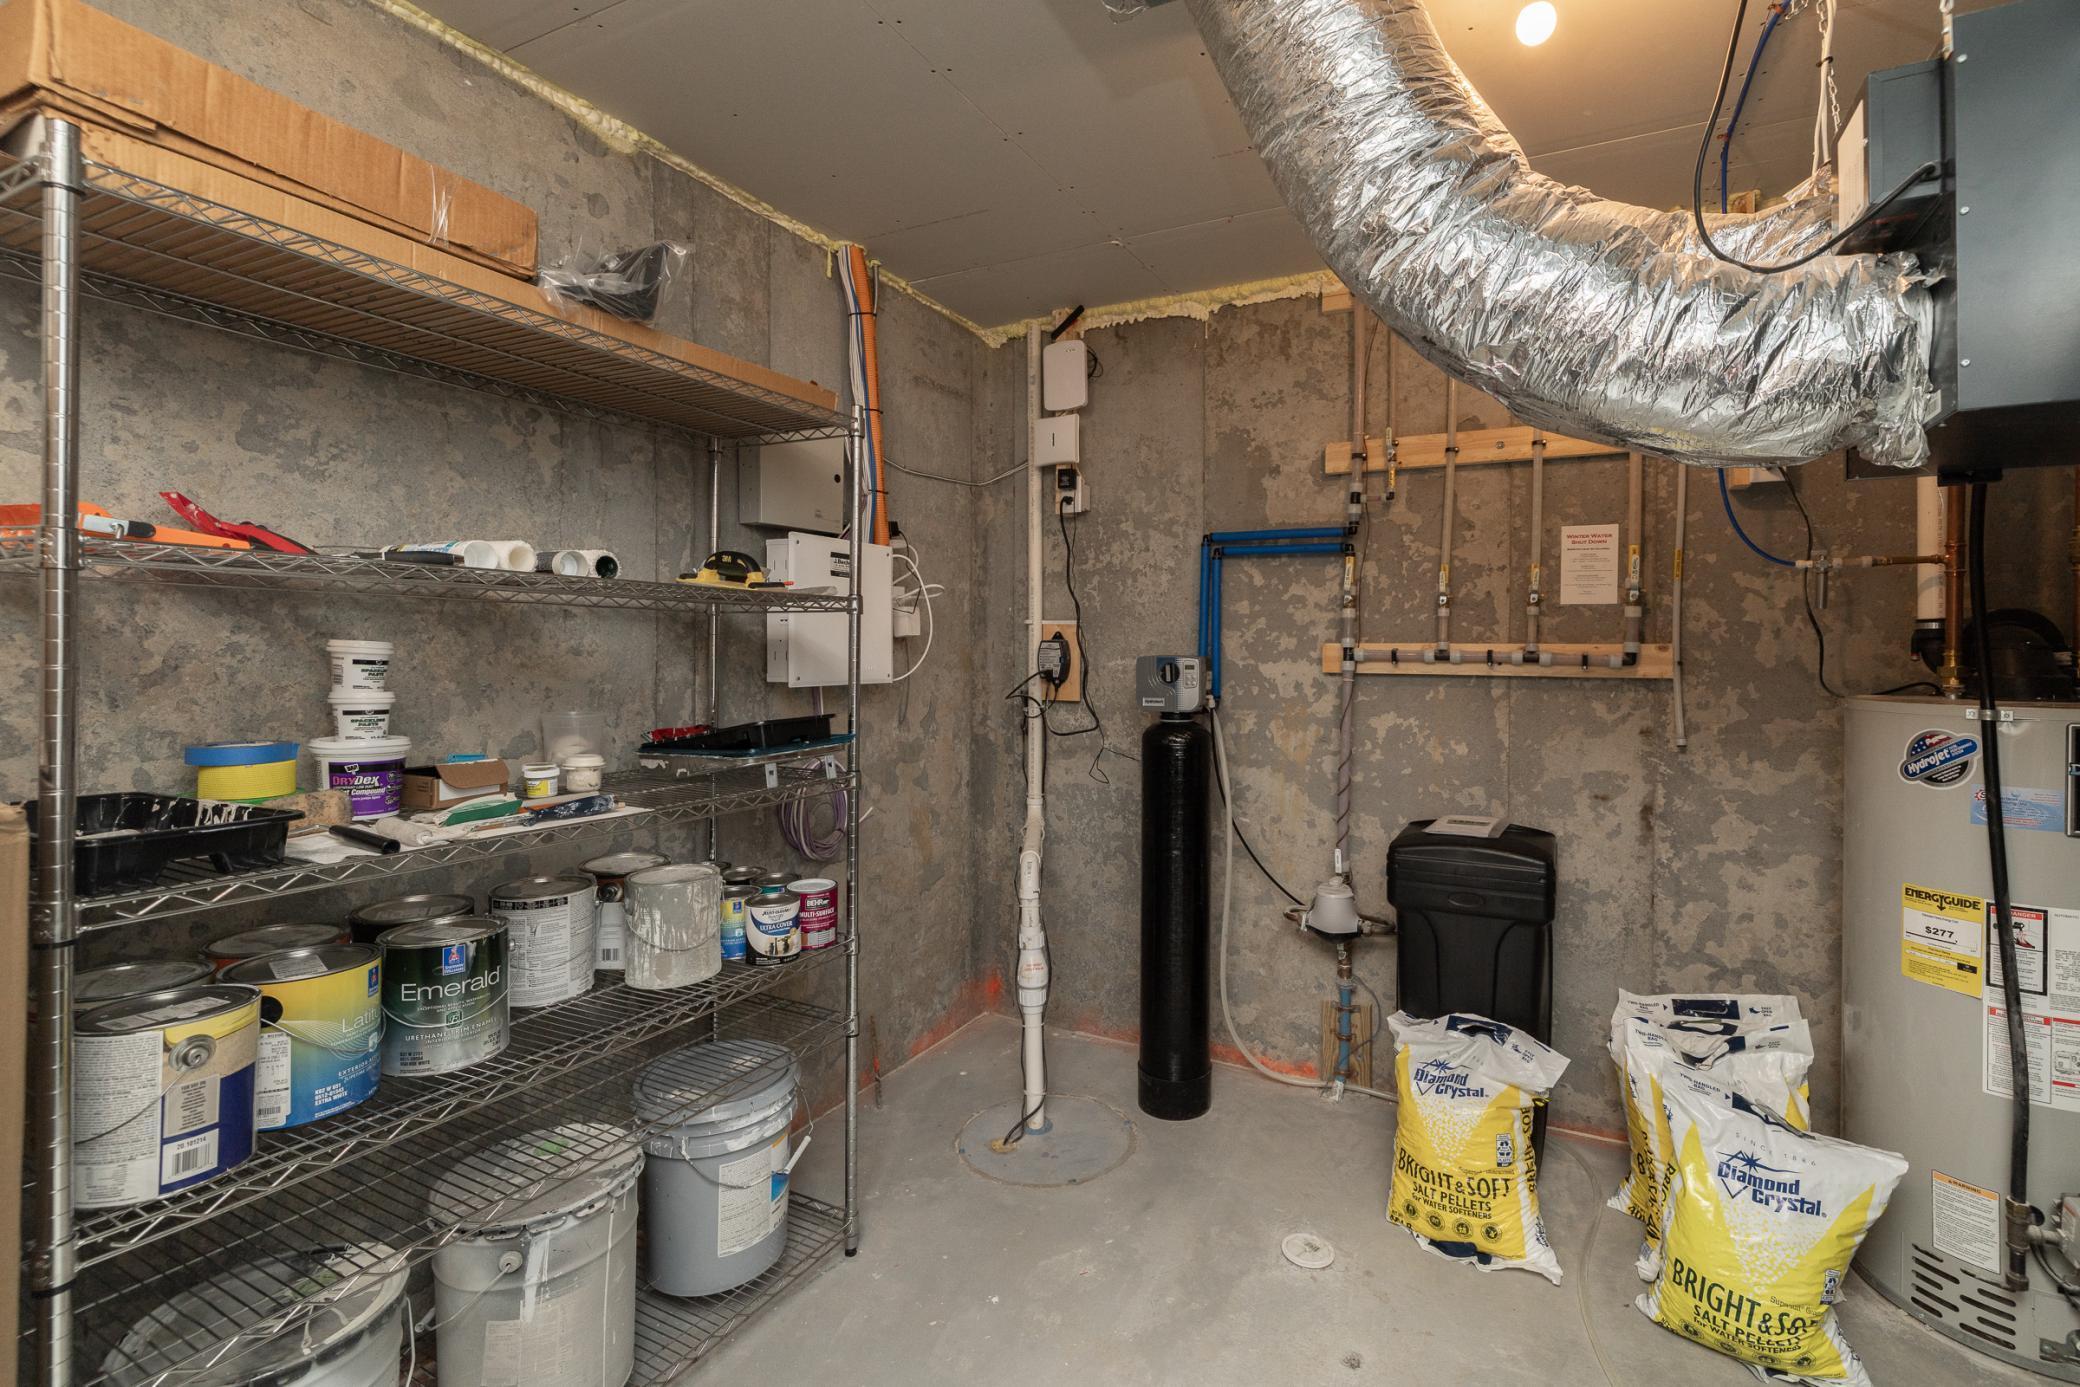
Basement: Full; Sump Pump
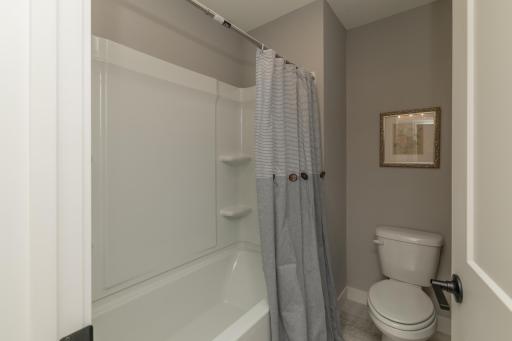
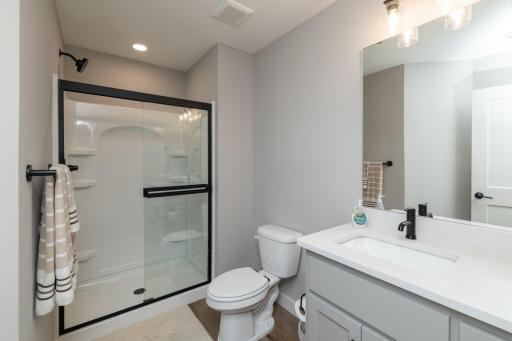
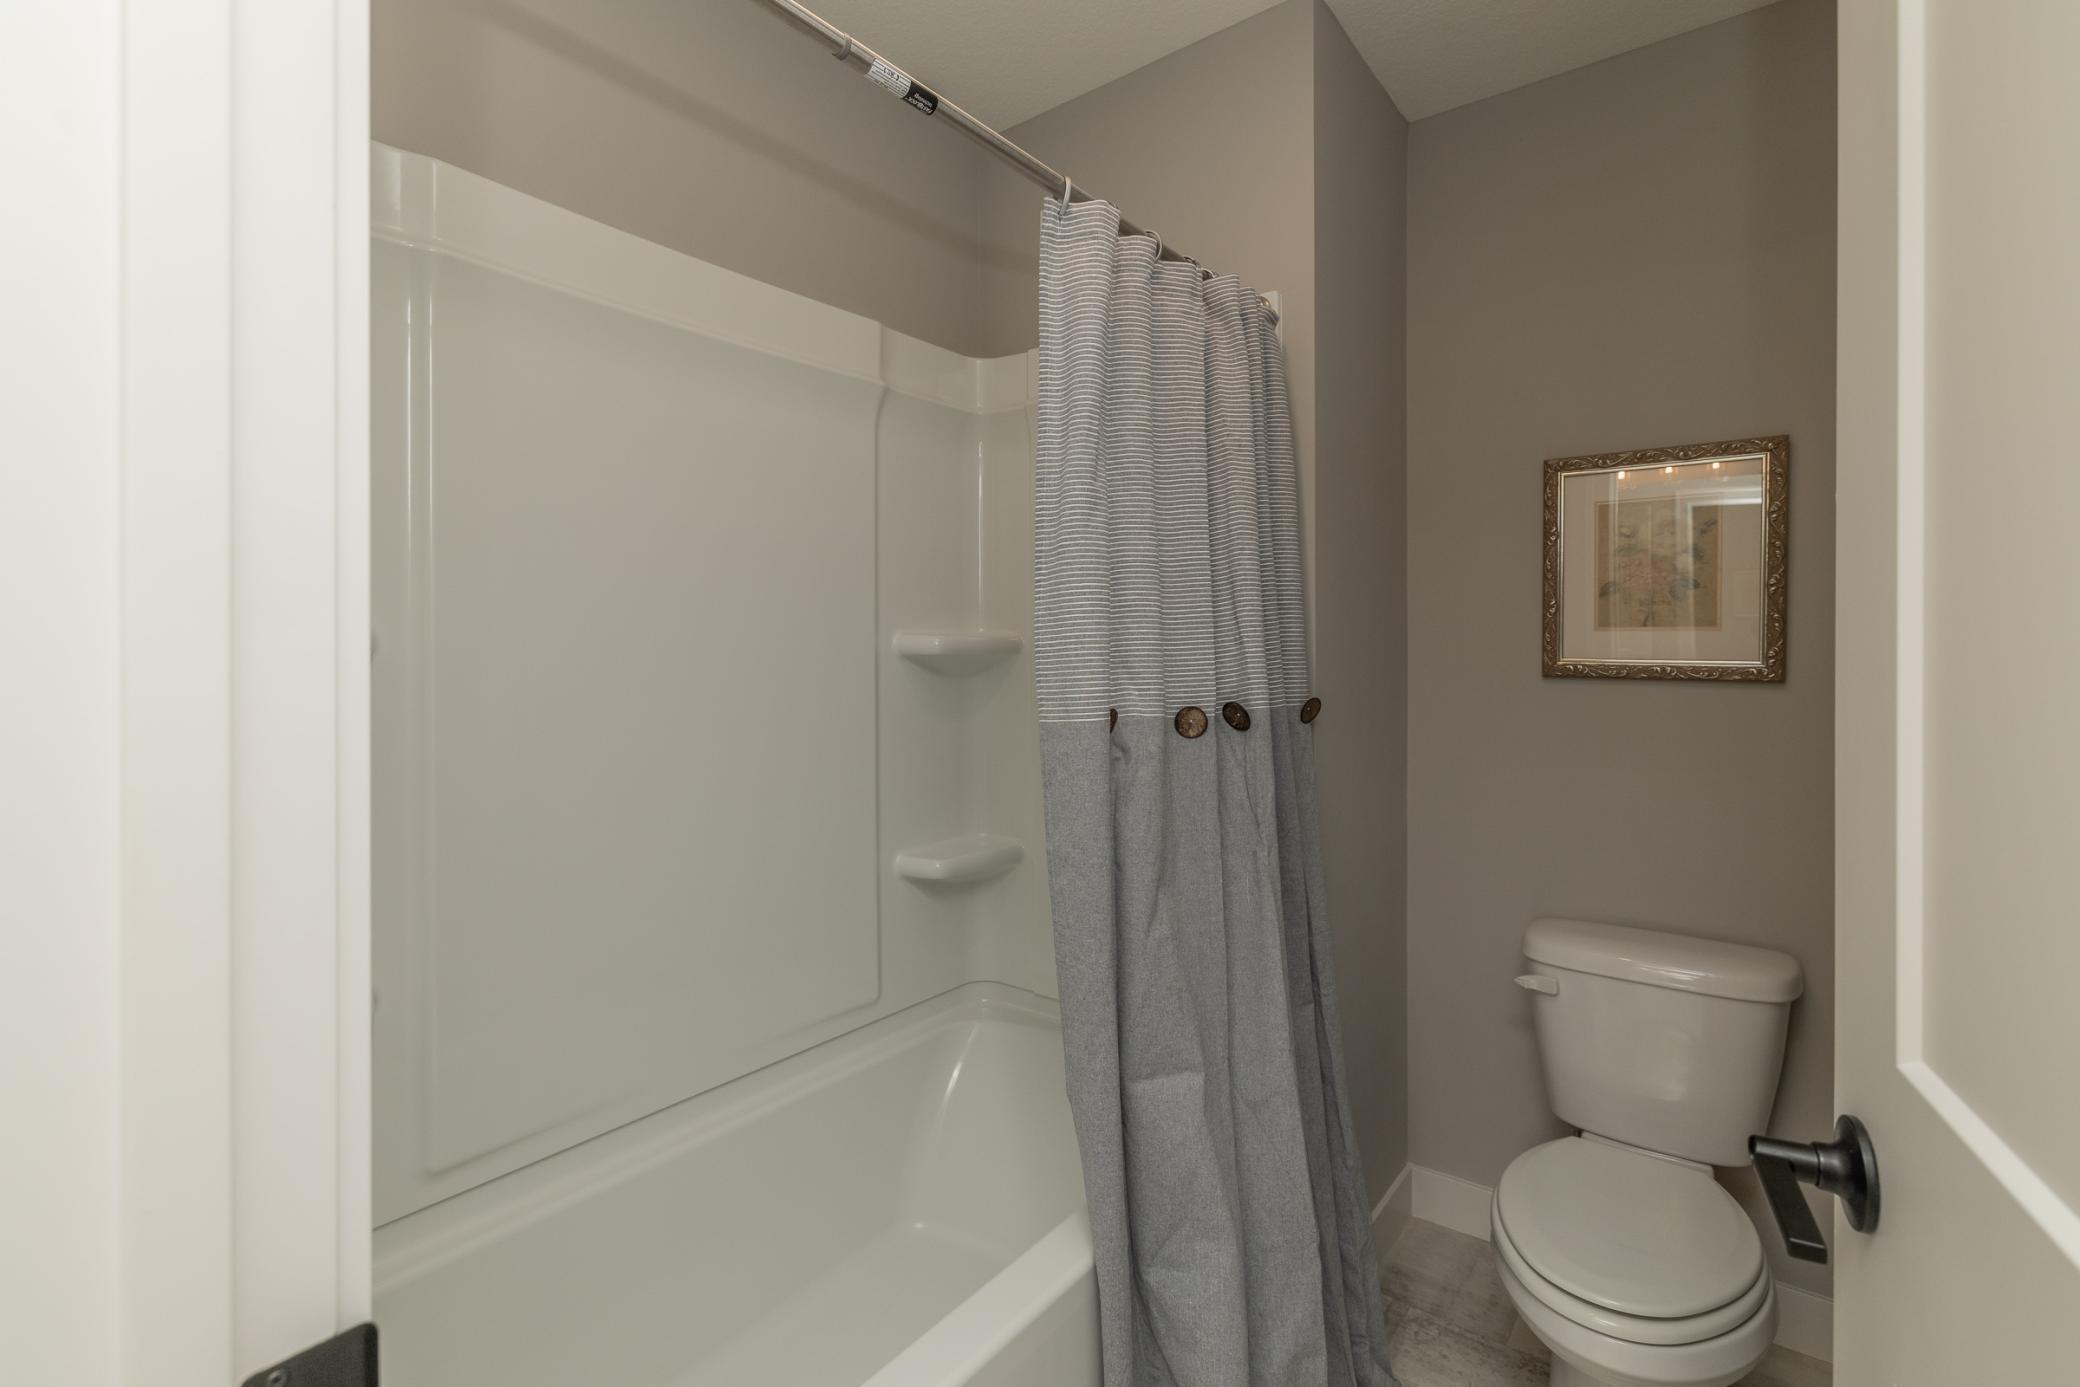

Bath Description: Double Sink; Full Jack & Jill; Main Floor 1/2 Bath; Upper Level 3/4 Bath; Upper Level Full Bath; Full Primary; Private Primary; 3/4 Basement; Bathroom Ensuite; Separate Tub & Shower; Walk-In Shower Stall
Construction Materials: Concrete
Construction Status: Previously Owned
Dining Room Description: Breakfast Area; Informal Dining Room; Living/Dining Room
Electric: 200+ Amp Service; Circuit Breakers
Existing Financing: Conventional
Exterior: Brick/Stone; Engineered Wood
Family Room Characteristics: Family Room; Lower Level
Fencing: None
Fireplace Characteristics: Brick; Family Room; Gas Burning; Living Room; Stone
Fuel: Natural Gas
Heating: Forced Air; Humidifier; Zoned
Laundry: Gas Dryer Hookup; Laundry Room; Sink; Upper Level; Washer Hookup
Lock Box Type: Supra
Lot Description: Tree Coverage - Light
Parking Characteristics: Floor Drain; Garage Door Opener; Heated Garage; Insulated Garage
Pool Description: Below Ground; Shared
Road Frontage: City Street; Paved Streets; Sidewalks
Road Responsibility: Public Maintained Road
Roof: Age 8 Years or Less; Architectural Shingle; Asphalt Shingles; Pitched
Sellers Terms: Adj. Rate/Gr Payment; Cash; Conventional; VA; Other
Sewer: City Sewer/Connected
Special Search: 2nd Floor Laundry; 4 BR on One Level; Primary Bdr Suite
Stories: Two
Water: City Water/Connected
Room Information
| Room Name | Dimensions | Level |
| Dining Room | 11 x 11 | Main |
| Exercise Room | 26 x 27 | Lower |
| Family Room | 26 x 19 | Lower |
| First (1st) Bedroom | 18 x 14 | Upper |
| Fourth (4th) Bedroom | 11 x 13 | Upper |
| Kitchen | 24 x 14 | Main |
| Living Room | 16 x 15 | Main |
| Office | 11 x 11 | Main |
| Second (2nd) Bedroom | 12 x 14 | Upper |
| Third (3rd) Bedroom | 11 x 15 | Upper |
 14714 146th Ave N - Aerial Map.pdf
 Listing Office: Coldwell Banker Realty
Last Updated: May - 28 - 2026

The data relating to real estate for sale on this web site comes in part from the Broker Reciprocity SM Program of the Regional Multiple Listing Service of Minnesota, Inc. The information provided is deemed reliable but not guaranteed. Properties subject to prior sale, change or withdrawal. ©2024 Regional Multiple Listing Service of Minnesota, Inc All rights reserved.
Saturday 30th of May 2026 02:22 AM

218-998-4400
Mohagen Real Estate


Let's Connect

Mohagen Real Estate
sue@MohagenRealEstate.com
Office: 218-998-4400
Cell: 218-731-7376

Mohagen Real Estate is licensed in the State of Minnesota