1472 Bridgeview Avenue, Eagan, MN 55121 (MLS# 7119488)
$699,900
Eagan, MN 55121
MLS# 7119488
4 beds | 3 baths | 5184 sqft
1 / 90
Property Description
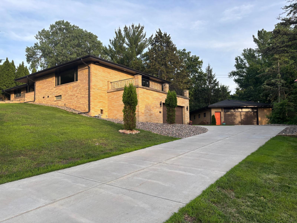
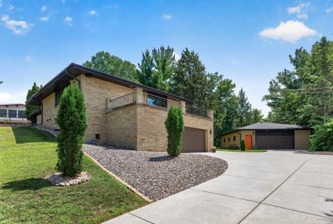
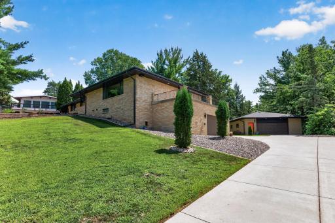
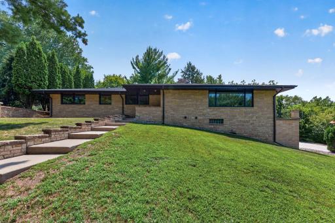
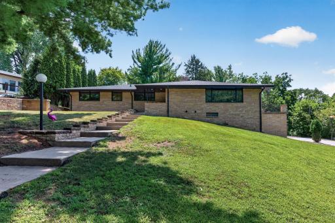
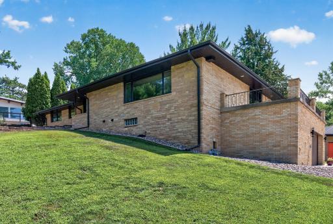
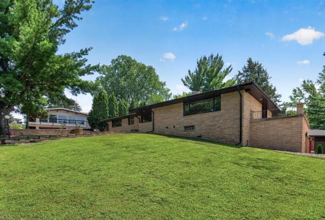
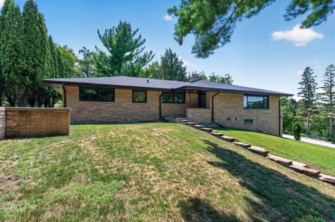
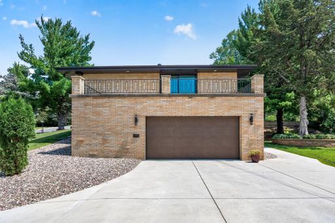
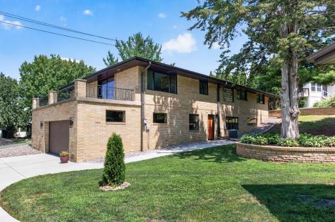
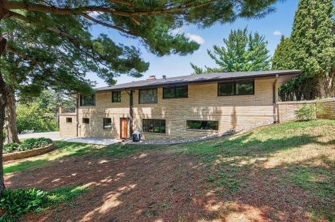
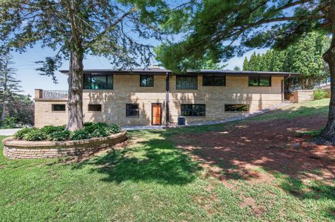
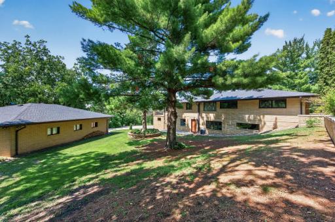
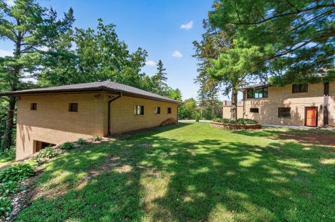
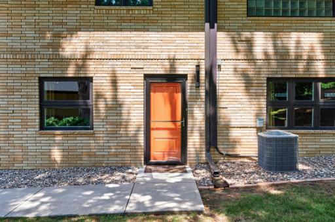
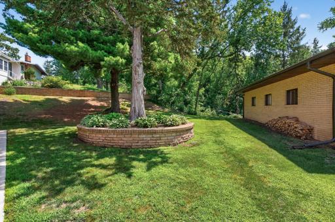
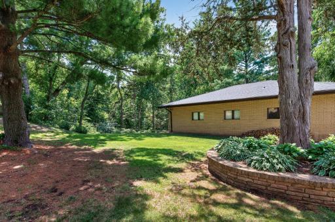
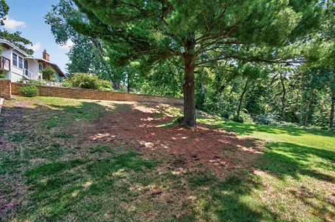
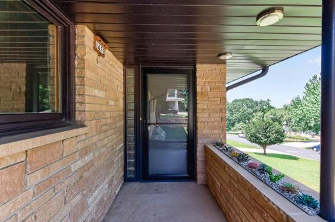
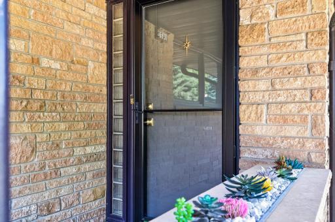
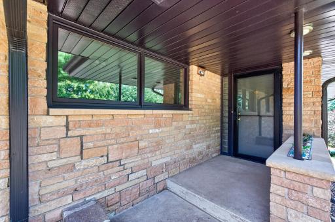
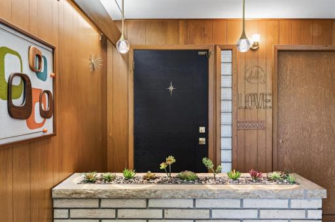
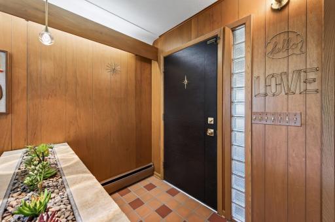
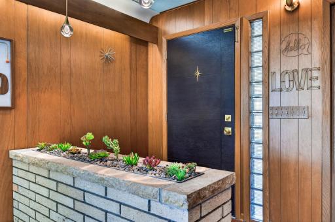
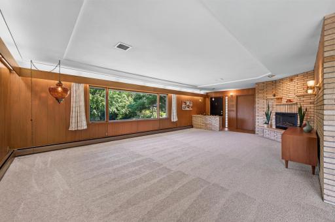
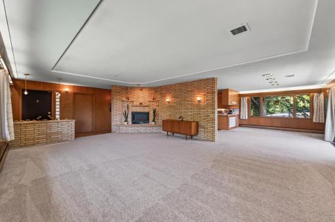
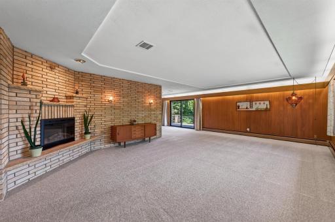
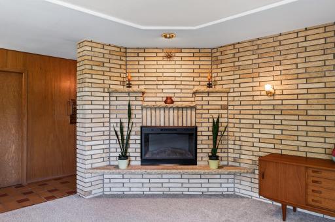
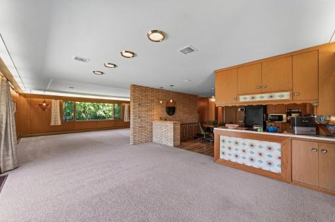
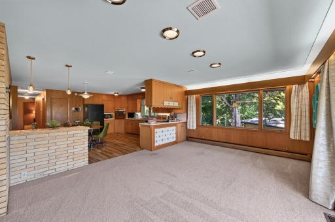
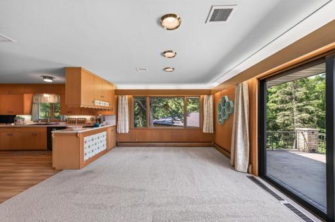
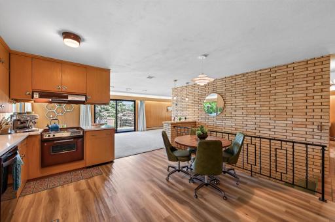
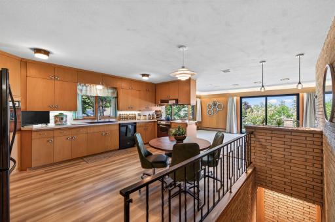
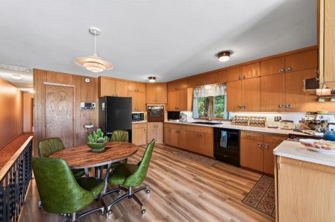
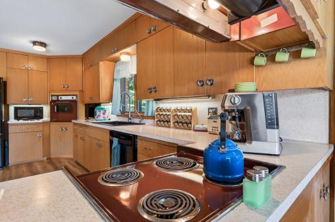
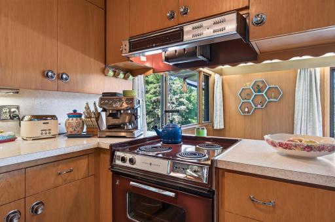
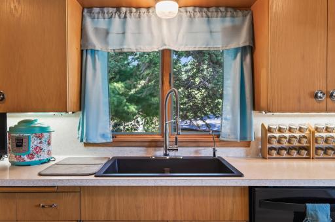
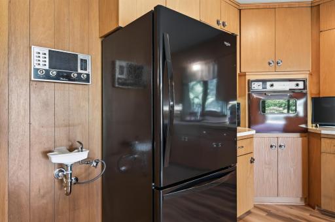
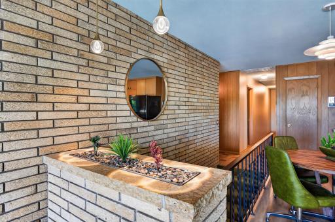
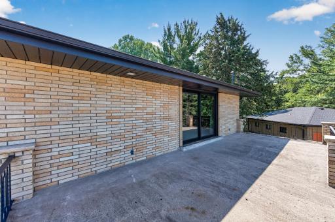
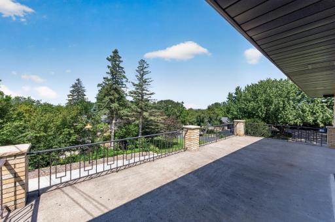
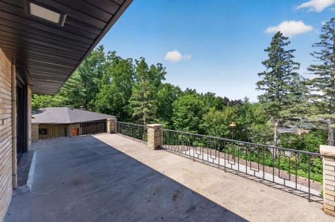
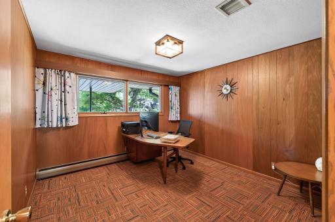
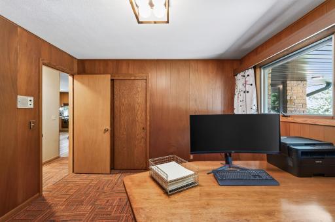
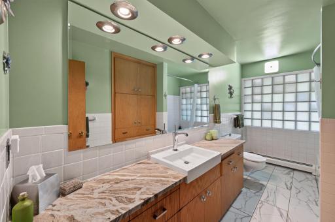
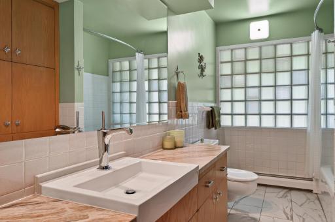
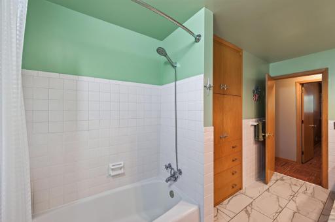
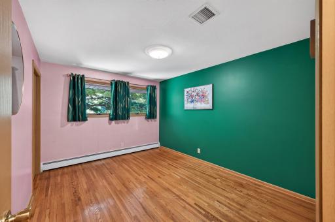
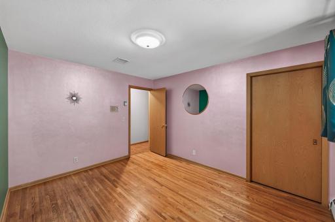
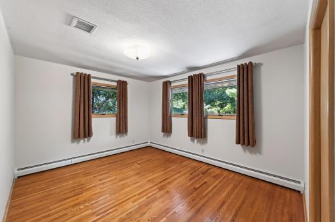
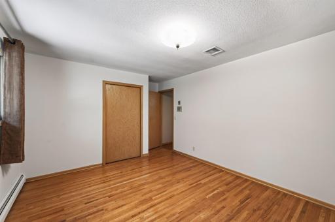
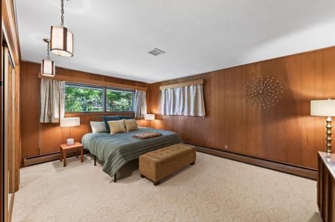
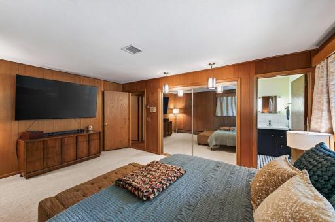
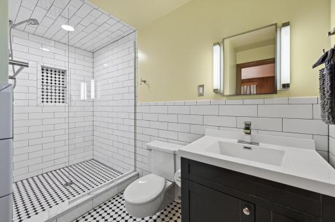
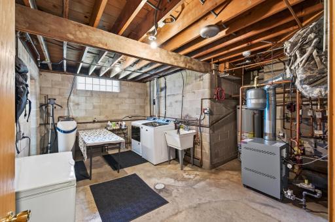
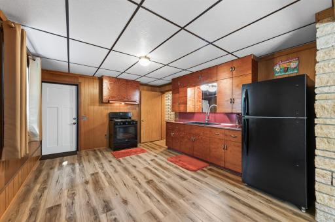
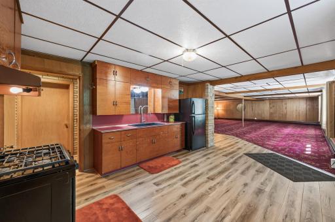
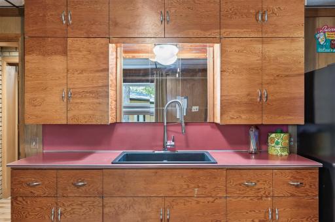
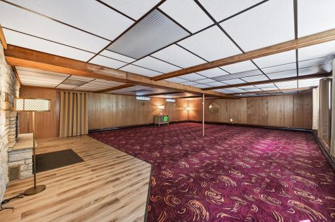
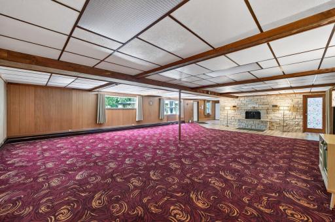
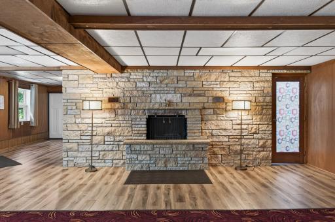
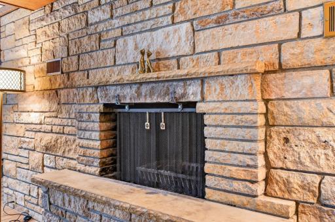
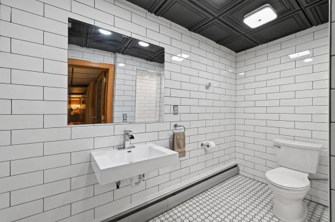
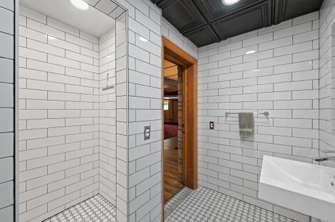
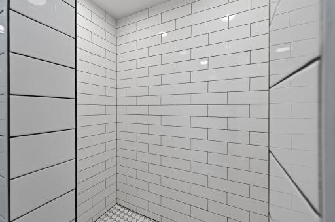
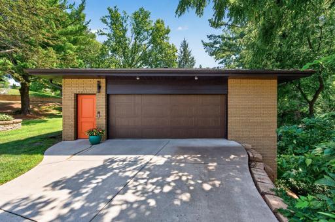
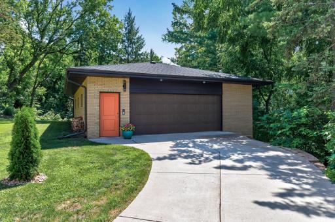
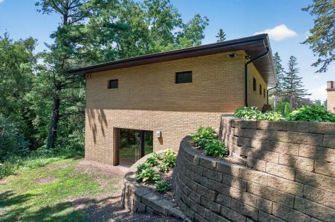
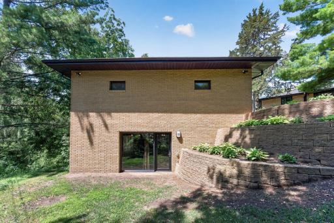
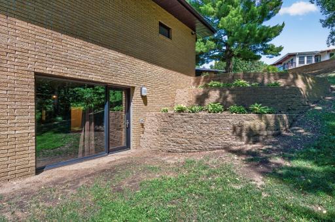
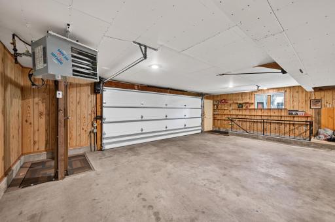
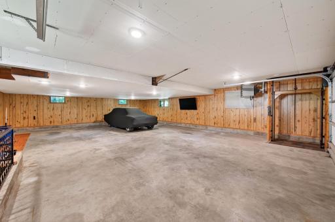
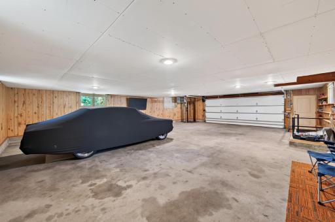
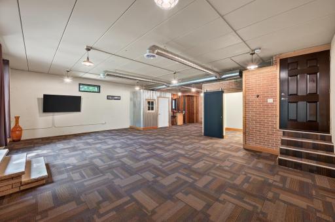
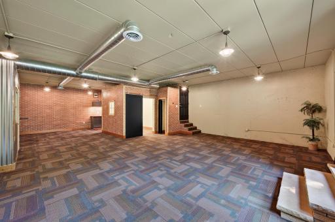
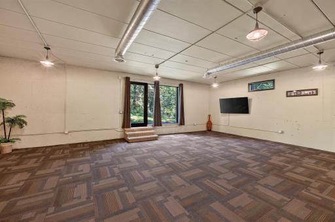
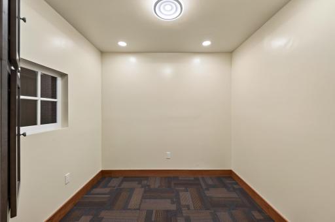
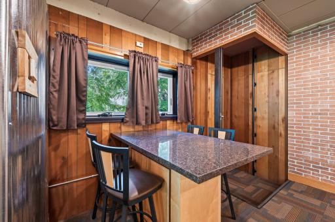
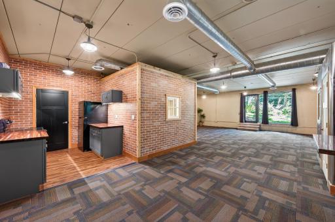
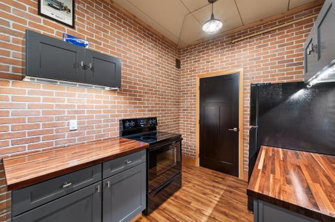
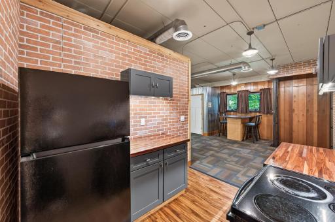
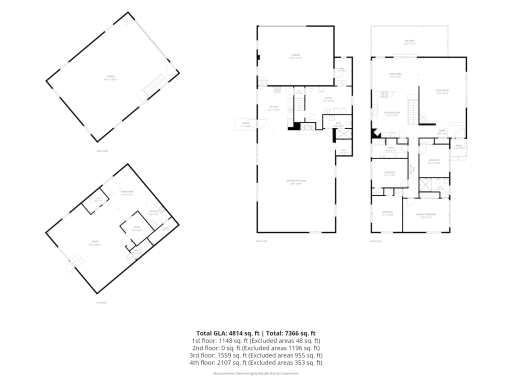
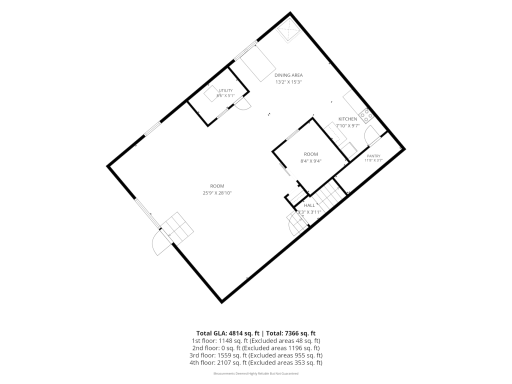
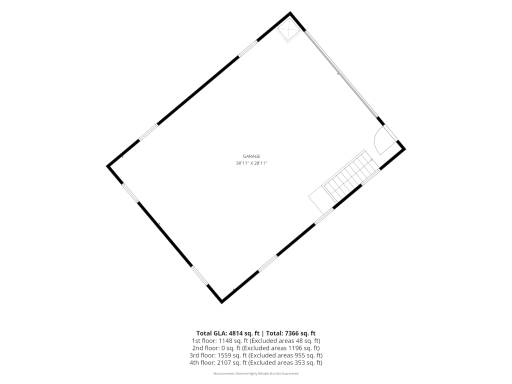
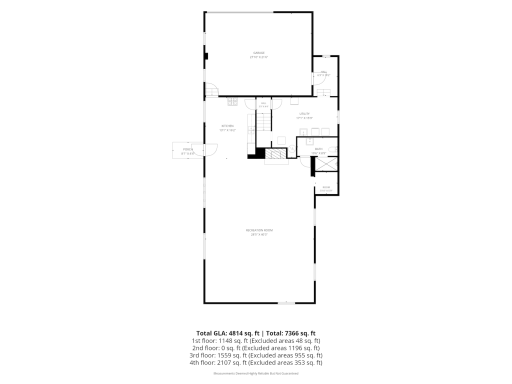
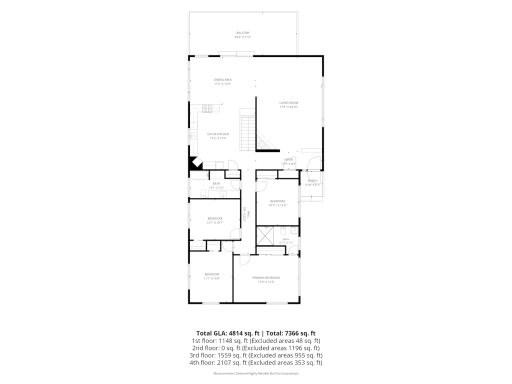
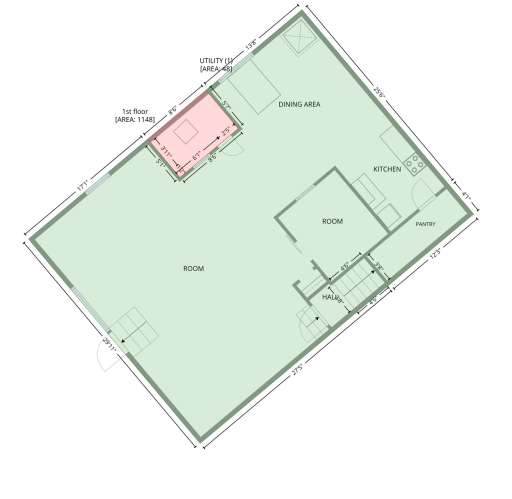
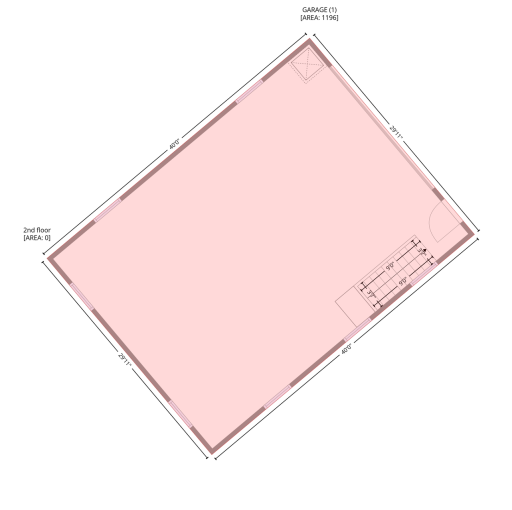
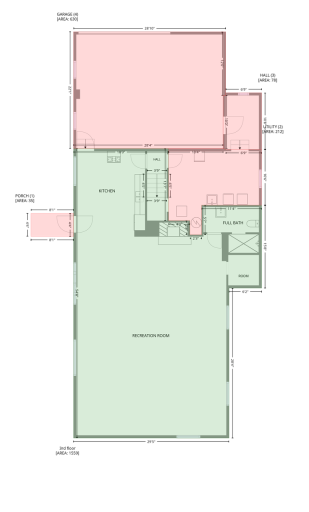
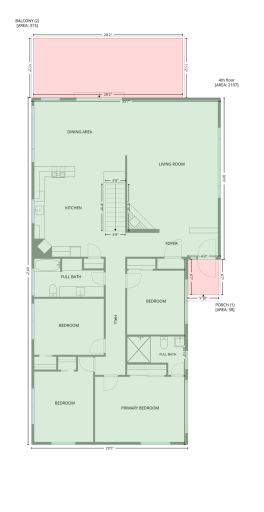
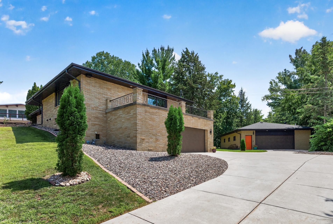
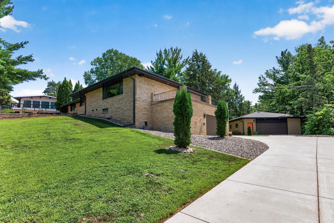
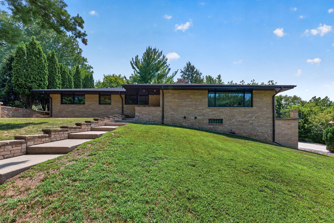
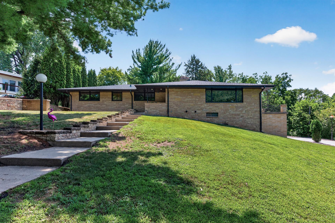
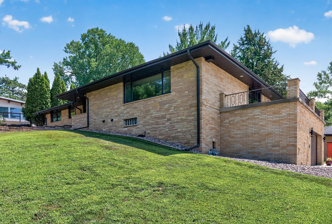
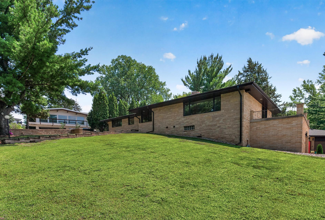
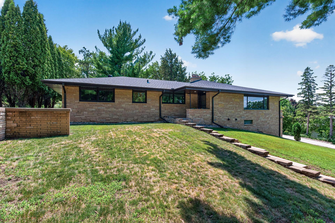
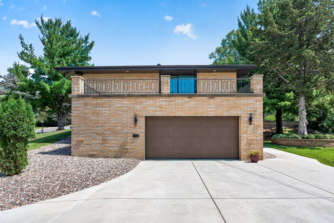
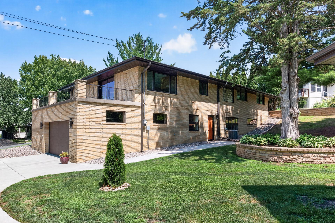
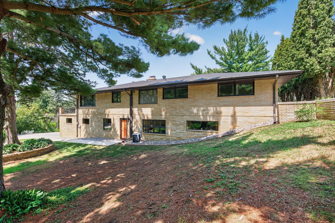
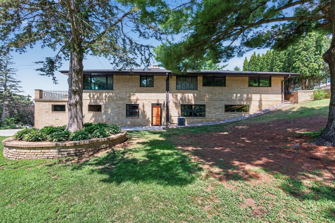
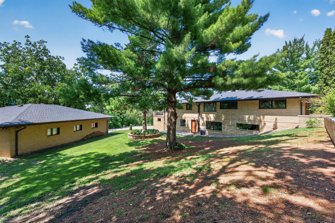
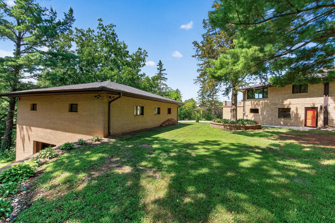
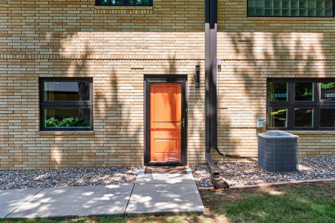
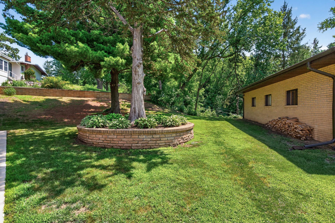
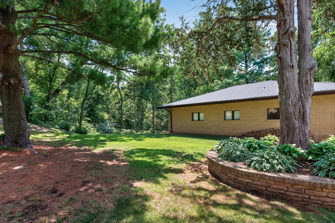
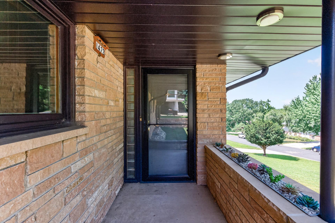
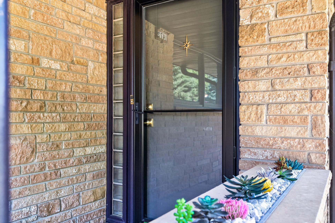
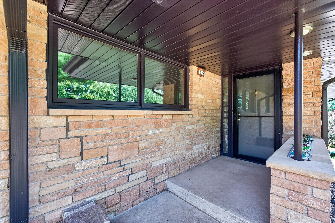
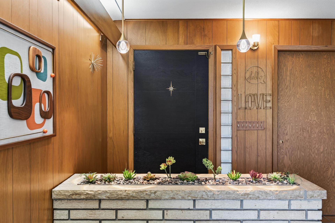
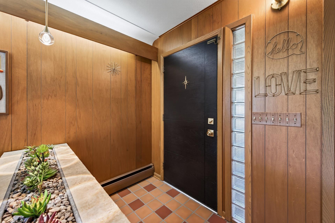
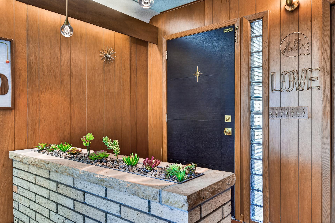
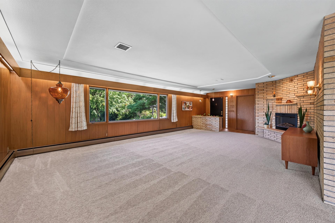
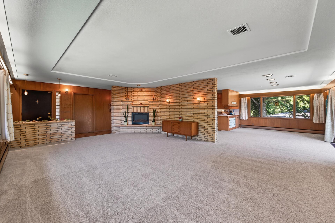
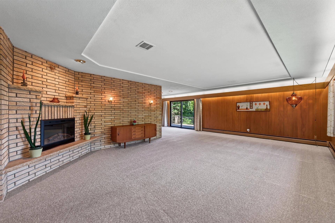
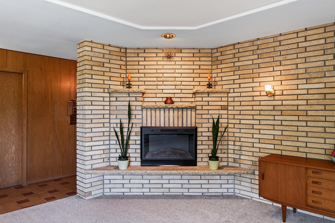
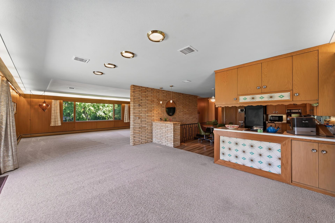
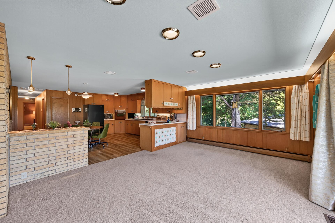
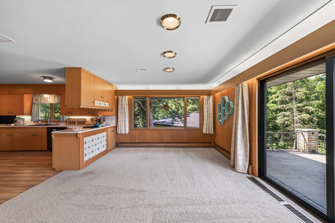
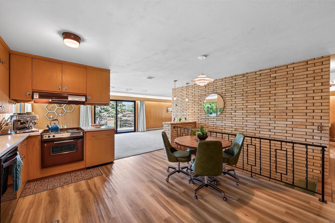
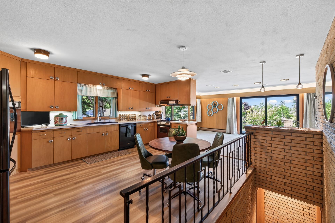
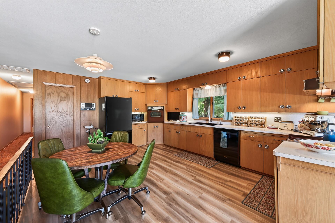
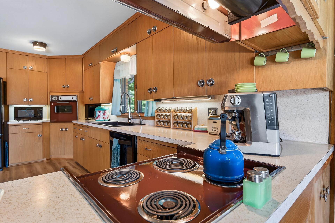
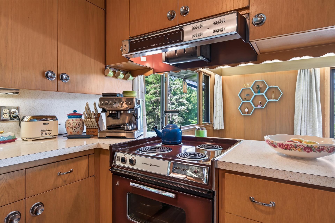
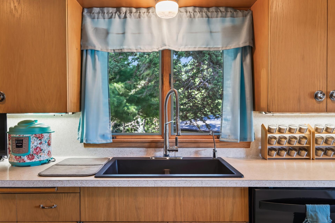
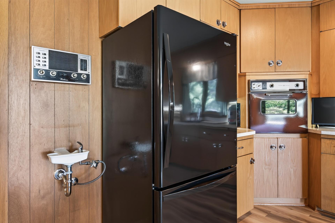
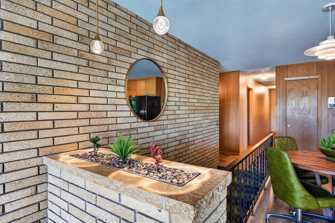
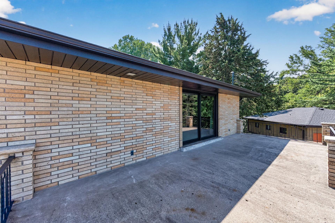
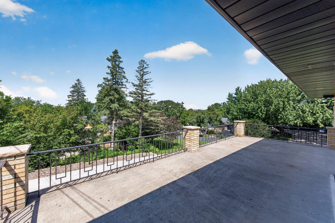
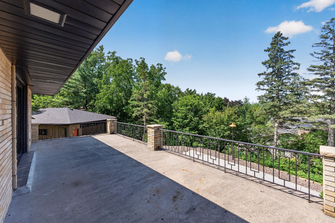
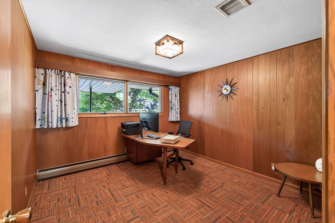
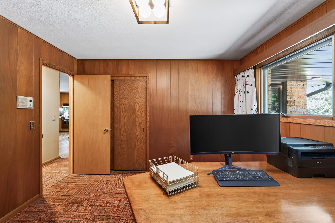
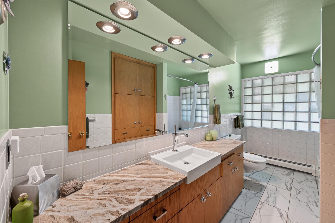
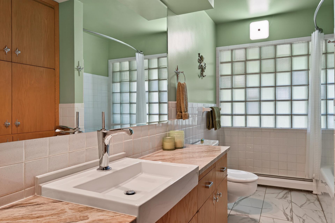
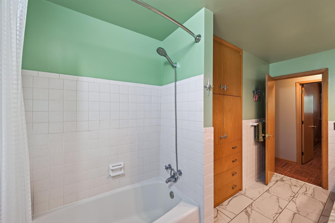
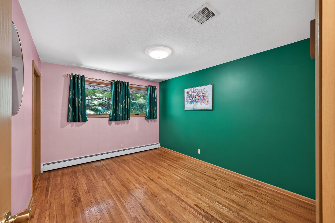
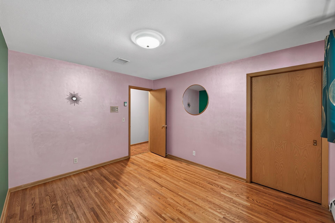
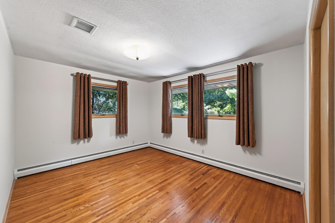
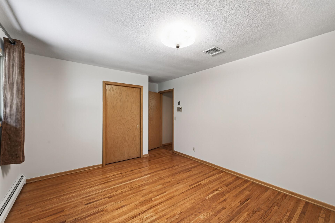
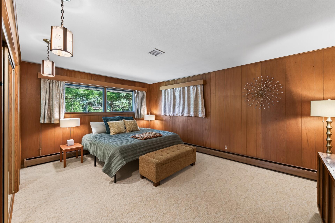
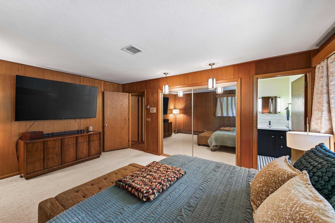
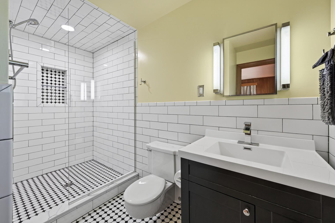
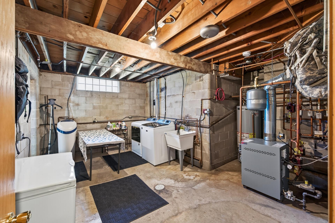
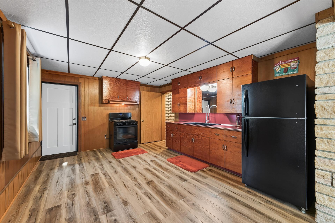
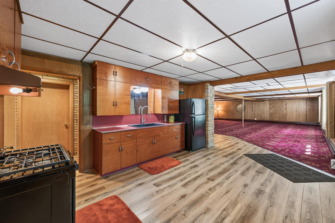
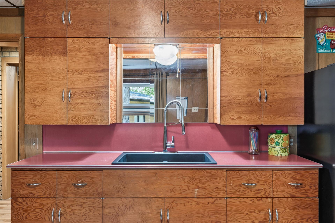
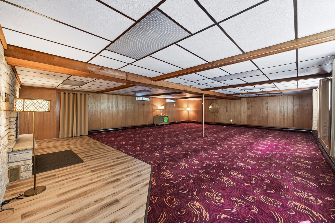
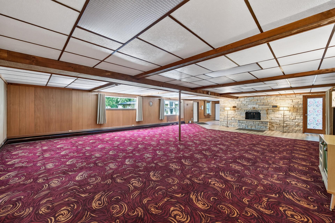
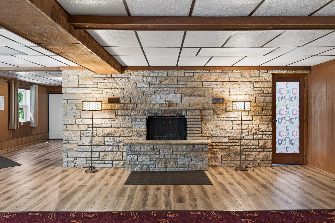
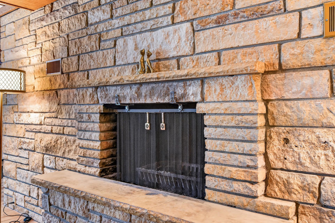
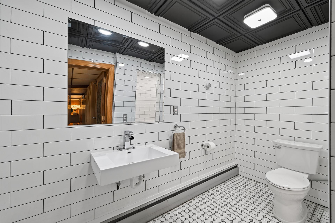
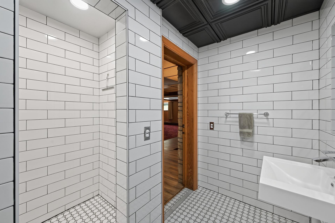
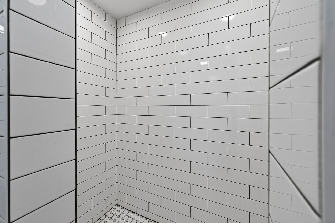
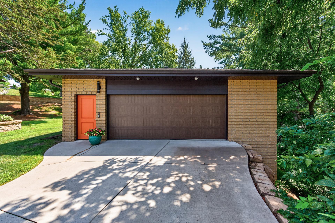
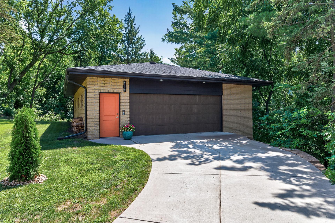
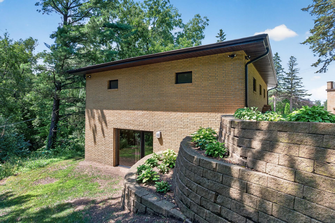
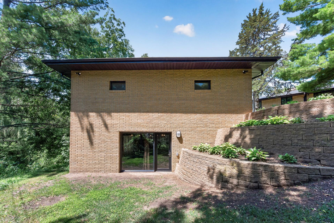
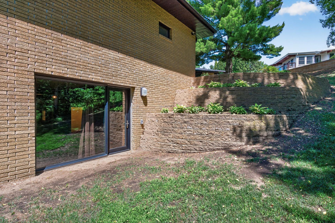
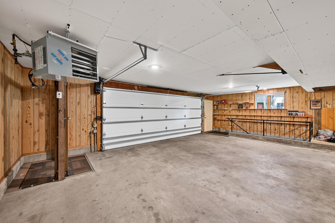
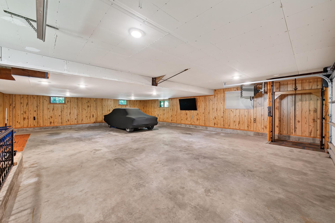
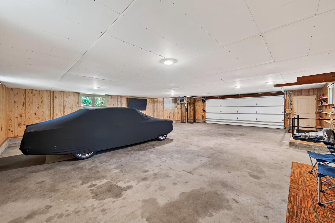
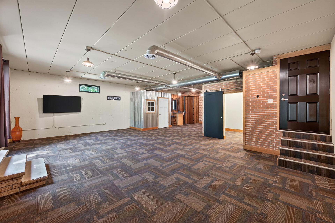
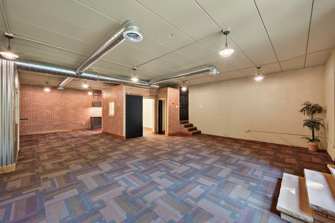
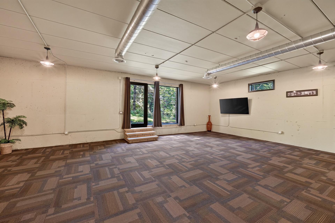
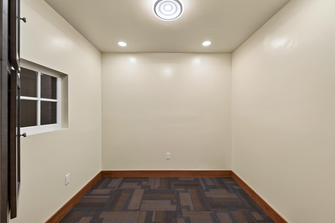
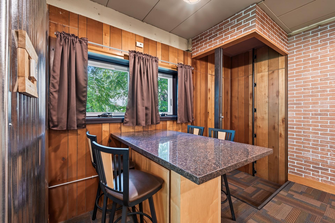
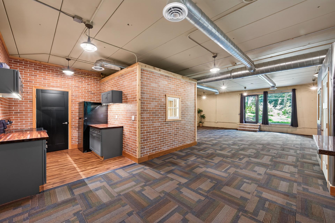
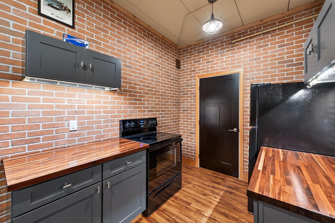
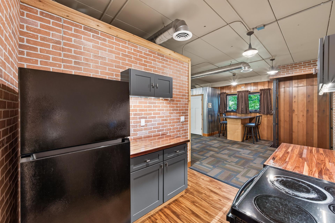
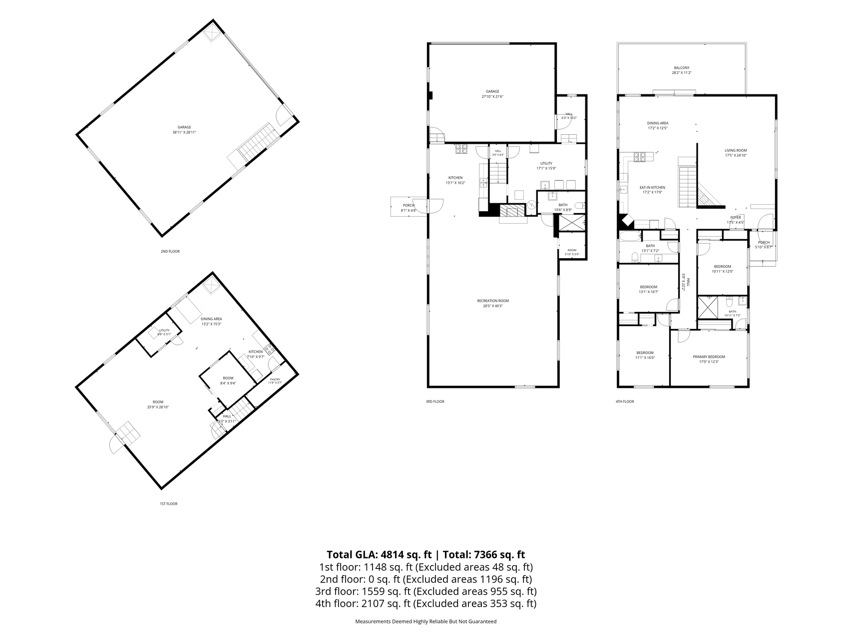
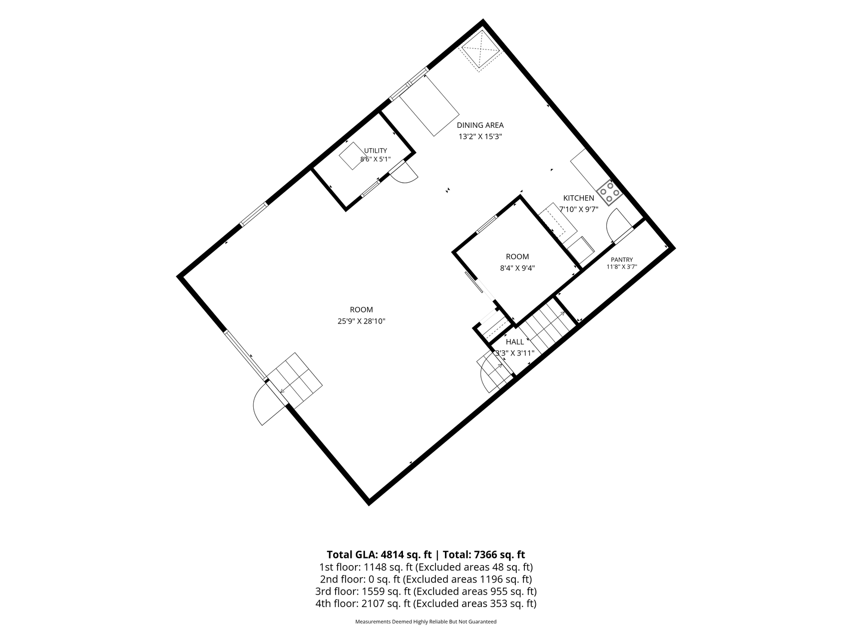
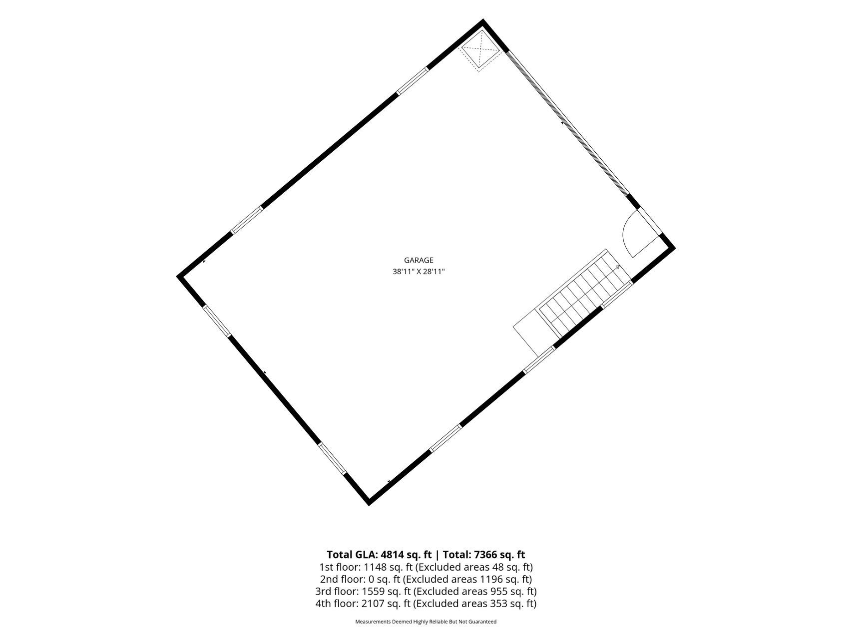
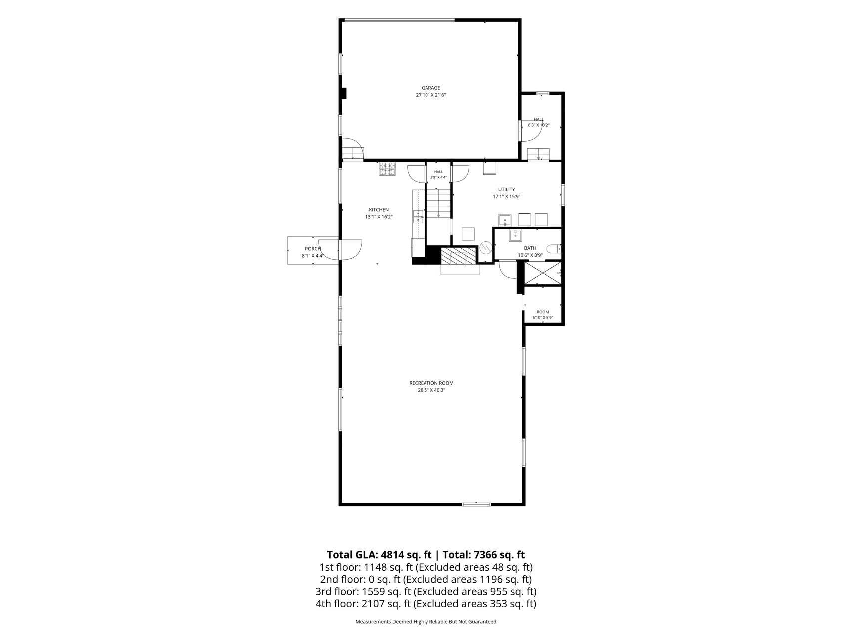
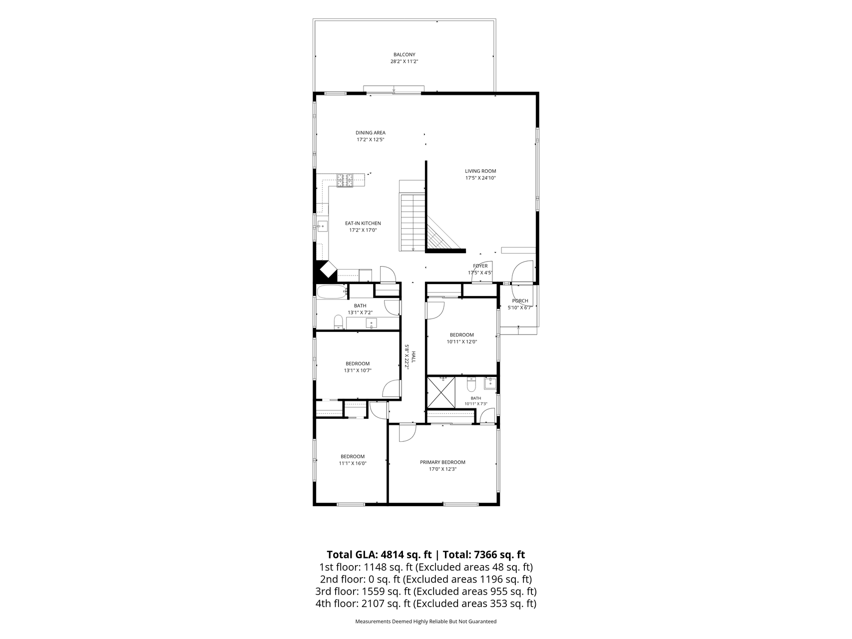
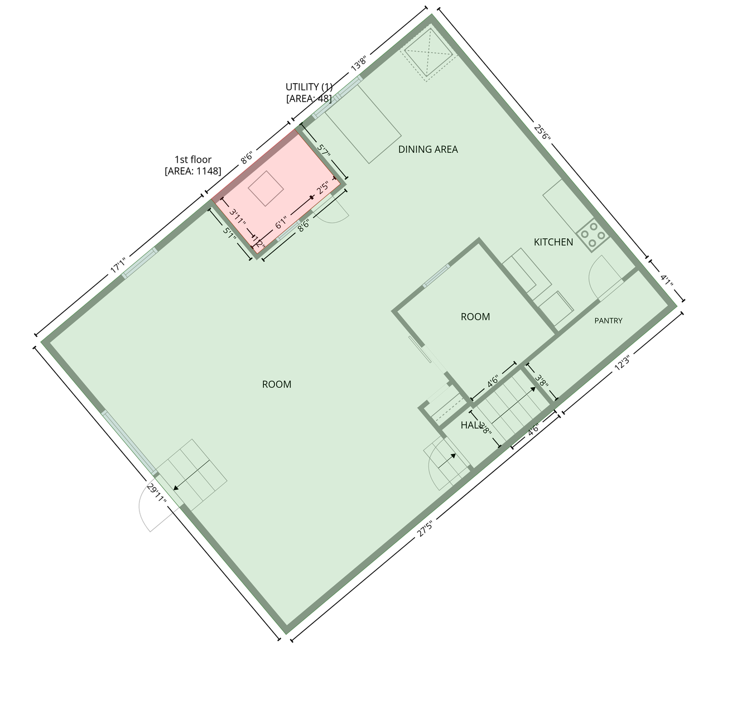
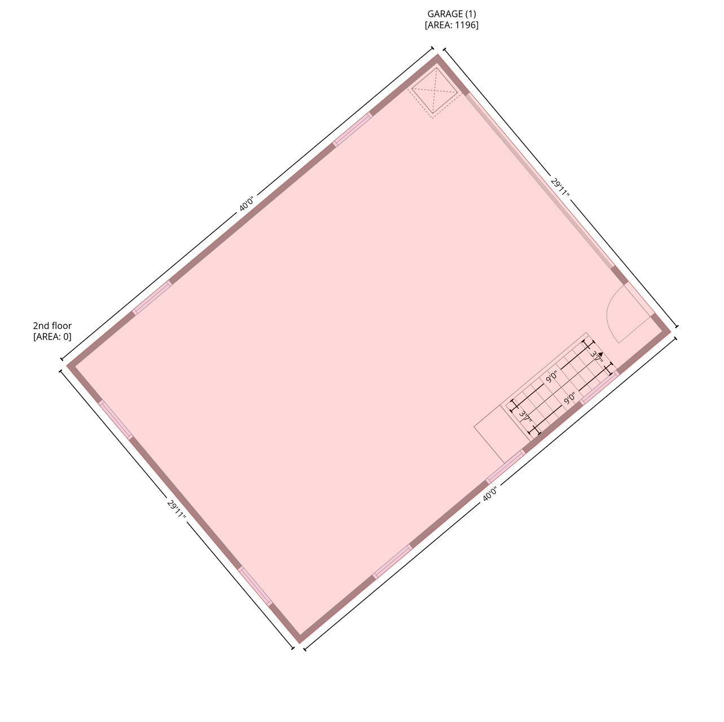
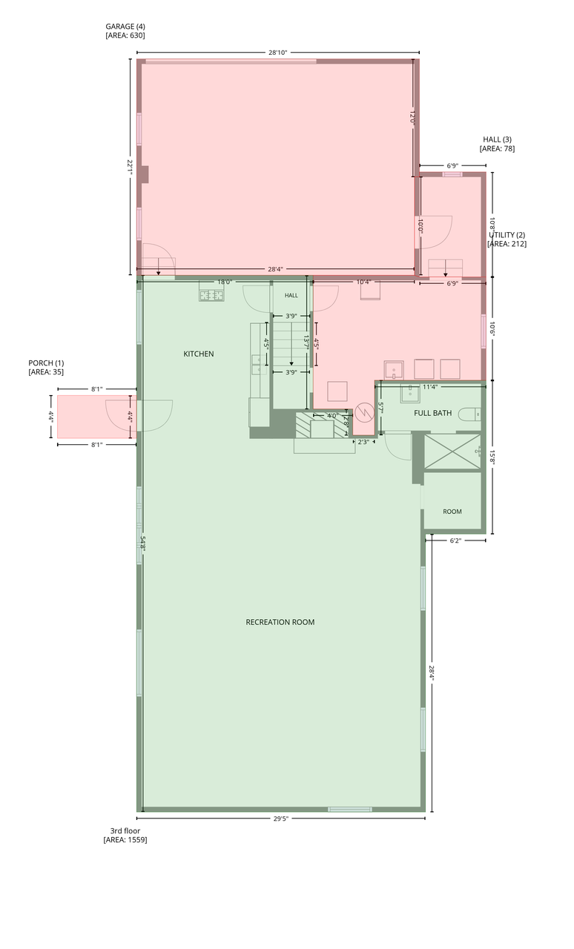
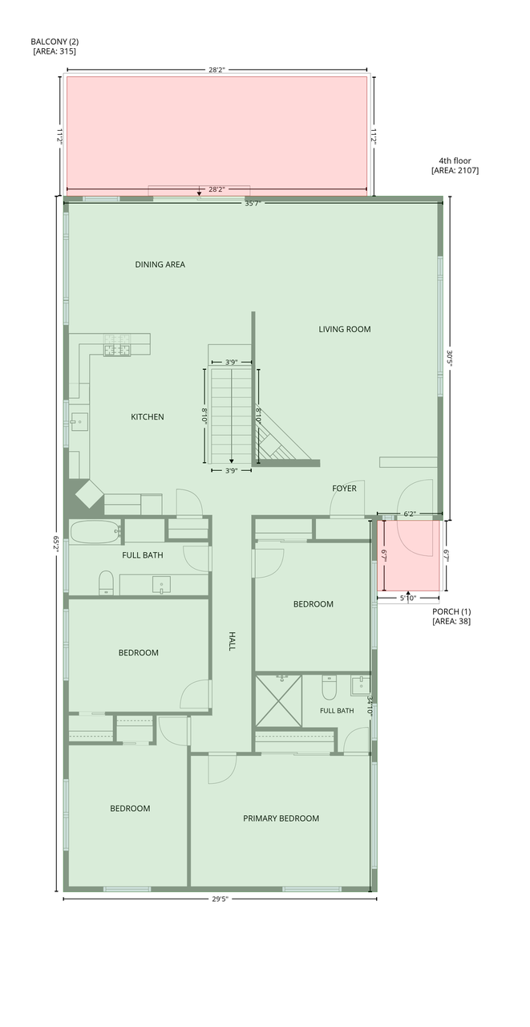
One of a kind, solid, all brick, mid-century modern home in the heart of a beautiful, quiet Eagan neighborhood. With 4,700 square feet of living space ( Including 1200 feet in the lower level of the Garage) the construction of this house was ahead of its time in 1961; it is built like a fortress! The main house has been tastefully updated since 2022 while still retaining its classic MCM charm. The upper level has 4 bedrooms; 2 with original hardwood floors & 2 with new carpet. The master ensuite was remodeled with a new sink/vanity & walk-in tiled shower w/glass partition. The hallway bathroom has a new tiled floor, new granite countertop, new sink & new faucet. Both bathrooms feature wall mounted toilets for easy cleaning! The main upstairs kitchen has tons of gorgeous, original solid wood cabinets, under cabinet lights, a wall oven plus a second built-in oven with a cooktop & a drinking fountain! There is also a new fridge, new dishwasher, new sink, new faucet, new reverse osmosis system & new LVP flooring. Plush new carpet (2023) in the dining room which flows into a huge living room with an electric fireplace. You will find that the Philippine Mahogany wood paneling is warm & inviting. Unique coved ceilings are showcased with hidden lighting. Step out through a new large 8-foot Pella Impervia sliding door onto a huge concrete patio off the dining room to enjoy great skyline views! All windows throughout the house have exterior Kasota stone sills. The large, lower level would make a great in-law suite with its open layout, walkout entrance to the wooded backyard w/a new fiberglass entry door & Anderson storm door, new Anderson windows, brand new LVP flooring, brand new commercial grade carpet, gorgeous stone wood burning fireplace, full kitchen (new sink/faucet, fridge & gas range) & private, fully tiled remodeled bathroom. Private entrances to both the upper & lower levels of the house from the 3-car attached garage (new insulated commercial-grade garage door) make it perfect for a large family. And there is easy access for everyone to the laundry room (new washer/dryer/utility sink/water softener/water heater). Brand new Utica boiler (2023), new roof (2022), new concrete driveway & sidewalk (2022), 95% new flooring throughout, all new entry doors & new Anderson retractable screen storm doors. Something you will not find in Eagan is this houseâs rare, detached 3 level (2400sf), brick, heated, 7 car garage! It features an upper storage attic, main level drive-in with a new, insulated commercial garage door, new LiftMaster belt driven opener w/automatic deadbolt, new fiberglass service door, Span Crete floors, poured concrete walls & a freight elevator! It has a finished (1200sf) lower level that makes a great man cave/office/gym w/a full size fridge, stove & its own separate furnace & A/C. Great views of your private backyard ravine with a brand-new Anderson crank out window, HUGE Anderson picture window & a heavy duty Pella glass entry door. A truly unique property, close to the airport, Costco, Mall of America, Total Wine, Aldi & Hy-Vee
Details
Maps
Contract Information
Status: Active
Contingency: Inspection
Current Price: 699900
Original List Price: 779000
ListPrice: 699900
List Date: 2026-07-31
Owner is an Agent?: No
Auction?: No
General Property Information
Common Wall: No
Lot Measurement: Acres
Manufactured Home?: No
Multiple PIDs?: No
New Development: No
Number of Fireplaces: 2
Waterfront YN: No
Year Built: 1964
Yearly/Seasonal: Yearly
Zoning: Residential-Single Family
Bedrooms: 4
Baths Total: 3
Bath Full: 1
Bath Three Quarters: 2
Main Floor Total SqFt: 2172
Above Grd Total SqFt: 2172
Below Grd Total SqFt: 3012
Total SqFt: 5184
Total Finished Sqft: 4762.00
FireplaceYN: Yes
Style: (SF) Single Family
Foundation Size: 2172
Power Company: Xcel Energy
Garage Stalls: 9
Lot Dimensions: 123 wide x 180 deep
Acres: 0.5
Assessment Pending: No
Location Tax and Other Information
House Number: 1472
Street Name: Bridgeview
Street Suffix: Avenue
Postal City: Eagan
County: Dakota
State: MN
Zip Code: 55121
Complex/Dev/Subdivision: Valley View Plateau
Assessments
Tax With Assessments: 6146
Building Information
Finished SqFt Above Ground: 2172
Finished SqFt Below Ground: 2590
Lease Details
Land Leased: Not Applicable
Miscellaneous Information
DP Resource: Yes
Homestead: Yes
Ownership
Fractional Ownership: No
Parking Characteristics
Garage Square Feet: 1920
Public Survey Info
Range#: 23
Section#: 04
Township#: 27
Property Features
Accessible: Door Lever Handles; Doors 36"+; No Stairs External
Air Conditioning: Central Air
Amenities Unit: Deck; Hardwood Floors; Intercom System; Kitchen Window; Tile Floors; Walk-In Closet; Walk-Up Attic; Washer/Dryer Hookup
Appliances: Cooktop; Dishwasher; Double Oven; Dryer; Freezer; Microwave; Range; Refrigerator; Washer; Water Osmosis System
Assumable Loan: Not Assumable
Basement: Concrete Block; Full; Kitchenette; Single Tenant Access; Storage Space; Tile Shower
Bath Description: Main Floor 3/4 Bath; Upper Level Full Bath; 3/4 Primary; Private Primary; Bathroom Ensuite; Walk-In Shower Stall
Construction Materials: Block; Brick; Concrete; Stone
Construction Status: Previously Owned
Dining Room Description: Eat In Kitchen; Informal Dining Room
Electric: 200+ Amp Service; Circuit Breakers
Existing Financing: Conventional
Exterior: Brick/Stone
Family Room Characteristics: 2 or More; Family Room; Lower Level; Main Level
Fencing: None
Fireplace Characteristics: Electric; Wood Burning
Foundation: Brick/Mortar; Concrete Block; Poured Concrete
Fuel: Natural Gas
Heating: Baseboard; Boiler
Internet Options: Cable
Laundry: Common Area; Gas Dryer Hookup; Laundry Room; Main Level; Sink; Washer Hookup
Lot Description: Public Transit (w/in 6 blks); Tree Coverage - Heavy; Tree Coverage - Medium
Outbuildings: Additional Garage
Parking Characteristics: Finished Garage; Multiple Garages; Covered; Garage Door Opener; Heated Garage; Insulated Garage; Storage
Pool Description: None
Road Frontage: City Street; Curbs; Paved Streets; Storm Sewer; Street Lights
Road Responsibility: Public Maintained Road
Roof: Age 8 Years or Less; Asphalt Shingles
Second Unit: Easily Divided; Existing In-Law w/Bath; Existing In-Law w/Kitchen
Sellers Terms: Cash; Conventional; FHA; VA
Sewer: City Sewer/Connected
Special Search: 4 BR on One Level; Main Floor Laundry
Stories: One
Topography: Wooded; High Ground; Ravine; Walkout
Water: City Water/Connected
Room Information
| Room Name | Dimensions | Level |
| Bonus Room | 30x40 | Basement |
| Deck | 12.6x29 | Upper |
| Dining Room | 17x14 | Upper |
| Family Room | 27.8x36.7 | Main |
| First (1st) Bedroom | 12.4x17 | Upper |
| Fourth (4th) Bedroom | 11.6x11.6 | Upper |
| Garage | 24x30 | Main |
| Garage | 30x40 | Main |
| Kitchen | 16.11x17.6 | Upper |
| Second Kitchen | 12.4x16.5 | Main |
| Laundry | 15.5x16.5 | Main |
| Living Room | 17x30 | Upper |
| Second (2nd) Bedroom | 11x15.10 | Upper |
| Third (3rd) Bedroom | 10.4x13 | Upper |
Listing Office: National Realty Guild
Last Updated: October - 08 - 2026

The data relating to real estate for sale on this web site comes in part from the Broker Reciprocity SM Program of the Regional Multiple Listing Service of Minnesota, Inc. The information provided is deemed reliable but not guaranteed. Properties subject to prior sale, change or withdrawal. ©2026 Regional Multiple Listing Service of Minnesota, Inc All rights reserved.
Friday 9th of October 2026 06:17 AM

218-998-4400
Mohagen Real Estate


Let's Connect

Mohagen Real Estate
sue@MohagenRealEstate.com
Office: 218-998-4400
Cell: 218-731-7376

Mohagen Real Estate is licensed in the State of Minnesota