14746 Alpaca Terrace NW, Ramsey, MN 55303 (MLS# 7152330)
$359,900
Ramsey, MN 55303
MLS# 7152330
4 beds | 3 baths | 1930 sqft
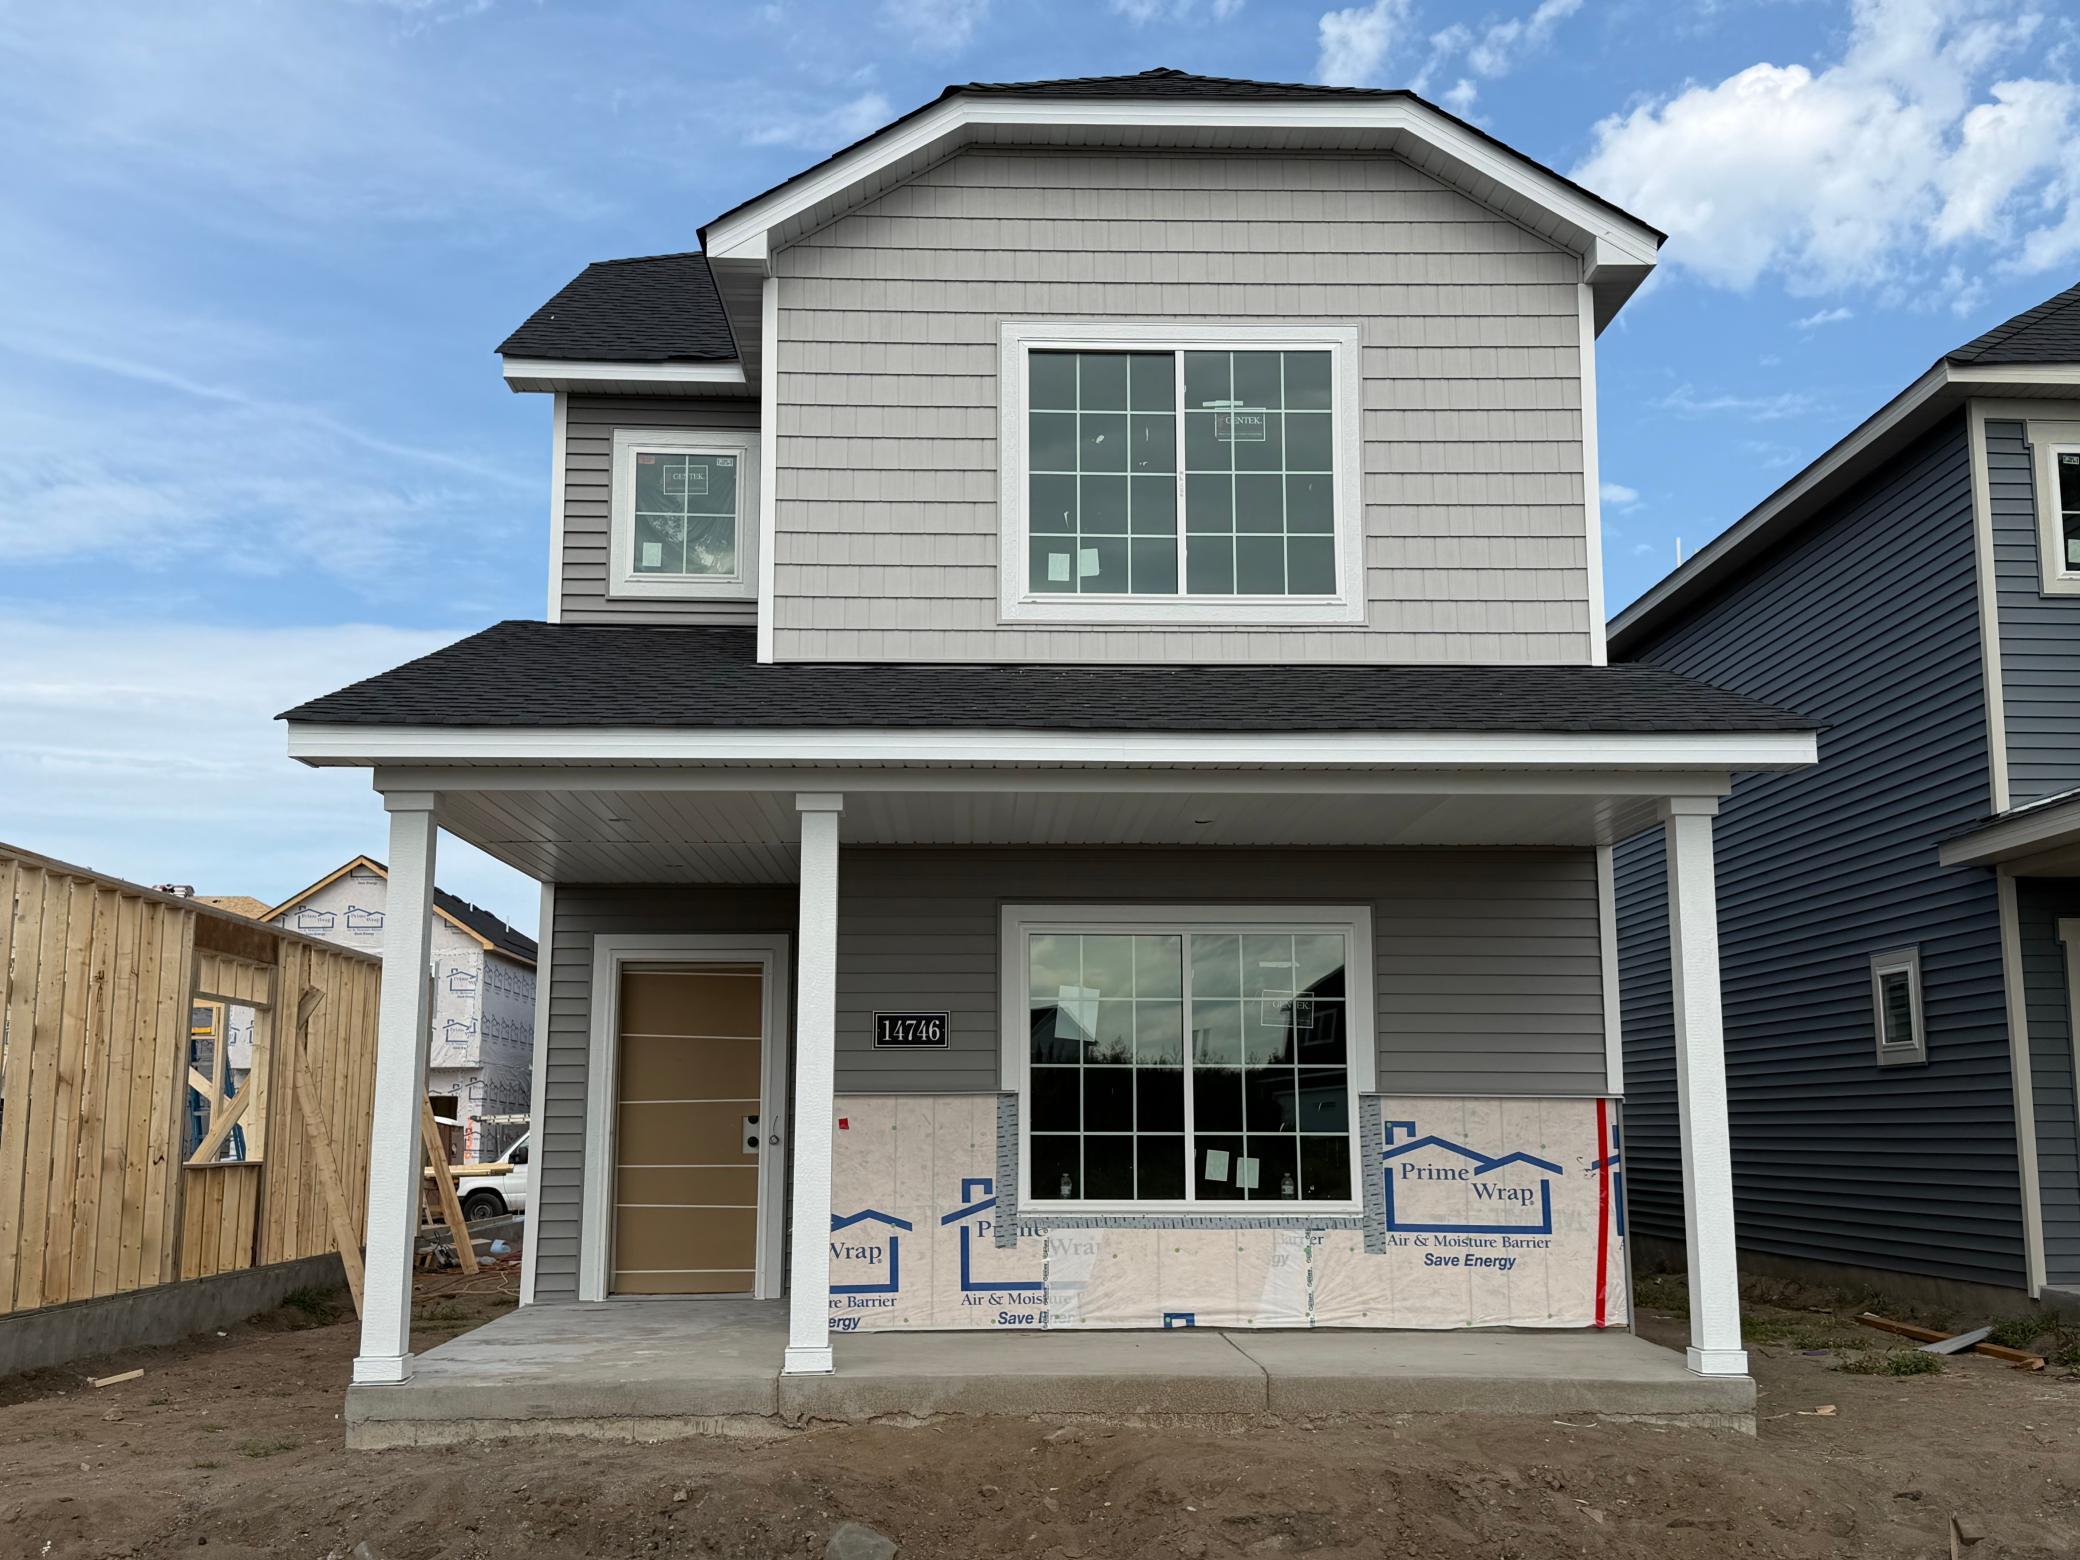
1 / 30
Property Description
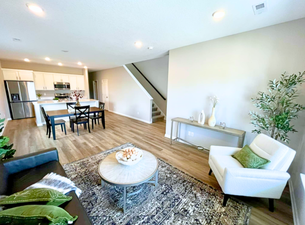
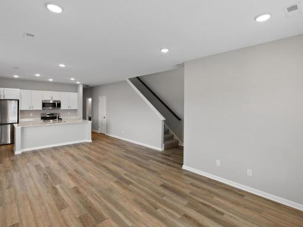
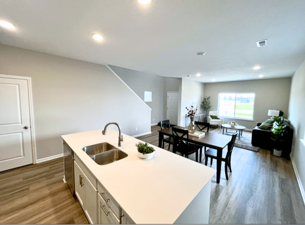
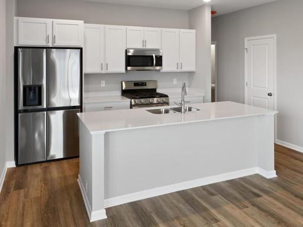
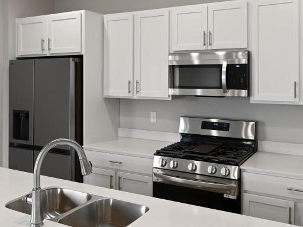
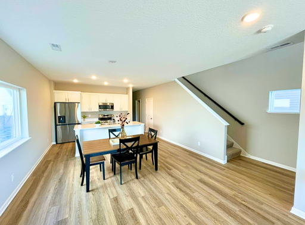
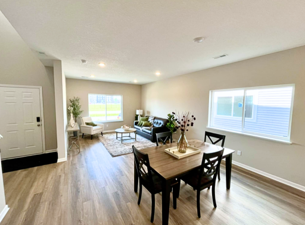
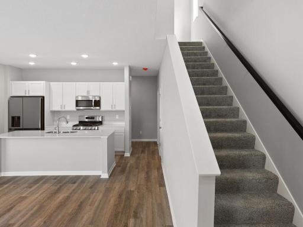
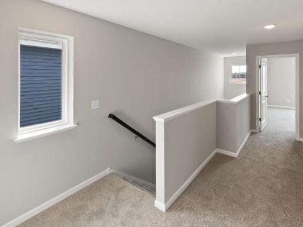
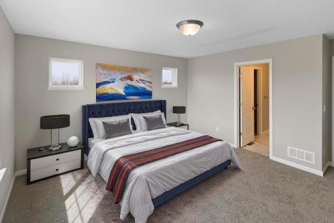
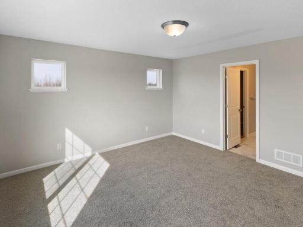
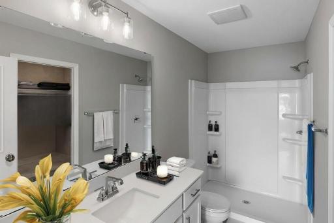
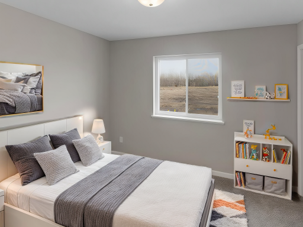
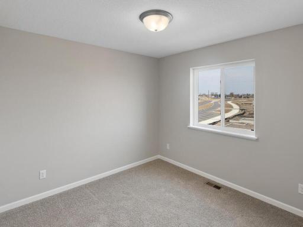
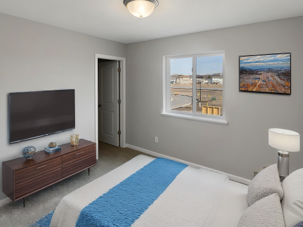
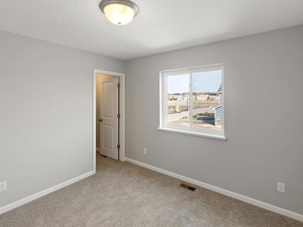
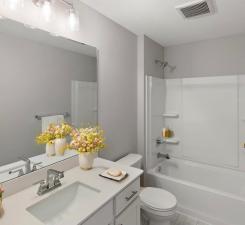
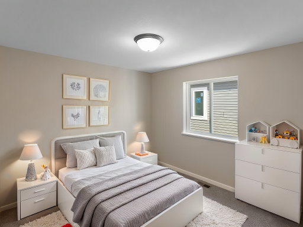
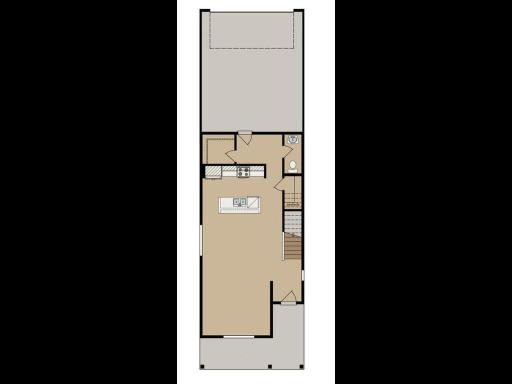
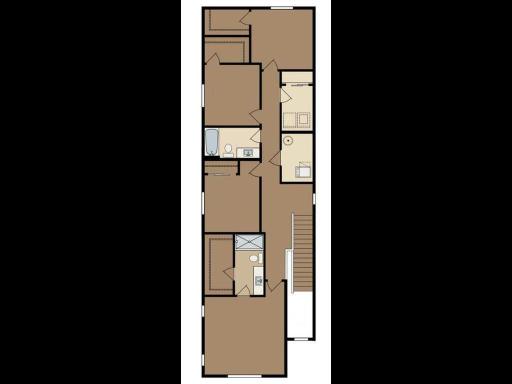
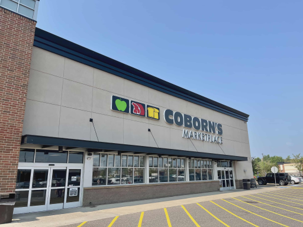
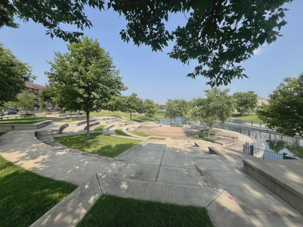
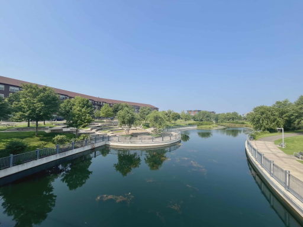
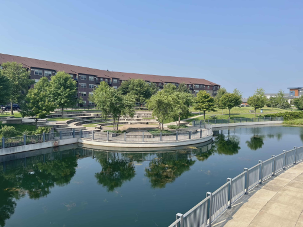
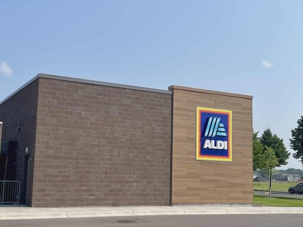
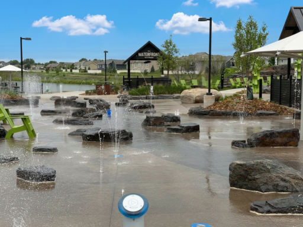
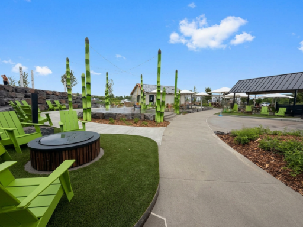
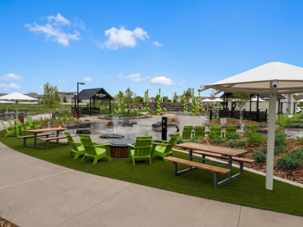
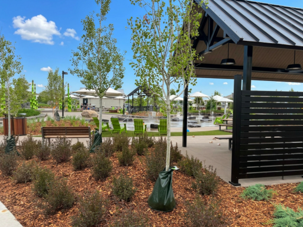
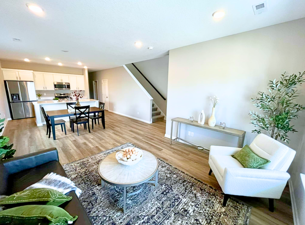
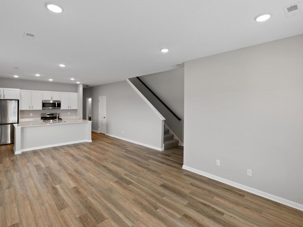
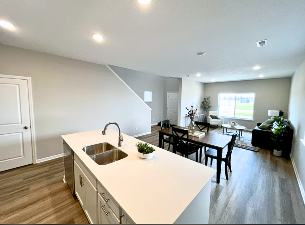
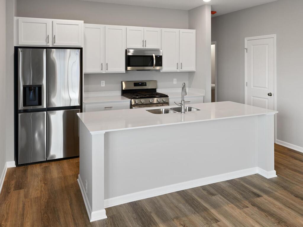
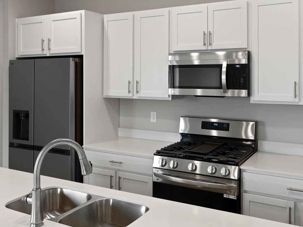
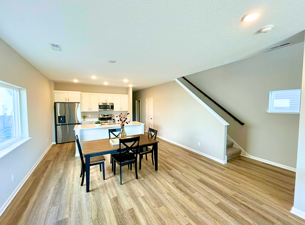
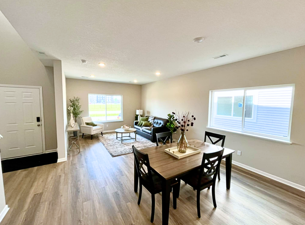
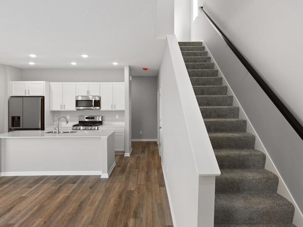
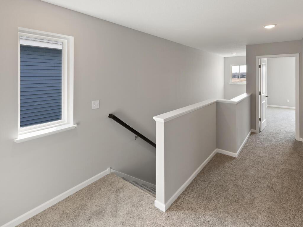
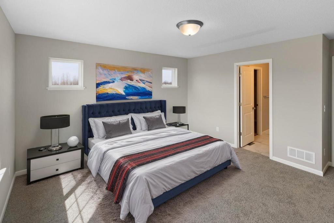
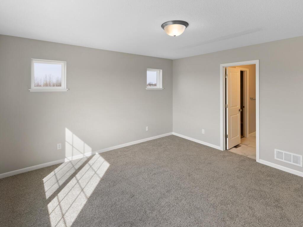
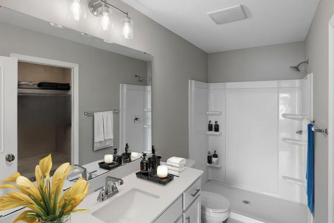
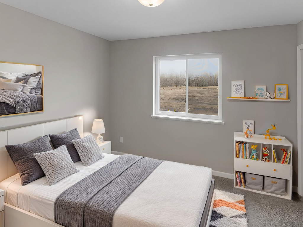
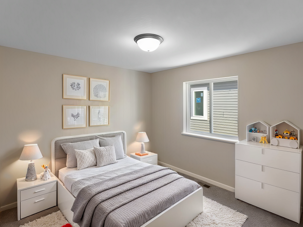
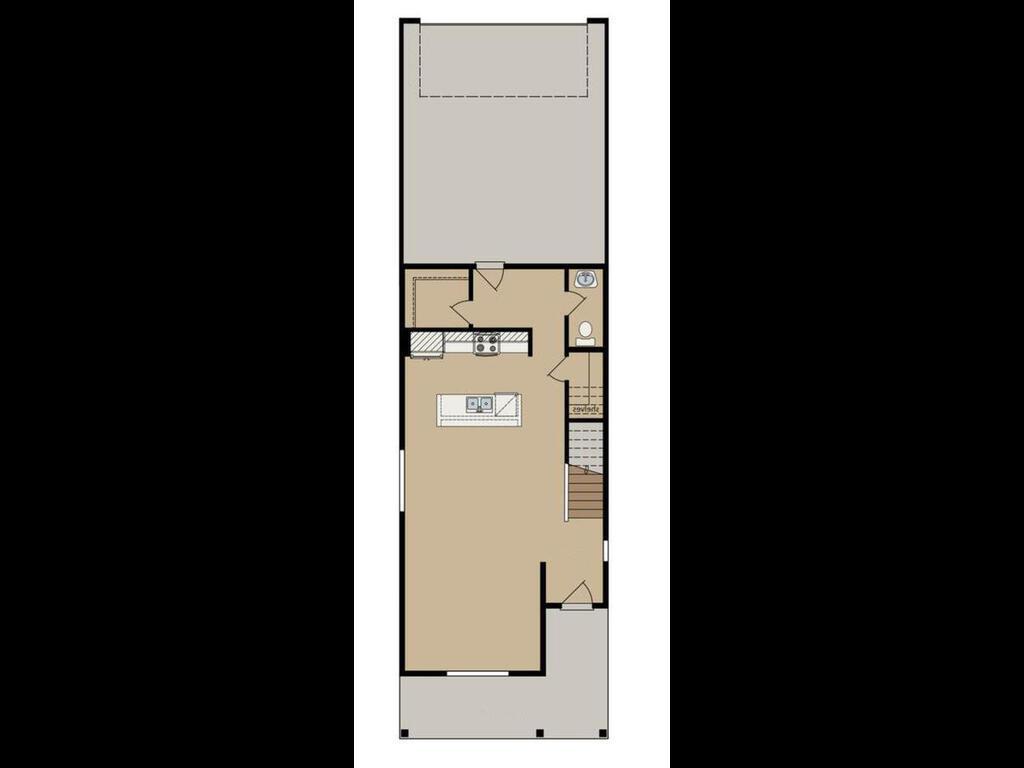
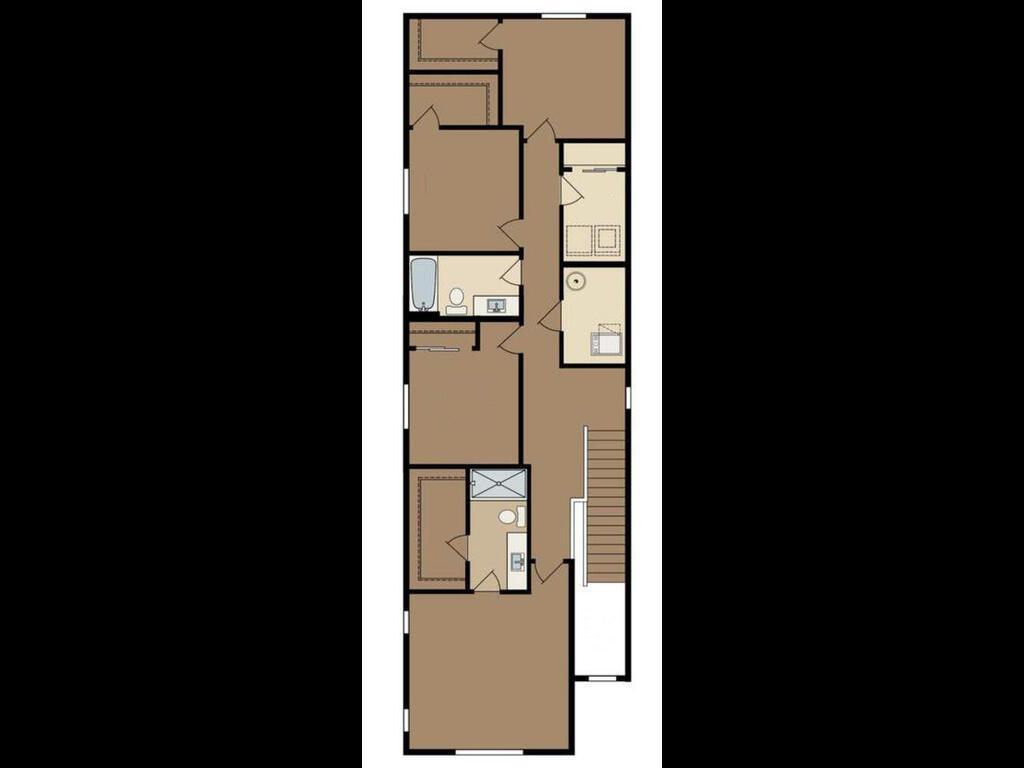
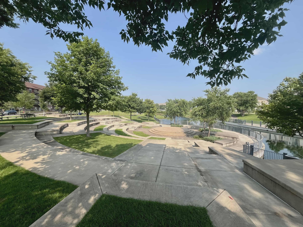
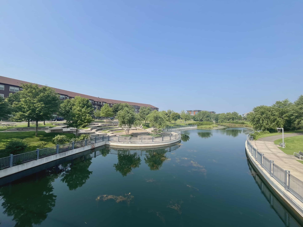
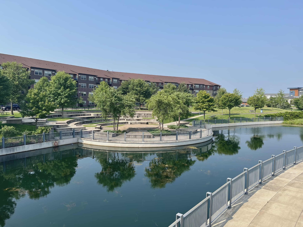
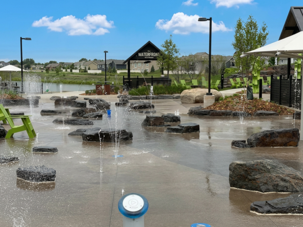
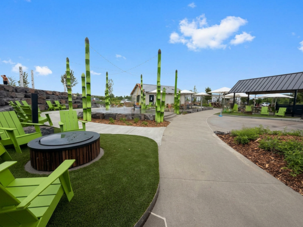
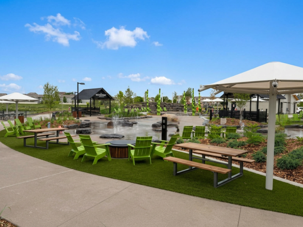
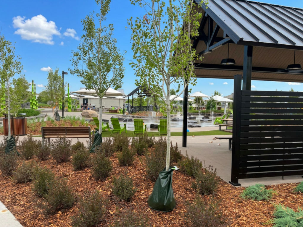
****LIMITED-TIME BUYER INCENTIVE! Receive a 3% Builder Incentive PLUS an additional 1% Lender Creditâfor up to 4% in total incentives! Available on homes with a signed purchase agreement by September 30, 2026 and closing by October 31, 2026. Preferred lender and title company required.**** Live steps from it allâconcerts at The Draw Park & Amphitheater, miles of trails outside your front door, local dining, shopping, and the Metro Transit station at The COR for an easy commute. Waterfront Village offers a pet-friendly, walkable lifestyle with association-covered lawn care, snow removal and sanitation, so your weekends are for enjoyingânot yard work. The Terrace floor plan features 4 bedrooms and 3 bathrooms with open-concept living, 9-foot ceilings, and luxury vinyl plank flooring. The kitchen includes an oversized quartz island, white cabinetry, and stainless steel appliancesâideal for gathering. The private ownerâs suite offers a walk-in closet and ensuite bath, with additional bedrooms flexible for guests, work, or hobbies. Self-tours available in this developmentâscan the QR code on the signs.
Details
Maps
Documents
Contract Information
Status: Active
Contingency: None
Current Price: 359900
Original List Price: 364900
ListPrice: 359900
List Date: 2026-09-29
Owner is an Agent?: No
Auction?: No
General Property Information
Assoc Mgmt Co. Phone #: 952-224-4777
Association Fee Frequency: Monthly
Association Mgmt Co. Name: Sharper Management
Common Wall: No
Lot Measurement: Acres
Manufactured Home?: No
Multiple PIDs?: No
New Development: No
Projected Completion Date: 2026-10-29
Waterfront YN: No
Year Built: 2026
Yearly/Seasonal: Yearly
Zoning: Residential-Single Family
Bedrooms: 4
Baths Total: 3
Bath Full: 1
Bath Three Quarters: 1
Bath Half: 1
Main Floor Total SqFt: 751
Above Grd Total SqFt: 1930
Total SqFt: 1930
Total Finished Sqft: 1930.00
FireplaceYN: No
Style: (SF) Single Family
Foundation Size: 751
Association Fee: 172
Garage Stalls: 2
Lot Dimensions: 30x110
Acres: 0.16
Assessment Pending: No
Location Tax and Other Information
House Number: 14746
Street Name: Alpaca
Street Suffix: Terrace
Street Direction Suffix: NW
Postal City: Ramsey
County: Anoka
State: MN
Zip Code: 55303
Complex/Dev/Subdivision: Waterfront Village
Builder Information
Builder ID: CENTRA HOMES LLC
Builder License Number: 638832
Builder Name: CENTRA HOMES LLC
Building Information
Finished SqFt Above Ground: 1930
Lease Details
Land Leased: Not Applicable
Miscellaneous Information
Community Name: Waterfront Village
DP Resource: Yes
Homestead: No
Ownership
Fractional Ownership: No
Parking Characteristics
Garage Dimensions: 19x23
Garage Square Feet: 470
Property Features
Accessible: None
Air Conditioning: Central Air
Amenities Unit: Kitchen Center Island
Appliances: Dishwasher; Disposal; Microwave; Range; Refrigerator
Association Fee Includes: Lawn Care; Professional Mgmt; Sanitation; Snow Removal
Basement: None
Bath Description: Main Floor 1/2 Bath; Upper Level 3/4 Bath; Full Primary
Construction Status: Under Construc/Spec Homes
Dining Room Description: Kitchen/Dining Room
Exterior: Brick/Stone; Vinyl
Fencing: None
Foundation: Slab
Fuel: Natural Gas
Heating: Forced Air
Laundry: Electric Dryer Hookup; Laundry Room; Upper Level; Washer Hookup
Road Frontage: Private Road
Road Responsibility: Association Maintained Road
Roof: Asphalt Shingles
Sewer: City Sewer/Connected
Special Search: 2nd Floor Laundry; 3 BR on One Level; 4 BR on One Level; Primary Bdr Suite
Stories: Two
Townhouse Characteristics: Multi-Level
Water: City Water/Connected
Room Information
| Room Name | Dimensions | Level |
| Dining Room | 11'10x10'6 | Main |
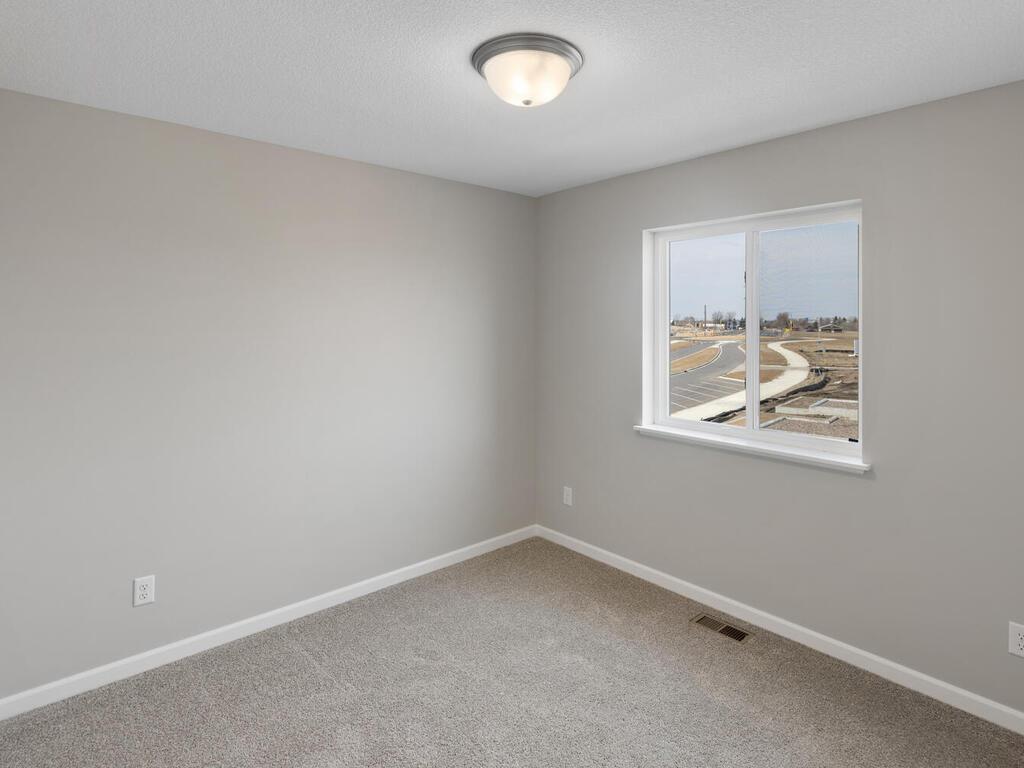
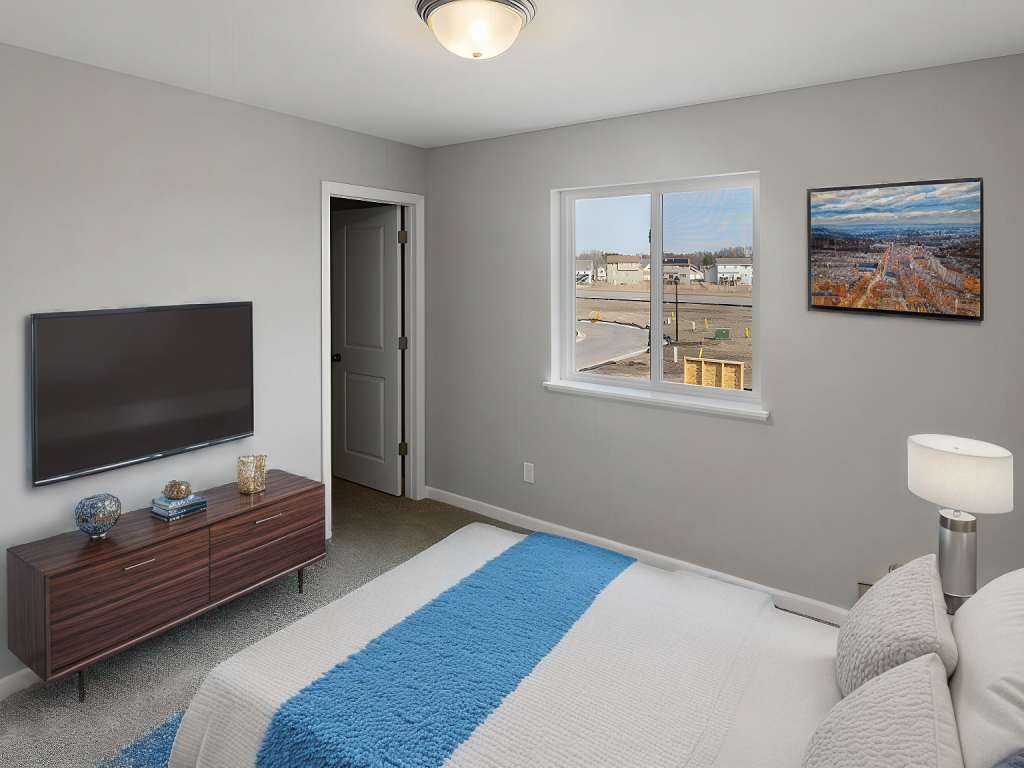
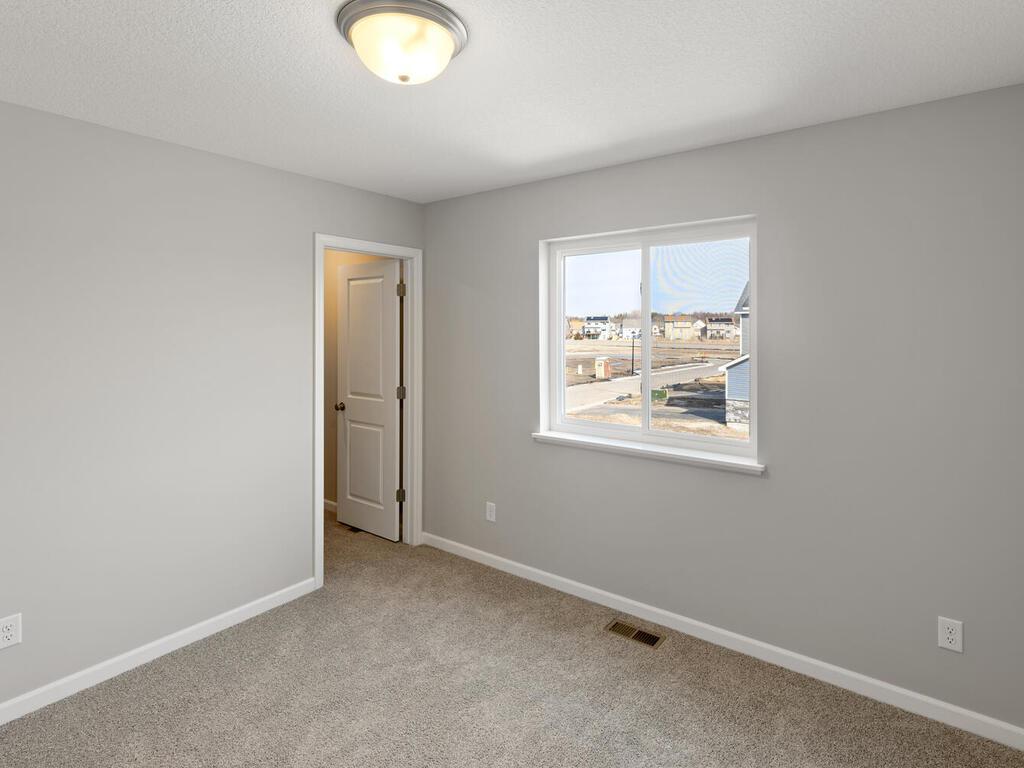
| First (1st) Bedroom | 14'x13'8 | Upper |
| Fourth (4th) Bedroom | 10x9'8 | Upper |
| Kitchen | 11'10x9 | Main |
| Laundry | Upper | |
| Living Room | 13x13 | Main |
| Mud Room | 8'10x5'8 | Main |
| Second (2nd) Bedroom | 10'10x10'6 | Upper |
| Third (3rd) Bedroom | 9'8x10'8 | Upper |
 Waterfront Park in Ramsey.pdf
 Listing Office: NextHome West Metro
Last Updated: October - 06 - 2026

The data relating to real estate for sale on this web site comes in part from the Broker Reciprocity SM Program of the Regional Multiple Listing Service of Minnesota, Inc. The information provided is deemed reliable but not guaranteed. Properties subject to prior sale, change or withdrawal. ©2026 Regional Multiple Listing Service of Minnesota, Inc All rights reserved.
Wednesday 7th of October 2026 05:30 AM

218-998-4400
Mohagen Real Estate


Let's Connect

Mohagen Real Estate
sue@MohagenRealEstate.com
Office: 218-998-4400
Cell: 218-731-7376

Mohagen Real Estate is licensed in the State of Minnesota