14747 Snake Trail, Waseca, MN 56093 (MLS# 7092292)
$275,000
Waseca, MN 56093
MLS# 7092292
2 beds | 2 baths | 1383 sqft
1 / 38
Property Description
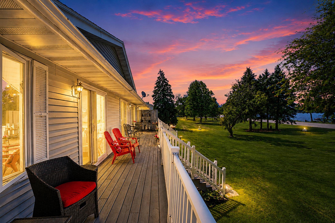
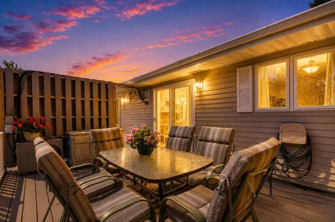
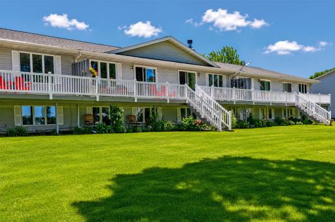
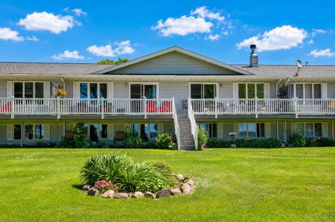
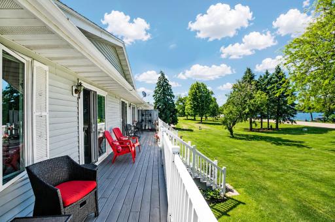
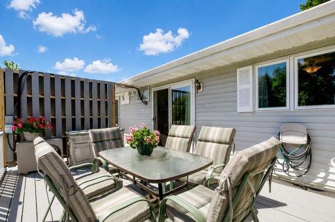
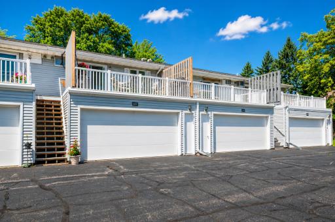
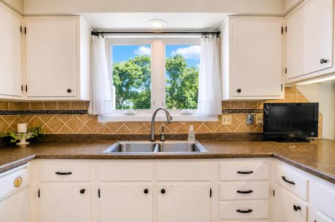
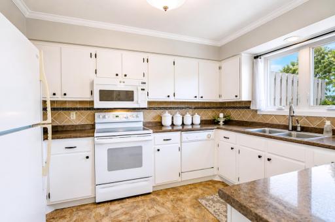
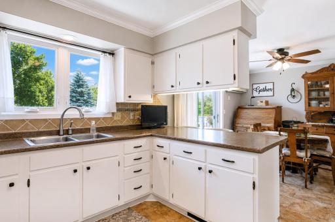
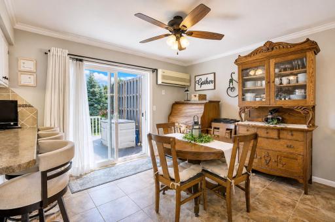
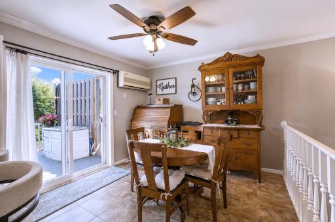
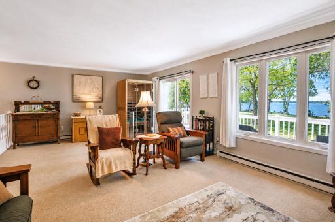
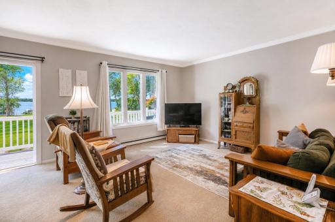
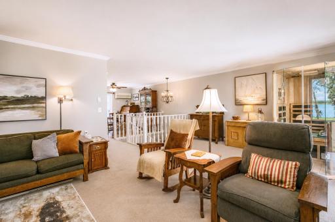
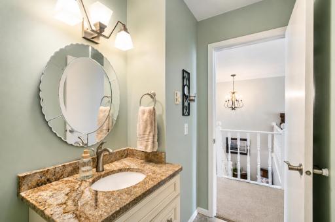
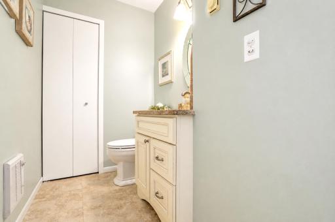
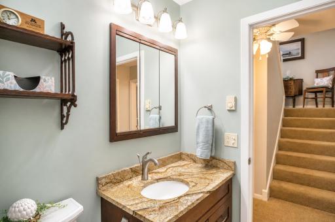
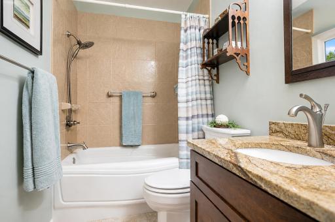
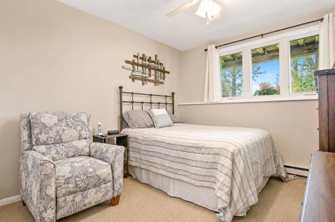
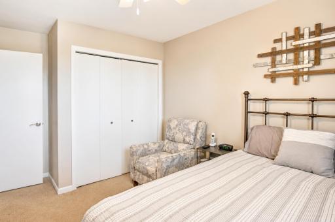
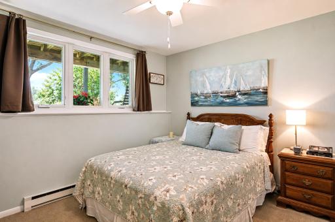
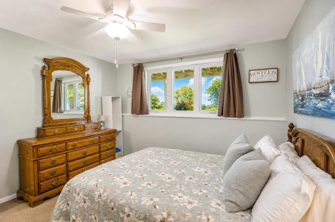
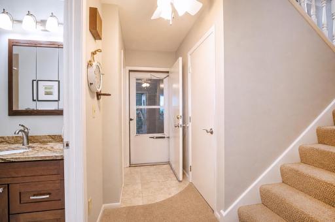
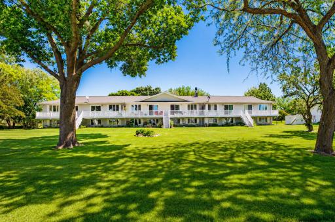
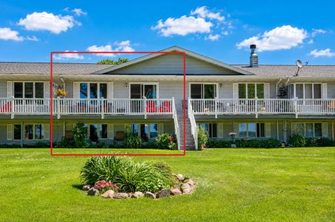
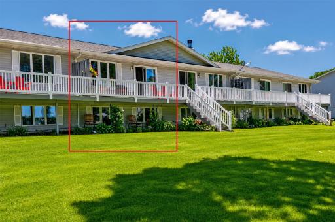
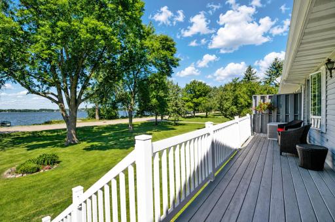
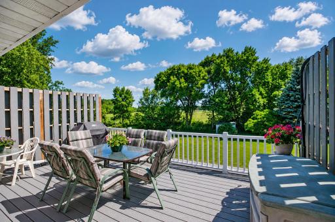
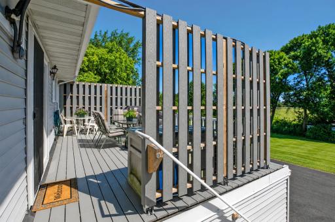
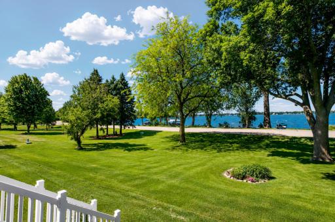
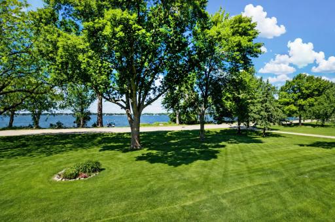
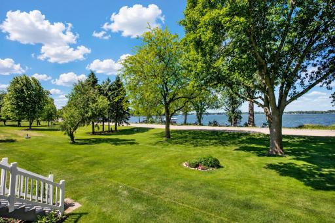
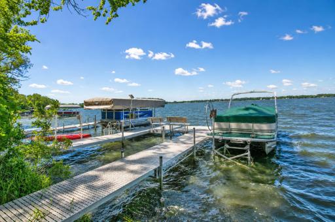
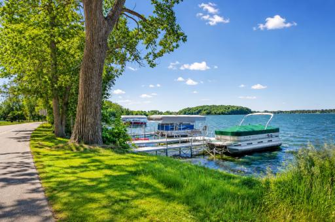
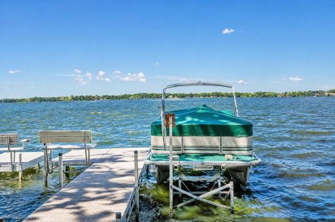
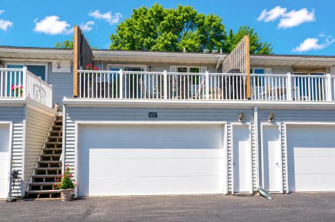
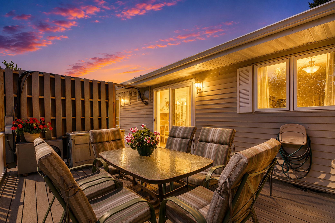
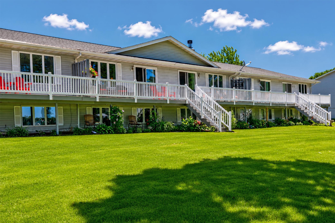
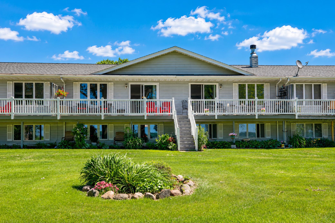
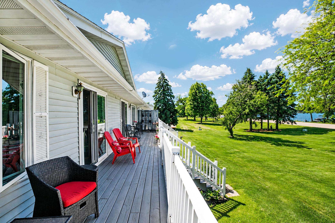
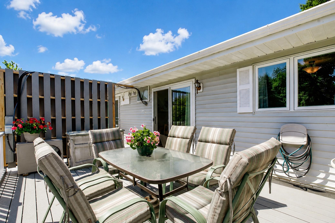
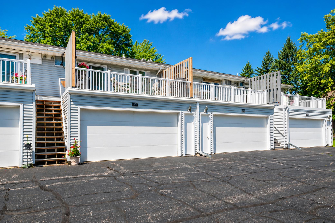
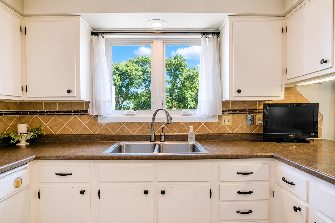
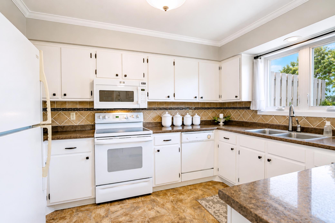
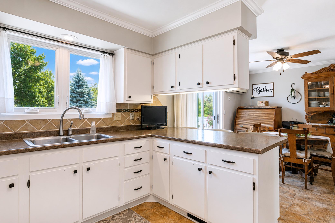
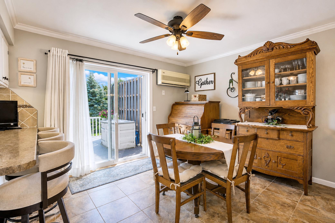
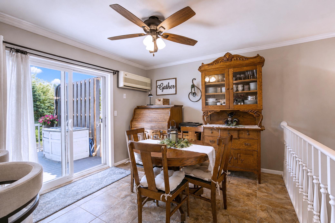
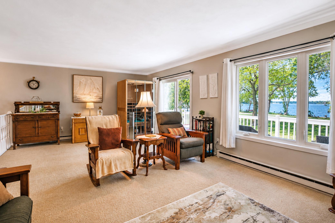
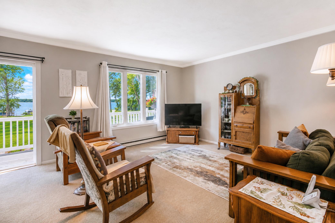
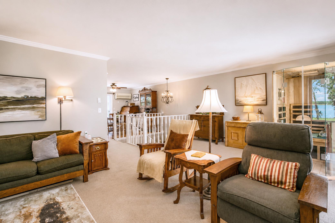
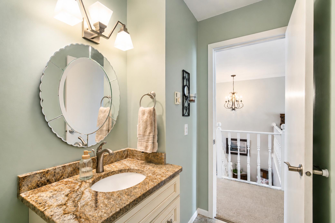
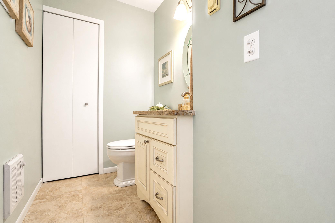
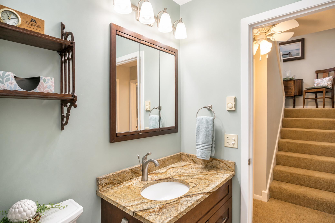
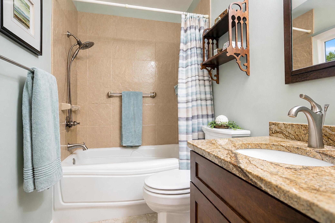
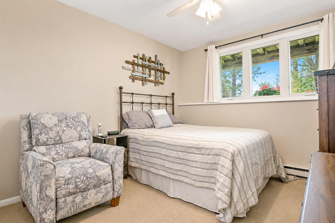
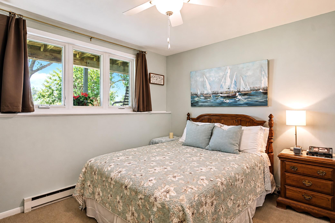
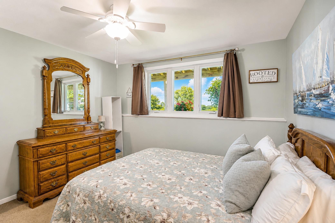
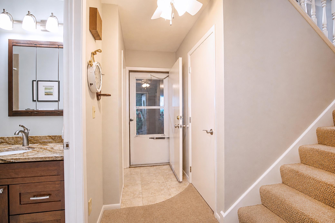
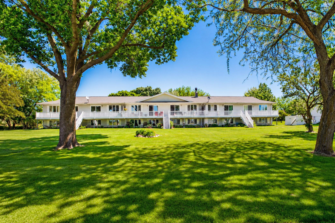
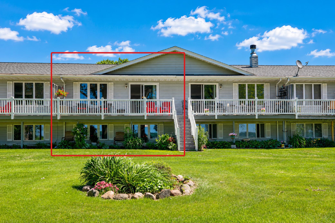
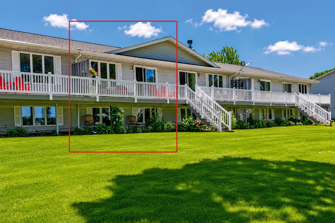
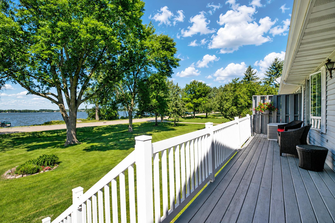
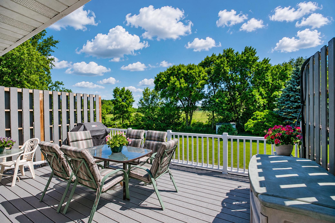
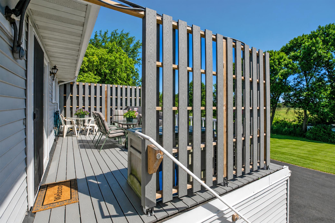
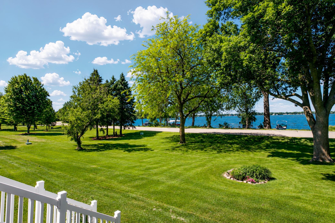
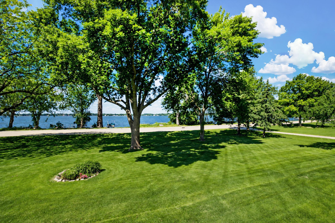
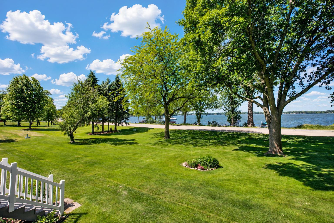
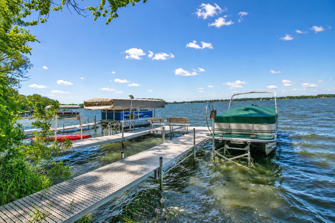
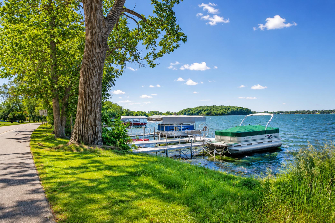
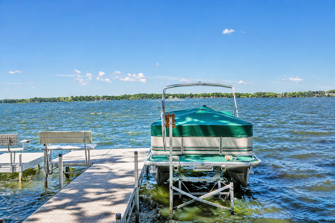
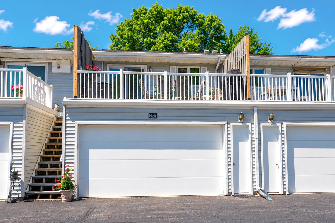
This stunning 2-bedroom, 2-bathroom condo on Clear Lake is brimming with attractive features. The beautifully maintained front and back decks offer perfect spots for outdoor relaxation. Recent upgrades include new windows and sliding glass doors, complemented by a newly renovated rear deck. Inside, you'll discover modern interiors with updated light fixtures, refreshed bathrooms, countertops, and flooring, all contributing to a stylish and comfortable living space. The condo also boasts breathtaking lake views and easy access to the shoreline. Recent improvements, such as a new roof installed in 2024 and a new septic system added in 2022, provide a buyer with peace of mind. The homeownerâs association conveniently manages lawn maintenance and snow removal, allowing you to fully embrace the tranquil lakeside setting. Call and schedule your showing today!
Details
Maps
Contract Information
Status: Active
Contingency: None
Current Price: 275000
Original List Price: 279900
ListPrice: 275000
List Date: 2026-06-14
Owner is an Agent?: No
Auction?: No
General Property Information
Assoc Mgmt Co. Phone #: 651-343-4962
Association Fee Frequency: Monthly
Association Mgmt Co. Name: Lakeshore Townhouse Association
Common Wall: Yes
Lot Measurement: Acres
Manufactured Home?: No
Multiple PIDs?: No
New Development: No
Road Btwn WF & Home?: Yes
Waterfront Frontage: 23
Waterfront YN: Yes
Year Built: 1973
Yearly/Seasonal: Yearly
Zoning: Residential-Single Family
Bedrooms: 2
Baths Total: 2
Bath Full: 1
Bath Half: 1
Main Floor Total SqFt: 768
Above Grd Total SqFt: 1383
Total SqFt: 1383
Total Finished Sqft: 1383.00
FireplaceYN: No
Lake/Waterfront Name: Clear
Style: (TH) Side x Side
Foundation Size: 768
Association Fee: 225
Garage Stalls: 2
Lot Dimensions: 69 x 22
Acres: 0.03
Assessment Pending: No
Location Tax and Other Information
House Number: 14747
Street Name: Snake
Street Suffix: Trail
Postal City: Waseca
County: Waseca
State: MN
Zip Code: 56093
Assessments
Assessment Balance: 26.44
Tax With Assessments: 1814
Building Information
Finished SqFt Above Ground: 1383
Lake Details
Lake Acres: 648
Lake Depth: 34
Lease Details
Land Leased: Not Applicable
Miscellaneous Information
DP Resource: Yes
Homestead: Yes
Ownership
Fractional Ownership: No
Parking Characteristics
Garage Square Feet: 489
Property Features
Accessible: None
Air Conditioning: Ductless
Amenities Unit: Ceiling Fan(s); Deck; Kitchen Window; Patio; Washer/Dryer Hookup
Appliances: Dishwasher; Dryer; Microwave; Range; Refrigerator; Washer
Association Fee Includes: Lawn Care; Outside Maintenance; Snow Removal; Water; Other
Assumable Loan: Not Assumable
Construction Status: Previously Owned
Dining Room Description: Kitchen/Dining Room
Electric: Circuit Breakers
Exterior: Vinyl
Foundation: Concrete Block
Fuel: Electric
Heating: Baseboard
Internet Options: Fiber Optic
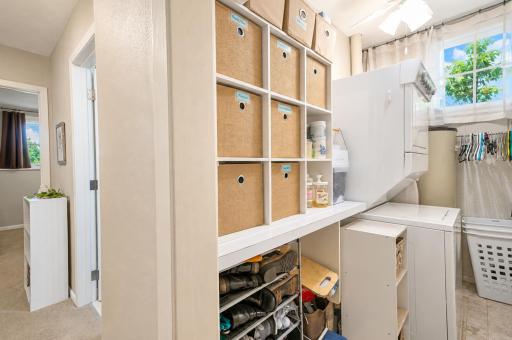
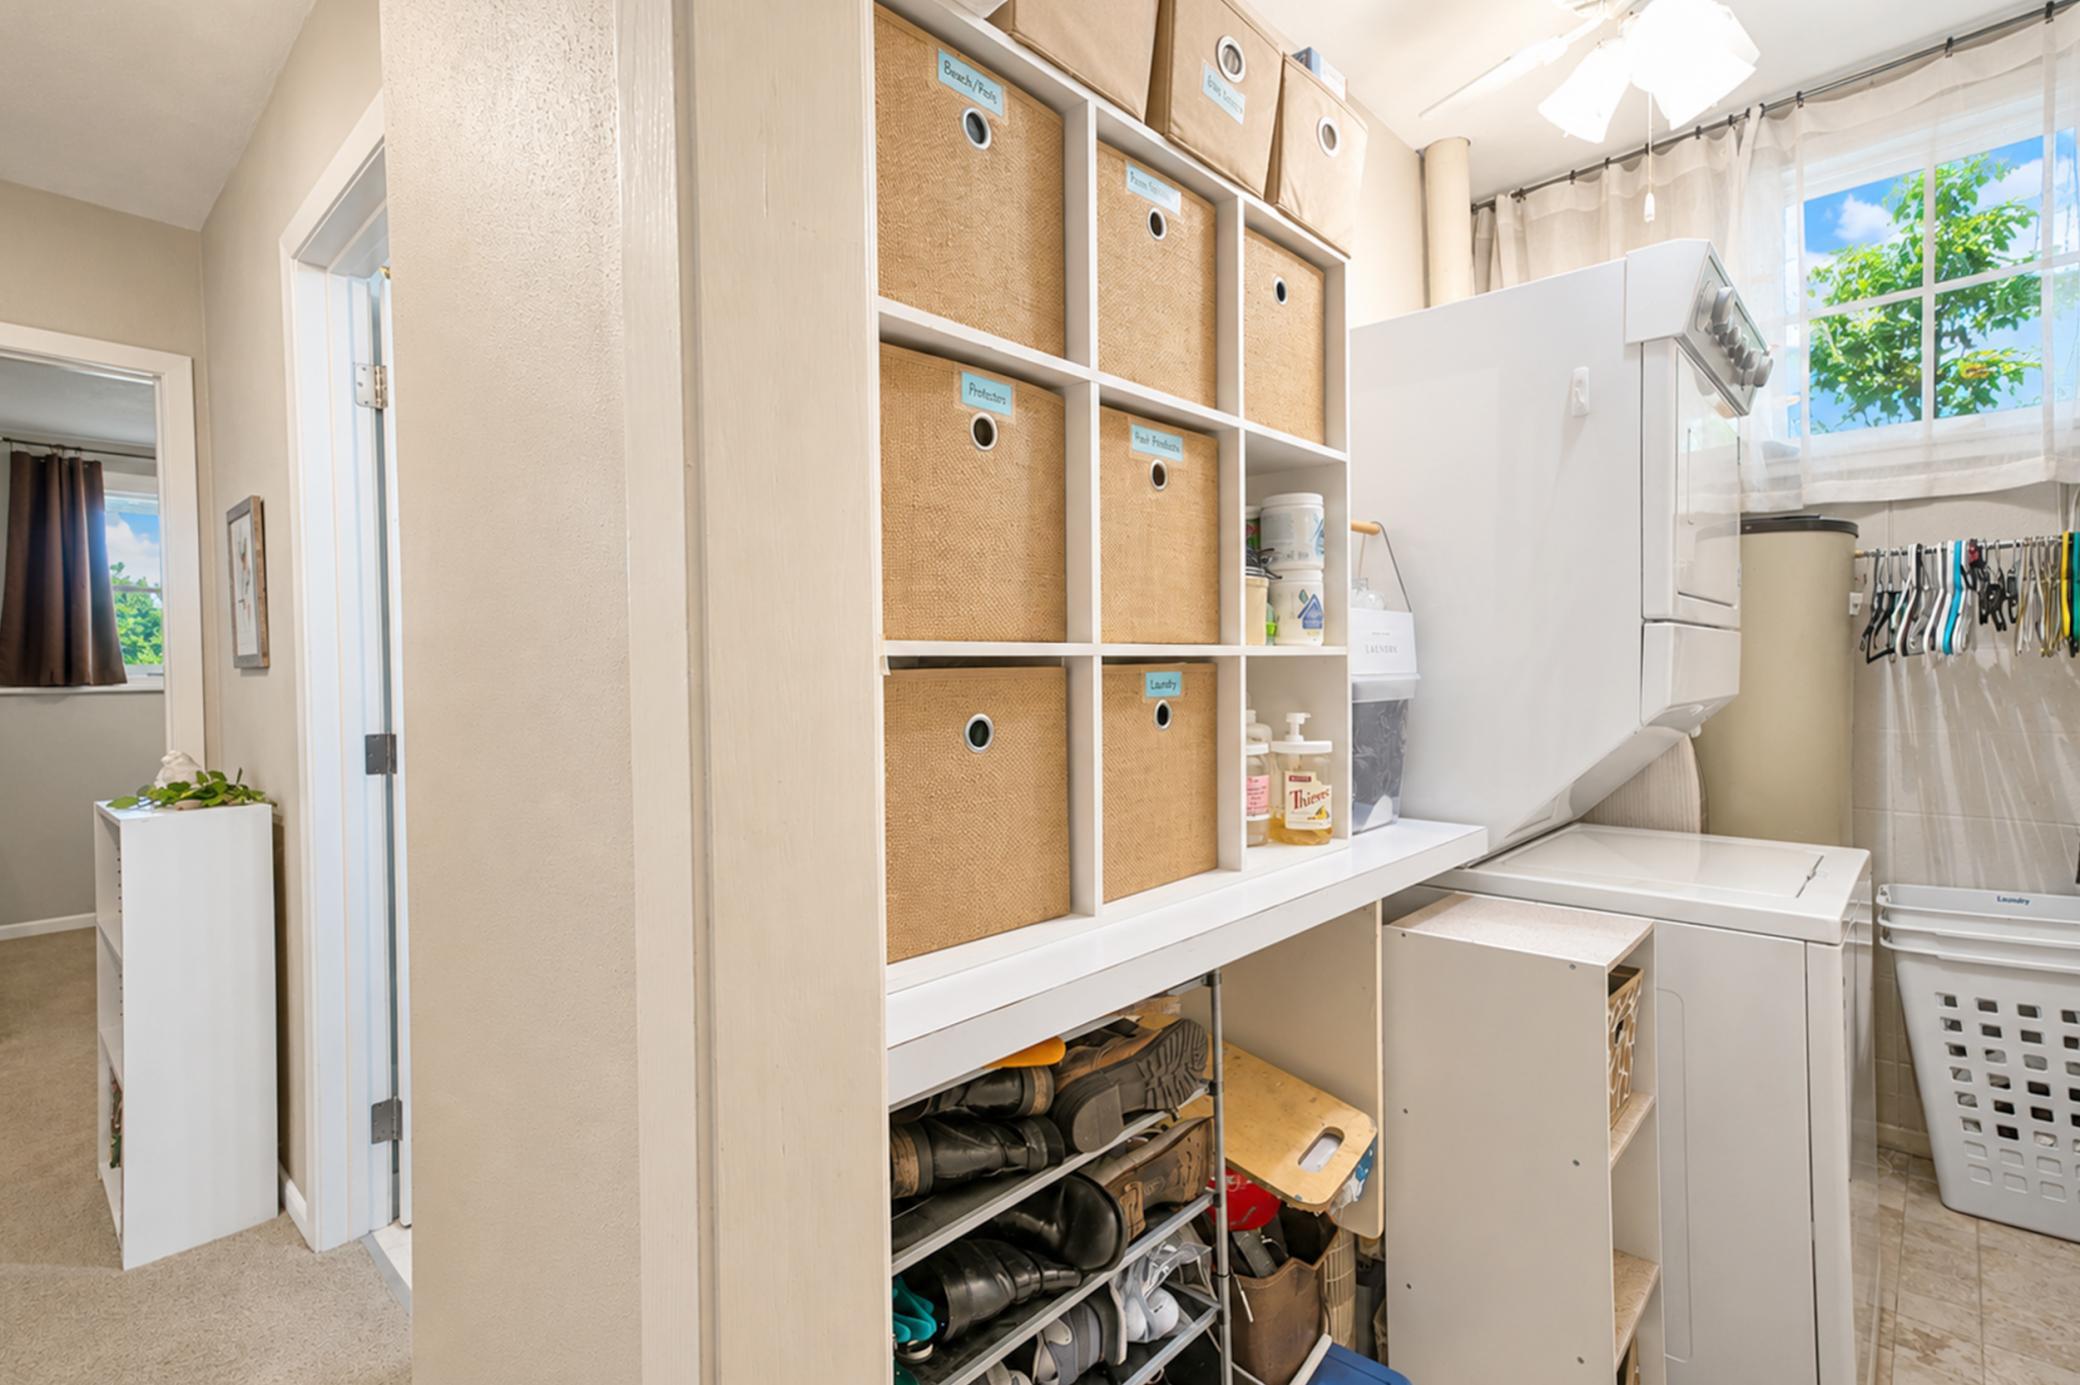
Laundry: Lower Level
Lock Box Type: Combo
Lot Description: Accessible Shoreline
Parking Characteristics: Driveway - Shared; Garage Door Opener
Roof: Age 8 Years or Less; Asphalt Shingles
Sellers Terms: Cash; Conventional; FHA; VA
Sewer: Mound Septic; Septic System Compliant - Yes; Shared System
Stories: Two
Townhouse Characteristics: Multi-Level
Water: Shared System; Well
Waterfront Type: Lake Front; Lake View
Waterfront View: Lake; West
Room Information
| Room Name | Dimensions | Level |
| Dining Room | 11'9 x 10'10 | Upper |
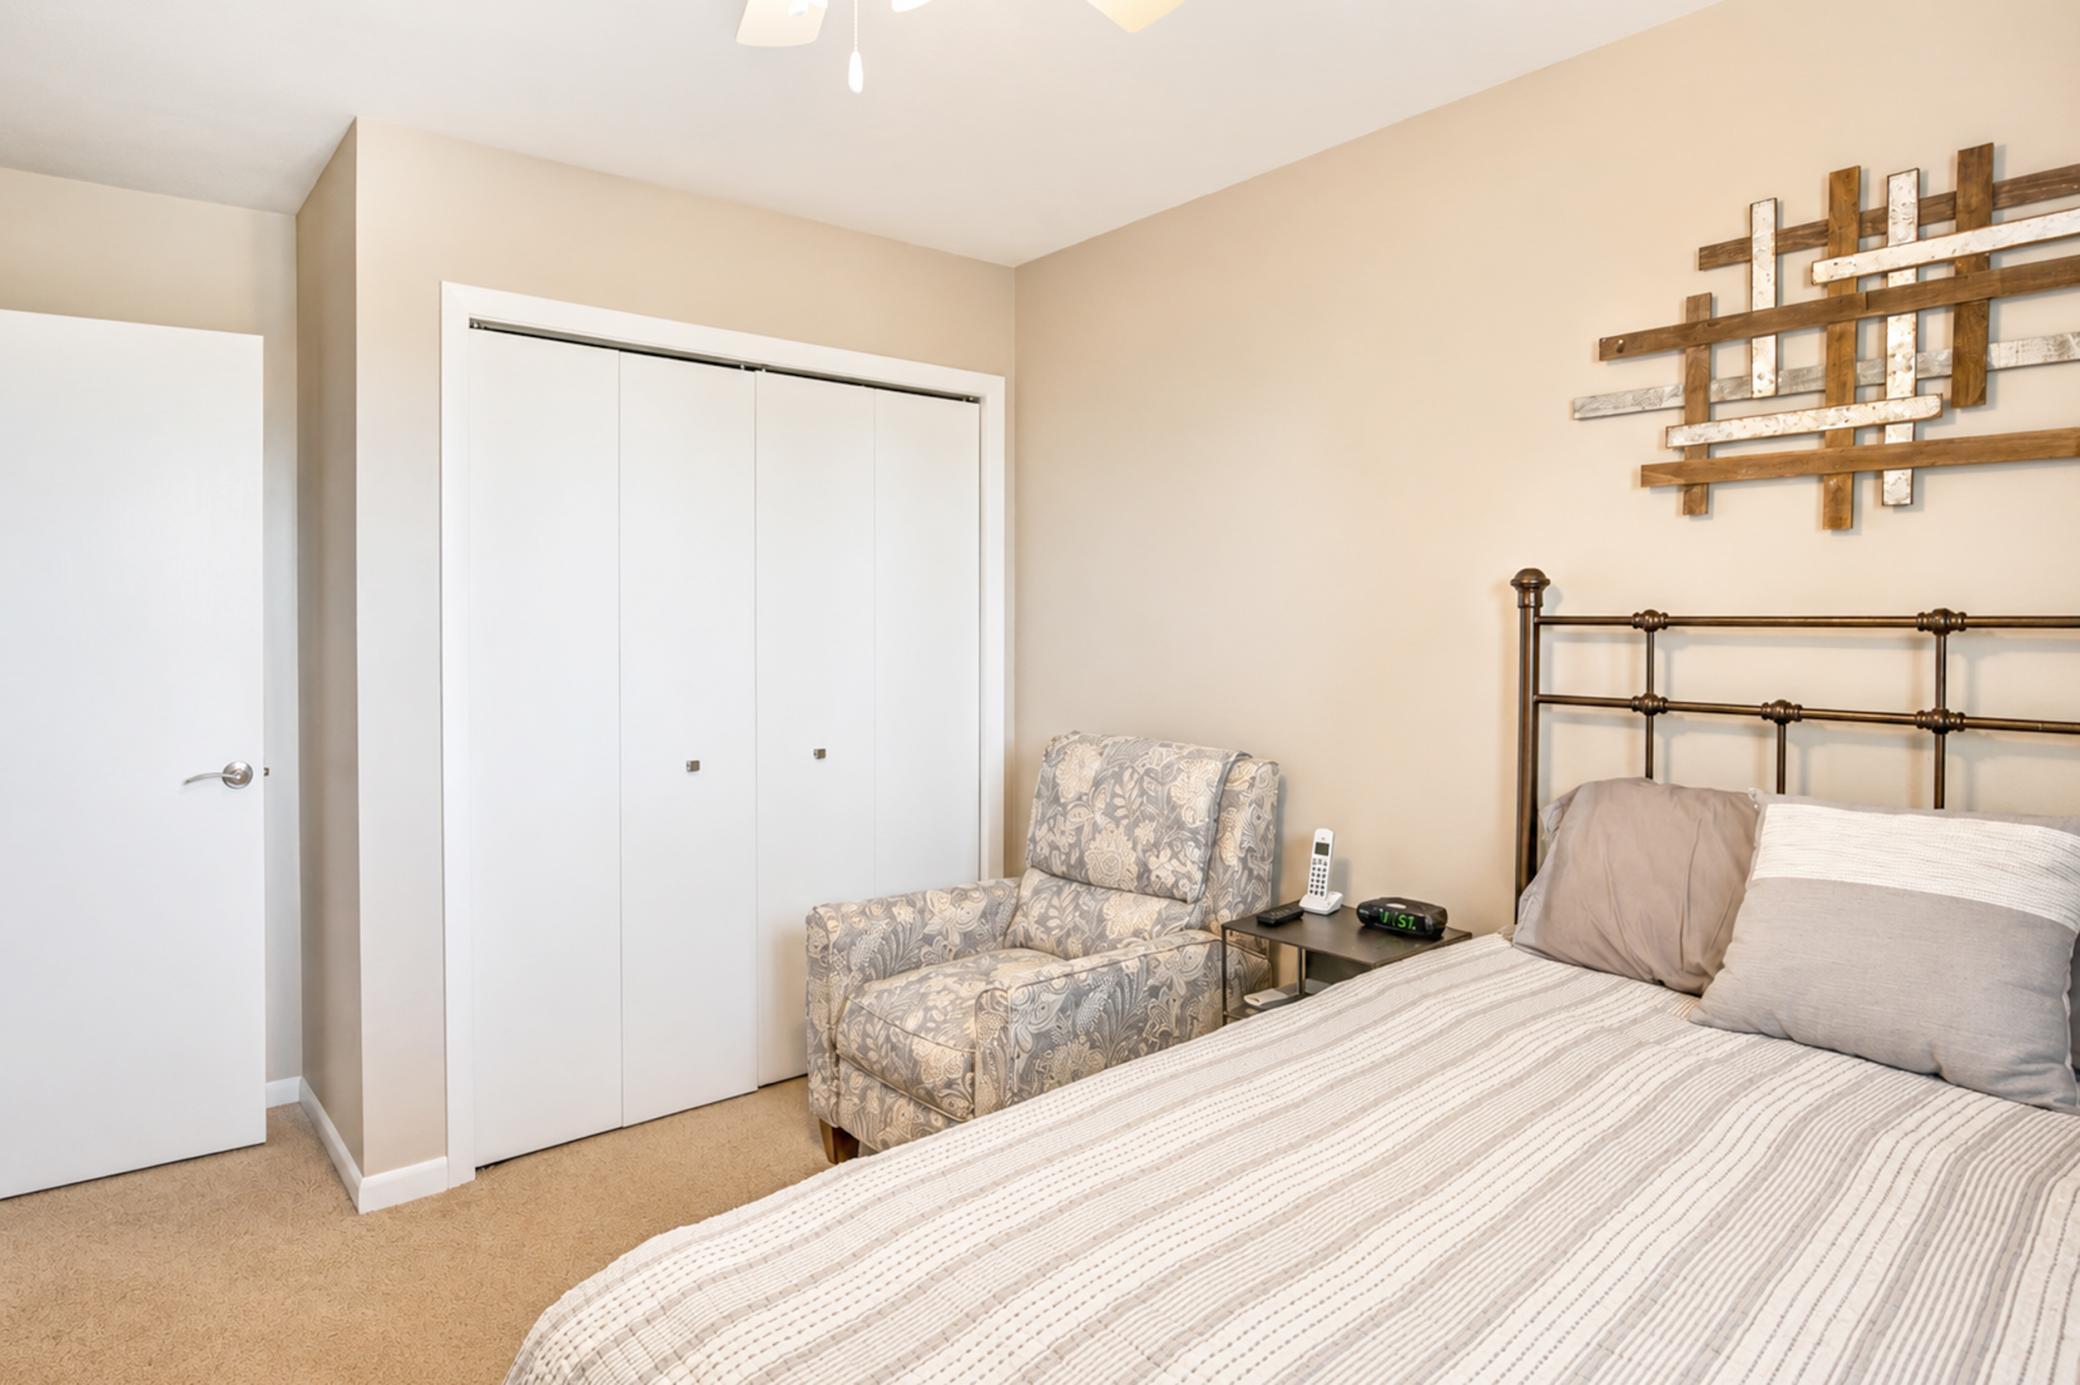
| First (1st) Bedroom | 11'8 x 10'10 | Lower |
| Kitchen | 10'10 x 10'10 | Upper |
| Living Room | 21'11 x 13'0 | Upper |
| Second (2nd) Bedroom | 10'10 x 9'11 | Lower |
Listing Office: Edina Realty, Inc.
Last Updated: October - 03 - 2026

The data relating to real estate for sale on this web site comes in part from the Broker Reciprocity SM Program of the Regional Multiple Listing Service of Minnesota, Inc. The information provided is deemed reliable but not guaranteed. Properties subject to prior sale, change or withdrawal. ©2026 Regional Multiple Listing Service of Minnesota, Inc All rights reserved.
Sunday 4th of October 2026 08:27 AM

218-998-4400
Mohagen Real Estate


Let's Connect

Mohagen Real Estate
sue@MohagenRealEstate.com
Office: 218-998-4400
Cell: 218-731-7376

Mohagen Real Estate is licensed in the State of Minnesota