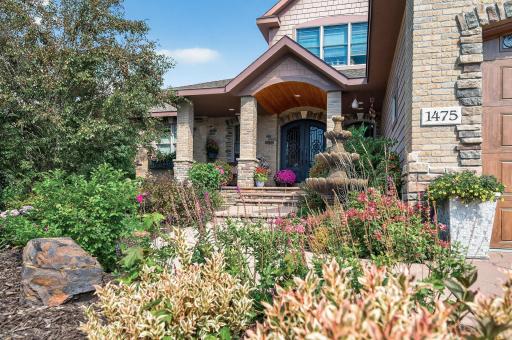
1475 162nd Avenue NW, Andover, MN 55304 (MLS# 7083372)
$1,100,000
Andover, MN 55304
MLS# 7083372
5 beds | 5 baths | 6010 sqft
1 / 68

Open House (07/11/2026 - 12:00 pm - 2:00 pm)
Property Description
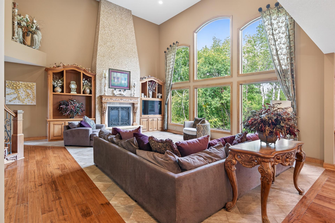
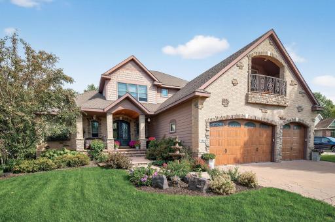
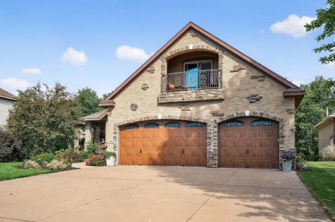
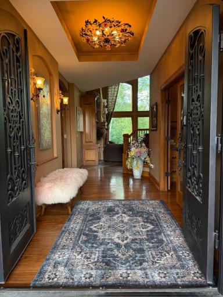
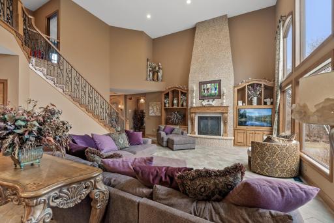
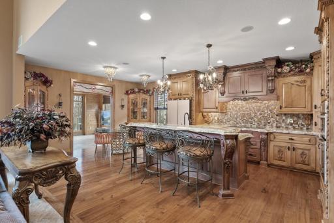
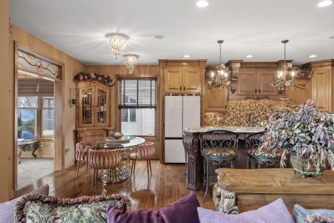
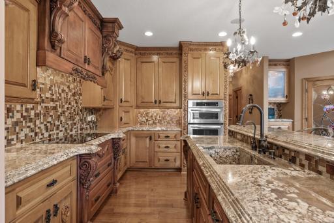
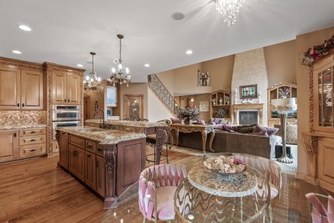
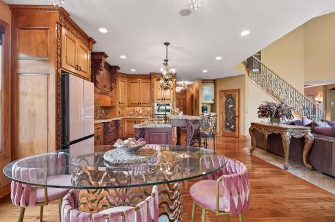
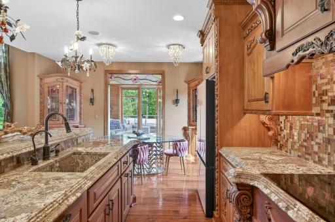
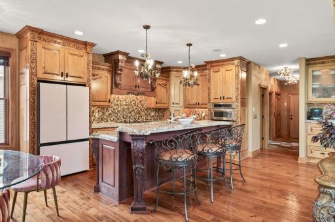
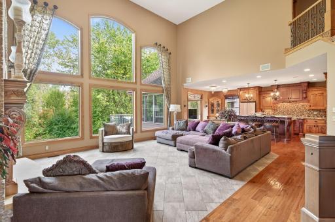
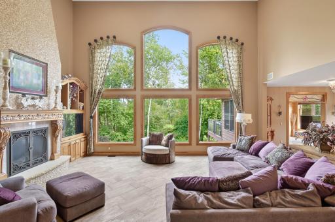
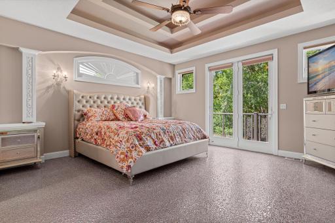
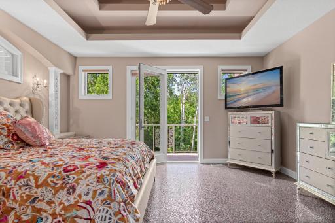
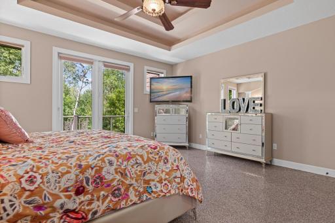
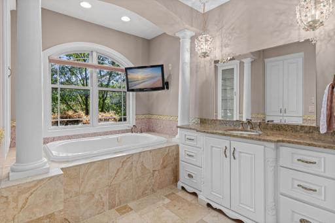
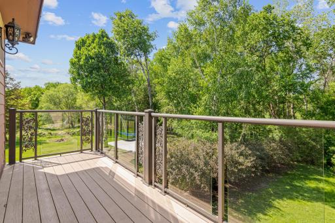
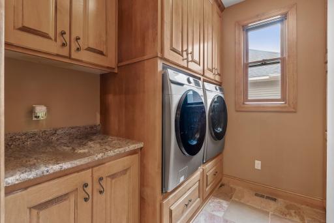
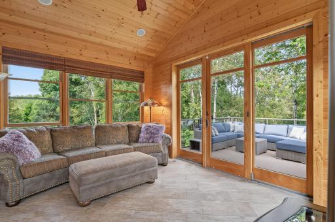
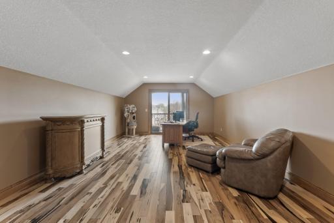
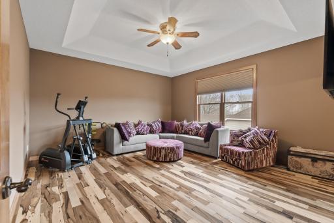
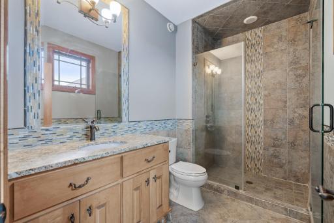
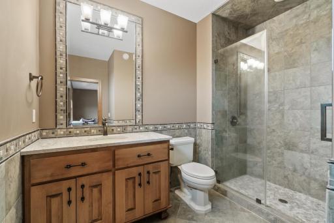
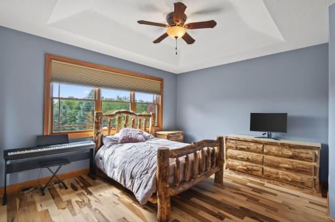
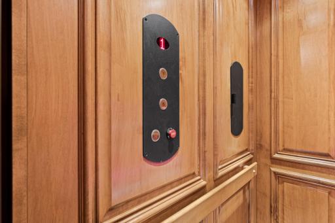
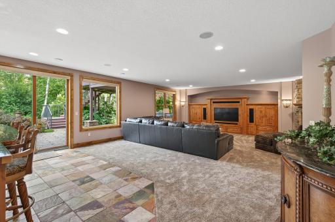
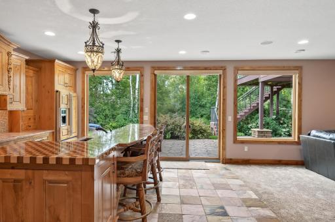
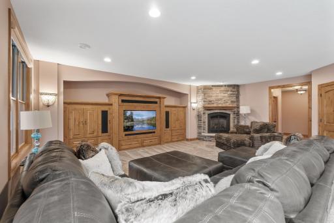
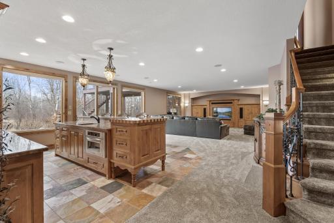
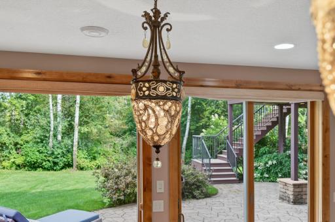
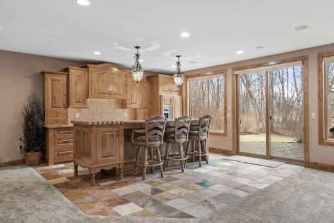
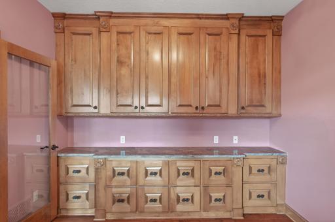
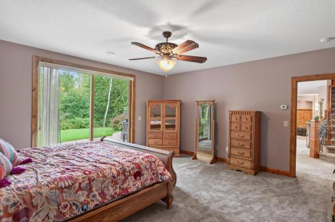
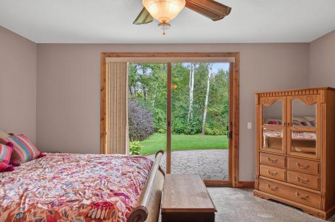
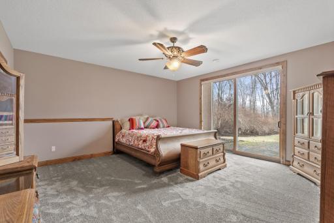
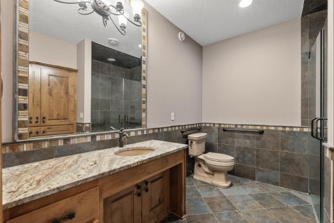
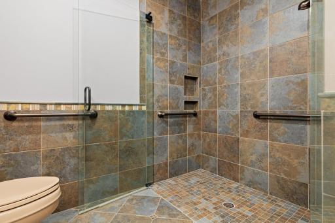
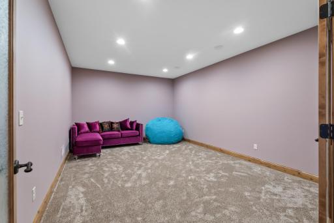
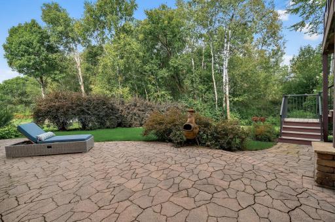
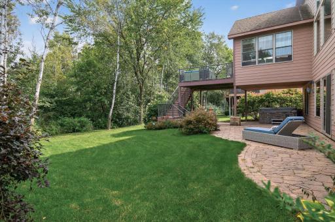
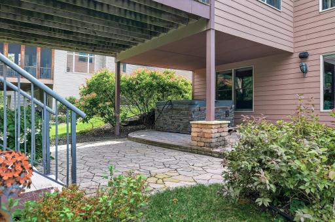
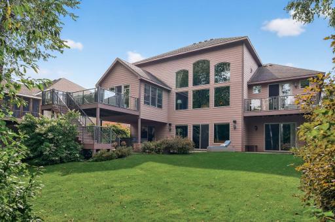
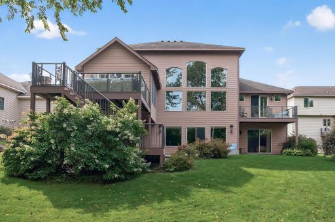
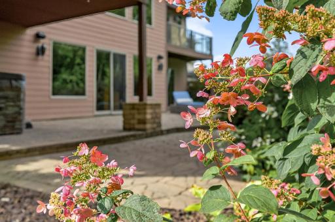
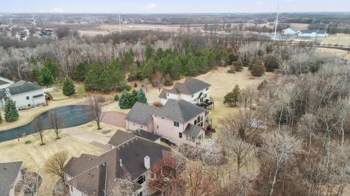
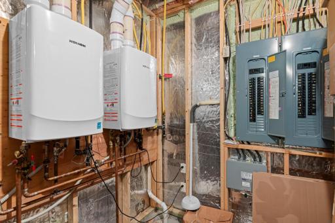
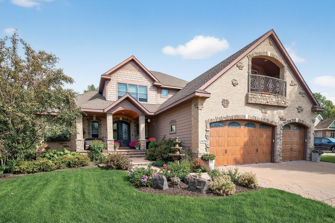
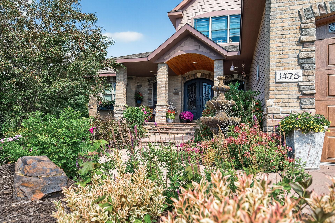
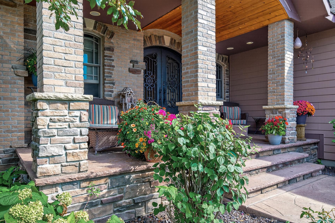
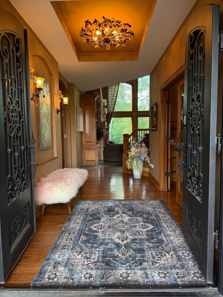
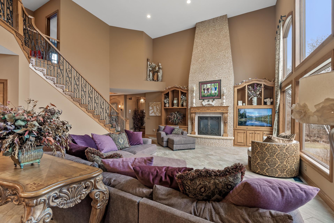
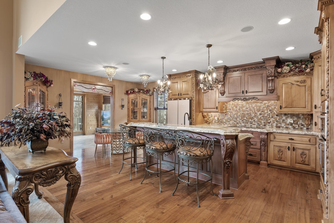
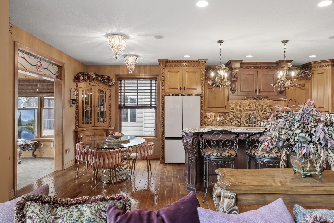
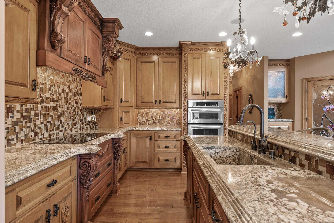
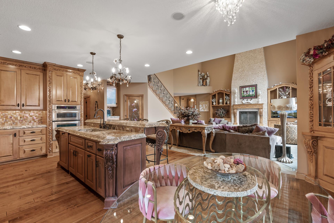
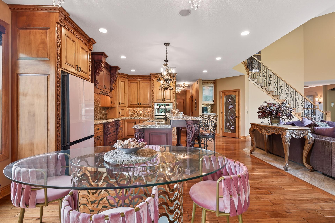
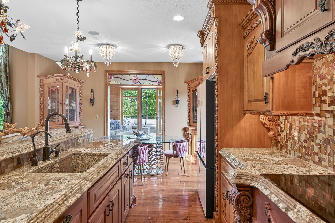
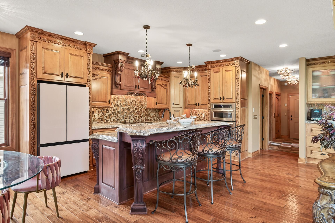
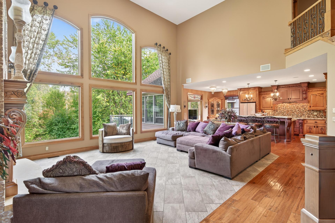
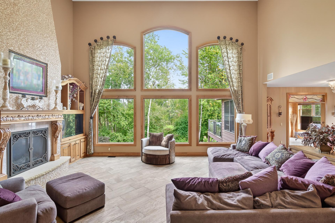
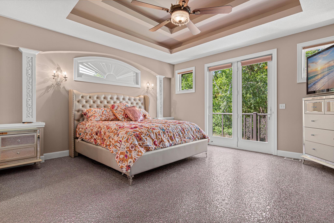
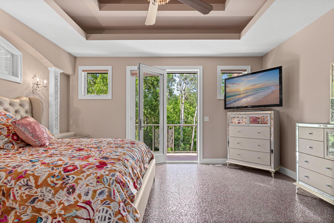
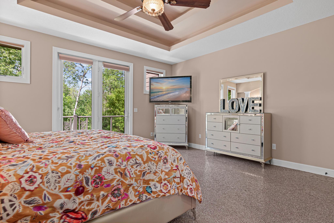
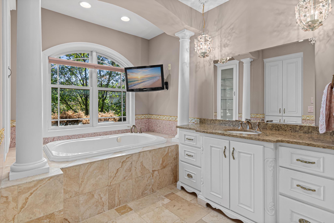
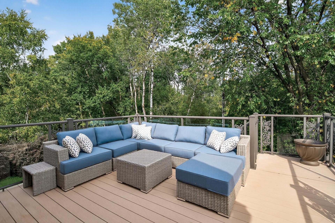
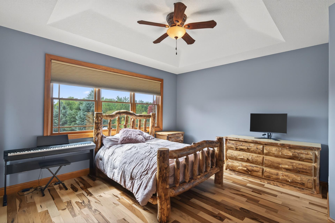
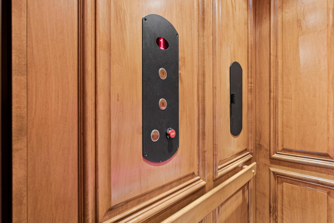
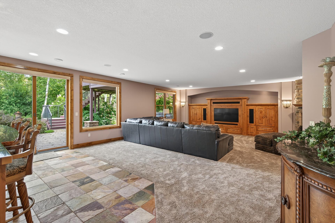
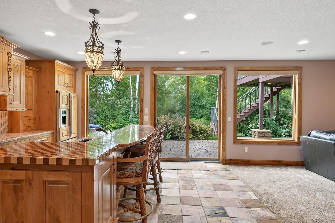
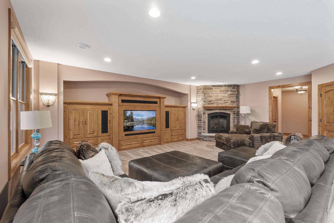
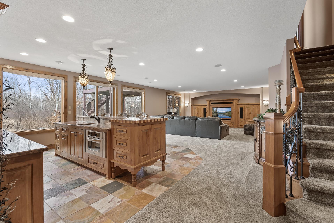
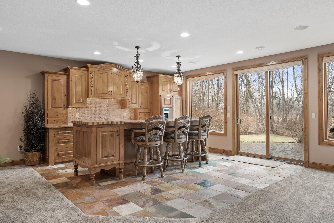
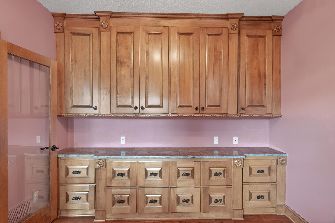
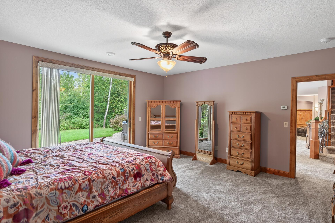
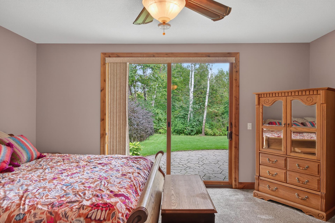
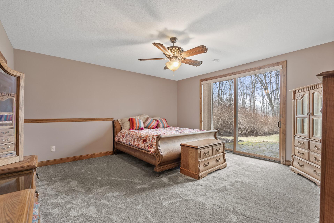
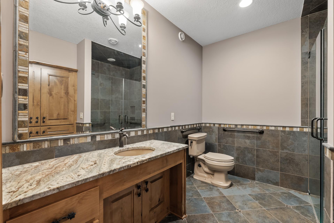
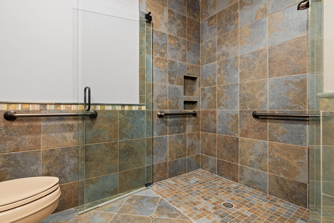
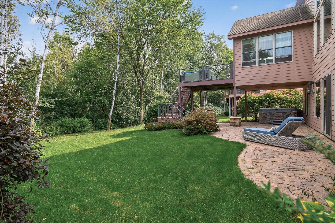
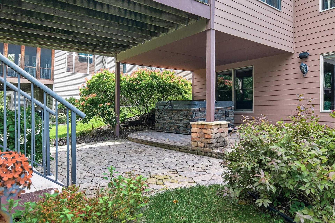
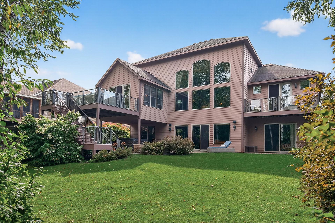
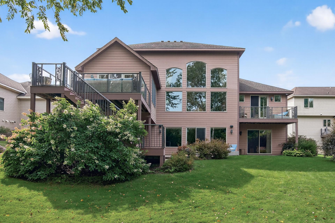
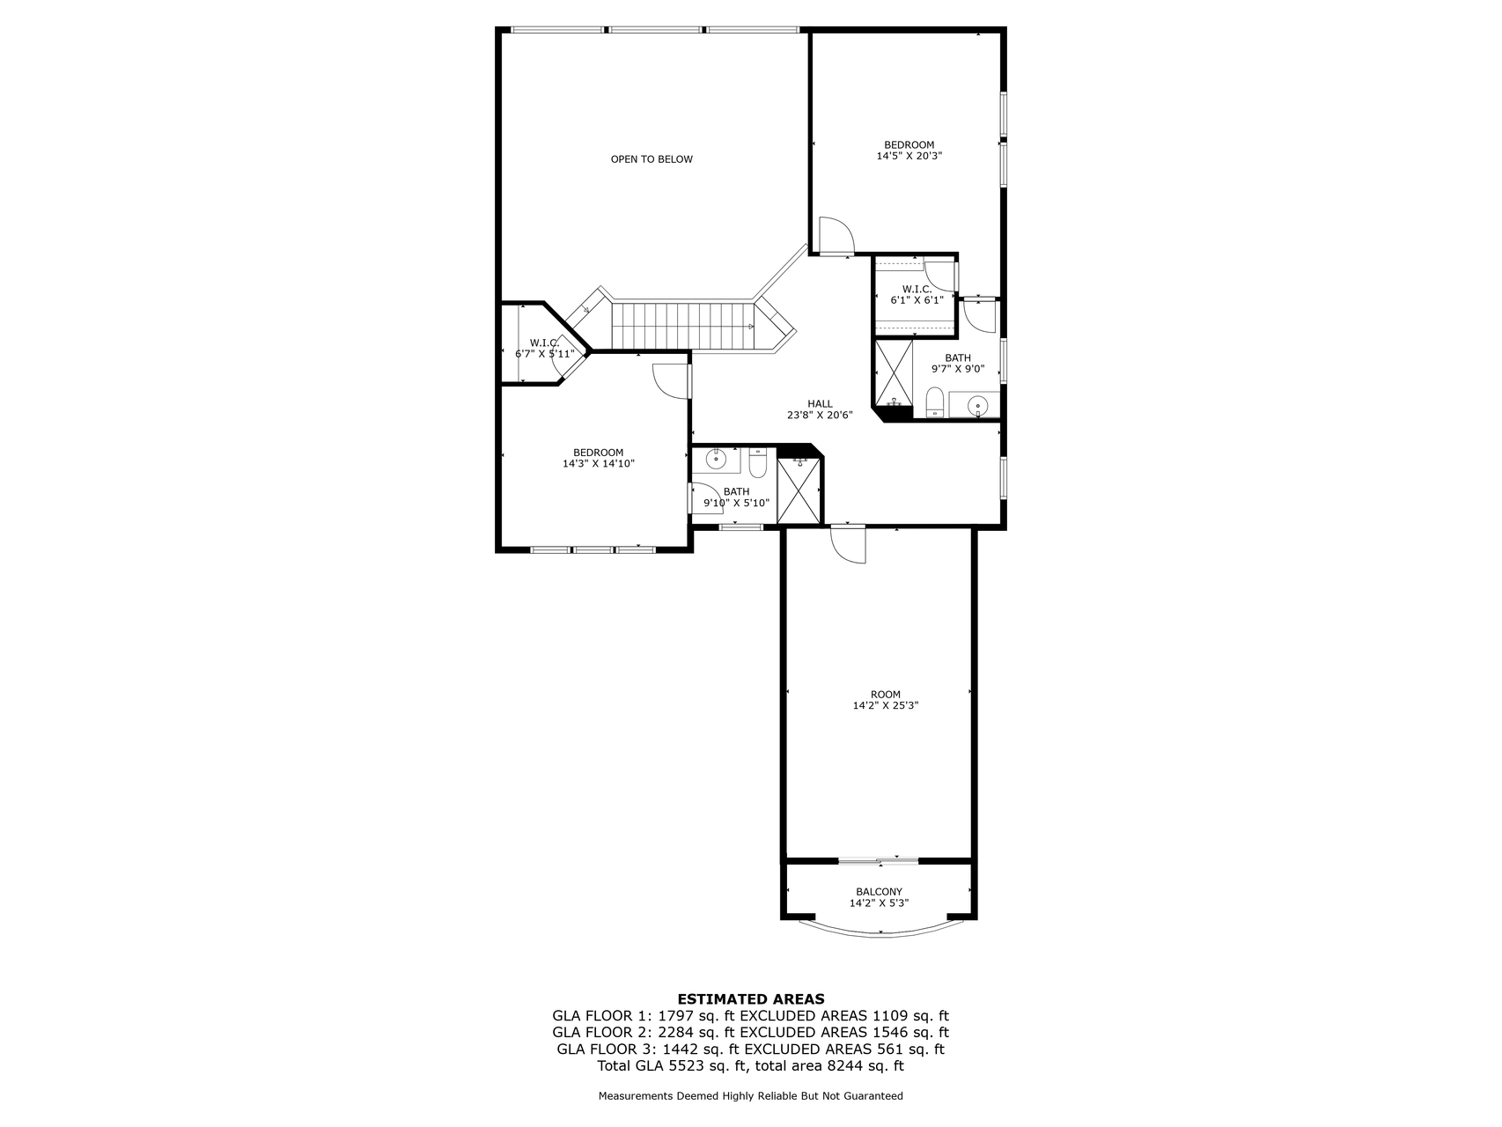
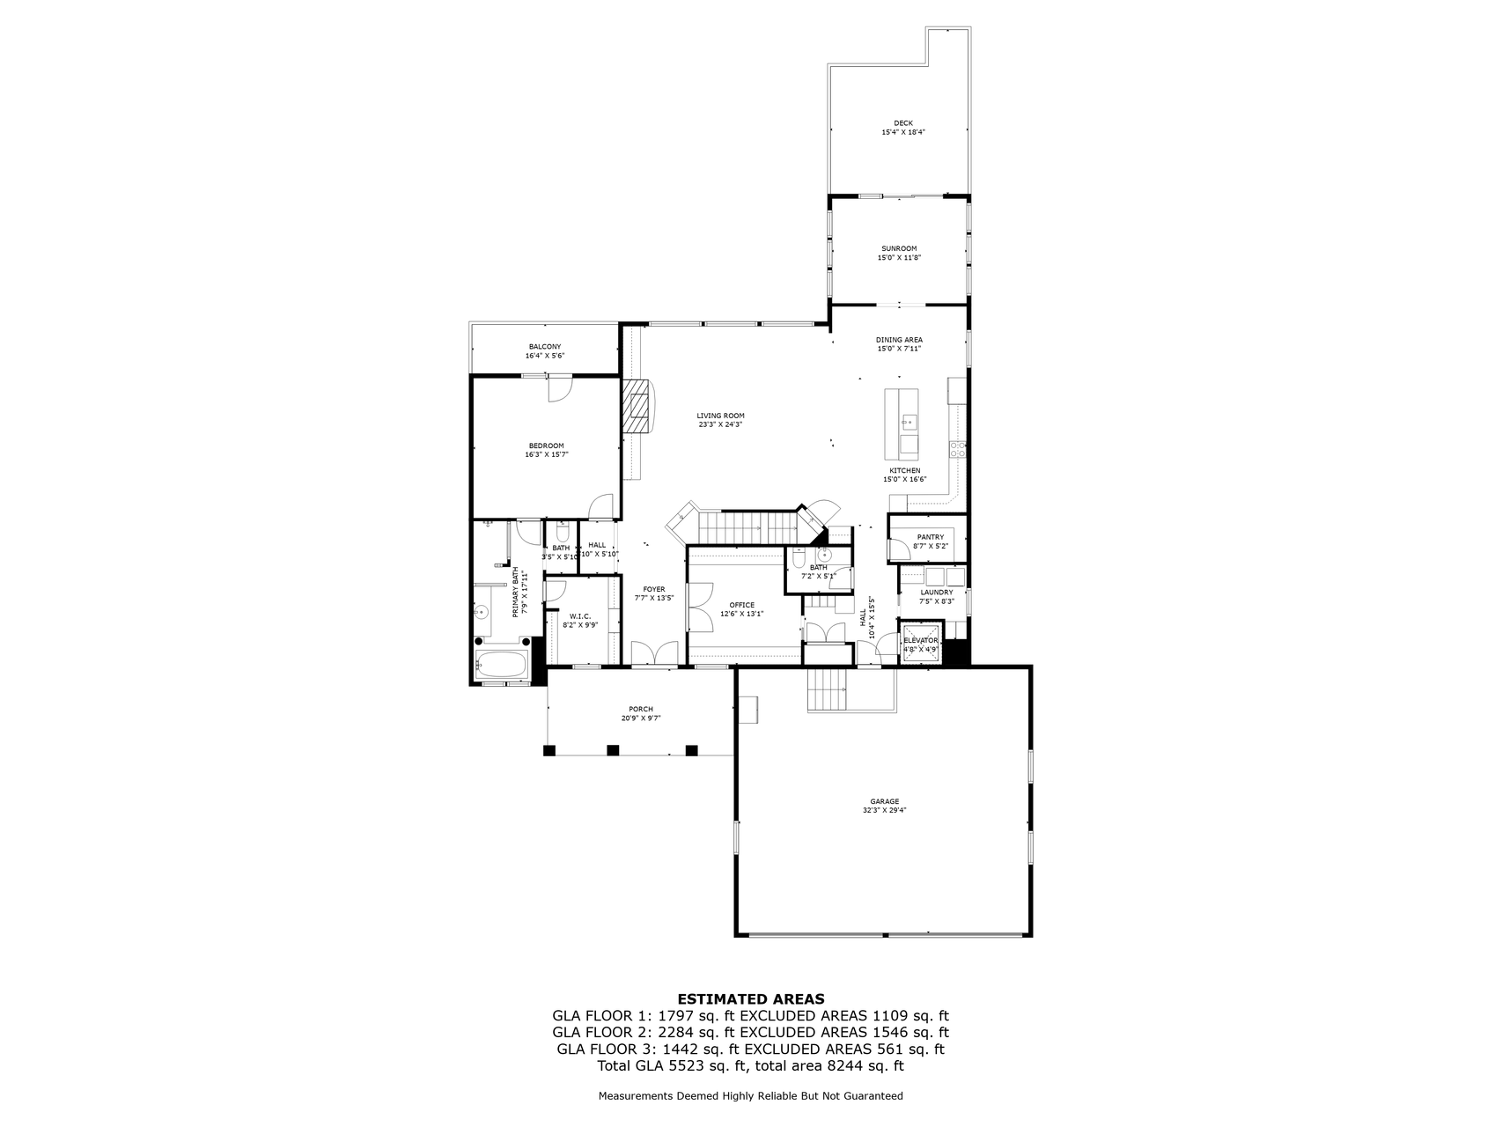
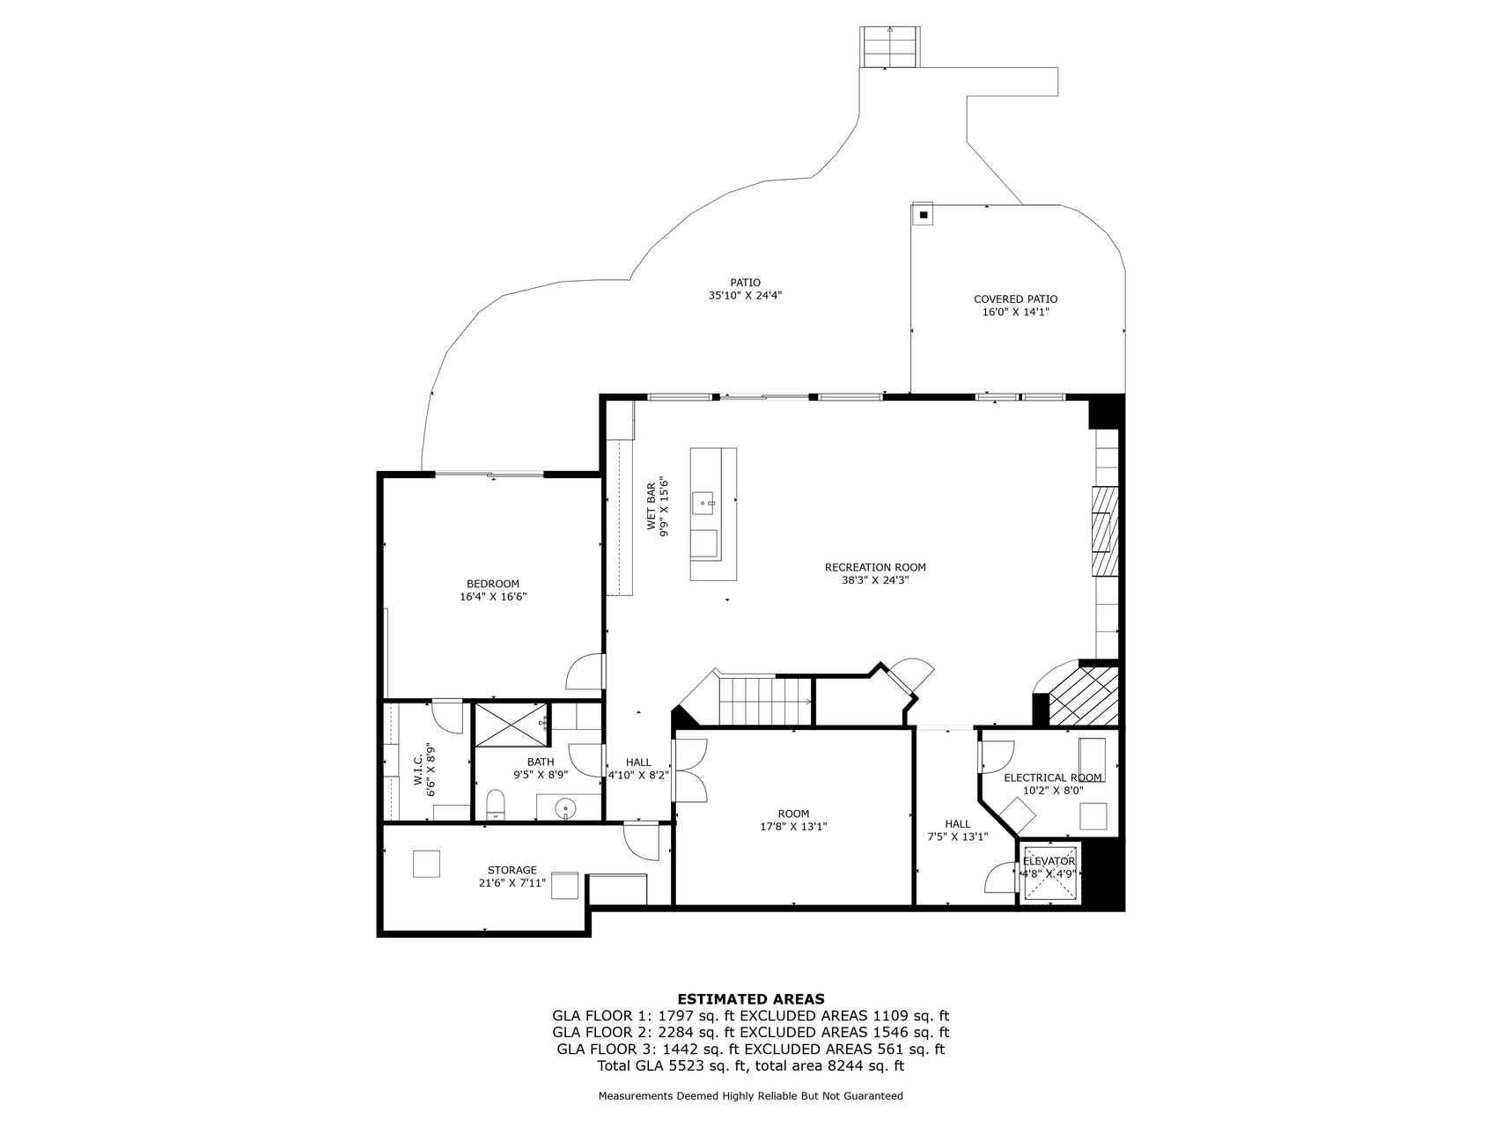
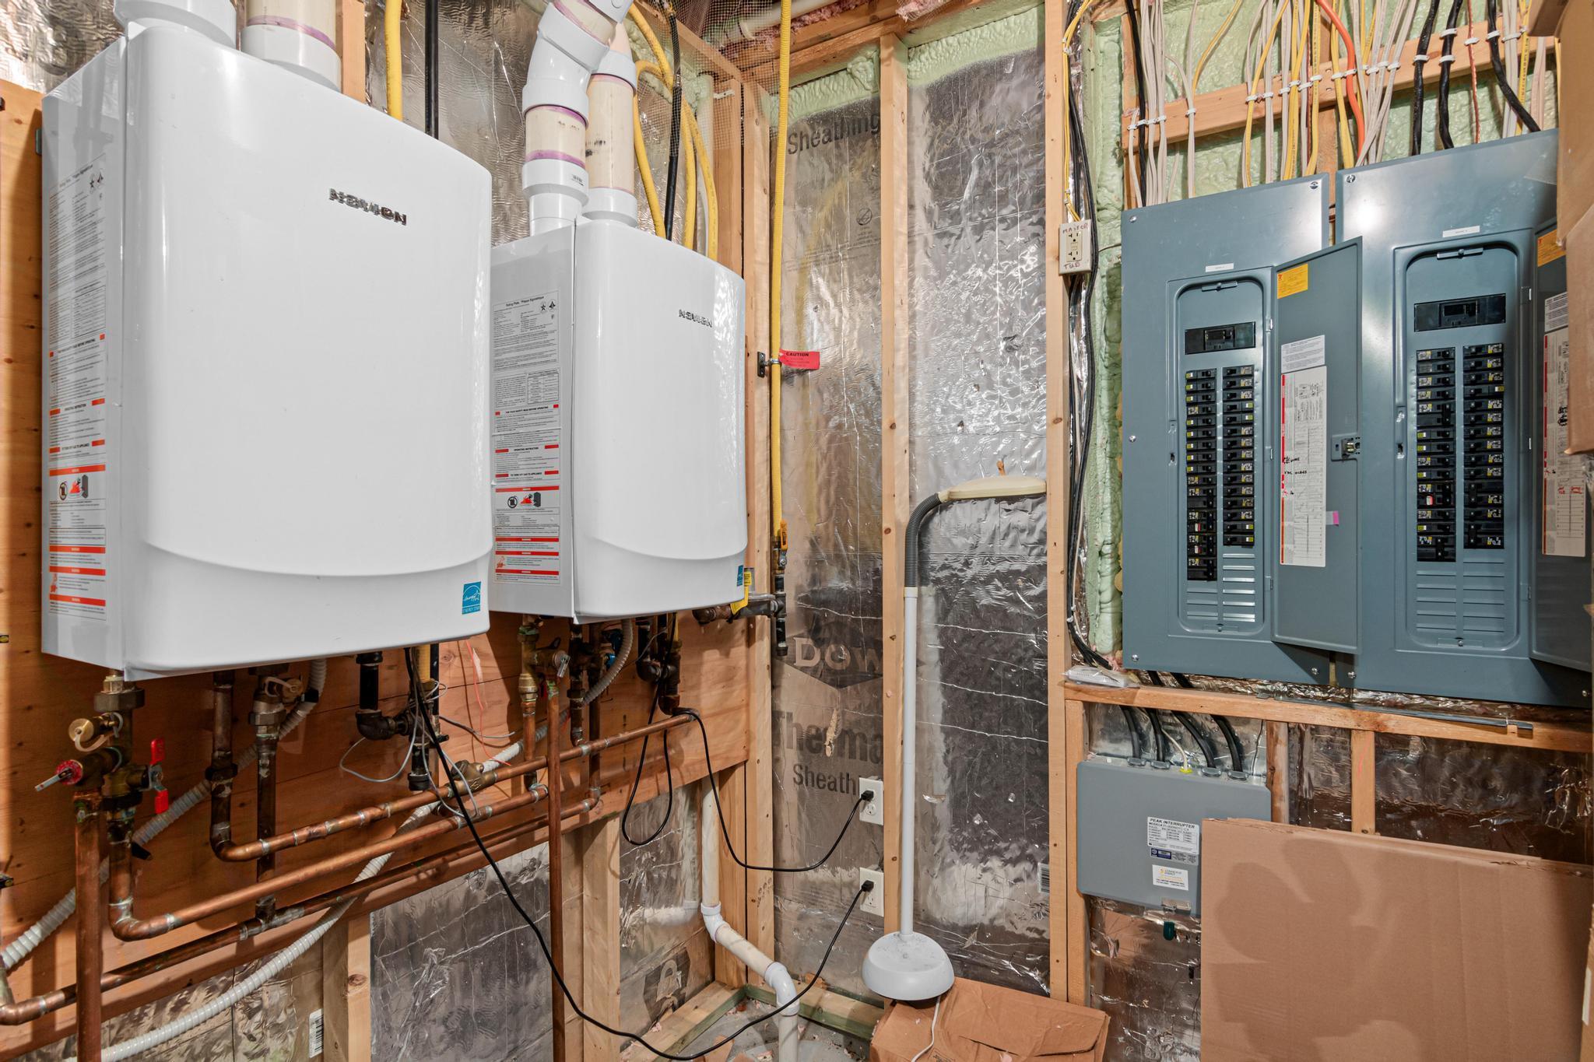
Exceptional custom-built Parent Home designed with luxury, comfort, and long-term livability in mind. This stunning residence blends upscale finishes with thoughtful accessibility features including an elevator, zero-entry shower, extra-wide doorways, and expansive windows that flood the home with natural light. Perfectly suited for luxurious or multigenerational living, the layout offers incredible flexibility with private, luxurious living spaces on three levelsâideal for extended family, guests, adult children, or anyone seeking privacy without sacrificing connection. The lower level lives like its own executive retreat with spacious entertaining areas, high-end finishes, and exceptional comfort throughout. No detail was overlooked with extensive upgrades including geothermal in-floor heat, 2 tankless water heaters, 2 electrical panels, fresh paint, newer carpet, and premium custom craftsmanship throughout. Massive recent $150,000 price improvement creates an incredible opportunity to own a truly one-of-a-kind luxury home. This is more than a homeâitâs a rare combination of elegance, function, privacy, and future-forward design. Could even make an amazing AirB&B!
Details
Maps
Contract Information
Status: Active
Contingency: None
Current Price: 1100000
Original List Price: 1100000
ListPrice: 1100000
List Date: 2026-05-29
Owner is an Agent?: No
Auction?: No
General Property Information
Common Wall: No
Lot Measurement: Acres
Manufactured Home?: No
Multiple PIDs?: No
New Development: No
Number of Fireplaces: 2
Waterfront YN: No
Year Built: 2009
Yearly/Seasonal: Yearly
Zoning: Residential-Single Family
Bedrooms: 5
Baths Total: 5
Bath Full: 1
Bath Three Quarters: 3
Bath Half: 1
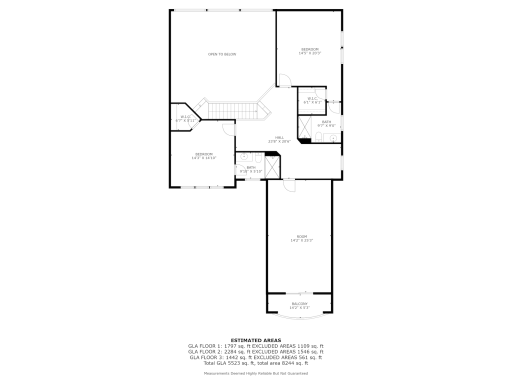
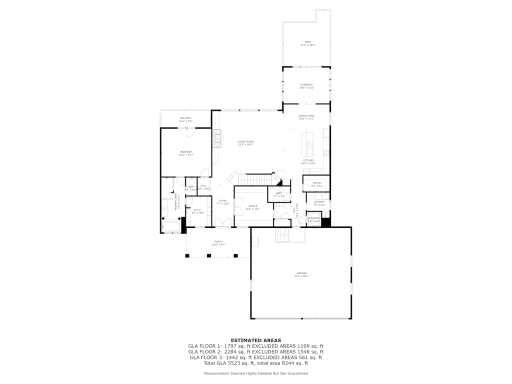
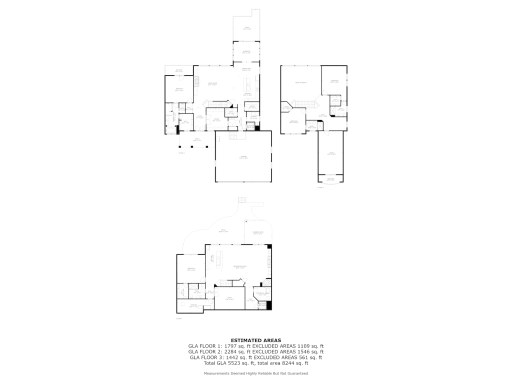
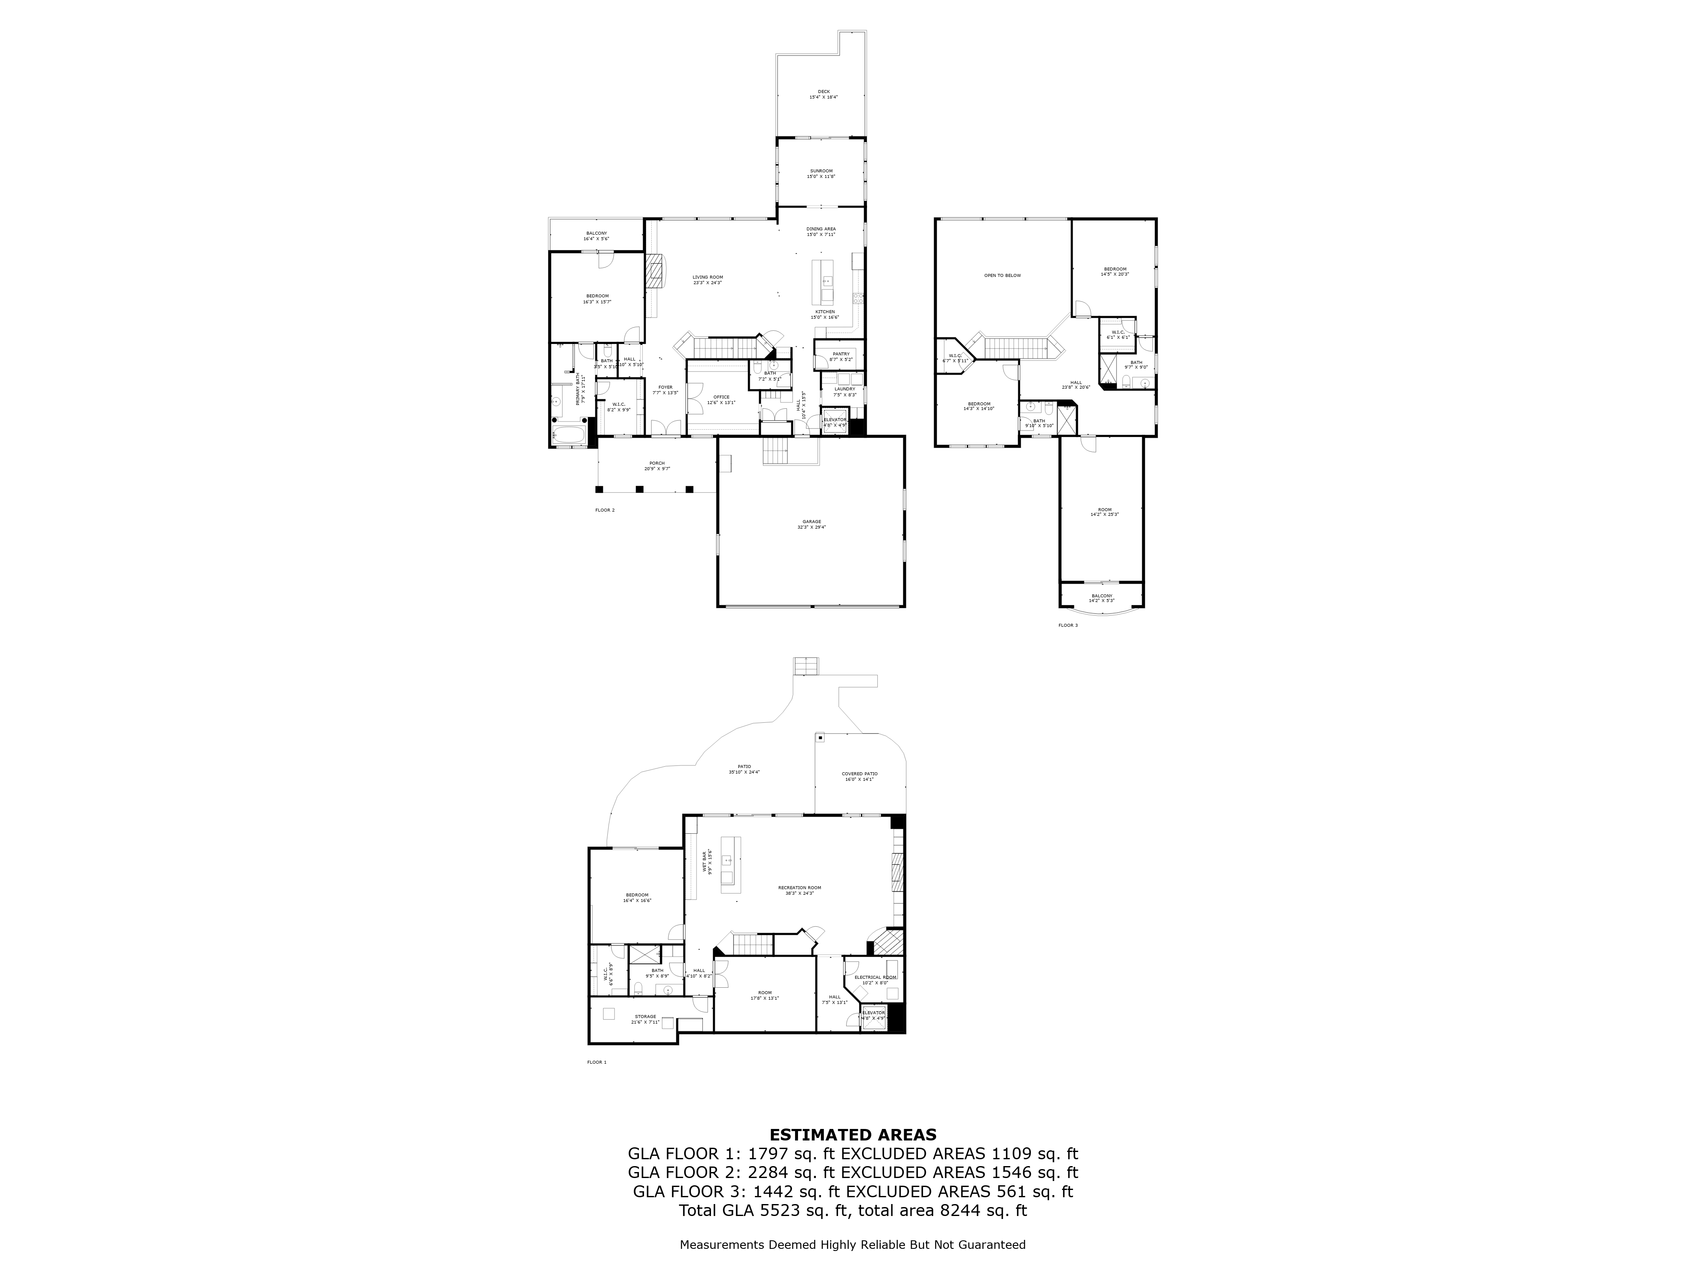
Main Floor Total SqFt: 2284
Above Grd Total SqFt: 3726
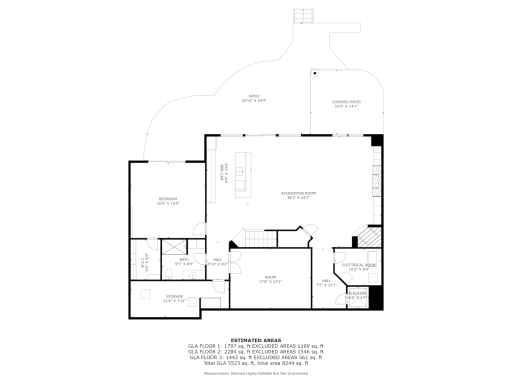
Below Grd Total SqFt: 2284
Total SqFt: 6010
Total Finished Sqft: 5523.00
FireplaceYN: Yes
Style: (SF) Single Family
Foundation Size: 2284
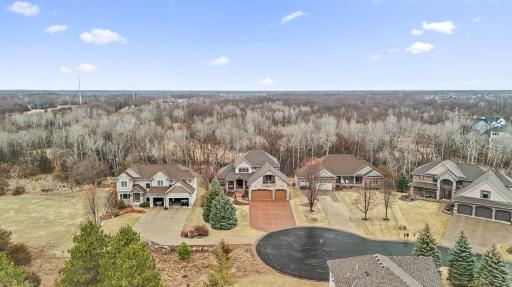
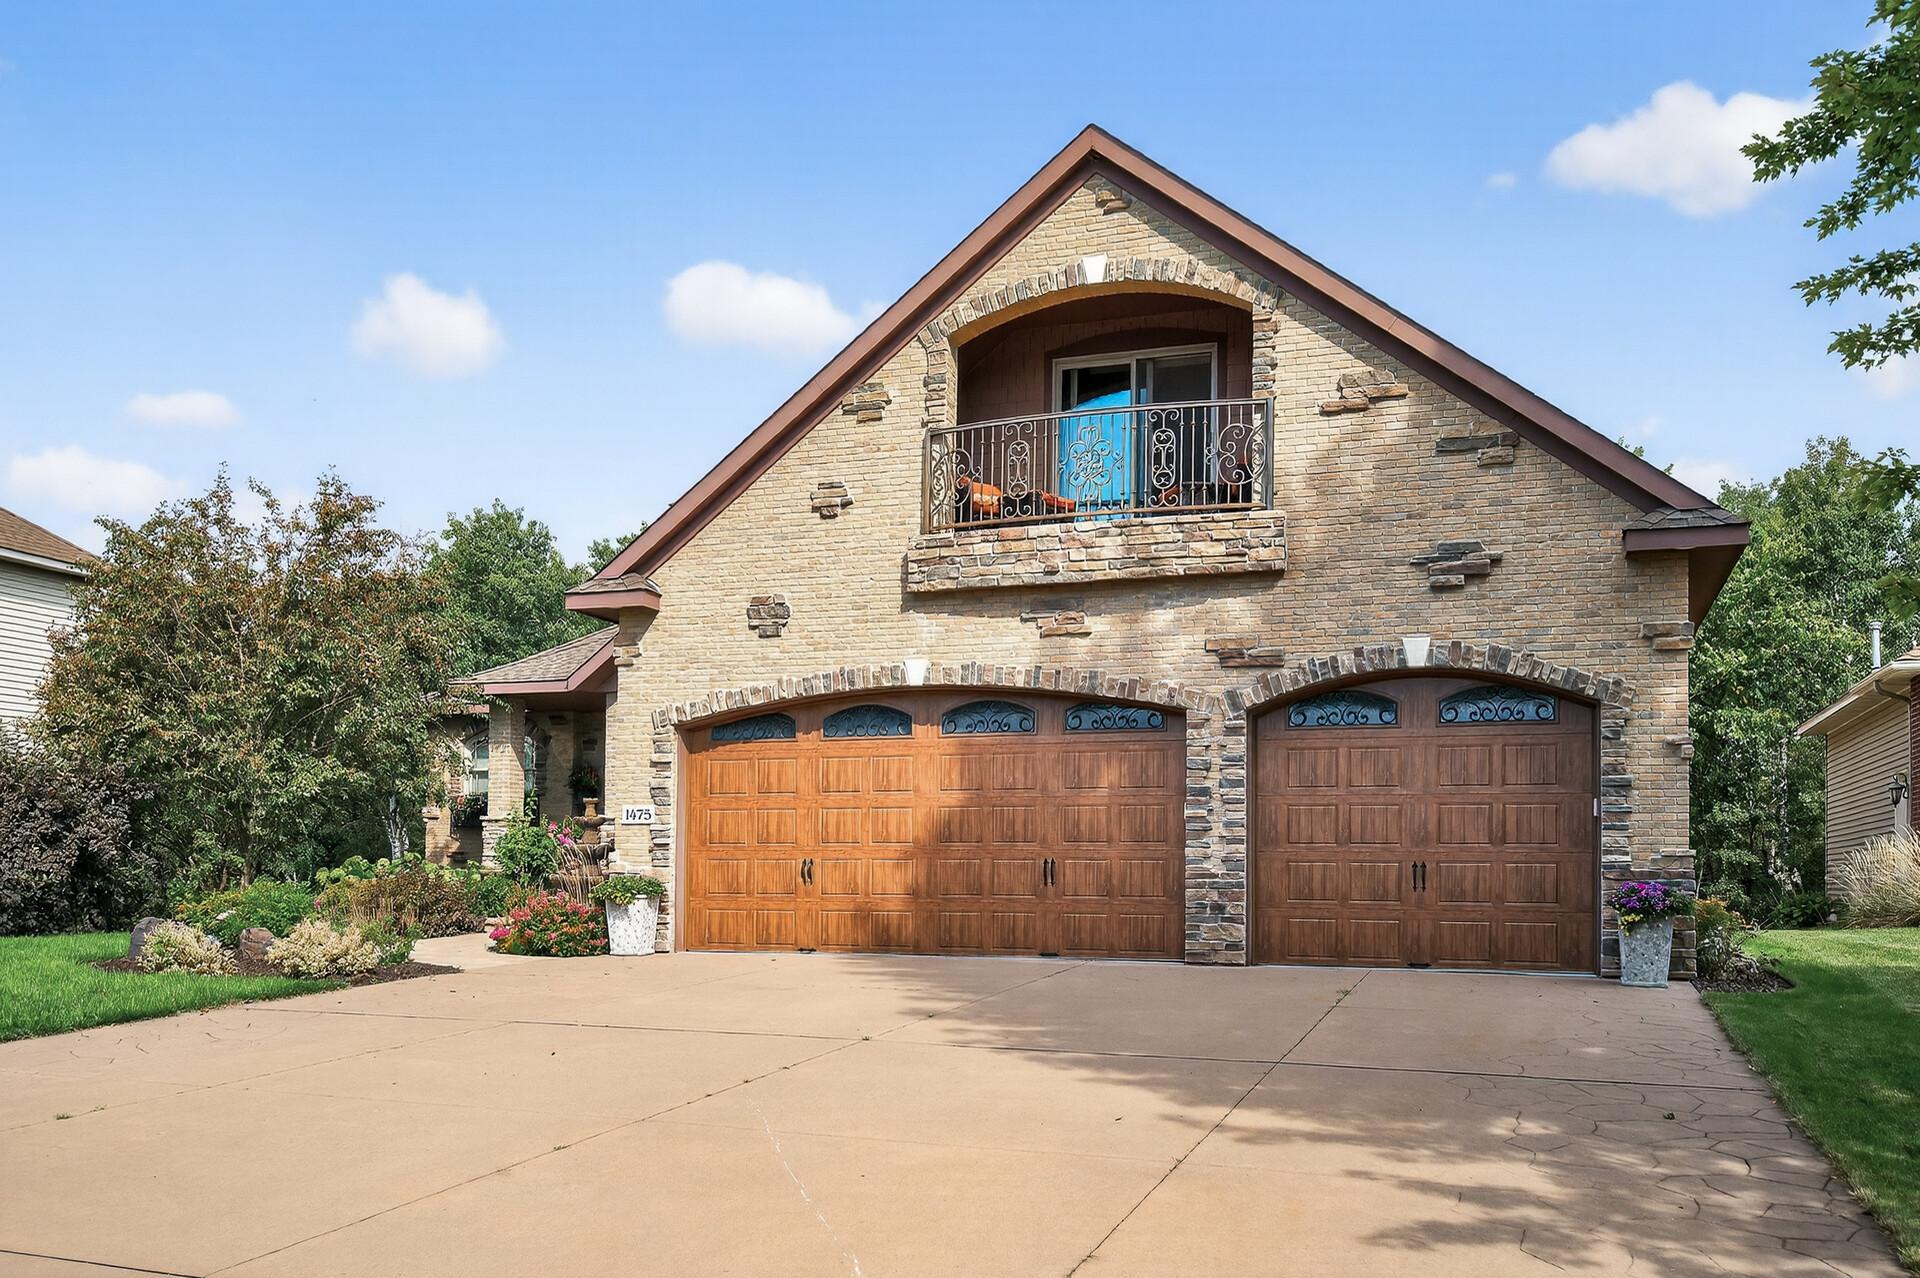
Garage Stalls: 3
Lot Dimensions: getting
Acres: 1.02
Assessment Pending: Unknown
Location Tax and Other Information
House Number: 1475
Street Name: 162nd
Street Suffix: Avenue
Street Direction Suffix: NW
Postal City: Andover
County: Anoka
State: MN
Zip Code: 55304
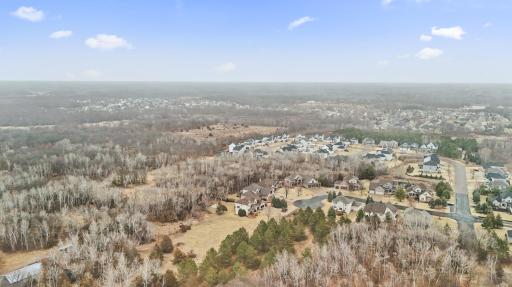
Complex/Dev/Subdivision: White Pine Wilderness
Assessments
Tax With Assessments: 7265
Building Information
Finished SqFt Above Ground: 3726
Finished SqFt Below Ground: 1797
Lease Details
Land Leased: Not Applicable
Miscellaneous Information
Homestead: No
Ownership
Fractional Ownership: No
Parking Characteristics
Garage Dimensions: 32x29
Garage Square Feet: 928
Public Survey Info
Range#: 24
Section#: 14
Township#: 32
Property Features
Accessible: Accessible Elevator Installed; Doors 36"+; Grab Bars In Bathroom; Hallways 42"+; Partially Wheelchair; Roll Under Accessibility; Roll-In Shower; Wheelchair Ramp
Air Conditioning: Central Air
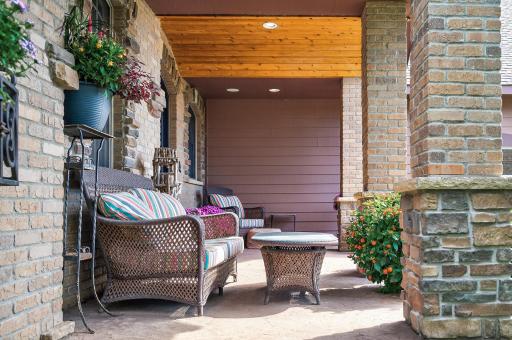
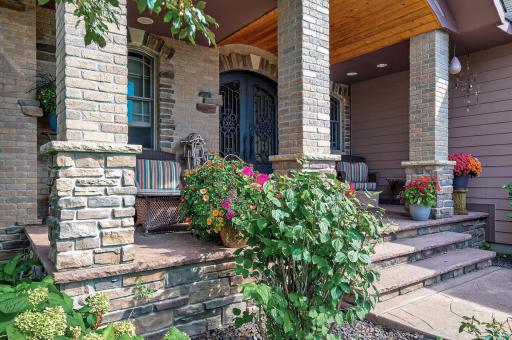
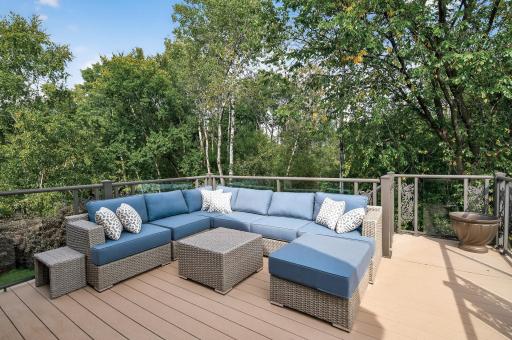
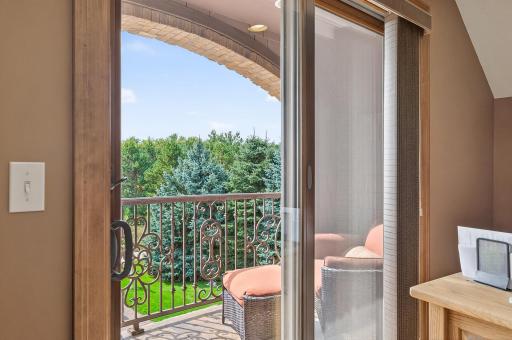
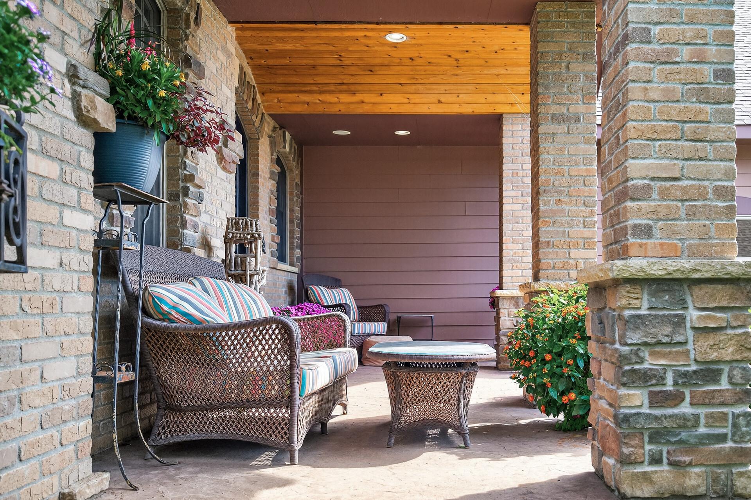
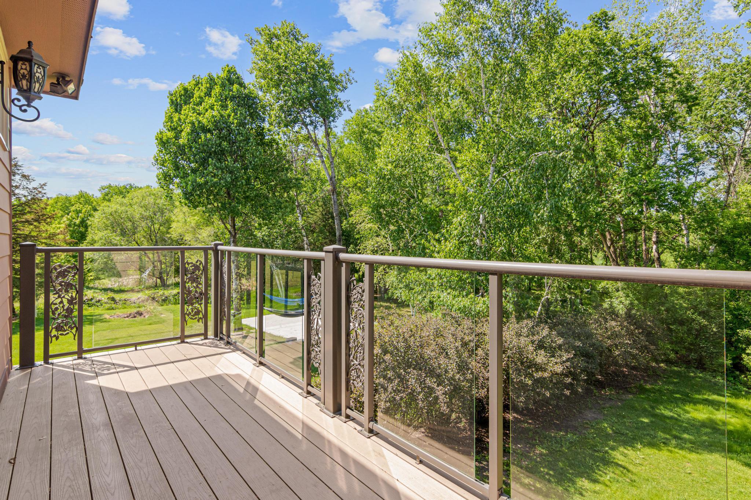
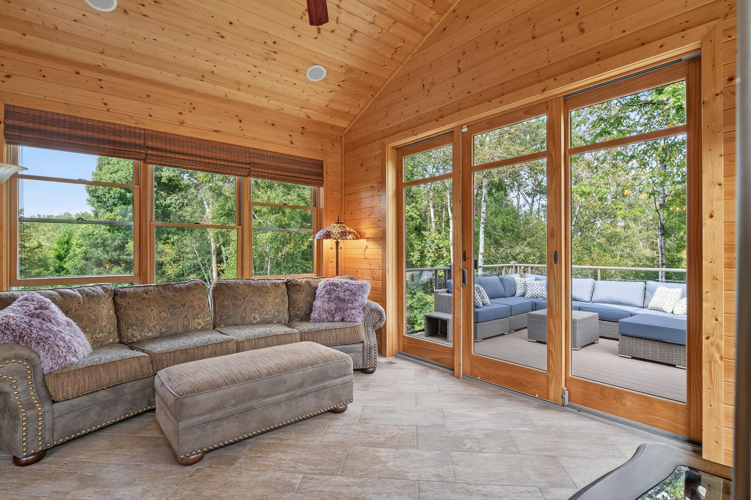
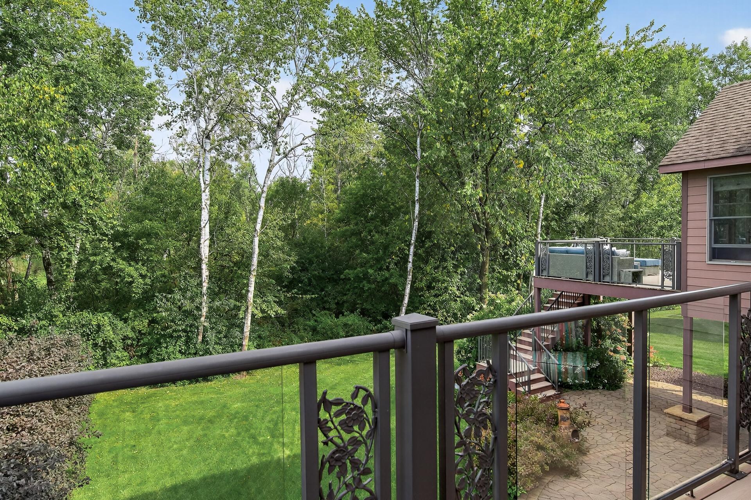
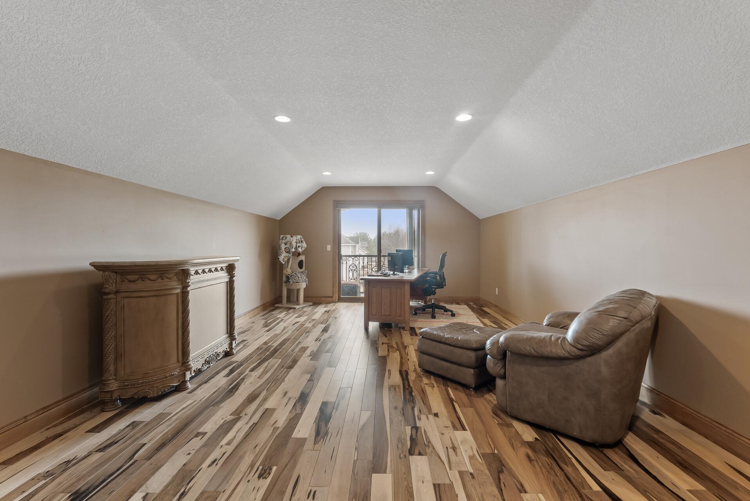
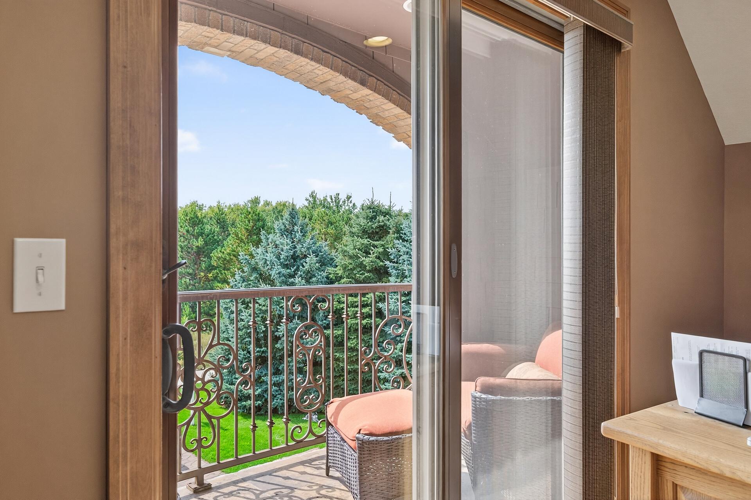
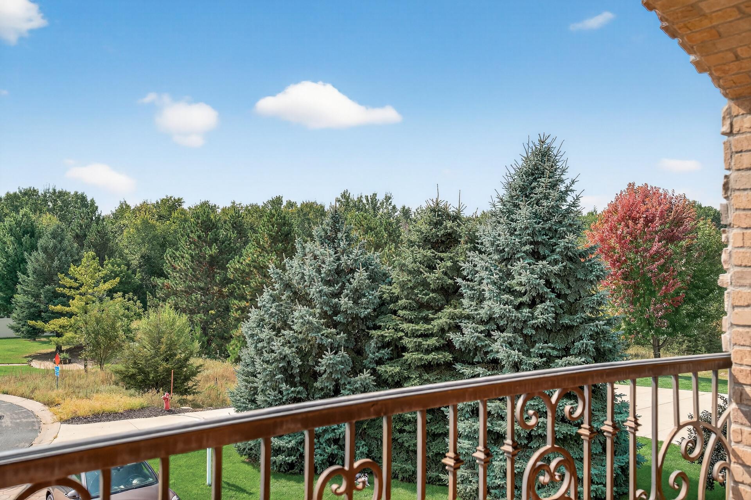
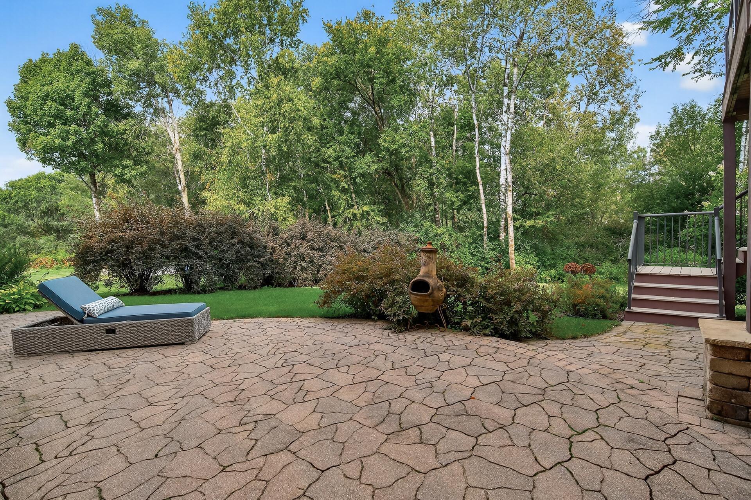
Amenities Unit: Balcony; Ceiling Fan(s); Deck; French Doors; Hardwood Floors; Kitchen Center Island; Main Floor Primary Bedroom; Natural Woodwork; Paneled Doors; Patio; Porch; Primary Bedroom Walk-In Closet; Sun Room; Tile Floors; Vaulted Ceiling(s); Walk-In Closet; Washer/Dryer Hookup; Wet Bar
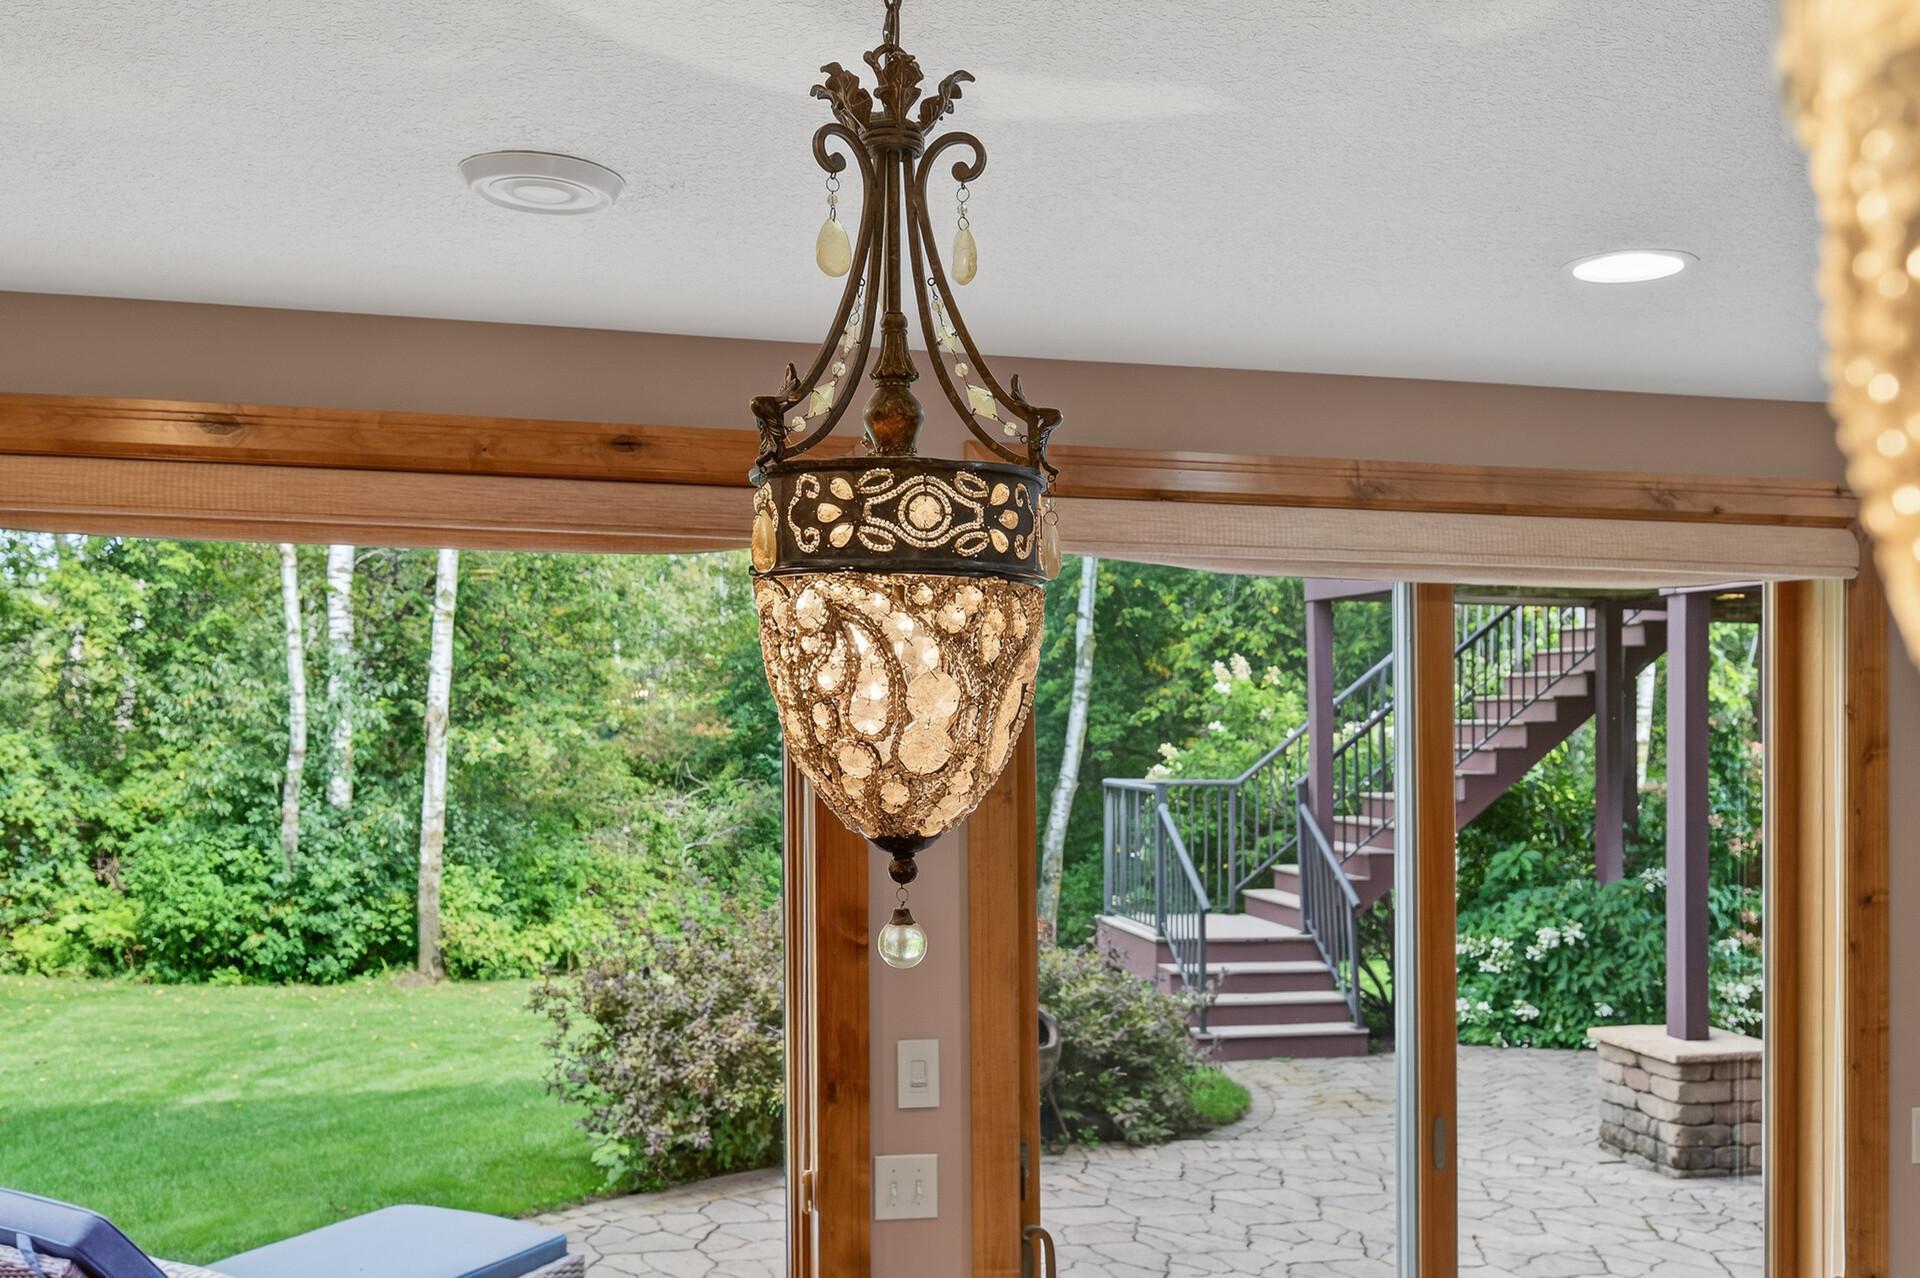
Appliances: Air-To-Air Exchanger; Central Vacuum; Chandelier; Cooktop; Dishwasher; Disposal; Dryer; Microwave; Range; Refrigerator; Washer
Basement: In-Floor Heat; Kitchenette; Tile Shower
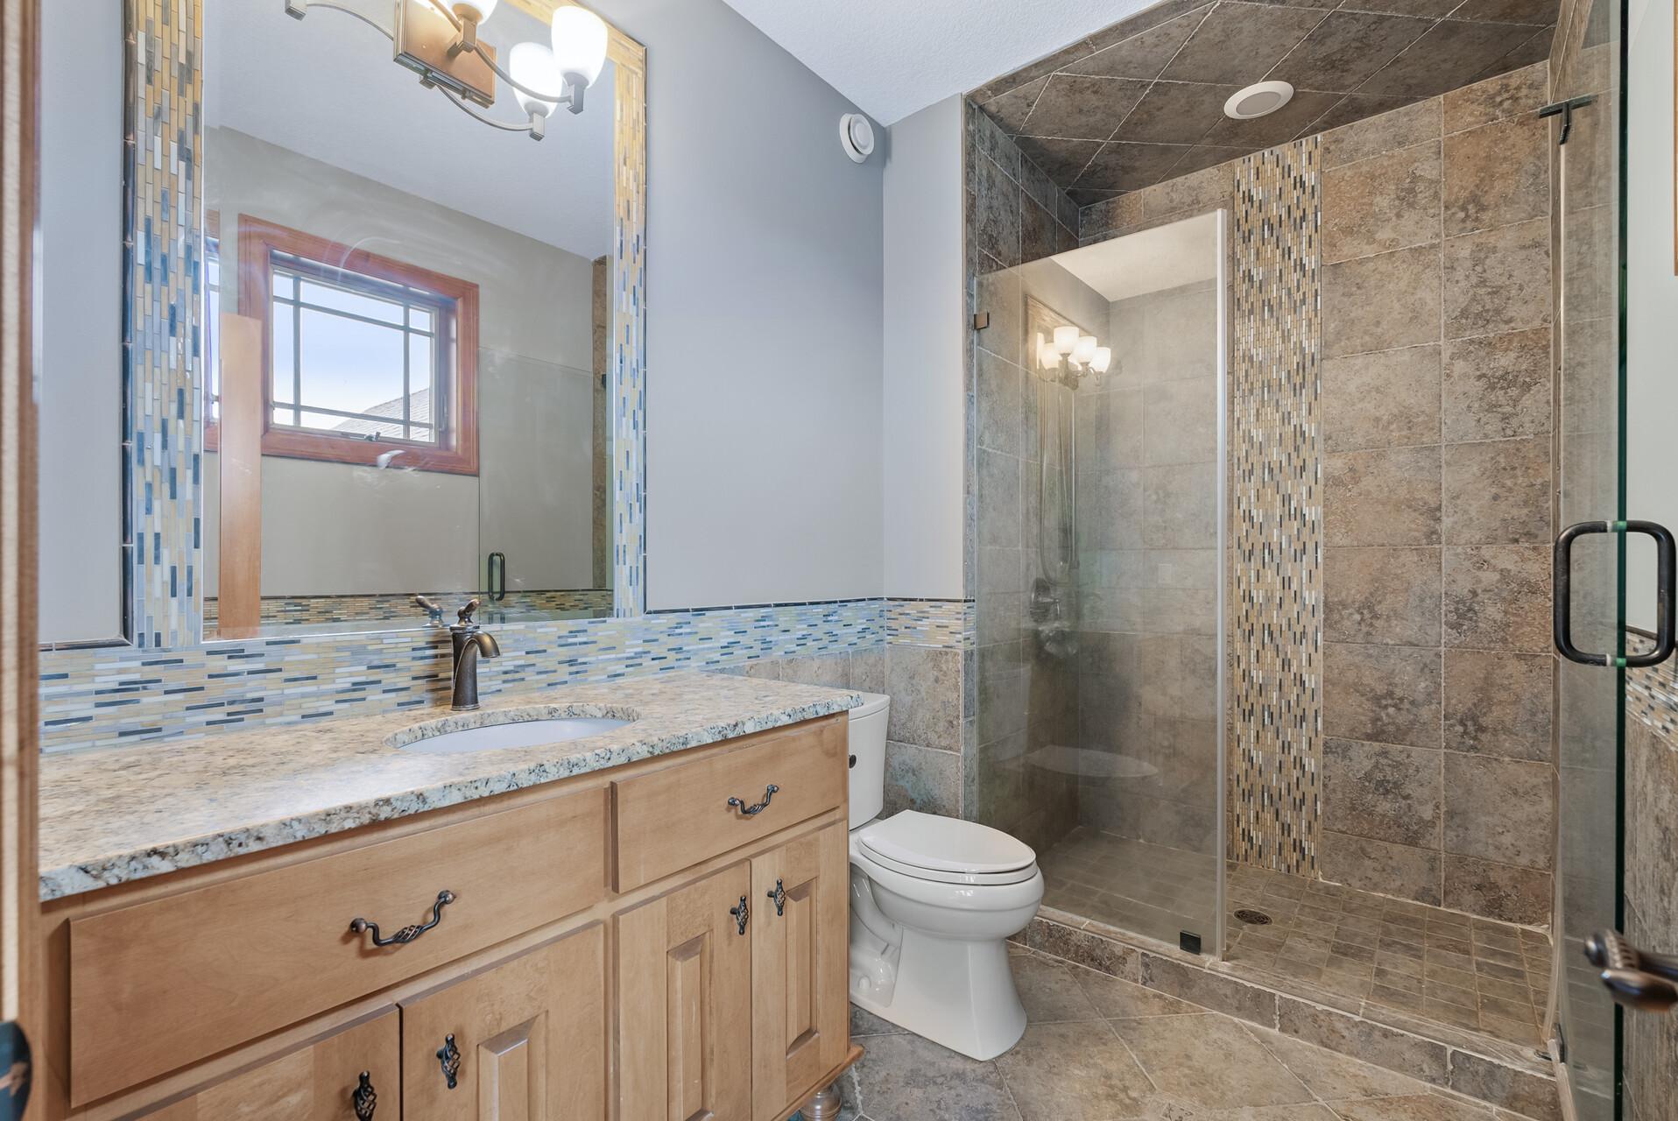
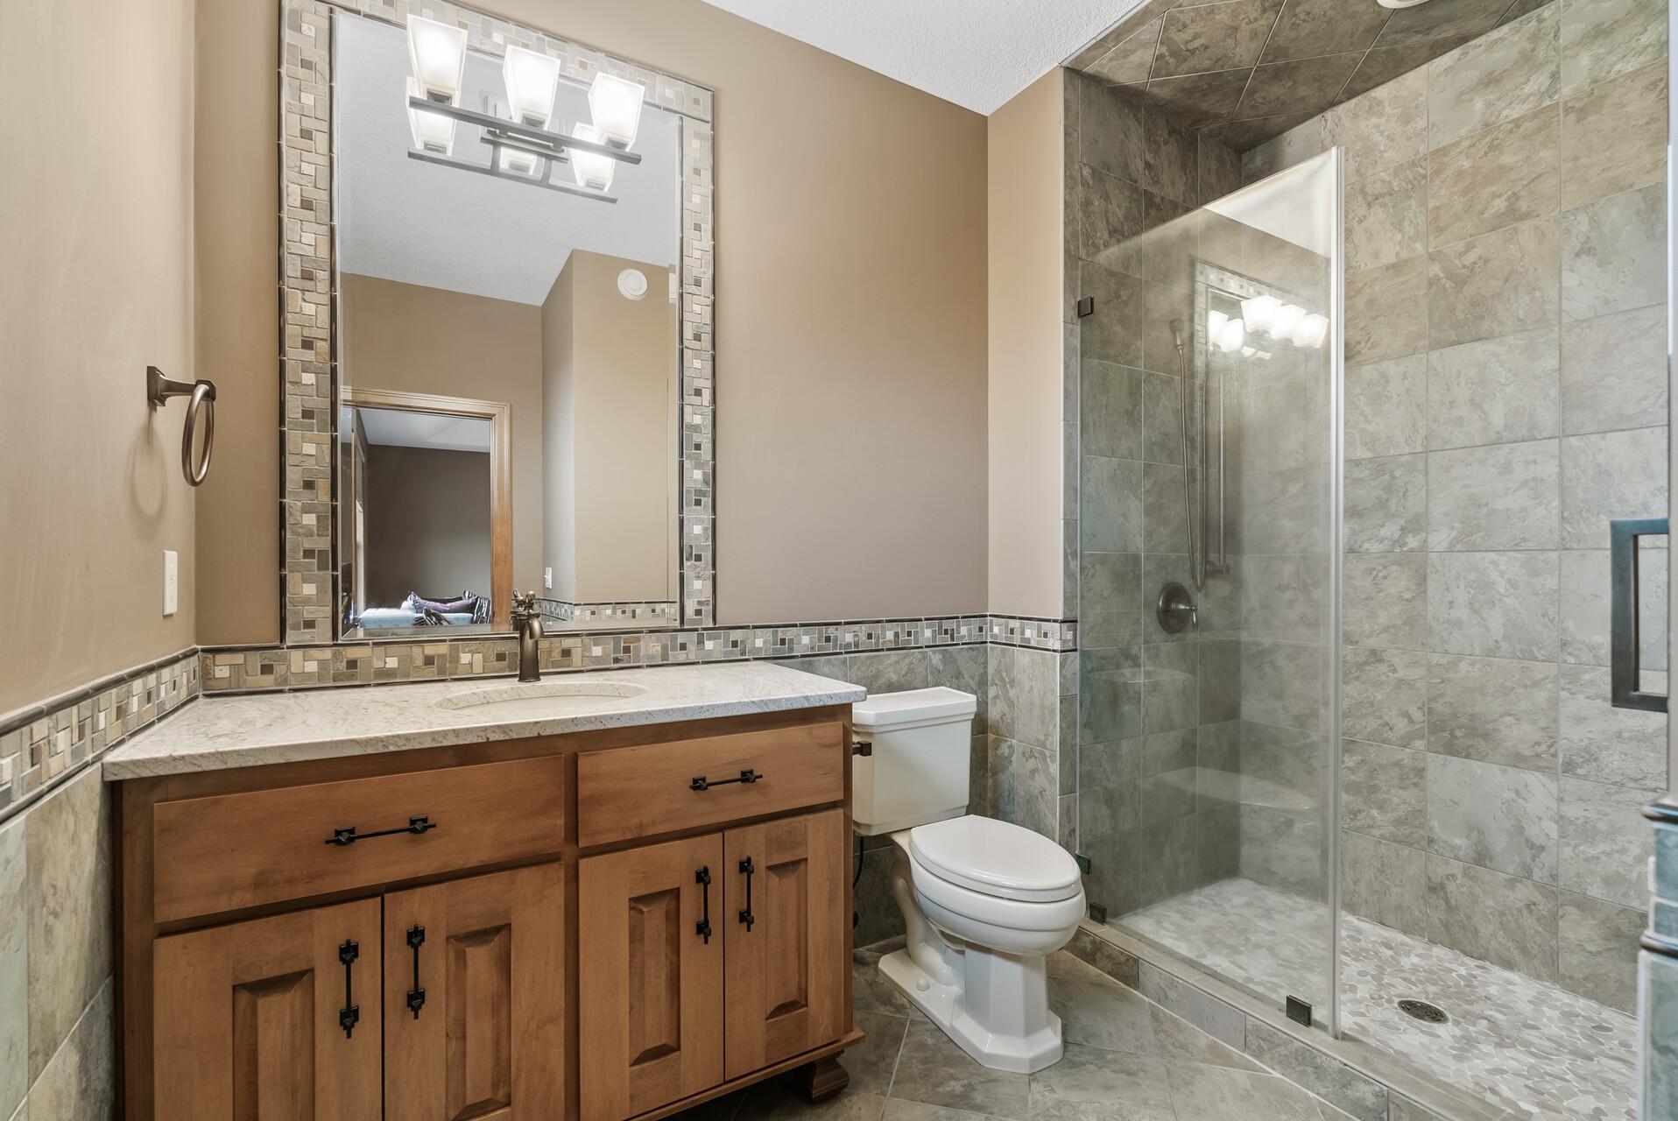
Bath Description: Main Floor 1/2 Bath; Main Floor Full Bath; Upper Level 3/4 Bath; Full Primary; Private Primary; 3/4 Basement; Bathroom Ensuite; Separate Tub & Shower
Construction Status: Previously Owned
Dining Room Description: Informal Dining Room
Exterior: Brick/Stone; Fiber Board
Family Room Characteristics: 2 Story/High/Vaulted Ceilings; Lower Level; Main Level
Fireplace Characteristics: Family Room; Gas Burning; Living Room
Foundation: Other
Fuel: Natural Gas
Heating: Forced Air; In-Floor Heating
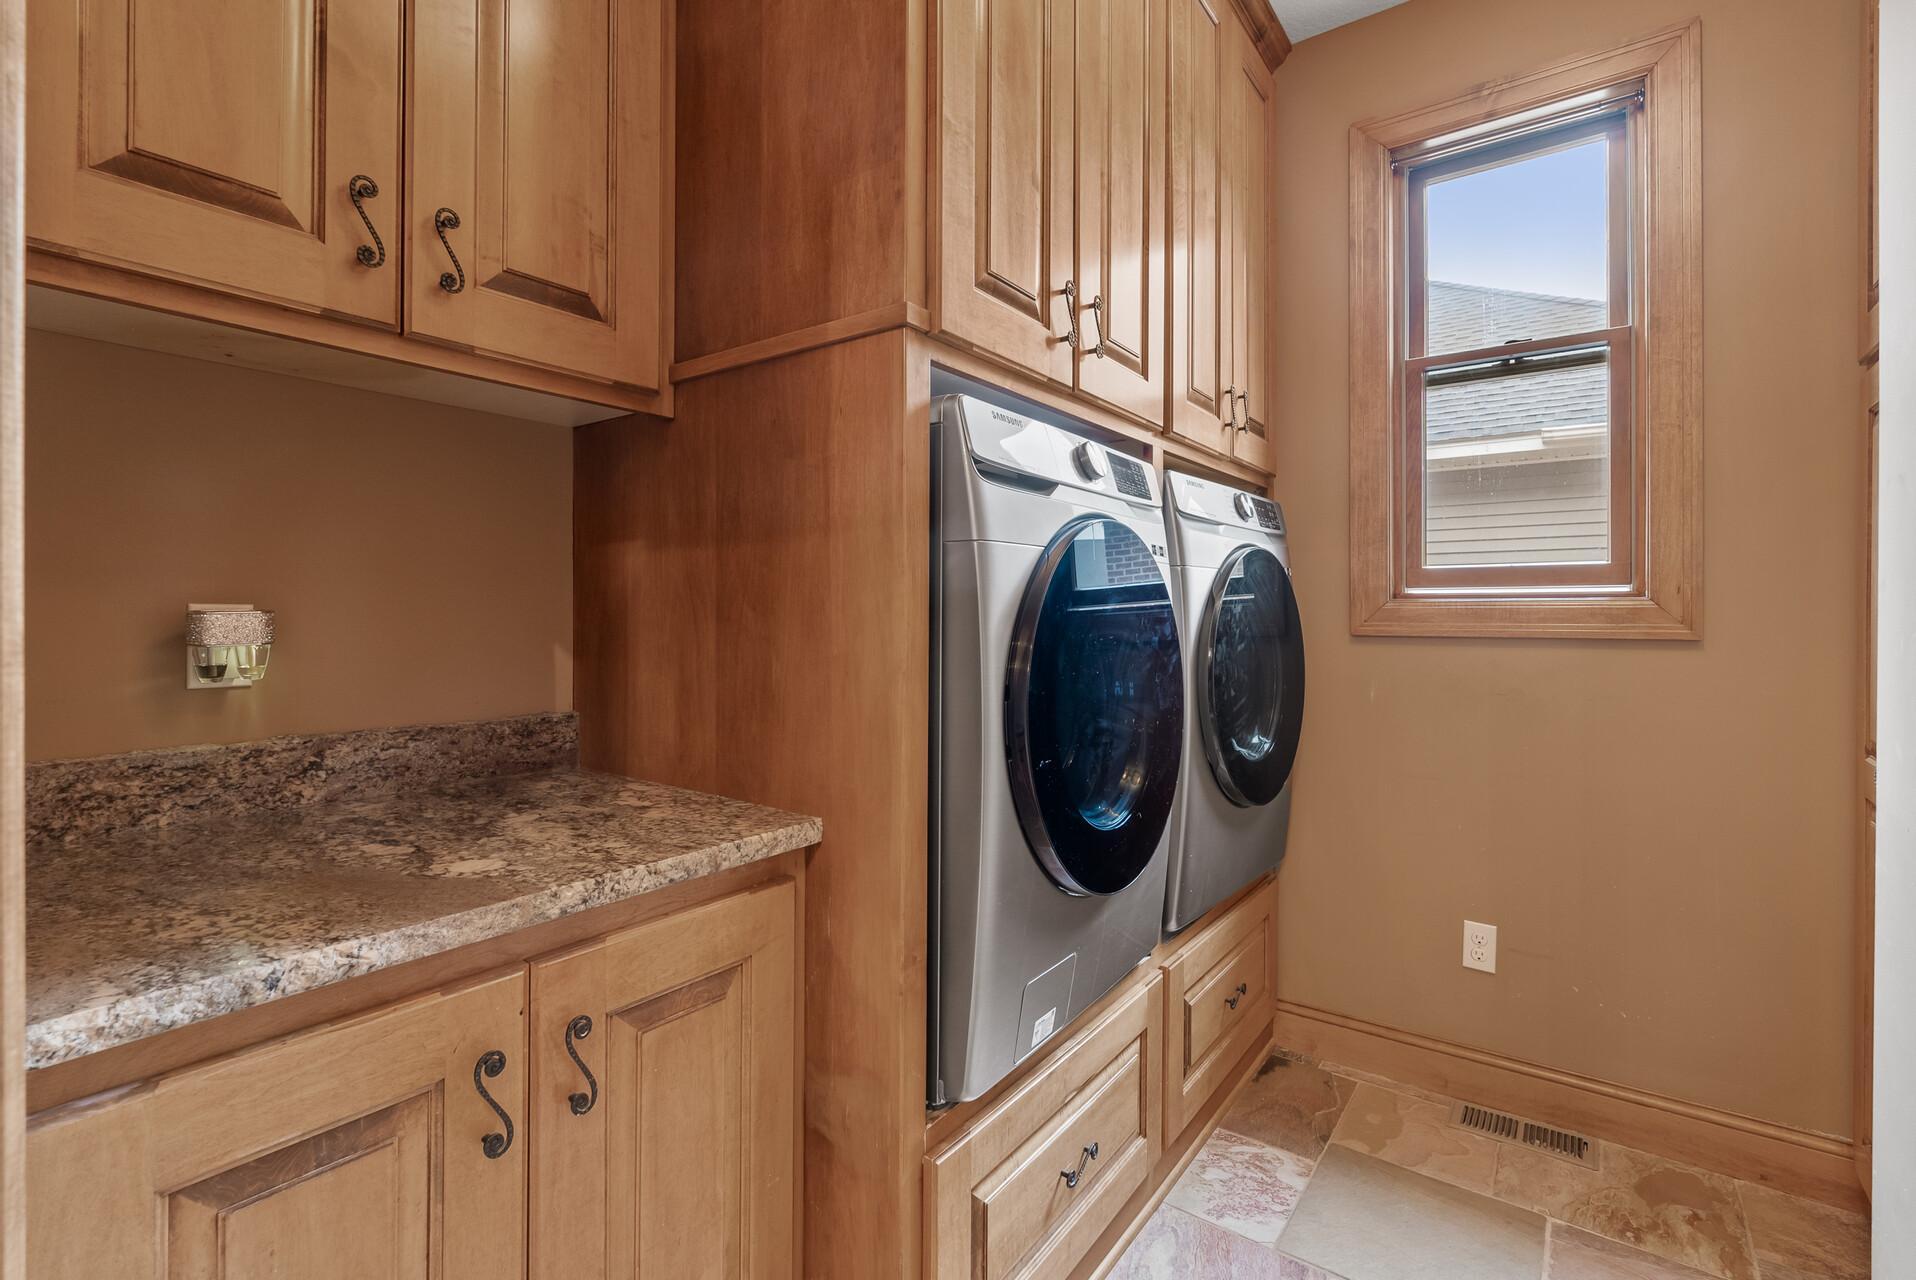
Laundry: Main Level
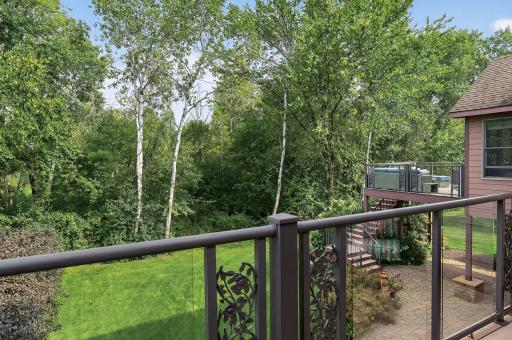
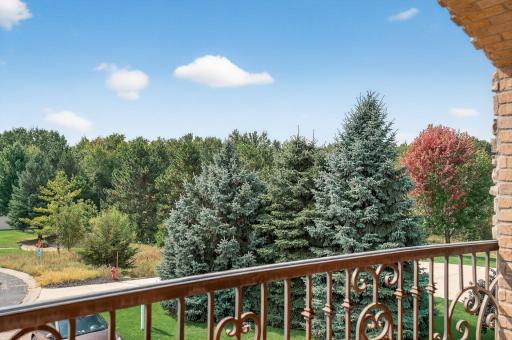
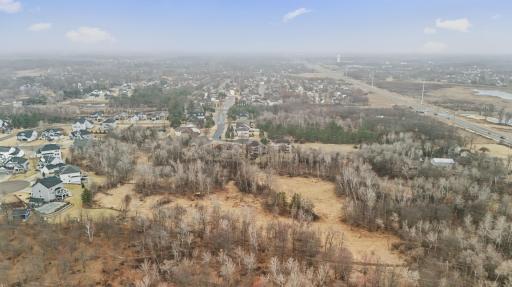
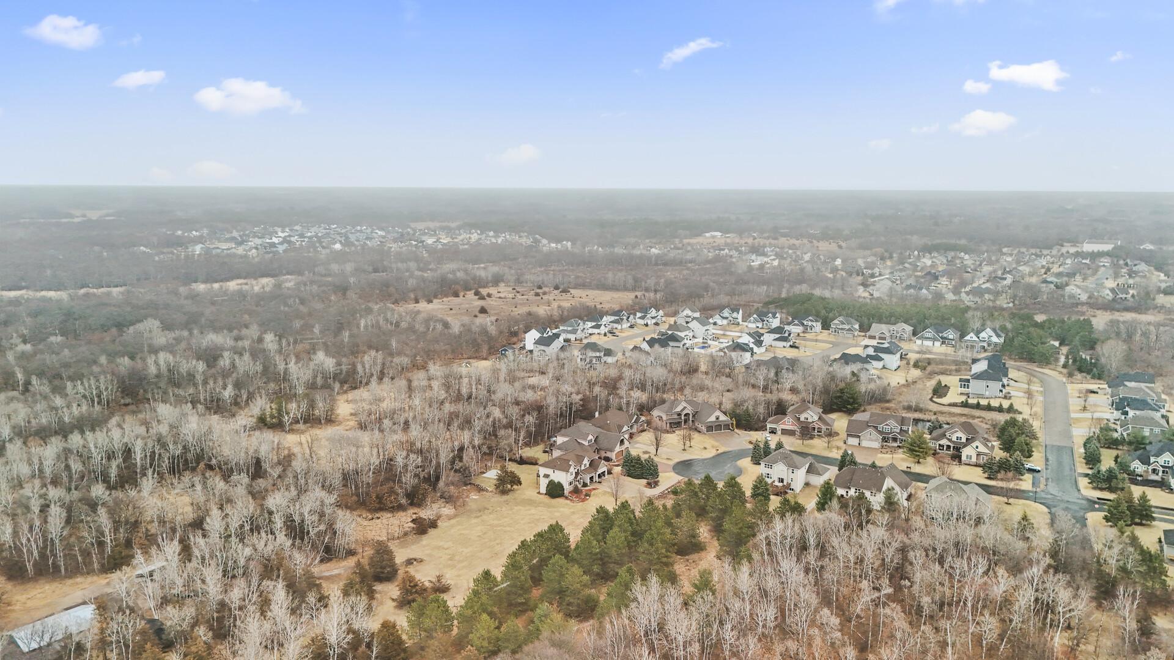
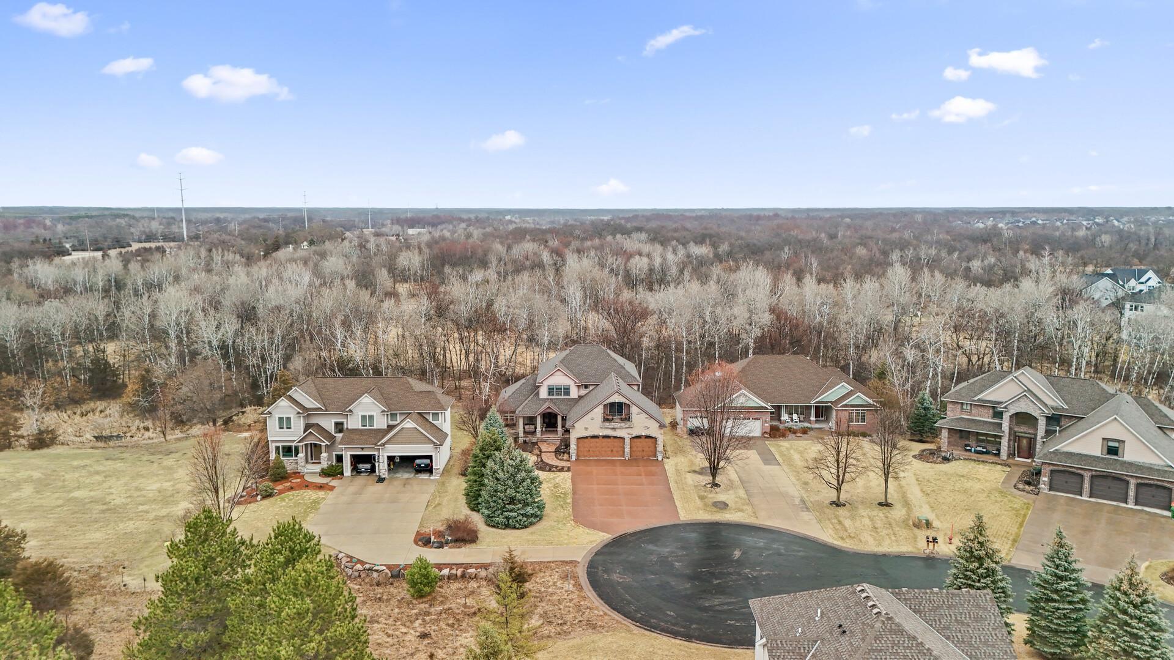
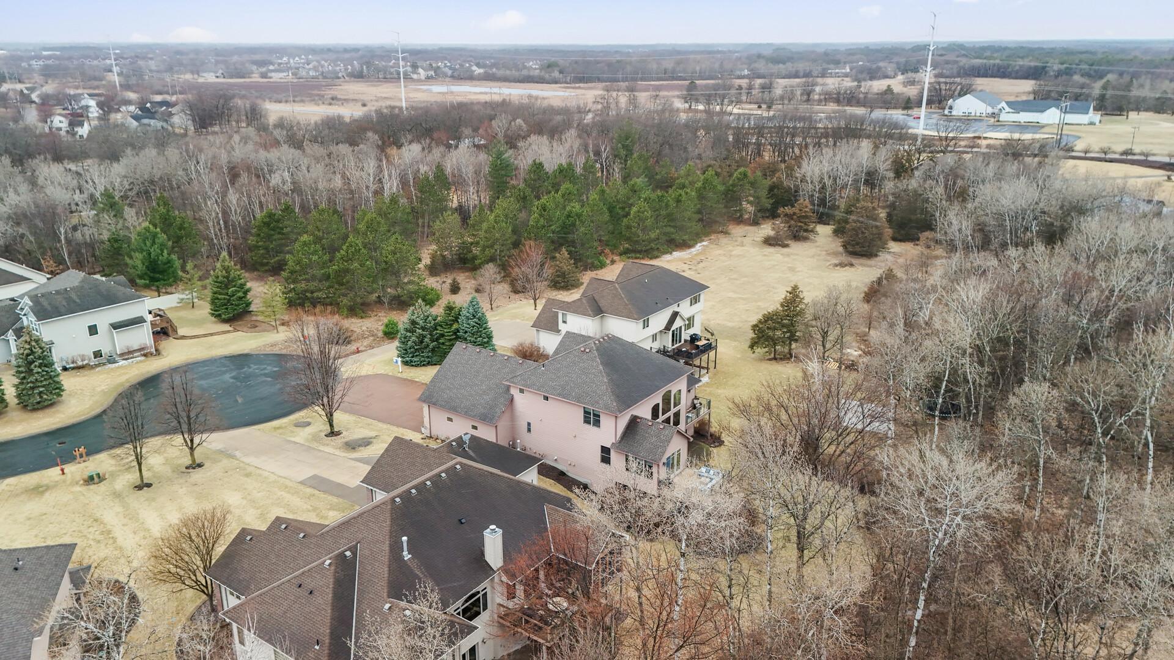
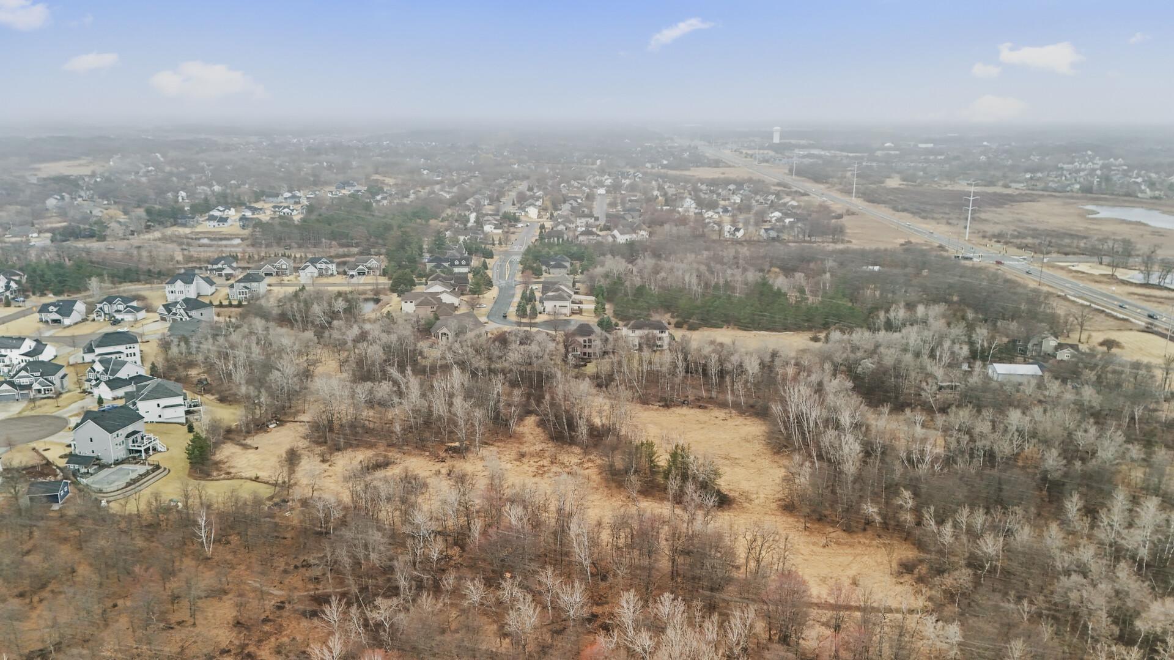
Lot Description: Property Adjoins Public Land; Tree Coverage - Medium
Parking Characteristics: Finished Garage; Heated Garage
Property Subtype: Acreage
Road Frontage: Cul De Sac
Roof: Age Over 8 Years
Second Unit: Existing In-Law w/Bath; Existing In-Law w/Kitchen
Sellers Terms: Cash; Contract for Deed; Contract/Deed w/Assum; Conventional; VA
Sewer: City Sewer/Connected
Special Search: Main Floor Bedroom; Main Floor Laundry; Main Floor Primary; Primary Bdr Suite
Stories: Two
Water: City Water/Connected
Room Information
| Room Name | Dimensions | Level |
| Bar/Wet Bar Room | 10x16 | Lower |
| Bathroom | 8x18 | Main |
| Deck | 15x18 | Main |
| Dining Room | 15x8 | Main |
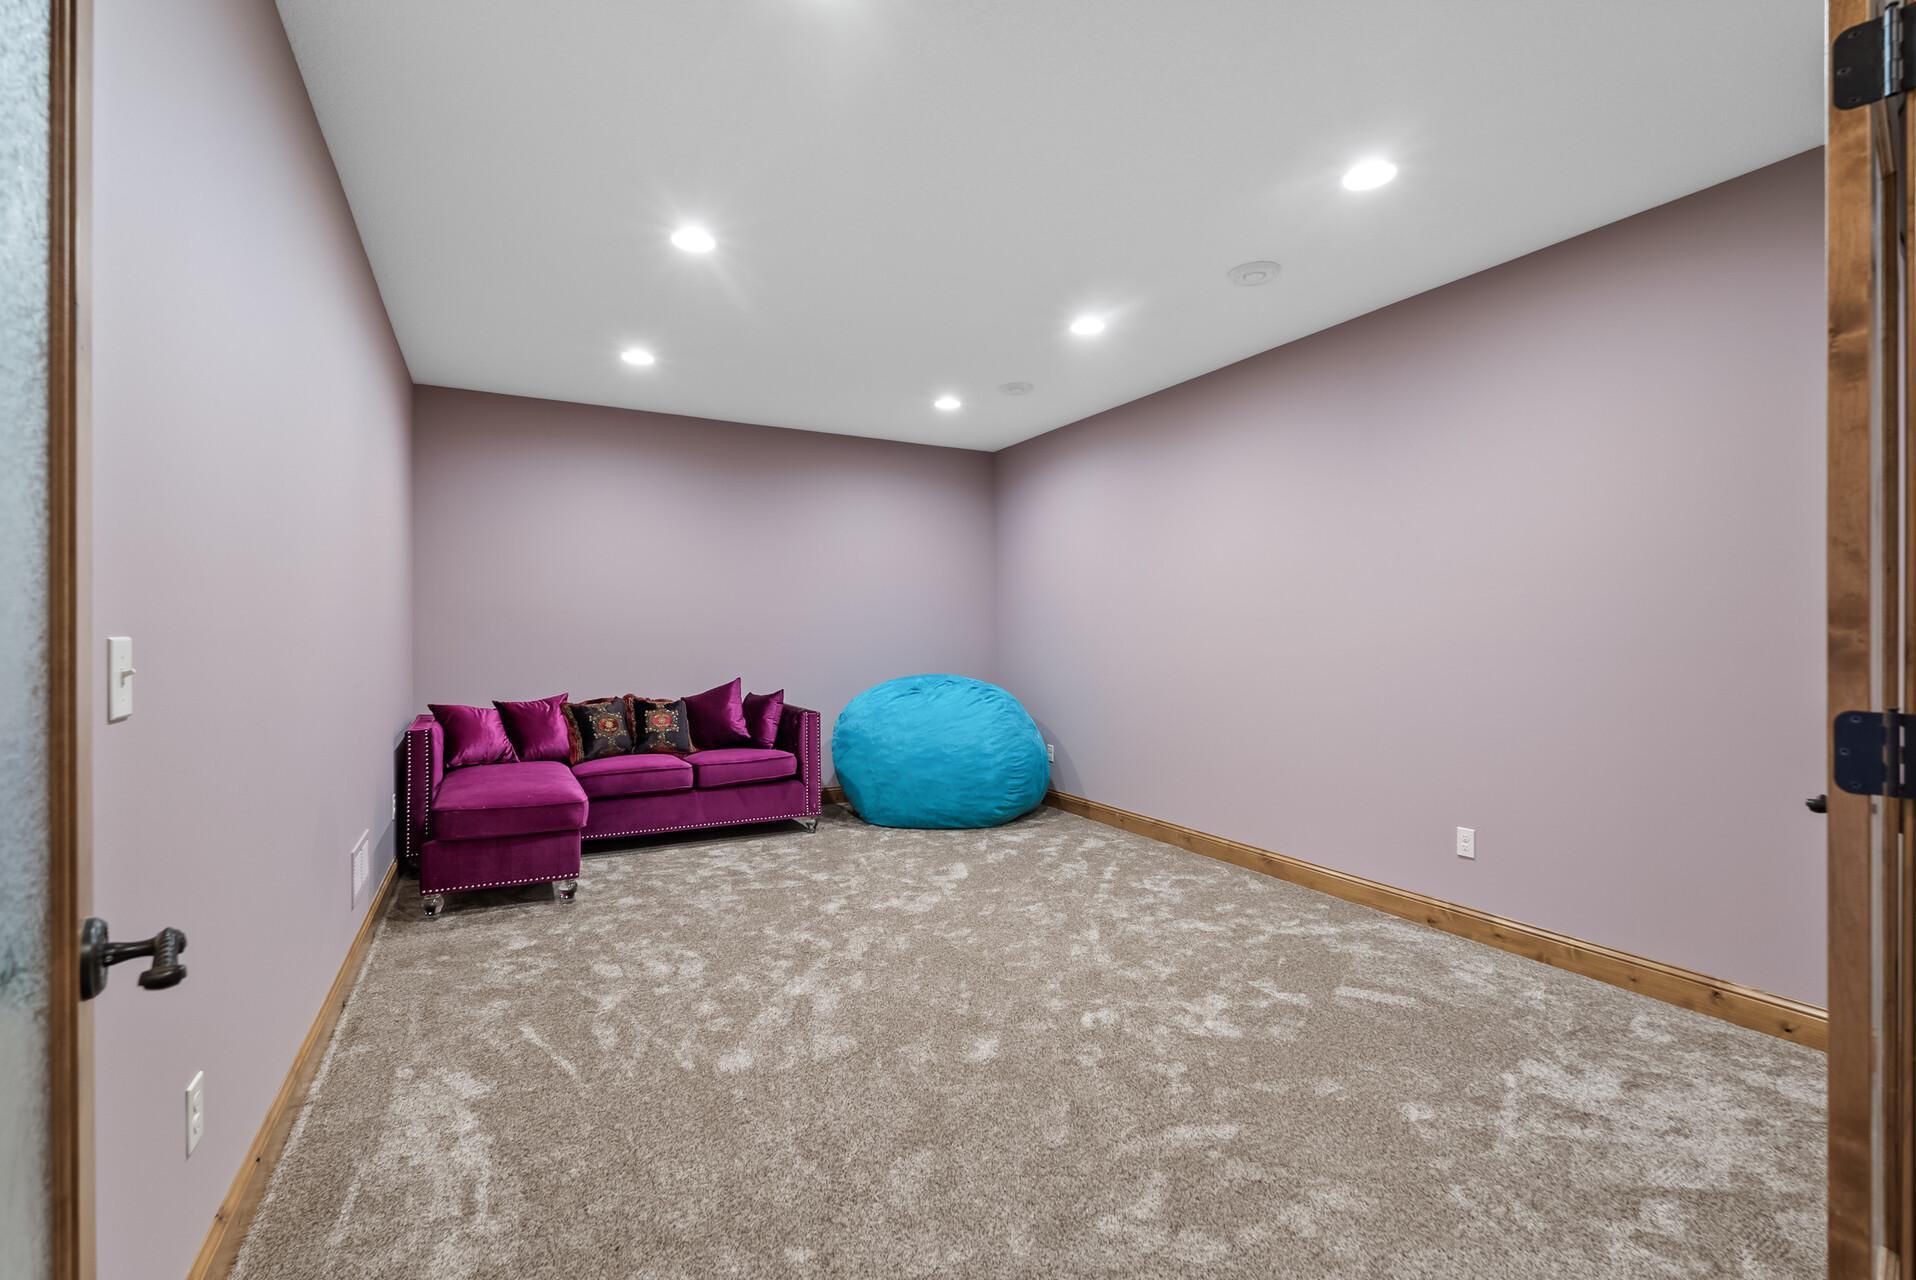
| Family Room | 28x24 | Lower |
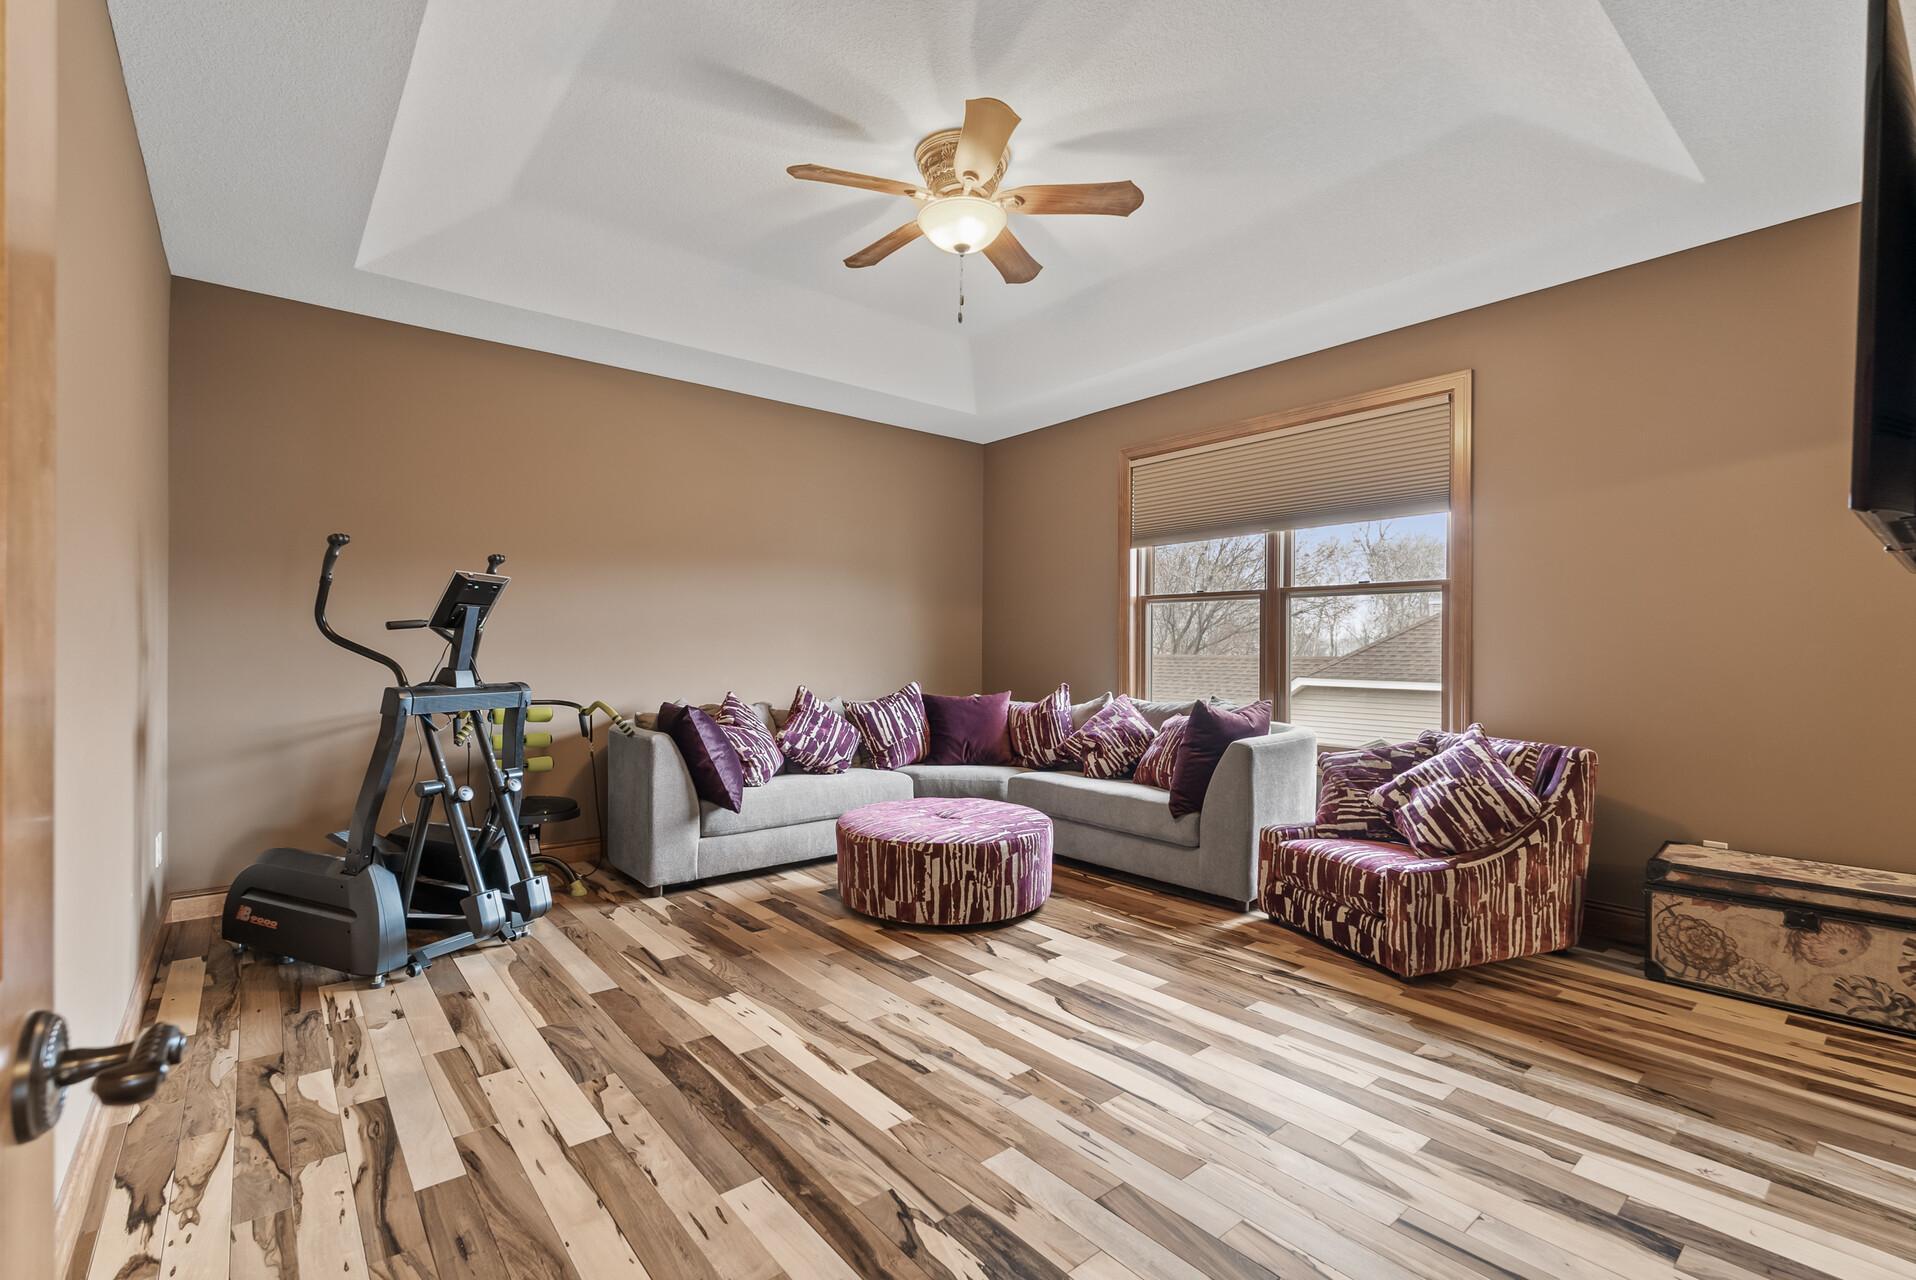
| Fifth (5th) Bedroom | 14x25 | Upper |
| First (1st) Bedroom | 1x16 | Main |
| Flex Room | 24x20 | Upper |
| Fourth (4th) Bedroom | 18x13 | Lower |
| Kitchen | 15x7 | Main |
| Living Room | 23x24 | Main |
| Media Room | 18x13 | Lower |
| Office | 13x13 | Main |
| Pantry (Walk-In) | 9x5 | Main |
| Second (2nd) Bedroom | 15x20 | Upper |
| Third (3rd) Bedroom | 14x14 | Upper |
Listing Office: Minnesota Home Venture, Inc.
Last Updated: July - 09 - 2026

The data relating to real estate for sale on this web site comes in part from the Broker Reciprocity SM Program of the Regional Multiple Listing Service of Minnesota, Inc. The information provided is deemed reliable but not guaranteed. Properties subject to prior sale, change or withdrawal. ©2024 Regional Multiple Listing Service of Minnesota, Inc All rights reserved.
Saturday 11th of July 2026 02:58 AM

218-998-4400
Mohagen Real Estate



Let's Connect

Mohagen Real Estate
sue@MohagenRealEstate.com
Office: 218-998-4400
Cell: 218-731-7376

Mohagen Real Estate is licensed in the State of Minnesota