14750 Ninebark Drive, Baxter, MN 56425 (MLS# 7101690)
$799,900
Baxter, MN 56425
MLS# 7101690
Status: Coming Soon
5 beds | 3 baths | 4156 sqft
1 / 65
Open House (07/12/2026 - 11:00 am - 1:00 pm)
Property Description
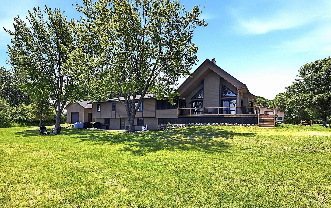
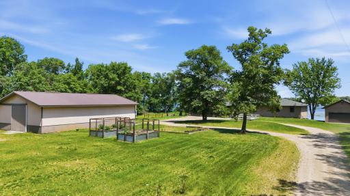
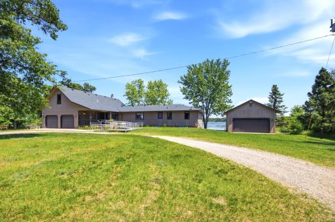
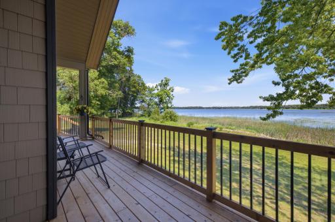
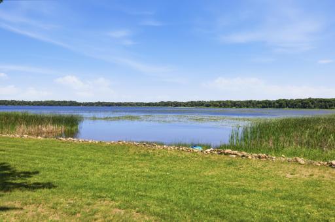
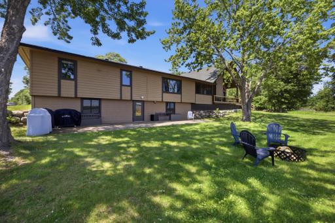
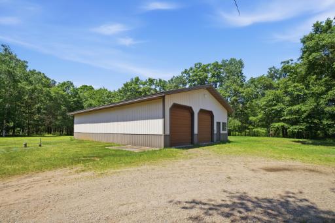
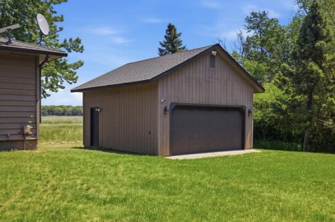
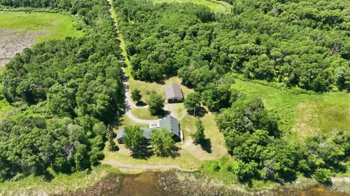
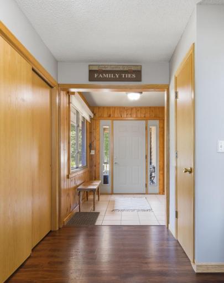
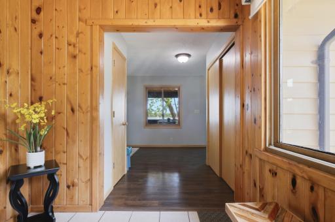
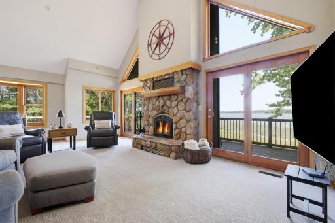
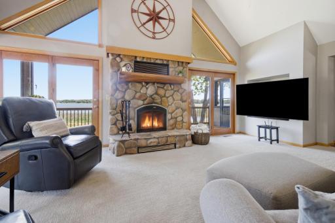
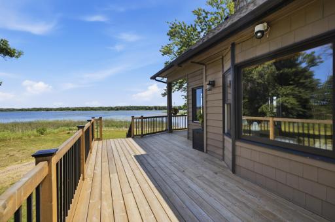
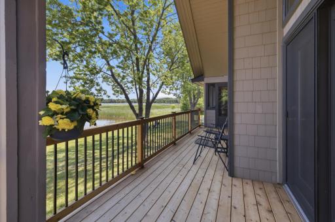
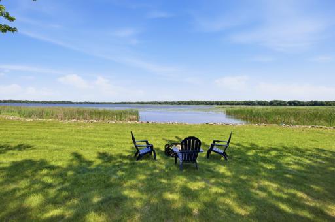
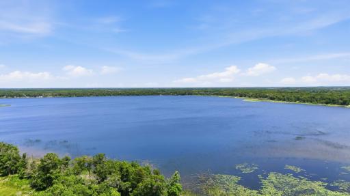
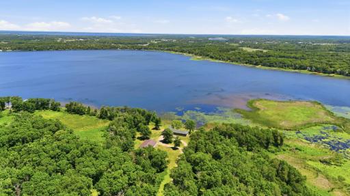
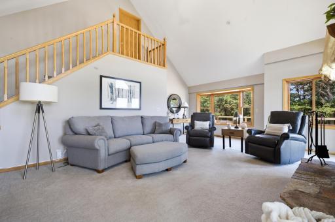
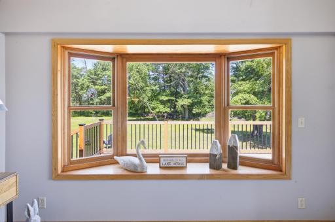
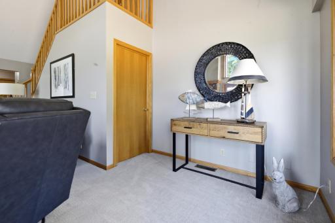
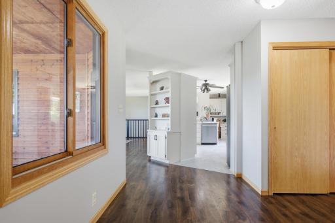
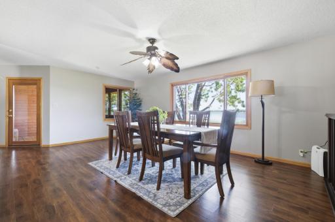
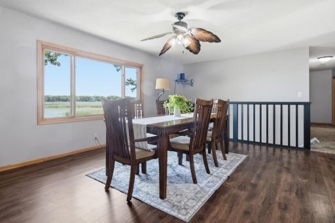
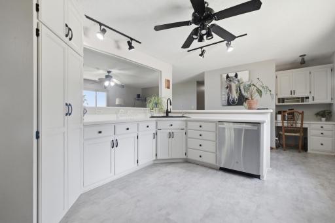
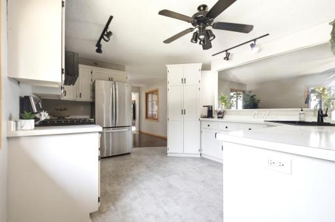
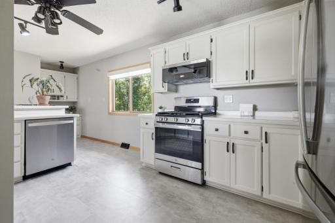
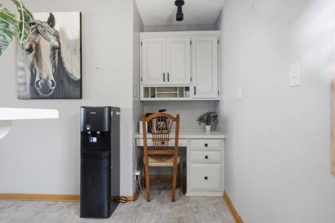
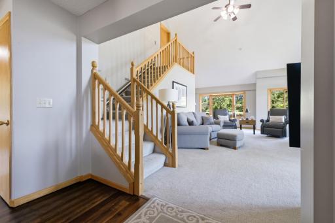
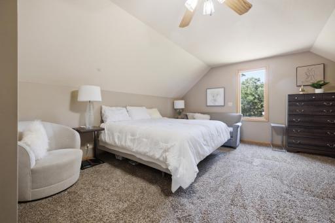
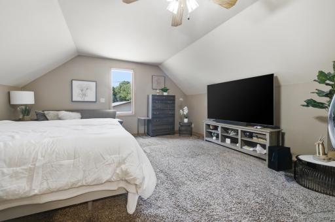
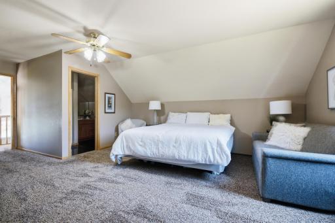
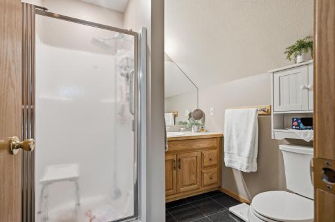
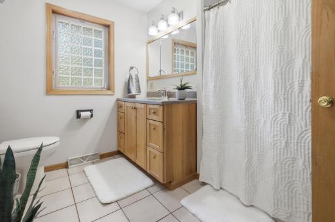
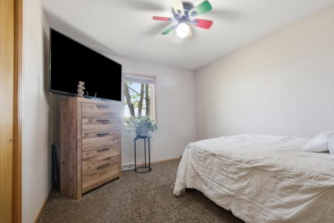
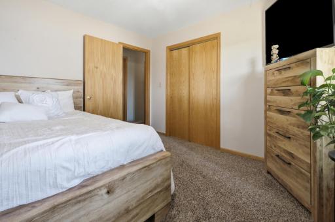
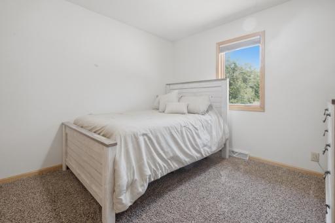
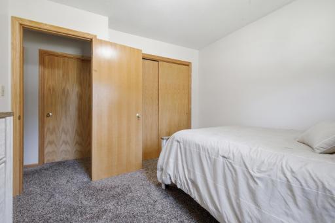
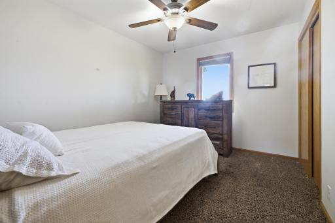
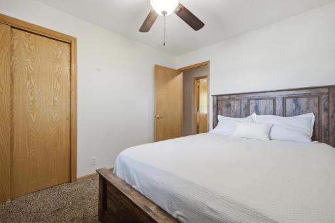
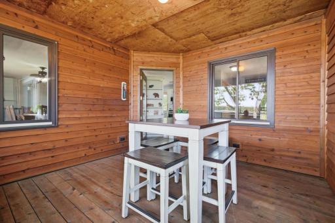
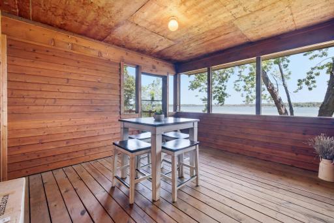
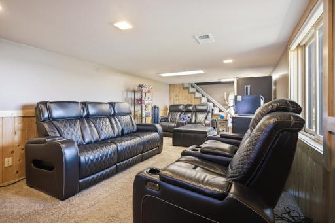
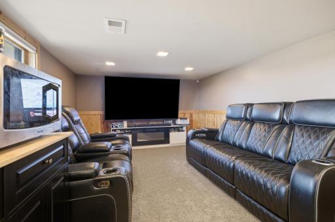
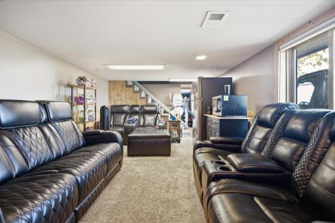
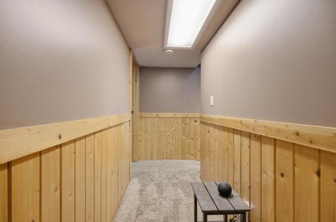
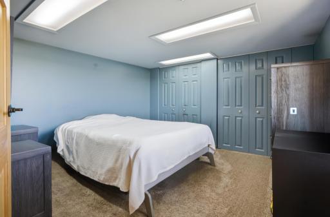
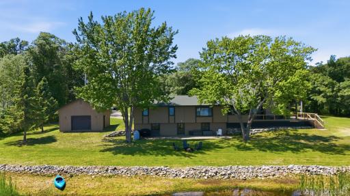
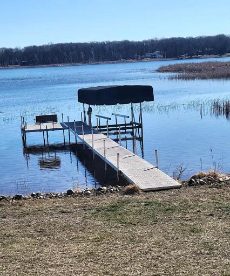
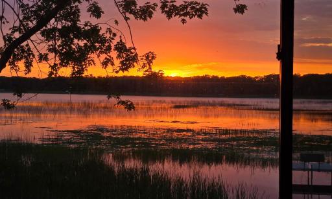
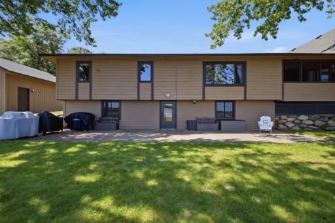
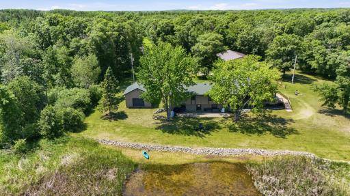
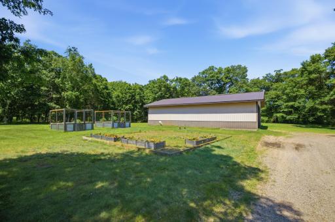
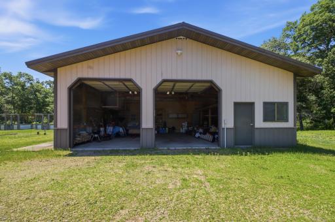
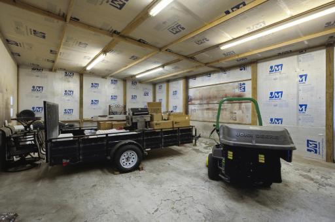
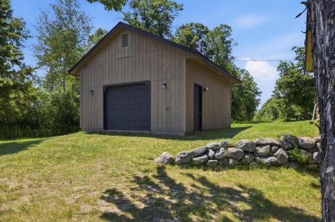
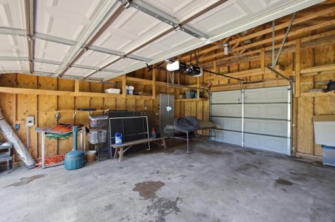
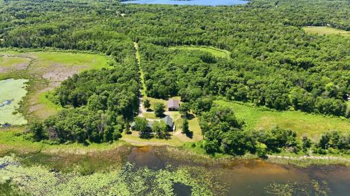
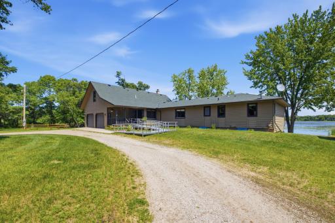
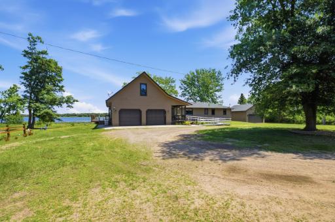
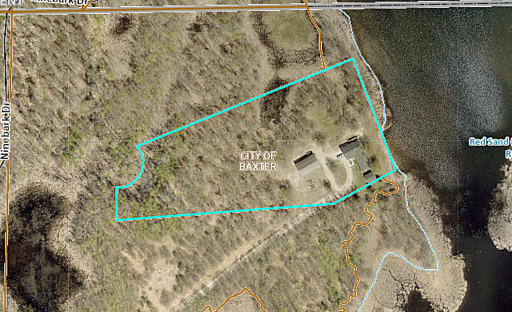
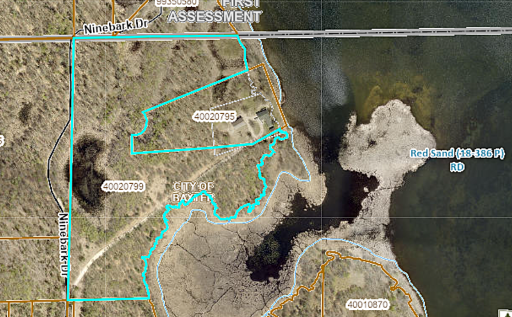
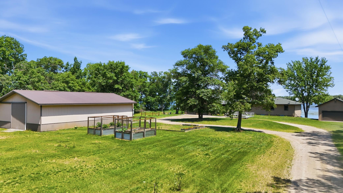
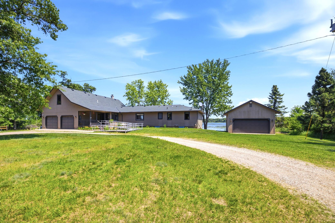
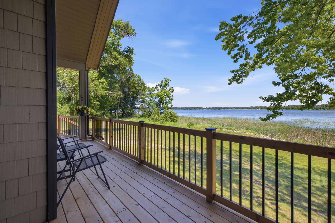
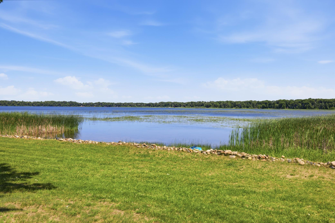
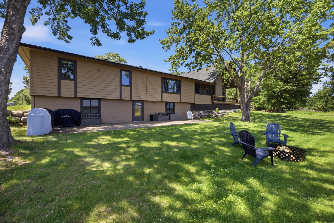
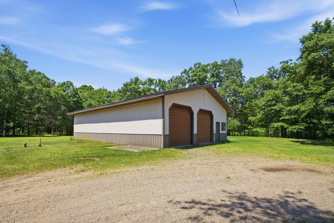
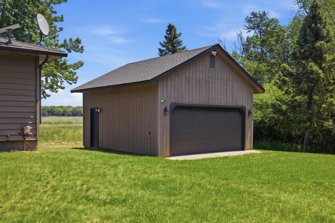
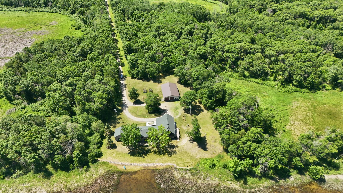
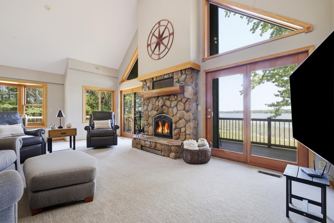
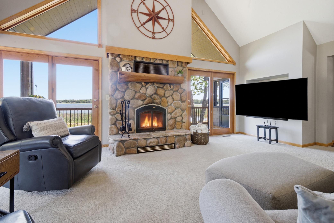
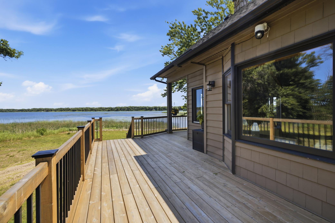
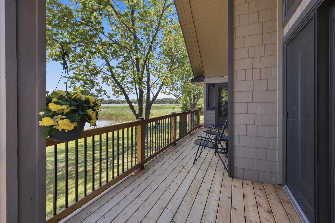
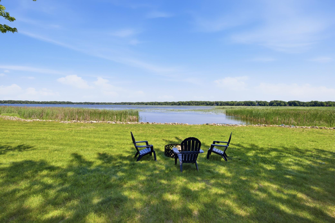
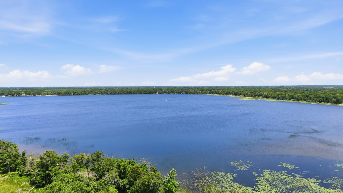
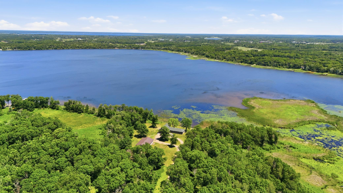
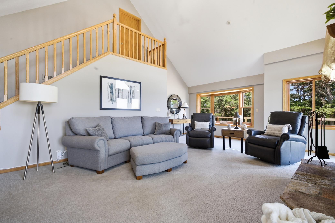
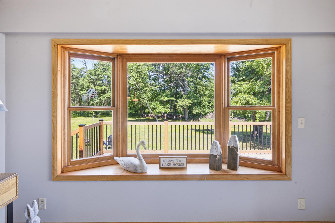
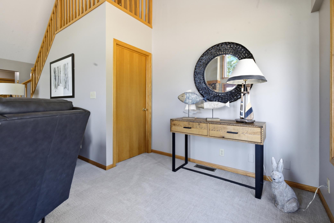
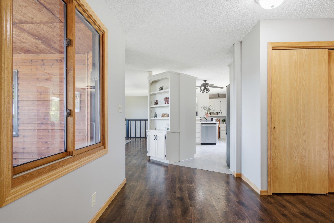
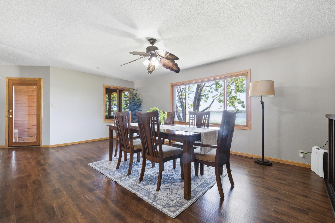
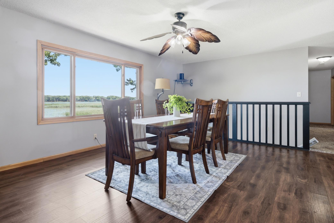
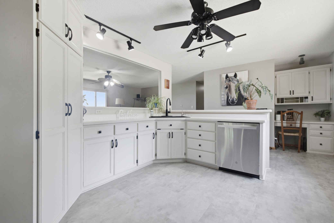
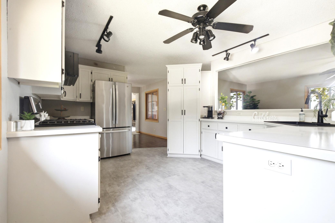
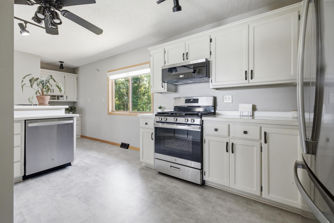
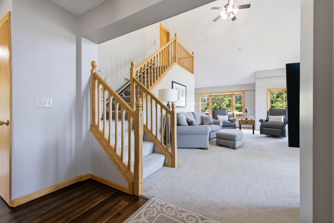
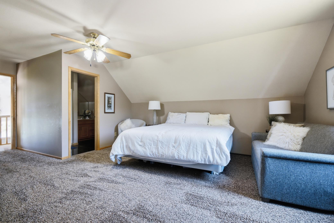
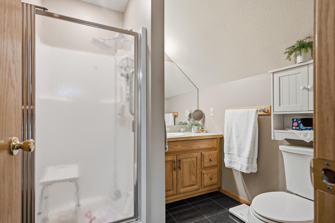
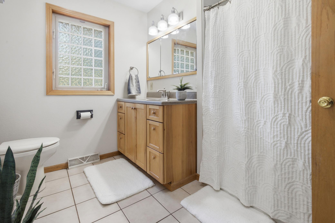
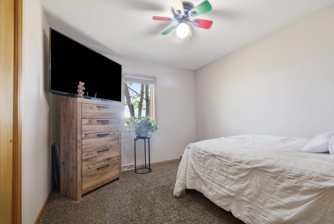
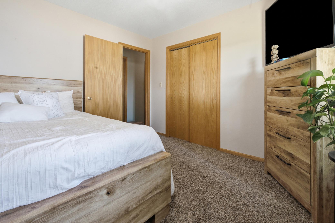
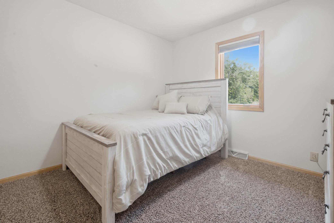
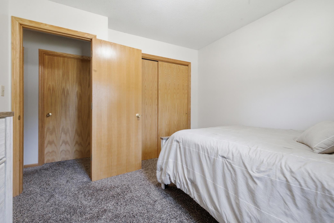
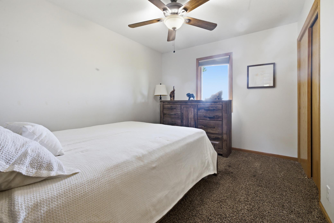
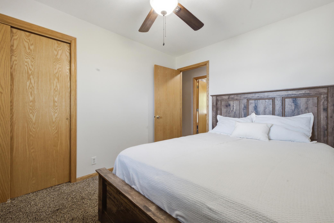
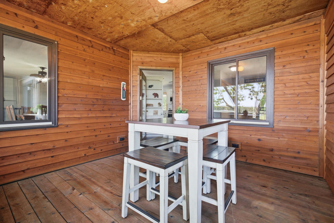
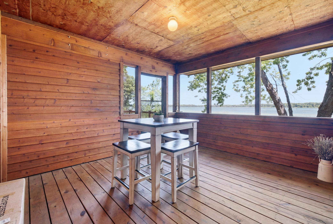
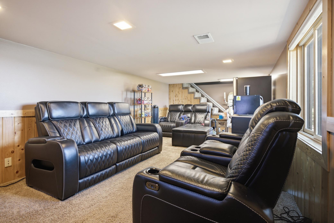
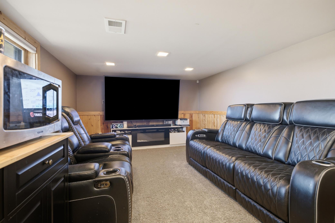
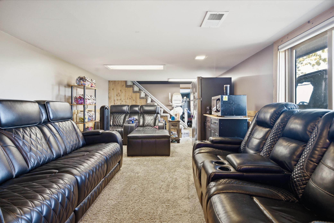
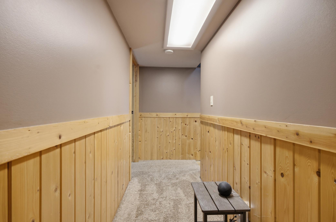
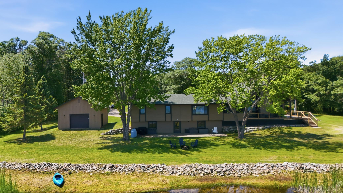
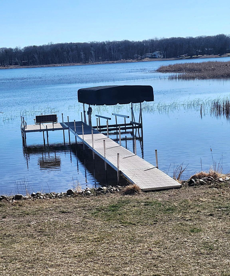
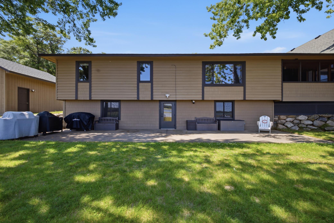
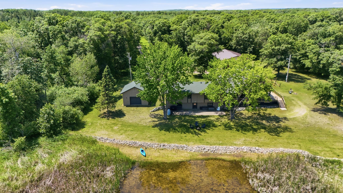
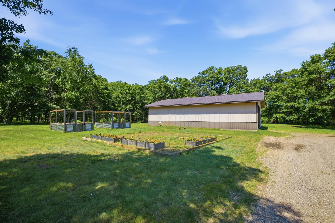
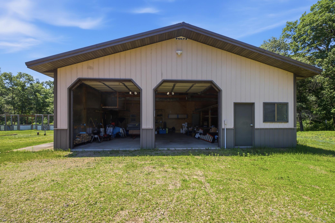
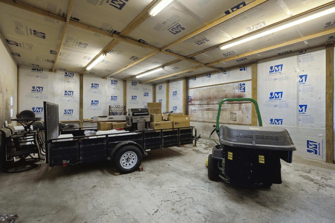
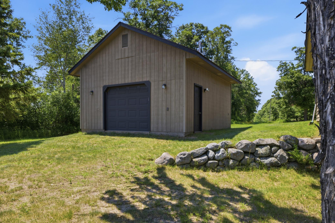
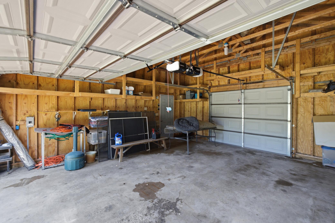
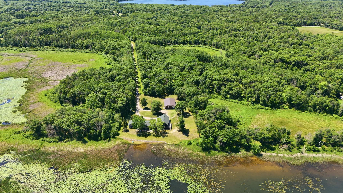
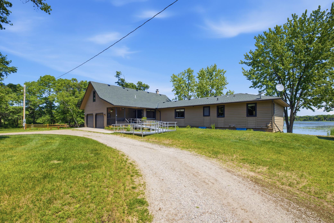
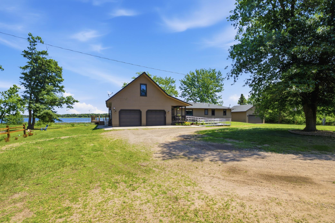
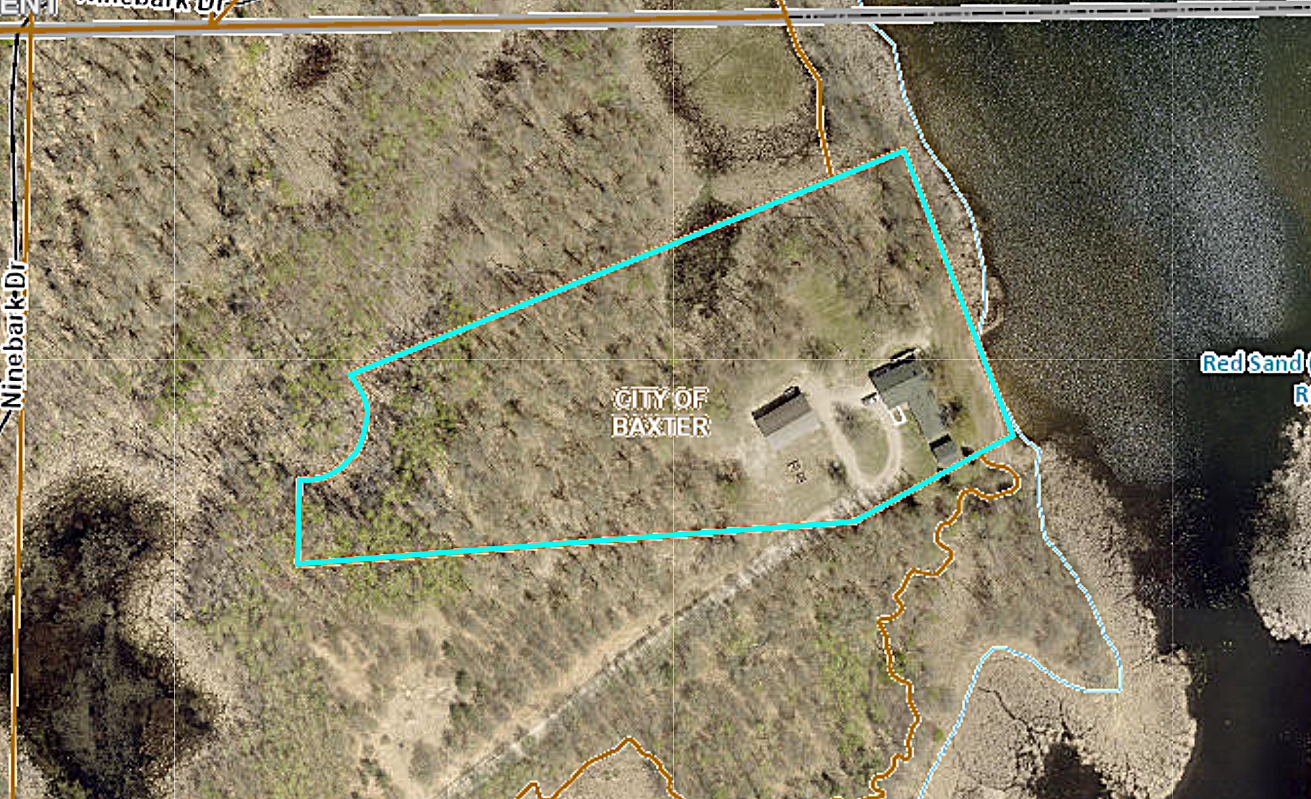
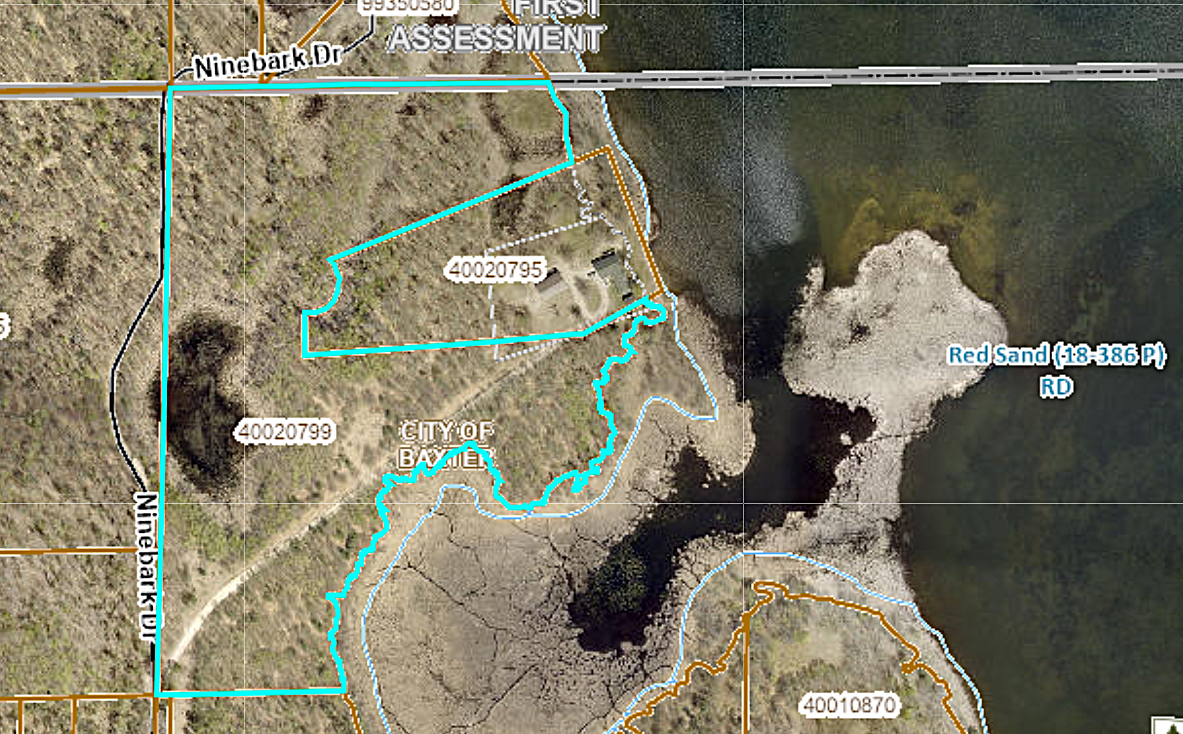
**RARE OPPORTUNITY** to own an Exceptionally Private Lake Property on **5 secluded acres** in sought-after Baxter! With 339 feet of shoreline, this Level Lot offers Panoramic Water Views and a Peaceful Setting where THE ONLY HOMES IN SIGHT ARE ACROSS THE LAKE! Designed for Main-Level Living or with the option for a Private Owner's Suite, this Spacious Home features 5 bedrooms, 3 bathrooms, a Stunning Living Room with a Cathedral Ceiling & Cozy Wood-Burning Fireplace, and a Walkout Basement. Enjoy Multiple Outdoor Living Spaces including a Front Porch, Wraparound Deck, Screened Porch, and Lakeside Patioâperfect for entertaining or relaxing. Bring all your toys and hobbies! The property includes an attached 2-car garage, an impressive 36' x 56' partially insulated and heated pole building, plus a detached garage - both with overhead doors on each end for easy access. Outside, enjoy a Firepit, Expansive Yard, and Unmatched Privacy. RECENT UPDATES include the Roof, Furnace with humidifier and air purifier, Central A/C, Flooring, Appliances, a whole-house 20,000 kw Generator & more. The home is Handicap Accessible and served by a private well and septic. Experience the best of both worlds - a SECLUDED LAKESIDE RETREAT just minutes from shopping, medical facilities, schools, restaurants, and recreation, with a public park and walking/biking trails just a short stroll away. Red Sand Lake is known for its peaceful setting, great fishing, boating, and wildlife, making this an ideal property for those seeking privacy without sacrificing convenience. **ADDITIONAL neighboring 22 ACRES ALSO AVAILABLE that could potentially be split into 2 add'l waterfront properties!!
Details
Maps
Documents
Contract Information
Status: Coming Soon
Contingency: None
Current Price: 799900
Original List Price: 799900
ListPrice: 799900
List Date: 2026-07-02
Owner is an Agent?: No
Auction?: No
General Property Information
Common Wall: No
Lot Measurement: Acres
Manufactured Home?: No
Multiple PIDs?: No
New Development: No
Number of Fireplaces: 1
Road Btwn WF & Home?: No
Waterfront Frontage: 339
Waterfront YN: Yes
Year Built: 1975
Yearly/Seasonal: Yearly
Zoning: Residential-Single Family
Bedrooms: 5
Baths Total: 3
Bath Three Quarters: 2
Bath Half: 1
Main Floor Total SqFt: 2006
Above Grd Total SqFt: 2390
Below Grd Total SqFt: 1766
Total SqFt: 4156
Total Finished Sqft: 2819.00
FireplaceYN: Yes
Lake/Waterfront Name: Red Sand
Style: (SF) Single Family
Foundation Size: 1728
Garage Stalls: 7
Lot Dimensions: 578x339x822xIRR
Acres: 4.98
Assessment Pending: No
Location Tax and Other Information
House Number: 14750
Street Name: Ninebark
Street Suffix: Drive
Postal City: Baxter
County: Crow Wing
State: MN
Zip Code: 56425
Acreage Information
Wooded Acres: 3.25
Assessments
Assessment Balance: 25
Tax With Assessments: 4796
Building Information
Finished SqFt Above Ground: 2390
Finished SqFt Below Ground: 429
Elevation Highpoint to Waterfront Feet
Elevation Highpoint Waterfront Feet: 0-4
Lake Details
Lake Acres: 521
Lake Depth: 23
Lease Details
Land Leased: Not Applicable
Lock Box Type
Lock Box Source: GLAR
Miscellaneous Information
Homestead: Yes
Ownership
Fractional Ownership: No
Parking Characteristics
Garage Dimensions: 26x24
Garage Square Feet: 624
Public Survey Info
Range#: 29
Section#: 2
Township#: 133
Property Features
Accessible: Grab Bars In Bathroom; Partially Wheelchair; Stair Chair Lift; Wheelchair Ramp
Air Conditioning: Central Air
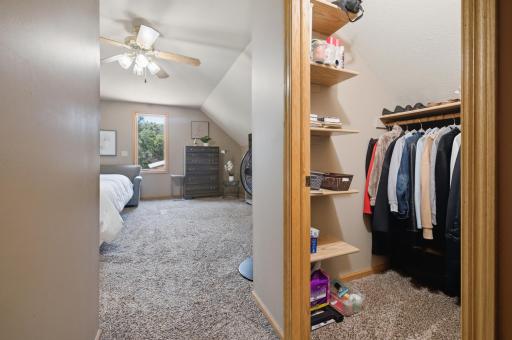
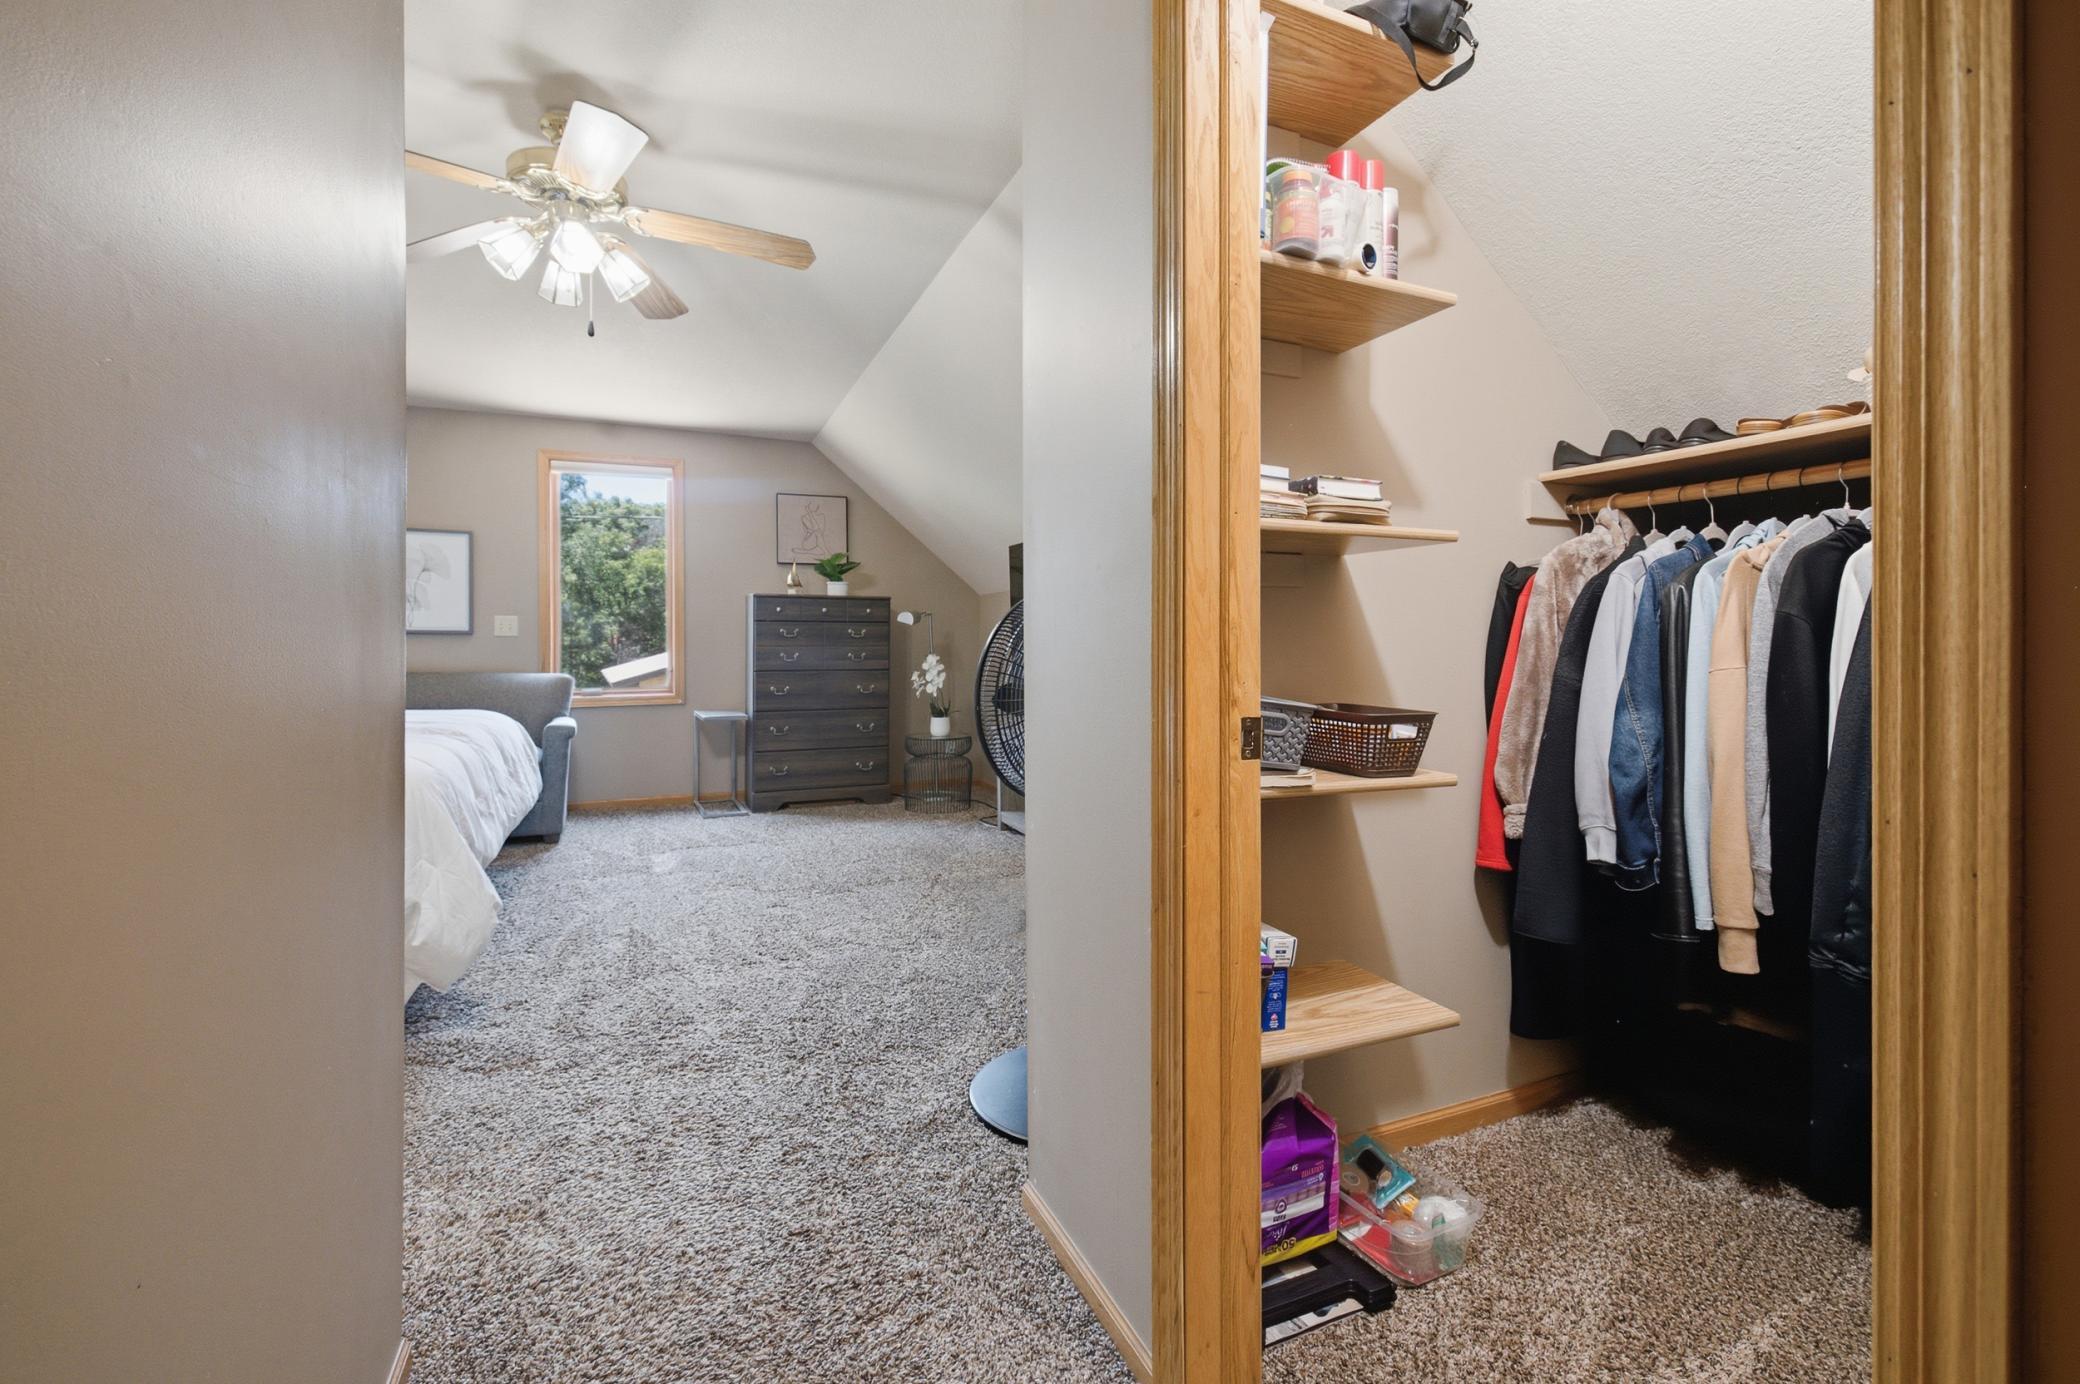
Amenities Unit: Ceiling Fan(s); Deck; Kitchen Window; Panoramic View; Patio; Porch; Primary Bedroom Walk-In Closet; Vaulted Ceiling(s); Walk-In Closet
Appliances: Dishwasher; Dryer; Microwave; Range; Refrigerator; Washer
Basement: Concrete Block; Partially Finished; Storage Space; Sump Pump
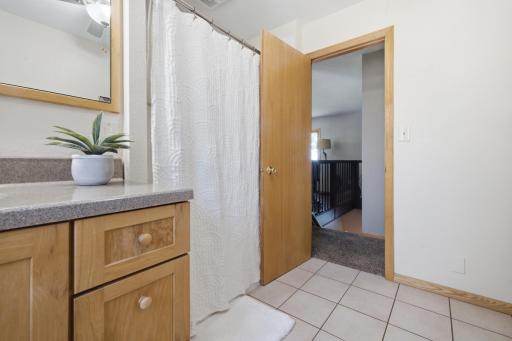
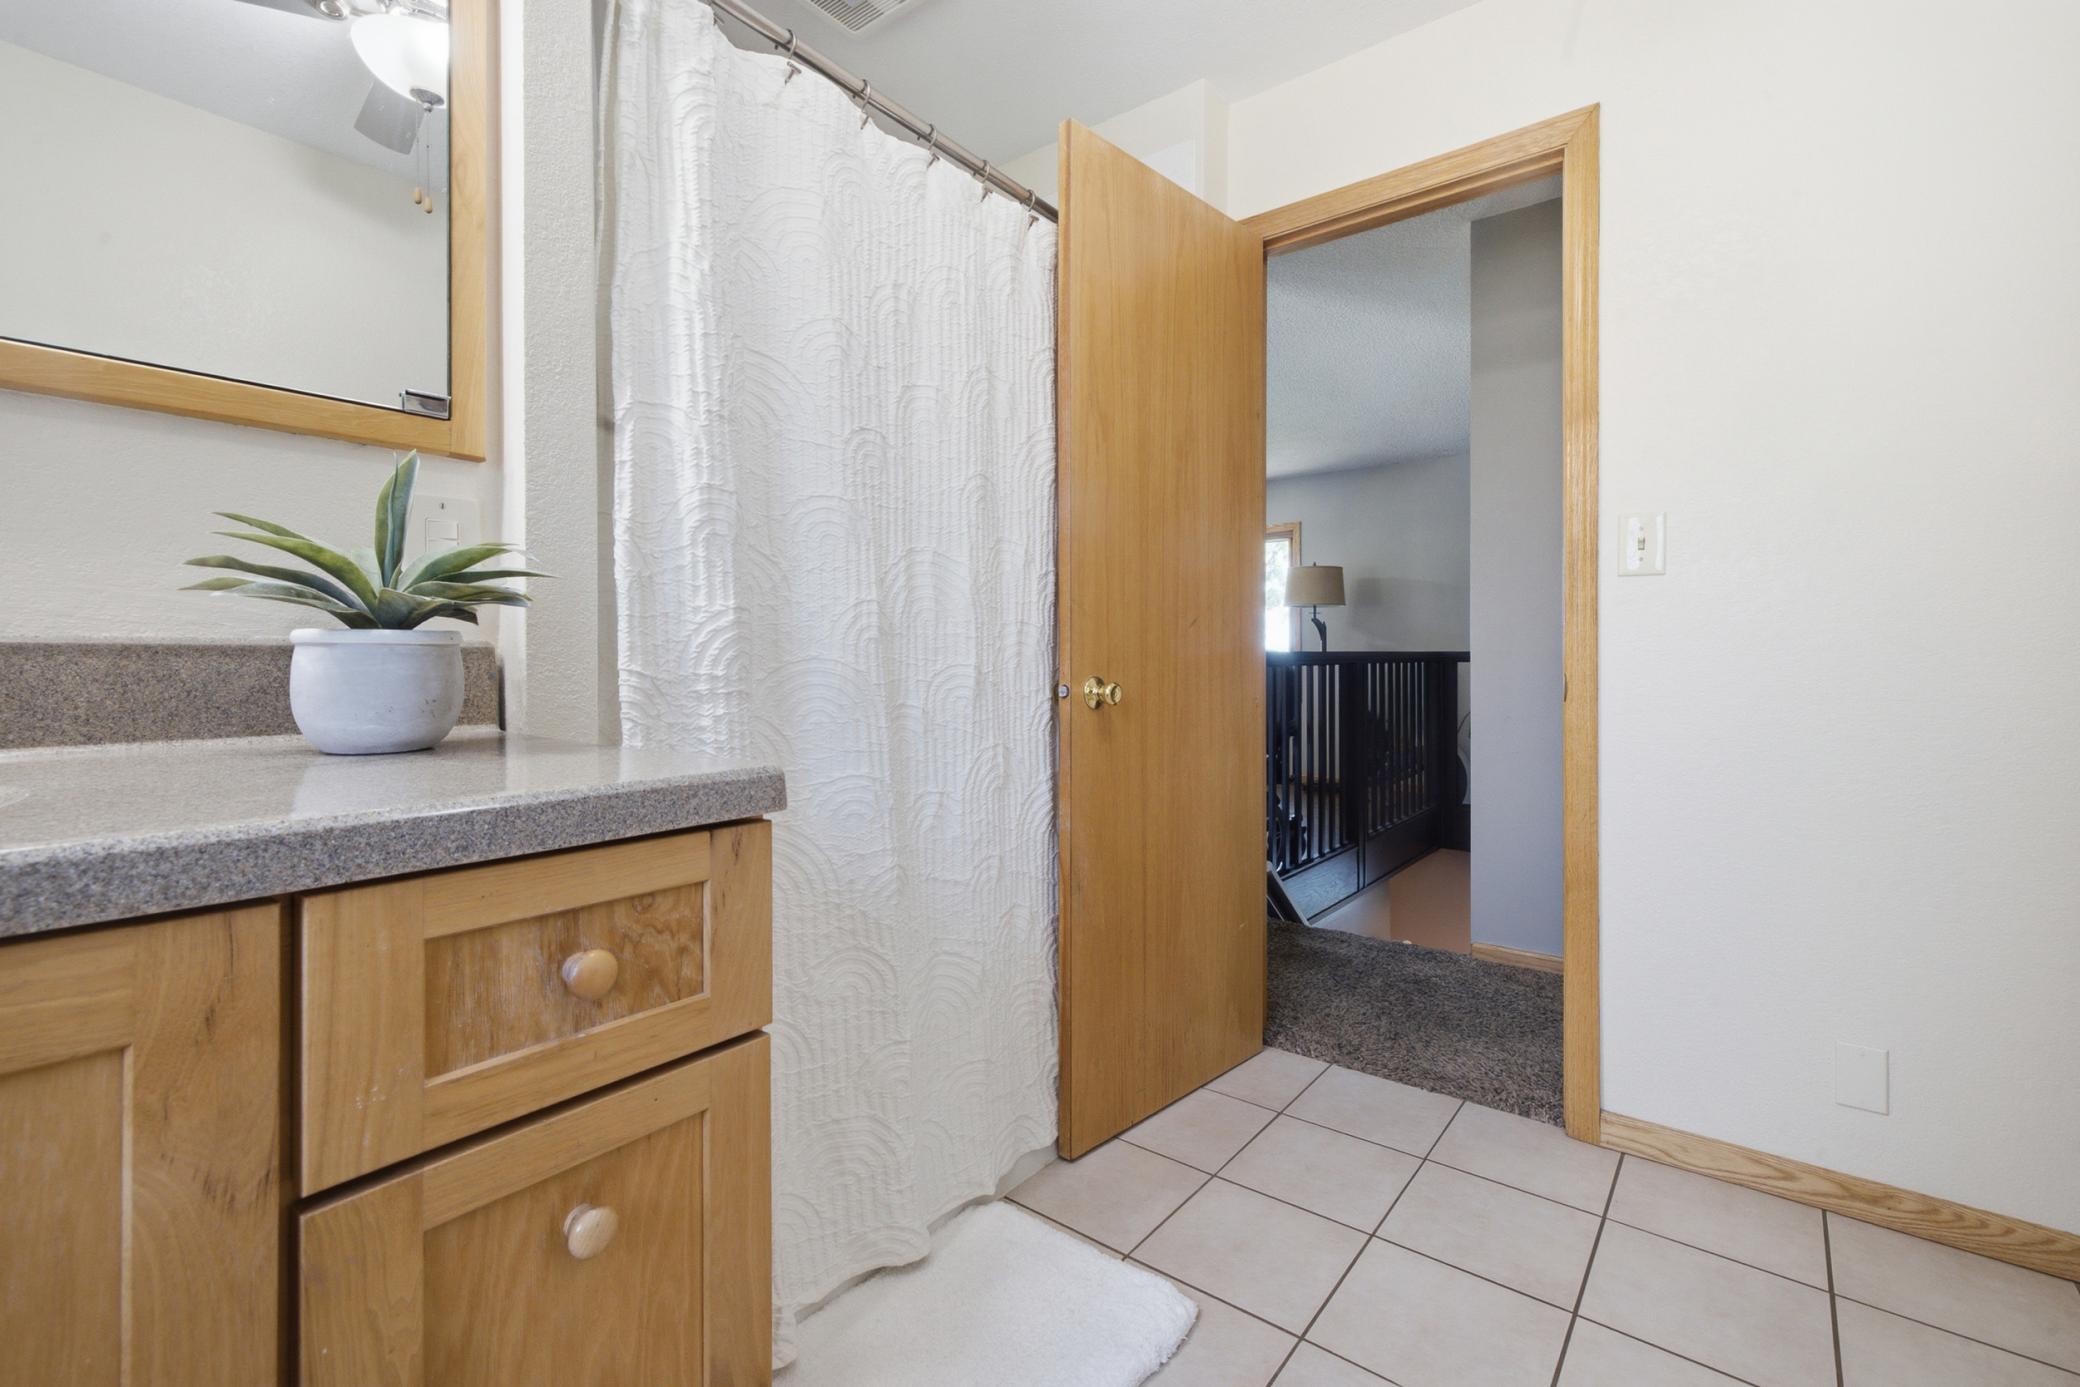
Bath Description: Main Floor 3/4 Bath; 3/4 Primary; Private Primary; 1/2 Basement; Bathroom Ensuite; Walk-In Shower Stall
Construction Status: Previously Owned
Dining Room Description: Eat In Kitchen; Separate/Formal Dining Room
Elevation Highpoint to Waterfront Slope: Level
Exterior: Cedar; Shakes
Family Room Characteristics: Family Room; Lower Level
Fireplace Characteristics: Living Room; Wood Burning
Foundation: Concrete Block
Fuel: Natural Gas
Heating: Forced Air
Internet Options: Satellite
Lake Details: Reeds; Sand
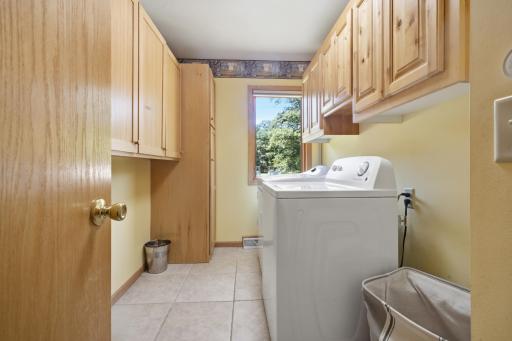
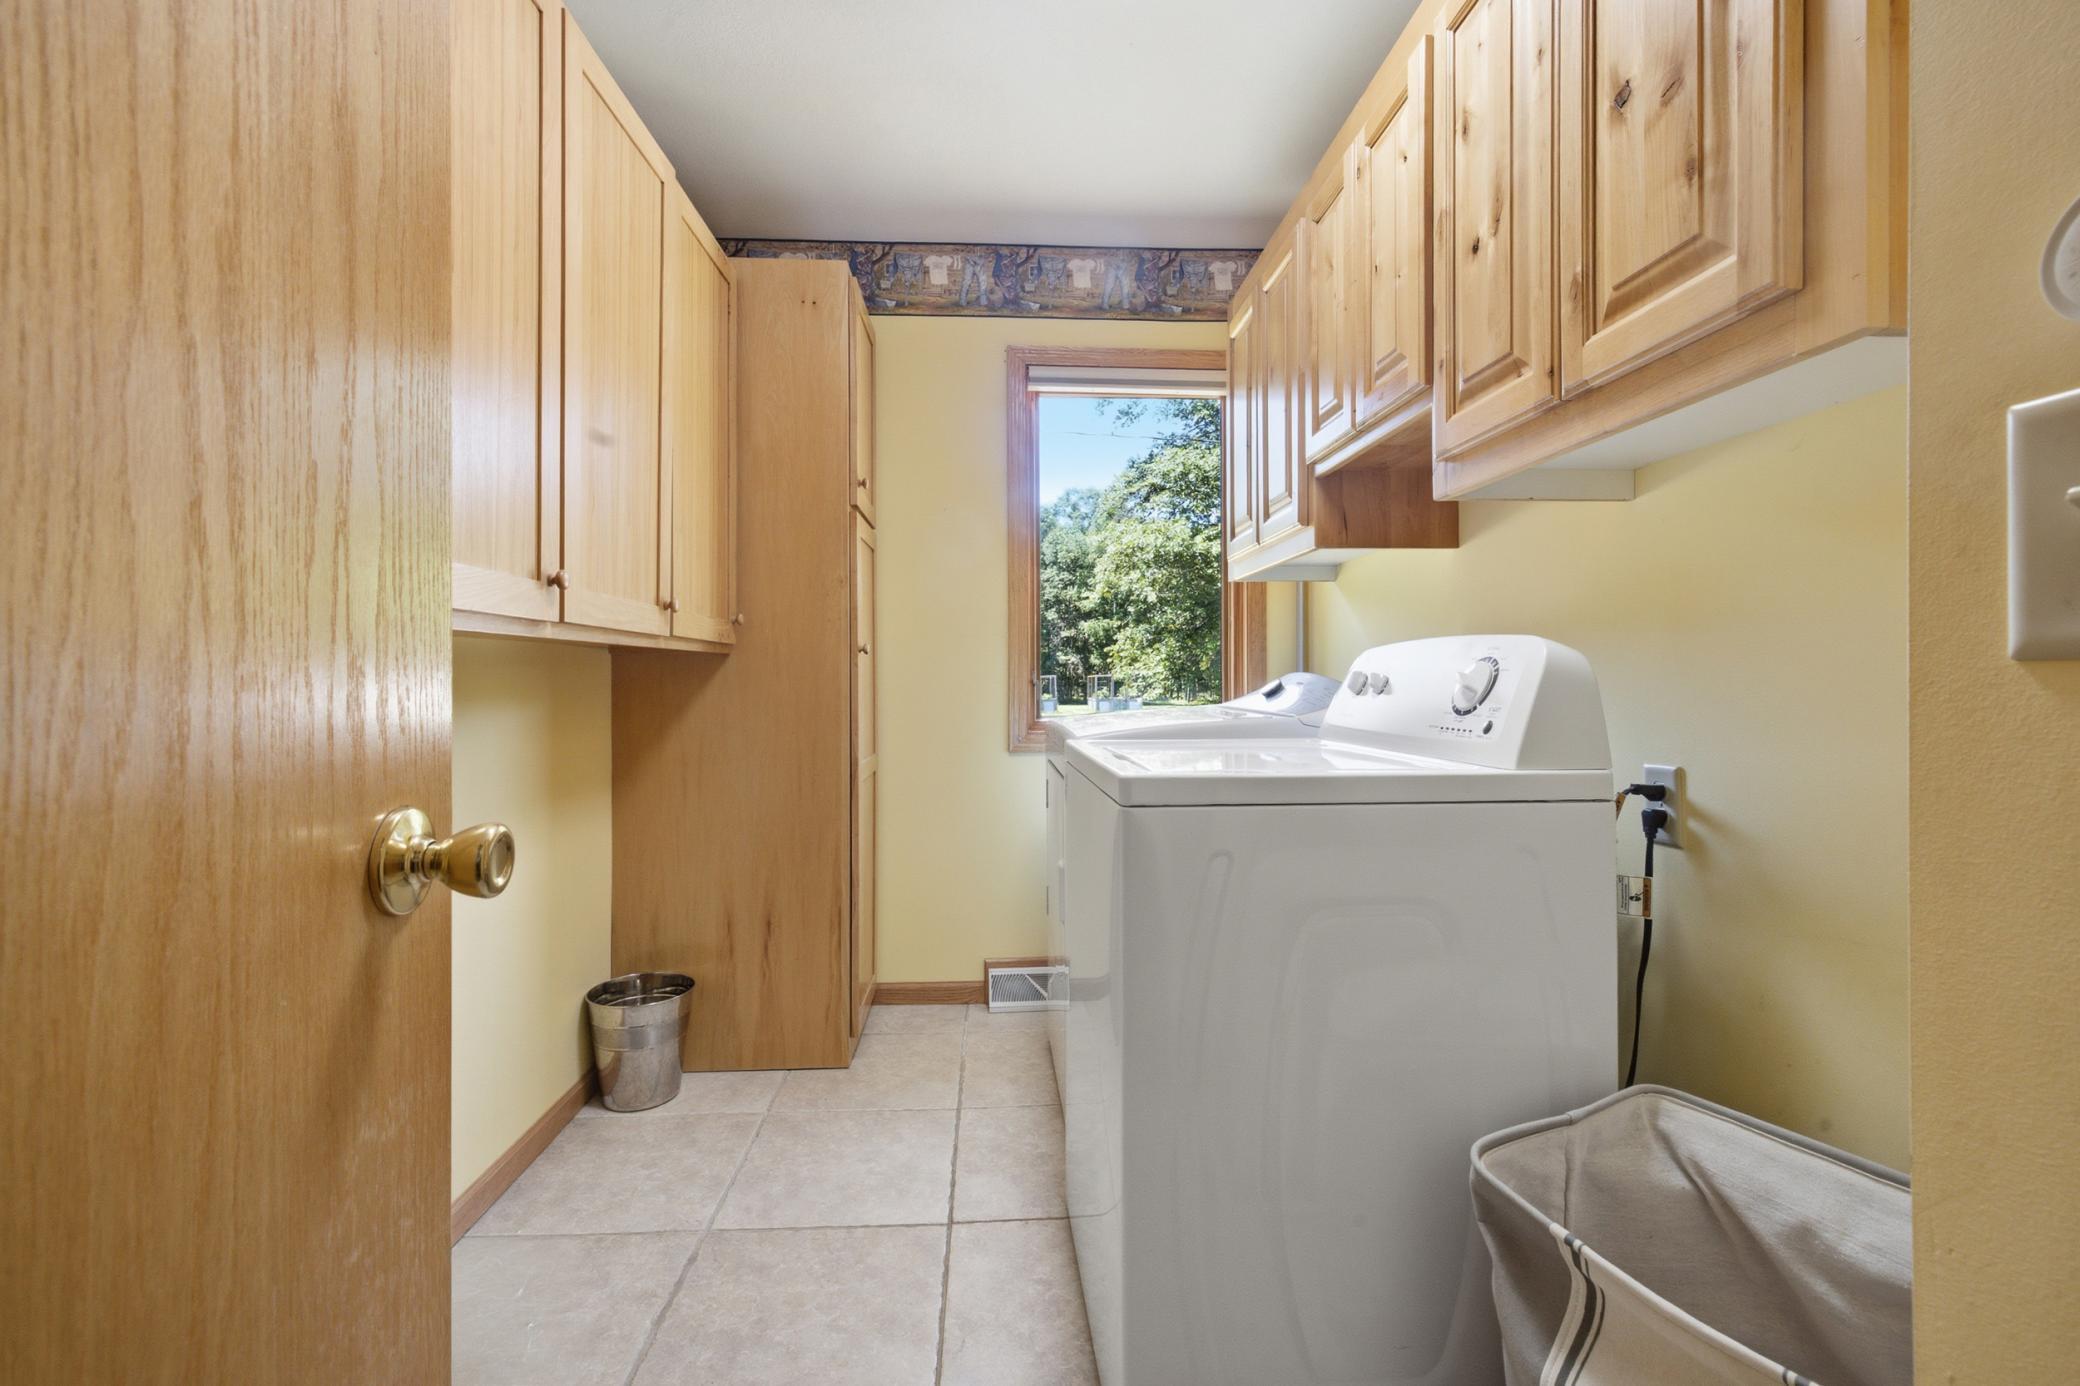
Laundry: Laundry Room; Main Level
Lock Box Type: SentriLock
Lot Description: Tree Coverage - Medium
Outbuildings: Additional Garage; Boat House; Pole Building; Workshop
Parking Characteristics: Multiple Garages; Garage Door Opener; Heated Garage; Insulated Garage; Storage
Road Frontage: No Outlet/Dead End; Private Road
Road Responsibility: Private Maintained Road
Roof: Age 8 Years or Less; Asphalt Shingles
Second Unit: Existing In-Law w/Bath
Sellers Terms: Cash; Conventional; VA
Sewer: Private Sewer; Septic System Compliant - Yes; Tank with Drainage Field
Special Search: 3 BR on One Level; All Living Facilities on One Level; Main Floor Bedroom; Main Floor Laundry; Primary Bdr Suite
Stories: One
Water: Drilled; Private; Well
Waterfront Type: Lake Front; Lake View
Waterfront View: Lake; Panoramic
Room Information
| Room Name | Dimensions | Level |
| Dining Room | 19x13 | Main |
| Family Room | 22x11 | Lower |
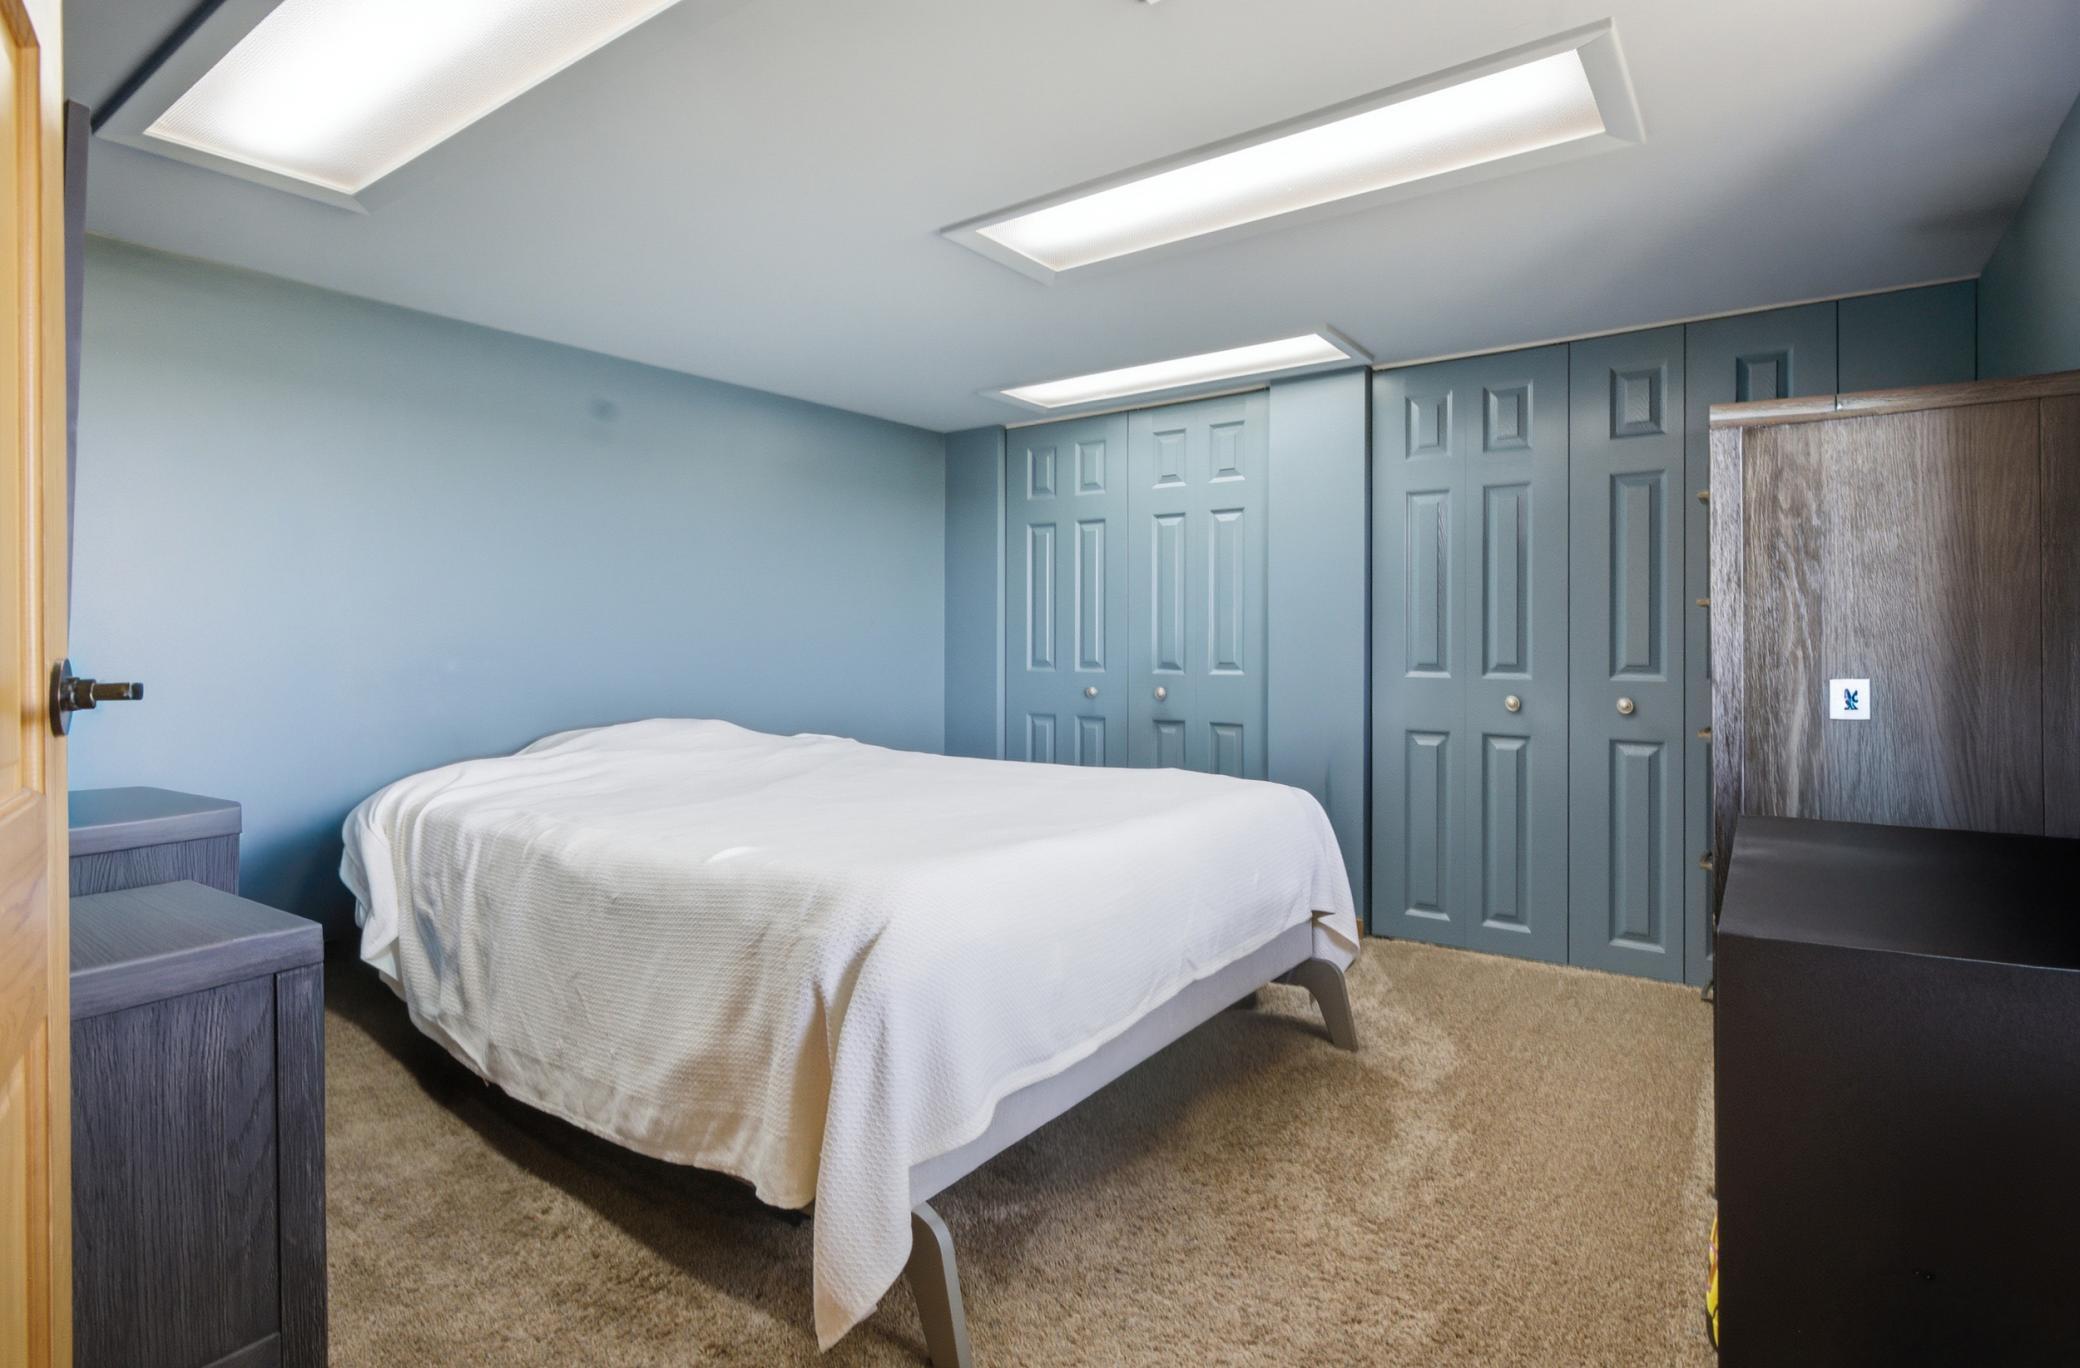
| Fifth (5th) Bedroom | 11x11 | Lower |
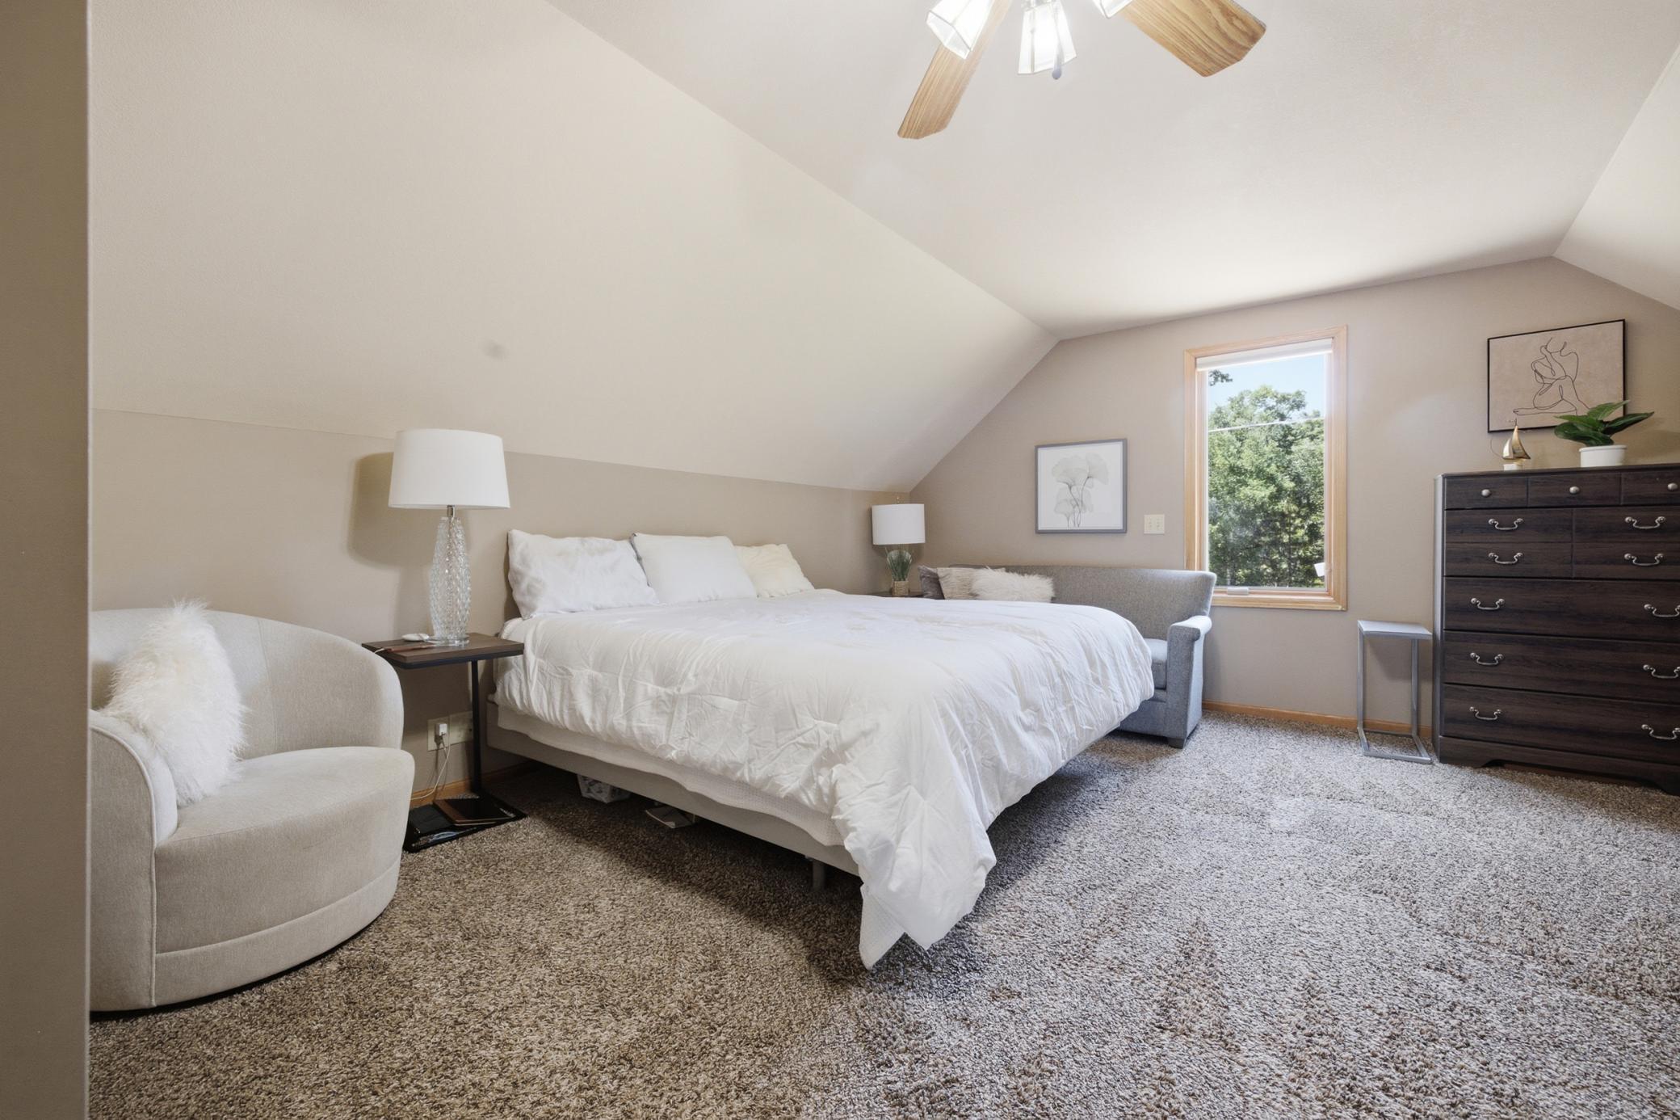
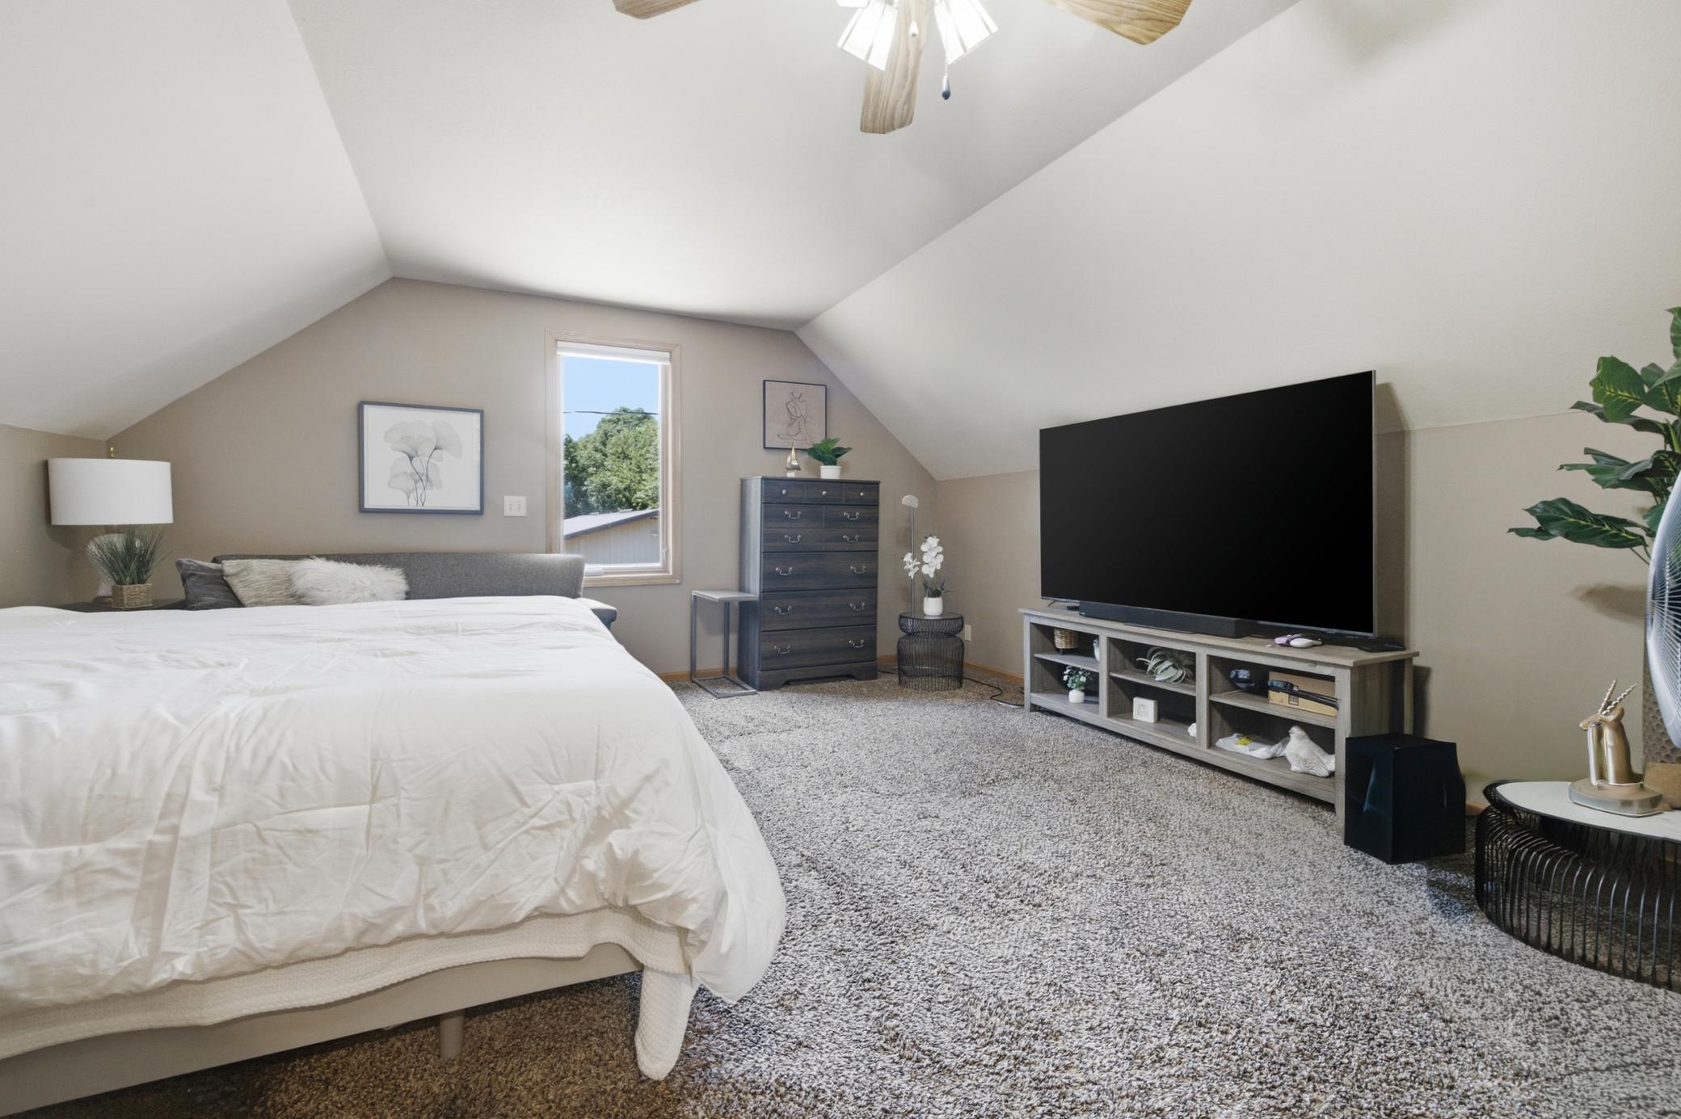
| First (1st) Bedroom | 16x16 | Upper |
| Fourth (4th) Bedroom | 12x11 | Main |
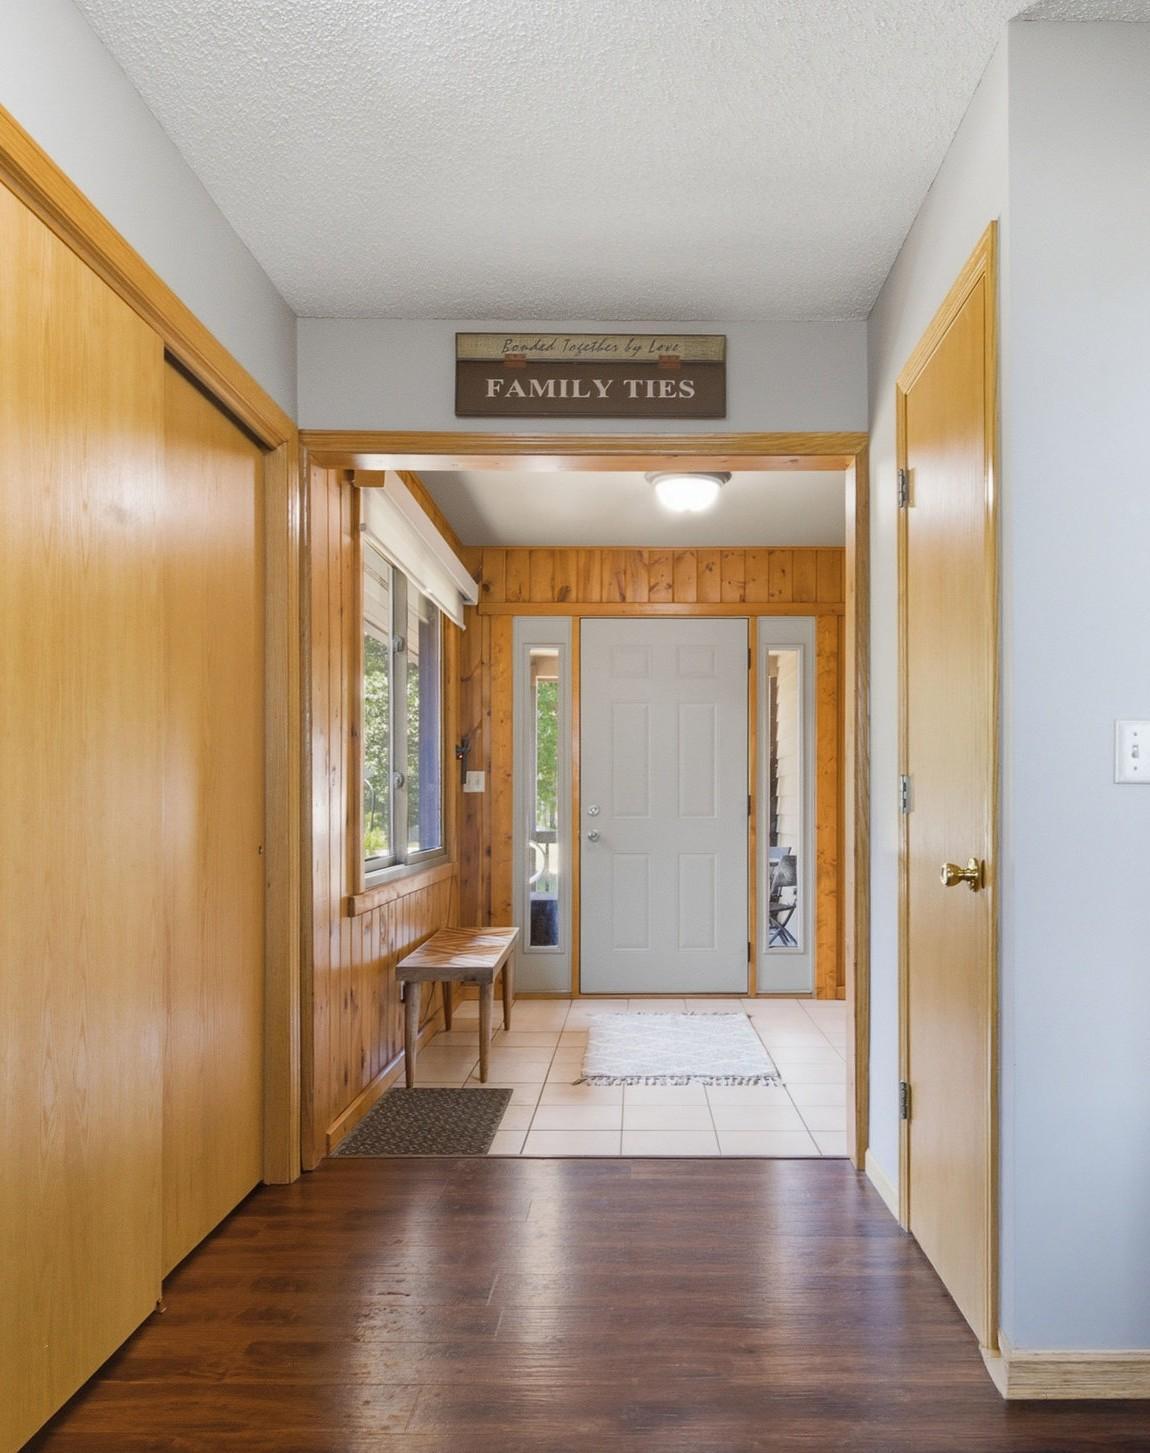
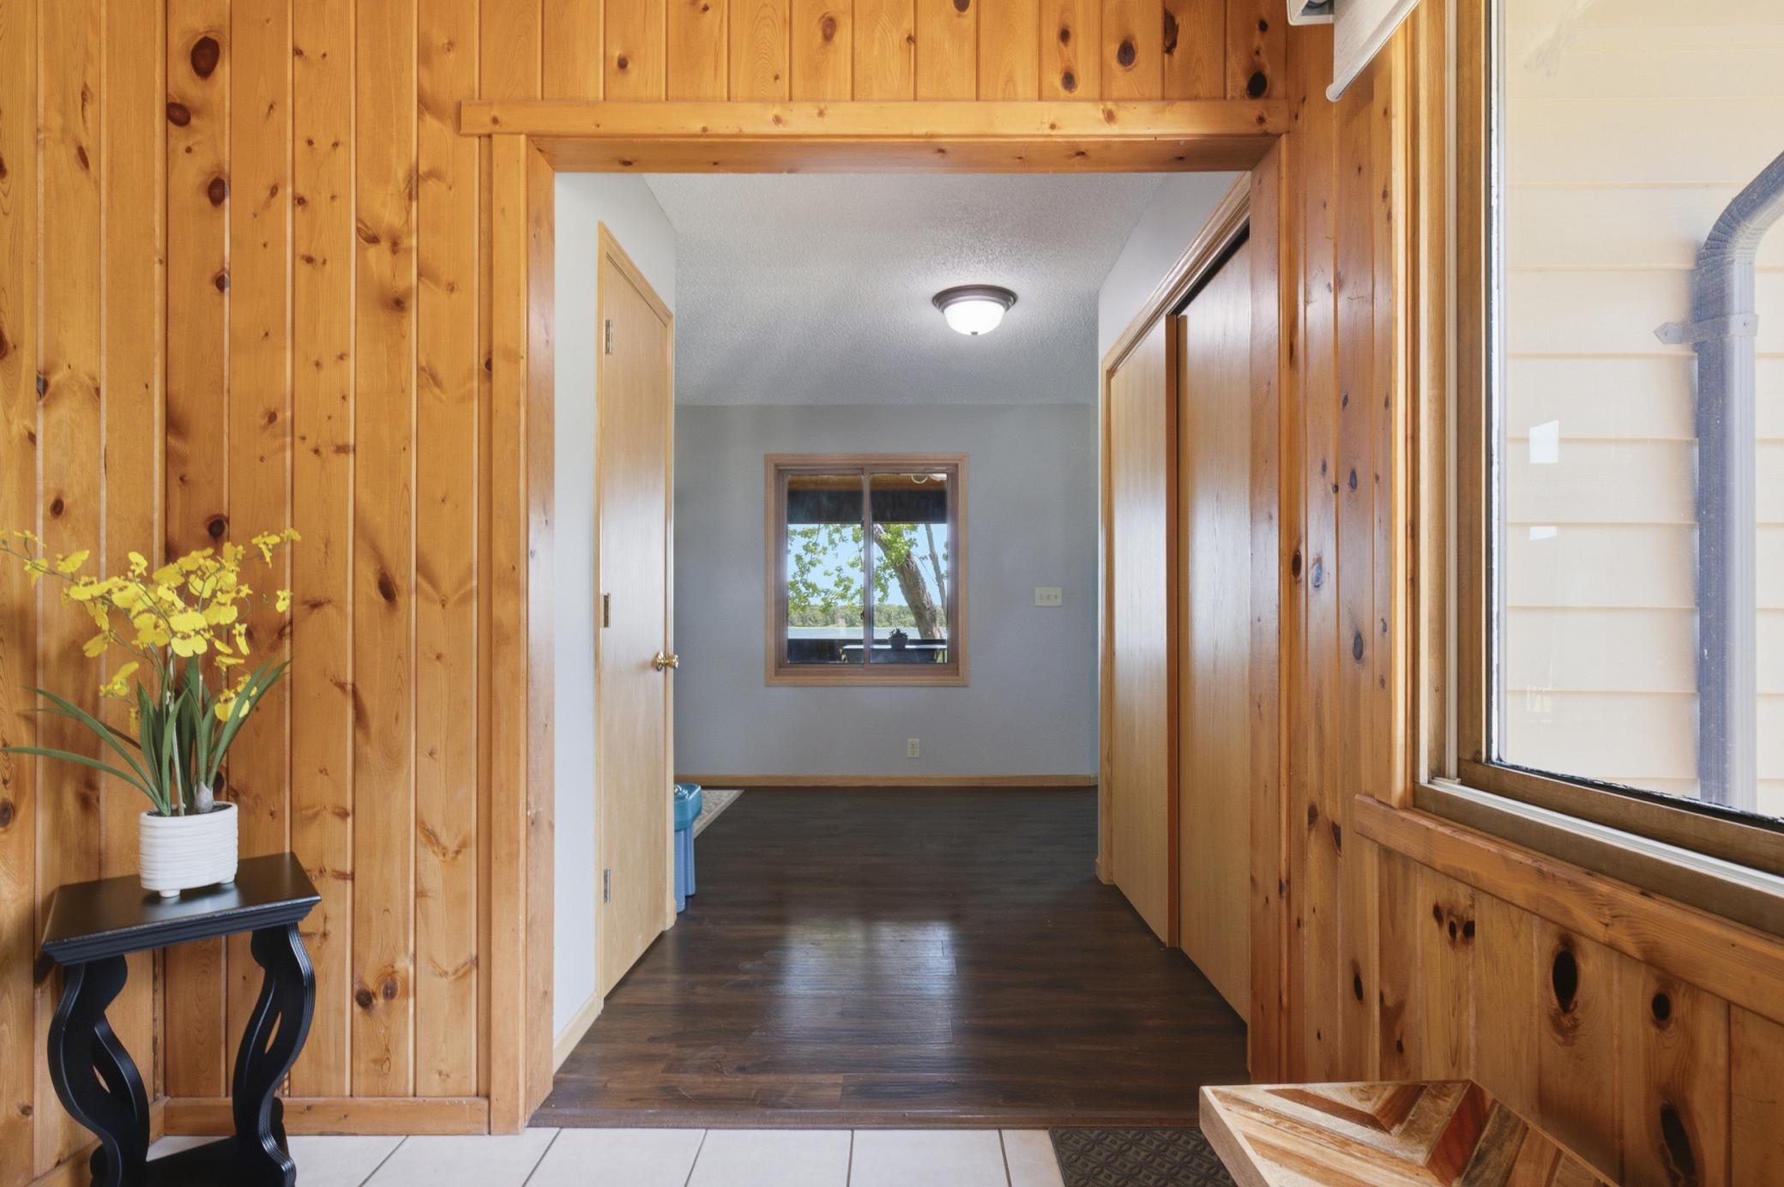
| Foyer | 14x7.5 | Main |
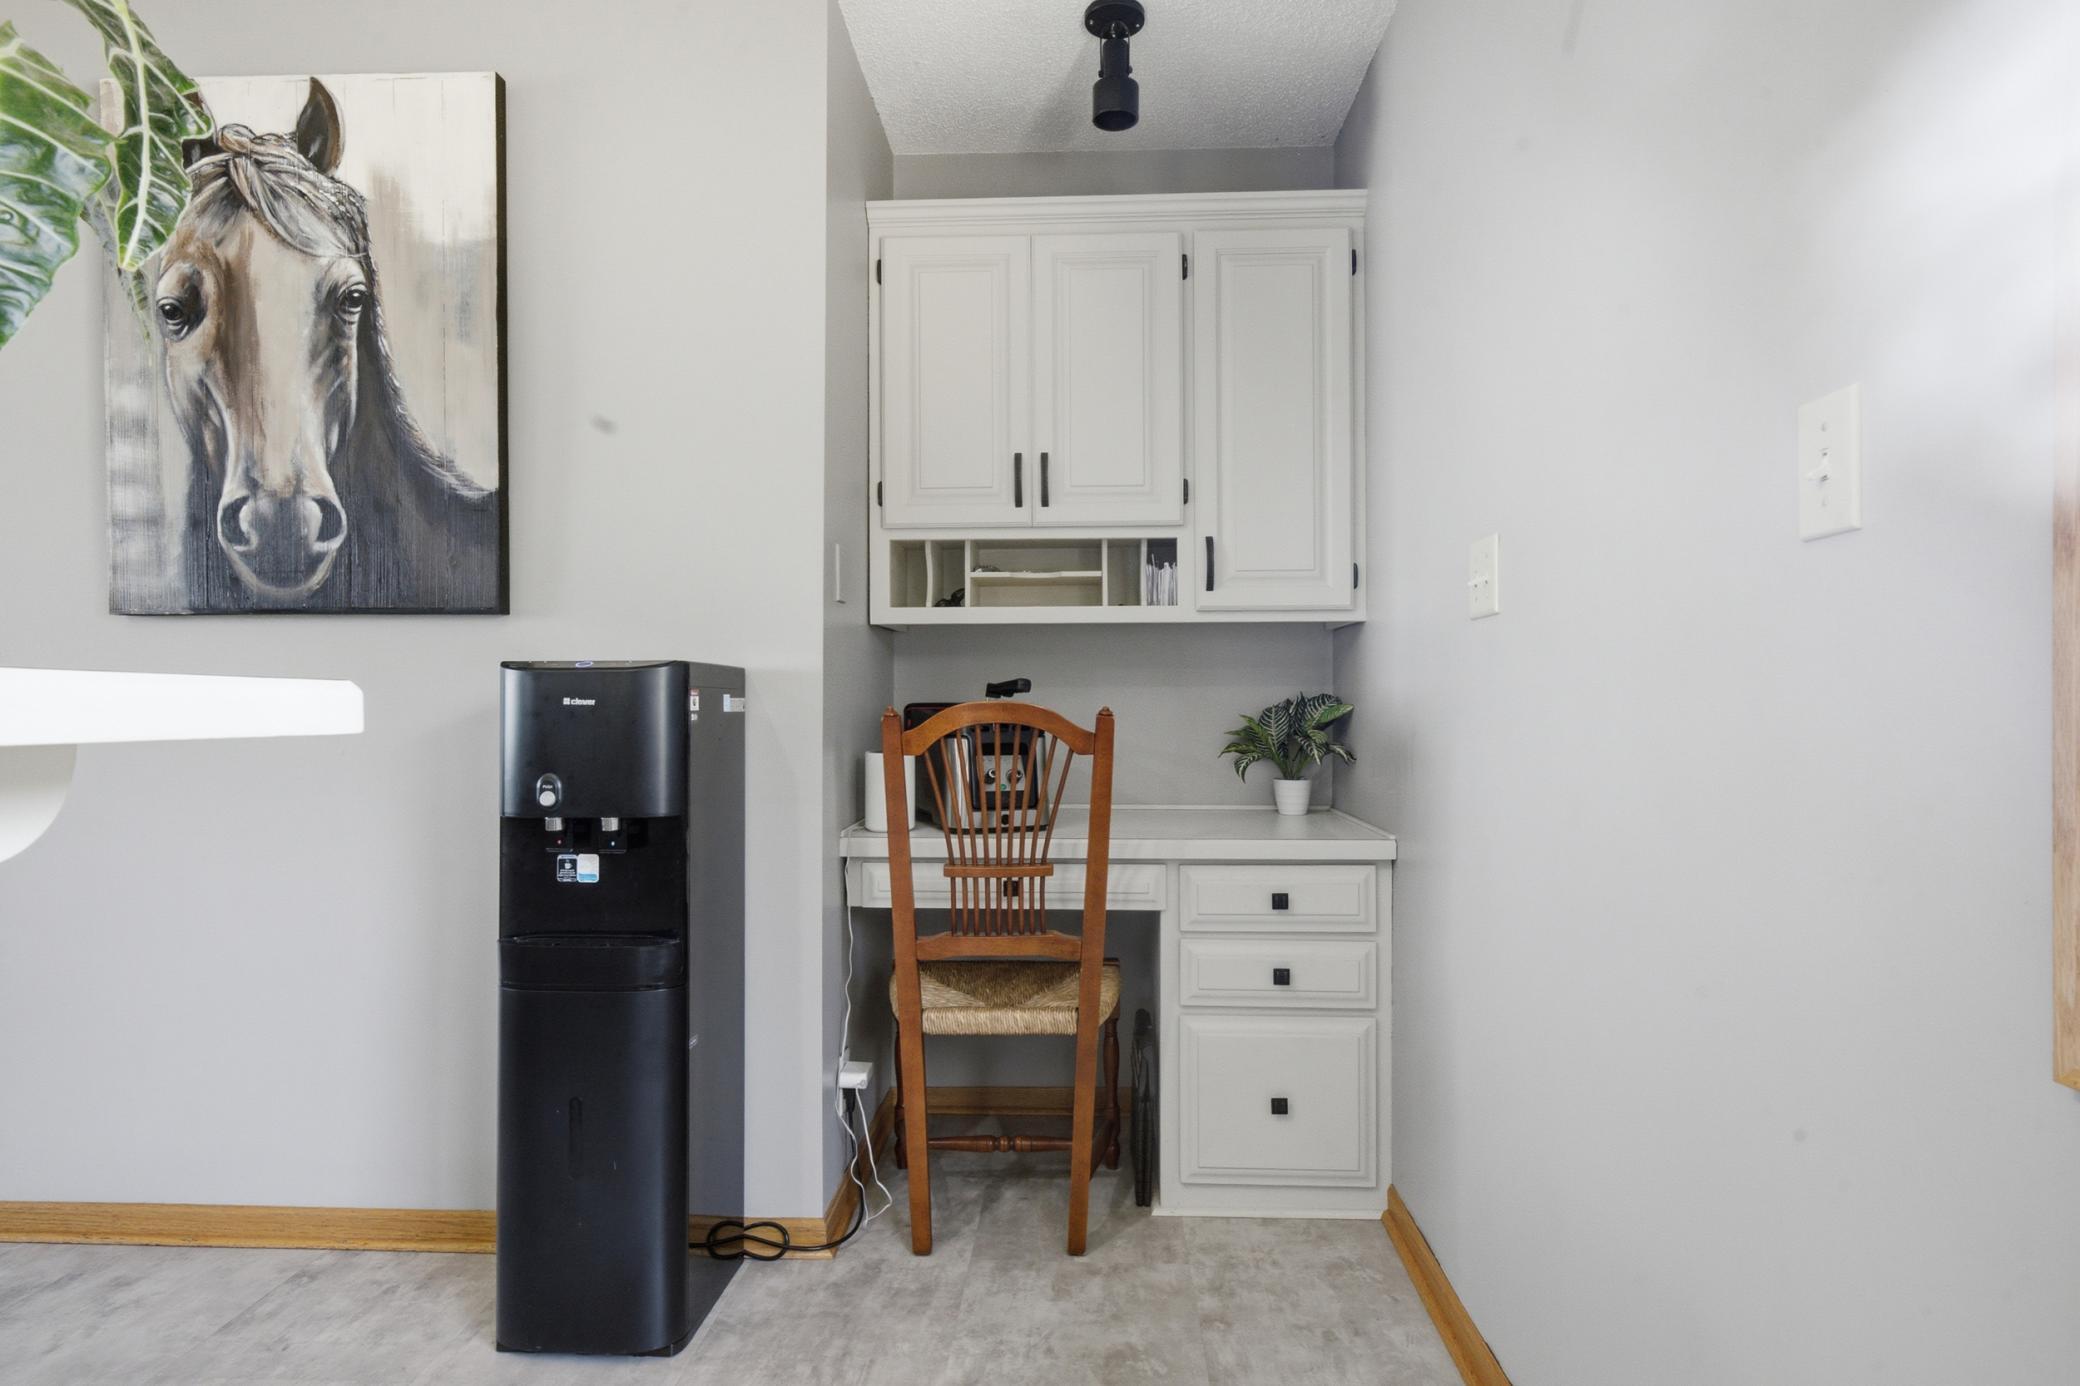
| Kitchen | 20x12 | Main |
| Laundry | 10x6.5 | Main |
| Living Room | 25x18 | Main |
| Screened Porch | 13x12 | Main |
| Second (2nd) Bedroom | 12x10 | Main |
| Third (3rd) Bedroom | 11x10 | Main |
 UPGRADE LIST- 14750 Ninebark Dr.pdf
 Listing Office: Kurilla Real Estate LTD
Last Updated: July - 07 - 2026

The data relating to real estate for sale on this web site comes in part from the Broker Reciprocity SM Program of the Regional Multiple Listing Service of Minnesota, Inc. The information provided is deemed reliable but not guaranteed. Properties subject to prior sale, change or withdrawal. ©2024 Regional Multiple Listing Service of Minnesota, Inc All rights reserved.
Wednesday 8th of July 2026 11:28 PM

218-998-4400
Mohagen Real Estate



Let's Connect

Mohagen Real Estate
sue@MohagenRealEstate.com
Office: 218-998-4400
Cell: 218-731-7376

Mohagen Real Estate is licensed in the State of Minnesota