14805 Stutz Street NE, Ham Lake, MN 55304 (MLS# 6613321)
$1,650,000
Ham Lake, MN 55304
MLS# 6613321
Status: Closed
4 beds | 3 baths | 4557 sqft
1 / 67
Property Description

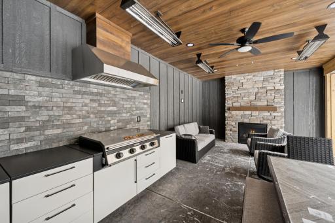
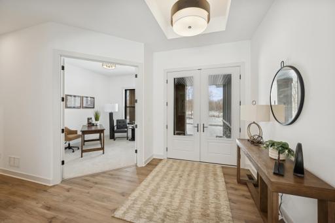
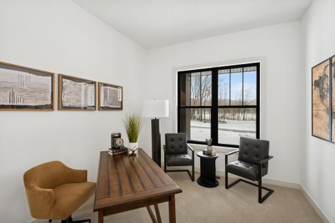
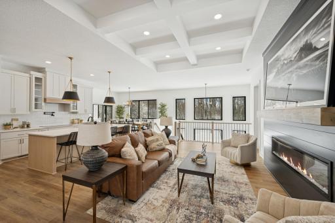
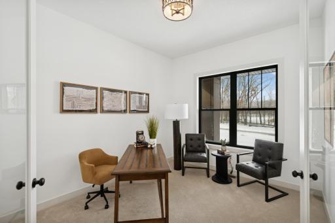
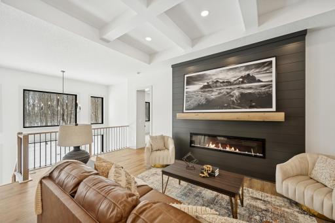
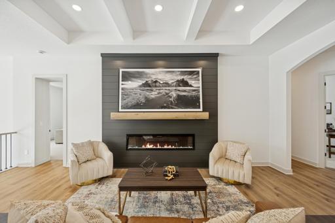
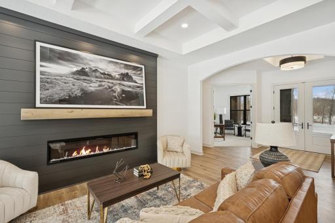
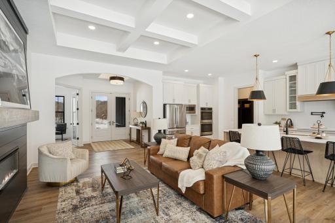
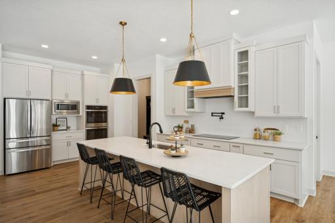
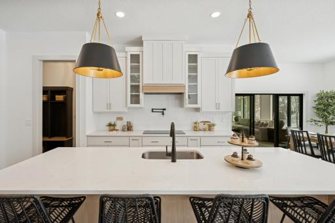
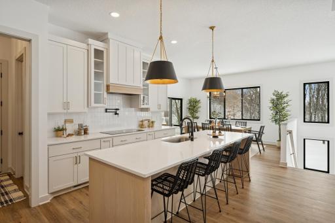
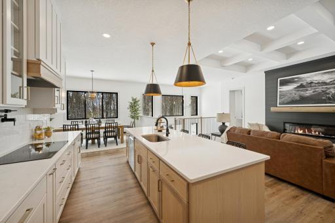
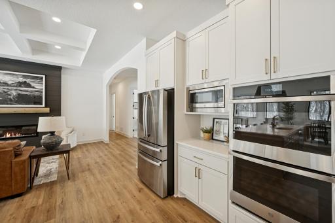
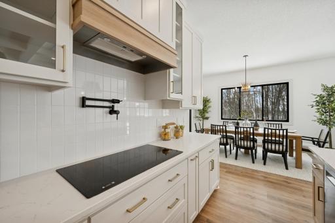
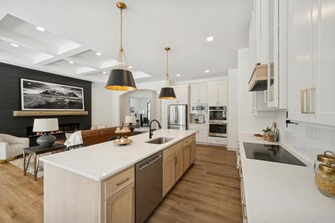
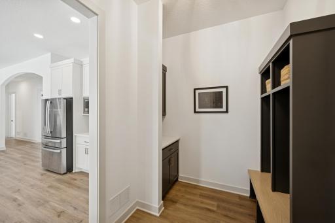
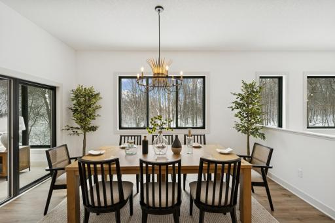
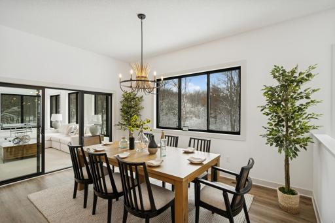
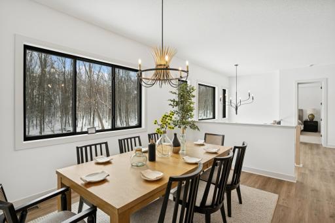
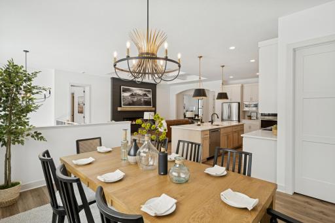
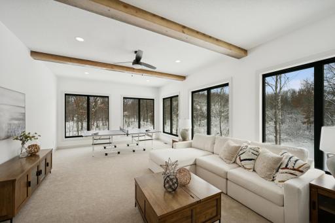
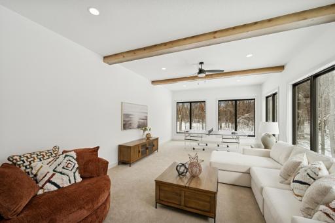
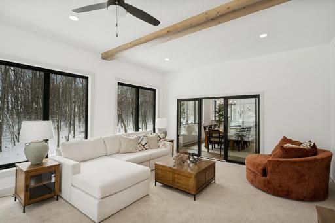
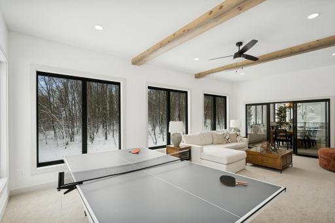
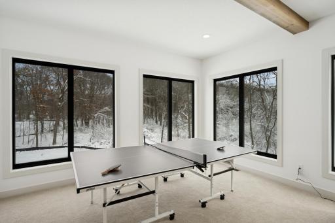
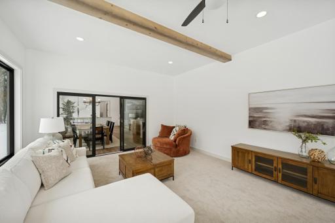
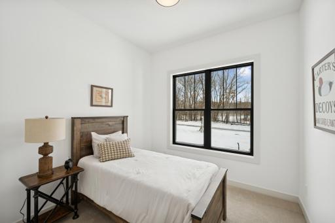
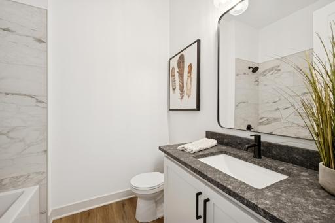
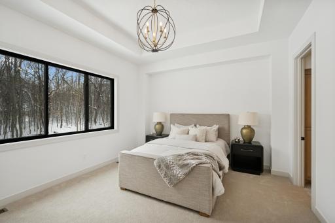
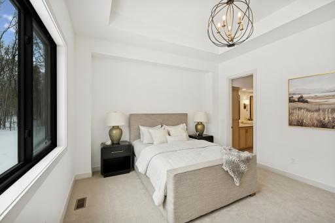
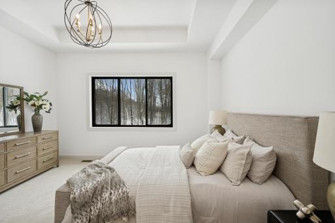
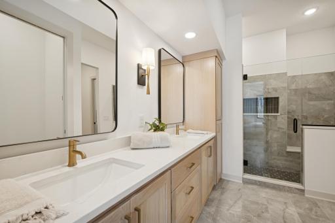
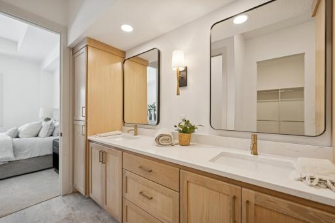
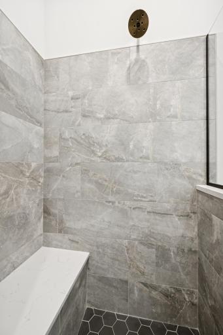
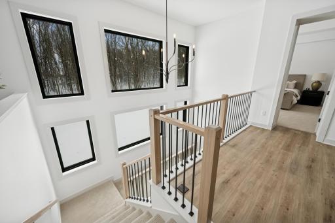
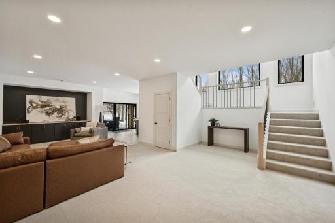
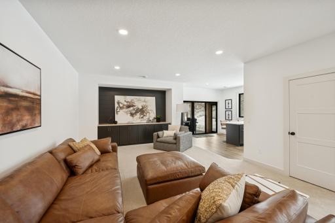
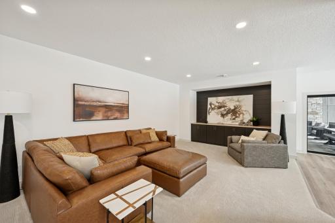
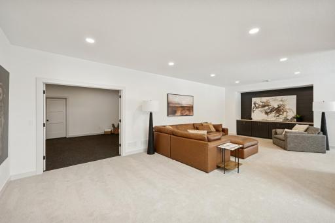
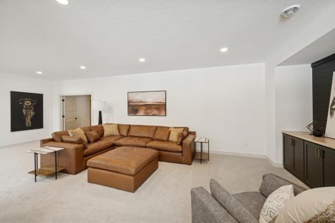
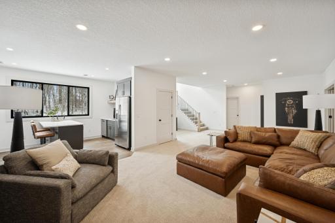
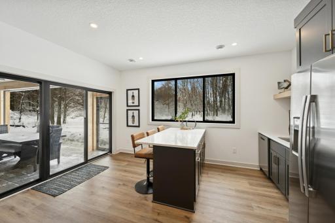
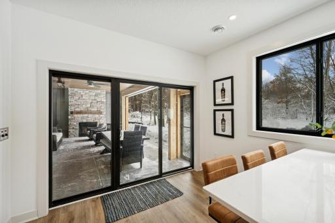
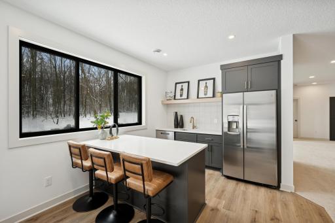
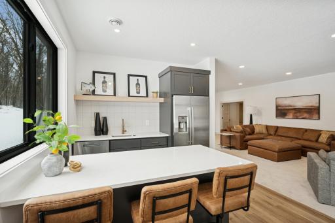
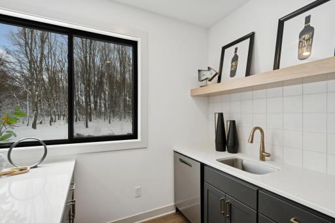
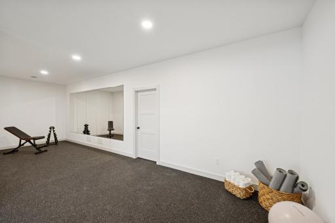
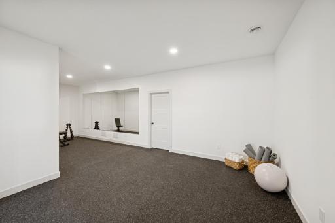
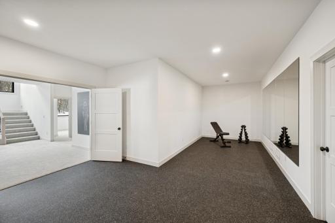
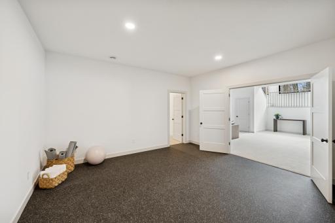
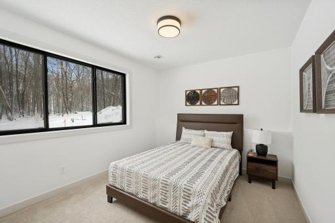
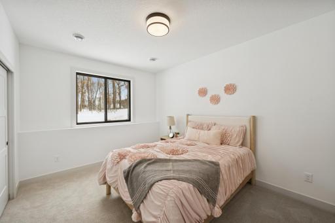
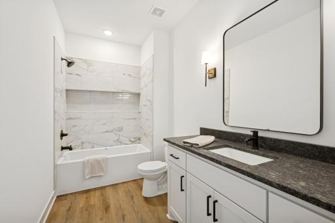
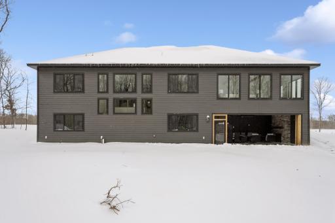
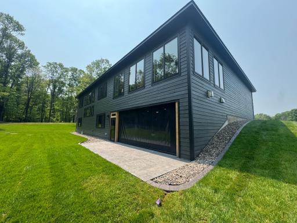
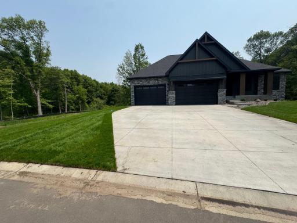
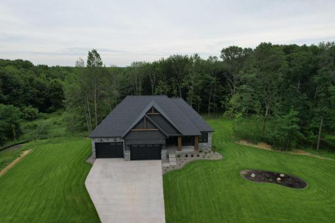
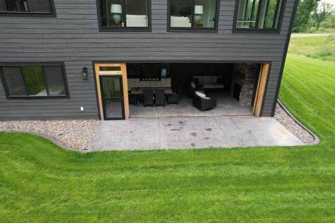
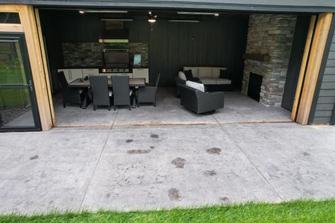
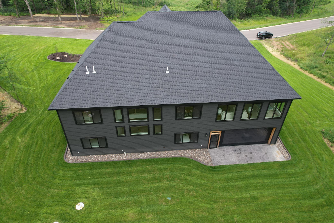
















































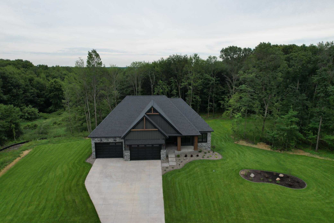
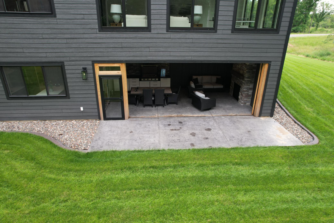
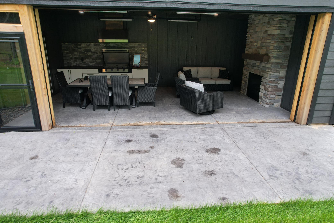
Come explore our newest Walkout Rambler, The Executive Cascade, enjoy views from the sunroom of a spacious wooded acreage lot that backs up to a wildlife area with about 1 1/2 miles to the nearest home from the back of the property line. This home is loaded with features including 4 generous bedrooms and 3 baths offering ample space for family and guests. The master bath offers heated floors and a luxurious walk-in ceramic shower for a spa-like experience. A dedicated home office provides a perfect space for remote work, while the exercise room caters to your fitness needs. The kitchen is a chef's dream, complete with white enamel cabinetry, white Ash accents, solid surface countertops, a double tech oven, a large conduction cooktop, and a convenient pot filler. Additional kitchen highlights include spice racks and a large center island, perfect for meal prep or entertaining. Outdoor living is enhanced by a lower-level concrete patio featuring a fully vented Blackstone grill, roll-up screens, and infrared heaters ensuring comfort year-round. Also has a fireplace and set up for a full size flat screen for watching movies or sports. There is a walk up bar just inside the patio door in the basement. It is a fantastic combination, will feel almost like a sports bar. Oversized 6 car garage is 40' deep with 10' doors for all the toys. As a custom home builder, we're ready to build on your lot or ours. Contact us to explore other available lots and developments.
Details
Maps
Contract Information
Status: Closed
Off Market Date: 2025-08-18
Contingency: None
Current Price: 1486200
Closed Date: 2025-08-29
Original List Price: 1500000
Sales Close Price: 1486200
ListPrice: 1650000
List Date: 2024-10-04
Owner is an Agent?: No
Auction?: No
General Property Information
Common Wall: No
Lot Measurement: Acres
Manufactured Home?: No
Multiple PIDs?: No
New Development: No
Number of Fireplaces: 2
Projected Completion Date: 2025-02-15
Waterfront YN: No
Year Built: 2024
Yearly/Seasonal: Yearly
Zoning: Residential-Single Family
Bedrooms: 4
Baths Total: 3
Bath Full: 2
Bath Three Quarters: 1
Main Floor Total SqFt: 2516
Above Grd Total SqFt: 2516
Below Grd Total SqFt: 2041
Total SqFt: 4557
Total Finished Sqft: 4377.00
FireplaceYN: Yes
Style: (SF) Single Family
Foundation Size: 2516
Garage Stalls: 6
Lot Dimensions: Irregular
Acres: 1.5
Assessment Pending: No
Location Tax and Other Information
House Number: 14805
Street Name: Stutz
Street Suffix: Street
Street Direction Suffix: NE
Postal City: Ham Lake
County: Anoka
State: MN
Zip Code: 55304
Complex/Dev/Subdivision: Hidden Forest East Fourth add
Acreage Information
Wooded Acres: 0.3
Assessments
Tax With Assessments: 272
Builder Information
Builder ID: PRICE CUSTOM HOMES
Builder License Number: 638046
Builder Name: PRICE HOMES
Building Information
Availability Dt for Closing: 2025-04-12
Finished SqFt Above Ground: 2516
Finished SqFt Below Ground: 1861
Green Verification
Green Verification Type: ENERGY STAR Certified Homes
Lease Details
Land Leased: Not Applicable
Miscellaneous Information
Community Name: Hidden Forest East 4th
Homestead: No
Model Information
Hours Model Open: 12-3 Weekends
Model Phone: 763-670-3678
Ownership
Fractional Ownership: No
Parking Characteristics
Garage Dimensions: 43x40
Garage Door Height: 10
Garage Door Width: 16
Garage Square Feet: 1600
Public Survey Info
Range#: 23
Section#: 25
Township#: 32
Property Features
Accessible: None
Air Conditioning: Central Air
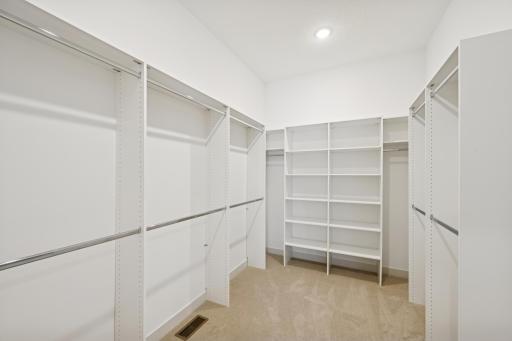


Amenities Unit: Exercise Room; French Doors; Hardwood Floors; Kitchen Center Island; Main Floor Primary Bedroom; Natural Woodwork; Outdoor Kitchen; Panoramic View; Patio; Porch; Primary Bedroom Walk-In Closet; Sun Room; Tile Floors; Vaulted Ceiling(s); Walk-In Closet; Wet Bar
Appliances: Air-To-Air Exchanger; Cooktop; Dishwasher; Double Oven; Dryer; Indoor Grill; Microwave; Refrigerator; Washer
Assumable Loan: Not Assumable
Basement: Drain Tiled

Bath Description: Double Sink; Main Floor Full Bath; 3/4 Primary; Private Primary; Full Basement; Bathroom Ensuite; Walk-In Shower Stall
Construction Materials: Frame
Construction Status: Completed New Construction
Dining Room Description: Breakfast Bar; Eat In Kitchen; Informal Dining Room; Kitchen/Dining Room; Living/Dining Room
Electric: 200+ Amp Service
Exterior: Cement Board; Vinyl
Family Room Characteristics: Entertainment/Media Center; Family Room; Great Room; Lower Level; Main Level
Financing Terms: Conventional
Fireplace Characteristics: Decorative; Electric; Family Room; Fireplace Footings; Gas Burning
Foundation: None
Fuel: Natural Gas
Heating: Forced Air; In-Floor Heating; Radiant
Internet Options: Cable; DSL; Fiber Optic; Satellite
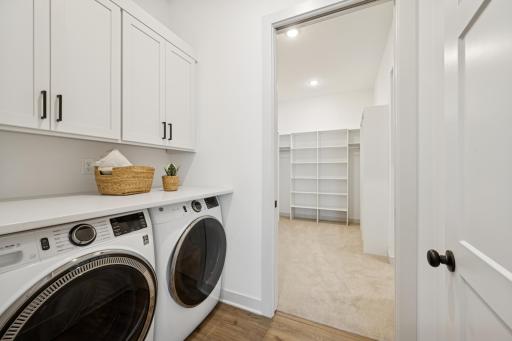

Laundry: Laundry Room; Main Level; Washer Hookup
Lock Box Type: Combo
Lot Description: Property Adjoins Public Land; Tree Coverage - Light
Parking Characteristics: Garage Door Opener; Insulated Garage
Property Subtype: Acreage
Road Frontage: City Street; Paved Streets
Road Responsibility: Public Maintained Road
Roof: Age 8 Years or Less; Architectural Shingle
Sellers Terms: Cash; Conventional; FHA; VA
Sewer: Private Sewer; Septic System Compliant - Yes
Soil Type: Loam; Sand
Special Search: All Living Facilities on One Level; Main Floor Bedroom; Main Floor Laundry; Main Floor Primary; Primary Bdr Suite
Stories: One
Topography: Wooded; Solar Oriented; Walkout
Water: Private; Well
Room Information
| Room Name | Dimensions | Level |
| Laundry | 9x8 | Main |
| Second (2nd) Bedroom | 10x10 | Main |
| First (1st) Bedroom | 15x14 | Main |
| Foyer | 8x10 | Main |
| Dining Room | 18x13 | Main |
| Office | 11x13 | Main |
| Great Room | 15x21 | Main |
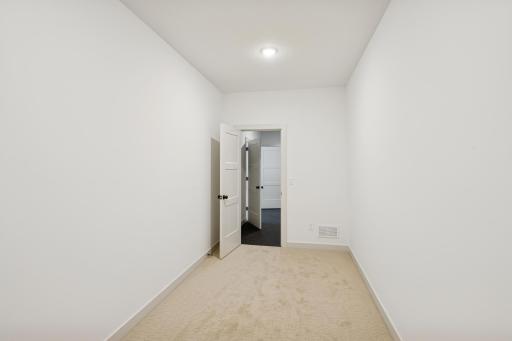
| Fourth (4th) Bedroom | 15x8 | Lower |
| Third (3rd) Bedroom | 12x8 | Lower |
| Patio | 25x16 | Lower |
| Exercise Room | 28x16 | Lower |
| Kitchen | 12x20 | Main |
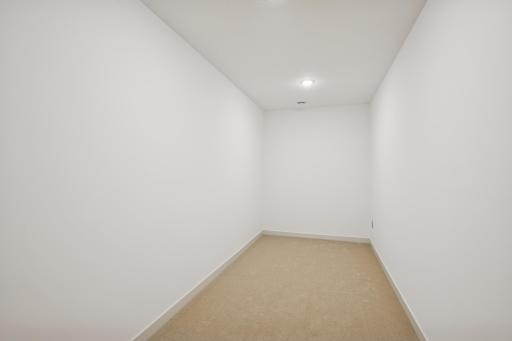


| Storage Room | 17x7 | Lower |
| Sun Room | 25x15 | Main |
Listing Office: Counselor Realty, Inc.
Last Updated: September - 03 - 2026

The data relating to real estate for sale on this web site comes in part from the Broker Reciprocity SM Program of the Regional Multiple Listing Service of Minnesota, Inc. The information provided is deemed reliable but not guaranteed. Properties subject to prior sale, change or withdrawal. ©2026 Regional Multiple Listing Service of Minnesota, Inc All rights reserved.
Saturday 17th of October 2026 05:21 PM

218-998-4400
Mohagen Real Estate









Let's Connect

Mohagen Real Estate
sue@MohagenRealEstate.com
Office: 218-998-4400
Cell: 218-731-7376

Mohagen Real Estate is licensed in the State of Minnesota