14808 Old Guslander Trail N, Marine On Saint Croix, MN 55047 (MLS# 6675123)
$1,600,000
Marine On Saint Croix, MN 55047
MLS# 6675123
Status: Closed
5 beds | 6 baths | 5100 sqft
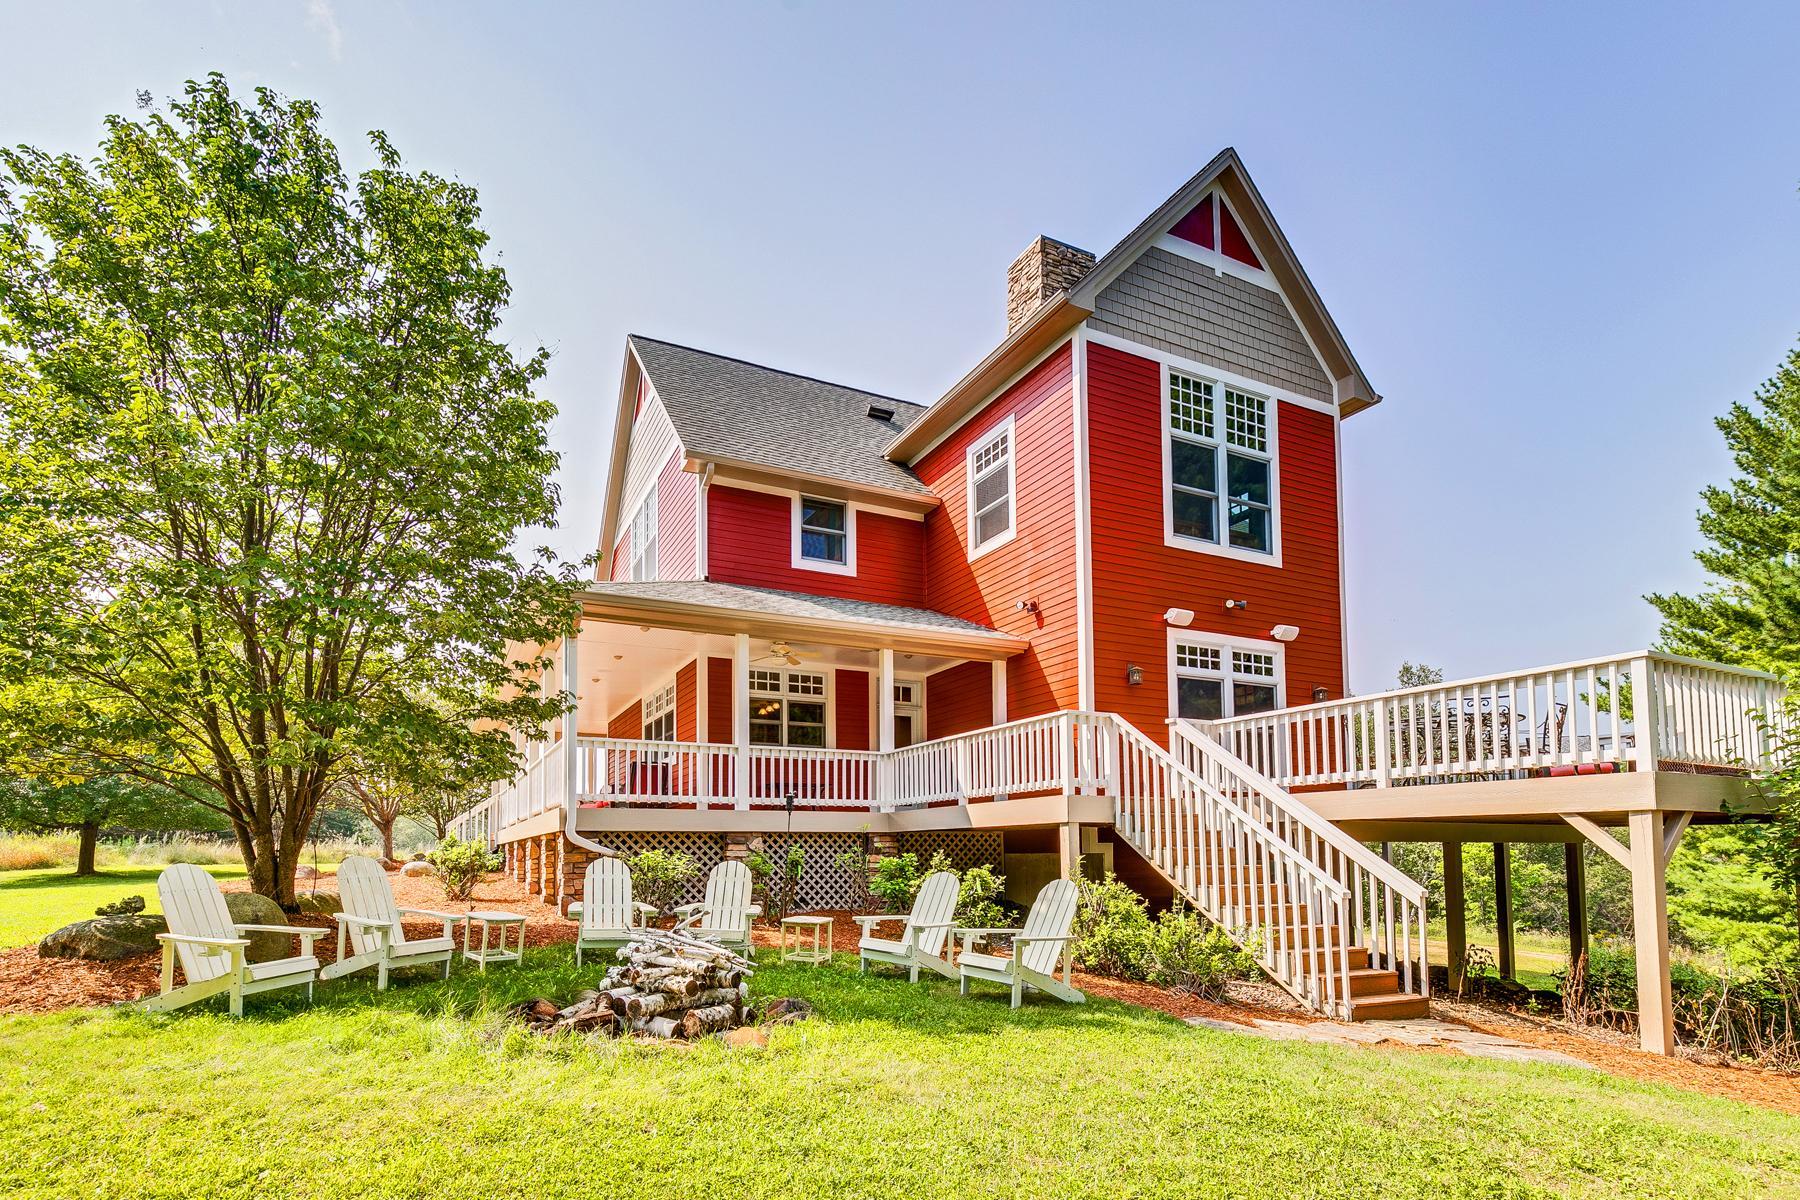
1 / 32
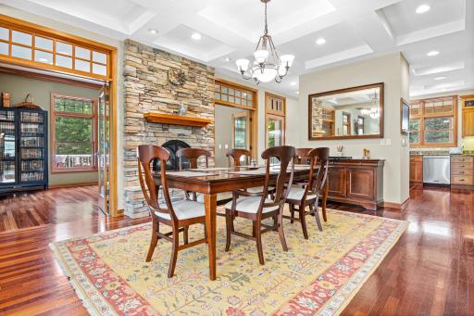
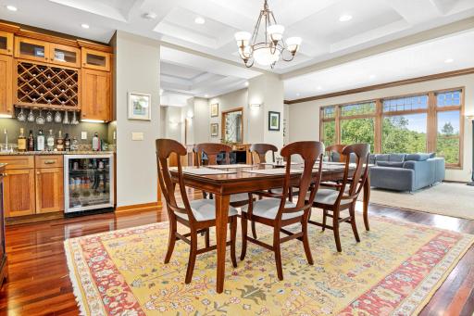
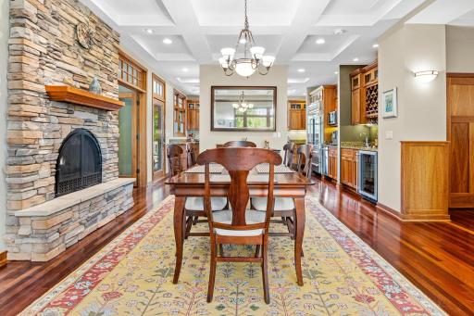
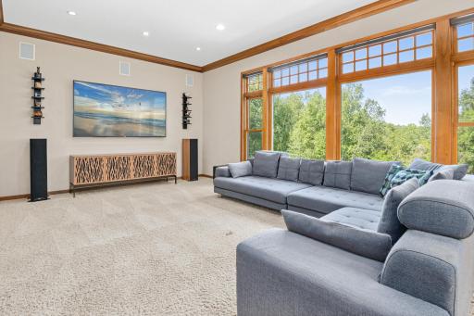
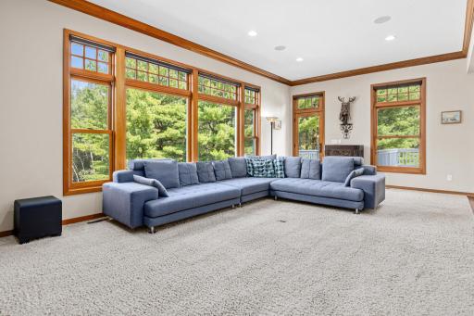
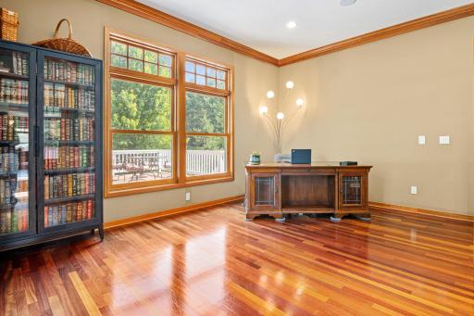
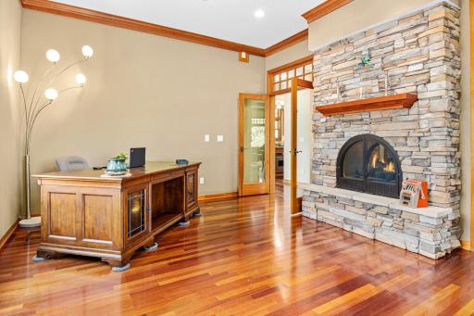
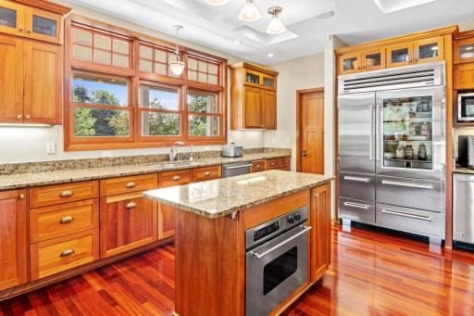
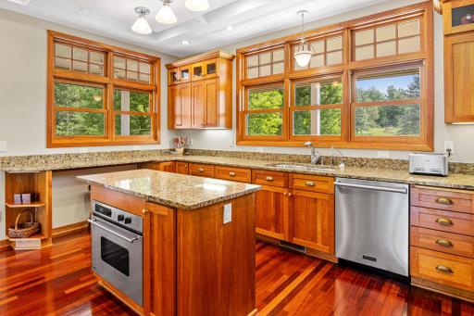
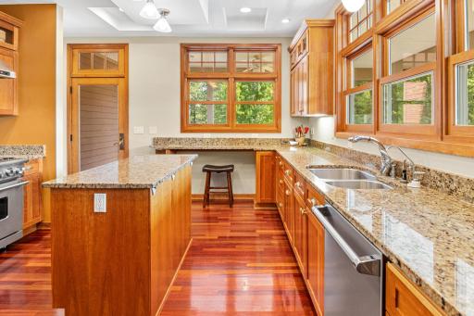
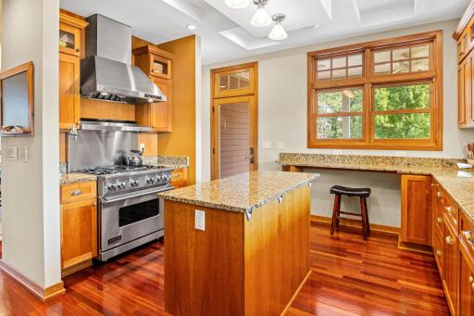
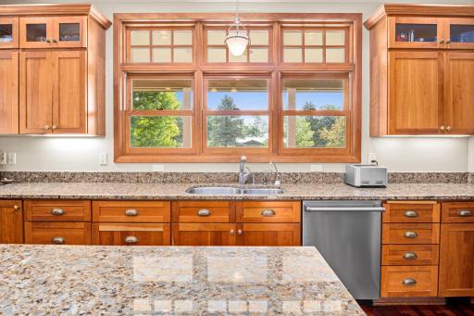
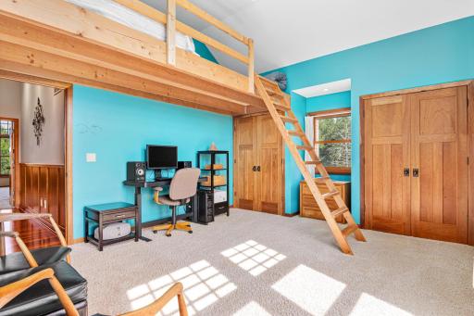
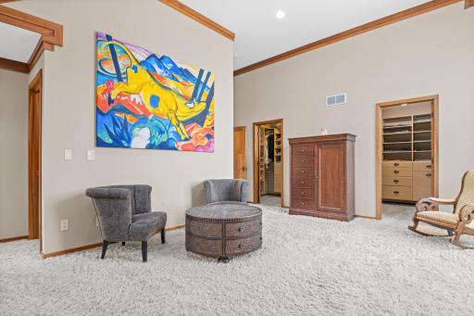
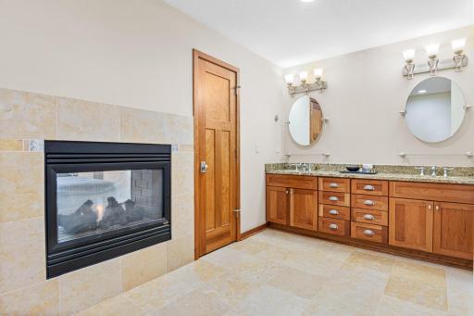
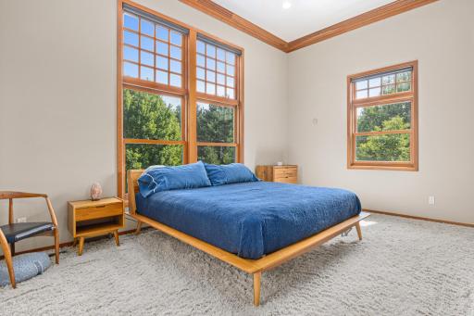
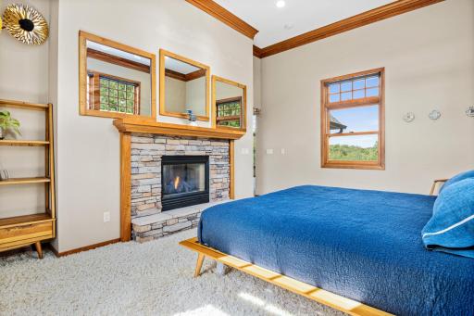
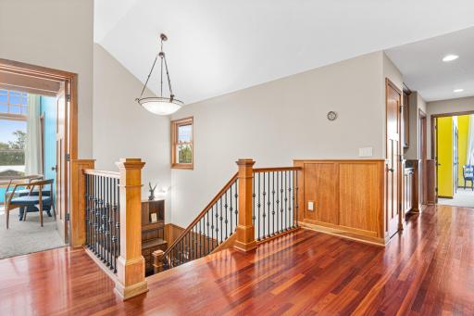
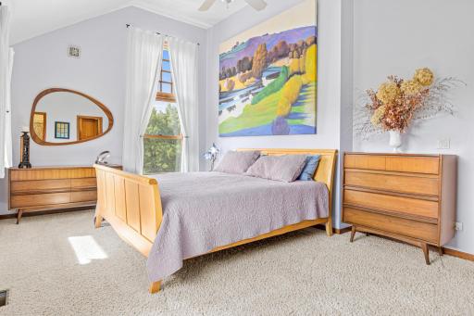
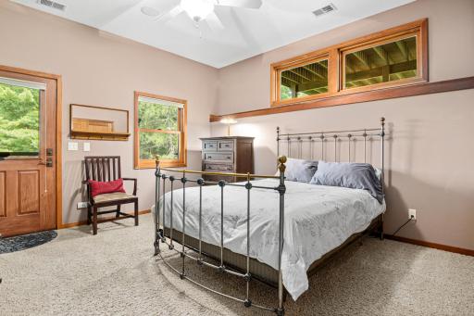
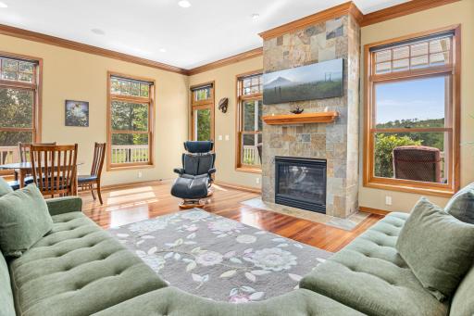
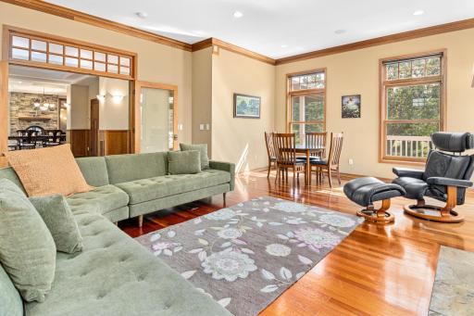
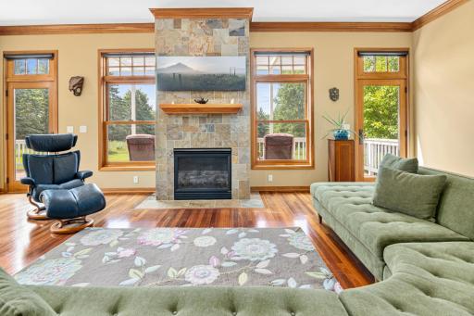
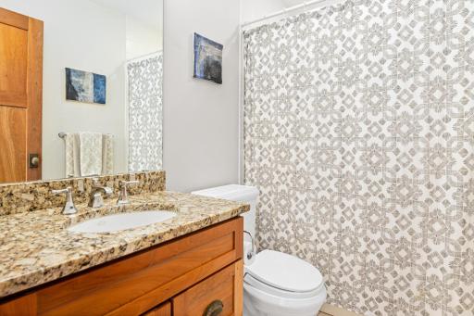
Property Description
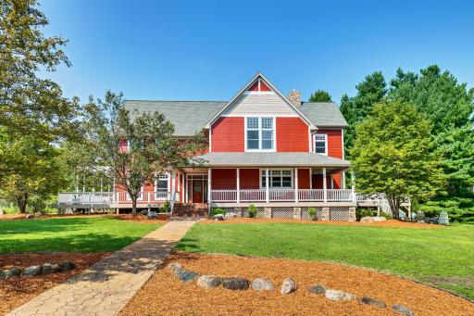
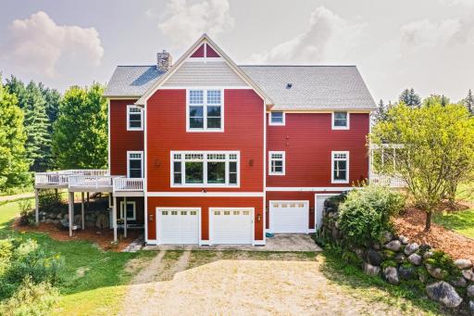
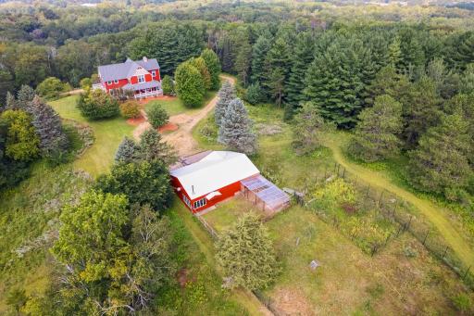
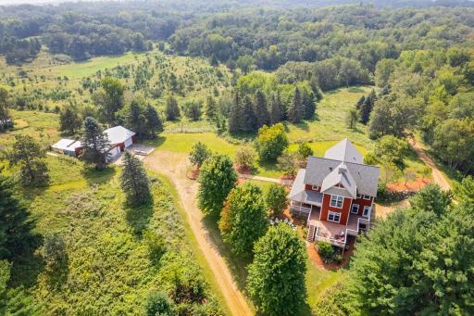
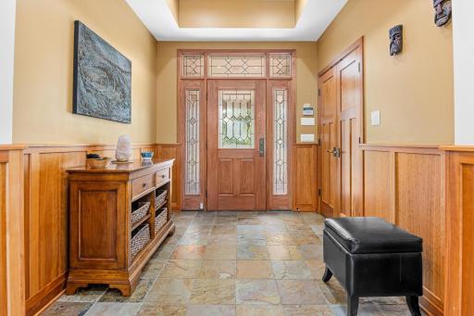
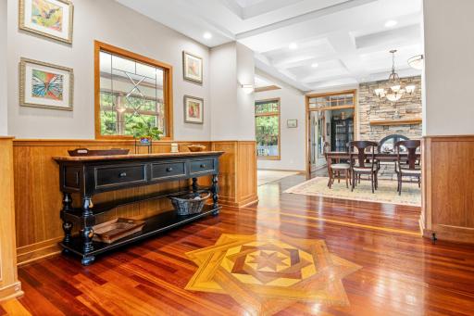
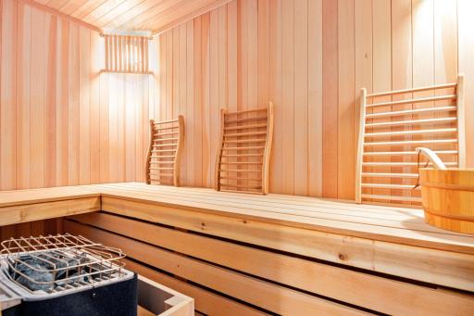
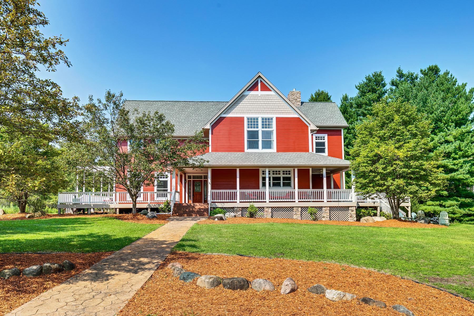
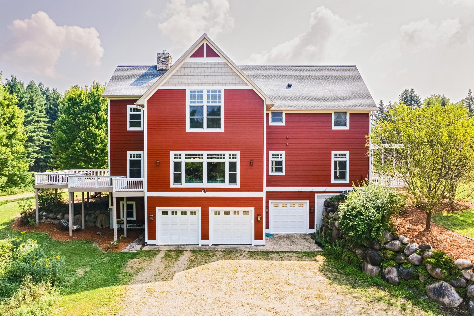
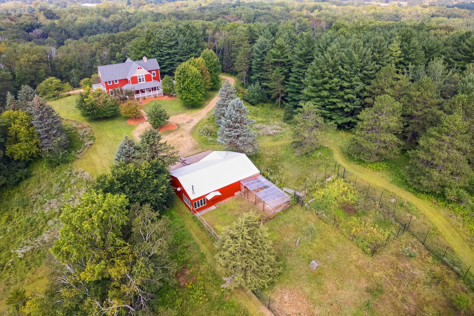
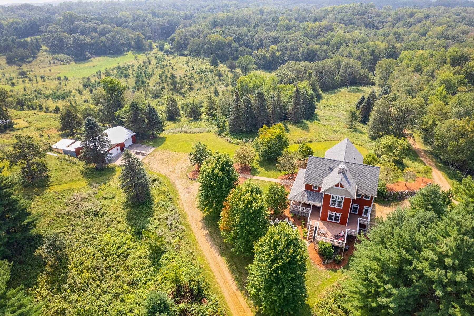
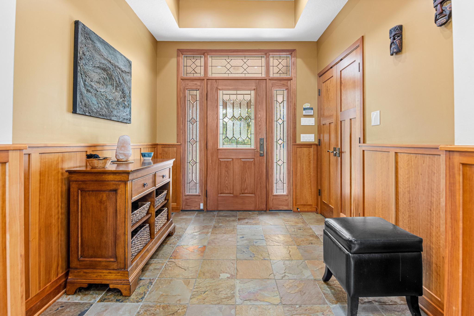
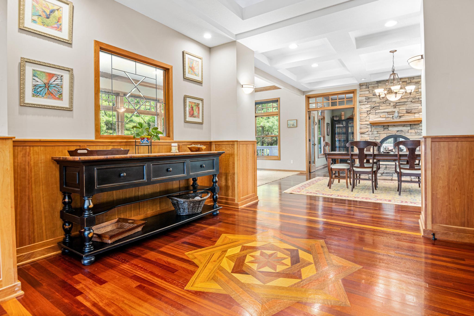
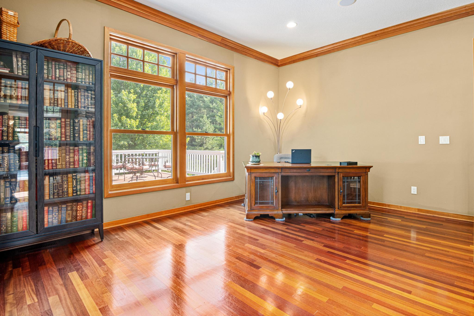
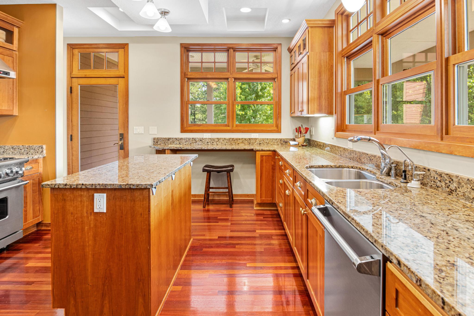
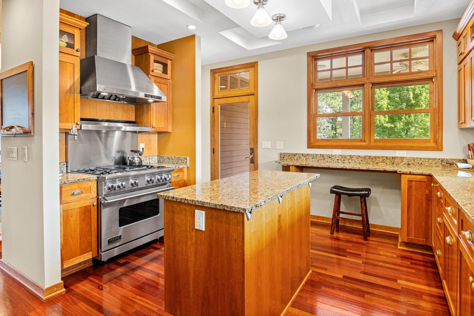
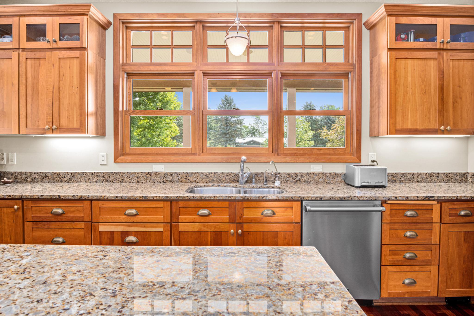
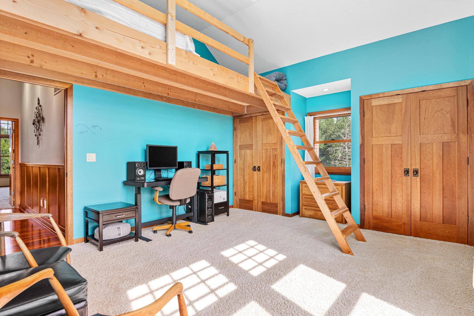
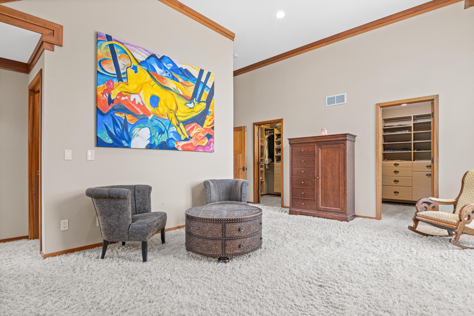
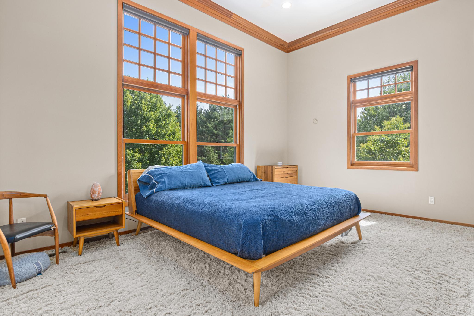
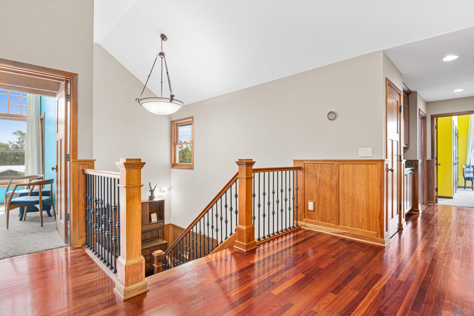
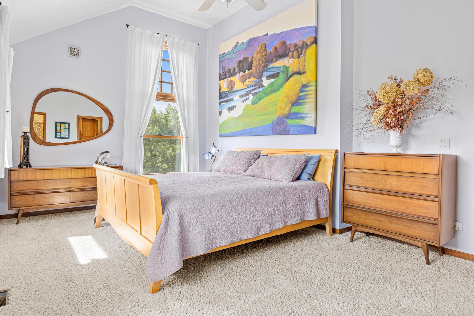
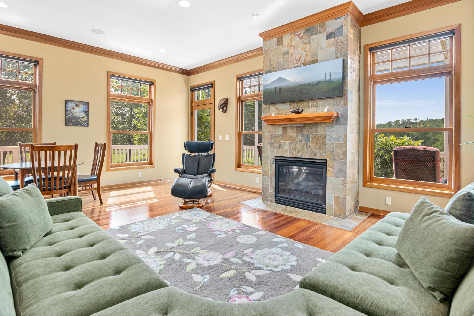
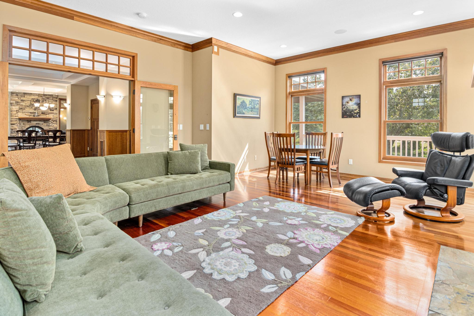
One-of-a-kind beautiful property provides the ultimate seclusion for the buyer who enjoys nature, and outdoor activities such as hiking your own trails, snowmobiling and even hunting. Home is of the highest quality offering inviting spaces w/views of the delightful environment. Both an attached garage and a secondary building. Extensive open areas are ideal for horses. Please see supplements for more details!
Details
Maps
Contract Information
Status: Closed
Off Market Date: 2025-04-14
Contingency: None
Current Price: 1495000
Closed Date: 2025-05-30
Original List Price: 1600000
Sales Close Price: 1495000
ListPrice: 1600000
List Date: 2025-02-24
Owner is an Agent?: No
Auction?: No
General Property Information
Common Wall: No
Lot Measurement: Acres
Manufactured Home?: No
Multiple PIDs?: Yes
New Development: No
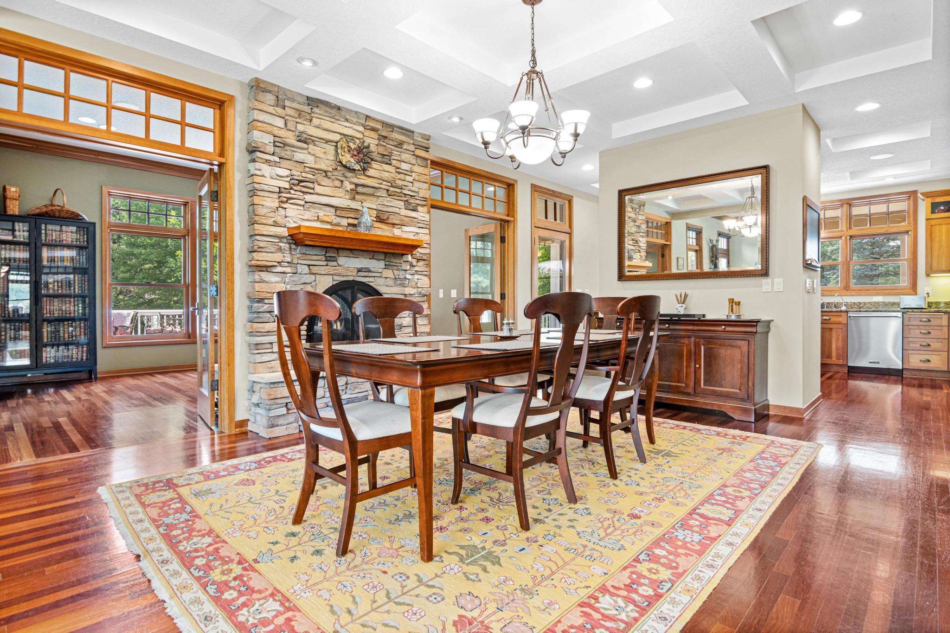
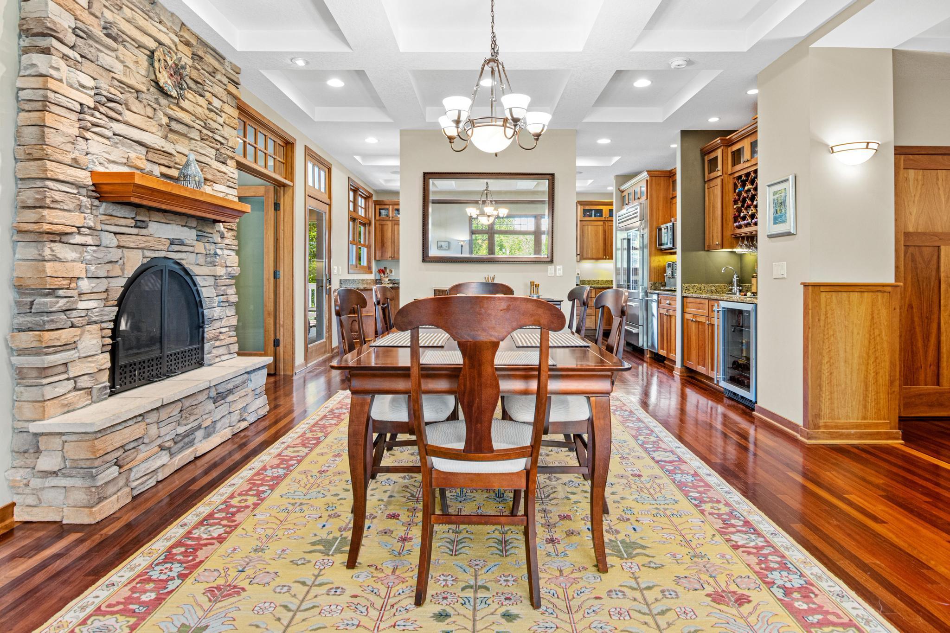
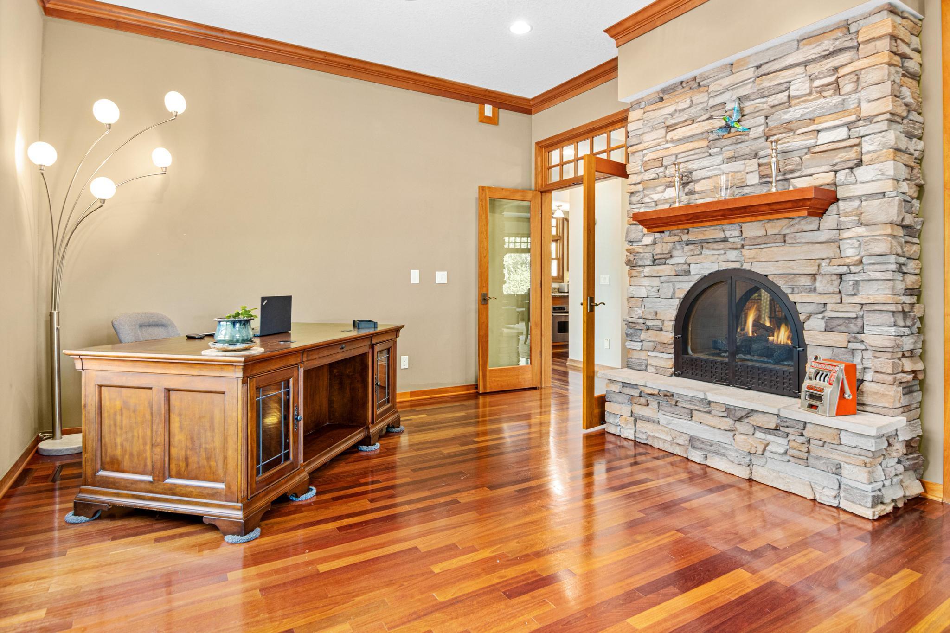
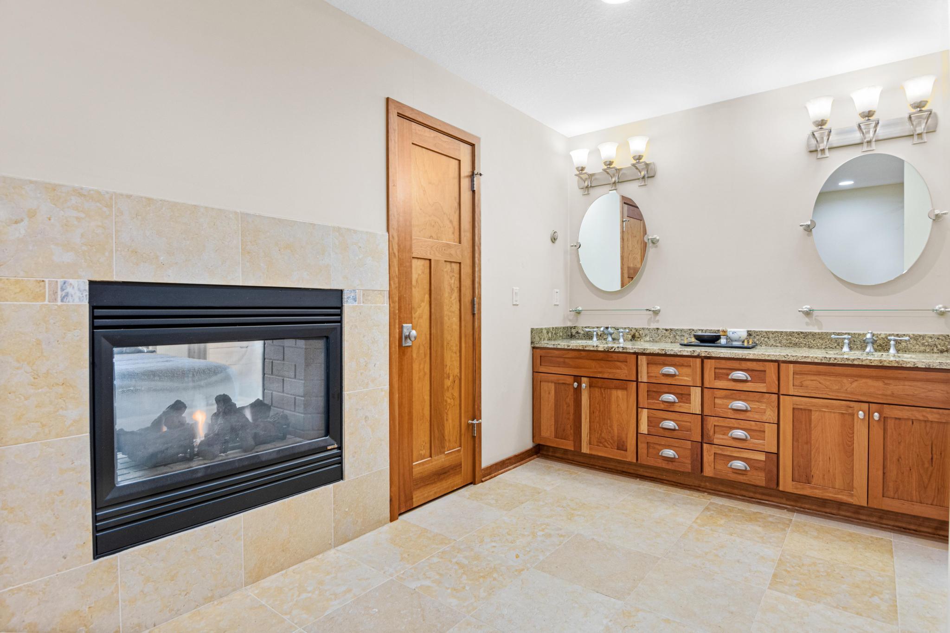
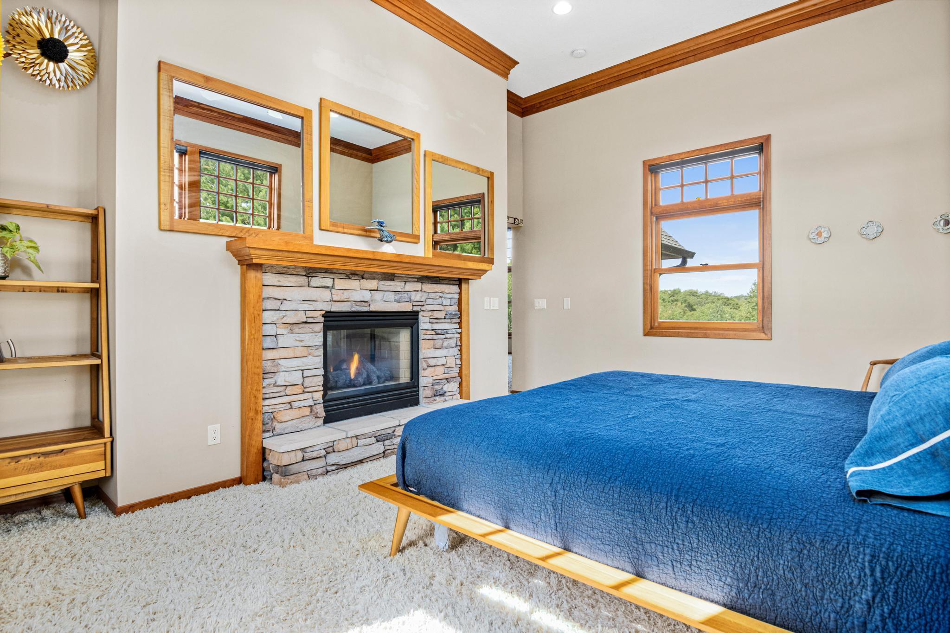
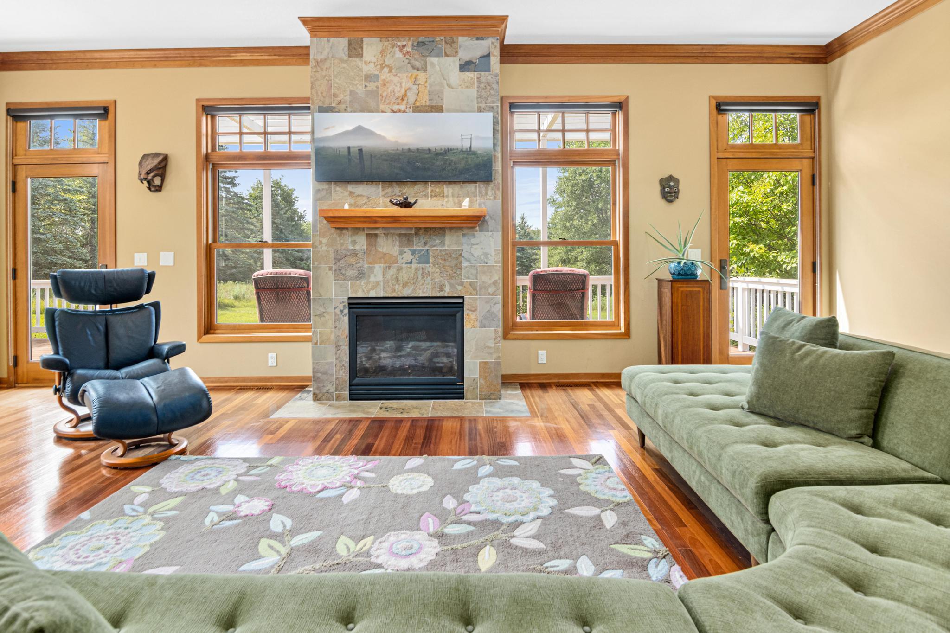
Number of Fireplaces: 4
Waterfront YN: No
Year Built: 2002
Yearly/Seasonal: Yearly
Zoning: Residential-Single Family
Bedrooms: 5
Baths Total: 6
Bath Full: 5
Bath Half: 1
Main Floor Total SqFt: 2150
Above Grd Total SqFt: 4300
Below Grd Total SqFt: 800
Total SqFt: 5100
Total Finished Sqft: 5100.00
Style: (SF) Single Family
Foundation Size: 2150
Garage Stalls: 7
Lot Dimensions: Irregular
Acres: 38.8
Assessment Pending: Unknown
Location Tax and Other Information
House Number: 14808
Street Name: Old Guslander
Street Suffix: Trail
Street Direction Suffix: N
Postal City: Marine On Saint Croix
County: Washington
State: MN
Zip Code: 55047
Additional Parcels Information
Property ID #2: 0203120430006
Property ID #3: 0203120420004
Assessments
Tax With Assessments: 9056
Building Information
Finished SqFt Above Ground: 4300
Finished SqFt Below Ground: 800
Lease Details
Land Leased: Not Applicable
Miscellaneous Information
Homestead: Yes
Ownership
Fractional Ownership: No
Parking Characteristics
Garage Square Feet: 1062
Property Features
Accessible: None
Air Conditioning: Central Air
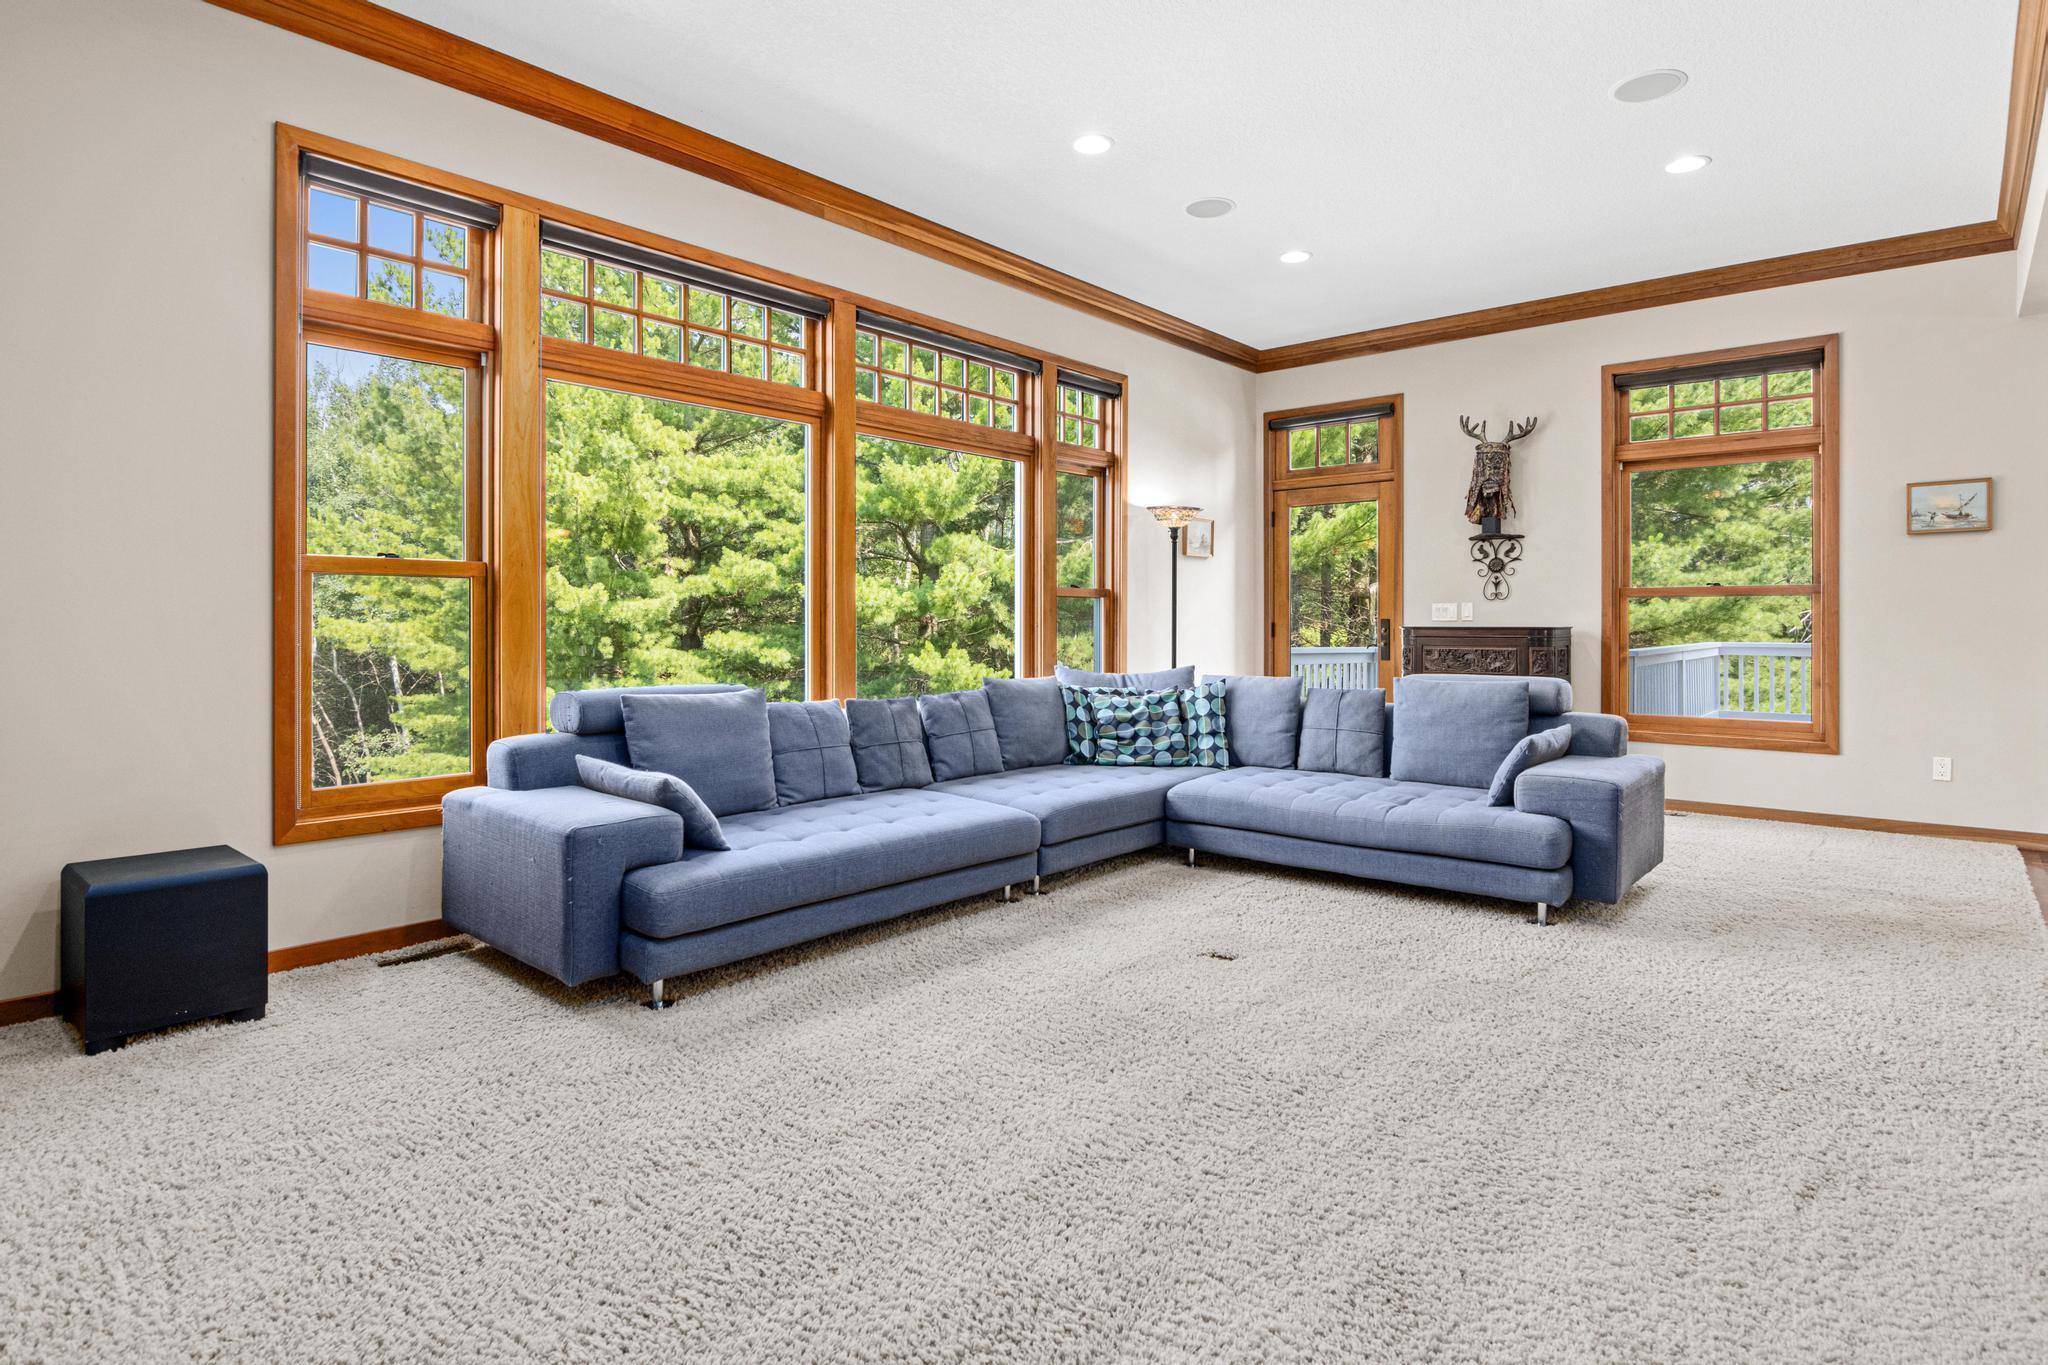
Amenities Unit: Indoor Sprinklers; Kitchen Center Island; Natural Woodwork; Paneled Doors; Panoramic View; Porch; Primary Bedroom Walk-In Closet; Tile Floors; Vaulted Ceiling(s); Walk-In Closet; Washer/Dryer Hookup
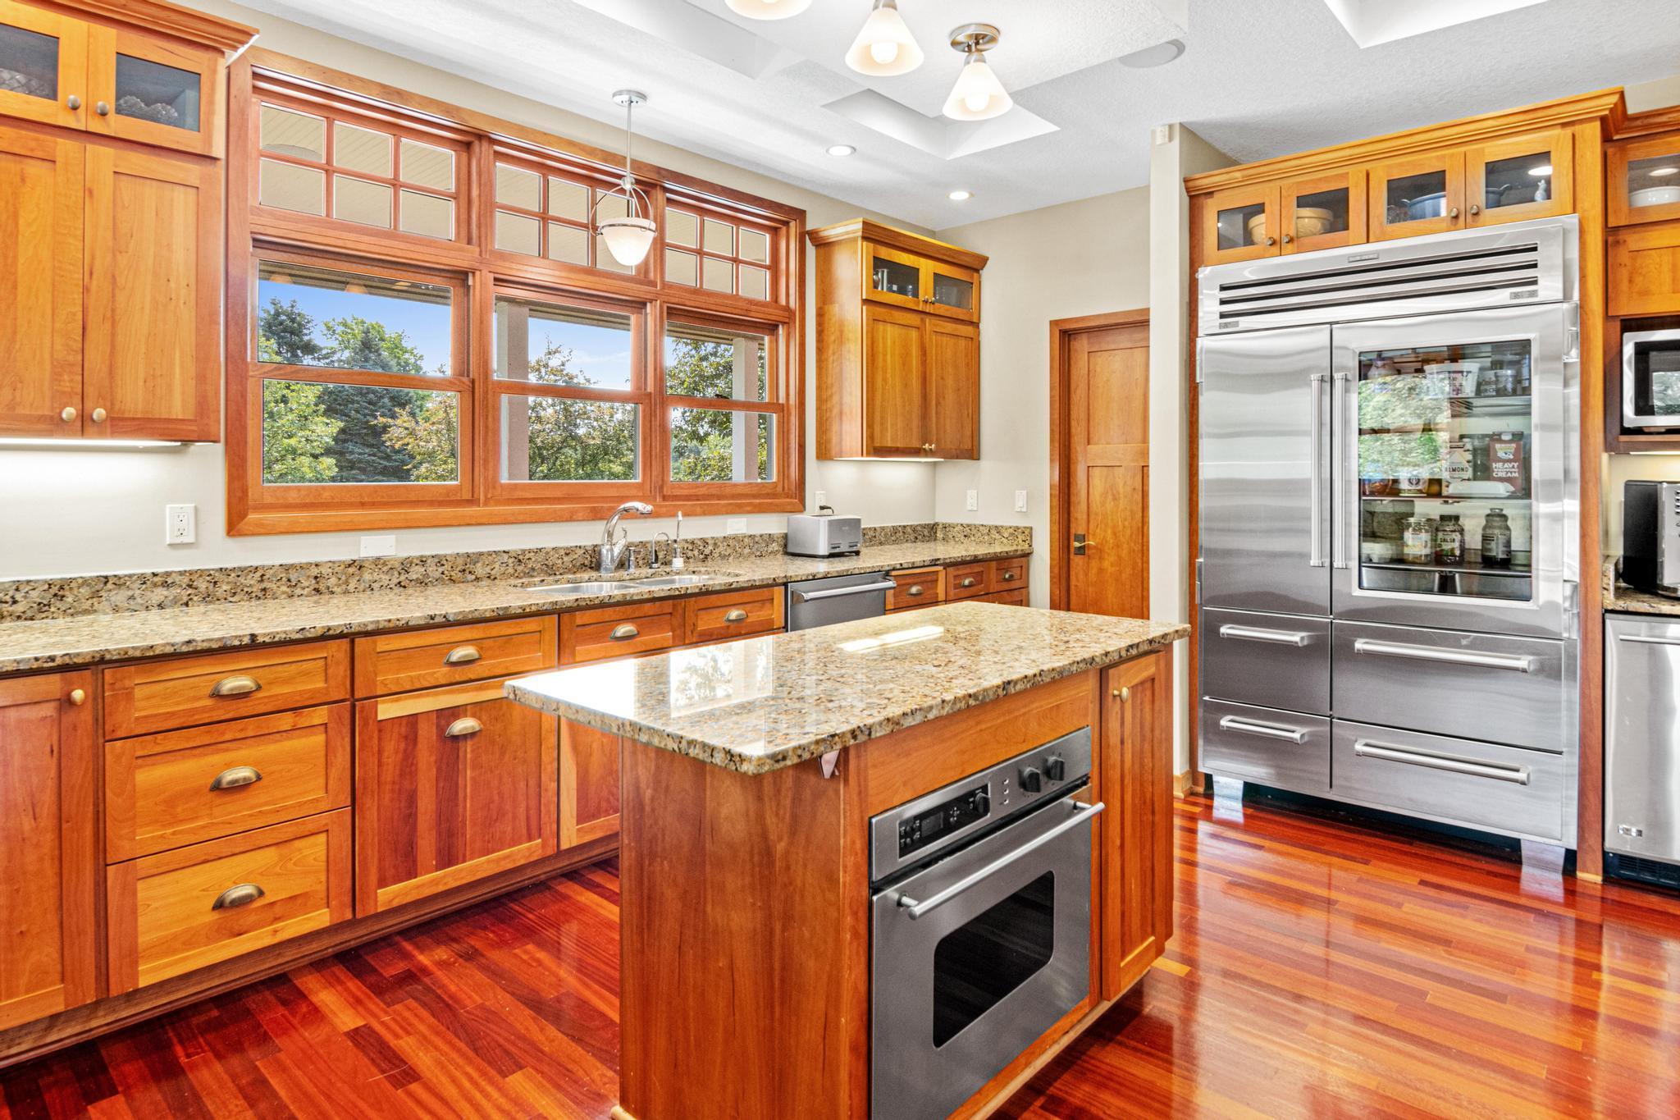
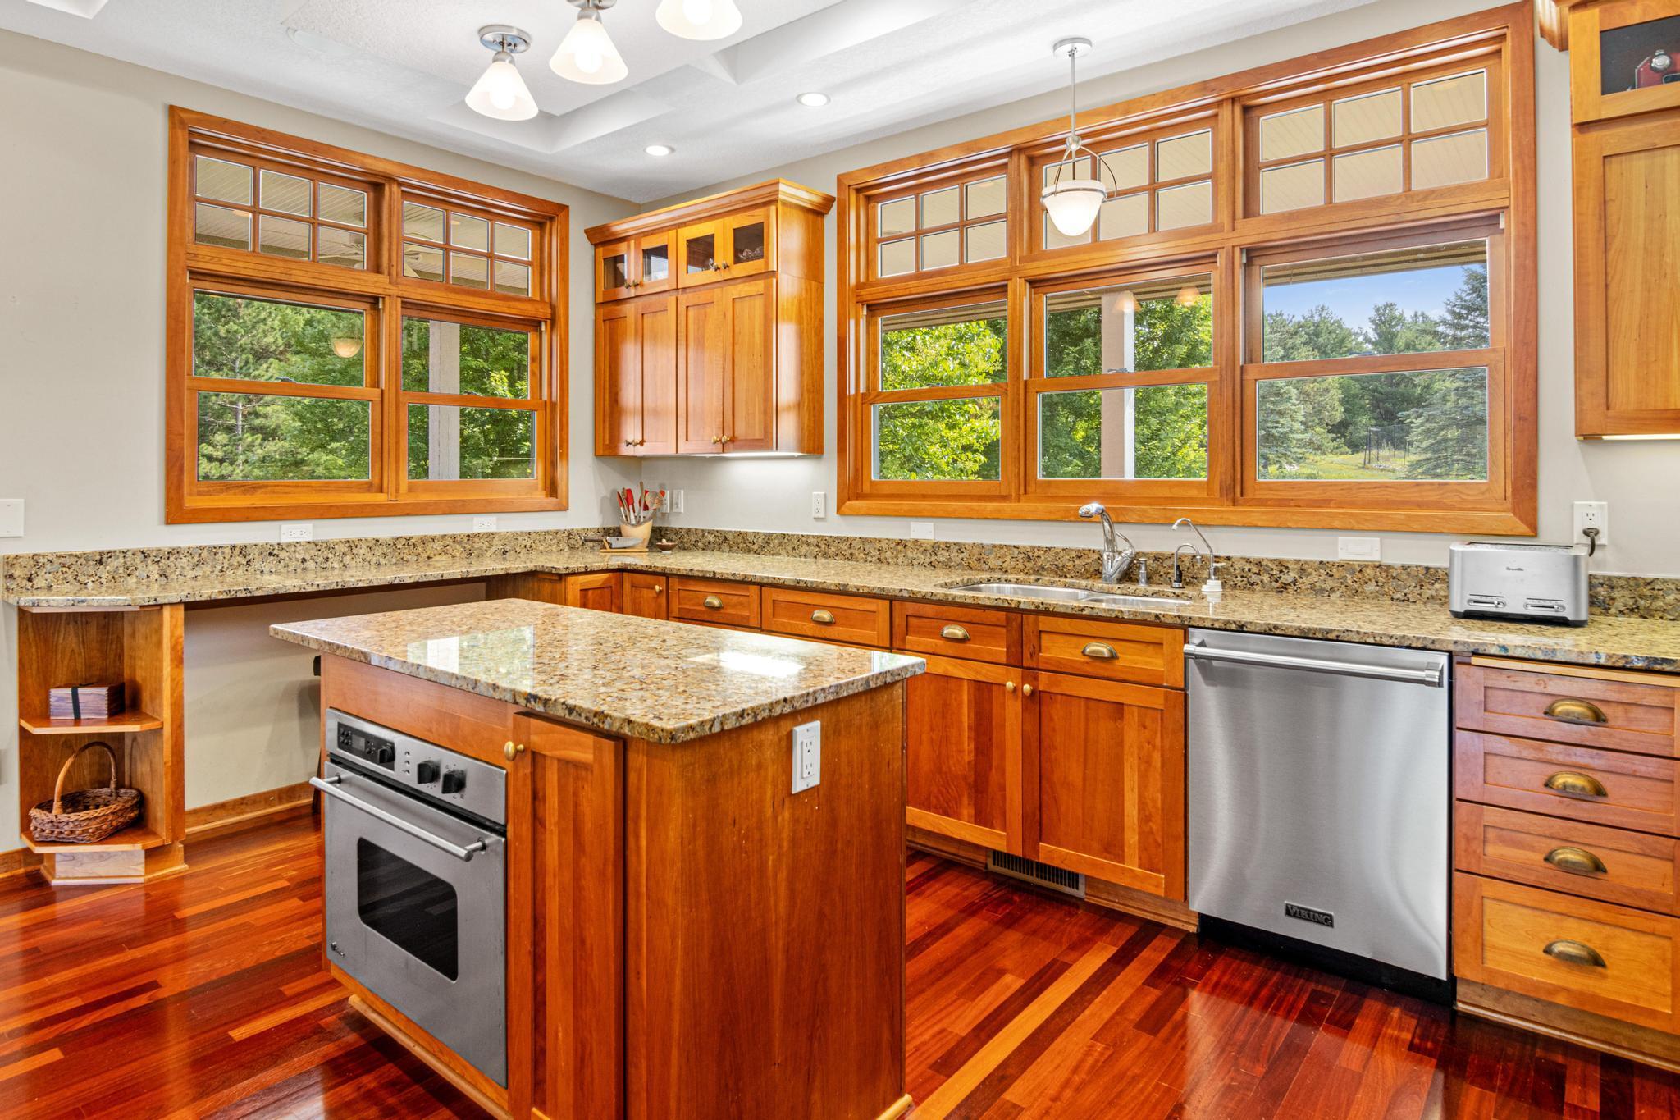
Appliances: Air-To-Air Exchanger; Central Vacuum; Dishwasher; Disposal; Double Oven; Dryer; Microwave; Range; Refrigerator; Washer; Water Filtration System; Wine Cooler
Basement: Drain Tiled; Full
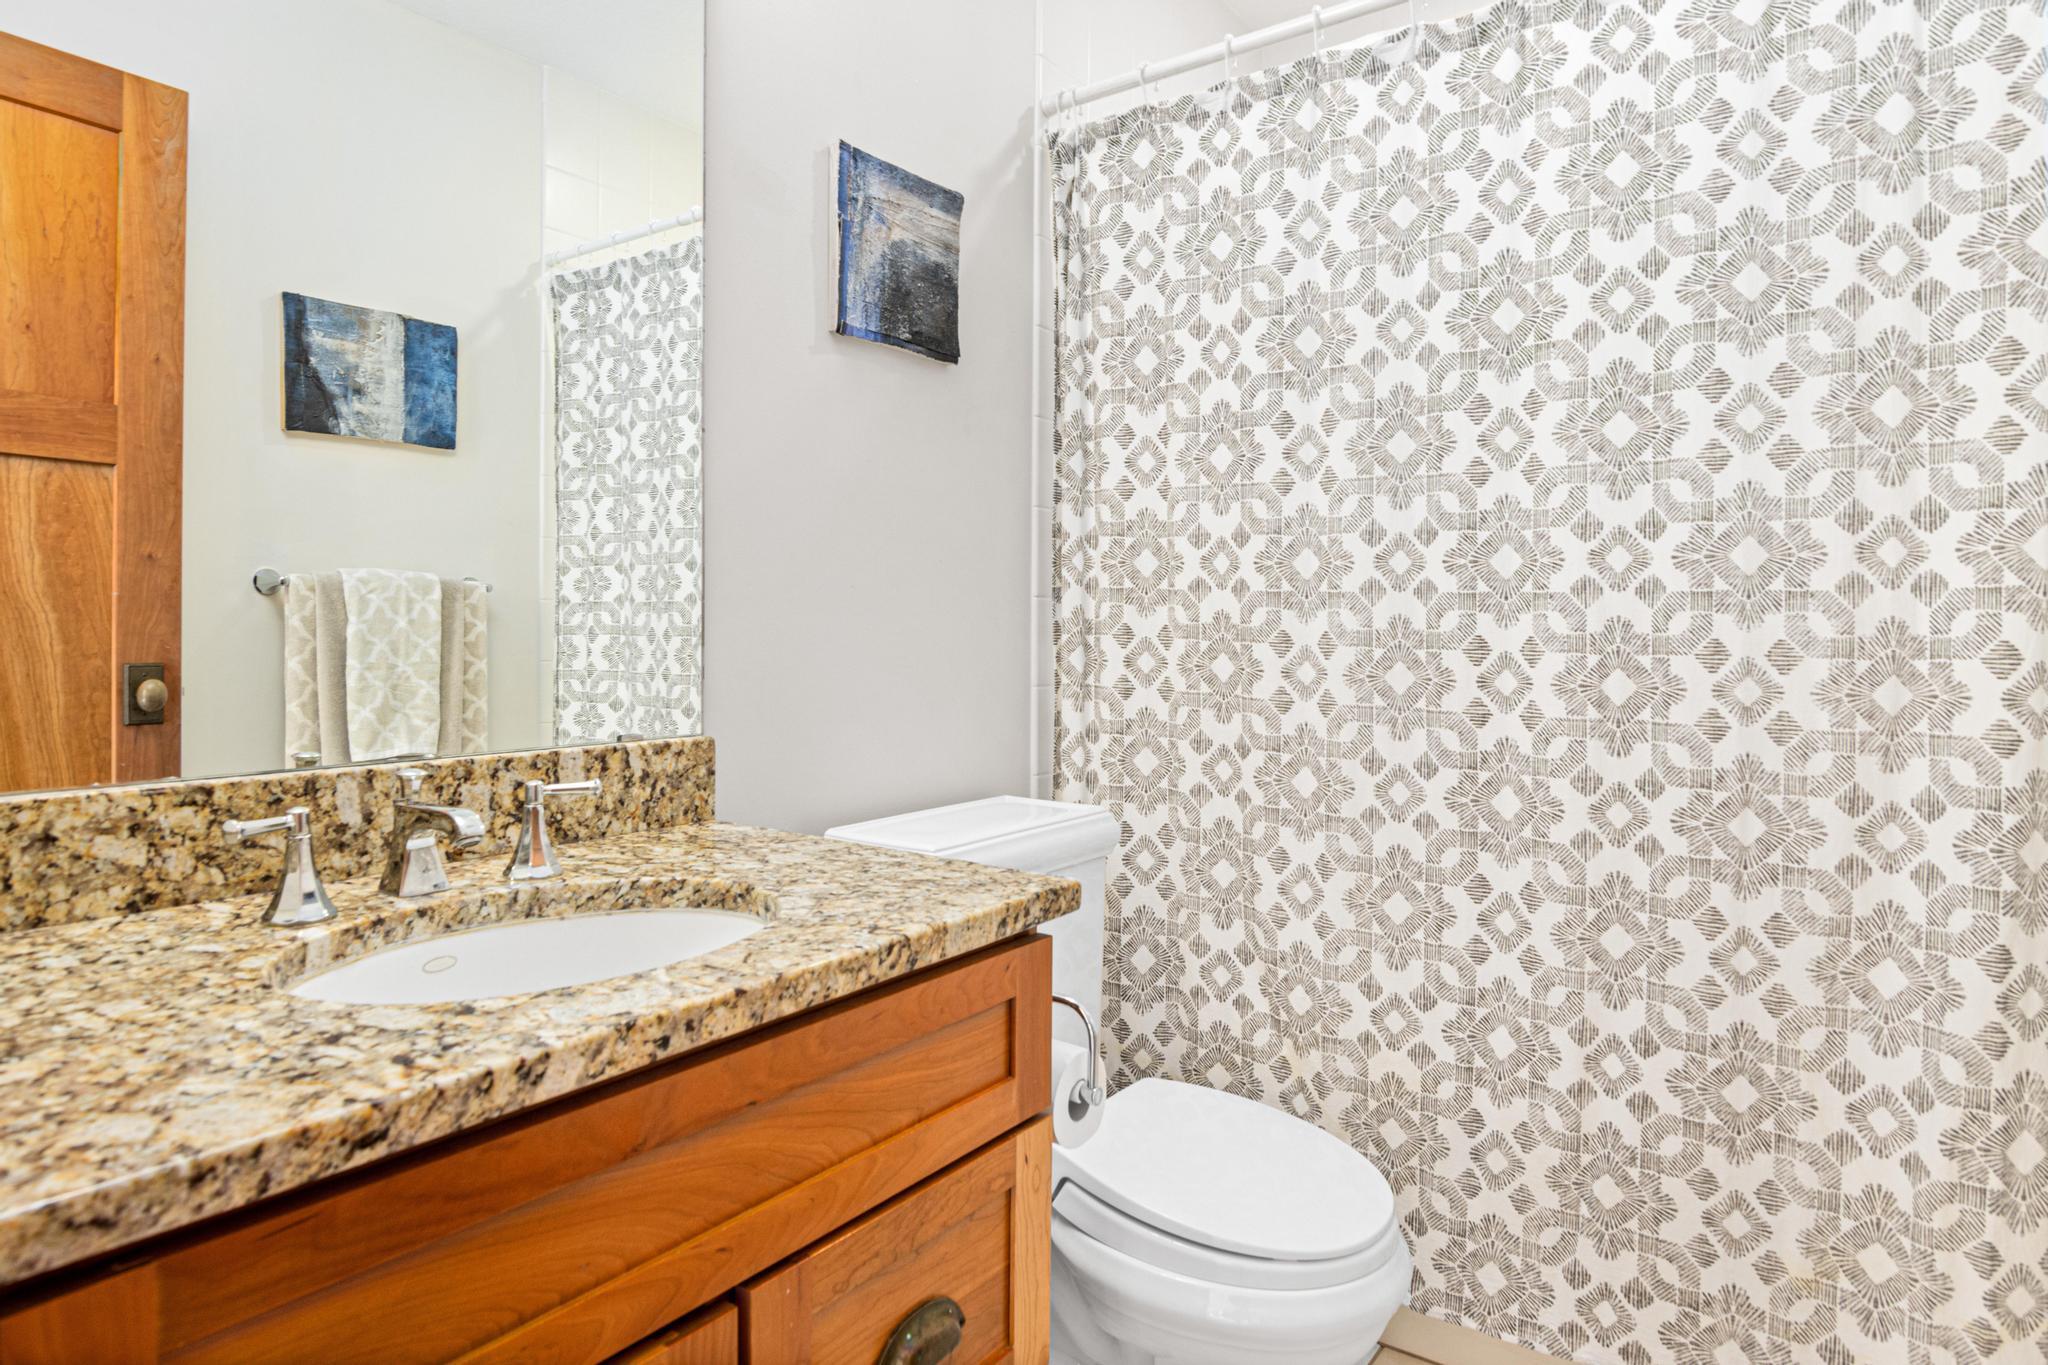
Bath Description: Double Sink; Main Floor 1/2 Bath; Upper Level Full Bath; Full Primary; Private Primary; Full Basement; Bathroom Ensuite; Separate Tub & Shower
Construction Status: Previously Owned
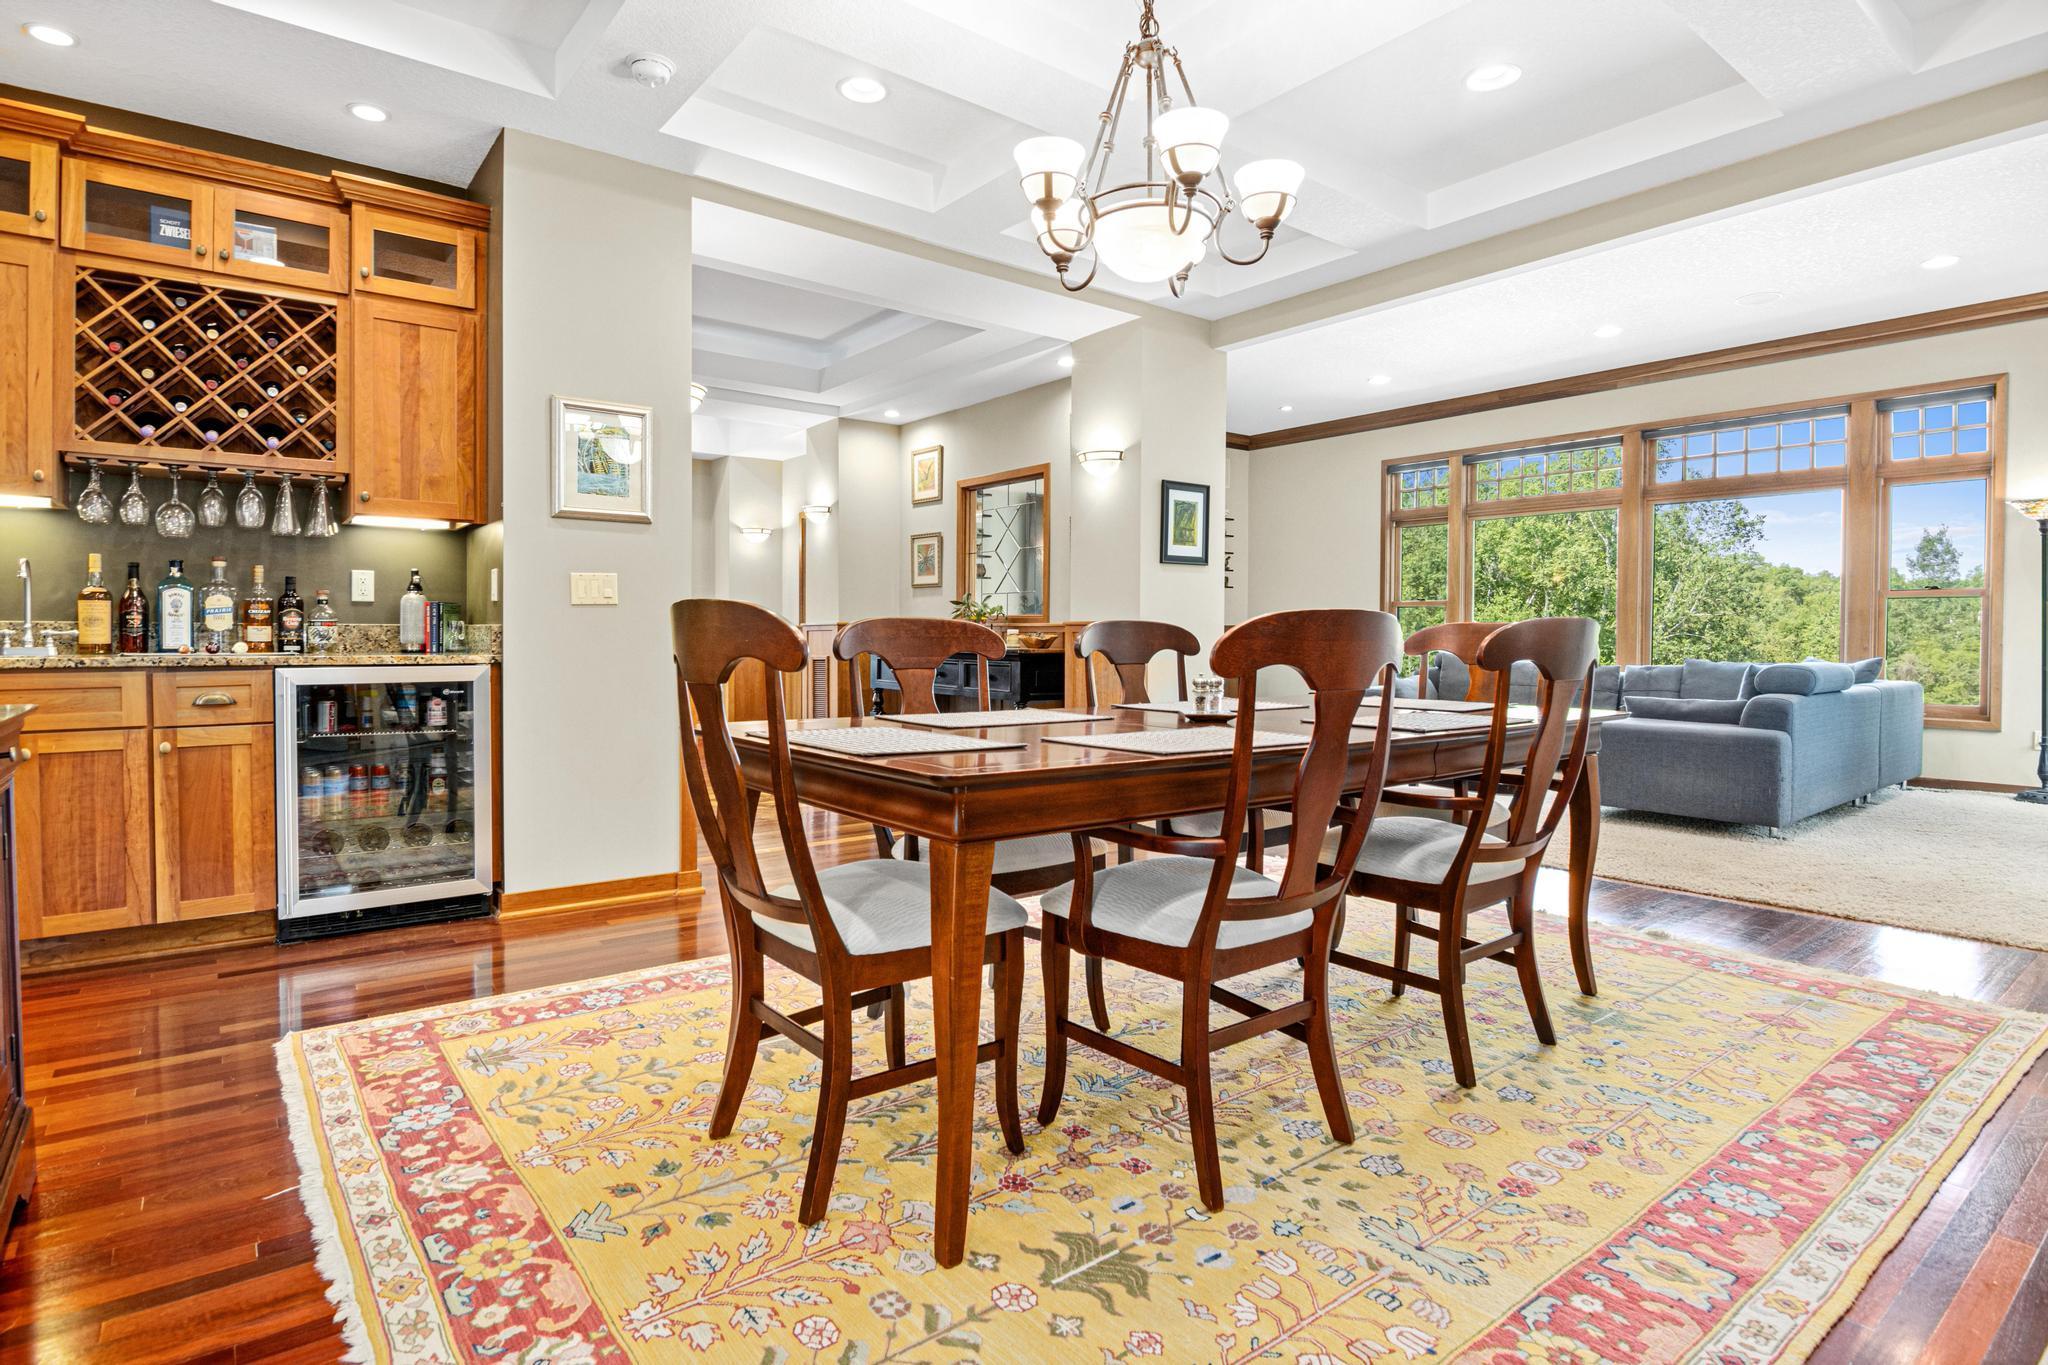
Dining Room Description: Breakfast Area; Breakfast Bar; Informal Dining Room; Separate/Formal Dining Room
Electric: Circuit Breakers
Exterior: Fiber Board
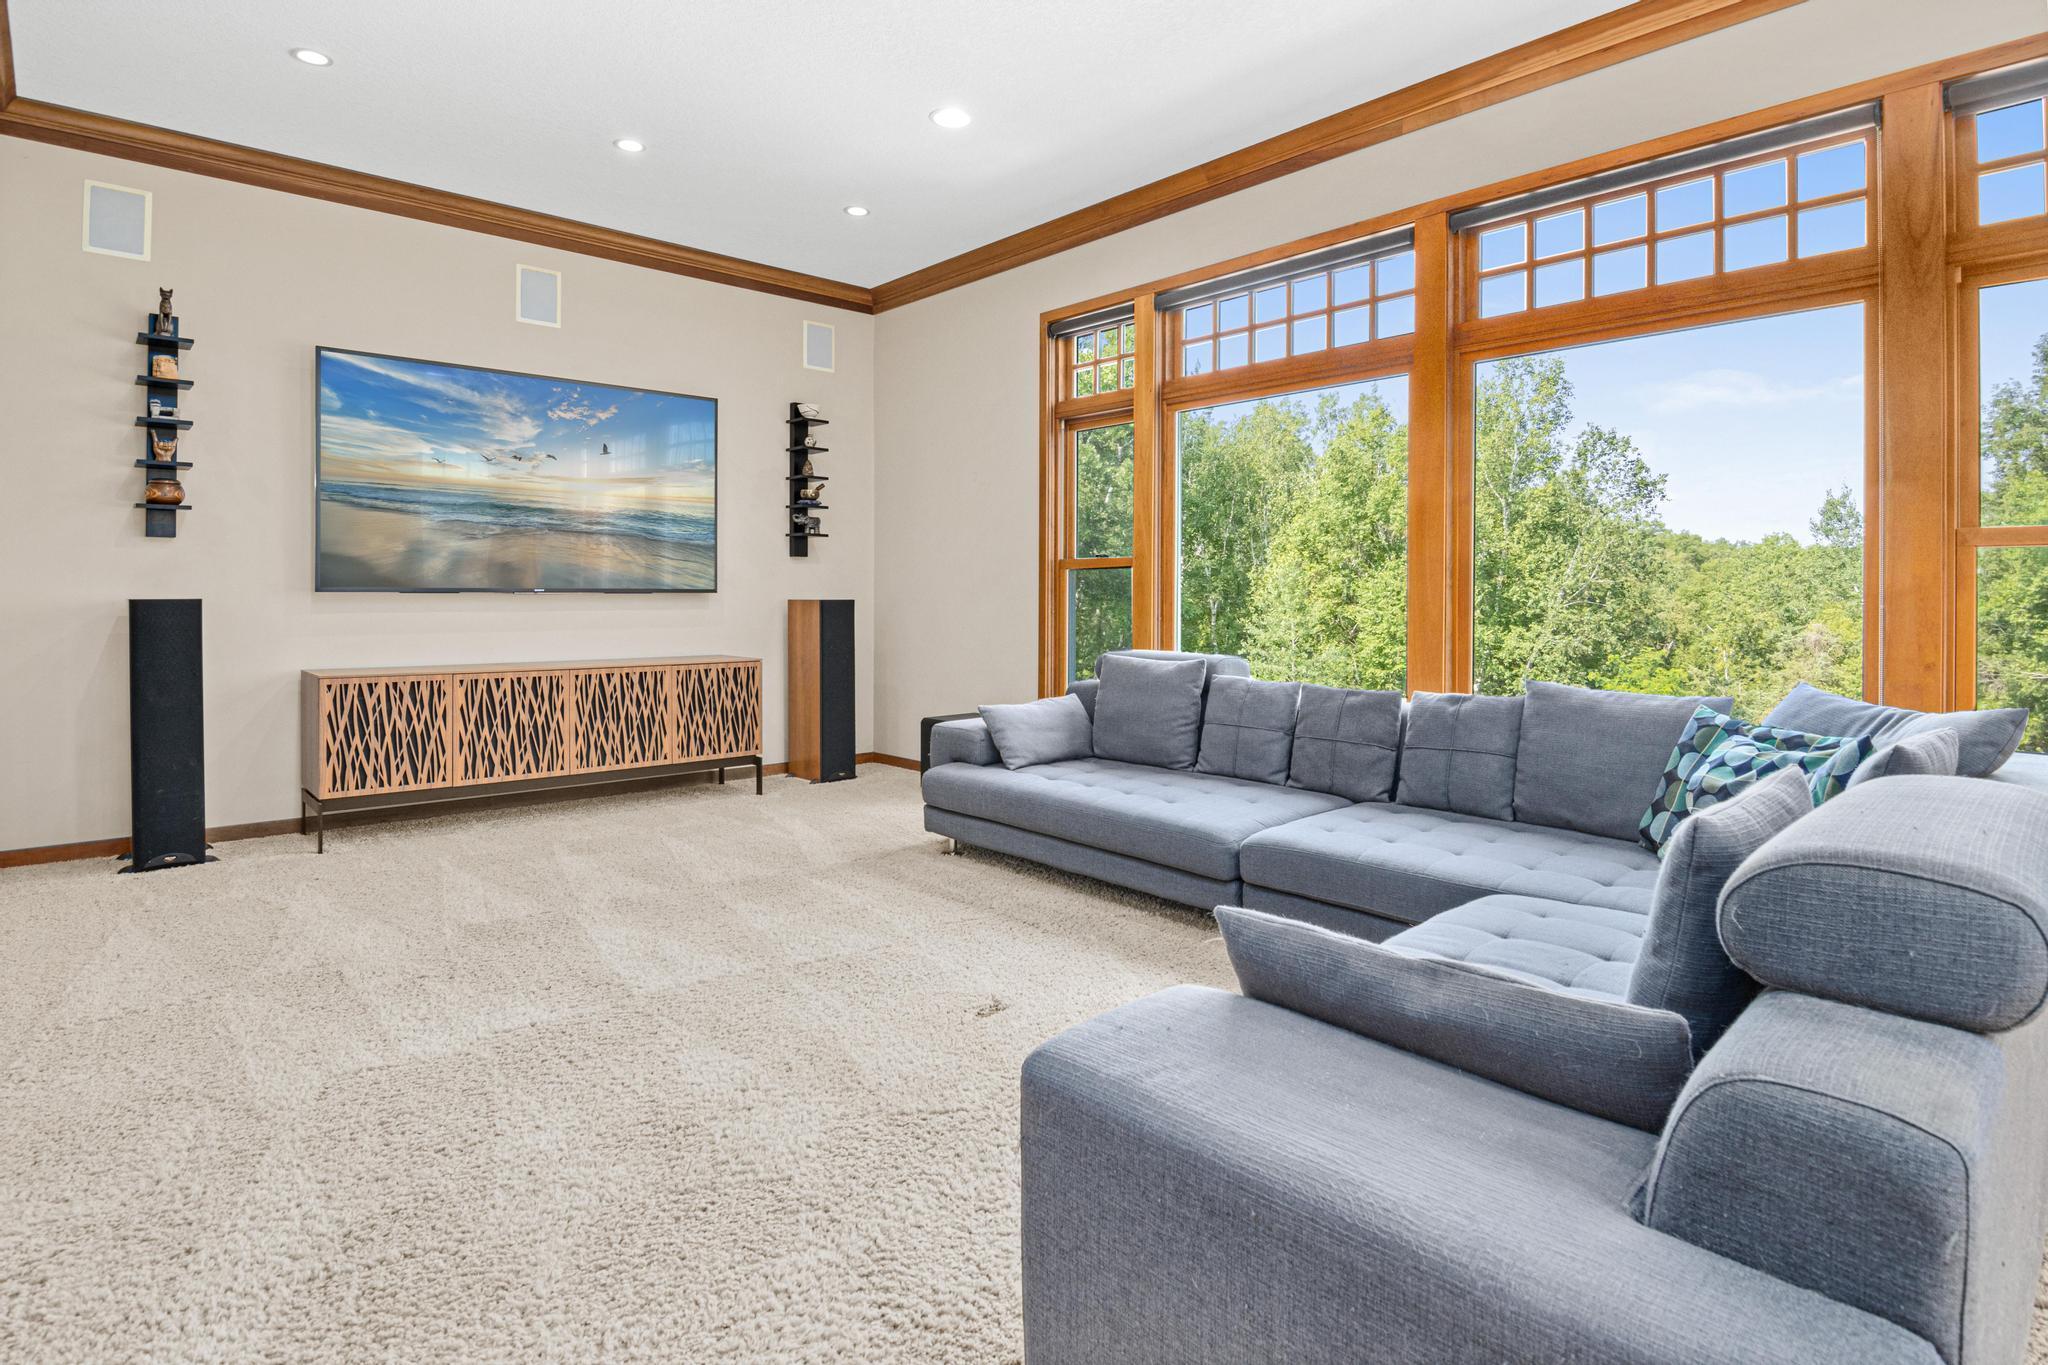
Family Room Characteristics: Main Level
Fencing: None
Financing Terms: Conventional
Fireplace Characteristics: 2-Sided
Foundation: None
Fuel: Electric
Heating: Forced Air
Laundry: Electric Dryer Hookup; Gas Dryer Hookup; Laundry Room; Other; Upper Level
Outbuildings: Additional Garage; Chicken Coop/Barn; Pole Building; Studio
Parking Characteristics: Multiple Garages; Floor Drain; Garage Door Opener; Heated Garage; Insulated Garage; Tuckunder Garage
Road Frontage: City Street
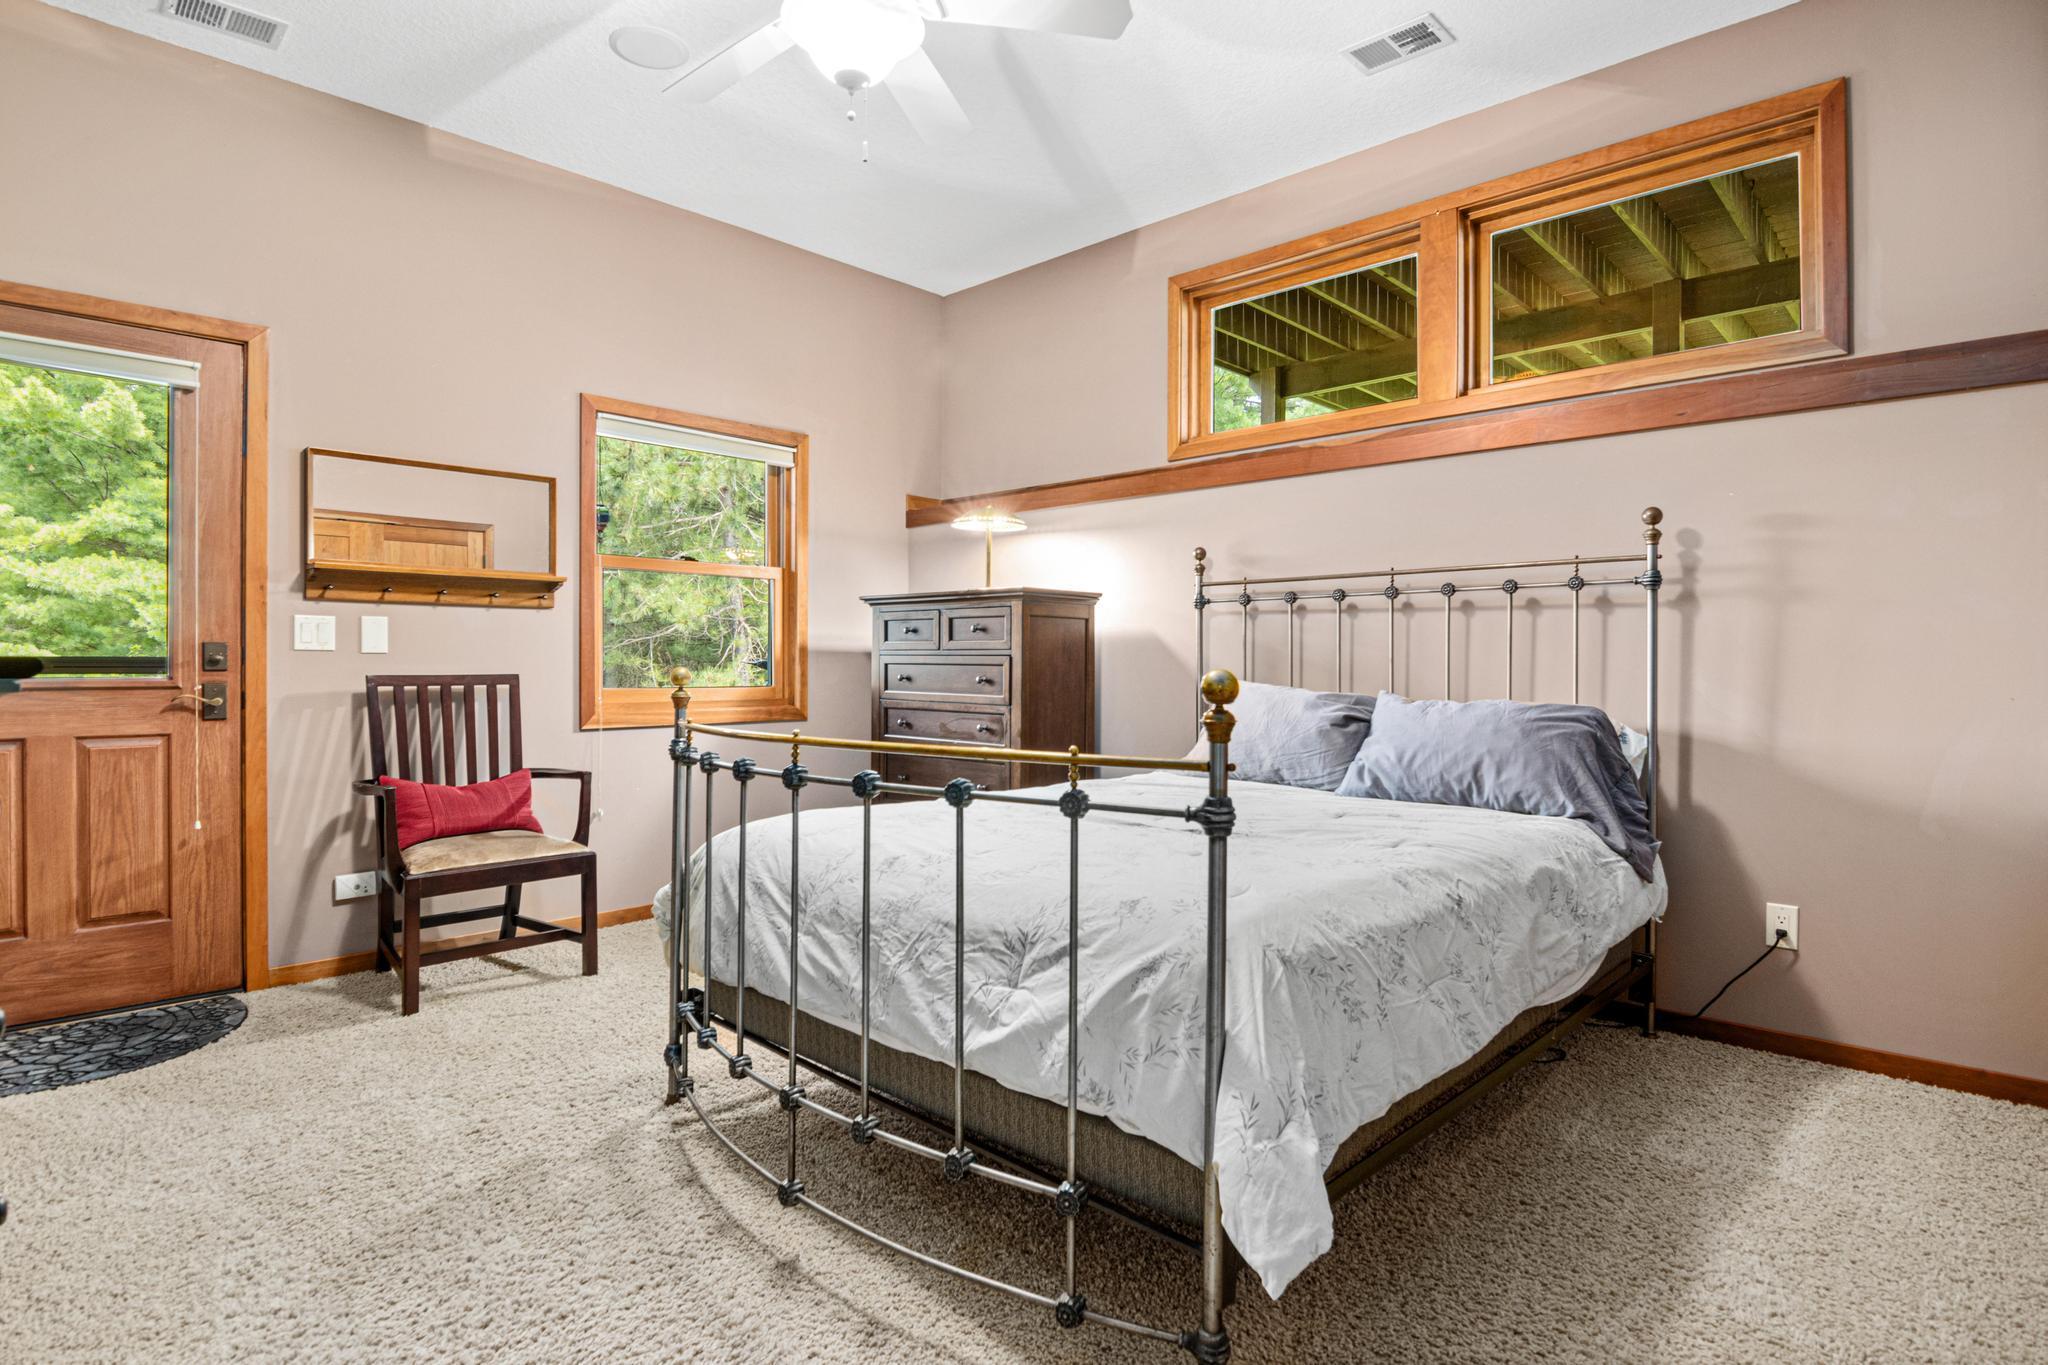
Second Unit: Existing In-Law w/Bath
Sellers Terms: Cash; Conventional
Sewer: Septic System Compliant - Yes
Special Search: 2nd Floor Laundry; 4 BR on One Level
Stories: Two
Water: Well
Room Information
| Room Name | Dimensions | Level |
| Living Room | 14x25 | Main |
| Family Room | 18x25 | Main |
| Dining Room | 14x17 | Main |
| First (1st) Bedroom | 13x17 | Upper |
| Kitchen | 13x16 | Main |
| Third (3rd) Bedroom | 11x14 | Upper |
| Second (2nd) Bedroom | 13x14 | Upper |
| Fifth (5th) Bedroom | 13x16 | Lower |
| Fourth (4th) Bedroom | 12x18 | Upper |
| Laundry | 8x8 | Upper |
| Office | 12x17 | Main |
| Pantry (Walk-In) | 5x9 | Main |
| Den | 13x17 | Main |
Listing Office: Keller Williams Premier Realty
Last Updated: June - 26 - 2026

The data relating to real estate for sale on this web site comes in part from the Broker Reciprocity SM Program of the Regional Multiple Listing Service of Minnesota, Inc. The information provided is deemed reliable but not guaranteed. Properties subject to prior sale, change or withdrawal. ©2026 Regional Multiple Listing Service of Minnesota, Inc All rights reserved.
Sunday 18th of October 2026 09:23 AM

218-998-4400
Mohagen Real Estate


Let's Connect

Mohagen Real Estate
sue@MohagenRealEstate.com
Office: 218-998-4400
Cell: 218-731-7376

Mohagen Real Estate is licensed in the State of Minnesota