14823 Walker Place, Minnetonka, MN 55345 (MLS# 7124361)
$720,000
Minnetonka, MN 55345
MLS# 7124361
4 beds | 4 baths | 3328 sqft
1 / 56
Property Description
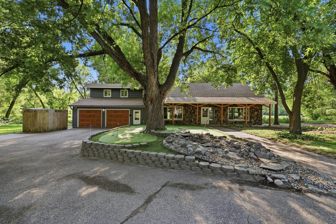
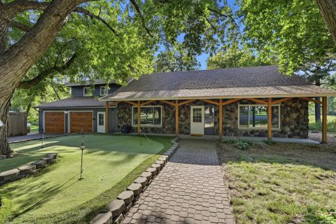
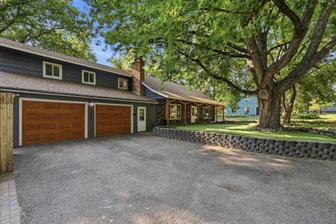
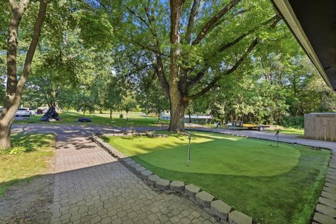
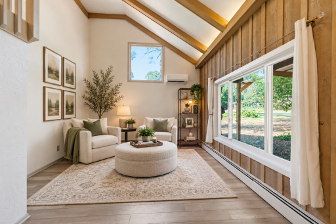
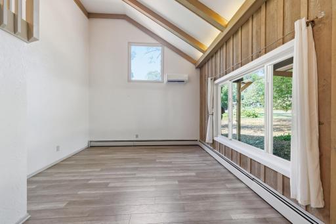
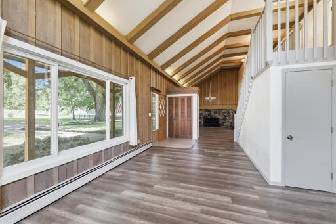
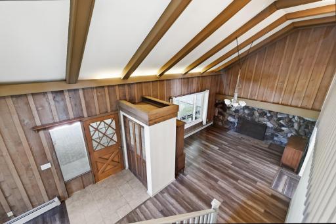
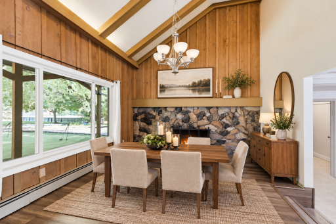
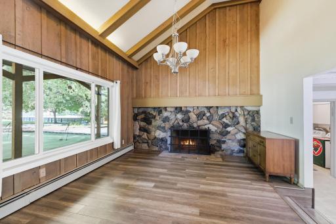
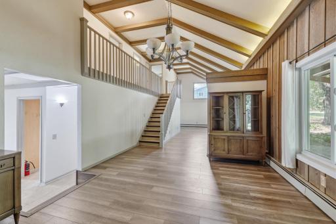
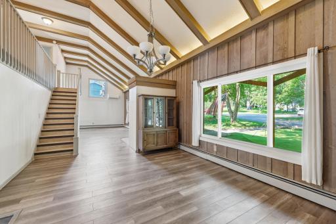
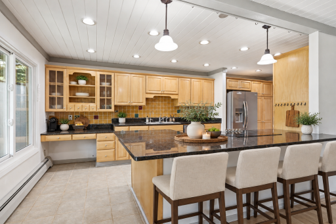
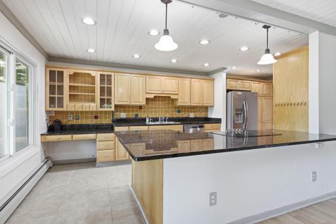
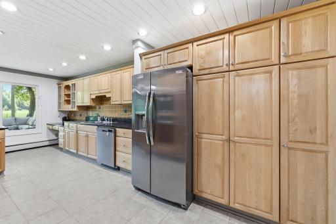
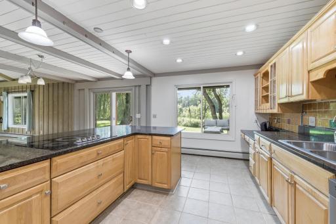
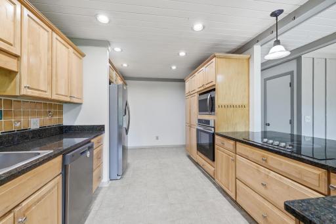
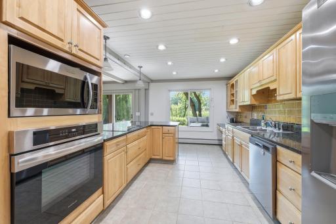
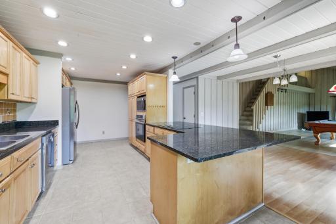
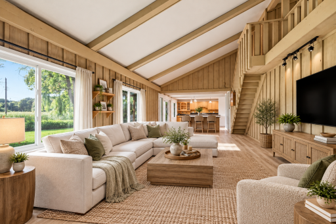
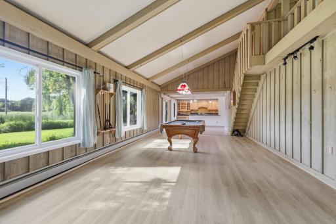
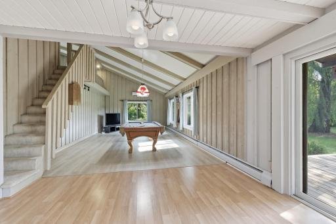
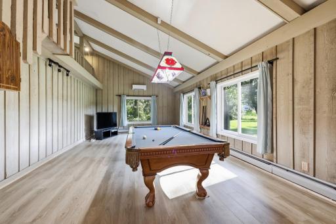
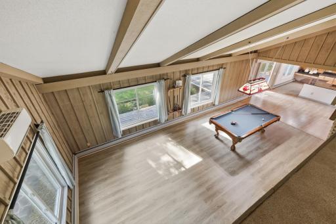
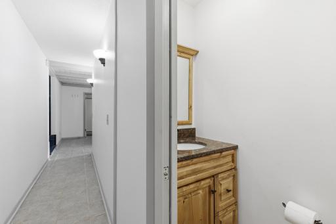
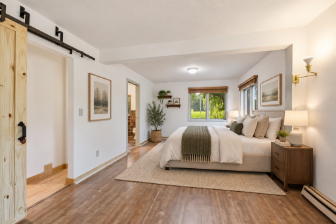
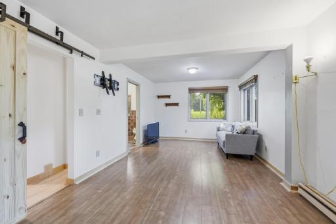
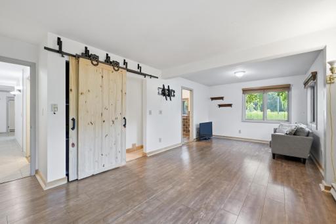
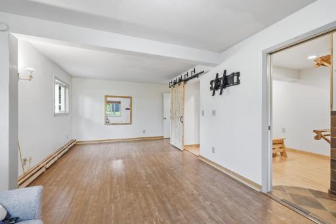
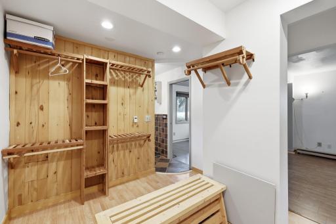
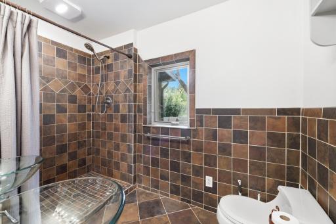
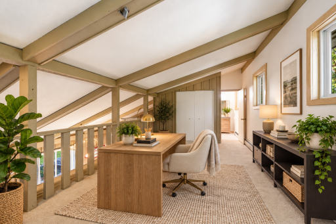
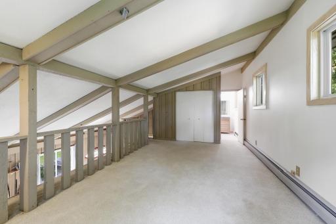
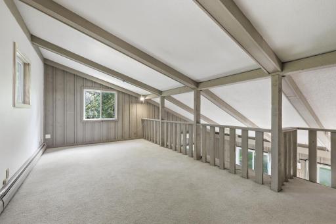
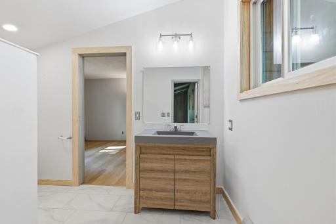
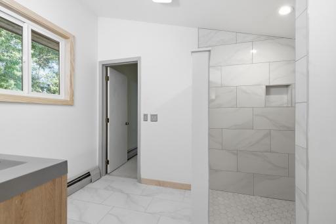
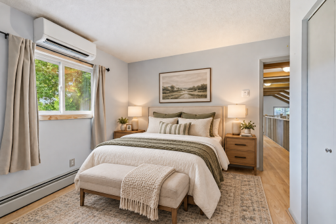
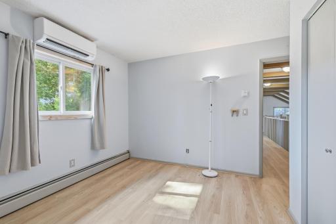
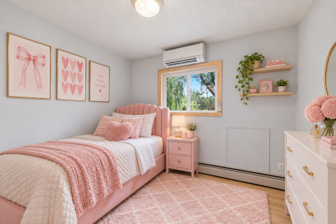
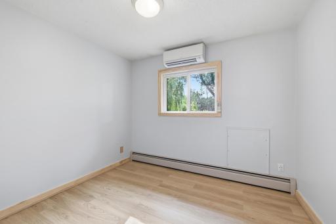
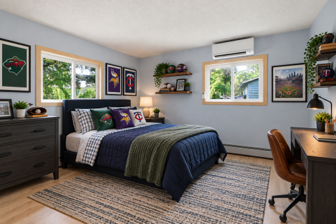
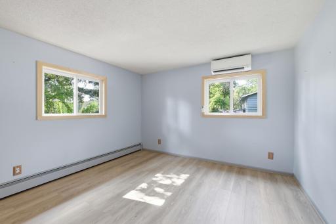
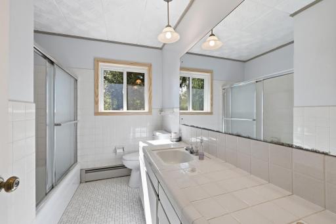
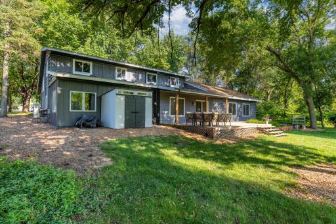
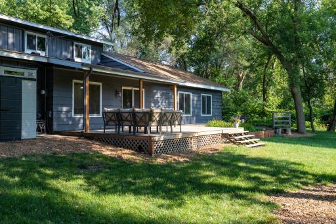
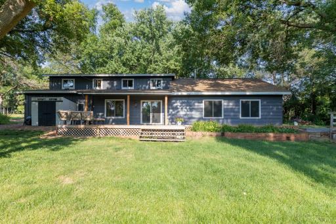
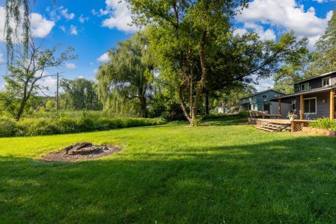
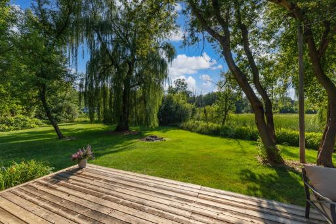
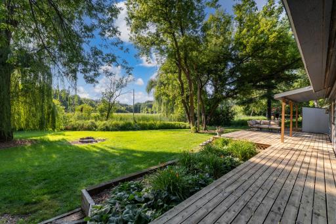
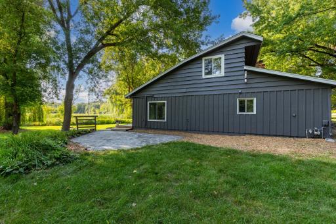
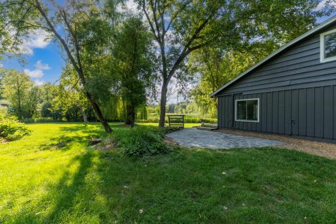
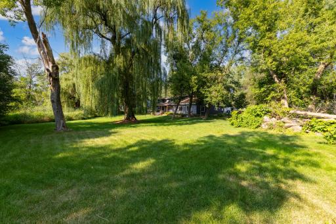
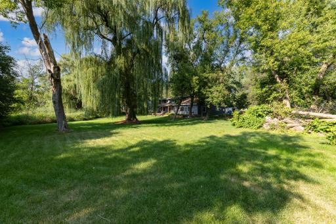
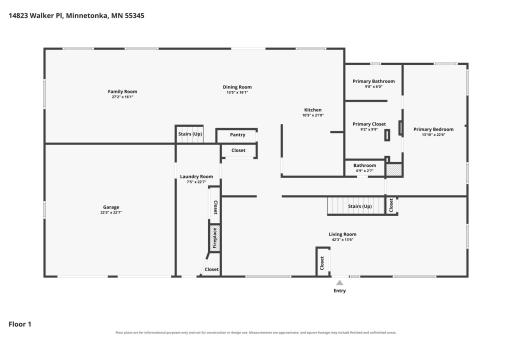
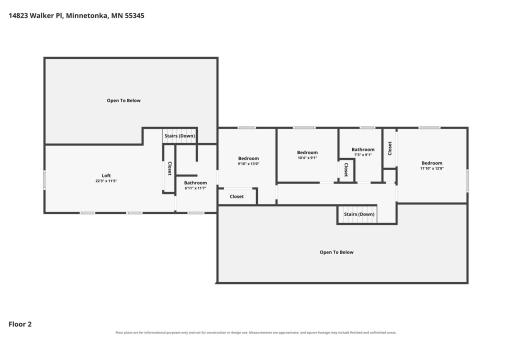
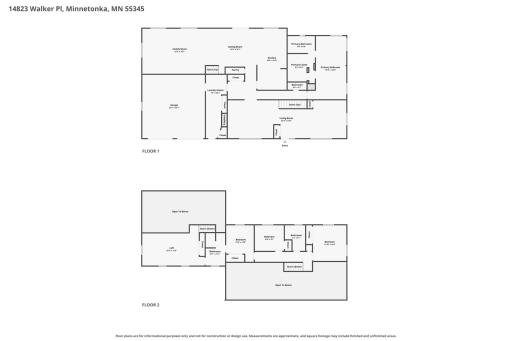
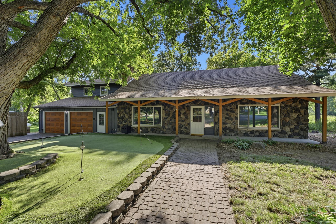
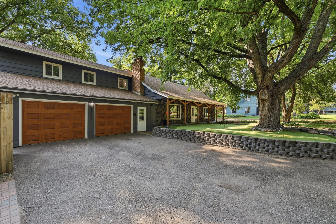
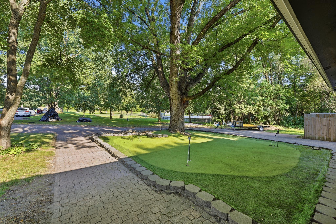
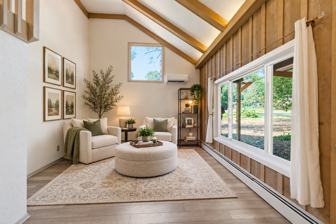
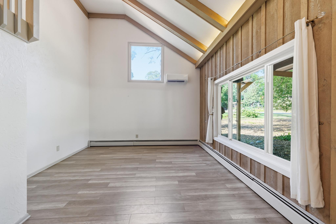
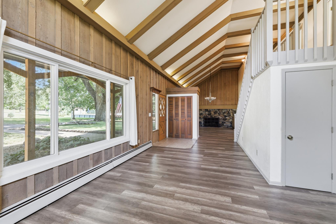
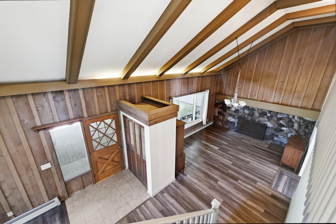
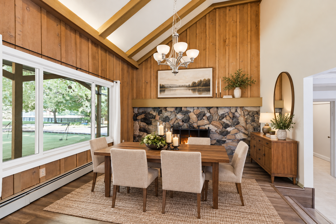
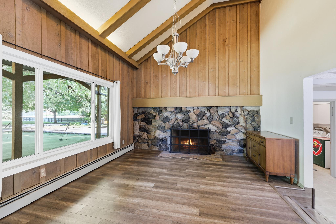
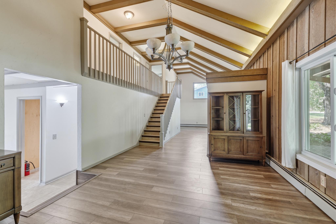
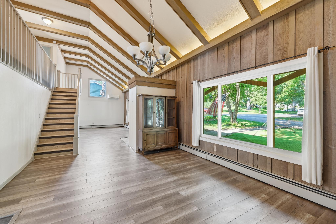
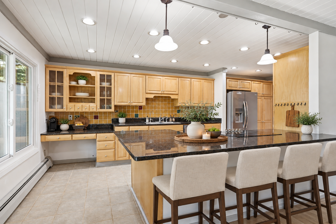
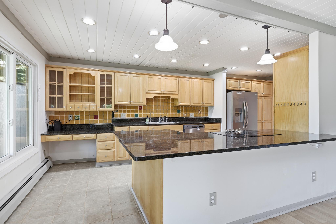
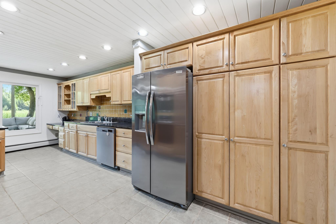
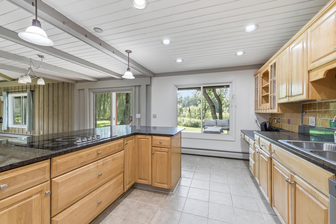
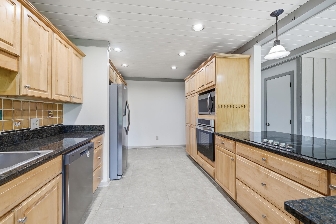
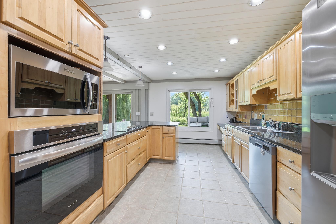
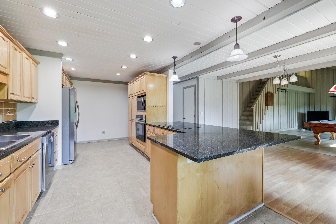
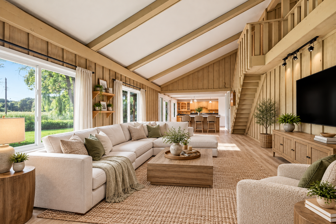
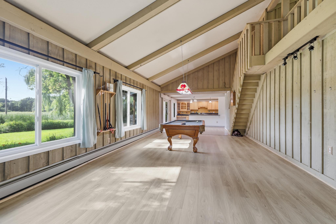
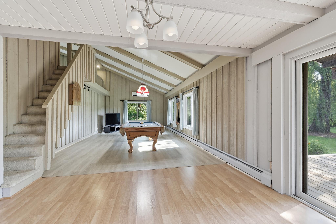
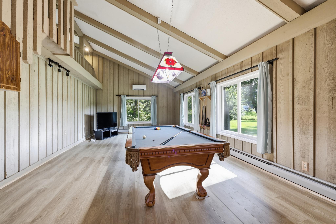
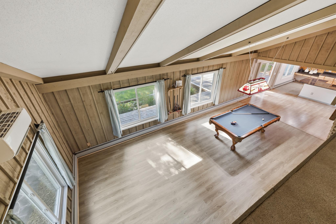
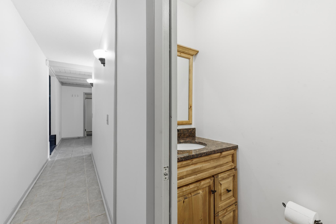
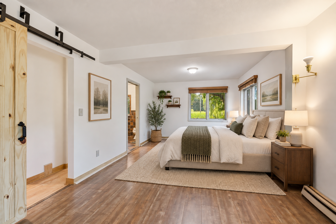
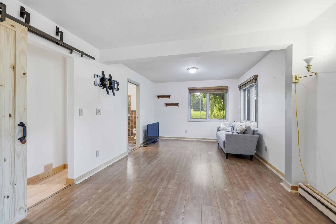
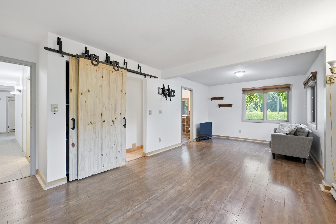
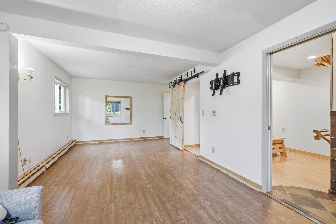
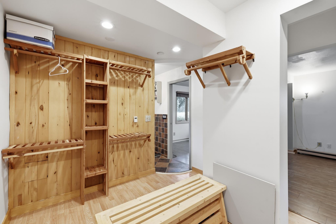
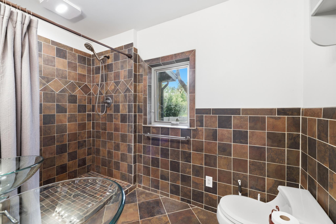
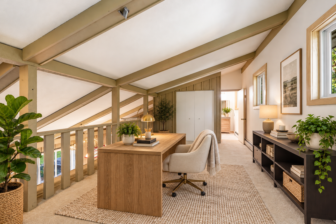
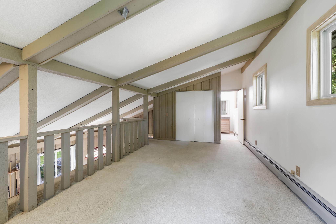
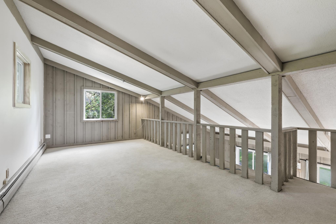
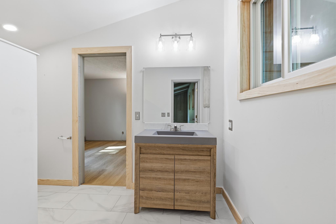
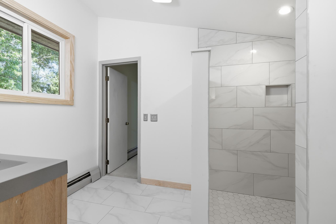
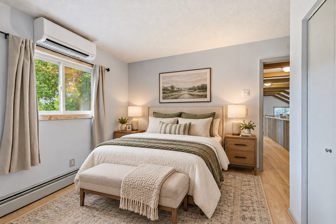
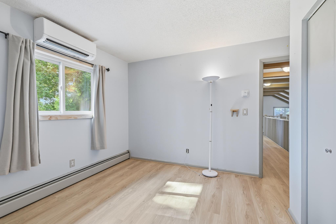
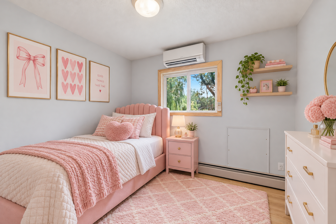
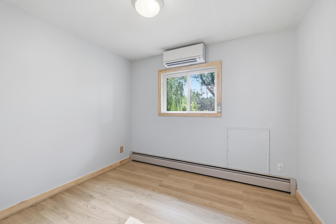
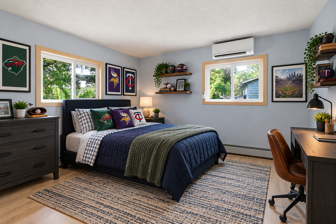
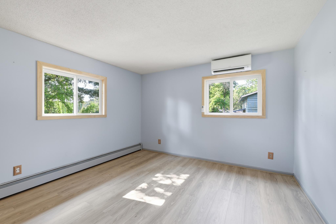
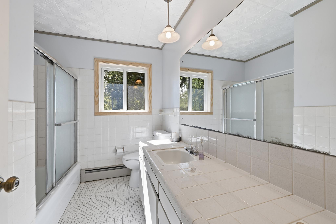
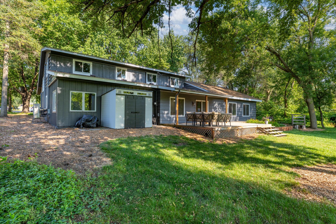
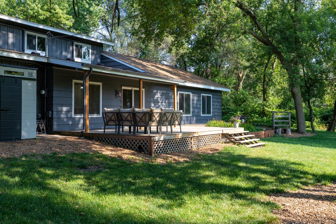
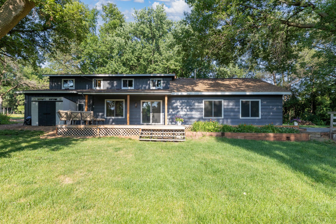
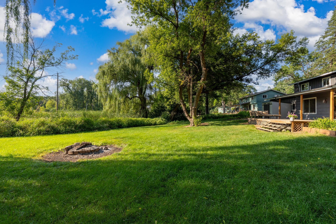
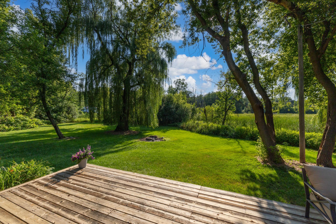
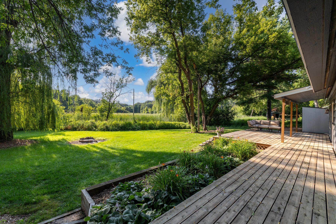
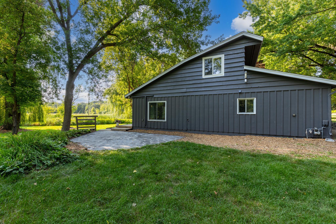
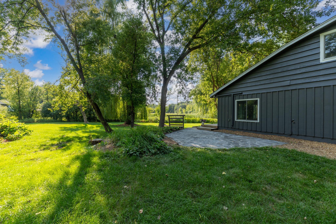
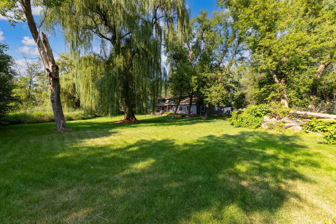
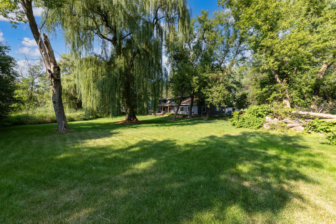
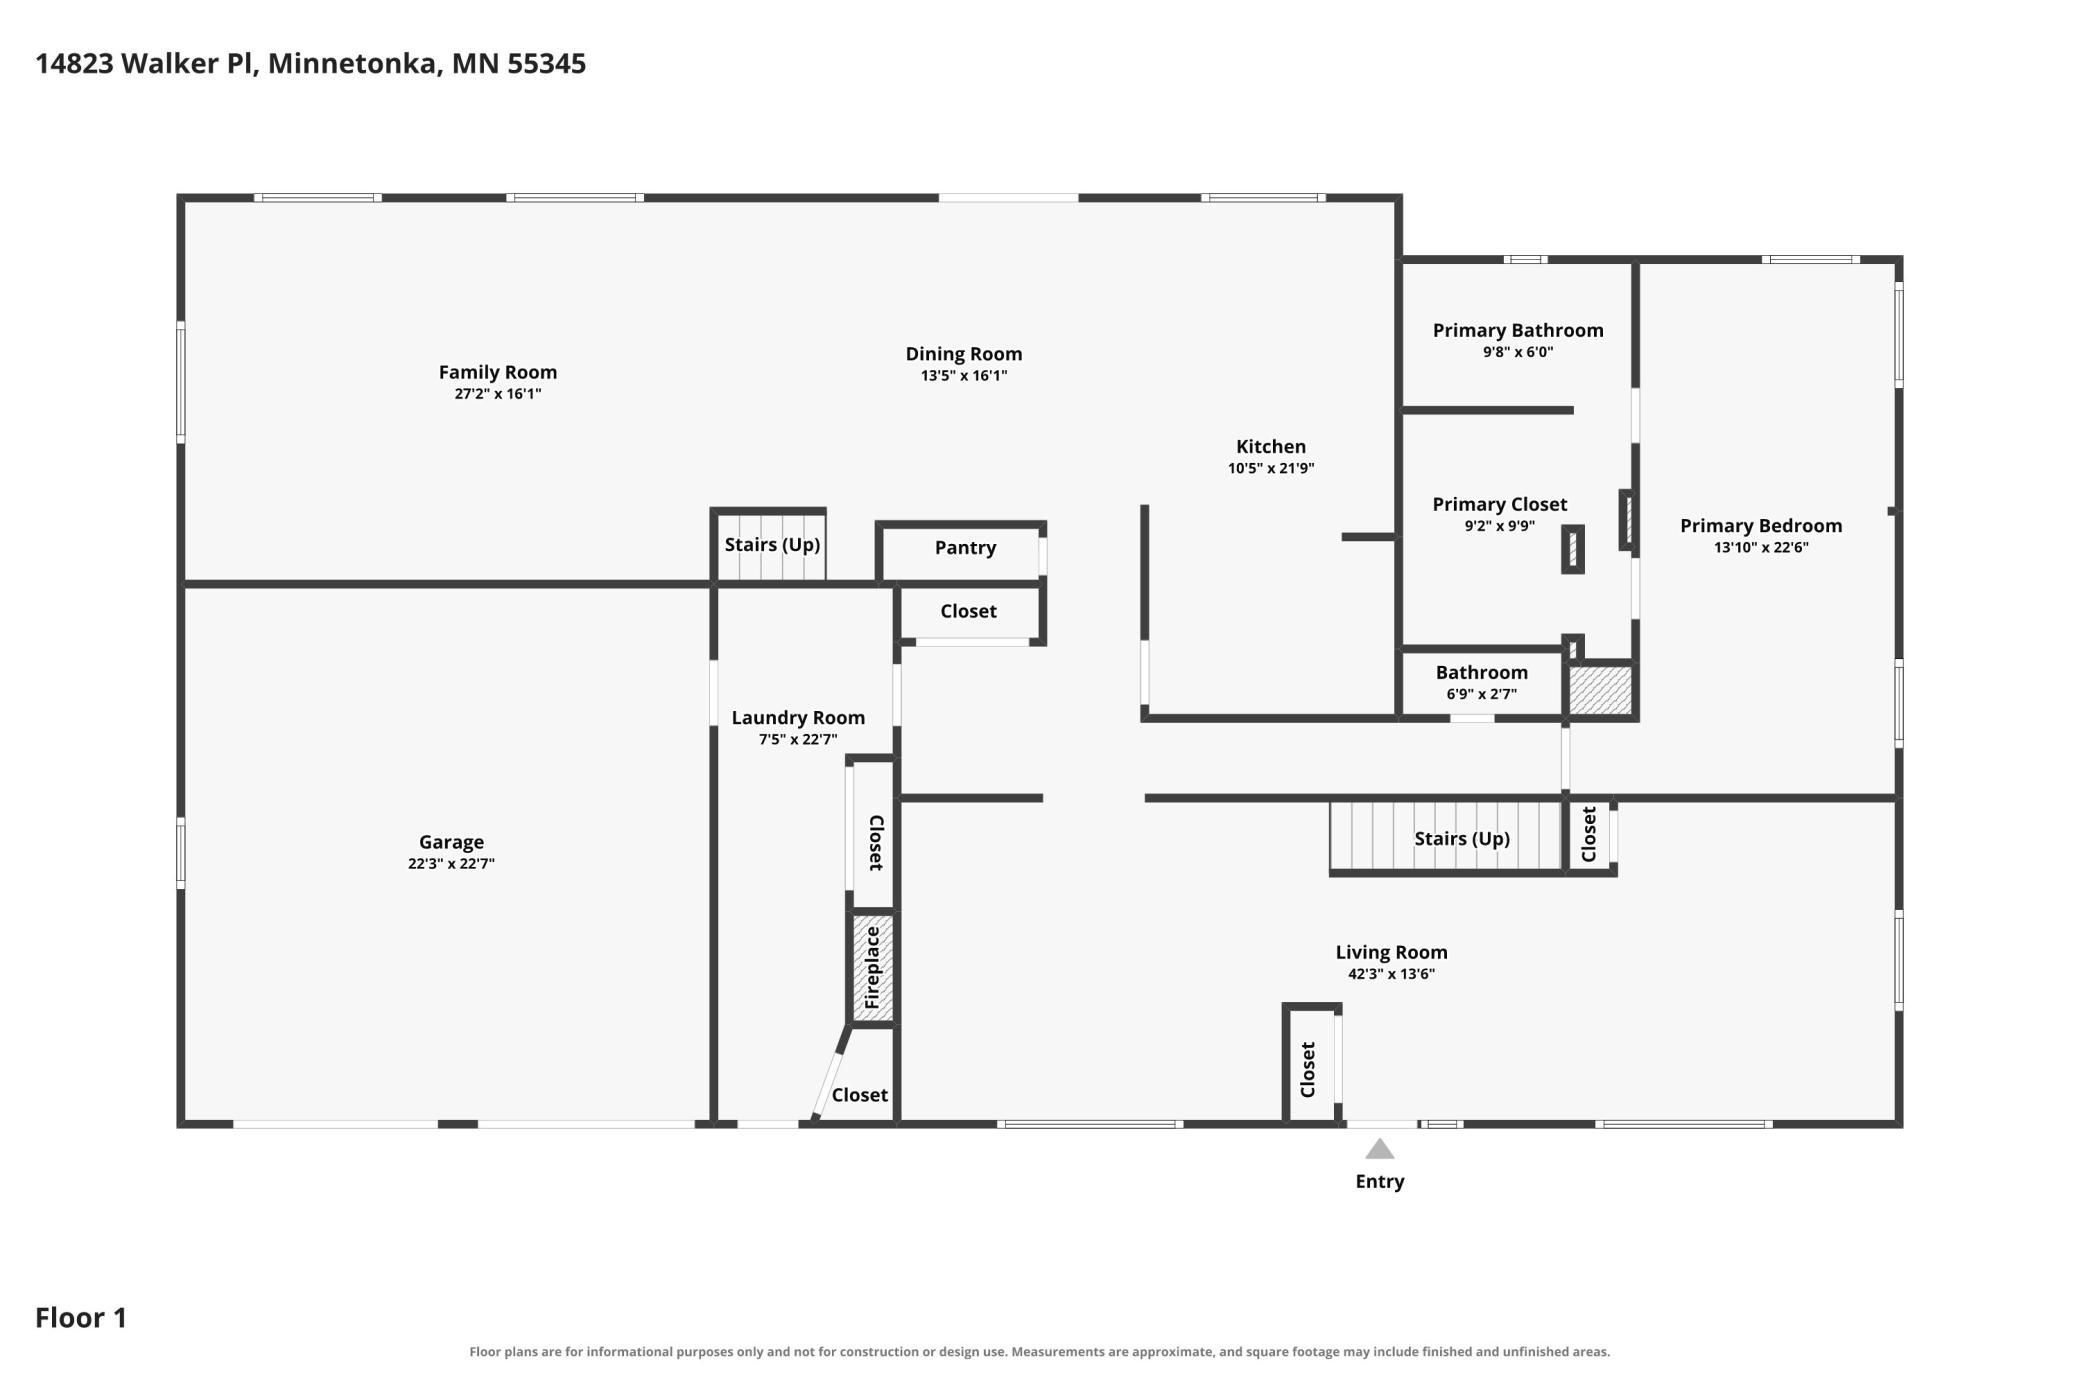
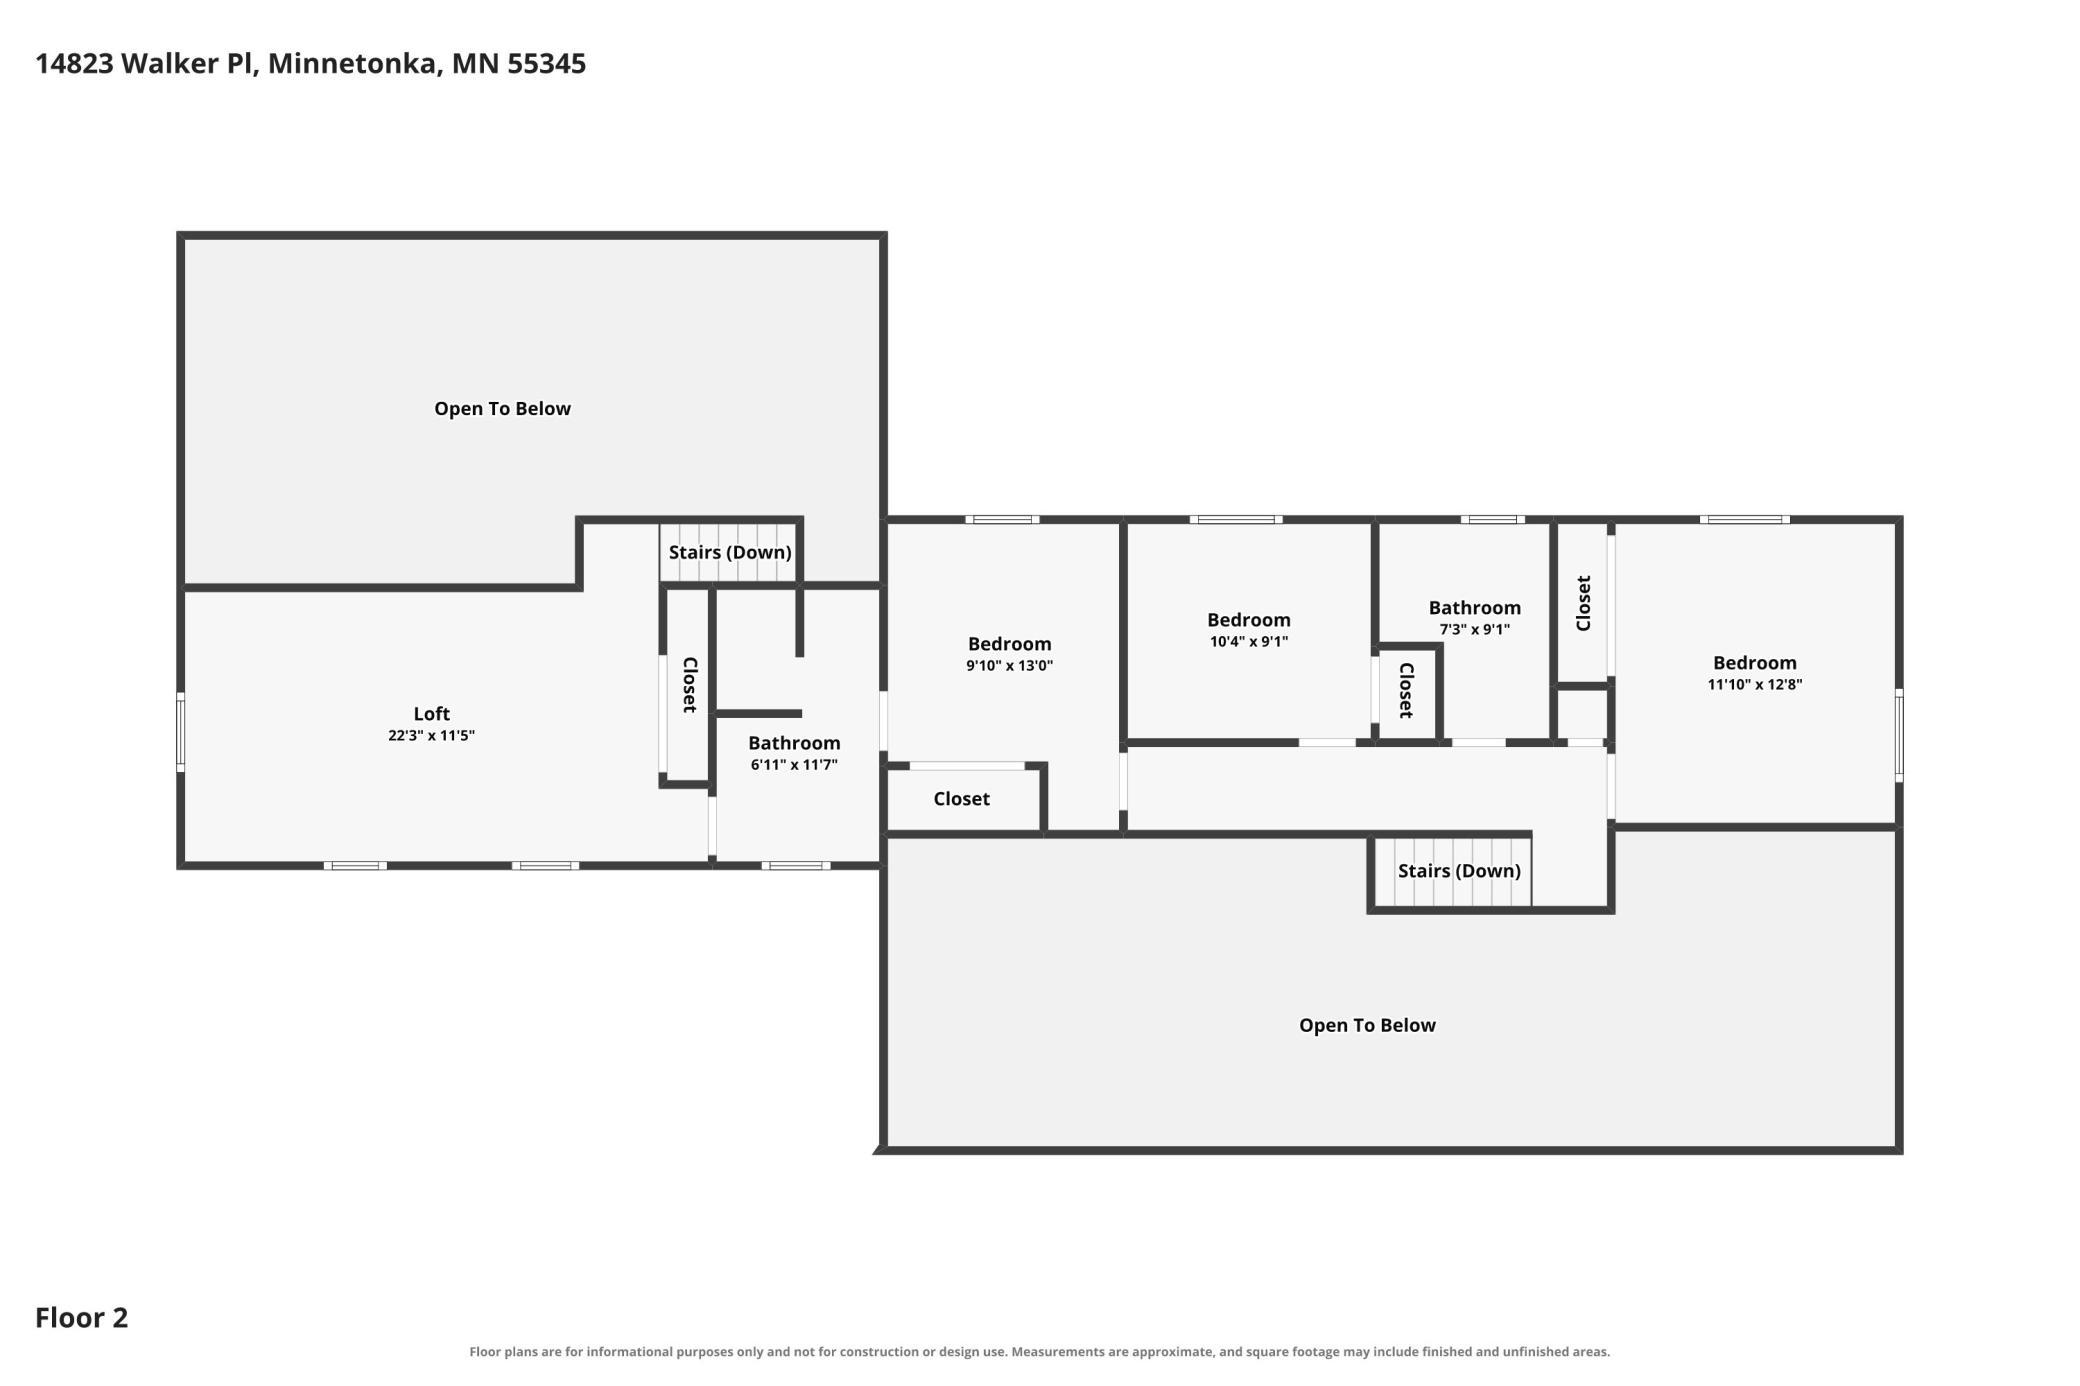
Seller is offering up to $10,000 incentive toward interest rate buydown for qualified buyers. Do not pass over this one!! 4 bedroom, 4 bathroom, ~3328 sf 1.5 story Ranch/Rambler on 1.34 acres that shares a property line with McKenzie Park to the east and Evergreen Park to the west, on a 9-home cul-de-sac 3 blocks south of Mtka City Hall, Minnetonka Ice Arena and Mtka Police/Fire station. Large willow dominates beautiful back yard with large deck. Hockey rink/warming house, Basketball court, ball field and swings/gym facility immediately east. Oh, and do not forget the 600sf putting green, practice bunker, and babbling brook water feature in the front yard! In the home, 3 of 4 bathrooms have been redone, 1 most recently this year. New roof shingles installed last Fall. 16 new Andersen windows installed (6 large picture windows in 2023, 10 smaller windows this year). 5-head mini-split system installed in 2022 provides excellent, efficient cooling and dehumidification, and heat is driven by an NTI on-demand combi Water Heater/Boiler installed in 2019. The exterior is freshly painted in Sherwin Williams Peppercorn, providing an attractive contrast with cedar and white accents, including new insulated garage doors installed in 2020. On the ground level, the oversized Primary Suite offers a private bath, walk-in shower with oversized dual shower head and heated flooring that is seamlessly and privately connected to a large custom closet for two, with Kentucky Cedar organizers and custom seating bench. The living room and dining room offer vaulted ceilings, park views and a fireplace accented with volcanic rock wall treatment, while the kitchen/family room area offers vaulted ceilings, granite countertops with overhang, new Frigidaire Gallery appliances, and views of the evergreen wetlands and substantial wildlife. Deer, fox, ducks, geese, owls, hawks, turkeys, and the hypnotic sound of frogs are all regular visitors. Upstairs, the three bedrooms and loft have all been refreshed, notably with their own individual climate control, and 1 of the bathrooms is renovated with new framing, flooring, vanity, stool, walk-in shower, plumbing, fixtures, electrical and tile. Need to get somewhere? Itâs just a few blocks to the Williston Road stoplight at either Highway 7 or Minnetonka Blvd. Want to raise an active family? Your front door amenities are here. Enjoy peaceful natural seclusion and wildlife? The backyard has you covered. Come take a look ,as you will be pleased that toured the property.
Details
Maps
Contract Information
Status: Active
Contingency: None
Current Price: 720000
Original List Price: 738500
ListPrice: 720000
List Date: 2026-08-10
Owner is an Agent?: No
Auction?: No
General Property Information
Common Wall: No
Lot Measurement: Acres
Manufactured Home?: No
Multiple PIDs?: No
New Development: No
Number of Fireplaces: 1
Waterfront YN: No
Year Built: 1966
Yearly/Seasonal: Yearly
Zoning: Residential-Single Family
Bedrooms: 4
Baths Total: 4
Bath Full: 3
Bath Half: 1
Main Floor Total SqFt: 2210
Above Grd Total SqFt: 3328
Total SqFt: 3328
Total Finished Sqft: 3328.00
FireplaceYN: Yes
Style: (SF) Single Family
Foundation Size: 2740
Garage Stalls: 2
Lot Dimensions: 213x269x187x25
Acres: 1.34
Assessment Pending: Unknown
Location Tax and Other Information
House Number: 14823
Street Name: Walker
Street Suffix: Place
Postal City: Minnetonka
County: Hennepin
State: MN
Zip Code: 55345
Complex/Dev/Subdivision: Williston Park Acres 2nd Add
Assessments
Tax With Assessments: 8111
Basement
Foundation Dimensions: 72x38
Building Information
Finished SqFt Above Ground: 3328
Lease Details
Land Leased: Not Applicable
Miscellaneous Information
DP Resource: Yes
Homestead: Yes
Ownership
Fractional Ownership: No
Parking Characteristics
Garage Dimensions: 22x22
Garage Square Feet: 484
Public Survey Info
Range#: 22
Section#: 21
Township#: 117
Property Features
Accessible: None
Air Conditioning: Ductless; Zoned
Amenities Shared: Deck
Amenities Unit: Deck; Hardwood Floors; Kitchen Center Island; Kitchen Window; Main Floor Primary Bedroom; Panoramic View; Primary Bedroom Walk-In Closet; Vaulted Ceiling(s); Walk-In Closet; Washer/Dryer Hookup
Appliances: Cooktop; Dishwasher; Disposal; Dryer; Energy Star Appliances; Microwave; Range; Refrigerator; Washer
Basement: None
Bath Description: Double Sink; Primary Walk-Thru; Main Floor 1/2 Bath; Main Floor Full Bath; Upper Level Full Bath; Full Primary; Private Primary; Bathroom Ensuite
Construction Status: Previously Owned
Dining Room Description: Breakfast Area; Breakfast Bar; Eat In Kitchen; Separate/Formal Dining Room
Electric: Circuit Breakers
Exterior: Cedar; Wood
Family Room Characteristics: 2 Story/High/Vaulted Ceilings; Family Room; Loft; Main Level
Fencing: None
Fireplace Characteristics: Stone; Wood Burning
Foundation: Slab
Fuel: Natural Gas
Heating: Baseboard; Zoned
Laundry: In Hall; Main Level
Lot Description: Property Adjoins Public Land; Tree Coverage - Heavy; Wetlands
Road Frontage: City Street; Curbs; Storm Sewer; Street Lights
Roof: Age 8 Years or Less; Asphalt Shingles
Sewer: City Sewer/Connected
Special Search: 3 BR on One Level; Main Floor Laundry; Primary Bdr Suite
Stories: One and One Half
Water: City Water/Connected
Room Information
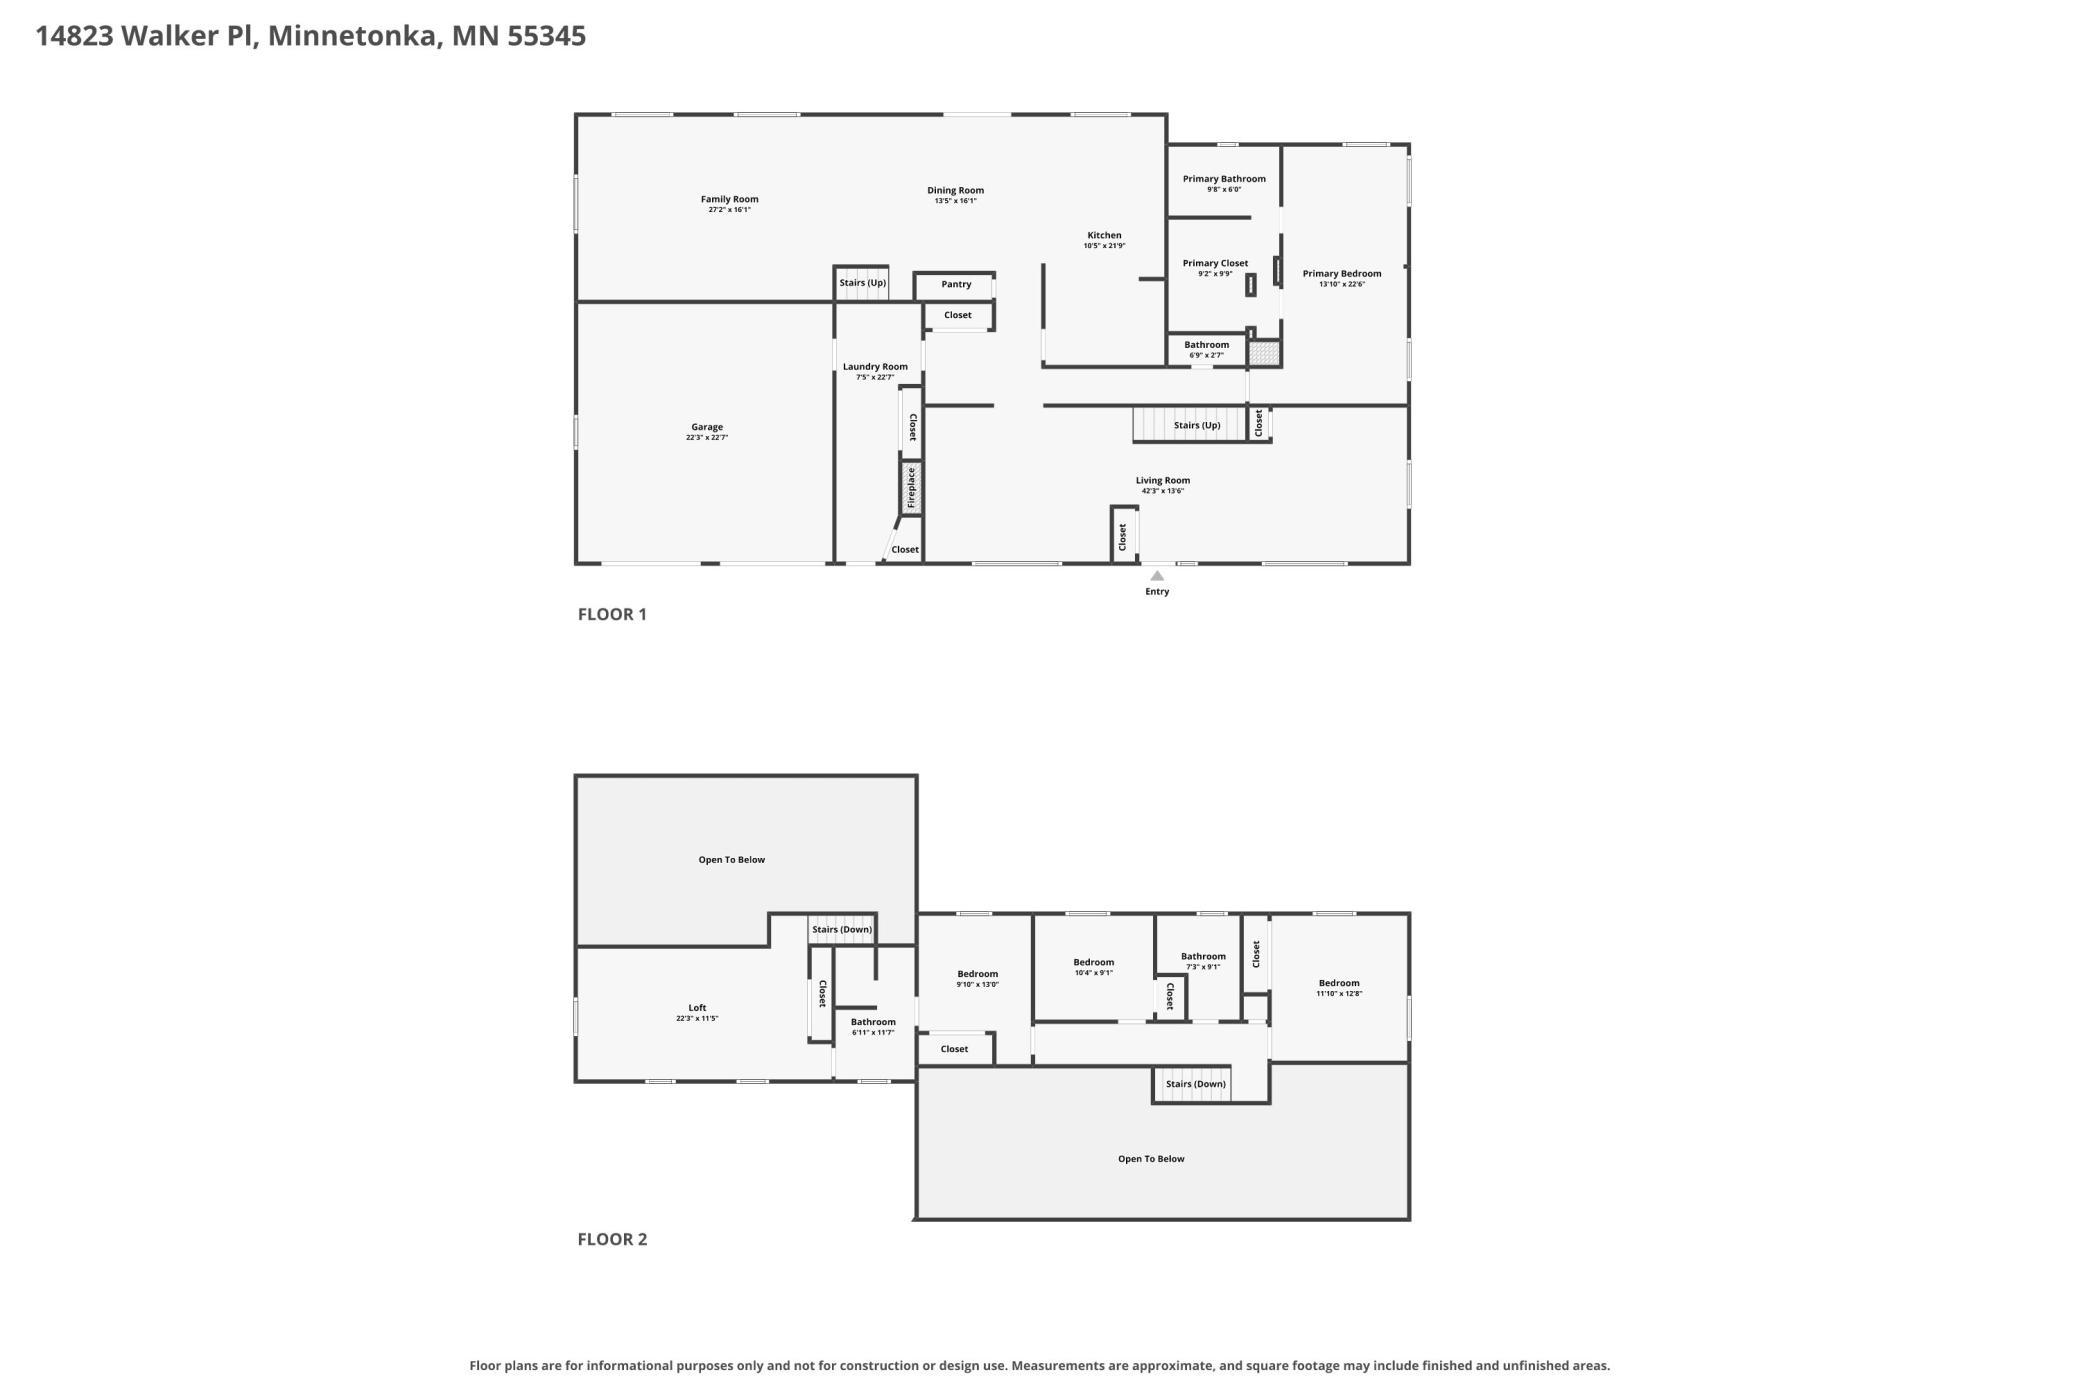
| Room Name | Dimensions | Level |
| Dining Room | 13.5x16.1 | Main |
| Family Room | 27.2x16.1 | Main |
| First (1st) Bedroom | 11.10x12.8 | Upper |
| Fourth (4th) Bedroom | 13.10x22.6 | Main |
| Garage | 22x22 | Main |
| Kitchen | 10.5x21.9 | Main |
| Laundry | 7.5x22 | Main |
| Living Room | 42.3x13.6 | Main |
| Loft | 22.3x11.5 | Upper |
| Second (2nd) Bedroom | 10.4x9.1 | Upper |
| Third (3rd) Bedroom | 9.10x13 | Upper |
Listing Office: RE/MAX Advantage Plus
Last Updated: October - 19 - 2026

The data relating to real estate for sale on this web site comes in part from the Broker Reciprocity SM Program of the Regional Multiple Listing Service of Minnesota, Inc. The information provided is deemed reliable but not guaranteed. Properties subject to prior sale, change or withdrawal. ©2026 Regional Multiple Listing Service of Minnesota, Inc All rights reserved.
Friday 23rd of October 2026 04:13 AM

218-998-4400
Mohagen Real Estate


Let's Connect

Mohagen Real Estate
sue@MohagenRealEstate.com
Office: 218-998-4400
Cell: 218-731-7376

Mohagen Real Estate is licensed in the State of Minnesota