14831 Lac Lavon Drive, Burnsville, MN 55306 (MLS# 7008391)
$685,000
Burnsville, MN 55306
MLS# 7008391
4 beds | 3 baths | 4678 sqft
1 / 67
Property Description
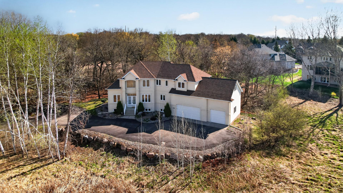
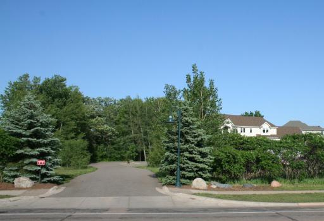
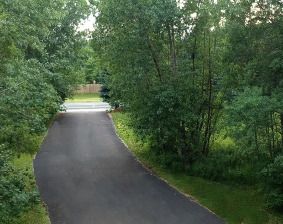
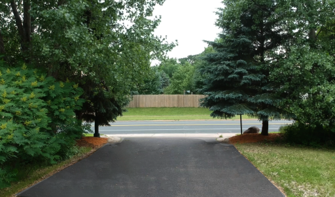
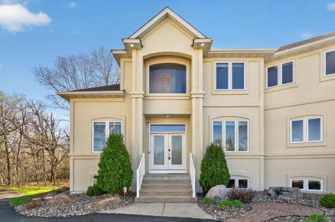
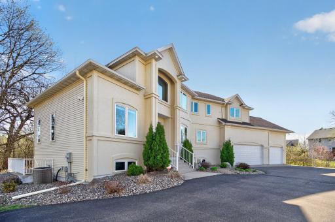
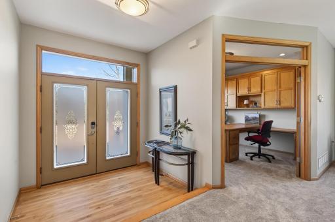
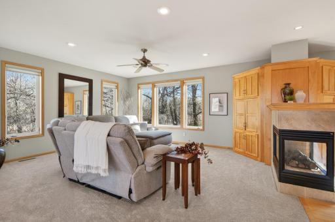
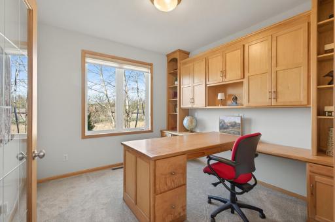
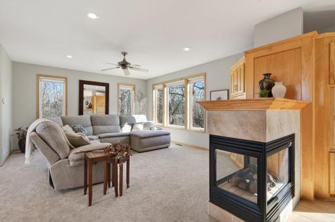
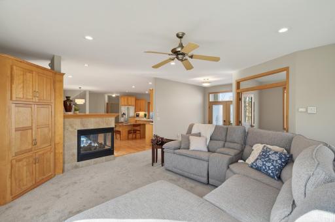
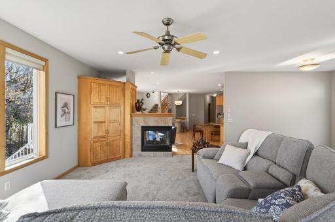
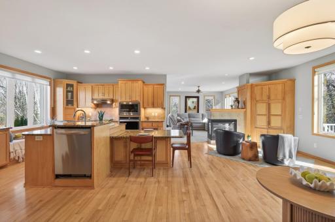
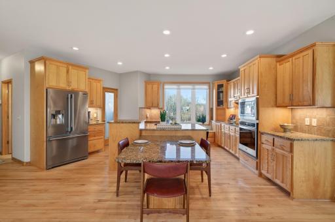
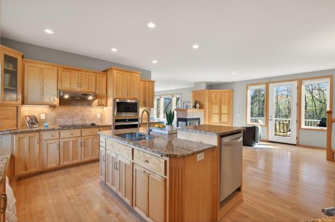
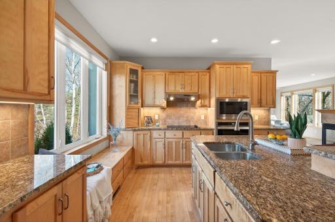
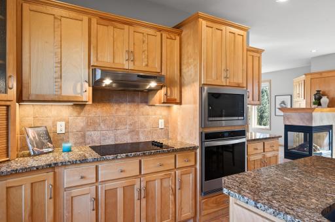
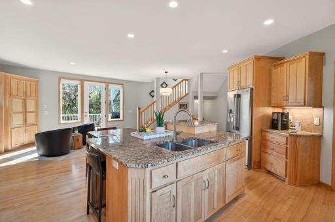
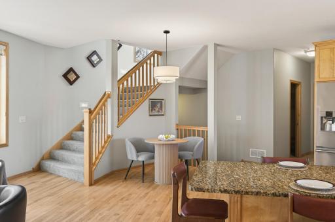
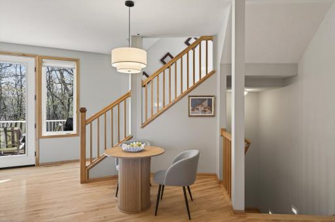
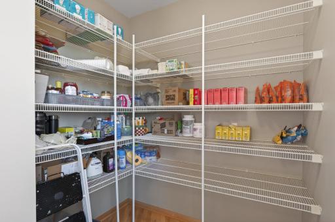
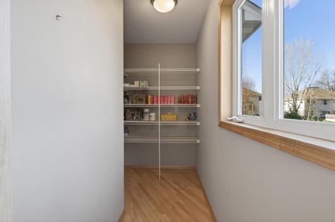
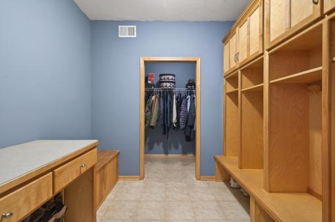
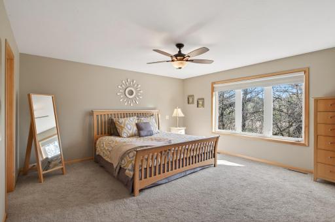
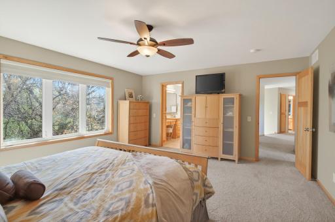
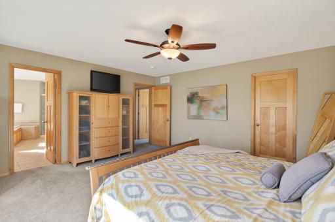
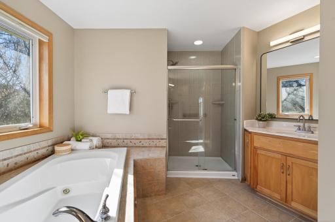
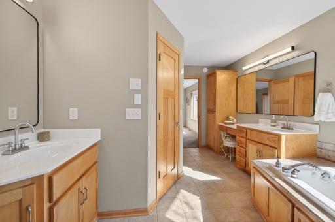
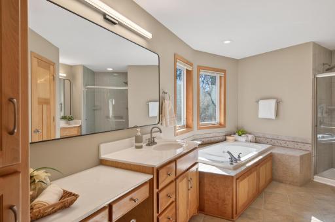
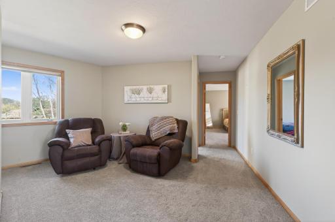
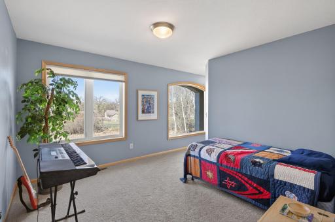
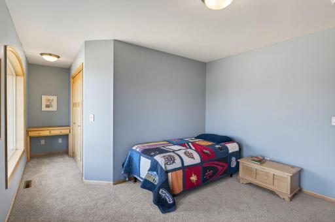
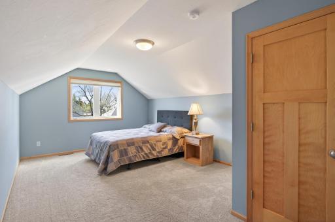
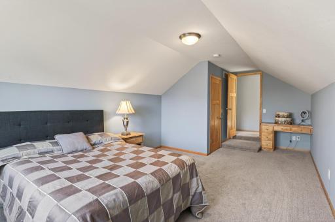
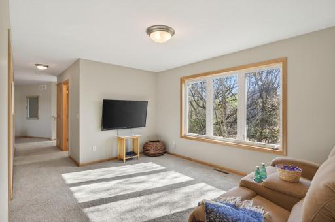
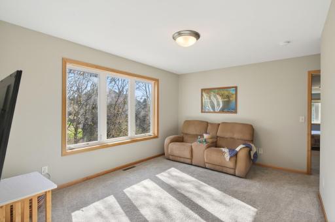
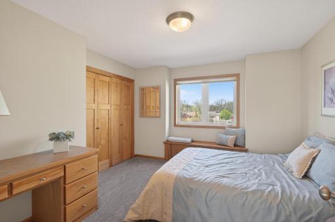
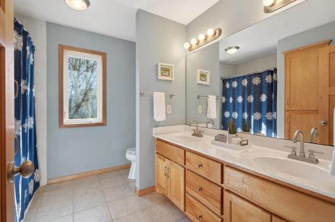
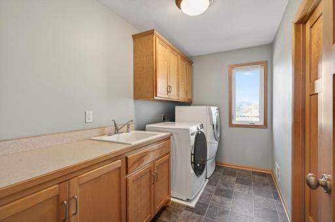
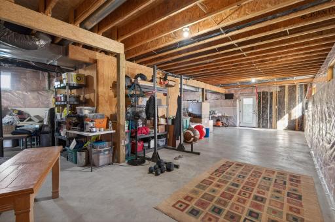
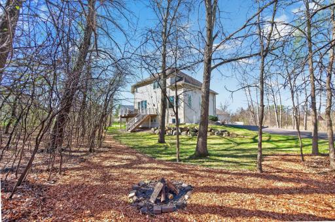
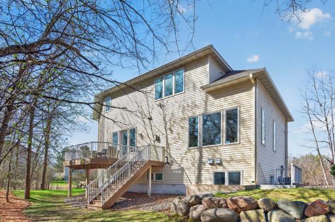
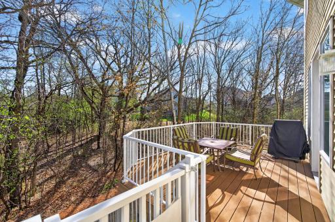
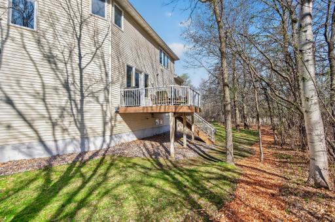
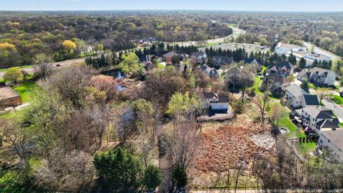
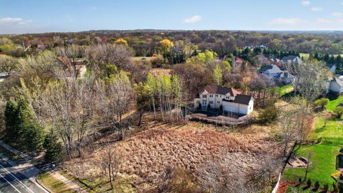
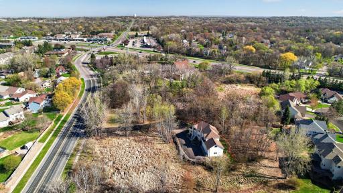
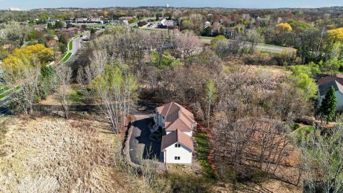
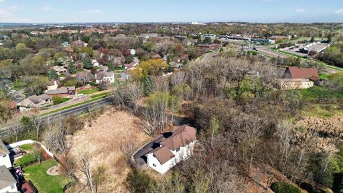
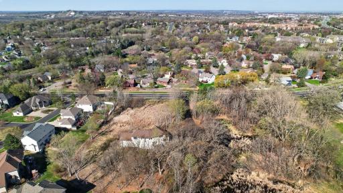
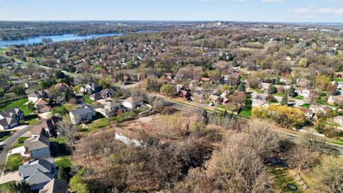
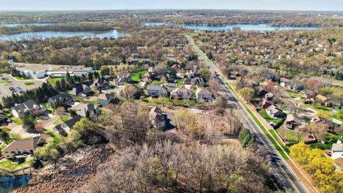
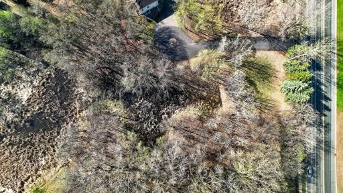
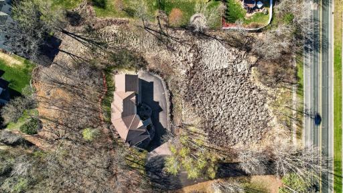
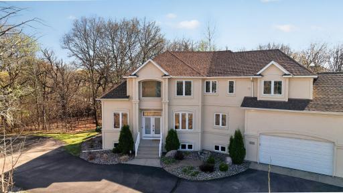
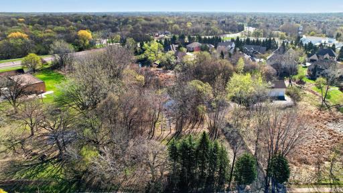
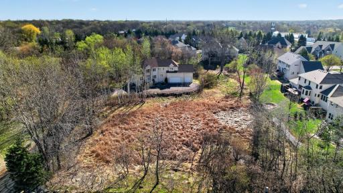
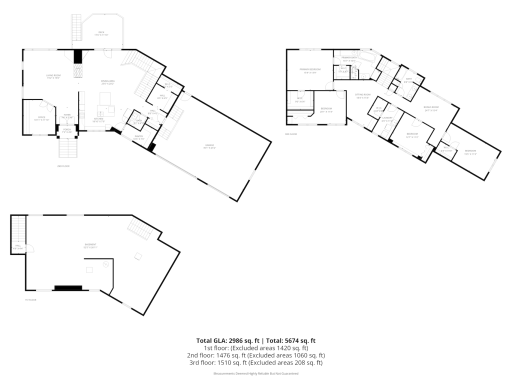
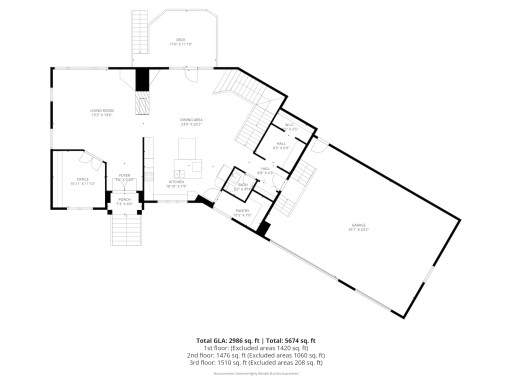
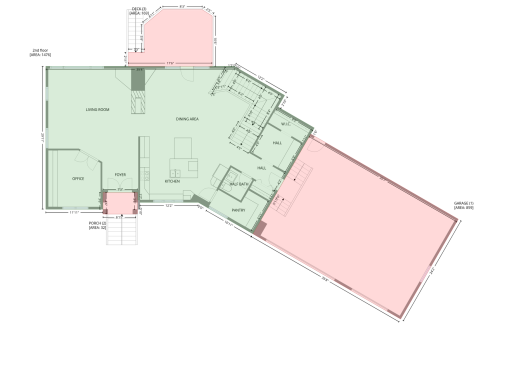
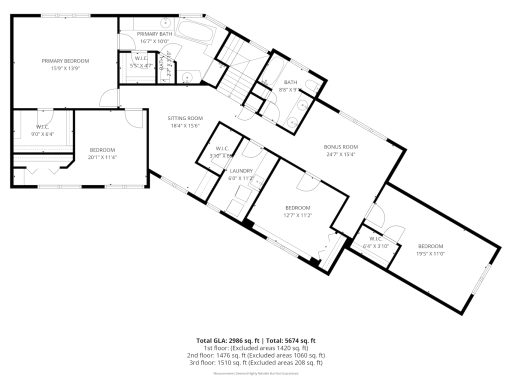
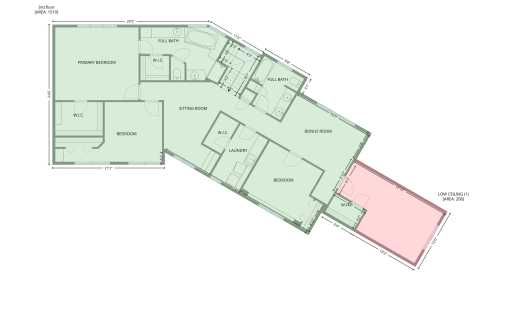
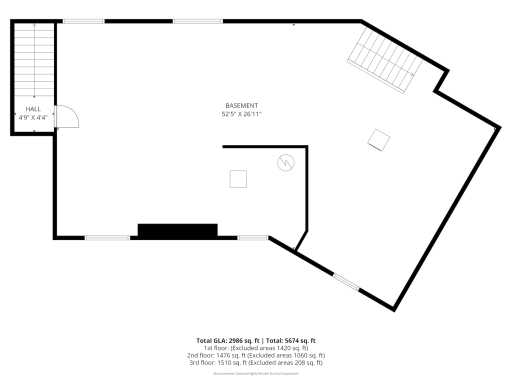
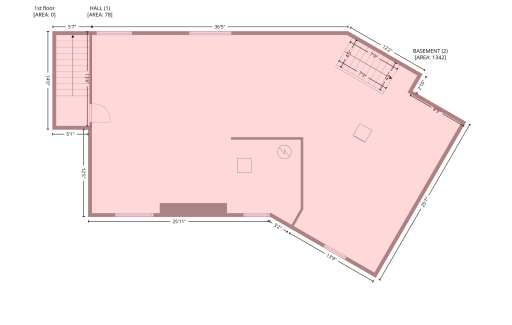
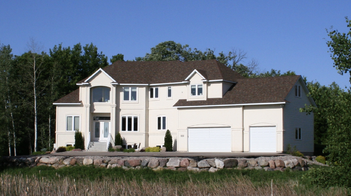
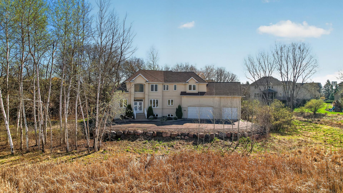
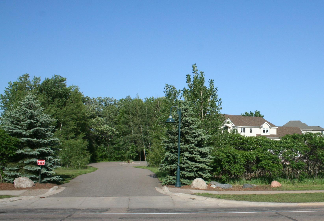
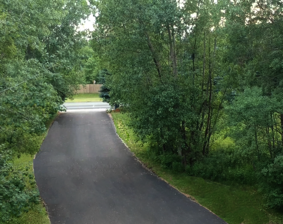
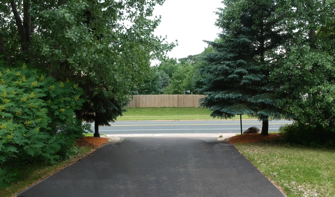
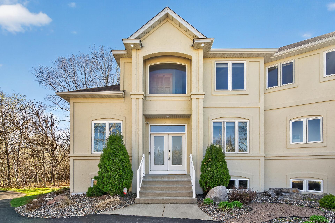
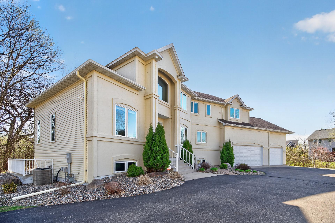
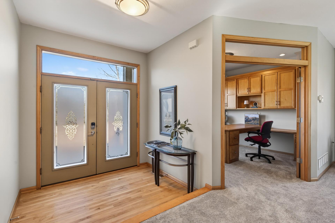
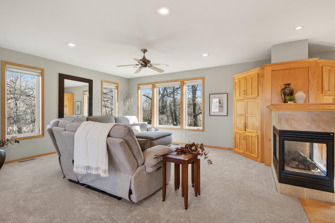
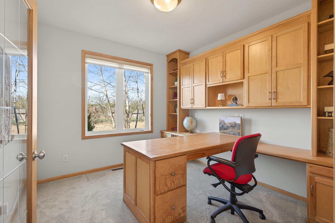
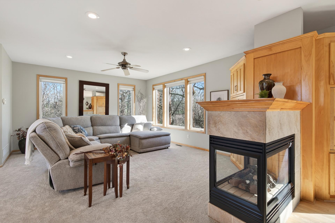
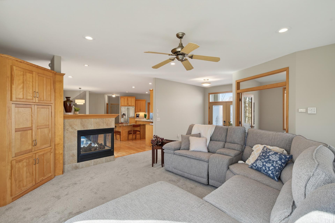
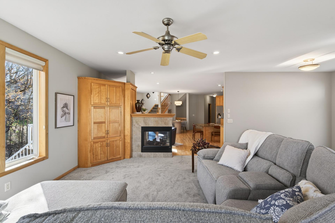
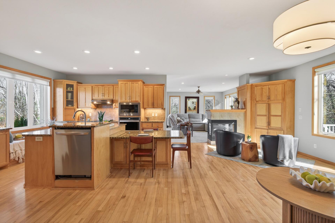
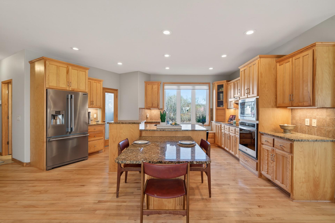
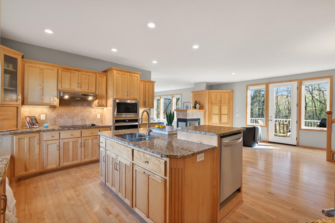
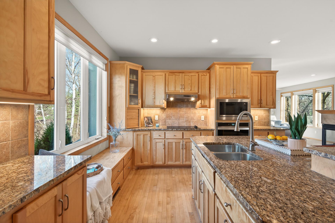
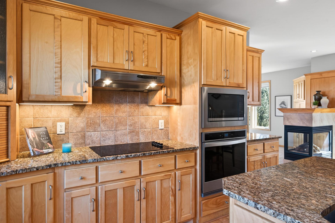
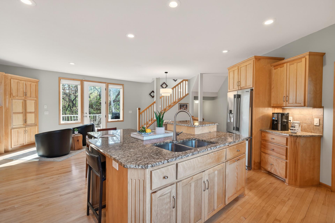
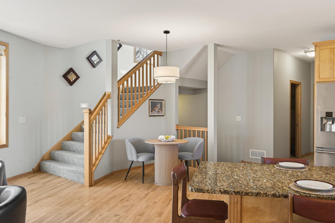
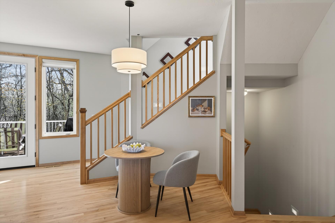
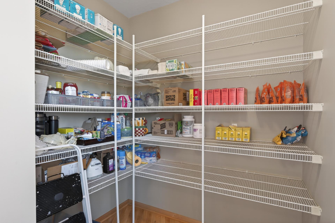
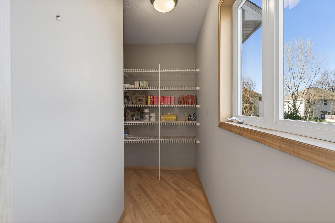
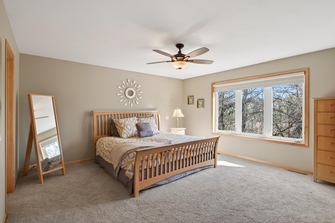
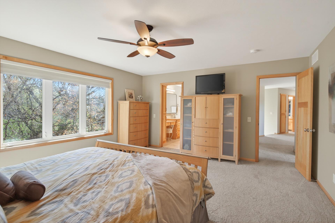
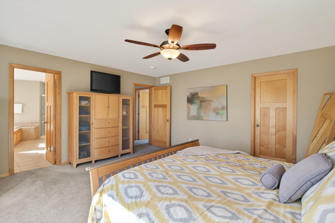
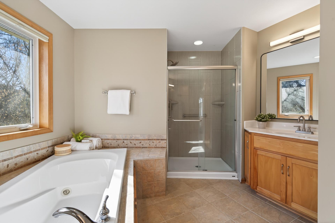
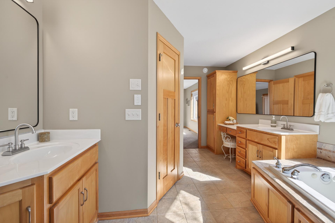
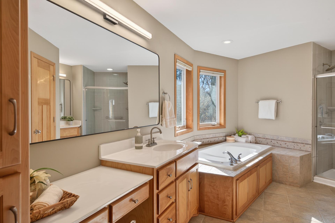
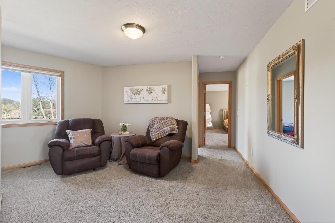
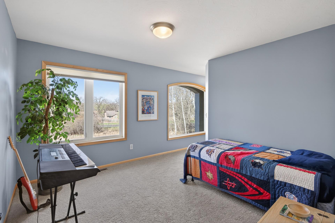
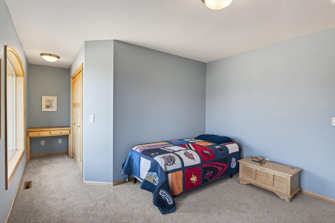
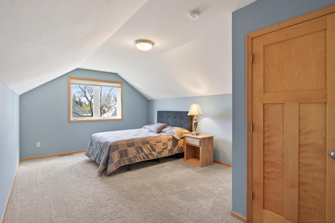
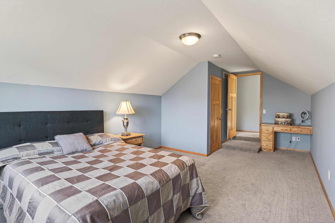
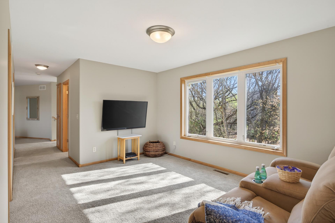
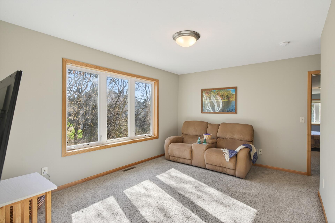
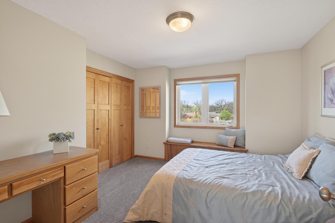
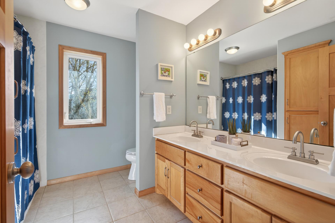
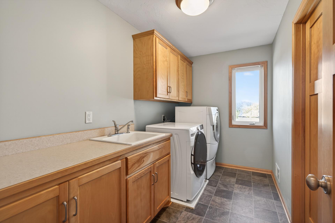
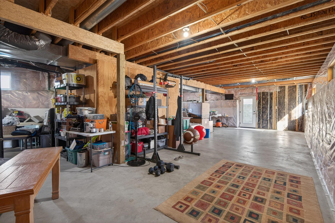
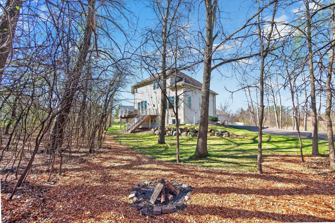
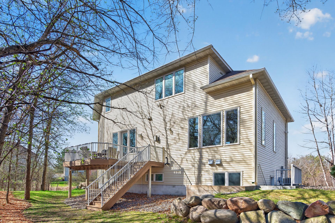
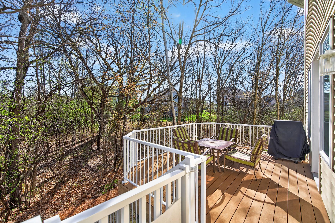
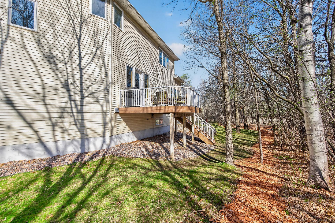
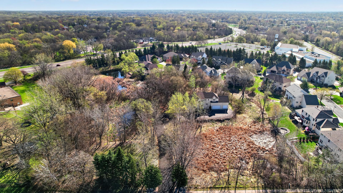
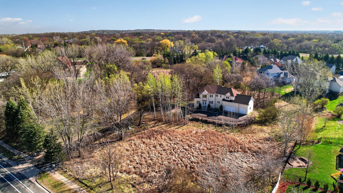
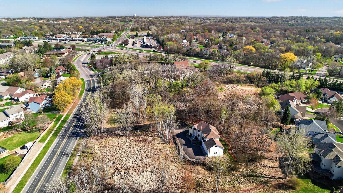
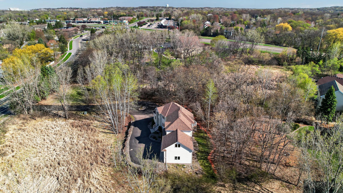
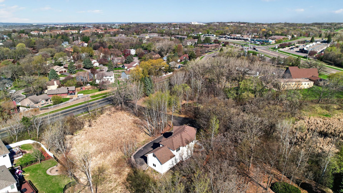
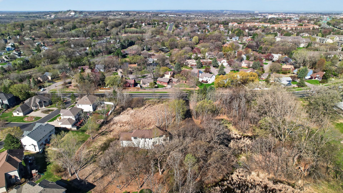
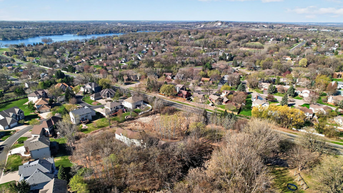
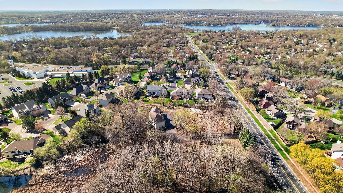
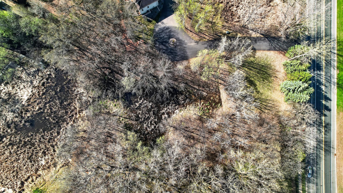
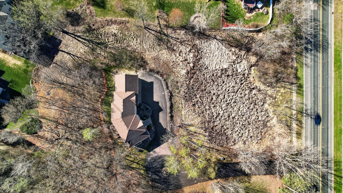
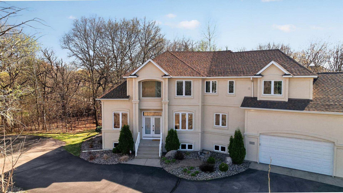
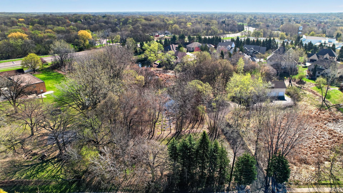
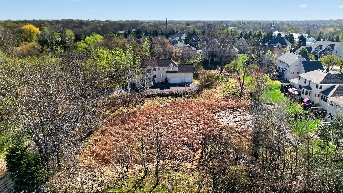
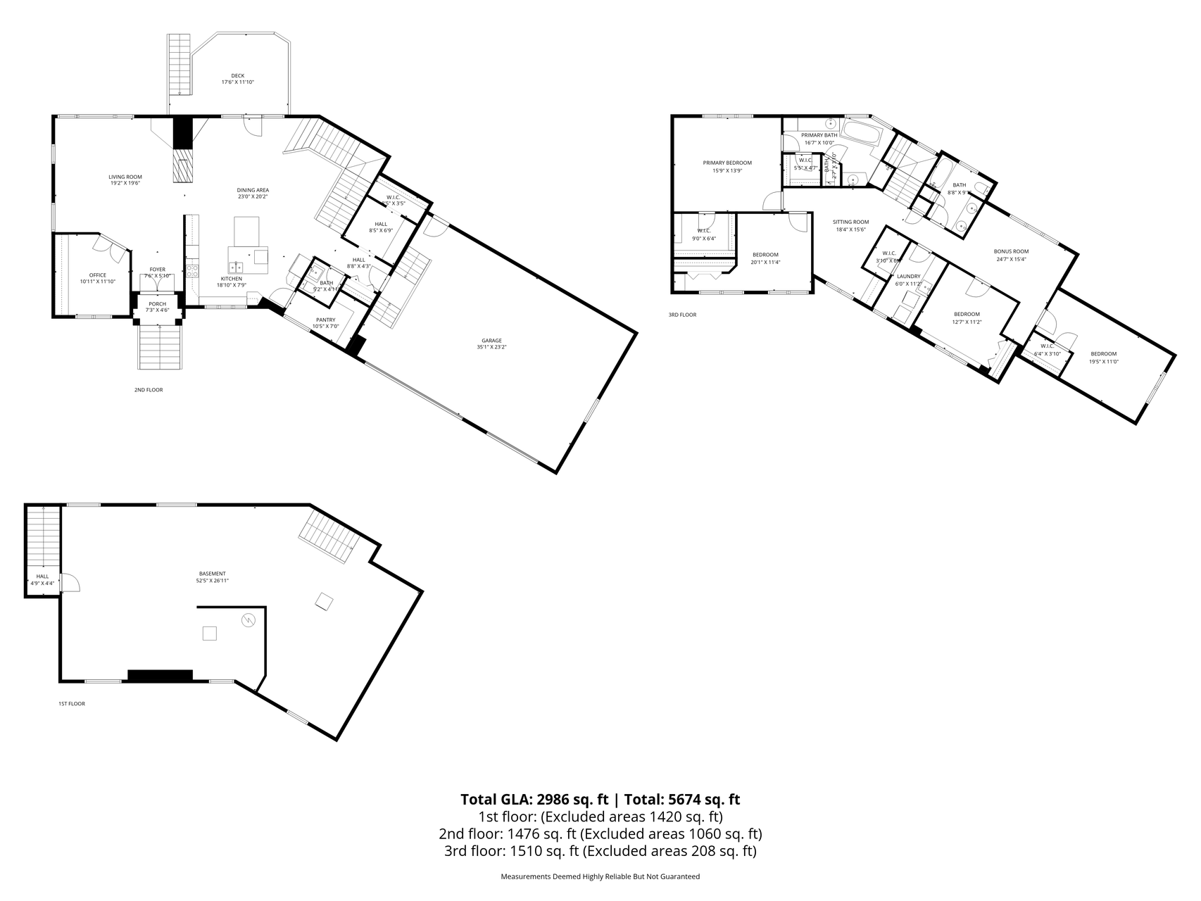
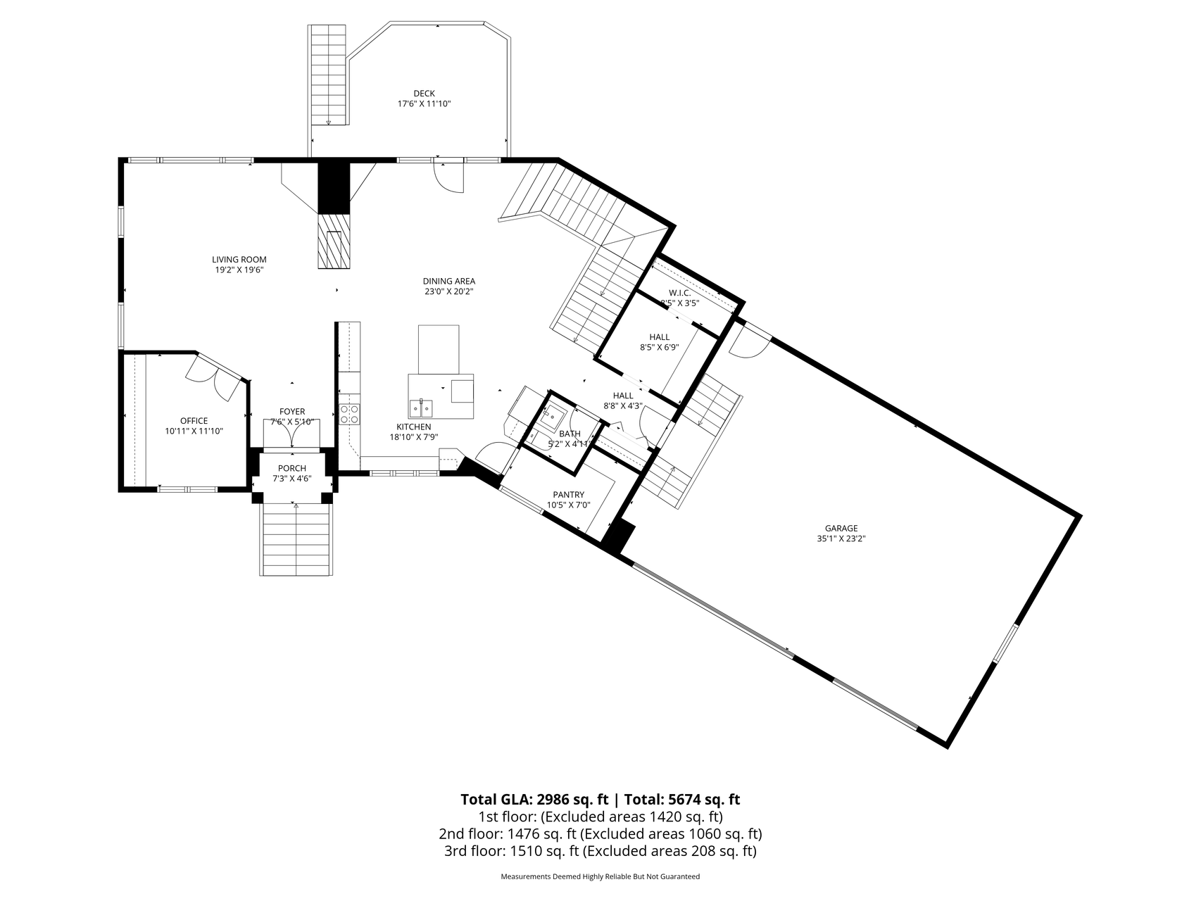
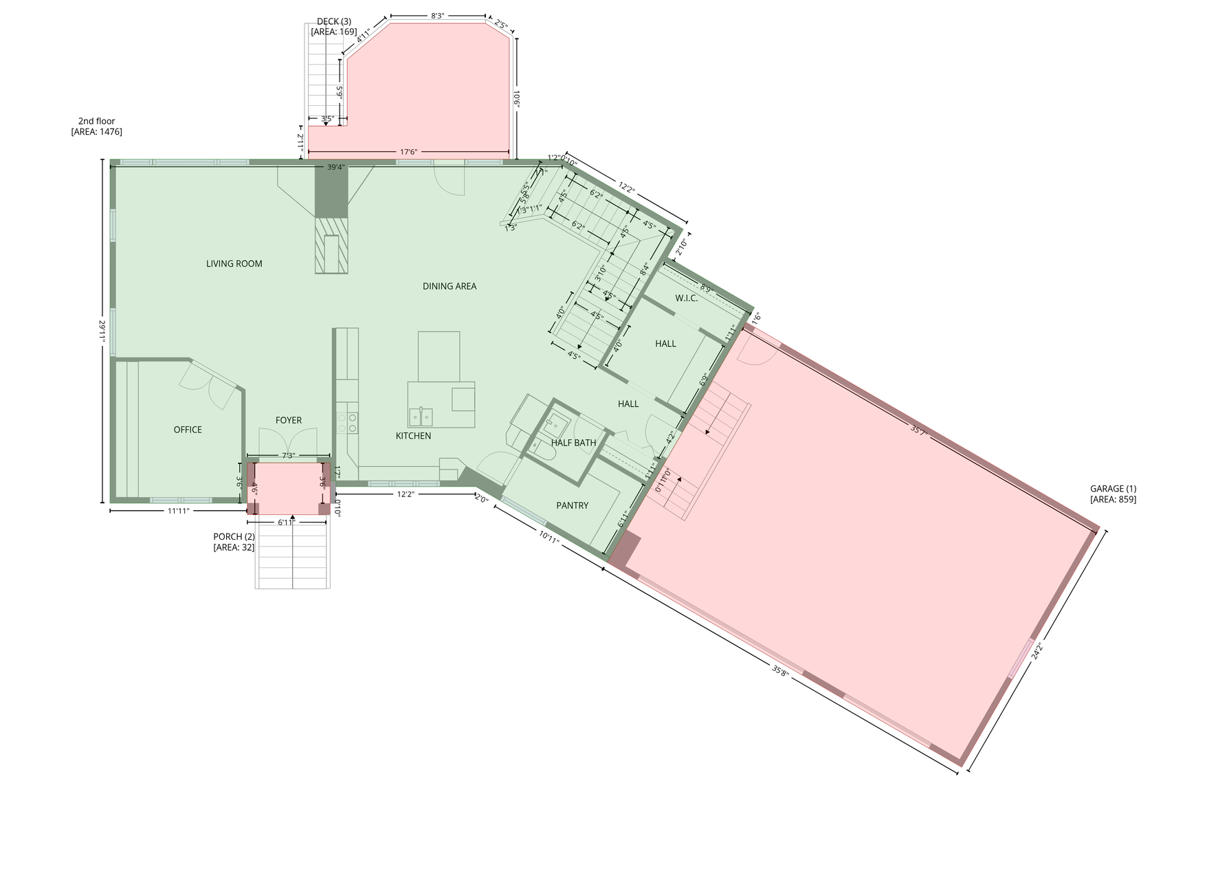
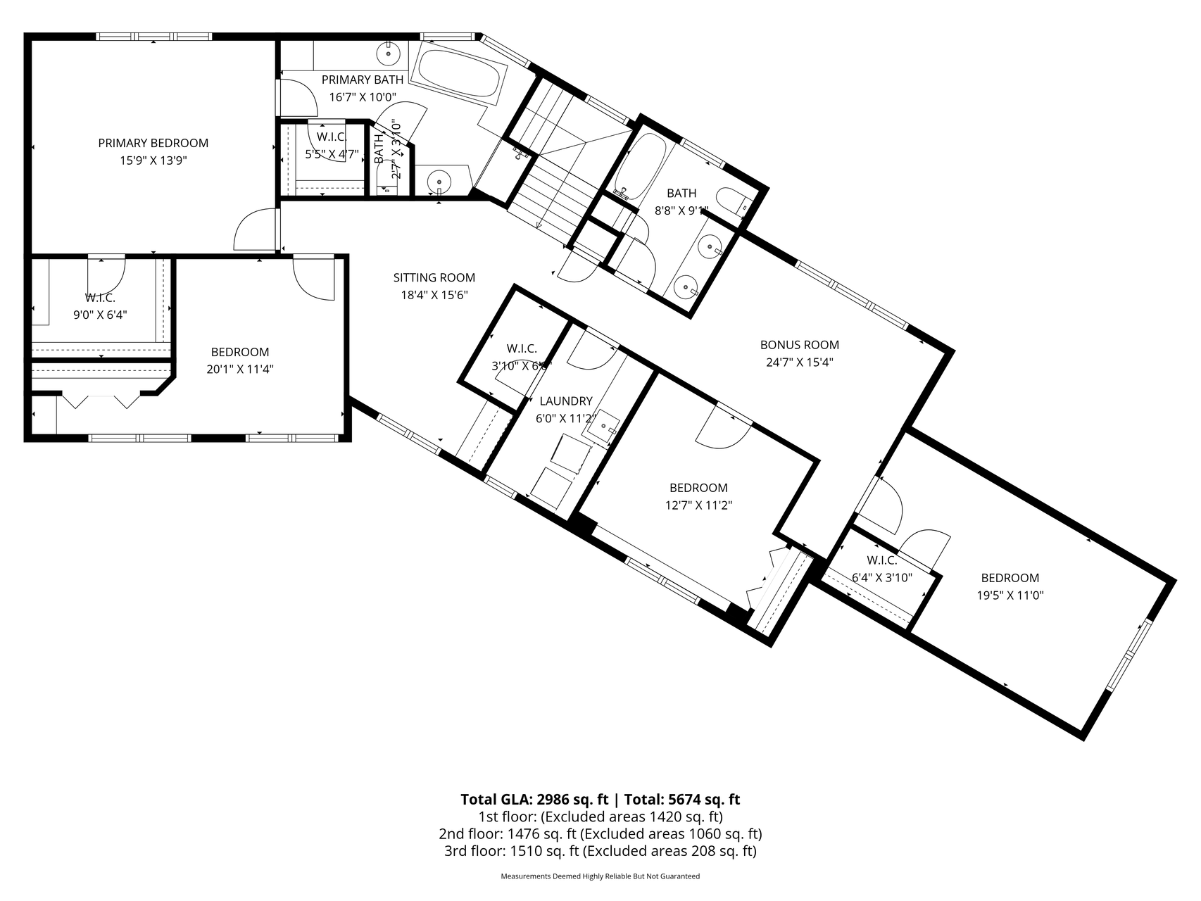
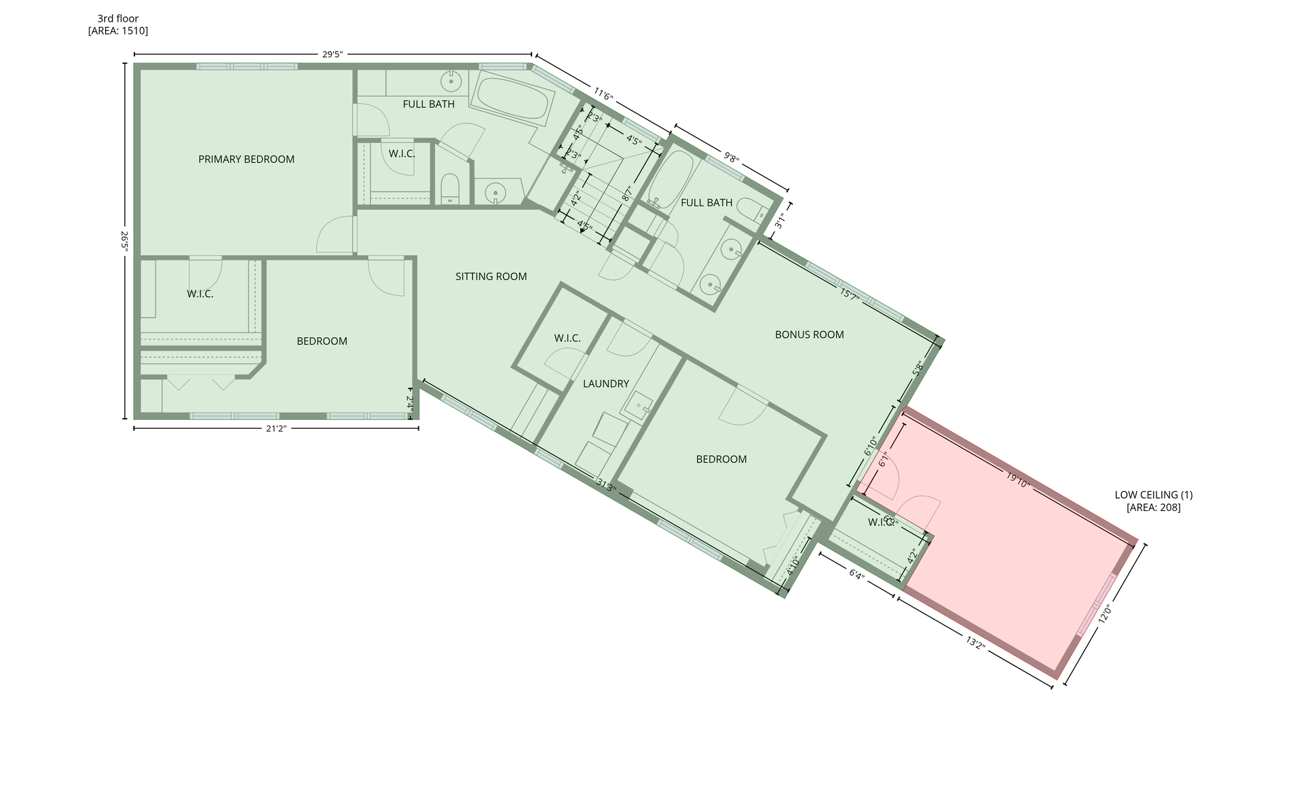
Stately and Private; this home sits on a secluded 1.1 Acre parcel; yet is close to everything! Large home has over 3200 finished feet with an UNfinished walkout lower level! Wetlands in front, woods behind; all on your own Private drive! Maple woodwork throughout with huge Chef's kitchen, granite tops, Pantry, stainless appliances; Separate cooktop and wall oven and attached granite table/extension for meals! 3 sided fireplace; Main Floor office with additional Built-ins! Private maintenance-free deck up in the trees to the back; This Custom home is 'part of' The Spring Green neighborhood which plows your drive and covers Trash; yet it feels like you live on an isolated dream island! Check out the expansive Upper Level with 4 large Bedrooms; 2 separate Loft areas, as well as the invaluable Upper-level laundry! See the plat or call with any questions! This hidden secret is located within #196 Schools; and has an additional .87 acre lot next door also for sale for an additional $200k; perfect for the multi-generational buyer! Show and sell, flexible closing possible!
Details
Maps
Documents
Contract Information
Status: Active
Contingency: None
Current Price: 685000
Original List Price: 725000
ListPrice: 685000
List Date: 2026-04-22
Owner is an Agent?: No
Auction?: No
General Property Information
Assoc Mgmt Co. Phone #: 952-431-6518
Association Fee Frequency: Monthly
Association Mgmt Co. Name: Spring Green Homeowners Association
Common Wall: No
Lot Measurement: Acres
Manufactured Home?: No
Multiple PIDs?: No
New Development: No
Number of Fireplaces: 1
Waterfront YN: No
Year Built: 2002
Yearly/Seasonal: Yearly
Zoning: Lot, Residential-Single Family
Bedrooms: 4
Baths Total: 3
Bath Full: 2
Bath Half: 1
Main Floor Total SqFt: 1440
Above Grd Total SqFt: 3238
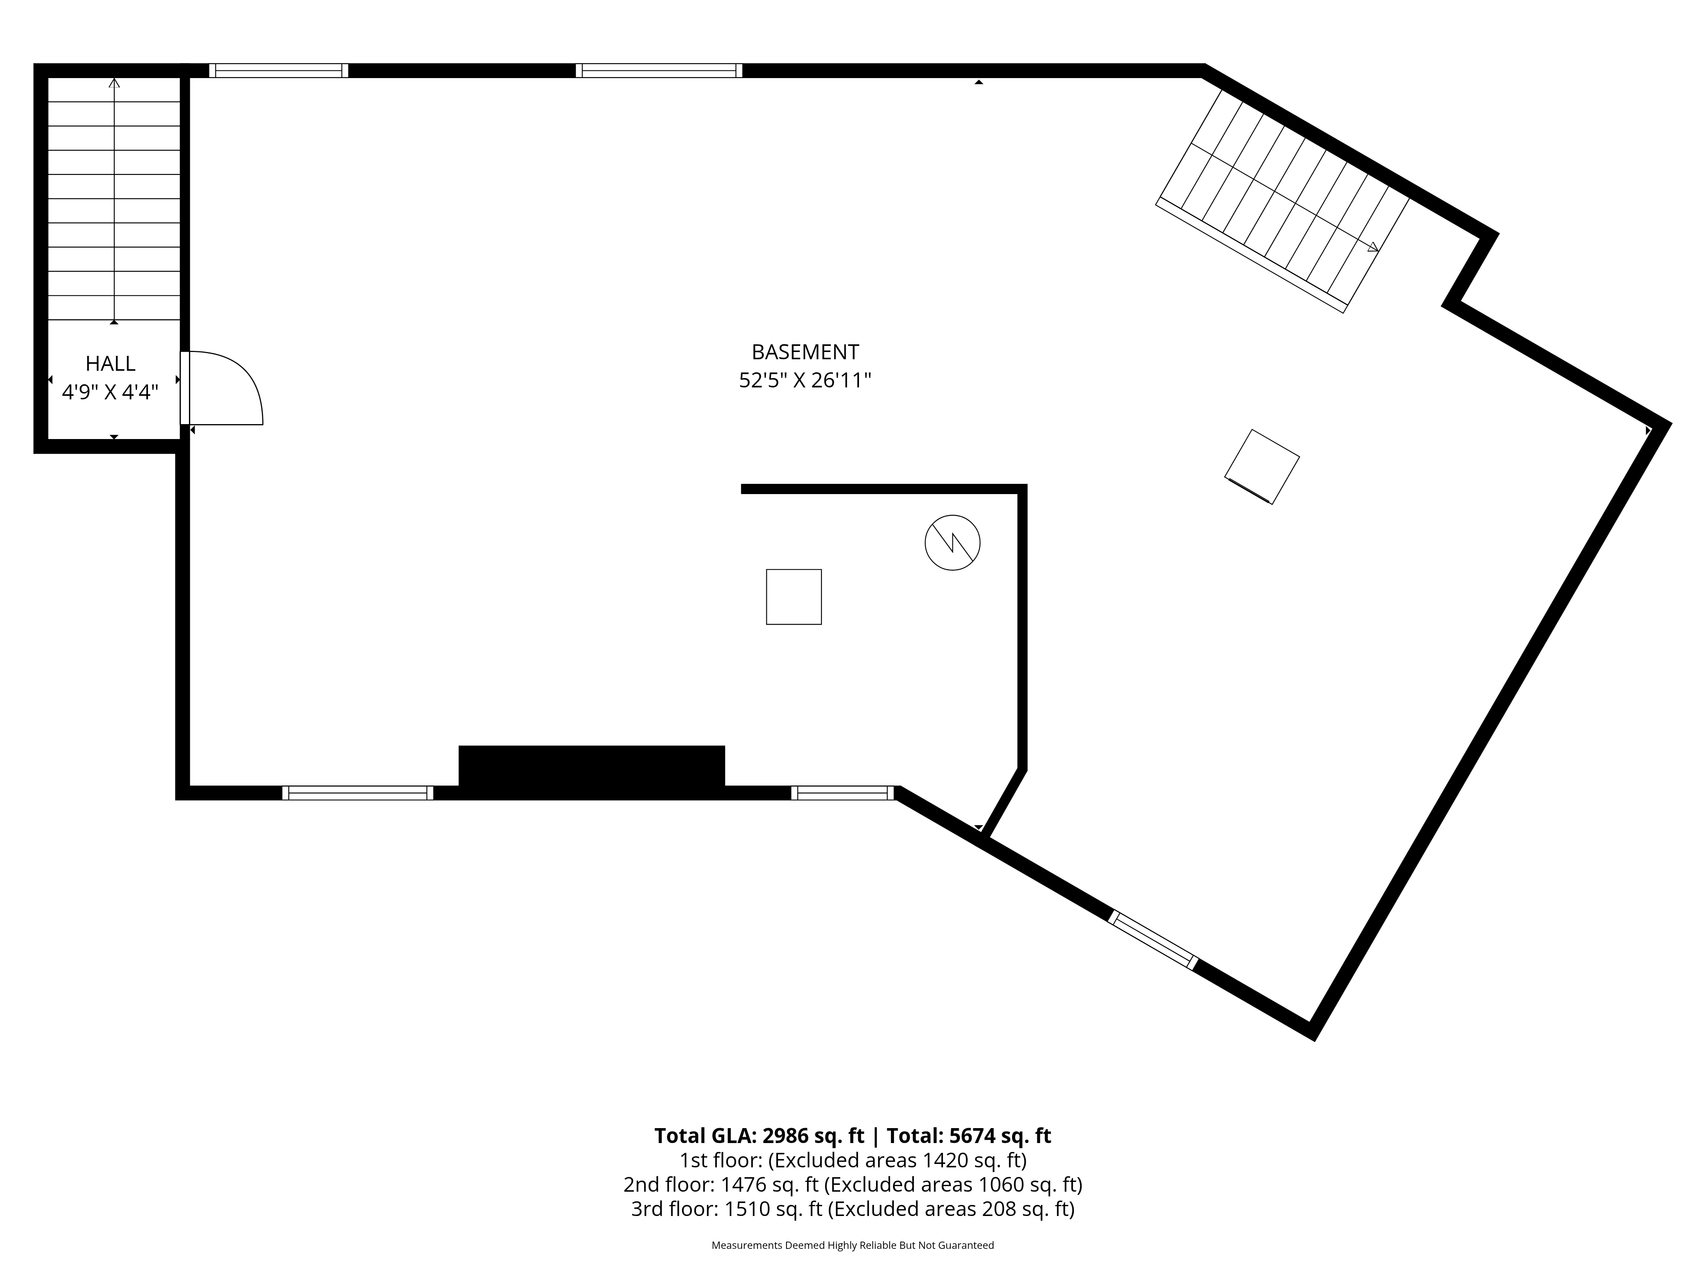
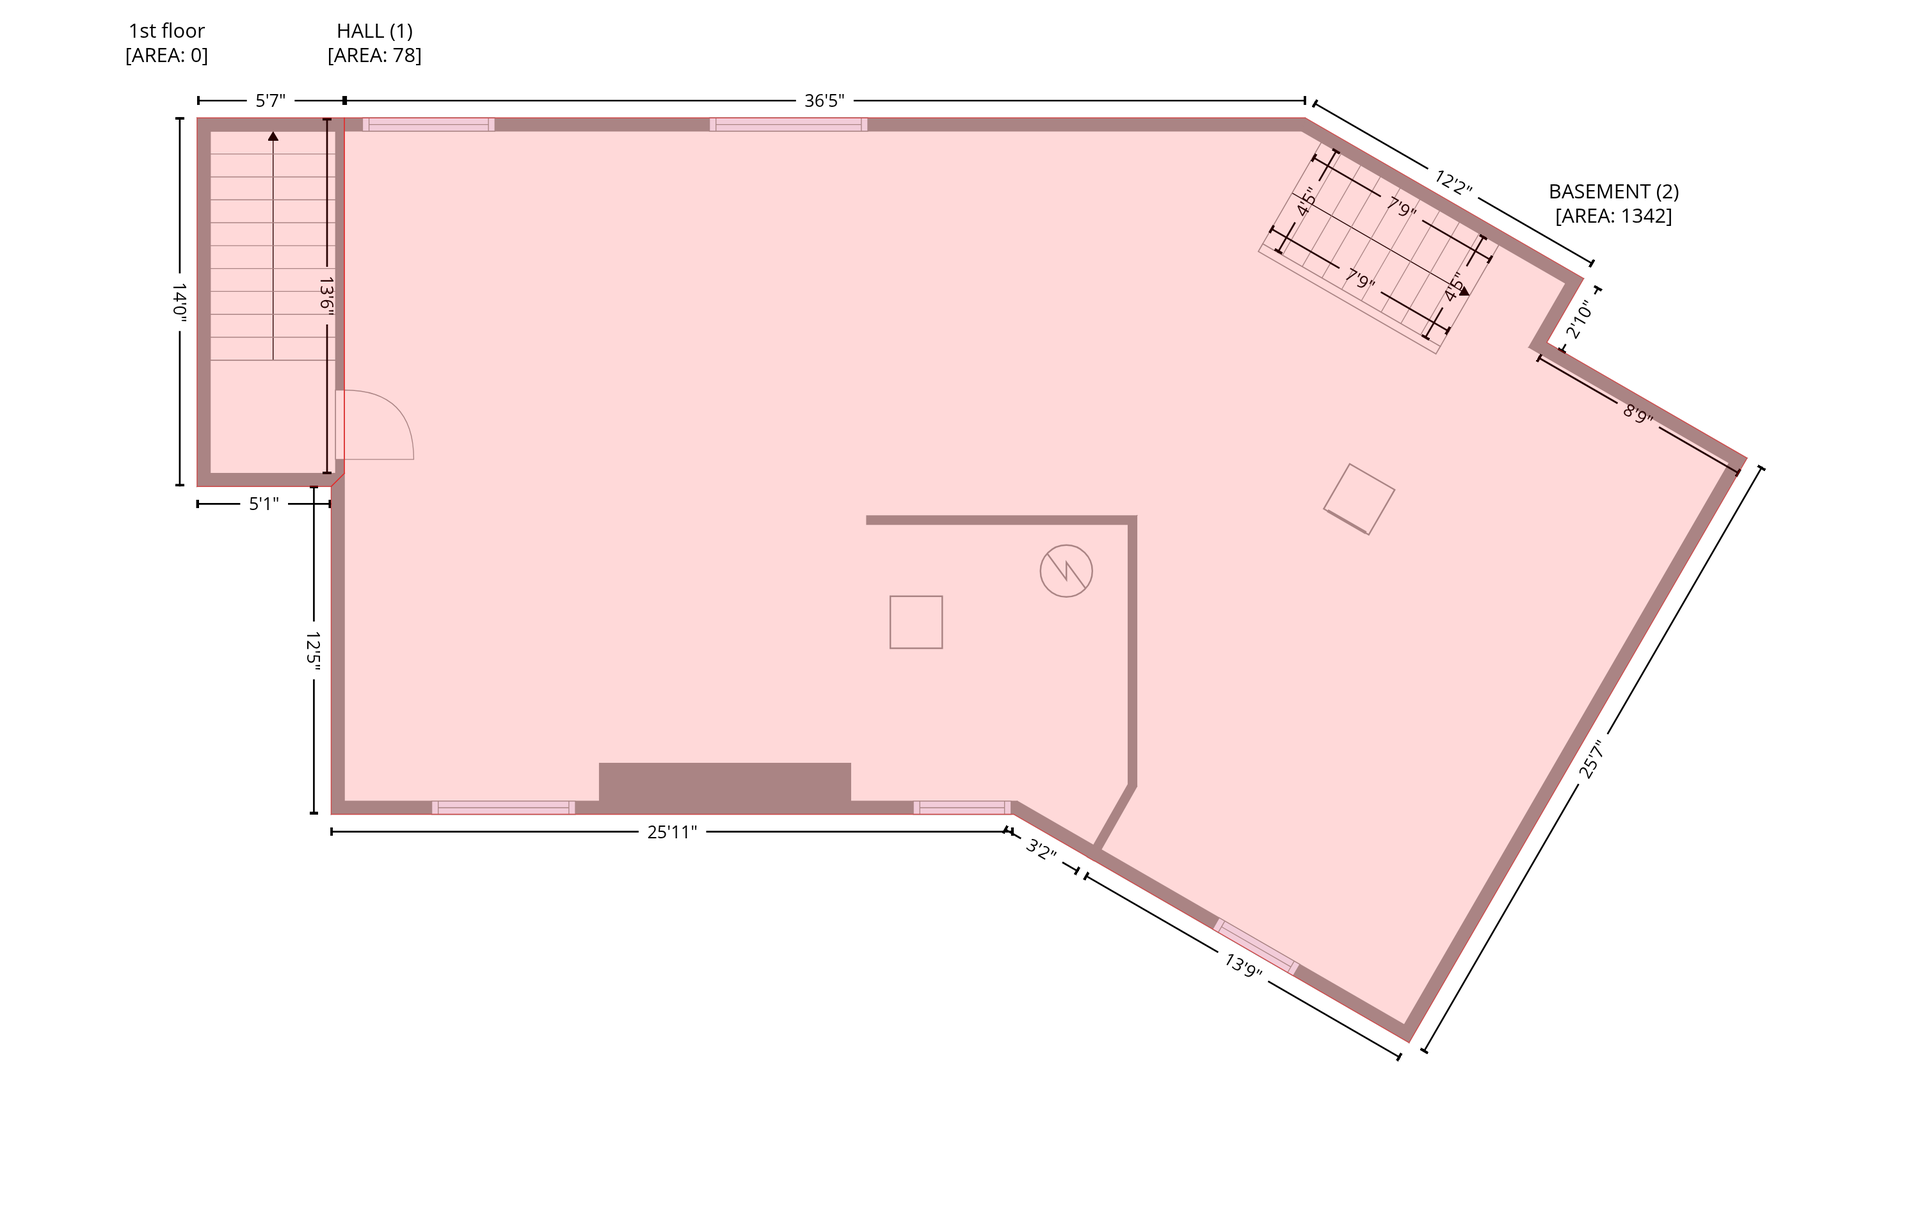
Below Grd Total SqFt: 1440
Total SqFt: 4678
Total Finished Sqft: 3238.00
FireplaceYN: Yes
Style: (SF) Single Family
Foundation Size: 1440
Association Fee: 125
Garage Stalls: 3
Lot Dimensions: irreg
Acres: 1.09
Assessment Pending: Unknown
Location Tax and Other Information
House Number: 14831
Street Name: Lac Lavon
Street Suffix: Drive
Postal City: Burnsville
County: Dakota
State: MN
Zip Code: 55306
Complex/Dev/Subdivision: Spring Green
Assessments
Tax With Assessments: 7706
Building Information
Finished SqFt Above Ground: 3238
Lease Details
Land Leased: Not Applicable
Lock Box Type
Lock Box Source: SPAAR
Miscellaneous Information
DP Resource: Yes
Homestead: Yes
Ownership
Fractional Ownership: No
Parking Characteristics
Garage Dimensions: 36x23
Garage Square Feet: 923
Public Survey Info
Range#: 20
Section#: 29
Township#: 115
Property Features
Accessible: None
Air Conditioning: Central Air
Amenities Unit: Deck; French Doors; Hardwood Floors; Kitchen Center Island; Kitchen Window; Primary Bedroom Walk-In Closet; Tile Floors; Walk-In Closet
Appliances: Dishwasher; Disposal; Dryer; Microwave; Refrigerator; Washer
Association Fee Includes: Professional Mgmt; Sanitation; Snow Removal
Assumable Loan: Not Assumable
Basement: Concrete Block; Sump Pump; Unfinished
Bath Description: Main Floor 1/2 Bath; Upper Level Full Bath; Full Primary; Private Primary
Construction Status: Previously Owned
Electric: Circuit Breakers
Existing Financing: Conventional
Exterior: Stucco; Vinyl
Fireplace Characteristics: 2-Sided; Family Room; Gas Burning
Foundation: Other
Fuel: Natural Gas
Heating: Forced Air
Laundry: Upper Level
Lock Box Type: Combo
Lot Description: Irregular Lot; Public Transit (w/in 6 blks); Tree Coverage - Medium
Parking Characteristics: Garage Door Opener
Pool Description: None
Property Subtype: Acreage
Sellers Terms: Cash; Conventional; FHA; VA; Other
Sewer: City Sewer - In Street; City Sewer/Connected
Special Search: 2nd Floor Laundry; 4 BR on One Level; Primary Bdr Suite
Stories: Two
Water: City Water - In Street; City Water/Connected
Waterfront Type: Pond
Room Information
| Room Name | Dimensions | Level |
| Deck | 16x14 | Main |
| First (1st) Bedroom | 17x16 | Upper |
| Fourth (4th) Bedroom | 14x12 | Upper |
| Kitchen | 18x27 | Main |
| Laundry | 13x7 | Upper |
| Living Room | 20x19 | Main |
| Loft | 16x12 | Upper |
| Loft | 12x14 | Upper |
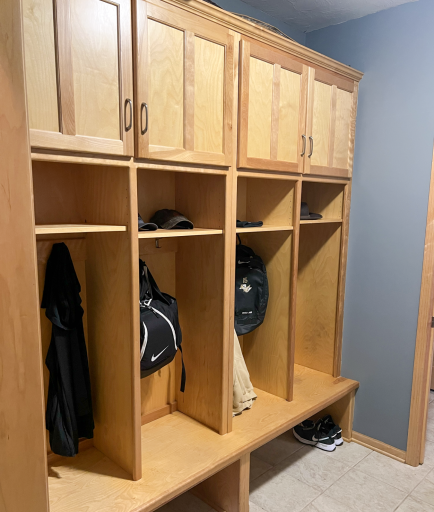
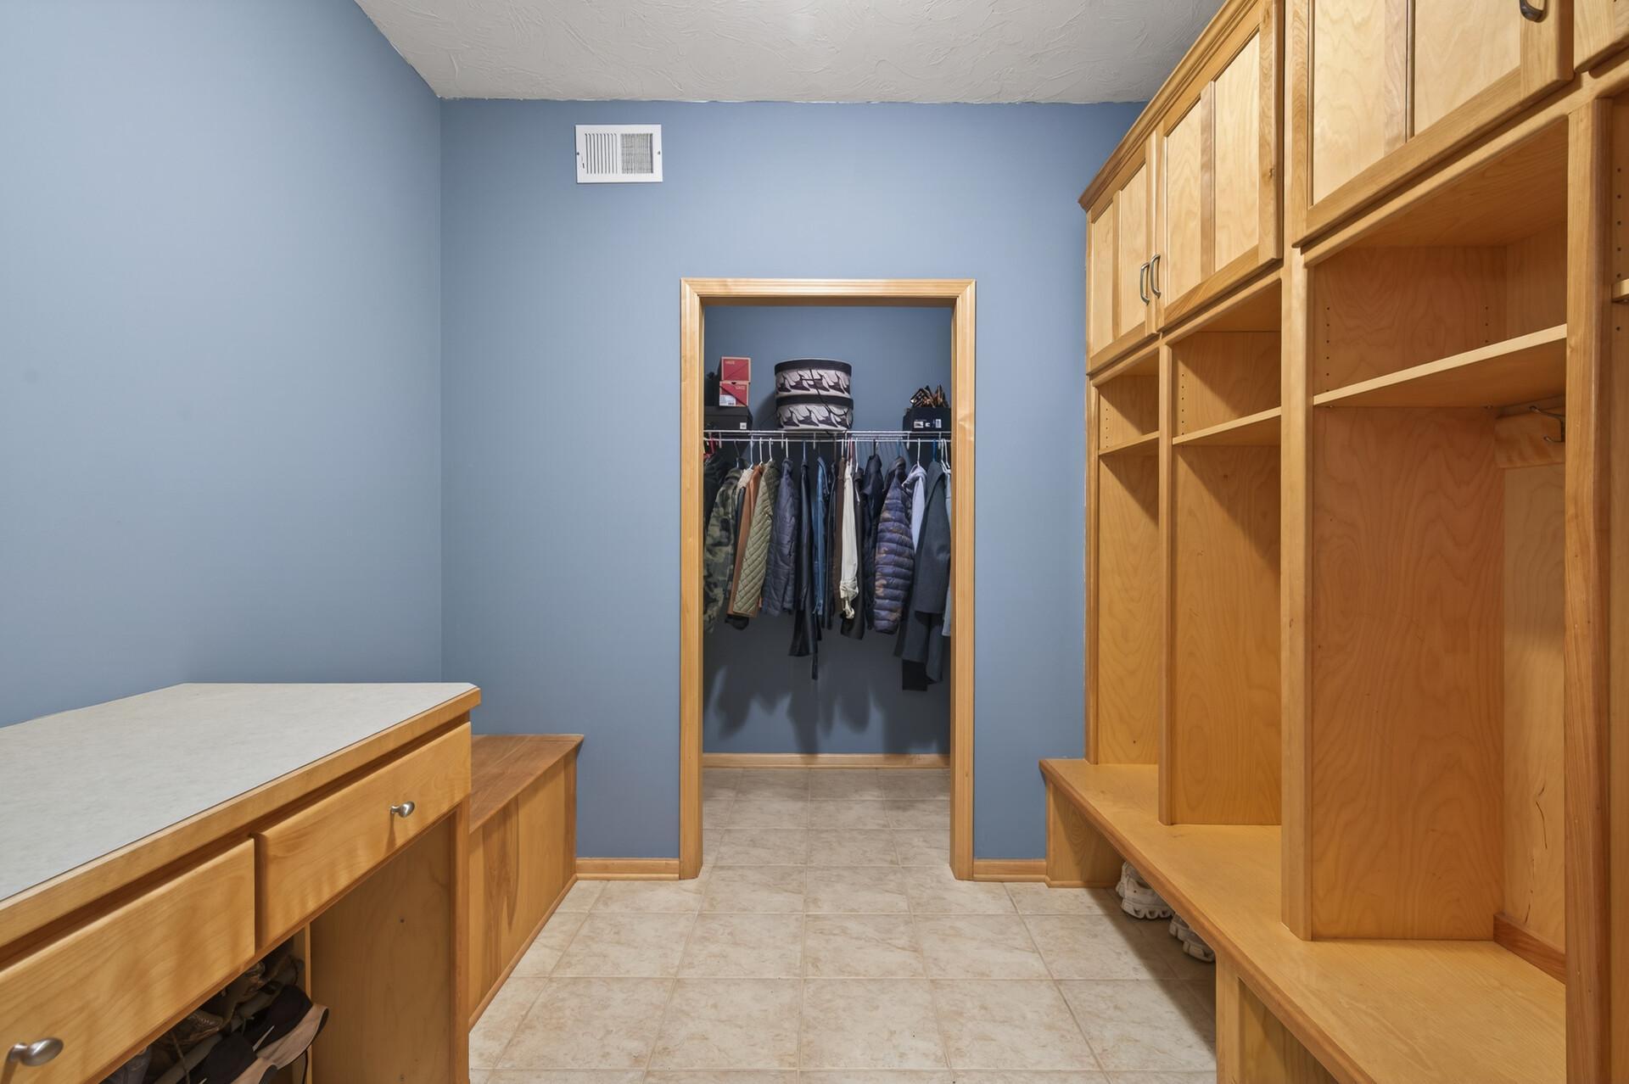
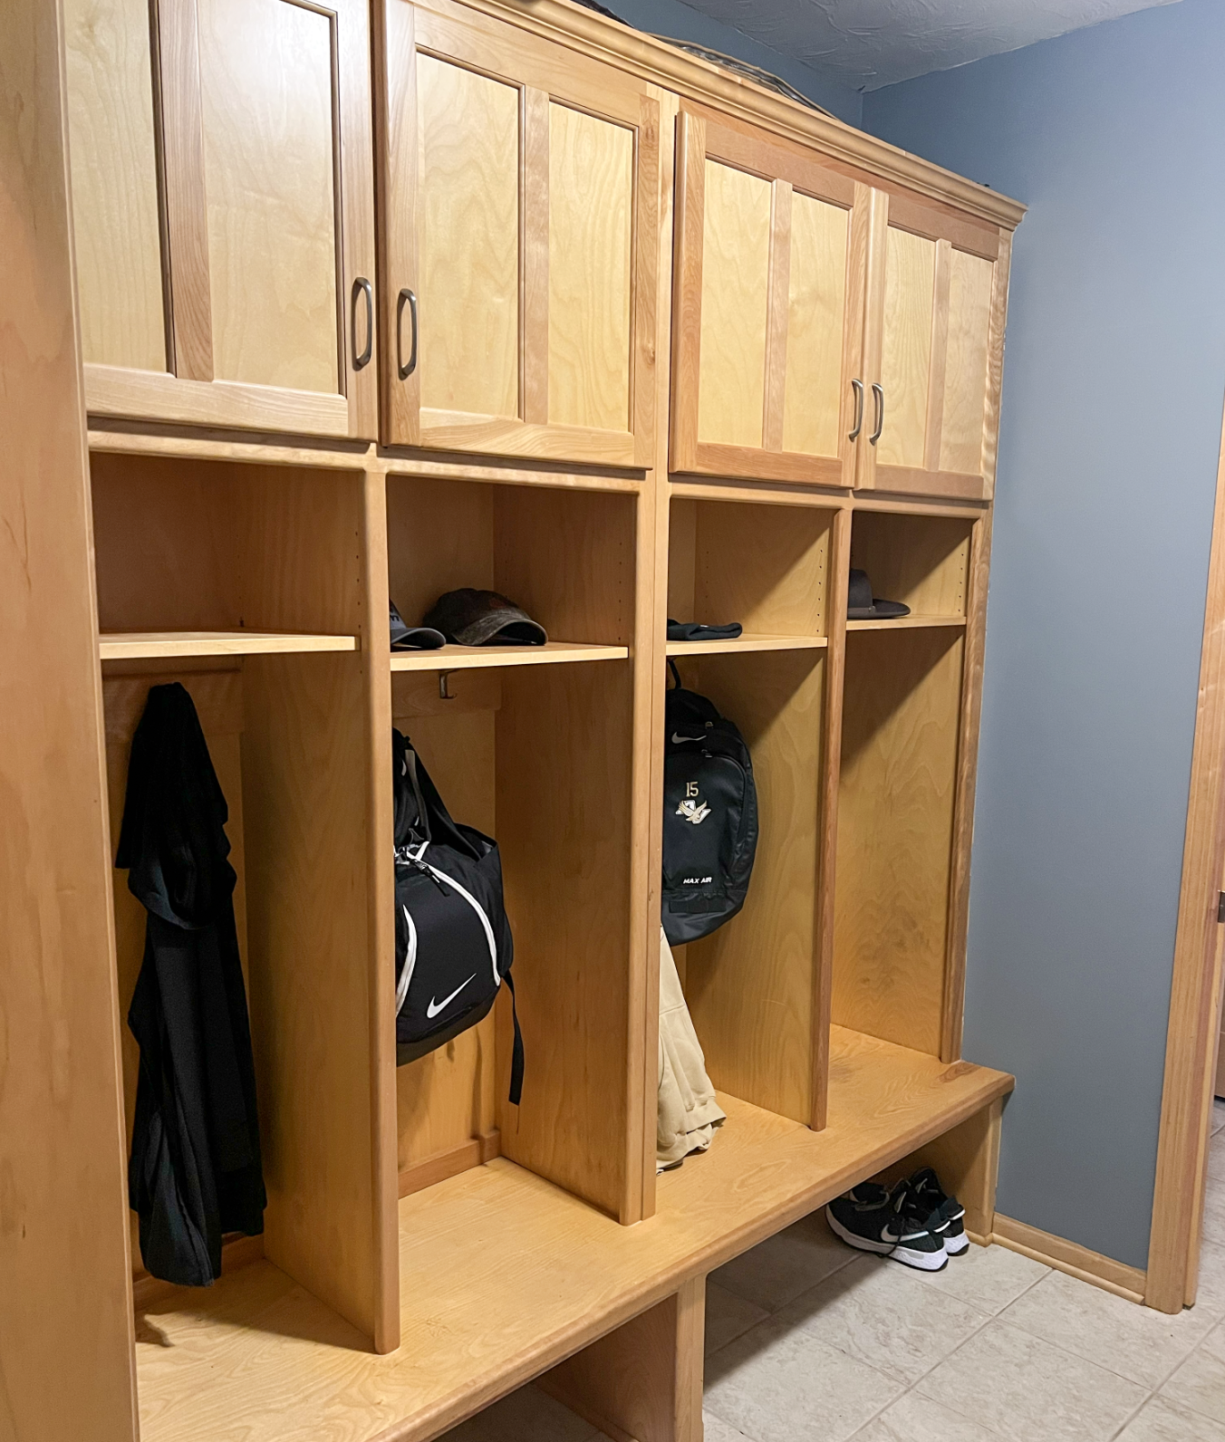
| Mud Room | 12x9 | Main |
| Office | 12x11 | Main |
| Pantry (Walk-In) | 12x6 | Main |
| Second (2nd) Bedroom | 22x13 | Upper |
| Third (3rd) Bedroom | 13x13 | Upper |
 20260202184711563.pdf
 Listing Office: Edina Realty, Inc.
Last Updated: July - 11 - 2026

The data relating to real estate for sale on this web site comes in part from the Broker Reciprocity SM Program of the Regional Multiple Listing Service of Minnesota, Inc. The information provided is deemed reliable but not guaranteed. Properties subject to prior sale, change or withdrawal. ©2024 Regional Multiple Listing Service of Minnesota, Inc All rights reserved.
Wednesday 15th of July 2026 03:11 PM

218-998-4400
Mohagen Real Estate


Let's Connect

Mohagen Real Estate
sue@MohagenRealEstate.com
Office: 218-998-4400
Cell: 218-731-7376

Mohagen Real Estate is licensed in the State of Minnesota