1485 Kingsview Lane N, Minneapolis, MN 55447 (MLS# 6699762)


$1,500,000
1485 Kingsview Lane N
Minneapolis, MN 55447
MLS# 6699762
Status: Closed
5 beds  |  4 baths  |  6179 sqft


This is A KC Chermak Custom Build - Owner of Renowned Pillar Homes out of Wayzata.
  1 / 88  
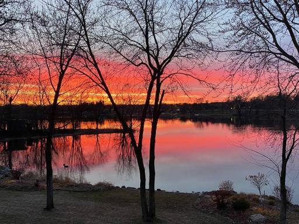
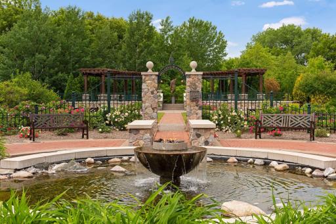
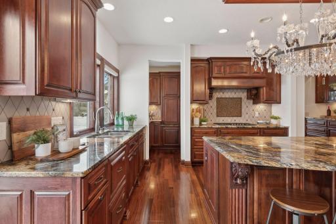
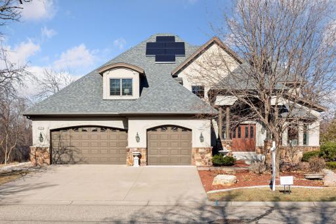
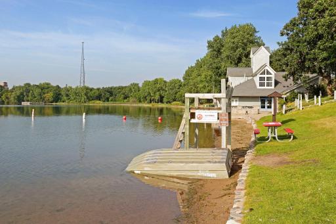
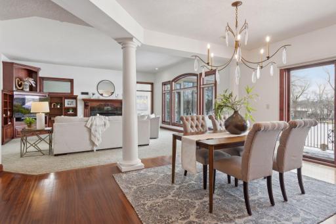
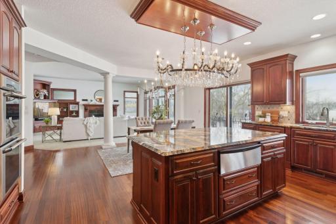
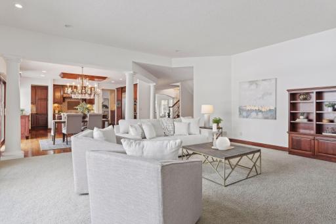
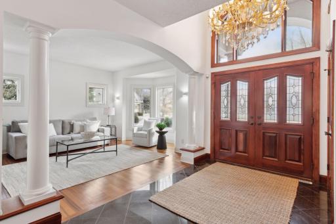
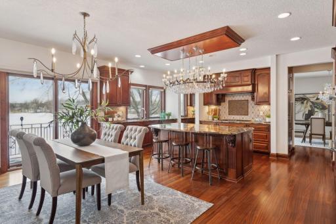
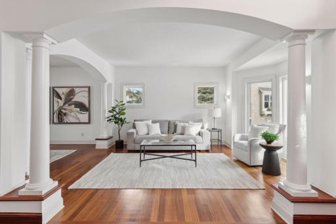
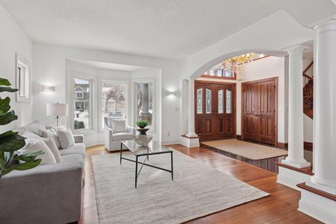
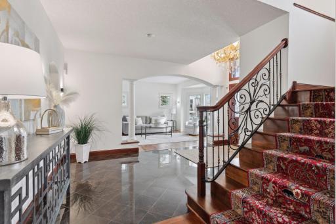
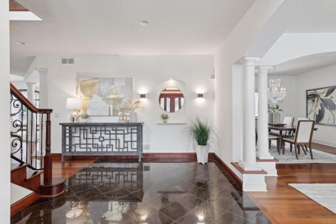
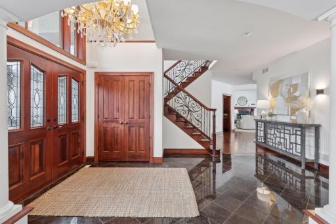
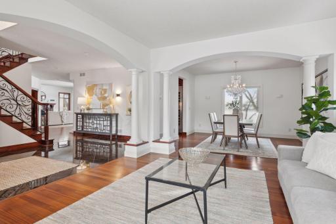
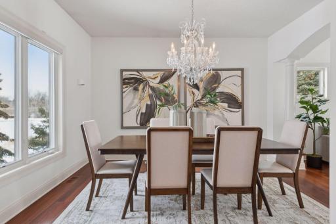
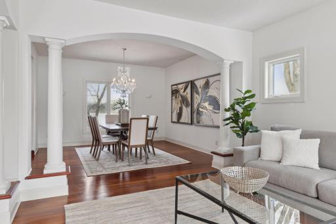
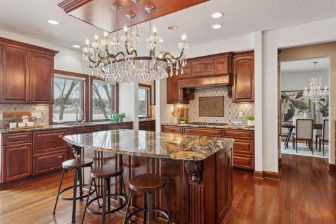
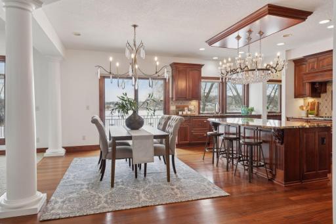
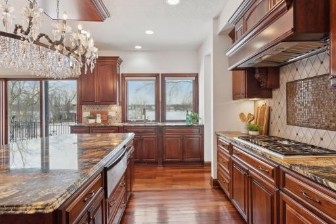
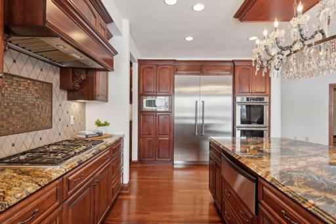
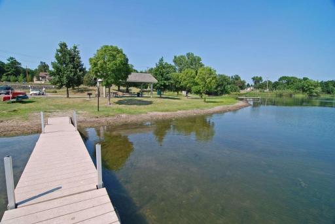
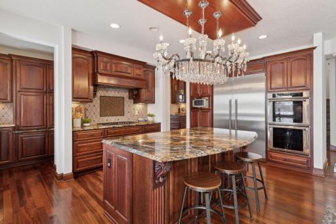
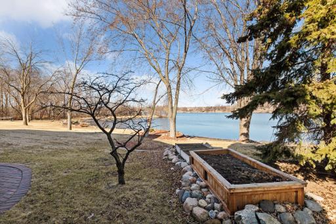
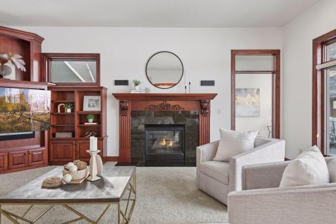
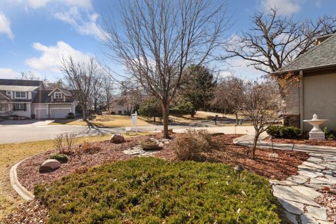
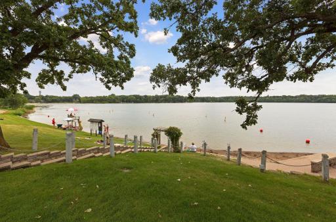
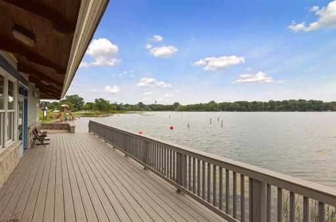
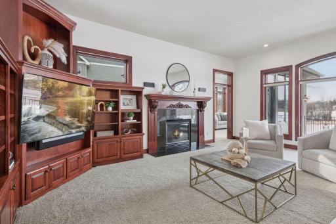
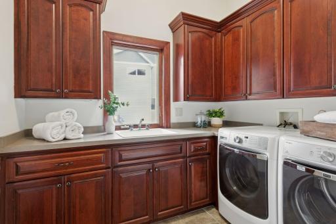
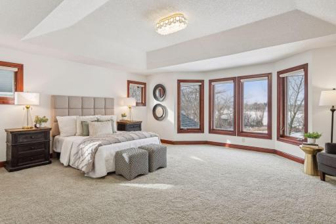
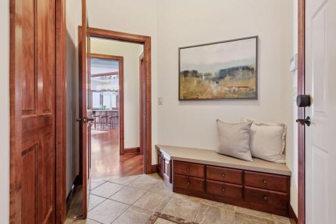
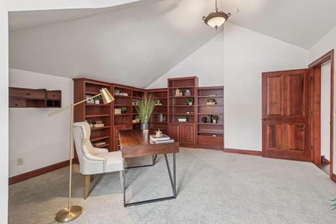
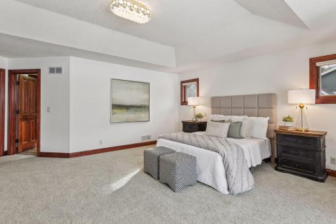
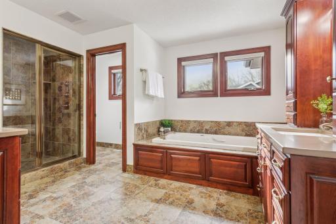
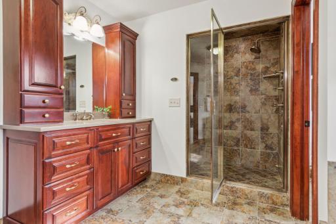
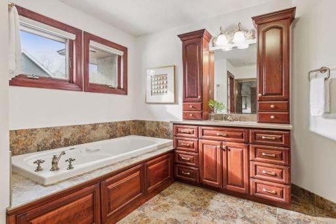
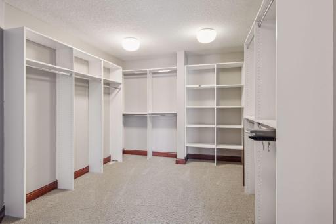
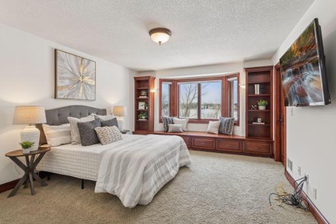
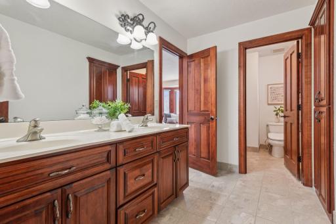
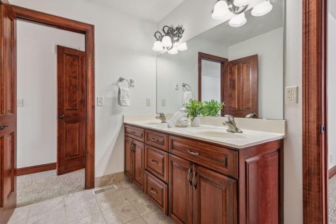
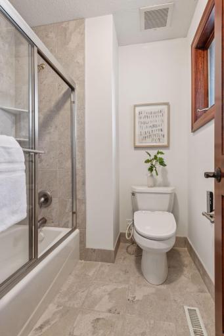
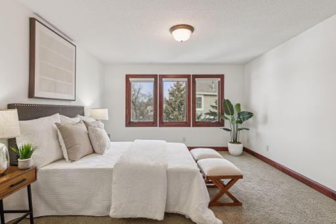
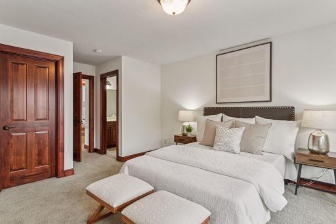
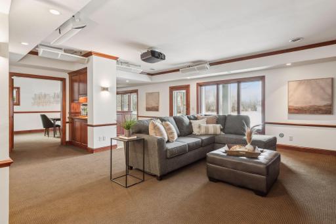
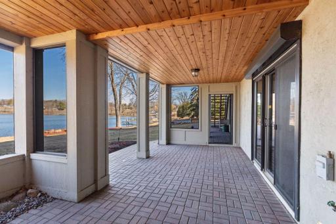
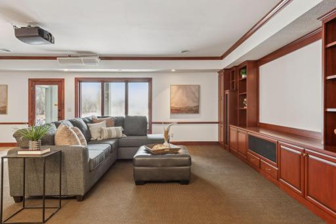
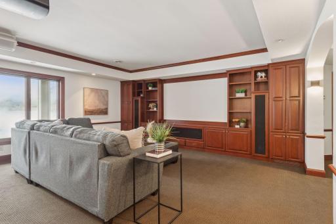
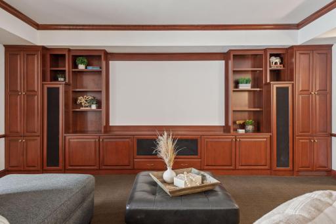
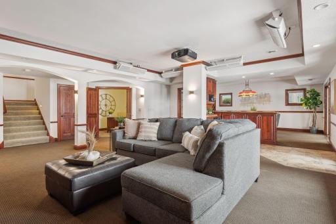
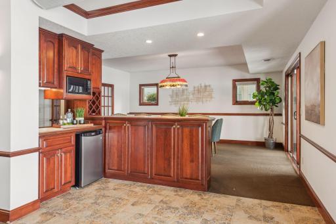
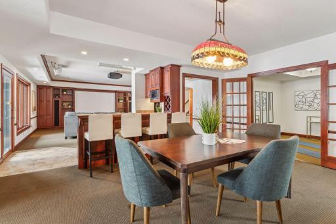
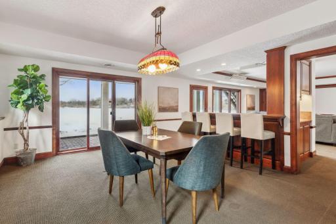
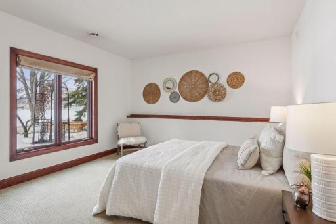
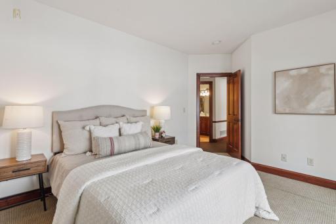
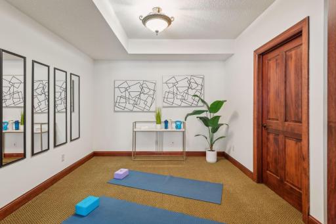
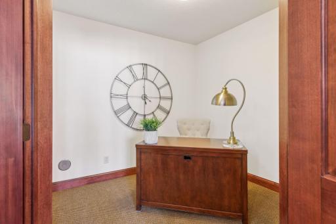
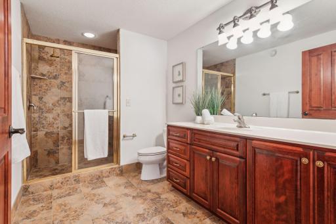
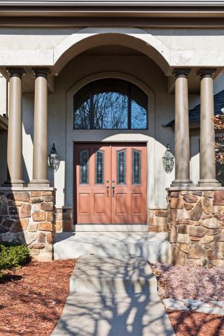
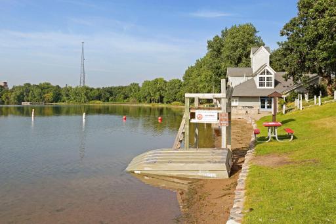
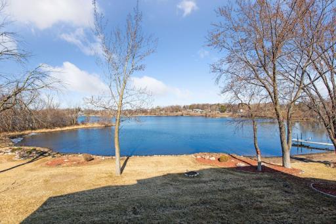
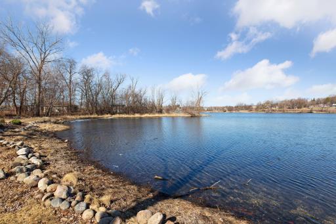
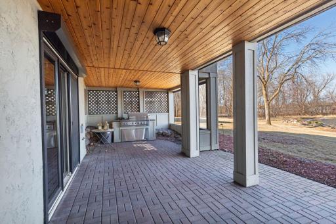
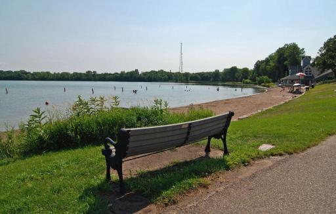
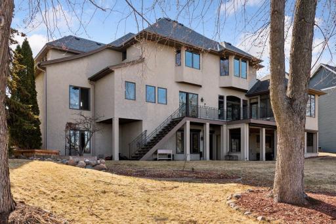
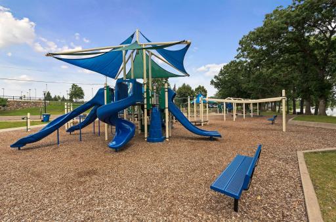
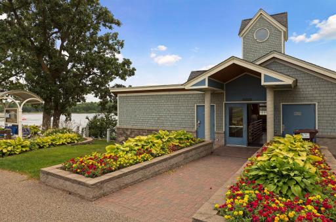
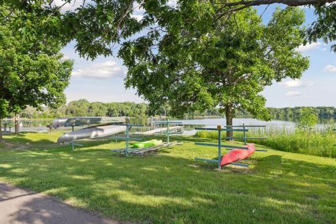
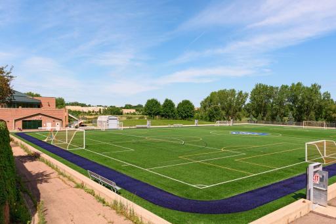
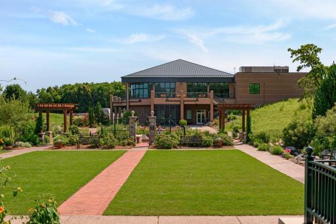
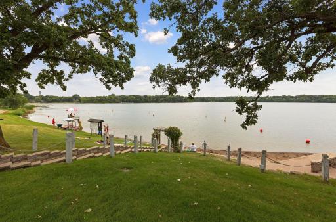
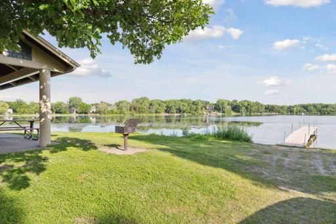
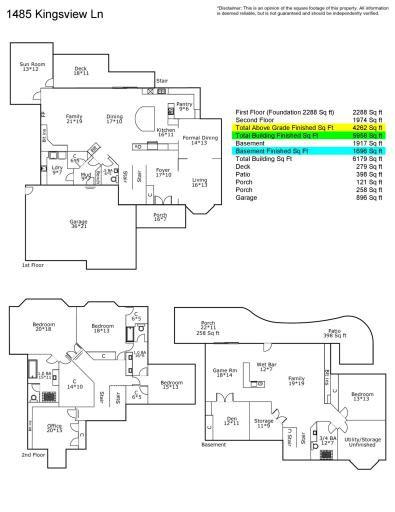
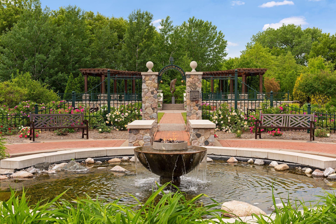
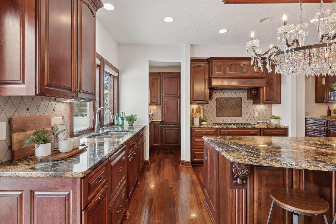
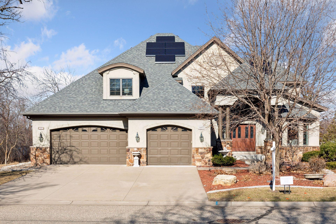
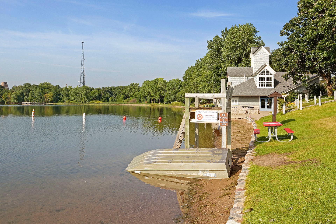
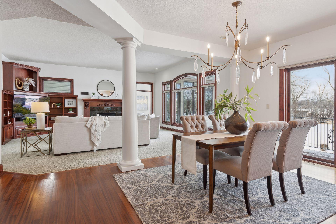
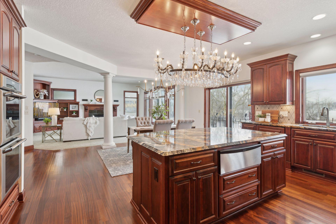
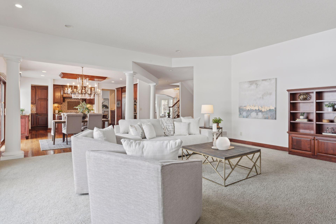
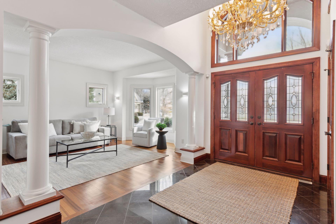
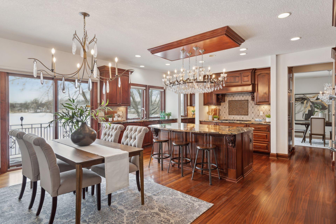
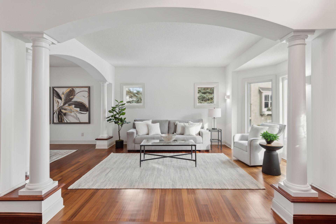
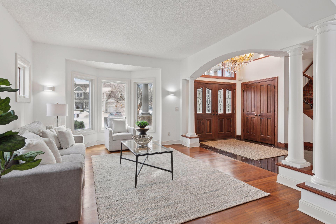
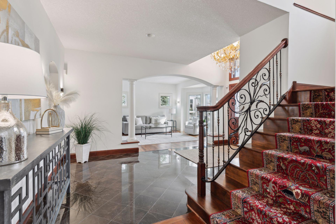
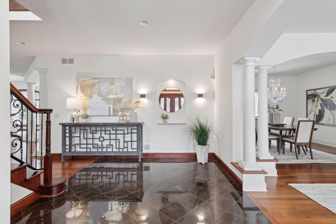
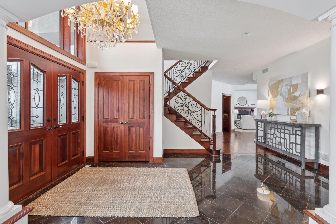
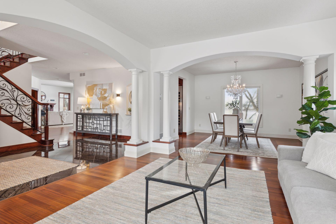
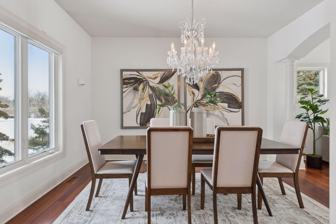
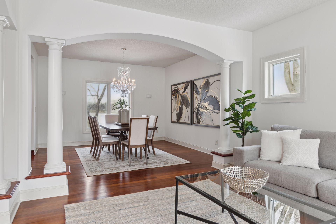
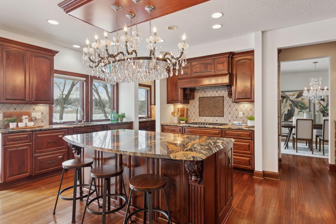
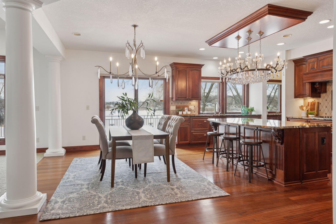
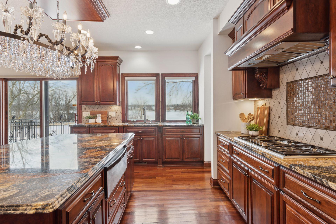
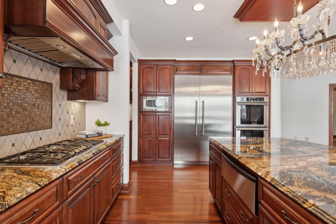
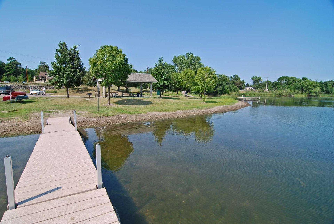
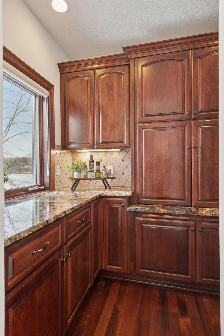
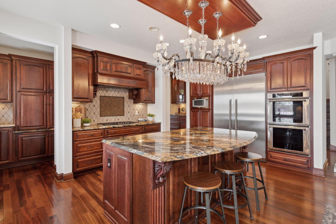
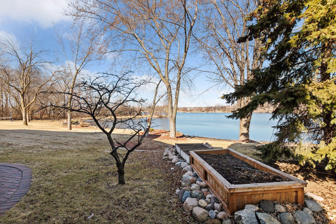
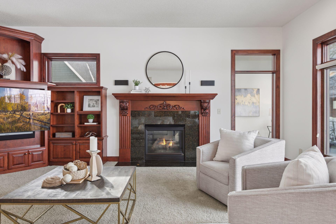
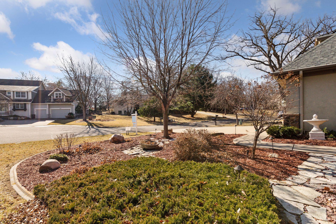
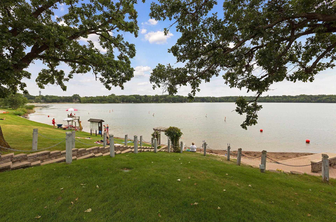
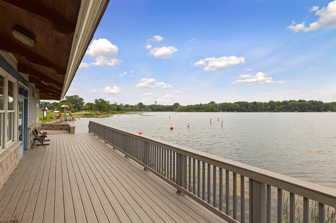
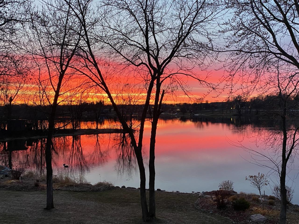
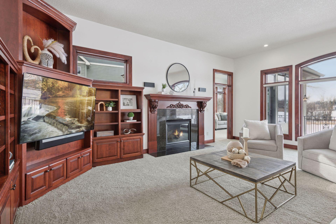
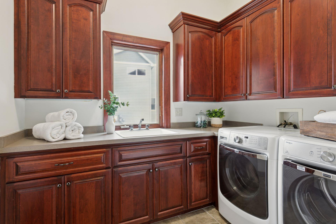
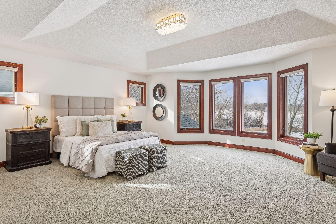
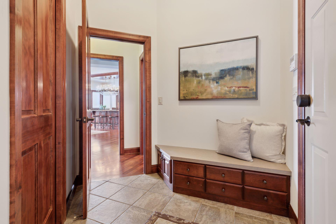
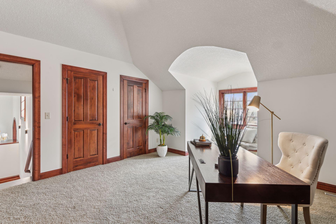
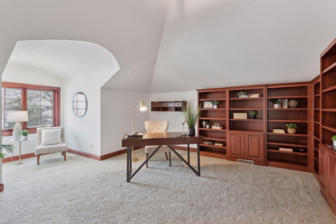
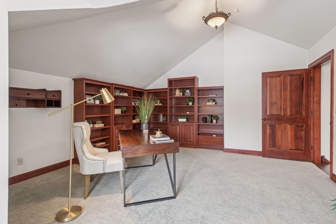
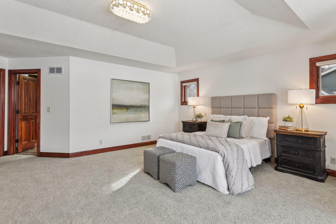
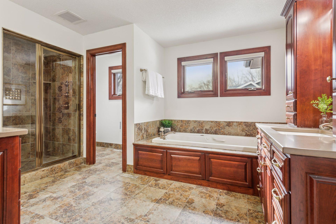
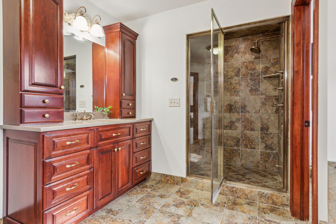
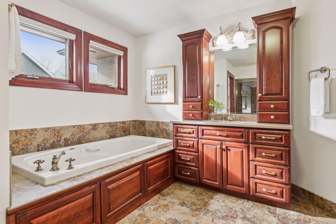
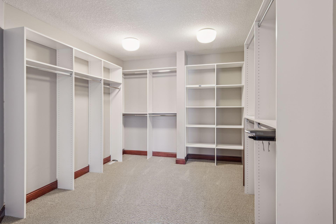
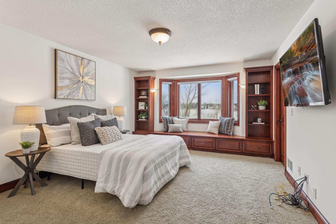
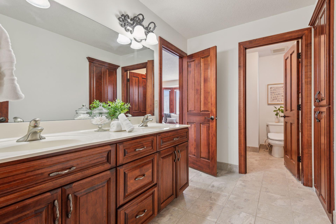
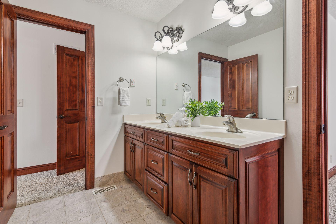
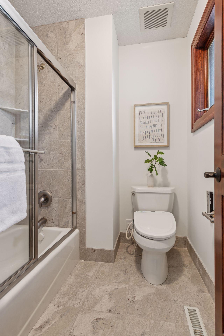
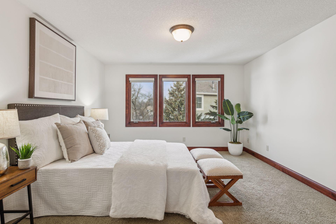
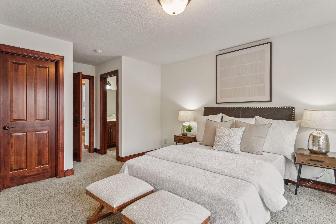
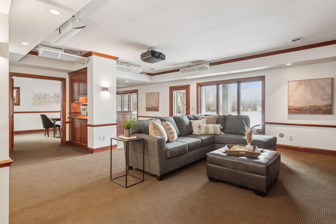
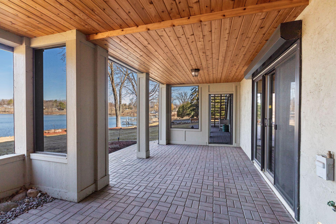
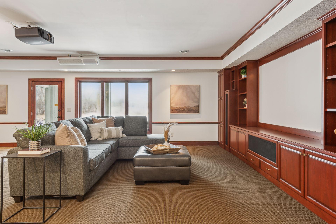
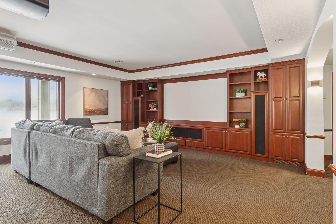
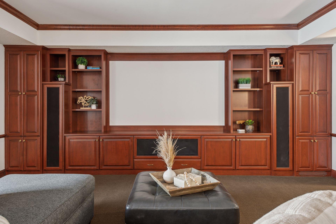
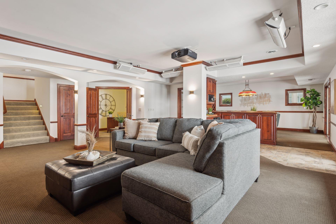
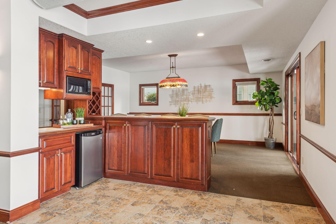
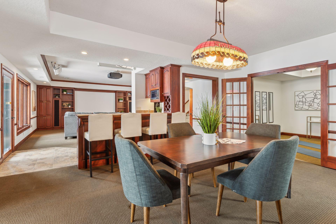
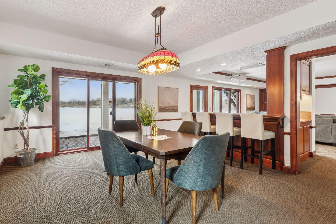
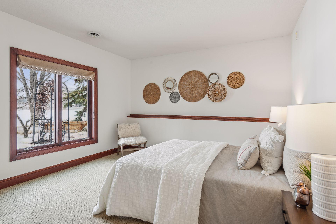
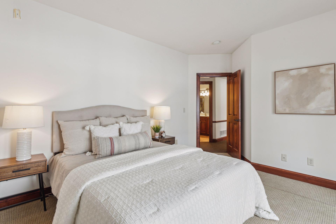
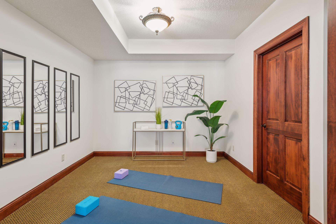
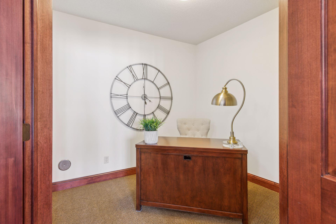
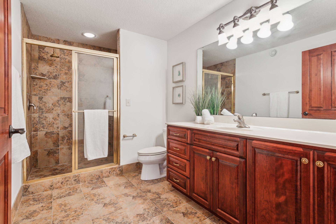
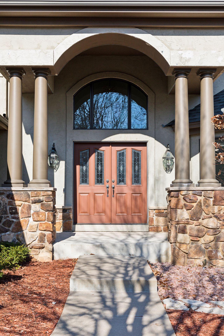
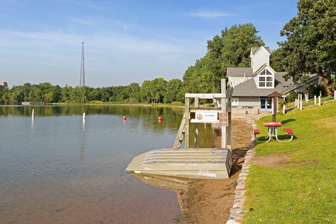
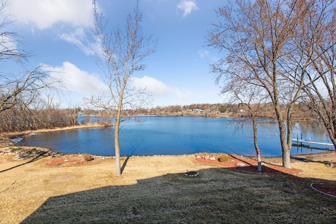
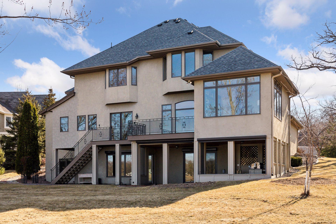
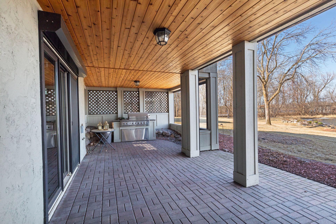
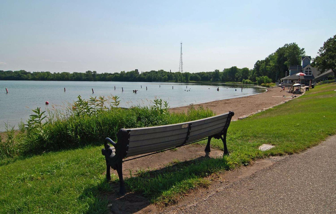
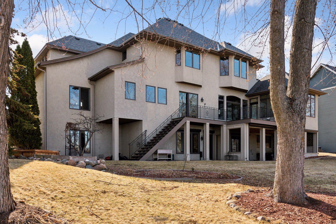
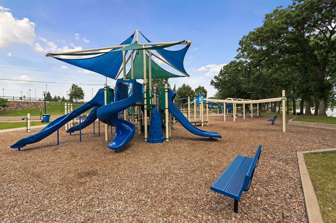
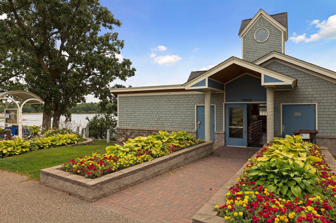
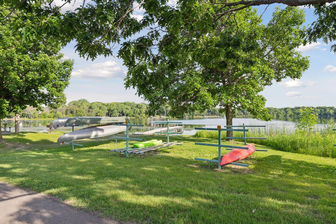
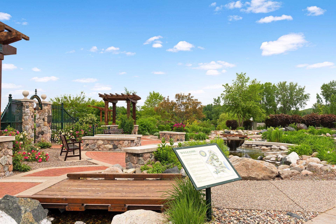
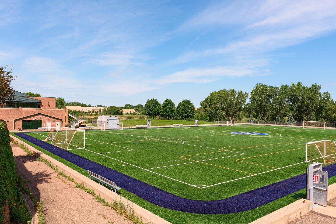
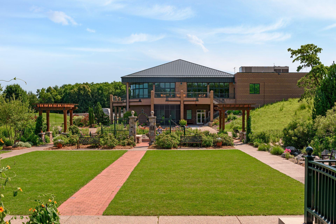
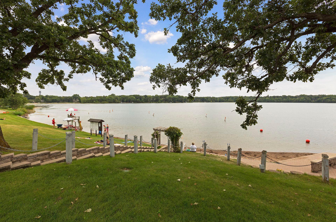
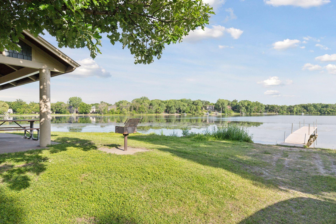
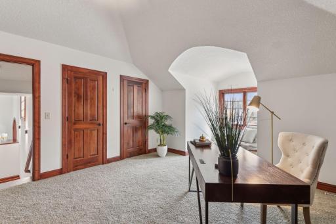
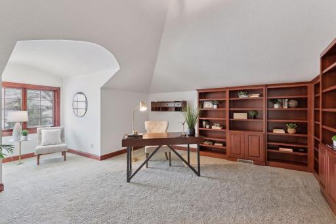
This is A KC Chermak Custom Build - Owner of Renowned Pillar Homes out of Wayzata. 1485 Kingsview Lane N, Minneapolis, MN 55447 Incredibly Designed Chef's Kitchen complete with Custom Cherry Cabinetry, Granite Counters and Commercial Appliances. This Custom Build was completed by a well-known Wayzata builder with the current owners. Sandy swimming beach for fun all summer long. Enjoy casual dining in this inviting informal dining space, seamlessly adjoining the open-concept kitchen, all with breathtaking lake views that add a serene touch to every meal. Indulge in this luxurious chef's kitchen, featuring stunning granite countertops, double ovens, and top-of-the-line finishes. All with picturesque lake views to inspire your culinary creations. An expansive family room designed for luxury and comfort, this open-concept space is the perfect setting for quality family time, blending style and functionality for both relaxation and entertaining. Enter this stunning home through solid wood doors with intricate lead glass inlays, and be welcomed by an expansive entry foyer featuring a beautiful chandelier. The space seamlessly flows into the open-concept living area. An open-concept luxury kitchen that flows seamlessly into the informal dining space, perfect for both casual meals and entertaining. High-end finishes and thoughtful design make this the heart of the home. An open floor plan bathed in natural light, accented by rich wood finishes and elegant columns, creates a warm and inviting atmosphere perfect for both living and entertaining. Bright and welcoming, the front living room features charming bay-style windows that fill the space with natural light, creating a cozy yet elegant retreat. The foyer entering your home is stunning. The open concept design flows effortlessly throughout the home. Custom two-story design, where luxury meets comfort. The craftsmanship blending natural woods and stone tiling is pure bliss. Step into luxury through these stunning solid wood double doors, opening to an expansive entry foyer with stone tile flooring and a convenient entry closet. The perfect blend of elegance and functionality awaits! Parker's Lake Park is a local favorite with walking trails around the entire 97-acre lake. Step into the luxurious main-level living room, where grand arches and elegant architectural details frame the view into a sophisticated formal dining space. Perfectly designed for upscale living and seamless entertaining. This is a gorgeous sunny dining area perfect for entertaining. Elegant and inviting, this formal dining room features a stunning chandelier and breathtaking lake views, offering the perfect backdrop for memorable gatherings. At the heart of this open kitchen, a large center island with ample seating invites gathering and conversation, offering both a functional workspace and a stylish focal point for the room. Bright and airy, these open-concept living spaces are enhanced by stunning lighting, creating an inviting and uplifting atmosphere throughout the home. Crafted for the discerning chef, this high-end kitchen boasts state-of-the-art appliances, a professional-grade gas range, and stylish tiling that combines both form and function for a truly exceptional cooking experience. This kitchen is equipped with all the modern conveniences, including a specialized glassware dishwasher, ensuring both style and practicality for effortless entertaining and everyday living. 1485 Kingsview Lane N, Minneapolis, MN 55447 Stunning kitchen cabinetry blends functionality with luxury, offering both ample storage and sophisticated design. Every detail is crafted for a seamless, high-end cooking experience. Equipped with high-end appliances and sleek stainless steel double ovens, this kitchen is designed for both style and performance, making it a chef's dream for preparing gourmet meals. Steps from Lions Park, Luce Line Trail and the Beach and of course just a few short minutes to Downtown Wayzata This luxury home features custom windows designed to capture an abundance of natural light, creating a bright and airy atmosphere that beautifully showcases the surrounding views. The landscaping work is extraordinary and the privacy is fabulous. 1485 Kingsview Lane N, Minneapolis, MN 55447 Parker's Lake Park is a local favorite which has a swimming beach, playground, picnic areas for grilling and fishing pier. Tranquil cul-de-sac living with stunning Parkers Lake views. 1485 Kingsview Lane N, Minneapolis, MN 55447 Step into the family room of this exquisite home, where custom storage solutions are seamlessly integrated into the design. Exceptional craftsmanship is evident throughout, blending luxury with practicality for an elevated living experience. Luxury Main-Level Laundry...effortless living meets elegance with this beautifully designed main-level laundry, featuring premium finishes and modern convenience. Step into your personal sanctuary in this massive primary suite. Featuring an attached spa-inspired bath retreat and generous custom closet spaces, this luxurious haven blends elegance and comfort. This generously sized mudroom is the perfect drop zone for your busy lifestyle. Located conveniently off the garage, it features ample storage, custom cabinetry, and durable finishes, keeping your home organized. This upper-level office offers the perfect blend of sophistication and function, complete with built-ins. Expansive windows let in beaming light. Work in style in this luxury office featuring custom built-ins, with a spacious layout. Enjoy productivity and comfort in this expansive upper-level office. This massive retreat boasts tall ceilings, stunning vista views, a spa-like bath, and spacious custom closets for unparalleled elegance. Unwind in luxury with this serene spa-inspired bathroom, featuring a deep soaking tub, elegant finishes, and a calming ambiance. Experience luxury in this expansive walk-in tile shower, featuring sleek glass doors, premium finishes, and a spa-like design. Indulge in total relaxation with this elegant soaking tub, the perfect spot to unwind and melt away the stresses of the day. This primary suite walk-in closet offers abundant storage with custom organizers, perfect for keeping everything beautifully arranged. One of two additional bedrooms on the upper level, offering breathtaking lake views and plenty of natural light, perfect for relaxation or creativity. This elegant upper-level bath combines style and sophistication, featuring high-end finishes, ample space, and a serene ambiance for ultimate relaxation. This beautifully appointed upper-level bath features a sleek two-sink vanity, high-end finishes, and a spacious, serene ambiance for ultimate relaxation. This modern powder bath features a stylish walk-in shower, blending sleek design with functionality for a truly refined space. This inviting guest bedroom on the upper level offers comfort and elegance, providing a serene retreat with plenty of space and natural light. Each of the upper-level bedrooms offers generous closet space, providing ample storage and organization in these beautifully designed retreats. Welcome to the ultimate in family living and entertainment! This expansive lower level features a cozy family room, additional bedroom, den, workout room, bar area perfect for a pool table, and a walkout room. Walkout to your lake side yard. A dream space for outdoor grilling and relaxation. Create unforgettable movie nights in this dedicated entertainment room, designed for ultimate comfort with space to relax, unwind, and enjoy. Enjoy the ultimate cinematic experience with this oversized movie screen, perfect for immersive film nights in the comfort of your own home. This stylish lower-level entertainment area features custom cabinetry, offering both function and flair for the perfect space to relax and entertain. This expansive open-concept lower level seamlessly flows into an adjoining bar, creating the perfect setting for entertaining, relaxation, and memorable gatherings. This expertly designed lower-level bar features sleek finishes and ample space, ideal for mixing drinks and entertaining guests in style. This versatile lower-level dining area flows seamlessly into the in-home gym, offering a perfect balance of fitness and dining for modern living. This space could also be used for a pool table. Step out from the walkout lower level to your private patio, where lakeside living awaits—perfect for outdoor relaxation and scenic views. This inviting lower-level guest bedroom offers breathtaking lake views, providing a serene and luxurious retreat for your visitors. 1485 Kingsview Lane N, Minneapolis, MN 55447 Stay fit and energized in this fully equipped in-home gym, designed for both functionality and comfort to support your active lifestyle. This versatile lower-level flex space is perfect for a den, home office, or cozy retreat, offering endless possibilities to suit your needs. Guests will be impressed with the lower level spa like bath with walk in shower. This home is a true gem located in Wayzata Schools and designed to entertain your family and friends year around. 1485 Kingsview Lane N, Minneapolis, MN 55447 The Lake is exceptional and the families that live in this community LOVE all that it has to offer. Truly an incredible lifestyle experience for the money. All of us that love water understand how special living on a lake is. This location is ideal! This luxury home offers sweeping lakeside views, creating the perfect backdrop for relaxation and outdoor entertaining. With indoor and outdoor entertainment spaces this home is nothing but spectacular. Plymouth is an abundance of local fare, parks, trails and community activities. Take a walk through Millennium Park with lush green walking trails, fountains and all year around entertainment. Experience this 2.2-mile loop trail near Plymouth, Minnesota. Generally considered an easy route, it takes an average of 42 min to complete. Step outside to stunning lakeside vistas from the back of this home, providing a peaceful retreat and breathtaking scenery just steps away. Sandy swimming beach for fun all summer long. 1485 Kingsview Lane N, Minneapolis, MN 55447 Parker's Lake Park is a local favorite which has a swimming beach, playground, picnic areas for grilling and fishing pier. 1485 Kingsview Lane N, Minneapolis, MN 55447 A local favorite for canoeing and canoe rentals. Millennium Park is a favorite for its miles of walking trail and serene views. 1485 Kingsview Lane N, Minneapolis, MN 55447 1485 Kingsview Lane N, Minneapolis, MN 55447 1485 Kingsview Lane N, Minneapolis, MN 55447 Plymouth Creek Center is a sports entertaining and community center offering free summer entertainment, covered sports dome for indoor walking and community events all year long. 1485 Kingsview Lane N, Minneapolis, MN 55447 1485 Kingsview Lane N, Minneapolis, MN 55447 1485 Kingsview Lane N, Minneapolis, MN 55447 1485 Kingsview Lane N, Minneapolis, MN 55447

Property Description
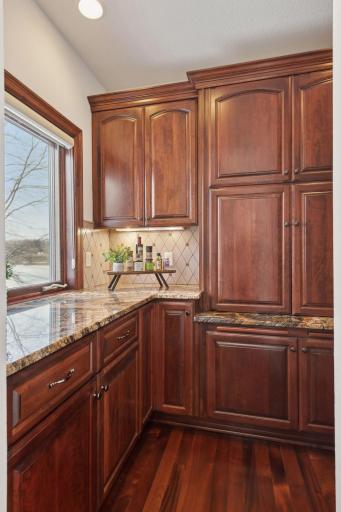
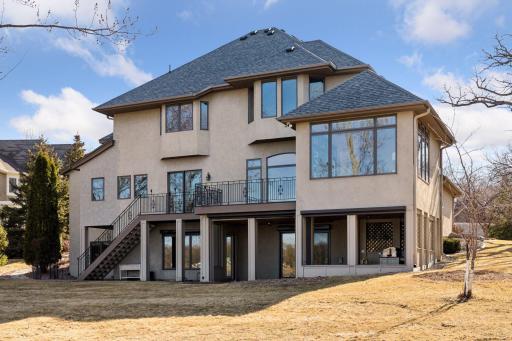
Tranquil cul-de-sac overlooking Parkers Lake! Discover the unmatched charm of this exquisite two-story custom build, ideally situated in a peaceful cul-de-sac with stunning views of Parkers Lake. This meticulously crafted home features a seamless blend of rich wood finishes and an expansive open floor plan, creating the perfect setting for a sophisticated lifestyle. The gourmet kitchen serves as the heart of the home, equipped with commercial stainless appliances and beautiful new granite countertops. A new custom pantry space offers a beverage area, additional storage and a pantry. There have been significant updates including a newly installed water heater (November 2024), a new roof (2021), and an energy-efficient HVAC system (updated in 2020). This spacious property boasts five generously sized bedrooms and four bathrooms, highlighted by a luxurious primary suite. Additional amenities include a state-of-the-art home theater in the lower-level walk-out, which seamlessly connects to a beautifully landscaped patio area, perfect for entertaining and relaxation. The water is gorgeous and a beautiful setting year around. Located within the prestigious Wayzata School District, this home offers a rare combination of privacy and accessibility. Experience the ideal sanctuary for those seeking tranquility without sacrificing convenience. Steps to Lions Park, Luce Line Trail and beach, minutes to Downtown Wayzata. High demand Wayzata Schools. Opportunity awaits!

Details
Maps
Contract Information
Status: Closed
Off Market Date: 2025-04-16
Contingency: None
Current Price: 1500000
Closed Date: 2025-05-09
Original List Price: 1500000
Sales Close Price: 1500000
ListPrice: 1500000
List Date: 2025-04-08
Owner is an Agent?: No
Auction?: No
General Property Information
Common Wall: No
Lot Measurement: Acres
Manufactured Home?: No
Multiple PIDs?: No
New Development: No
Number of Fireplaces: 2
Road Btwn WF & Home?: No
Waterfront Frontage: 99
Waterfront YN: Yes
Year Built: 2001
Yearly/Seasonal: Yearly
Zoning: Residential-Single Family
Bedrooms: 5
Baths Total: 4
Bath Full: 2
Bath Three Quarters: 1
Bath Half: 1
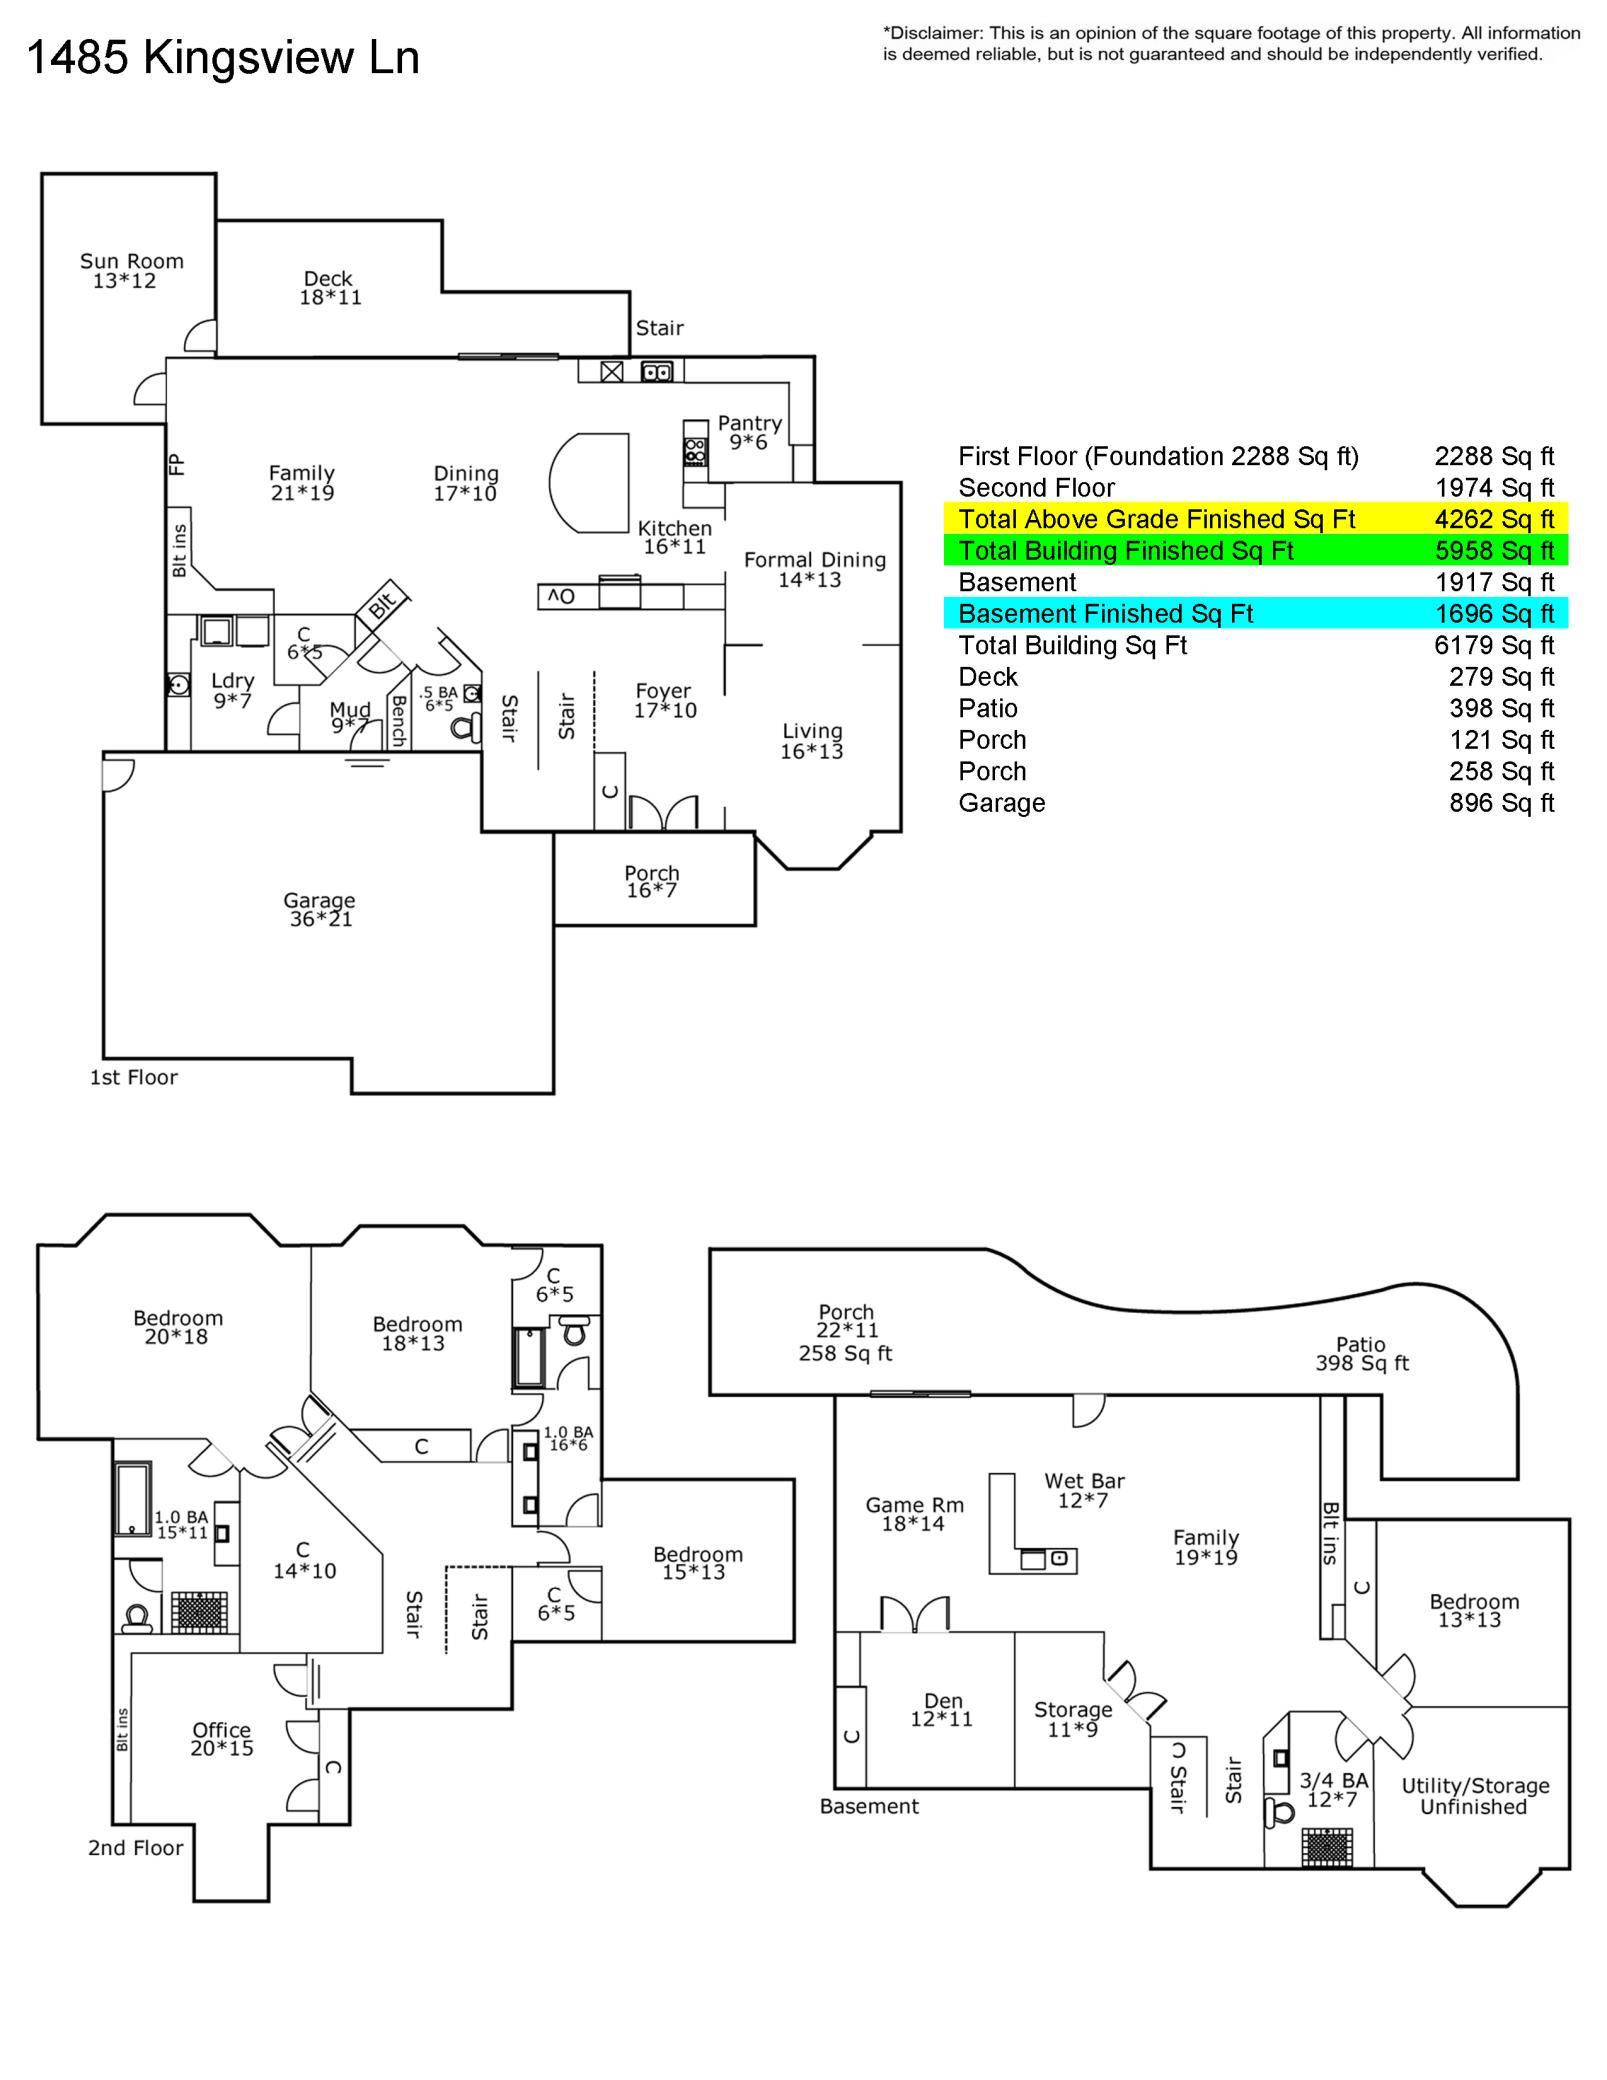
Main Floor Total SqFt: 2288
Above Grd Total SqFt: 4262
Below Grd Total SqFt: 1917
Total SqFt: 6179
Total Finished Sqft: 5958.00
Lake/Waterfront Name: Parkers
Style: (SF) Single Family
Foundation Size: 2288
Garage Stalls: 3
Lot Dimensions: 124x215x100x92
Acres: 0.4
Assessment Pending: No
Location Tax and Other Information
House Number: 1485
Street Name: Kingsview
Street Suffix: Lane
Street Direction Suffix: N
Postal City: Minneapolis
County: Hennepin
State: MN
Zip Code: 55447
Complex/Dev/Subdivision: Parkers Lake Shores
Assessments
Tax With Assessments: 18876
Building Information
Finished SqFt Above Ground: 4262
Finished SqFt Below Ground: 1696
Lake Details
Lake Acres: 100
Lake Depth: 37
Lease Details
Land Leased: Not Applicable
Miscellaneous Information
Homestead: No
Ownership
Fractional Ownership: No
Parking Characteristics
Garage Dimensions: 36x21
Garage Square Feet: 896
Power Production
Power Production Type: Solar
Public Survey Info
Range#: 22
Section#: 28
Township#: 118
Property Features
Accessible: None
Air Conditioning: Central Air
Amenities Unit: Deck; Hardwood Floors; In-Ground Sprinkler; Kitchen Center Island; Kitchen Window; Natural Woodwork; Outdoor Kitchen; Patio; Porch; Primary Bedroom Walk-In Closet; Security System; Walk-In Closet; Wet Bar
Appliances: Cooktop; Dishwasher; Double Oven; Dryer; Microwave; Range; Refrigerator; Washer
Basement: Egress Windows; Full
Bath Description: Double Sink; Main Floor 1/2 Bath; Upper Level Full Bath; Full Primary; Private Primary; 3/4 Basement; Separate Tub & Shower
Construction Status: Previously Owned
Dining Room Description: Informal Dining Room; Separate/Formal Dining Room
Electric: Circuit Breakers
Elevation Highpoint to Waterfront Slope: Gradual
Exterior: Stucco; Wood
Family Room Characteristics: 2 or More; Entertainment/Media Center; Lower Level; Main Level
Financing Terms: Conventional
Fireplace Characteristics: Family Room; Gas Burning; Living Room
Foundation: Other
Fuel: Natural Gas; Solar
Heating: Forced Air
Laundry: Laundry Room; Main Level
Parking Characteristics: Heated Garage
Road Frontage: Cul De Sac
Roof: Age 8 Years or Less; Asphalt Shingles
Sellers Terms: Cash; Conventional
Sewer: City Sewer/Connected
Special Search: 3 BR on One Level; 4 BR on One Level; Main Floor Laundry
Stories: Two
Water: City Water/Connected
Waterfront Type: Lake Front
Waterfront View: West
Room Information
Room Name Dimensions Level
Living Room16x13Main
Dining Room14x13Main
Kitchen16x11Main
Porch16x7Main
Foyer17x10Main
Pantry (Walk-In)9x6Main
Laundry9x7Main
Deck18x11Main
Family Room19x19Lower
Family Room21x19Main
Bar/Wet Bar Room12x7Lower
Den12x11Lower
Game Room18x14Lower
Second (2nd) Bedroom18x13Upper
Third (3rd) Bedroom15x13Upper
Fourth (4th) Bedroom20x15Upper
Fifth (5th) Bedroom13x13Lower
Informal Dining Room17x10Main
First (1st) Bedroom20x18Upper

Listing Office: Edina Realty, Inc.

Last Updated: June - 26 - 2026

The data relating to real estate for sale on this web site comes in part from the Broker Reciprocity SM Program of the Regional Multiple Listing Service of Minnesota, Inc. The information provided is deemed reliable but not guaranteed. Properties subject to prior sale, change or withdrawal. ©2026 Regional Multiple Listing Service of Minnesota, Inc All rights reserved.

Monday 19th of October 2026 12:55 PM

218-998-4400