14856 Panoramic Road S, Afton, MN 55033 (MLS# 7141685)
$1,699,995
Afton, MN 55033
MLS# 7141685
4 beds | 3 baths | 4474 sqft
1 / 14
Property Description
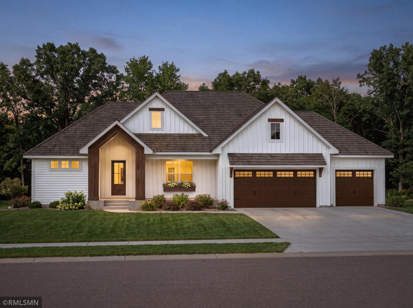
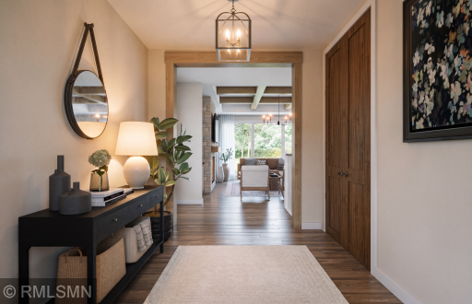
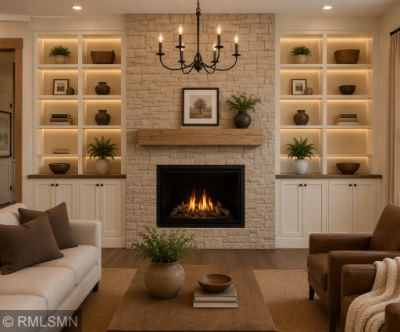
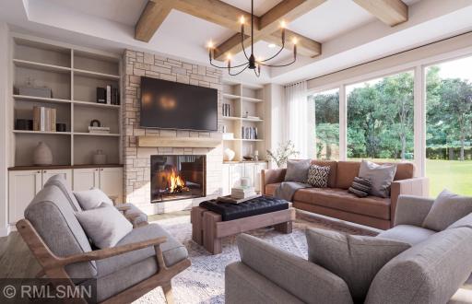
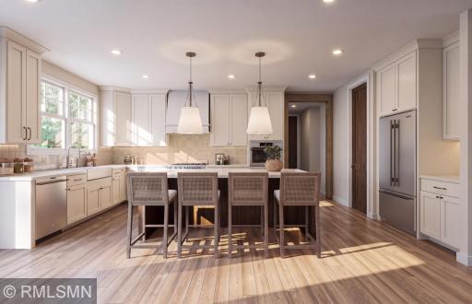
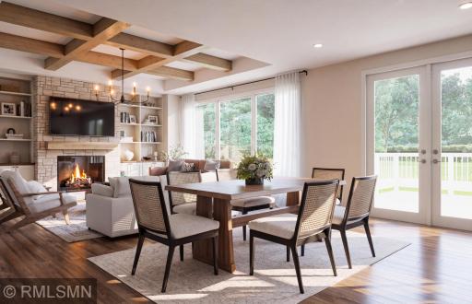
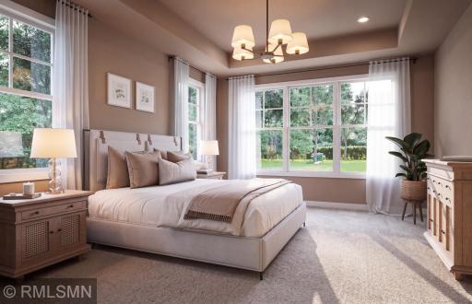
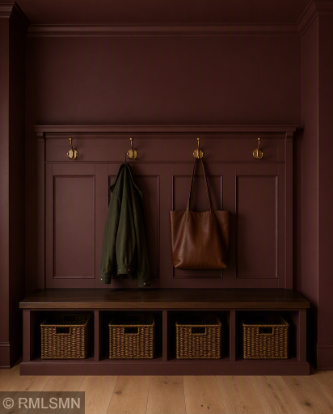
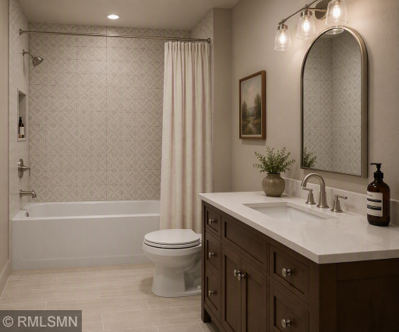
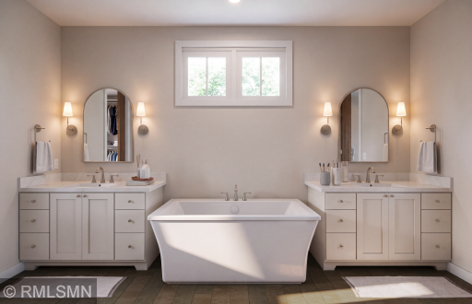
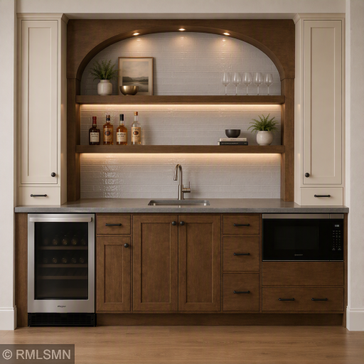
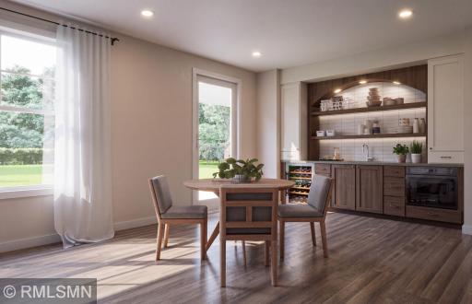
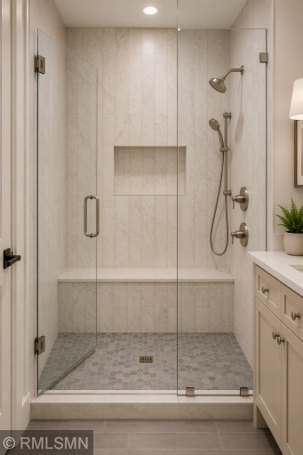
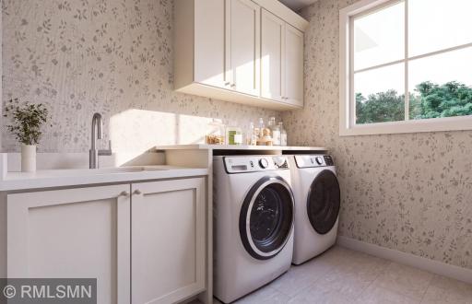
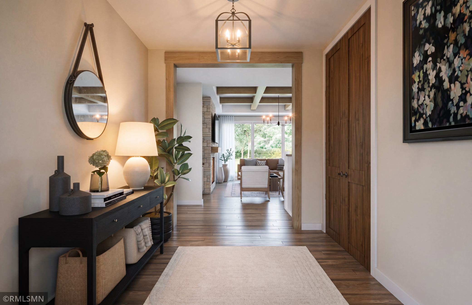
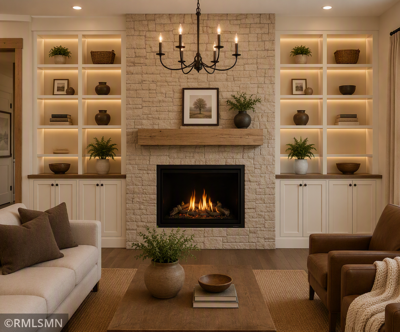
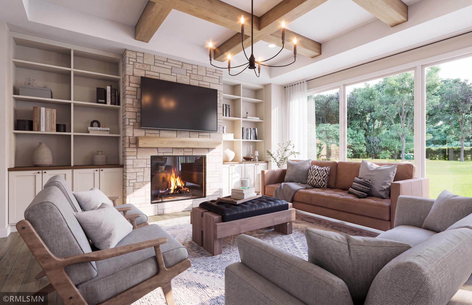
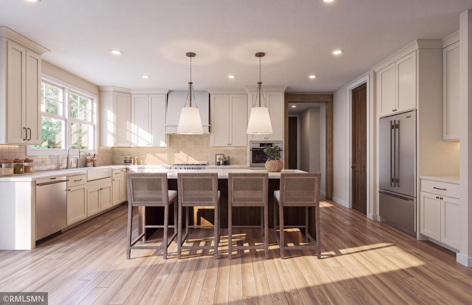
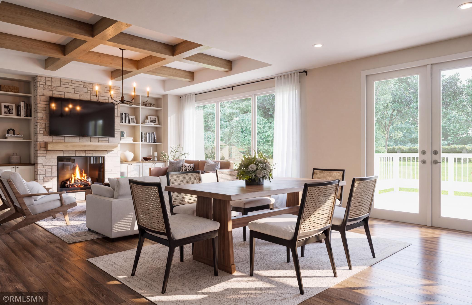
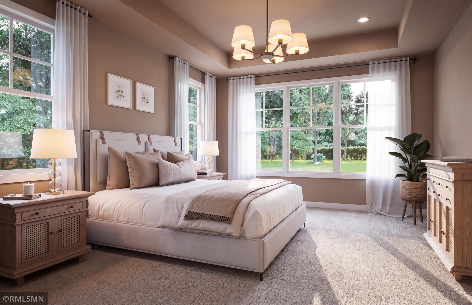
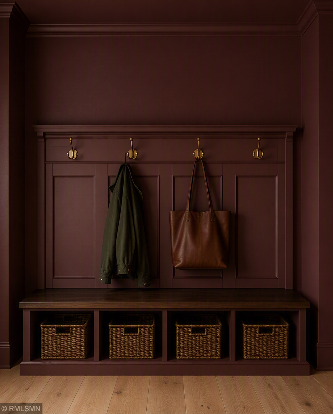
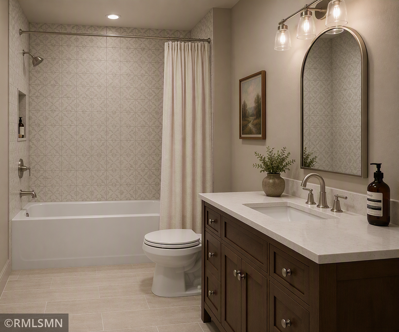
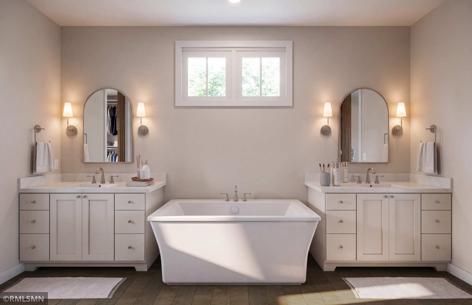
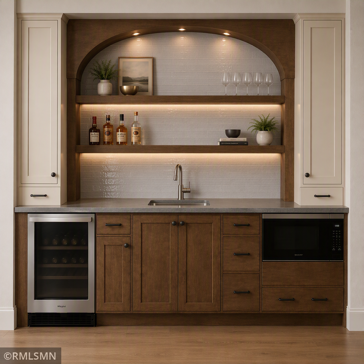
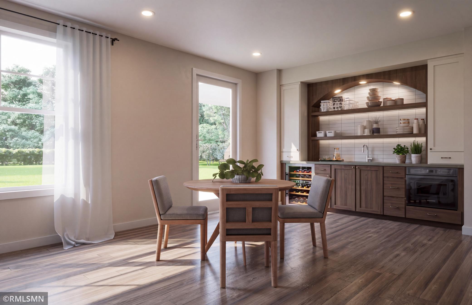
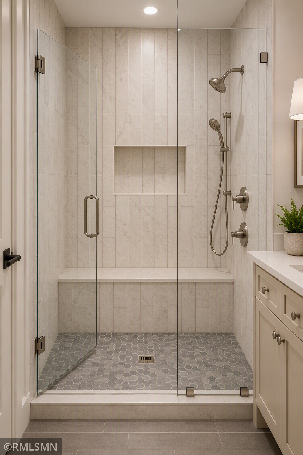
This beautiful new under construction Model Home offers privacy, space, and modern design, with completion anticipated this spring. The open main level features a spacious great room with fireplace, dining area, and kitchen with large island and walk-in pantry. A private ownerâs suite, second bedroom, full bath, pocket office, mudroom, and oversized three car garage provide comfort and functionality. The walkout lower level expands the living space with a large family room and wet bar, third bedroom with walk in closets, full bath, and dedicated gym. A rear deck overlooks the wooded property, creating a peaceful setting for relaxing and entertaining. This thoughtfully designed home offers the opportunity to enjoy brand new construction surrounded by nature, privacy, and nearly 3 acres of beautiful rolling wooded land.
Details
Maps
Documents
Contract Information
Status: Active
Contingency: None
Current Price: 1699995
Original List Price: 1699995
ListPrice: 1699995
List Date: 2026-09-28
Owner is an Agent?: No
Lot Price: 325000
Auction?: No
General Property Information
Common Wall: No
Lot Measurement: Acres
Manufactured Home?: No
Multiple PIDs?: No
New Development: No
Number of Fireplaces: 2
Projected Completion Date: 2027-03-01
Waterfront YN: No
Year Built: 2026
Yearly/Seasonal: Yearly
Zoning: Residential-Single Family
Bedrooms: 4
Baths Total: 3
Bath Full: 2
Bath Three Quarters: 1
Main Floor Total SqFt: 2237
Above Grd Total SqFt: 2237
Below Grd Total SqFt: 2237
Total SqFt: 4474
Total Finished Sqft: 3648.00
FireplaceYN: Yes
Style: (SF) Single Family
Foundation Size: 2237
Garage Stalls: 3
Lot Dimensions: Irregular
Acres: 3.8
Assessment Pending: Unknown
Location Tax and Other Information
House Number: 14856
Street Name: Panoramic
Street Suffix: Road
Street Direction Suffix: S
Postal City: Afton
County: Washington
State: MN
Zip Code: 55033
Complex/Dev/Subdivision: Erin Glen
Builder Information
Builder ID: 85005
Builder License Number: 808155
Builder Name: CREATIVE CUSTOM HOMEBUILDERS
Building Information
Availability Dt for Closing: 2027-04-30
Finished SqFt Above Ground: 2237
Finished SqFt Below Ground: 1411
Lease Details
Land Leased: Not Applicable
Miscellaneous Information
Community Name: Erin Glen
Homestead: No
Ownership
Fractional Ownership: No
Parking Characteristics
Garage Square Feet: 988
Public Survey Info
Range#: 20
Section#: 4
Township#: 27
Property Features
Accessible: None
Air Conditioning: Central Air
Appliances: Air-To-Air Exchanger; Cooktop; Dishwasher; Disposal; Double Oven; Microwave; Refrigerator
Bath Description: Main Floor Full Bath; Full Primary; Private Primary; 3/4 Basement
Builder Information: Builders Association of the Twin Cities
Construction Status: Under Construc/Spec Homes
Dining Room Description: Kitchen/Dining Room
Exterior: Cement Board
Fireplace Characteristics: Family Room; Gas Burning; Living Room
Foundation: Permanent
Fuel: Natural Gas
Heating: Forced Air
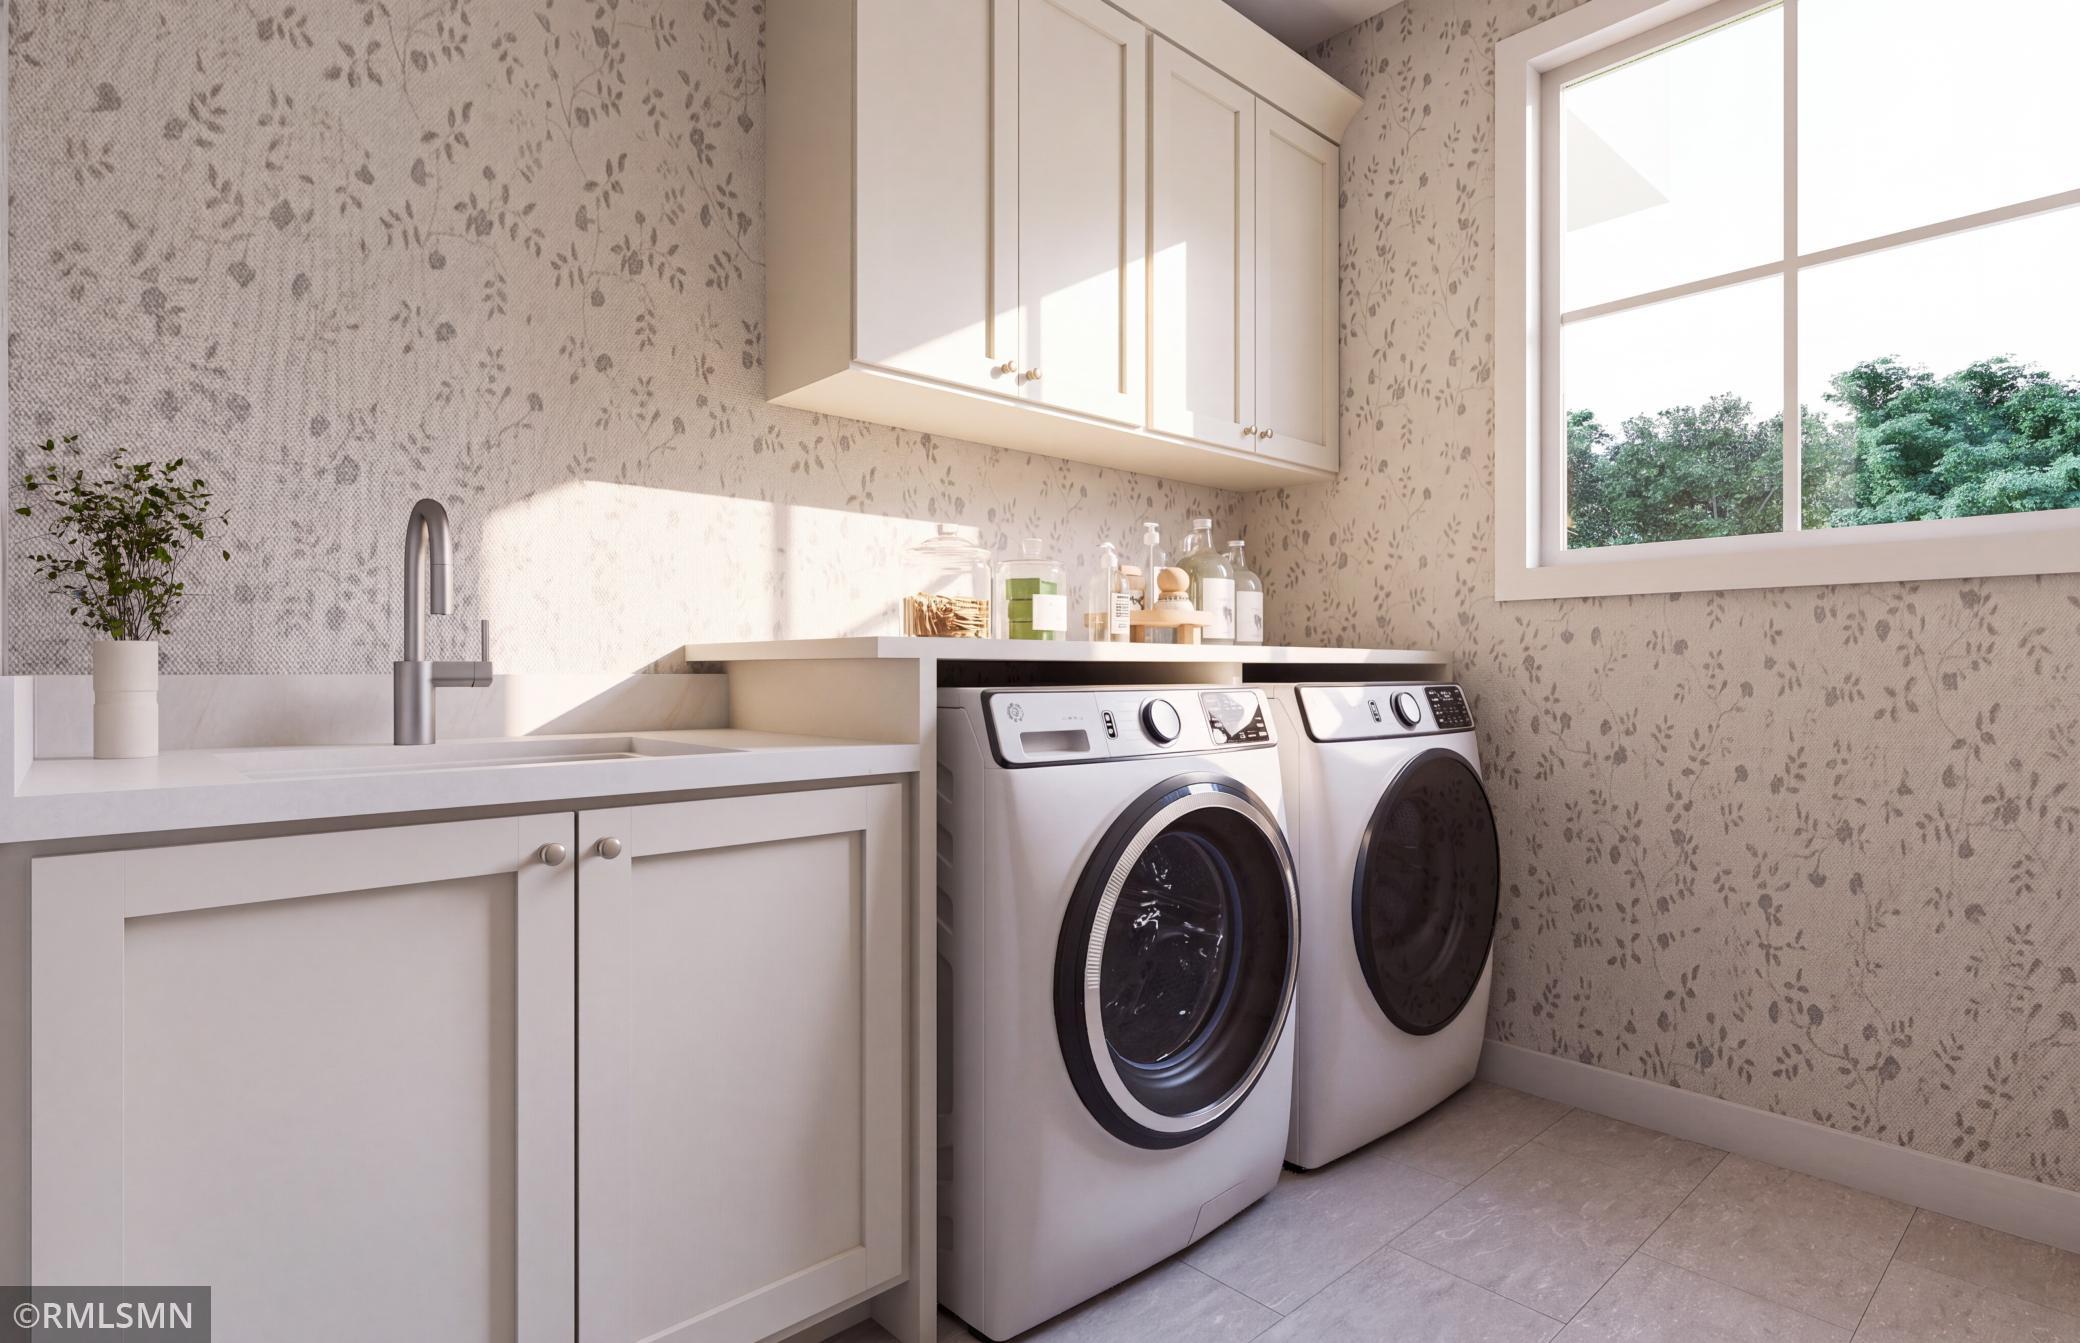
Laundry: Main Level
Lock Box Type: Combo
Parking Characteristics: Heated Garage; Insulated Garage
Sewer: Private Sewer
Stories: One
Water: Well
Room Information
| Room Name | Dimensions | Level |
| Dining Room | 16x10 | Main |
| Family Room | 30x21 | Basement |
| First (1st) Bedroom | 17x14 | Main |
| Fourth (4th) Bedroom | 13x13 | Basement |
| Kitchen | 16x10 | Main |
| Living Room | 17x15 | Main |
| Second (2nd) Bedroom | 16x12 | Main |
| Third (3rd) Bedroom | 13x13 | Basement |
 This is the plans for the new model.
 Listing Office: POP Realty MN
Last Updated: October - 04 - 2026

The data relating to real estate for sale on this web site comes in part from the Broker Reciprocity SM Program of the Regional Multiple Listing Service of Minnesota, Inc. The information provided is deemed reliable but not guaranteed. Properties subject to prior sale, change or withdrawal. ©2026 Regional Multiple Listing Service of Minnesota, Inc All rights reserved.
Monday 5th of October 2026 02:55 AM

218-998-4400
Mohagen Real Estate


Let's Connect

Mohagen Real Estate
sue@MohagenRealEstate.com
Office: 218-998-4400
Cell: 218-731-7376

Mohagen Real Estate is licensed in the State of Minnesota