14857 115th Avenue N, Dayton, MN 55369 (MLS# 7062162)


$639,990
14857 115th Avenue N
Dayton, MN 55369
MLS# 7062162
4 beds  |  3 baths  |  3191 sqft
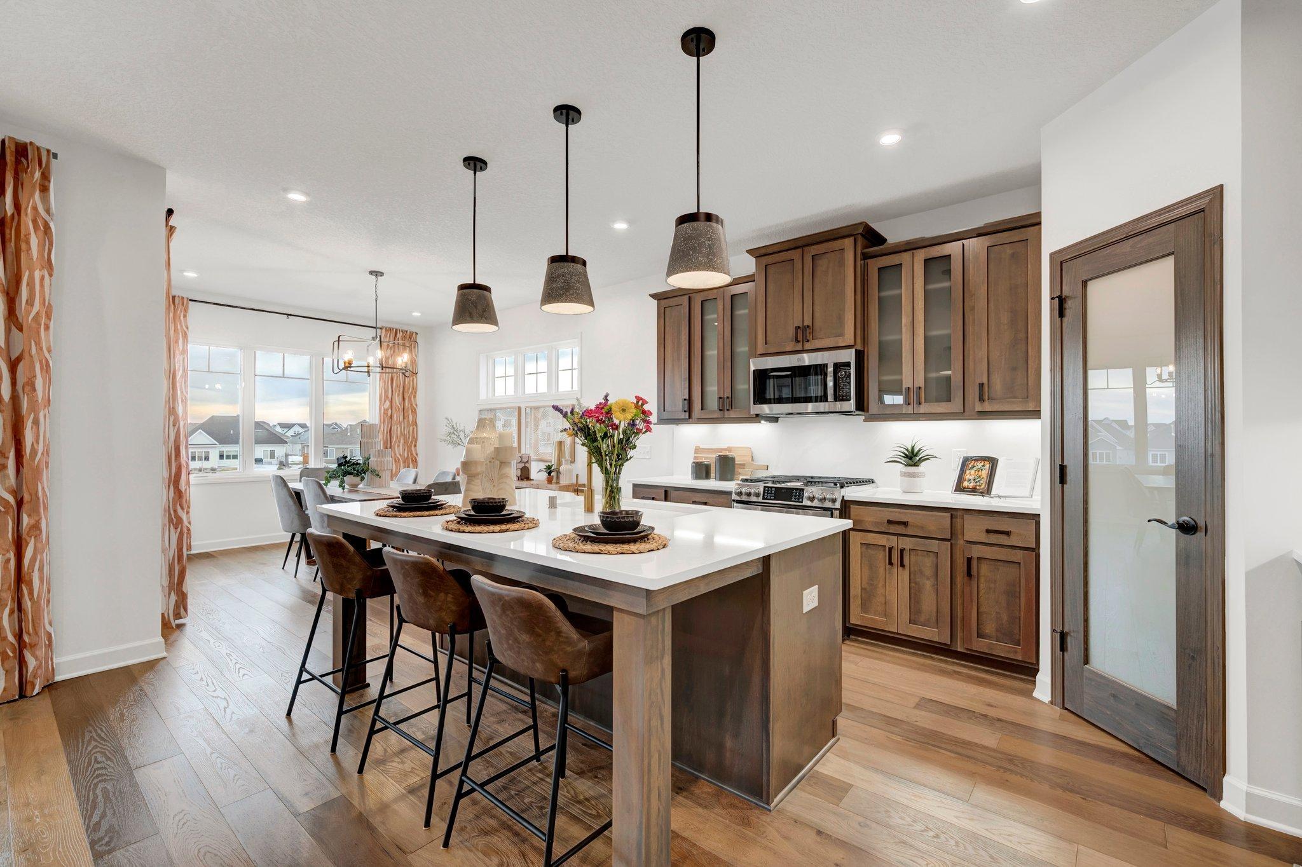

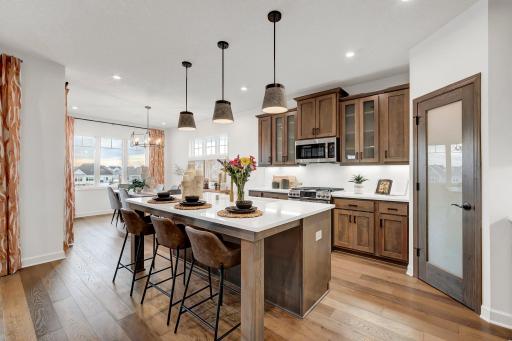
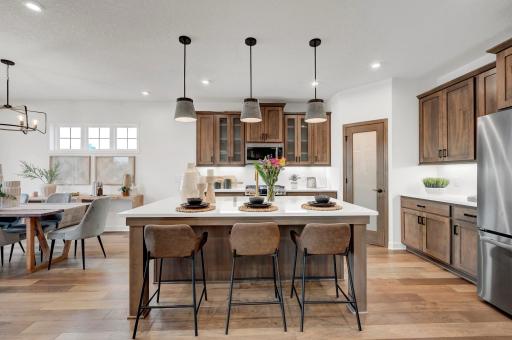
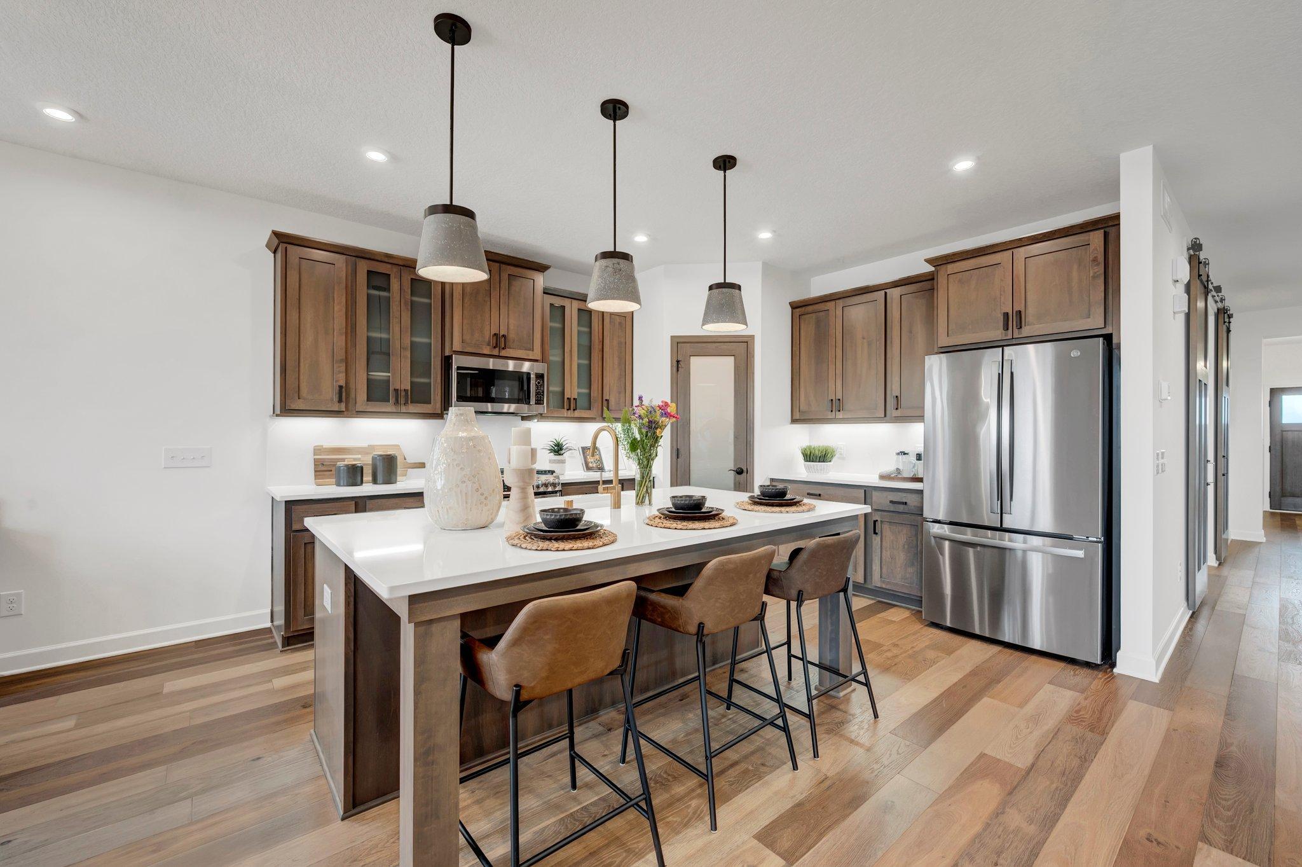
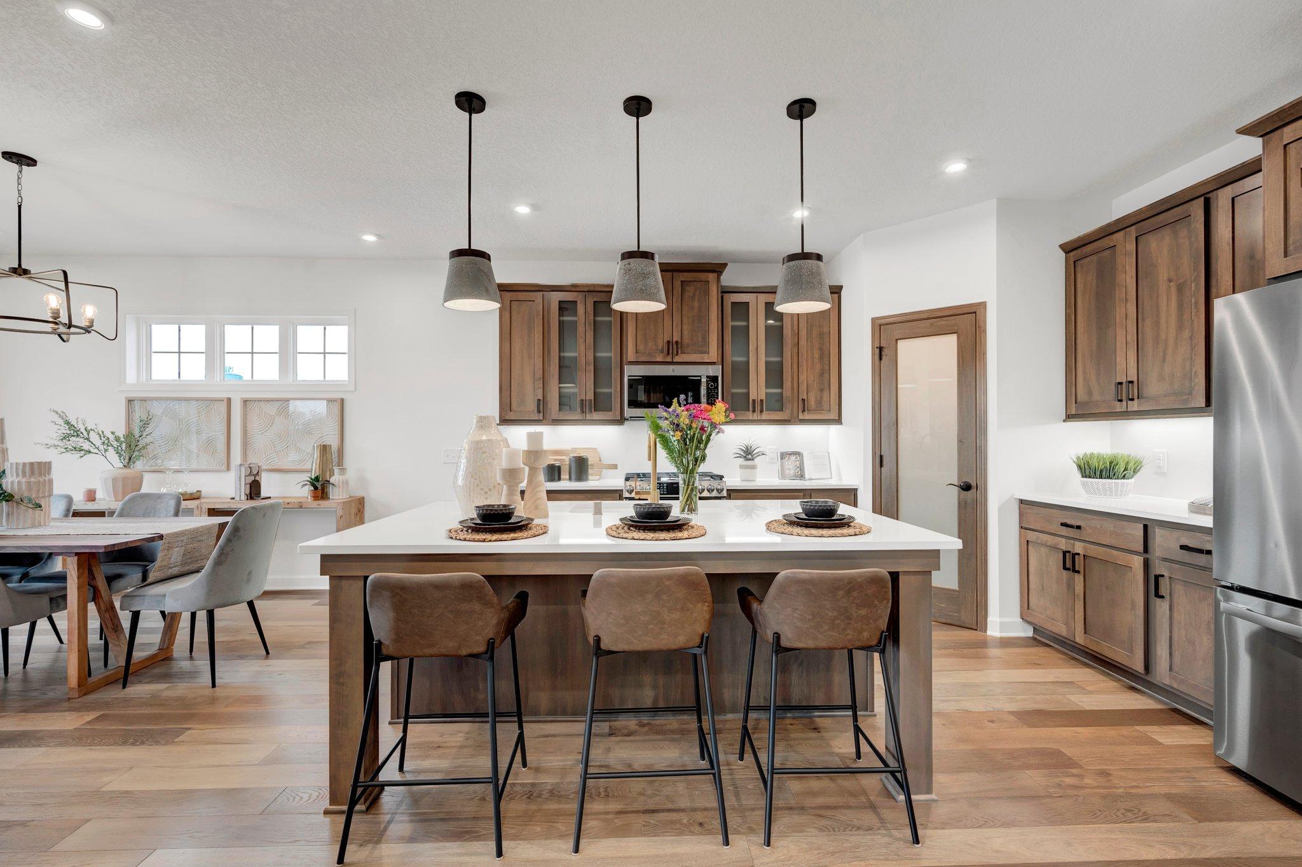
Step into a kitchen that draws everyone in, with a large island and an open feel that keeps you part of every moment - *Photo of model home, options and design selections may vary
  1 / 40  
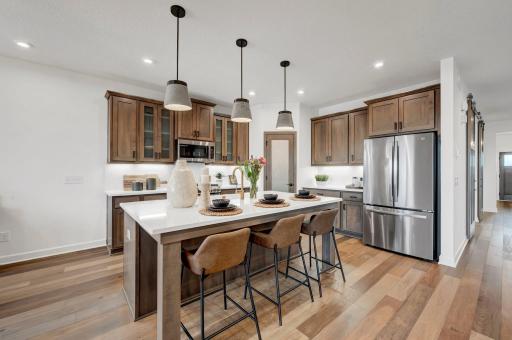
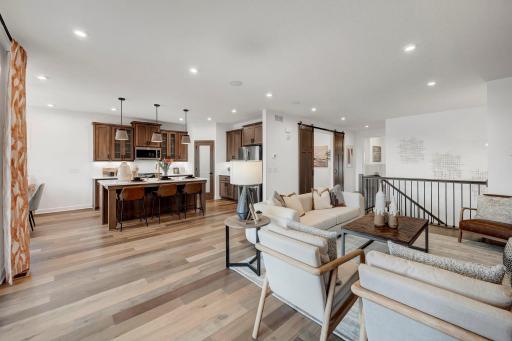
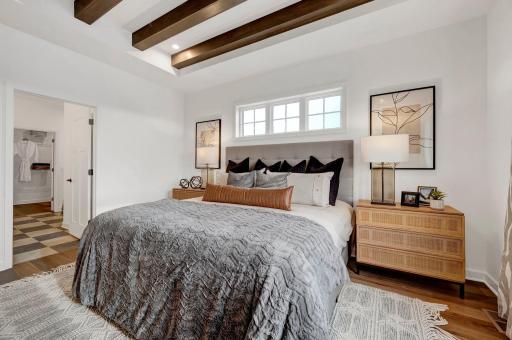
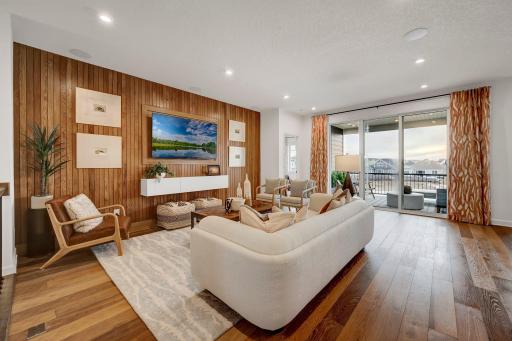
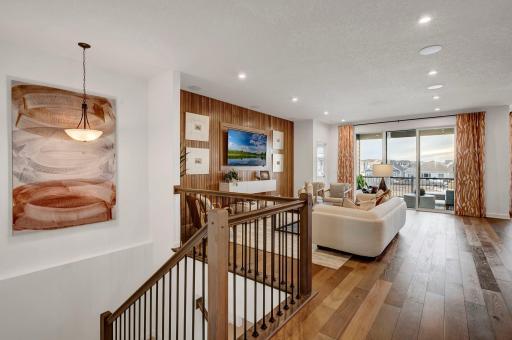
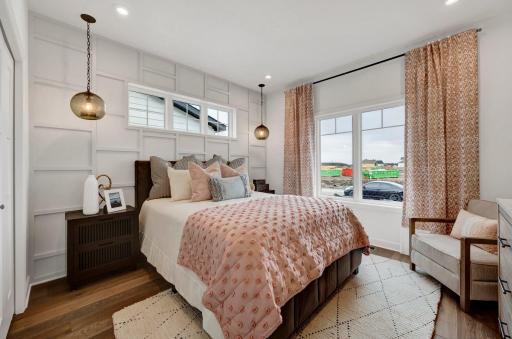
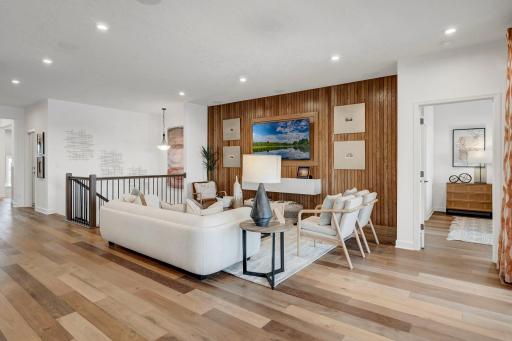
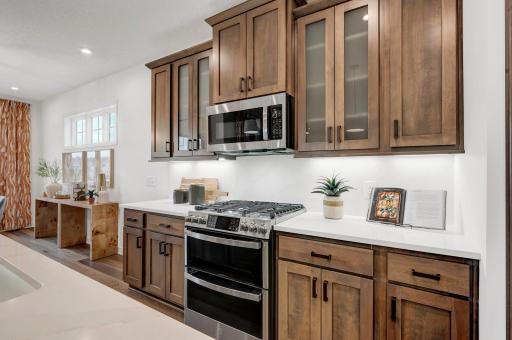
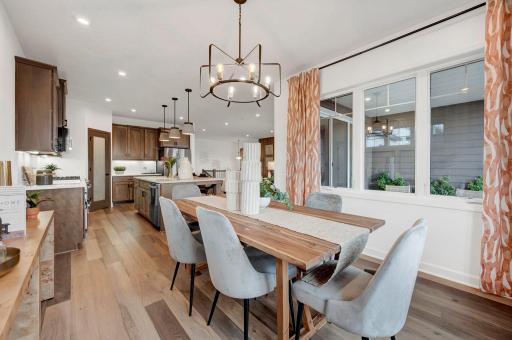
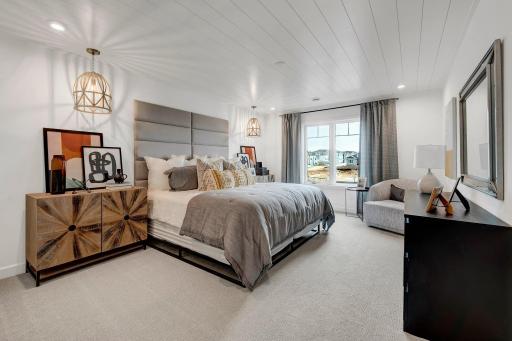
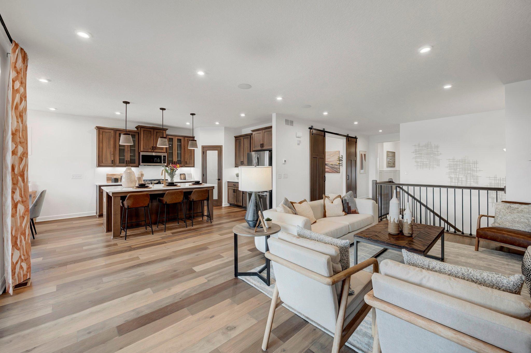
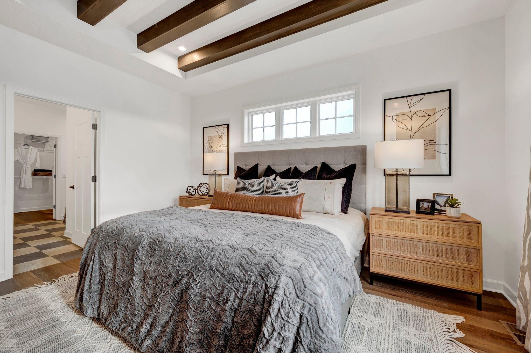
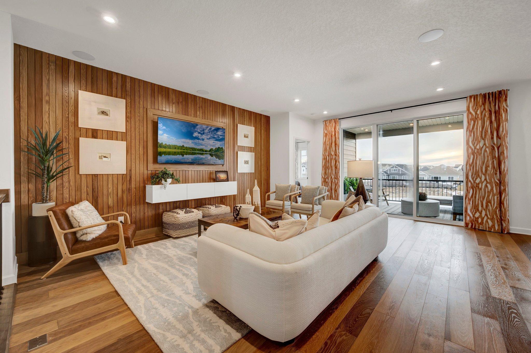
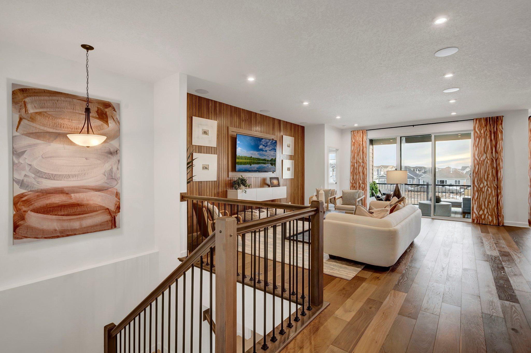
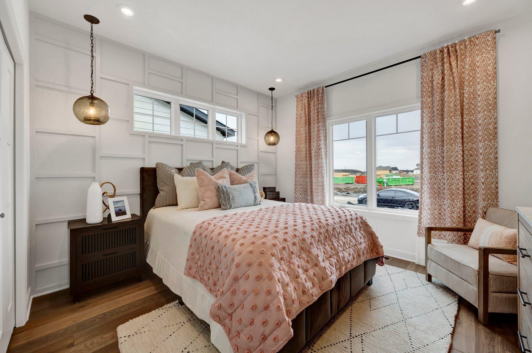
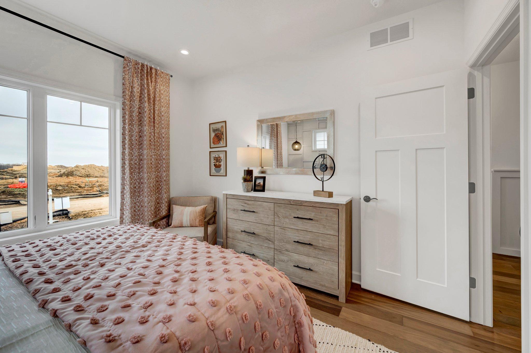
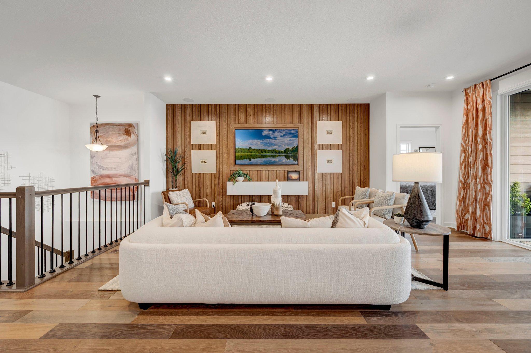
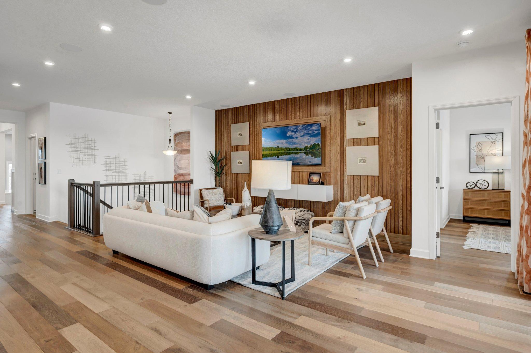
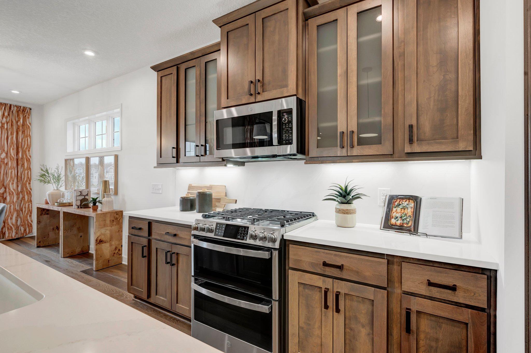
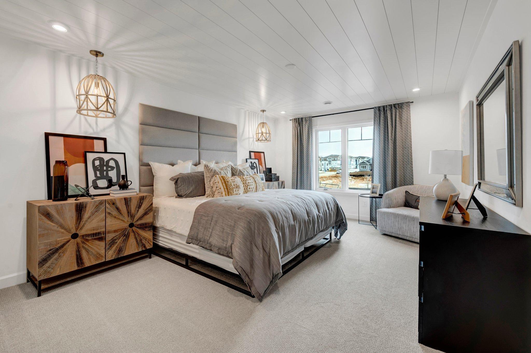
Step into a kitchen that draws everyone in, with a large island and an open feel that keeps you part of every moment - *Photo of model home, options and design selections may vary From morning coffee to late-night snacks, this kitchen keeps up with all, offering space to cook and stay connected - *Photo of model home, options and design selections may vary Where dinner, downtime, and everything in between happen in one seamless space - *Photo of model home, options and design selections may vary Wake up to a space that feels like a retreat - clean lines, soft light, and just enough character to make it your own - *Photo of model home, options and design selections may vary Settle into a space that feels both open and grounded, with warm finishes and easy access to the outdoors
- *Photo of model home, options and design selections may vary A welcoming entry that doesn't stop at the door - your view carries effortlessly into the main gathering space
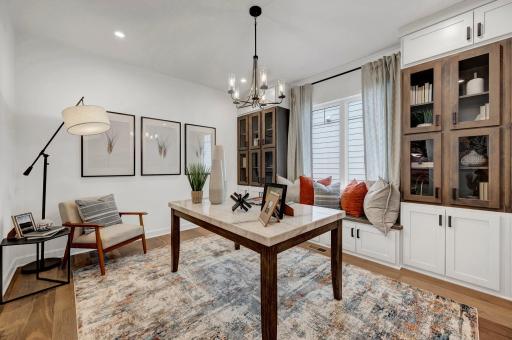
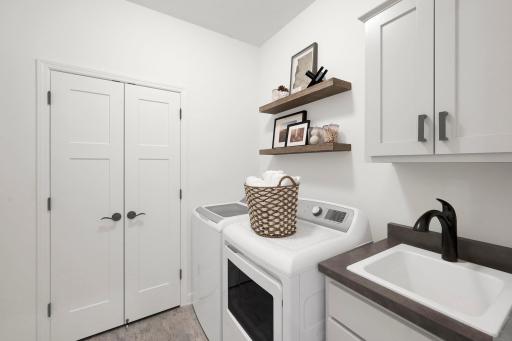
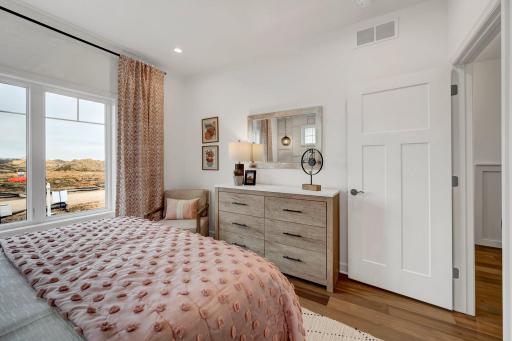
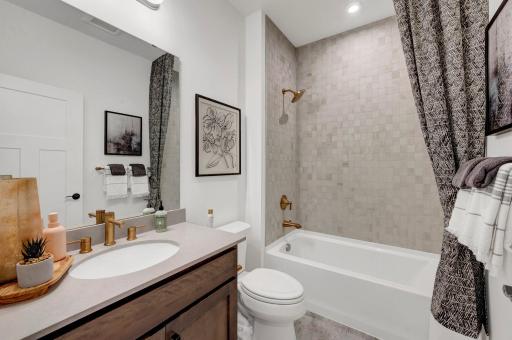
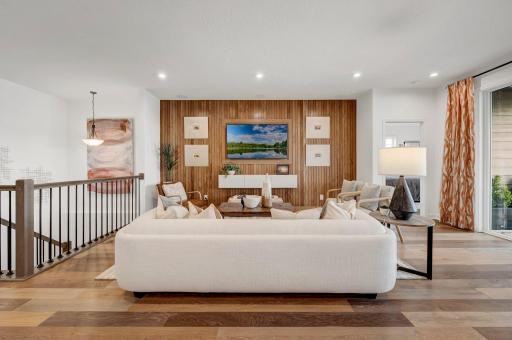
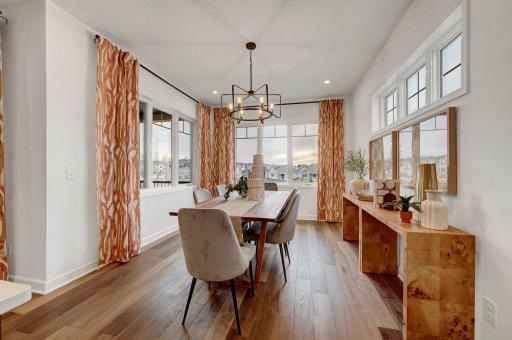
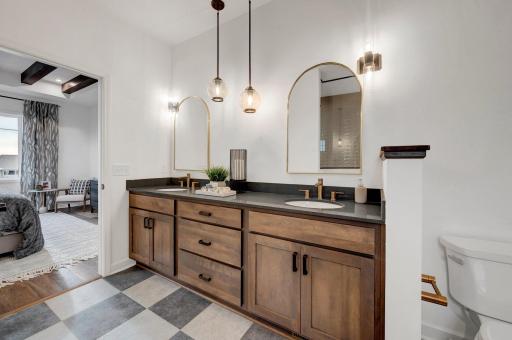
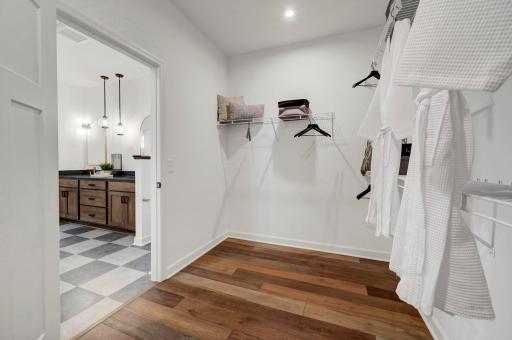
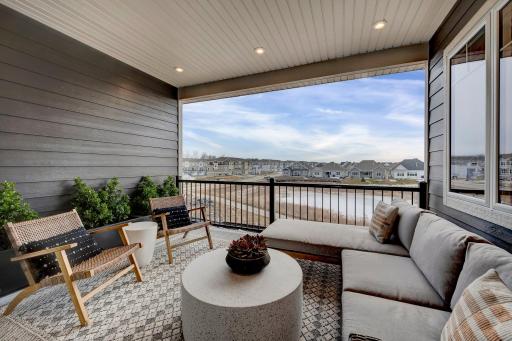
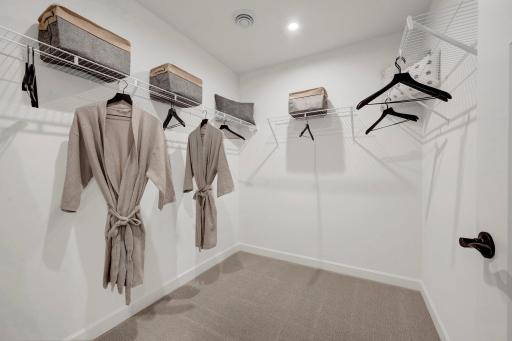
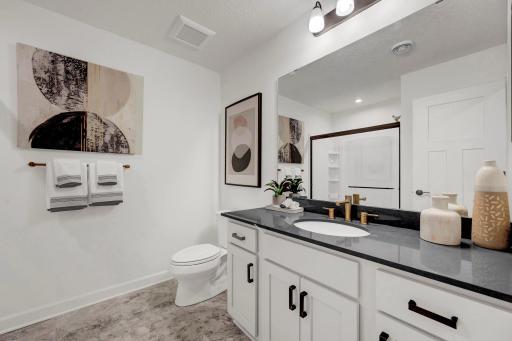
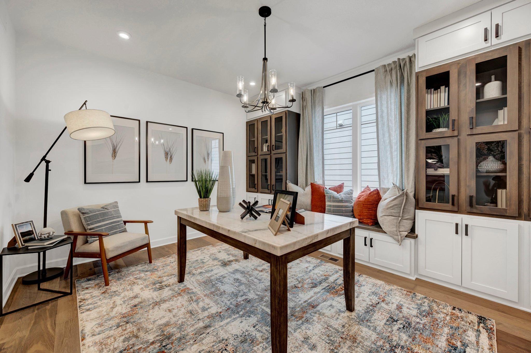
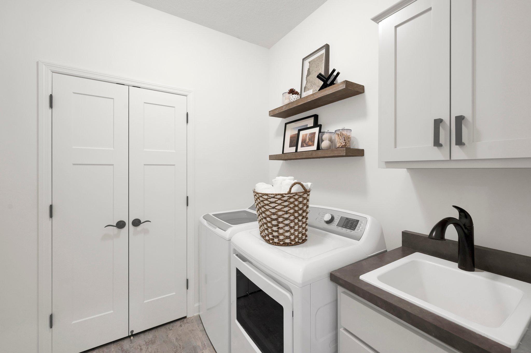
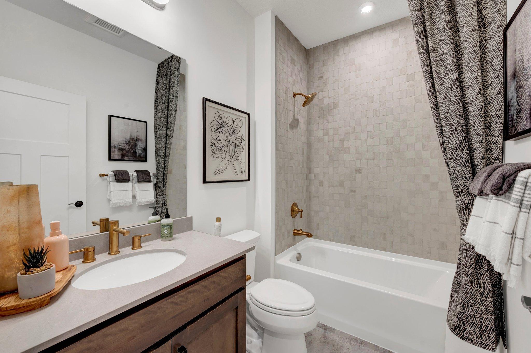
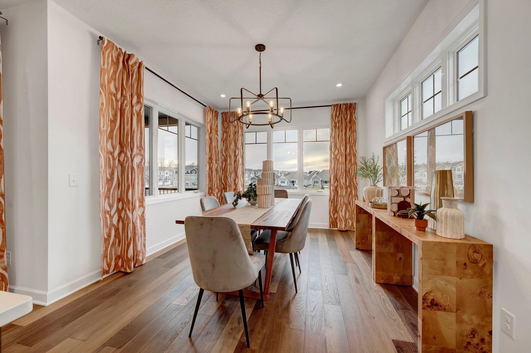
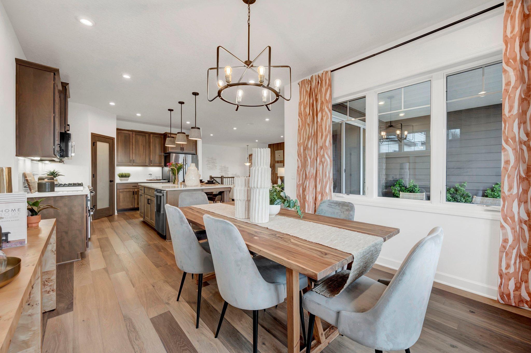
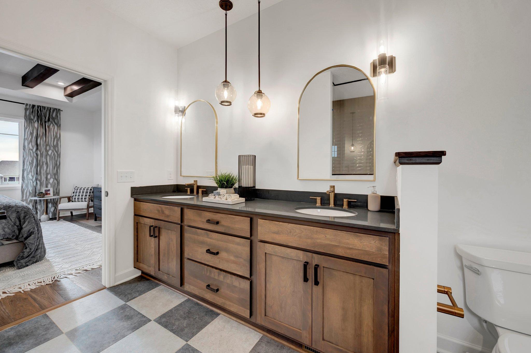
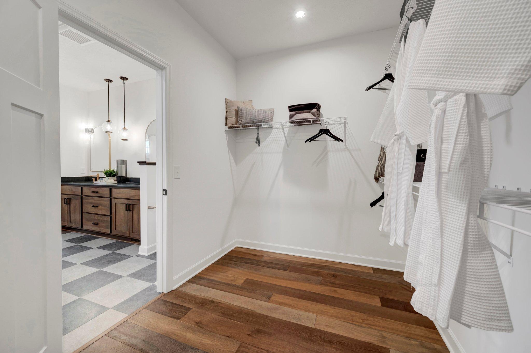
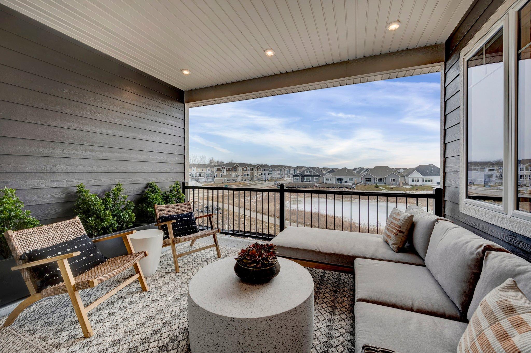
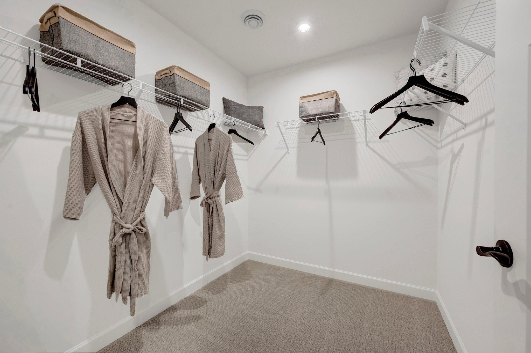
- *Photo of model home, options and design selections may vary Set up your main office, a cozy reading spot, or a main-level bedroom - this space is ready for it all - *Photo of model home, options and design selections may vary Take the day-to-day with ease in a clean, tucked-away laundry space that keeps things simple and efficient - *Photo of model home, options and design selections may vary Whether it's for visitors or daily living, this room brings a relaxed, cozy feel that just works *Photo of model home, options and design selections may vary Drop your things, take a breath, and settle in - this is the kind of room that instantly feels like home *Photo of model home, options and design selections may vary Start your day in a space that feels clean and calming, with modern finishes that keep things simple and easy - *Photo of model home, options and design selections may vary Flow effortlessly from the kitchen into a cozy family room where the open layout makes it easy to relax, gather, and enjoy everyday living - *Photo of model home, options and design selections may vary This is where everything comes together - a family room that feels open, connected, and ready for whatever the day brings - *Photo of model home, options and design selections may vary More than just a kitchen, this space pulls you in, with a central island that becomes the go-to spot from morning to night - *Photo of model home, options and design selections may vary Thoughtfully designed with rich finishes and a clean layout, this kitchen delivers a space that's both functional and refined - *Photo of model home, options and design selections may vary From morning coffee to dinner with friends, this bright dining area offers a space that feels open, warm, and easy - *Photo of model home, options and design selections may vary From weeknight dinners to hosting friends, this dining space stays connected to the kitchen for an easy social flow - *Photo of model home, options and design selections may vary Unwind in an owner's bath that blends style and function, with dual sinks and a layout designed for everyday ease - *Photo of model home, options and design selections may vary Keep everything in place with a generous walk-in closet designed for easy organization and a seamless connnection to the bath - *Photo of model home, options and design selections may vary Take it outside to a covered deck that keeps you comfortable year-round, with space to sit, host, and unwind
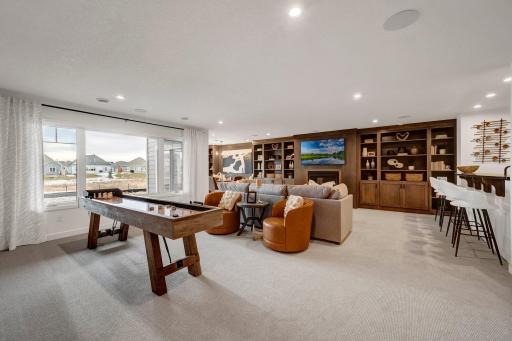
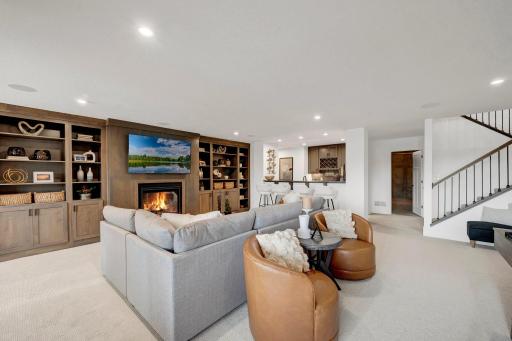
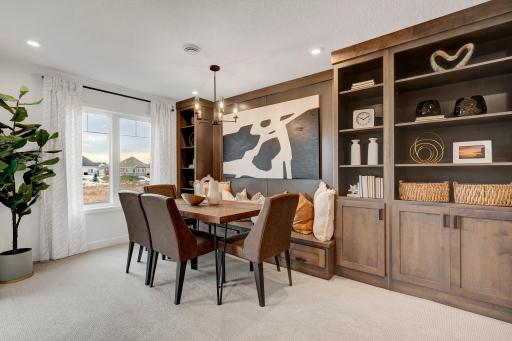
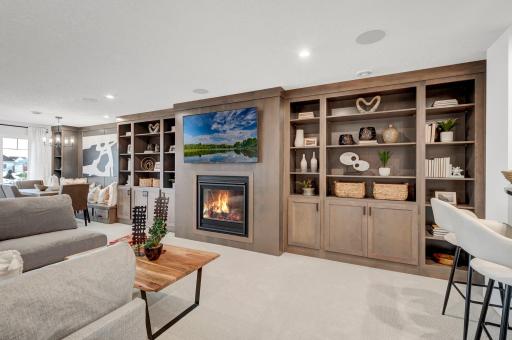
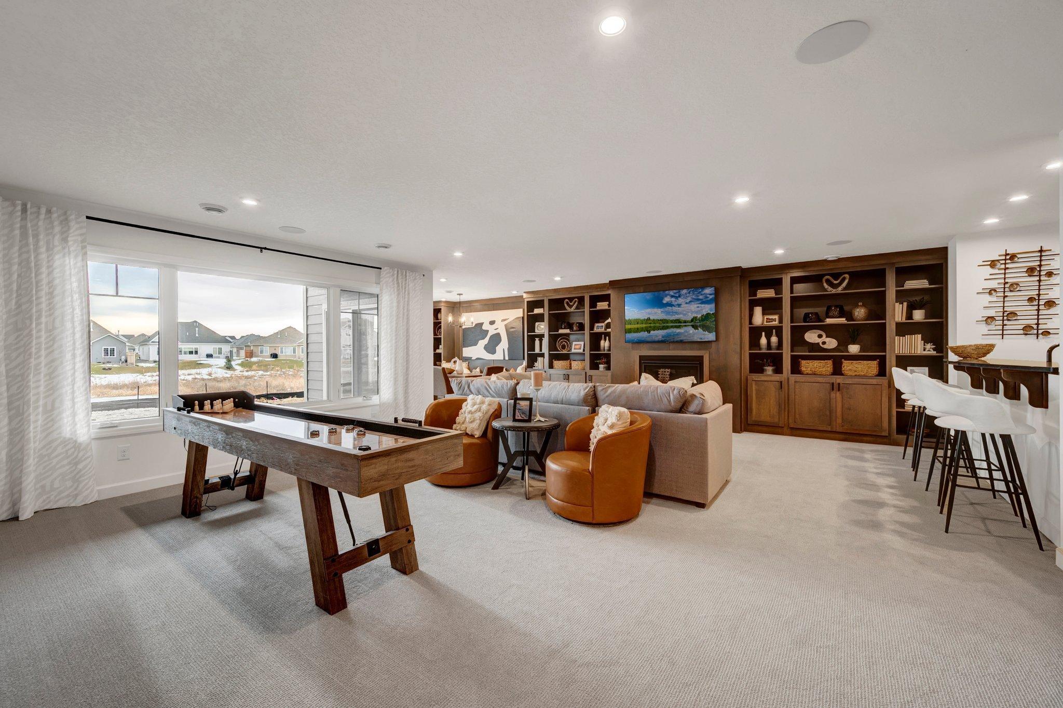
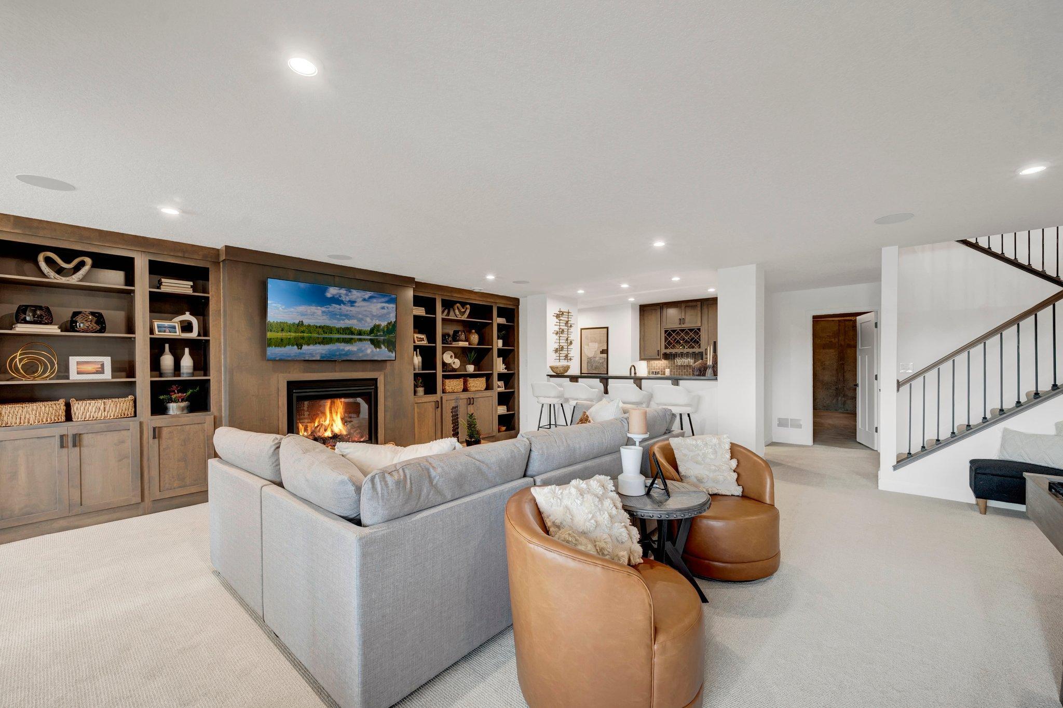
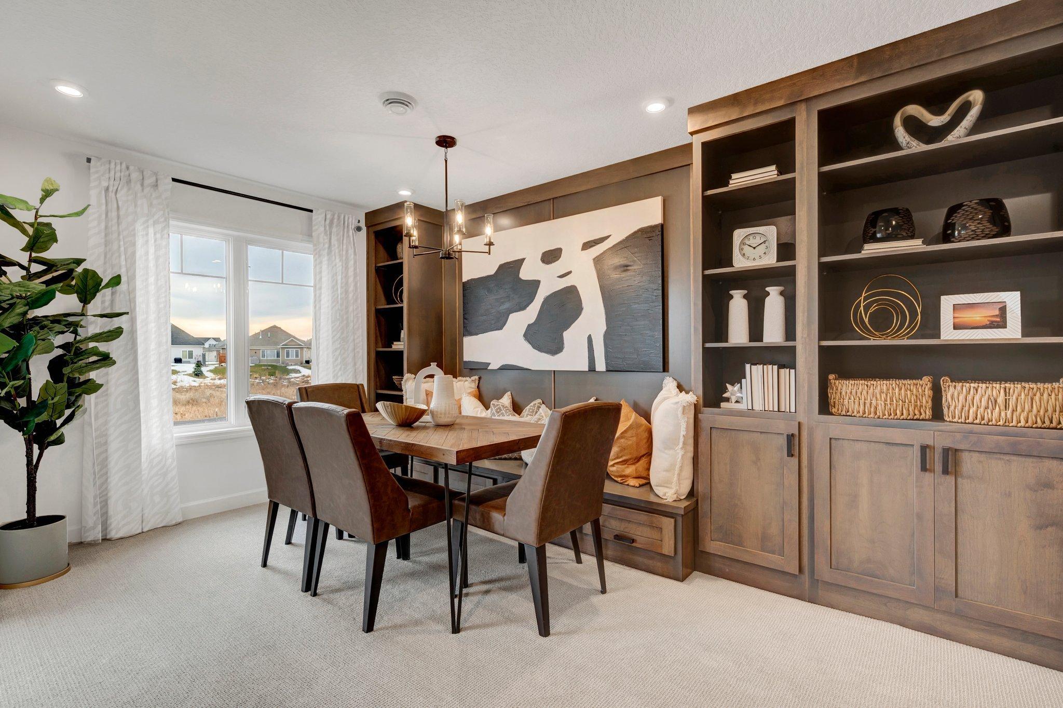
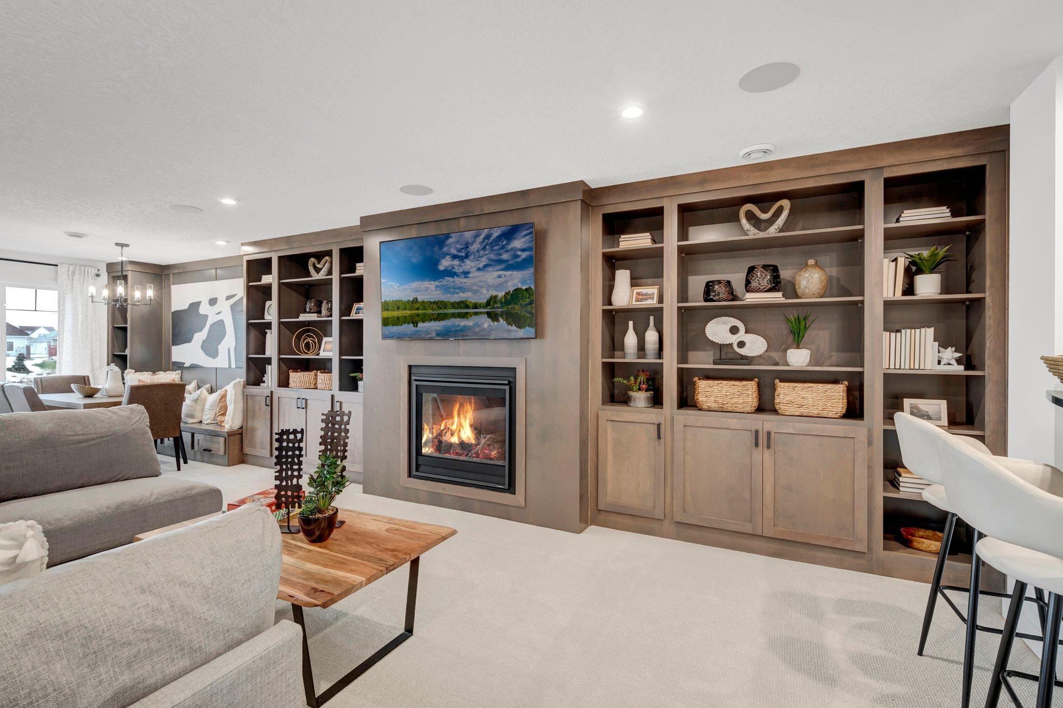
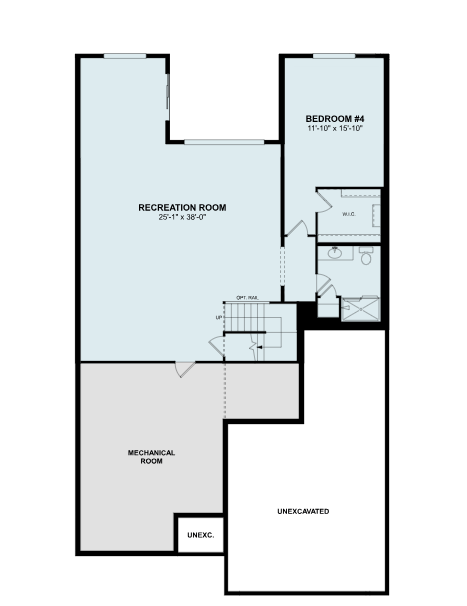
- *Photo of model home, options and design selections may vary Pool table, big screen, or a quite corner - this lower level flexes to whatever your day (or night ) turns into - *Photo of model home, options and design selections may vary A lower level that adapts to you , with room to unwind, entertain, or just a break from the day - *Photo of model home, options and design selections may vary Pull up a chair and stay awhile - this lower level sets the stage for dinners, game nights, and easy conversation
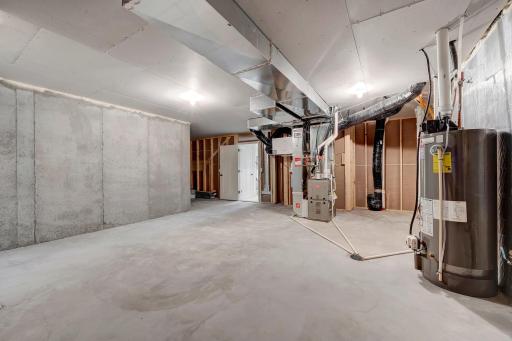
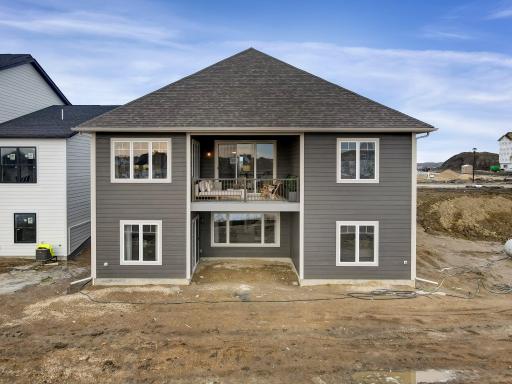
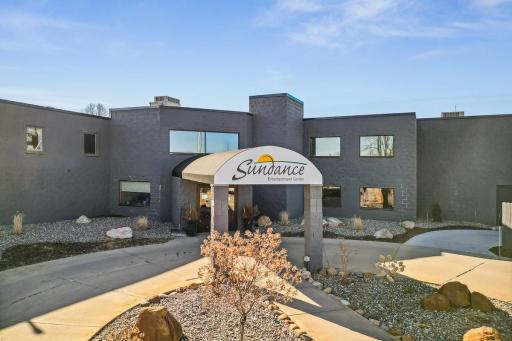
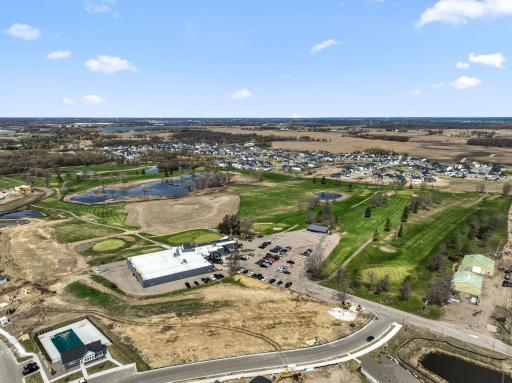
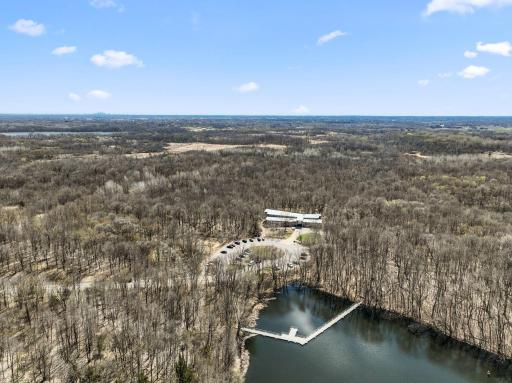
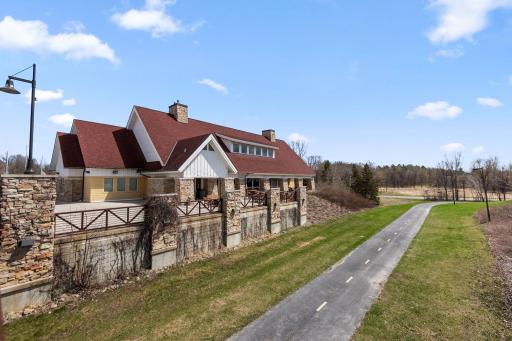
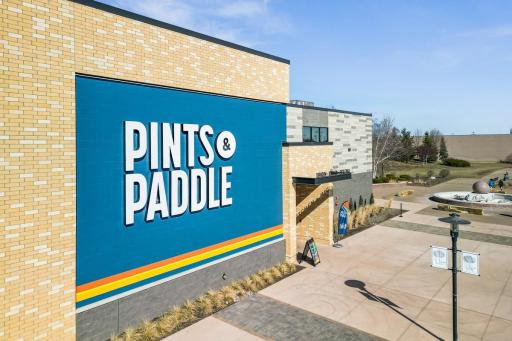
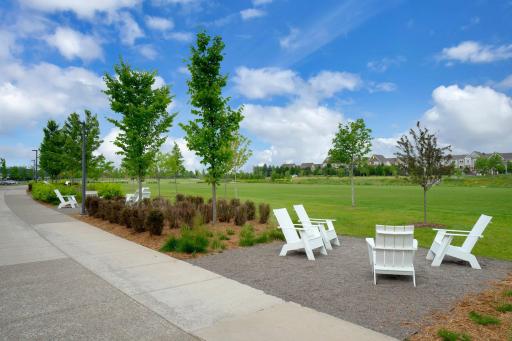
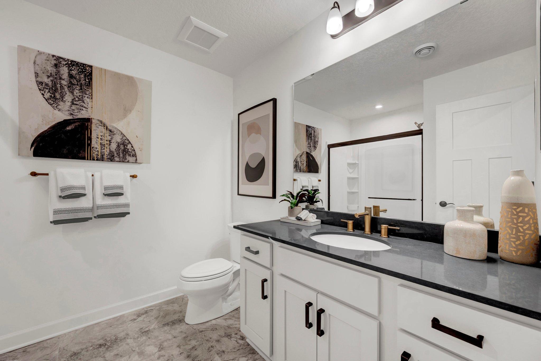
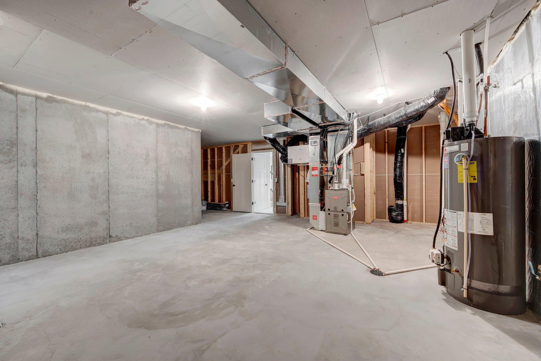
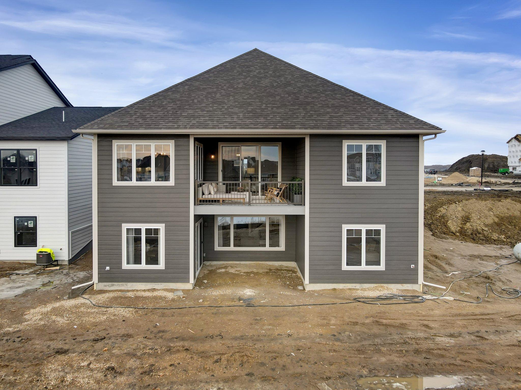
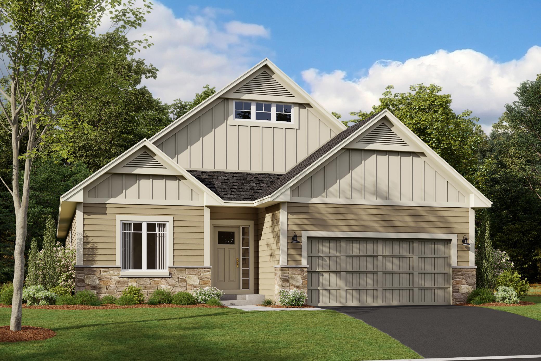
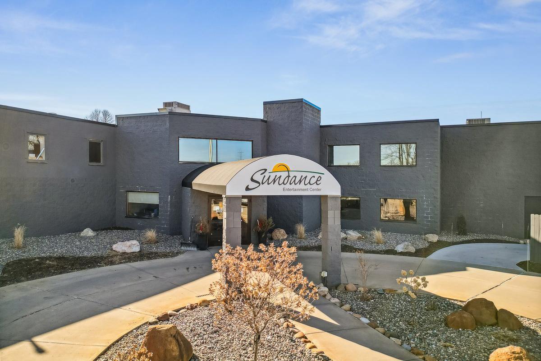
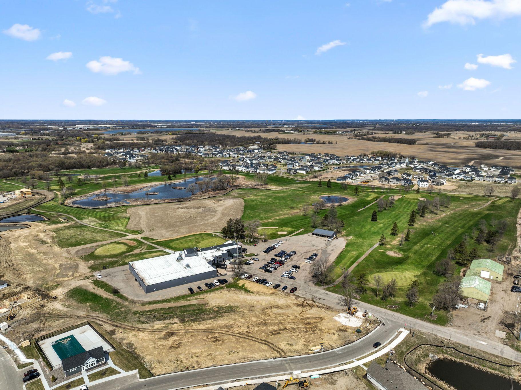
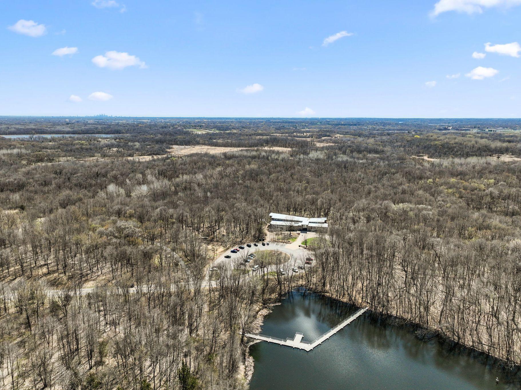
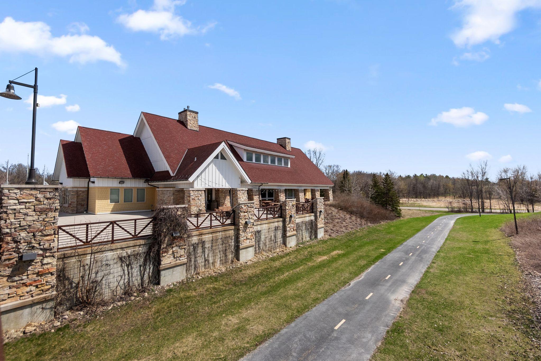
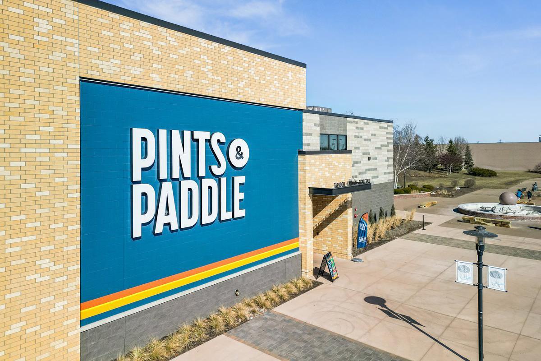
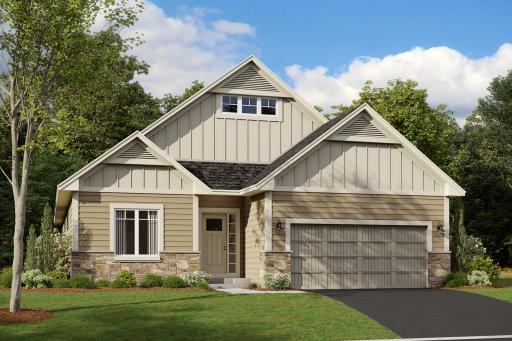
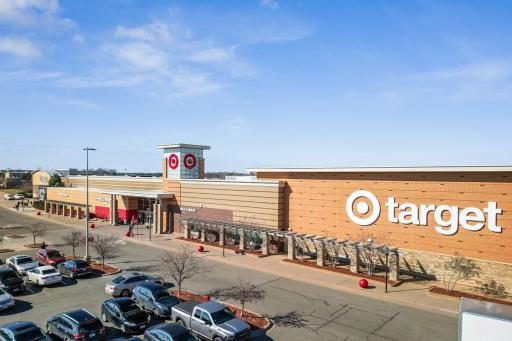
- *Photo of model home, options and design selections may vary Open, flexible lower level space ready for whatever fits your lifestyle - movie nights, workout, or downtime - *Photo of model home, options and design selections may vary Tucked away on the lower level, this bedroom offers a quiet place to recharge with space to stretch out and settle in - *Photo of model home, options and design selections may vary A spacious closet off the lower level bedroom, giving you extra room to stay organized without crowding the space - *Photo of model home, options and design selections may vary This lower level bathroom adds a nice extra touch, giving you a convenient and comfortable space for guests or everyday use - *Photo of model home, options and design selections may vary Huge lower level space ready for storage, hobbies, or future plans, giving you room to grow however you need Two levels to enjoy the outdoors, with a deck above and walkout below that makes the space feel twice as usable - *Photo of model home, options and design selections may vary 14857 115th Avenue N, Dayton, MN 55369 14857 115th Avenue N, Dayton, MN 55369 Sycamore II with Elevation A - Rendering - Exterior color options will vary Enjoy the close proximity of Sundance Entertainment Center! Play the 9-hole golf course, a game of bowling, or food and drink at the Sports Bar & Grill! Newly re-designed 9-hole golf course at Sundance Golf A few minutes drive to the Eastman Nature Center in Elm Creek Park! Enjoy the peaceful trails and being surrounded by nature on your own nature trail walk. Elm Creek Park offers year around activities to enjoy the beauty of nature within a highly sought-after suburban community. Minutes from DCM Farms, enjoy a pint or glass of wine from the award-winning Maple Grove brewery. Do you dink? Enjoy close proximity to indoor pickleball and stay for food and drink at the taproom and restraurant. Under 3 miles to the convenience of shopping and dining in Maple Grove. 14857 115th Avenue N, Dayton, MN 55369
Open House (10/08/2026 - 1:00 pm - 5:00 pm)
Property Description
Ready Now! The Sycamore II home is completed with a finished walkout basement and an included covered veranda! FHA 5.25%/5.891% APR if closing by November 24th with seller preferred lender. Call for further details.

Details
Maps
Contract Information
Status: Active
Contingency: None
Current Price: 639990
Original List Price: 674990
ListPrice: 639990
List Date: 2026-04-25
Owner is an Agent?: No
Auction?: No
General Property Information
Assoc Mgmt Co. Phone #: 763-746-1188
Association Fee Frequency: Monthly
Association Mgmt Co. Name: Associa
Common Wall: No
Lot Measurement: Square Feet
Manufactured Home?: No
Multiple PIDs?: No
New Development: No
Number of Fireplaces: 1
Projected Completion Date: 2026-06-30
Waterfront YN: No
Year Built: 2026
Yearly/Seasonal: Yearly
Zoning: Residential-Single Family
Bedrooms: 4
Baths Total: 3
Bath Full: 1
Bath Three Quarters: 2
Main Floor Total SqFt: 1891
Above Grd Total SqFt: 1891
Below Grd Total SqFt: 1300
Total SqFt: 3191
Lot Size SqFt: 8322
Total Finished Sqft: 3191.00
FireplaceYN: Yes
Style: (SF) Single Family
Foundation Size: 1891
Association Fee: 195
Garage Stalls: 2.5
Lot Dimensions: 58x134x69x130
Assessment Pending: No
Location Tax and Other Information
House Number: 14857
Street Name: 115th
Street Suffix: Avenue
Street Direction Suffix: N
Postal City: Dayton
County: Hennepin
State: MN
Zip Code: 55369
Complex/Dev/Subdivision: DCM Farms
Builder Information
Builder ID: HANS HAGEN HOMES AND M/I HOMES
Builder License Number: 701438
Builder Name: HANS HAGEN HOMES AND M/I HOMES
Building Information
Finished SqFt Above Ground: 1891
Finished SqFt Below Ground: 1300
Lease Details
Land Leased: Not Applicable
Miscellaneous Information
Community Name: DCM Farms
DP Resource: Yes
Homestead: No
Model Information
Model Location: 11345 Kingsview Lane N., Dayton, MN 55369
Model Phone: 612-425-3677
Ownership
Fractional Ownership: No
Parking Characteristics
Garage Dimensions: 21x21
Garage Square Feet: 665
Property Features
Accessible: None
Air Conditioning: Central Air
Amenities Unit: In-Ground Sprinkler
Appliances: Air-To-Air Exchanger; Cooktop; Dishwasher; Disposal; Double Oven; Dryer; Microwave; Refrigerator; Washer
Association Fee Includes: Lawn Care; Professional Mgmt; Sanitation; Shared Amenities; Snow Removal
Basement: Drain Tiled; Storage Space; Sump Pump
Bath Description: Double Sink; Main Floor Full Bath; Full Primary; Private Primary; 3/4 Basement; Walk-In Shower Stall
Builder Information: Builders Association of the Twin Cities
Construction Status: Completed New Construction
Dining Room Description: Informal Dining Room
Exterior: Brick/Stone; Cement Board
Family Room Characteristics: Family Room; Main Level
Fireplace Characteristics: Electric
Foundation: Poured Concrete
Fuel: Natural Gas
Heating: Forced Air
Laundry: Electric Dryer Hookup; Laundry Room; Main Level; Sink; Washer Hookup
Parking Characteristics: Garage Door Opener; Storage
Road Frontage: City Street
Road Responsibility: Public Maintained Road
Roof: Age 8 Years or Less; Architectural Shingle
Sewer: City Sewer/Connected
Special Search: 3 BR on One Level; All Living Facilities on One Level; Main Floor Laundry; Primary Bdr Suite
Stories: One
Water: City Water/Connected
Room Information
Room Name Dimensions Level
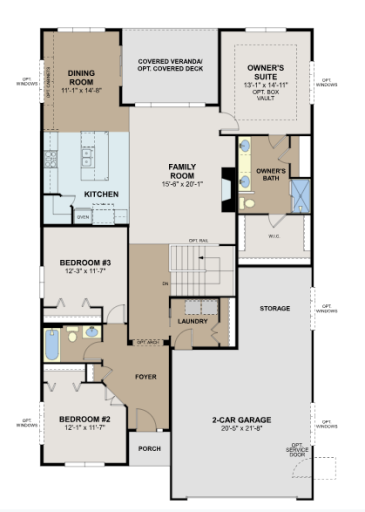
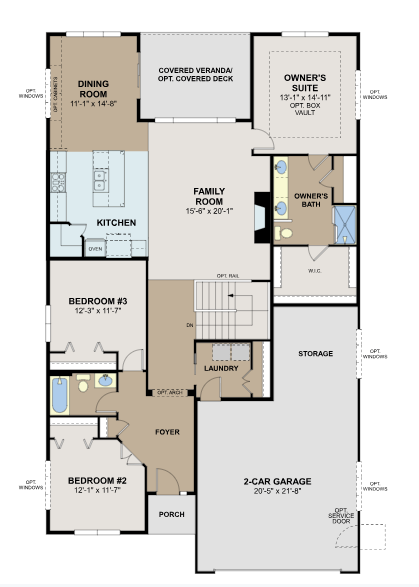
Deck14x11Main
Dining Room11x15Main
Family Room16x20Main
First (1st) Bedroom13x15Main
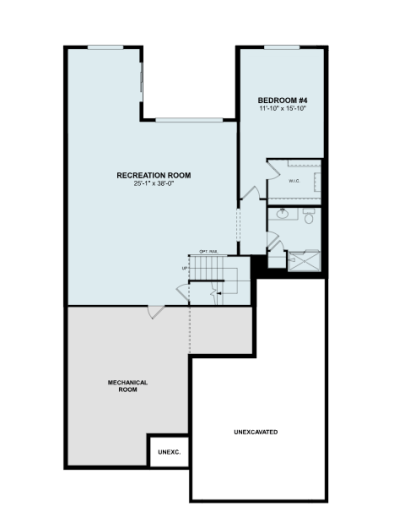
Fourth (4th) Bedroom12x15Basement
Kitchen11x15Main
Recreation Room25x38Basement
Second (2nd) Bedroom12x12Main
Third (3rd) Bedroom12x12Main

Listing Office: M/I Homes

Last Updated: October - 05 - 2026

The data relating to real estate for sale on this web site comes in part from the Broker Reciprocity SM Program of the Regional Multiple Listing Service of Minnesota, Inc. The information provided is deemed reliable but not guaranteed. Properties subject to prior sale, change or withdrawal. ©2026 Regional Multiple Listing Service of Minnesota, Inc All rights reserved.

Tuesday 6th of October 2026 08:00 AM

218-998-4400