1487 Lametti Lane, New Brighton, MN 55112 (MLS# 6766497)


$1,550,000
1487 Lametti Lane
New Brighton, MN 55112
MLS# 6766497
Status: Closed
4 beds  |  3 baths  |  4527 sqft
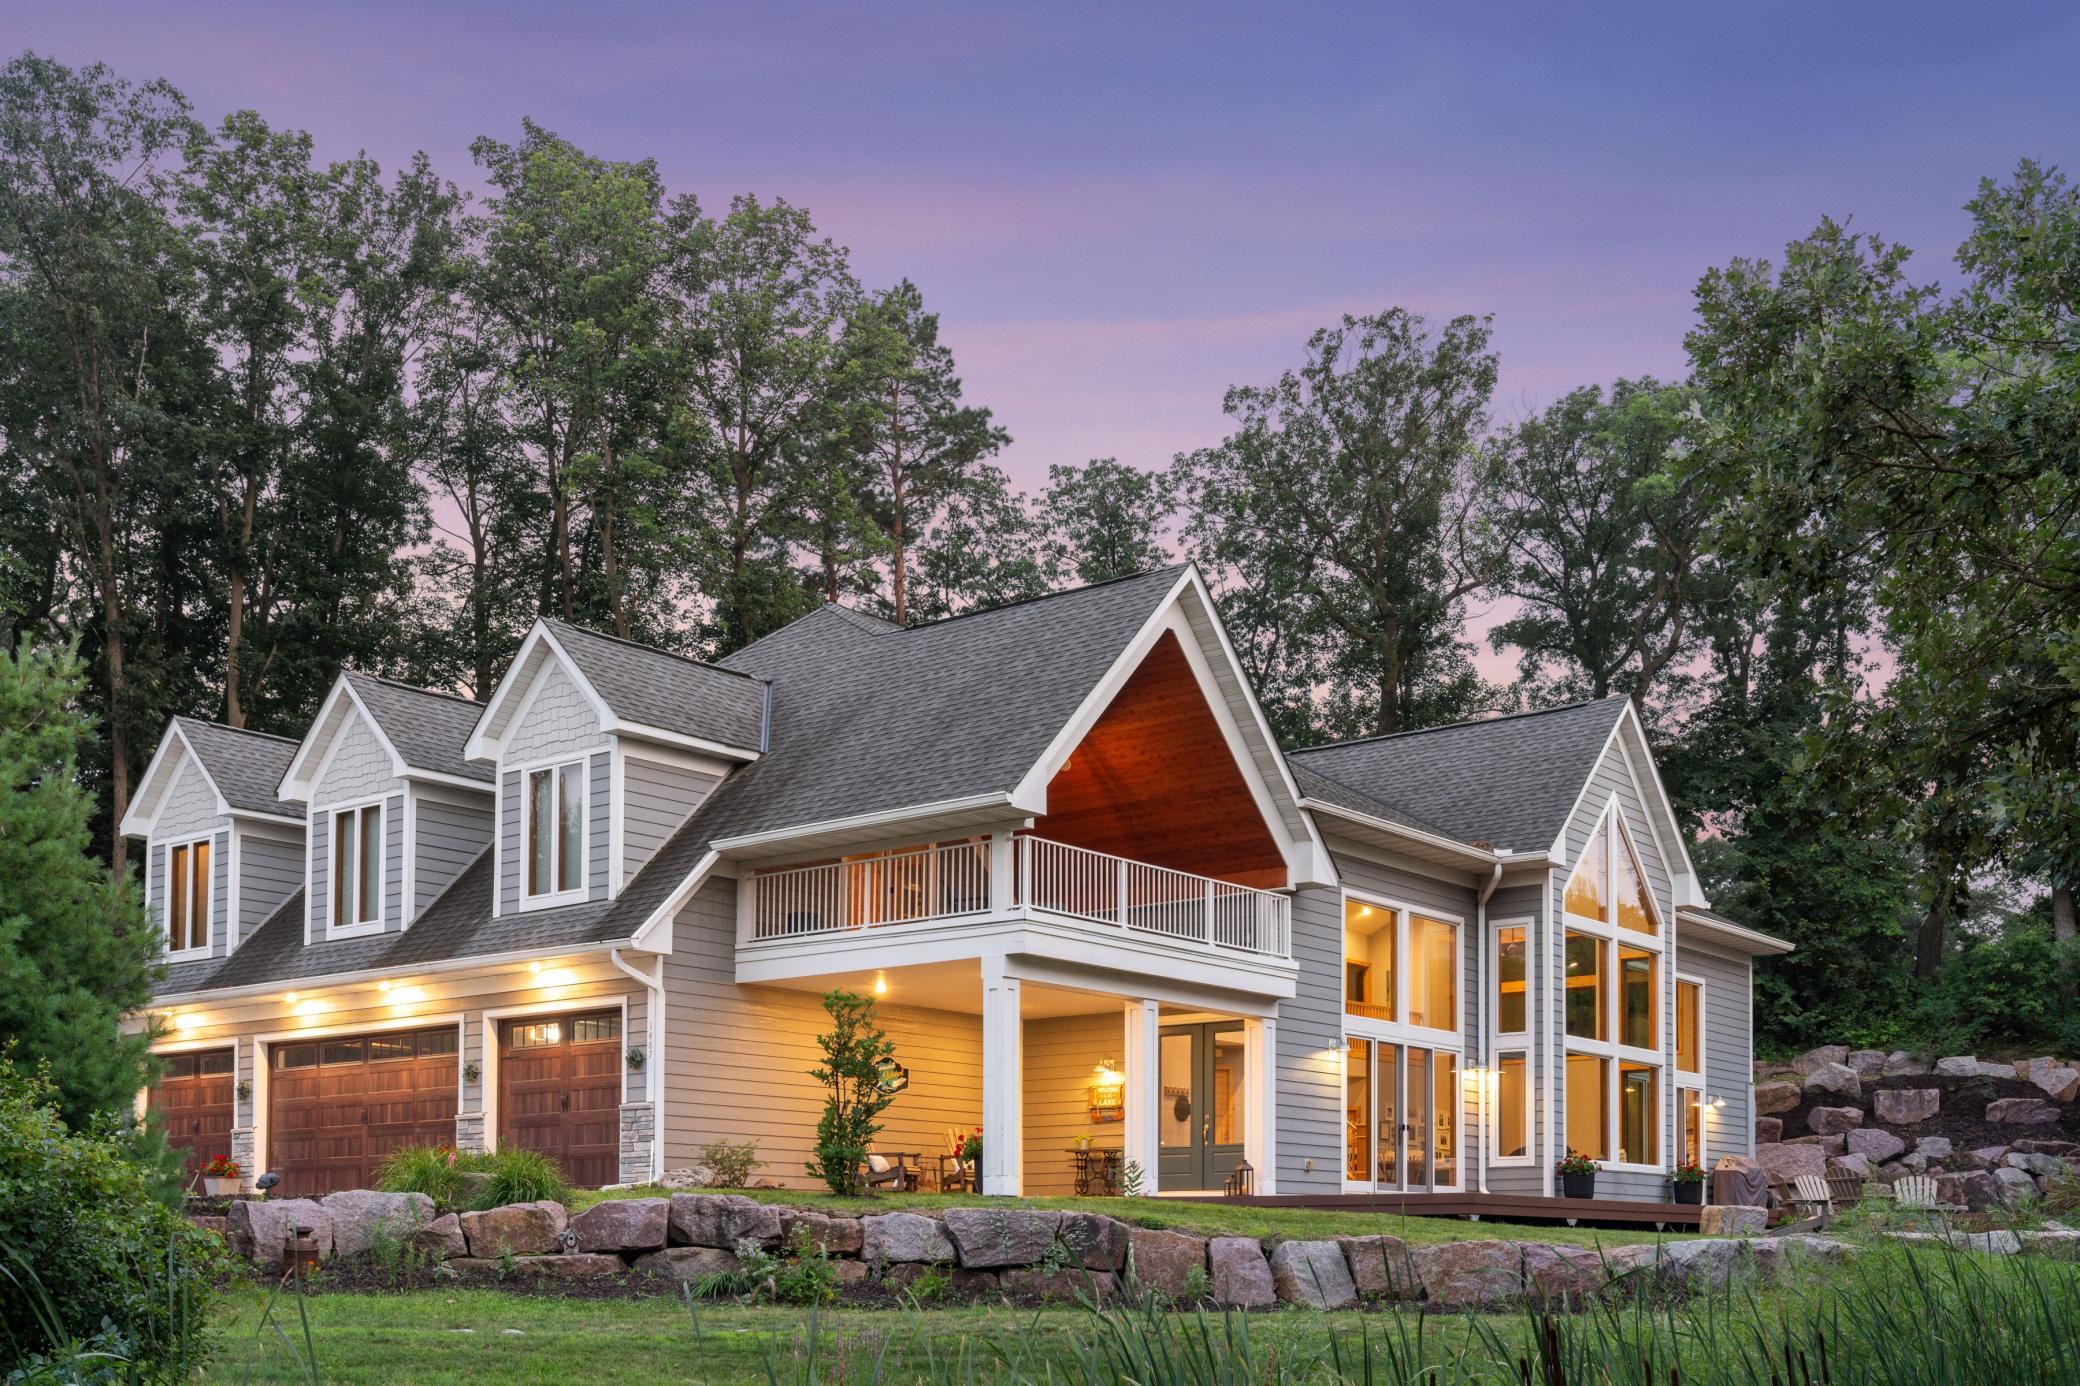

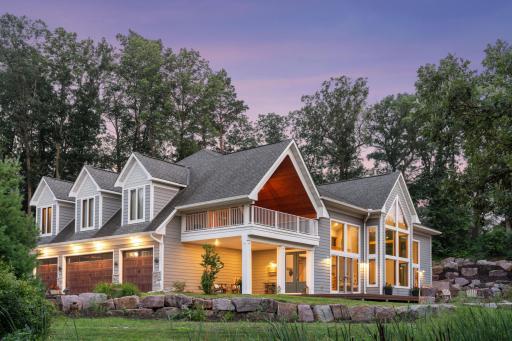
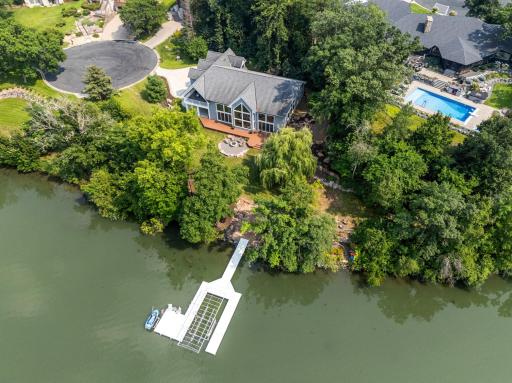
Exquisite 4-bed, 3-bath, 4,300+ sq ft retreat at the end of a private cul-de-sac, boasting over 150 feet of pristine lakeshore.
  1 / 69  
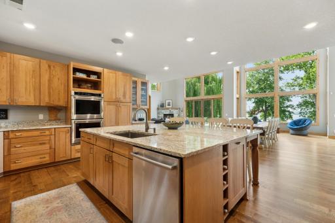
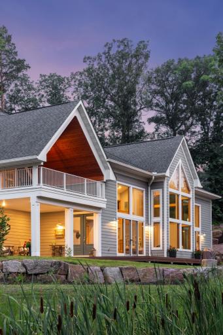
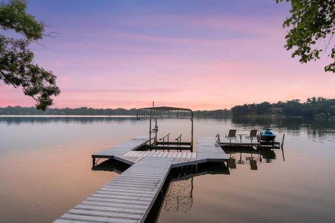
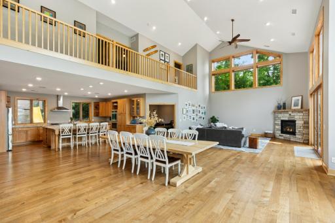
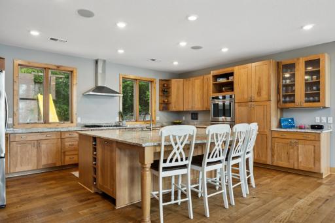
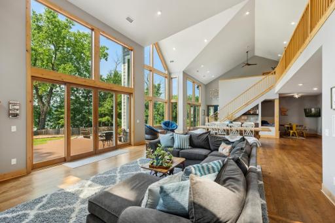
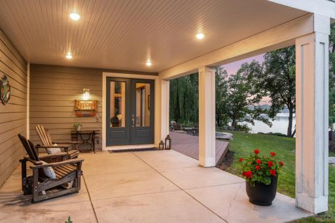
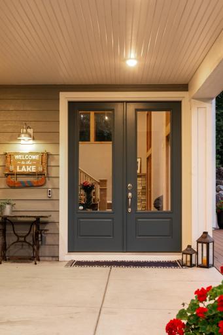
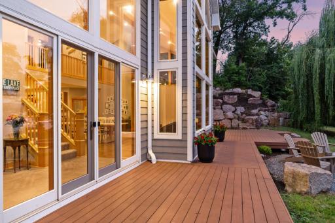
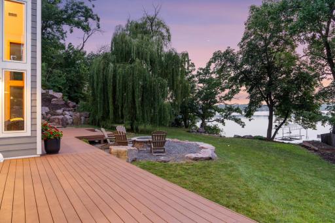
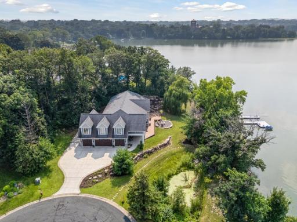
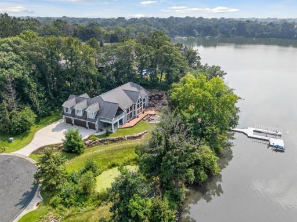
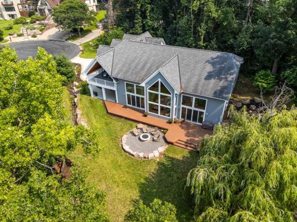
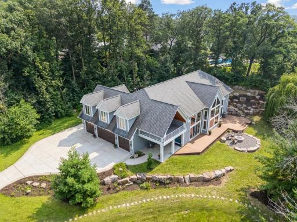
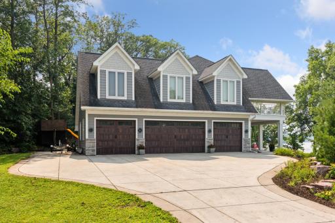
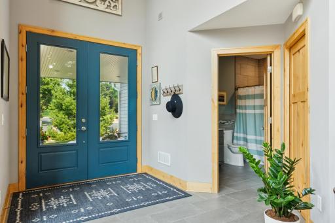
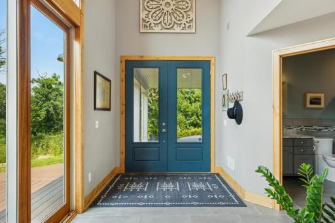
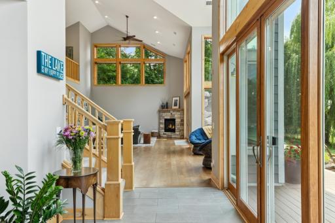
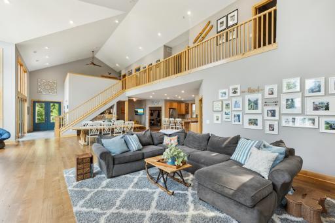
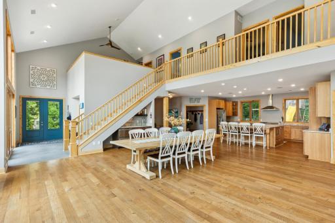
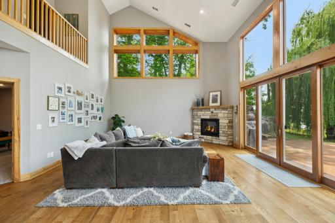
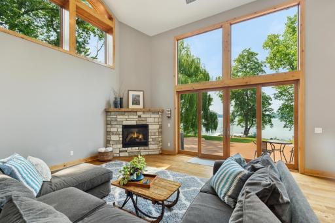
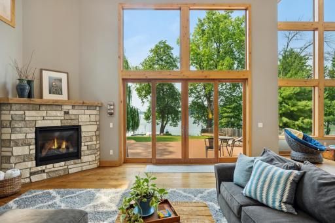
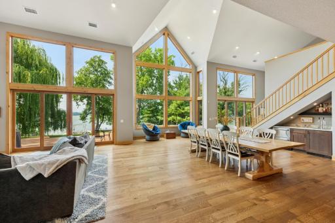
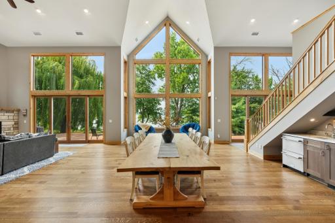
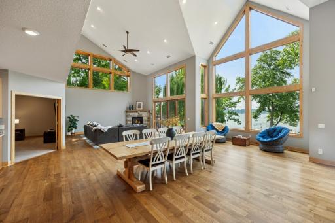
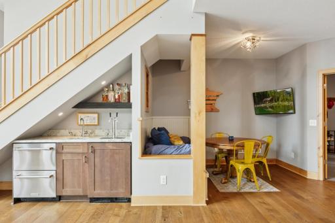
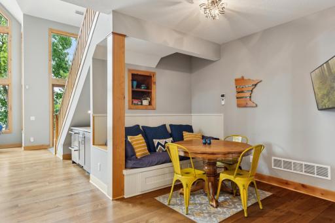
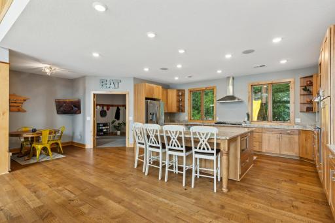
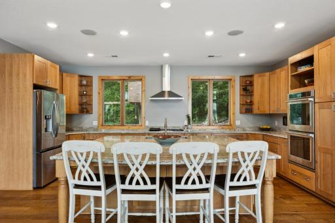
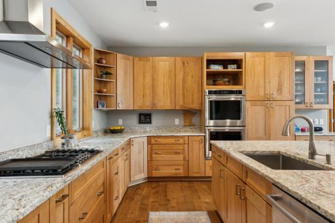
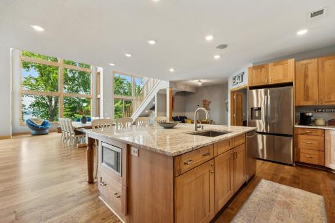
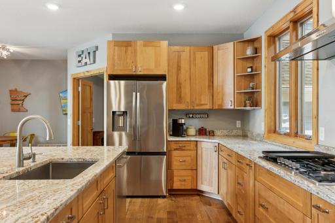
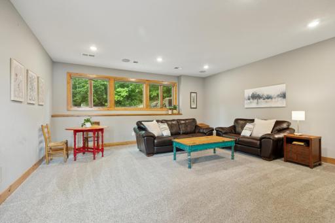
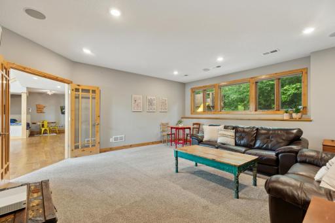
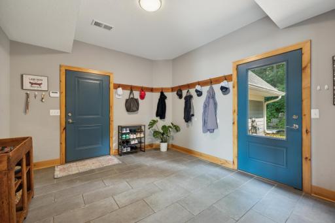
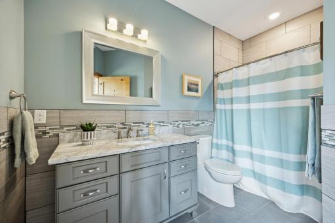
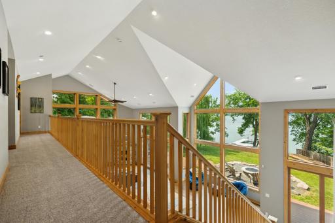
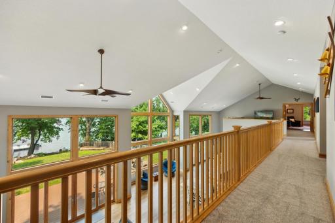
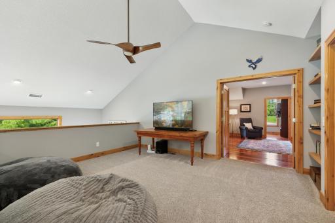
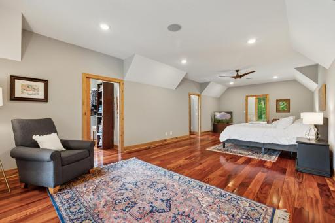
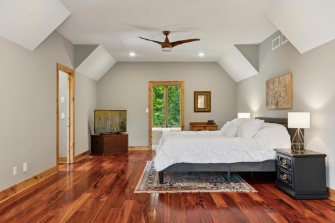
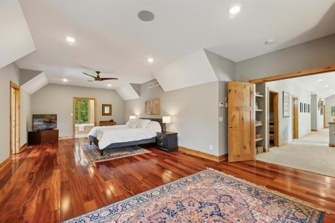
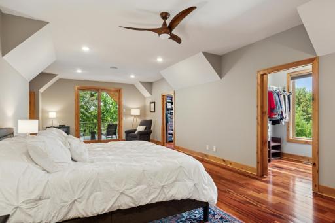
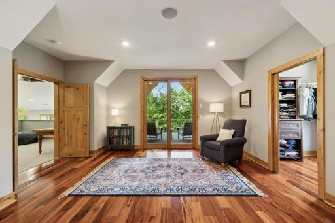
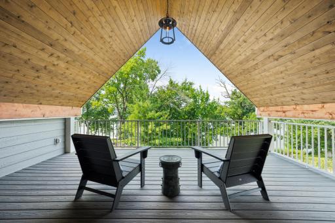
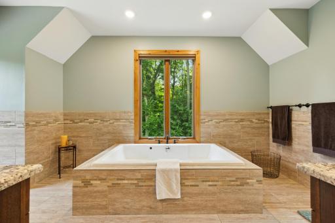
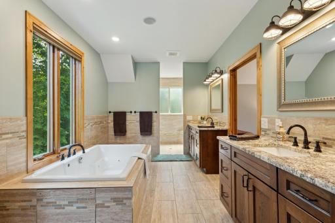
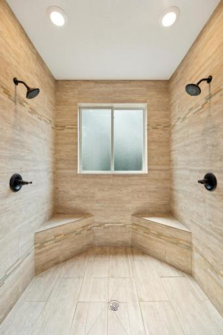
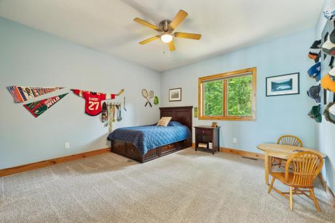
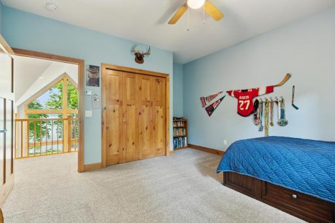
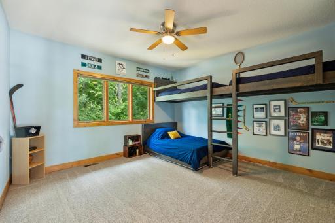
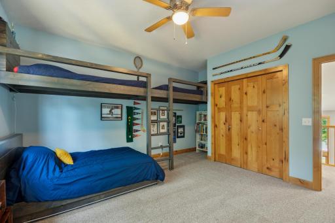
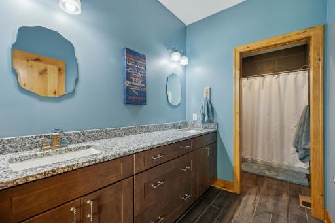
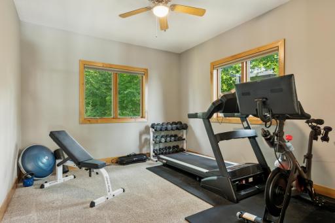
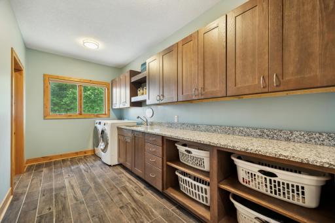
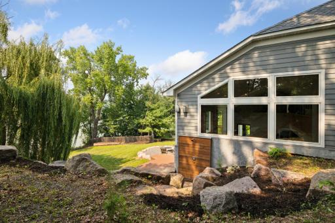
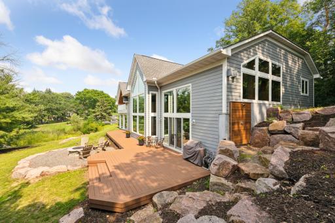
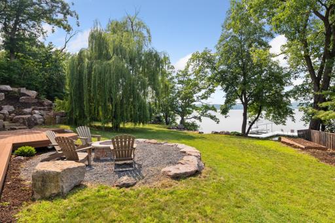
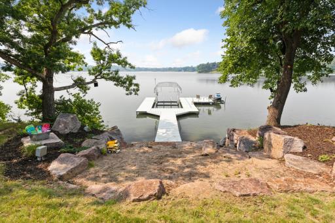
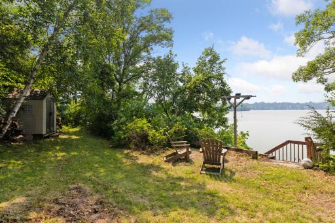
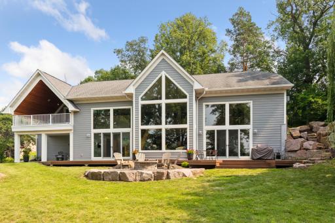
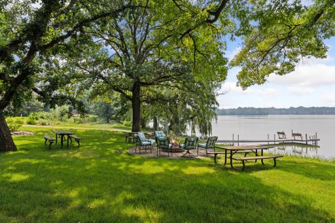
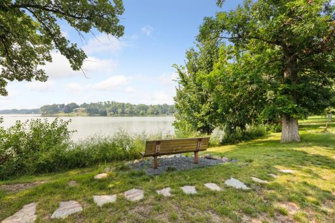
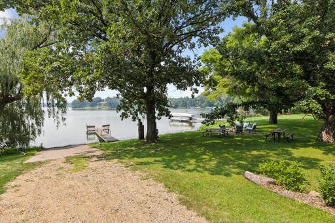
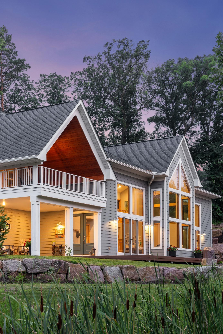
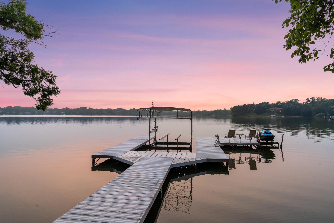
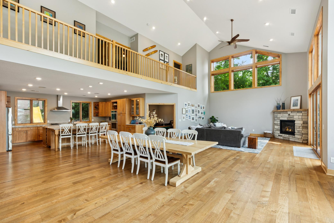
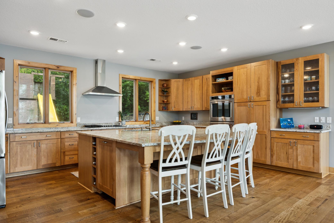
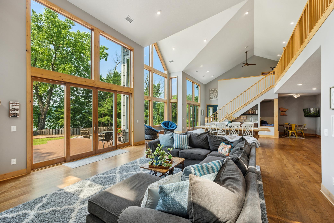
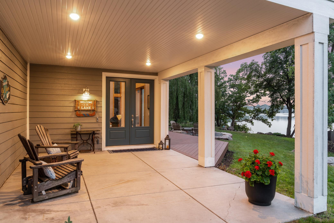
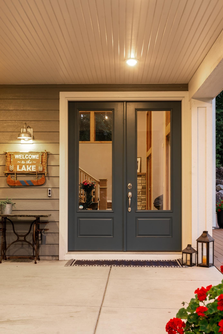
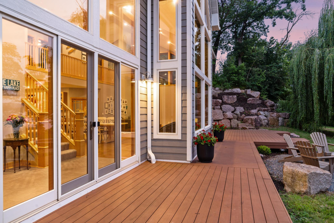
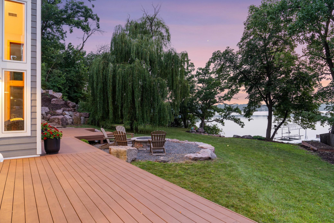
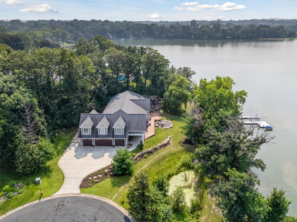
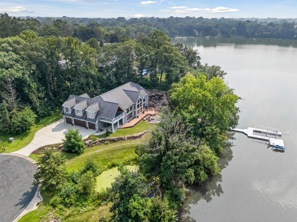
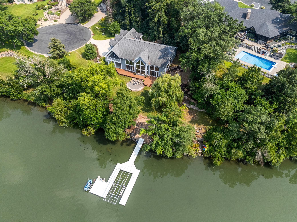
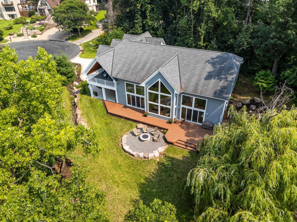
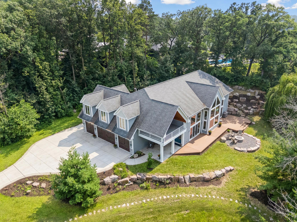
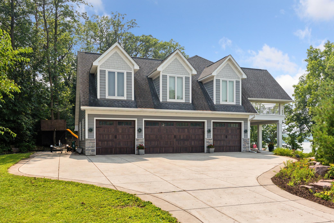
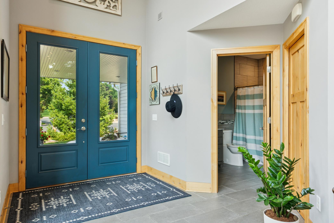

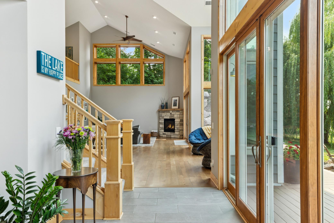
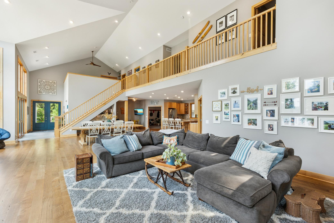
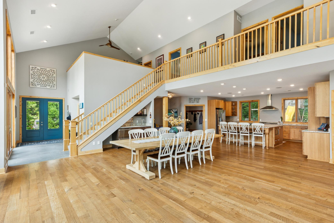
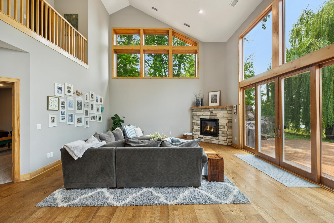
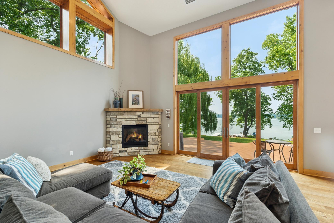
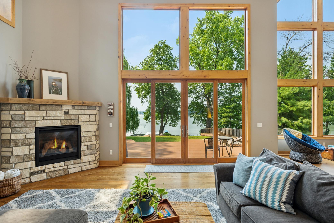
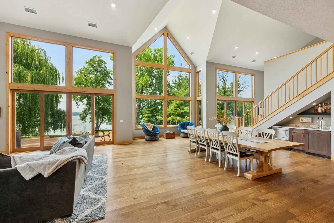
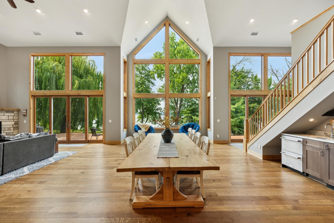
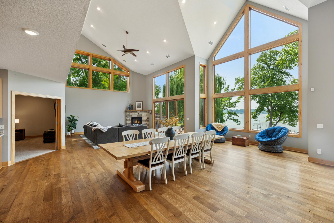
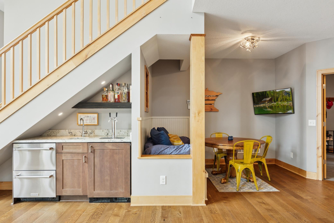
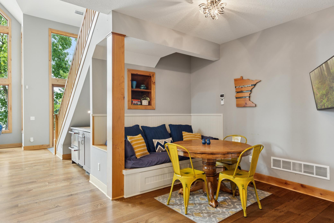
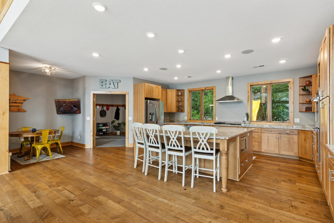
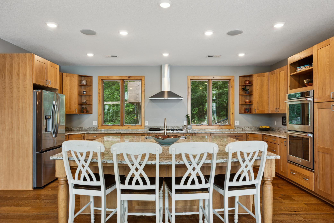
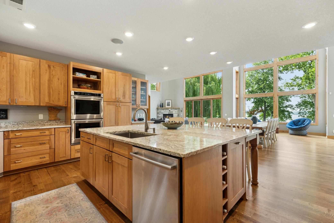
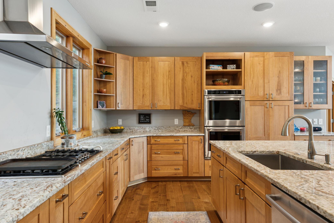
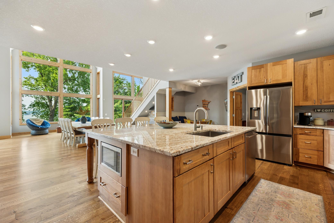

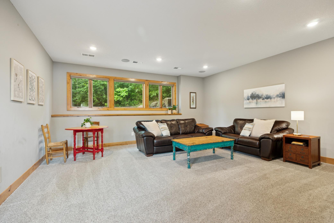
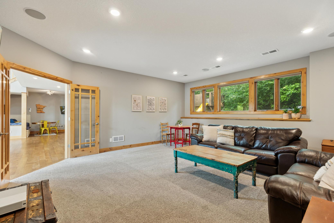
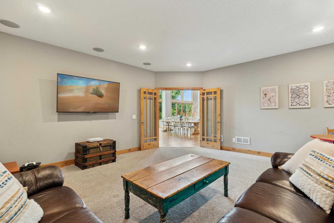
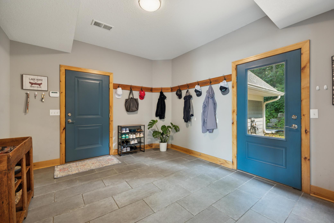

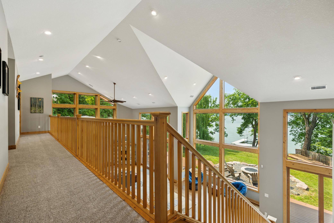
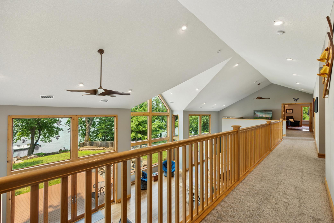
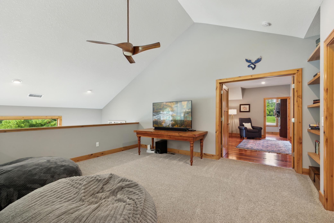
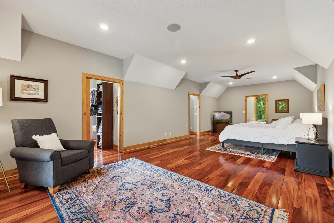
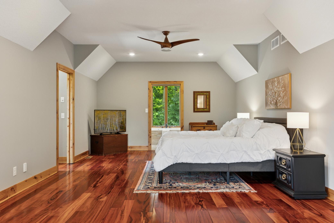
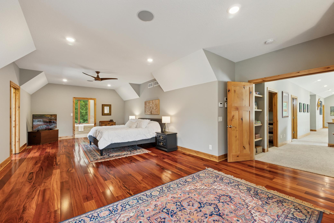
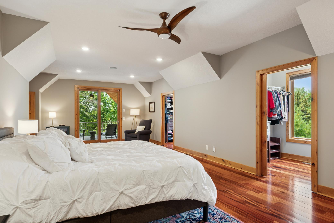
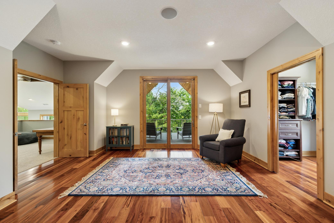
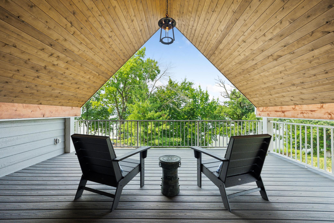
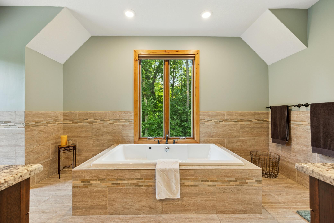
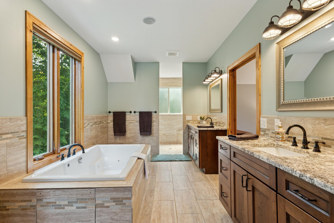
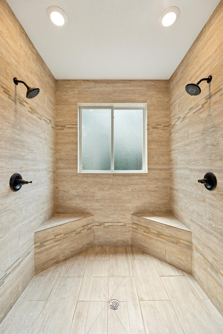
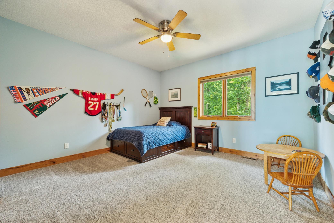
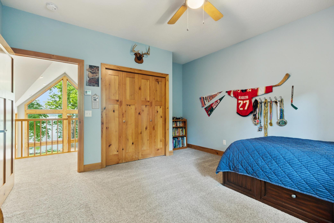
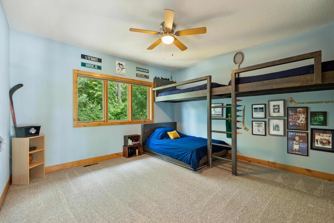
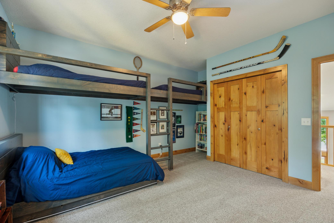
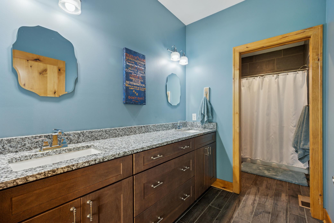
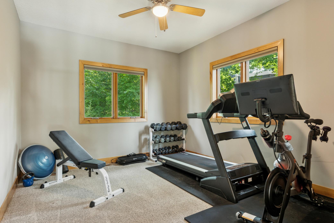
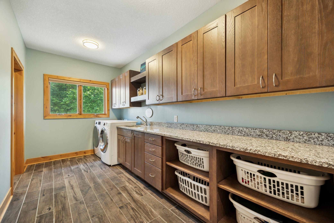
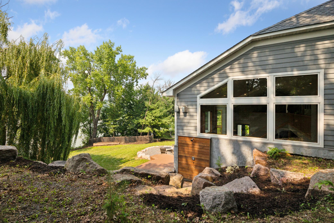
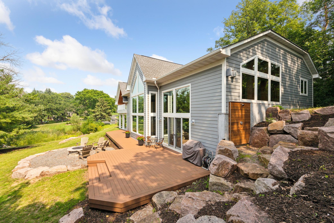
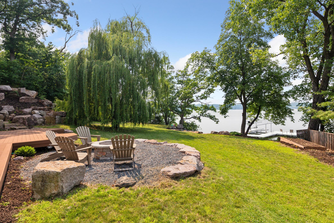
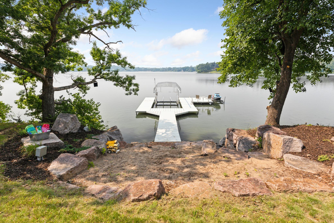
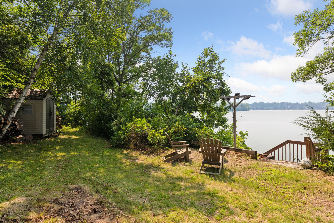
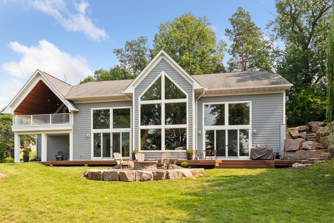
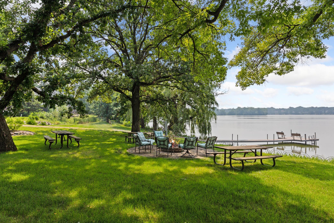
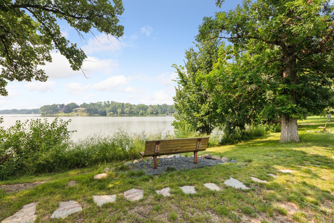
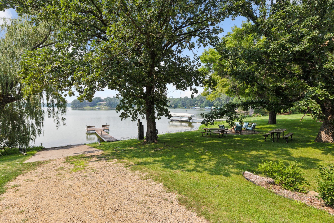
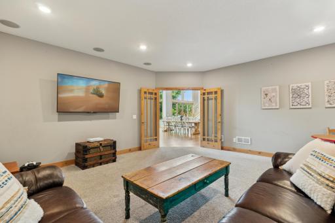
Exquisite 4-bed, 3-bath, 4,300+ sq ft retreat at the end of a private cul-de-sac, boasting over 150 feet of pristine lakeshore. Striking floor-to-ceiling windows showcase the lake as your ever-changing backdrop. Savor nightly sunsets from the comfort of your private dock. Impressive great room featuring 23-ft ceilings, white oak floors, and an open layout seamlessly connecting the kitchen, dining, and living areas. Chef’s kitchen boasts a sprawling center island with seating, rich white oak flooring, stainless appliances, and custom cabinetry that blends warmth with timeless elegance. Soaring 23-foot ceilings and a full wall of west-facing windows frame breathtaking lake views in this show stopping great room—an airy, sun-drenched space perfect for both entertaining and everyday living Inviting front entry with covered patio offers a cozy spot to unwind, with a maintenance-free deck leading to the beautifully landscaped yard and serene lake views beyond. Charming front entrance with double doors and warm lighting creates an inviting first impression. Thoughtful touches and peek-through views hint at the beautiful interior beyond. Spanning the full back side of the home, this maintenance-free deck provides the perfect space to unwind or entertain—surrounded by natural beauty and thoughtfully designed landscaping. Tucked just off the deck, this cozy gas firepit area offers a perfect gathering spot to take in lake views and sunset skies—ideal for evening relaxation or entertaining. Aerial view captures this stunning home tucked at the end of a quiet cul-de-sac, offering privacy, expansive lake frontage, and direct access to the association beach just steps away. Set on just over 0.70 acres, this exceptional lot offers unmatched privacy, lush natural surroundings, and expansive lake views—complete with a beach and room to roam. Gently sloping shoreline with multiple potential spots to place your own dock—offering flexible lake access to suit your needs. Tiered landscaping offers both beauty and privacy, with natural boulder accents blending into the surroundings. Expansive concrete driveway leads to a spacious, heated, 4-car garage—perfect for storing lake toys, vehicles, or extra gear—all framed by manicured landscaping and striking curb appeal. Spacious 4-car heated garage with sleek epoxy floors and built-in floor drain—ideal for Minnesota winters and year-round convenience. Welcoming front entrance features a stylish double-door entry, tiled floors, convenient bath, and a spacious coat closet—complete with a hidden safe for added peace of mind. Another view of the light and bright front entrance. Looking out from the front door, you're greeted with soaring ceilings, a wall of windows, and a cozy fireplace—offering a stunning first impression and seamless flow to the deck and backyard beyond. Expansive great room with soaring ceilings, white oak floors, and a dramatic open staircase. Natural light pours in through a wall of windows, creating the perfect space to gather and relax. Wide open main level view highlighting the grand entry, open staircase, and upper-level balcony. A seamless flow connects the kitchen, dining, and living spaces—perfect for entertaining Cozy up by the gas-burning fireplace in the heart of the great room—surrounded by soaring ceilings, warm wood accents, and floor-to-ceiling windows that frame peaceful lake views. Unwind fireside while taking in panoramic lake views through a wall of windows. Wake up to the shimmer of lake water and end your day with sunset reflections—all from the comfort of your great room. Beneath the vaulted peak, a cozy window-side nook invites quiet moments, framed by floor-to-ceiling views and warm natural light. The expansive open layout easily accommodates a large dining table—perfect for hosting holidays, dinner parties, or lakeside brunches with a view. This view showcases the inviting entrance to the main-level den, complete with French doors—ideal for a home office, playroom, or quiet retreat just off the great room. Sleek wet bar tucked beneath the staircase features a built-in kegerator, beverage drawers, and open shelving—perfect for entertaining with style and ease. Charming built-in breakfast nook offers the perfect cozy corner for morning coffee, casual meals, or game night—thoughtfully tucked beside the wet bar. View from the kitchen looking toward the mudroom and garage entrance—perfectly positioned for unloading groceries or managing busy routines with ease and efficiency. Chef’s kitchen with stainless vent hood and peaceful wooded views offering backyard privacy. Impressive center island offers ample prep space, built-in wine storage, and an abundance of cabinetry—combining beauty and functionality in the heart of the home. This chef-inspired kitchen features rich wood cabinetry, double ovens, granite countertops, and a gas cooktop with sleek stainless vent hood. Thoughtful details like open corner shelving and glass-front cabinets add both charm and function. A few other features include the built in microwave and panoramic views from the kitchen. 1487 Lametti Lane, New Brighton, MN 55112 Spacious main-level den with large windows, plush carpet, and plenty of room to relax, work, or play—perfect as a second living area, or flex space. 1487 Lametti Lane, New Brighton, MN 55112 Versatile main-level den with French doors and built-in surround sound—perfect for a cozy TV lounge, home office, or game room just off the main living space. Spacious mudroom with easy access to both the garage and backyard—featuring durable tile flooring, ample hanging space, and a functional layout perfect for lake life and everyday living. Stylish main-level bath featuring a marble-topped vanity, custom tilework, and soft blue accents—offering both function and charm for guests and everyday use. Upper-level walkway overlooks the stunning great room below and captures breathtaking lake views through soaring windows—an architectural showpiece that connects both levels with style. Upper-level hallway connects all bedrooms and the loft, while offering breathtaking views of the lake and great room below. Spacious upper-level loft offers a versatile living area—perfect for a media space, reading lounge, or play zone. Built-in shelving and open sightlines add both function and charm Expansive primary suite featuring rich wood floors, dual walk-in closets, and a luxurious ensuite bath—your own private retreat with space to truly unwind. Serene and spacious, the primary suite features rich hardwood floors, vaulted ceilings, and tranquil views—offering a peaceful retreat at the end of the day. The grand primary suite offers a double door entrance. Both closets features windows letting in ample light when needed. This view of the primary suite highlights a peaceful reading nook and direct access to a private, covered deck—perfect for sipping morning coffee or unwinding under the stars. Enjoy peaceful mornings or quiet evenings on your private covered deck—tucked off the primary suite and surrounded by treetop views for ultimate relaxation. Unwind in the luxurious jetted, soaking tub, perfectly framed by serene, wooded views—your own private spa retreat. Spa-like primary bath featuring a soaking tub, heated floors, dual vanities with granite tops, and a spacious walk-in tiled shower. Spacious walk-in shower with floor-to-ceiling tile and dual shower heads—designed for both luxury and function. One of the other three generously sized upper-level bedrooms—bright, inviting, and perfect for personalization. 1487 Lametti Lane, New Brighton, MN 55112 Another spacious upper-level bedroom—offering serene wooded views and plenty of space for bunk beds or creative setups. 1487 Lametti Lane, New Brighton, MN 55112 Upper level full bath featuring a granite-topped double vanity and private shower/toilet area—perfect for busy mornings. Fourth upper level bedroom currently used as an exercise room, has a very large walk in closet. Spacious upper-level laundry room featuring abundant cabinetry, granite folding counter, and walk-in storage closet for ultimate organization. Tucked just off the deck, this exterior hot/cold shower hookup is perfect for rinsing off after lake days or gardening. This expansive maintenance-free deck features a built-in gas hookup—ideal for creating your dream outdoor kitchen or simply connecting your grill with ease. 1487 Lametti Lane - Spacecrafting - 0073.jpg Tucked between mature trees and boulders, this private beach area offers the perfect spot for lakeside play and relaxation—just steps from your dock. Additional lakeside sitting area—ideal for morning coffee, evening sunsets, or a future dock space. 1487 Lametti Lane - Spacecrafting - 0023.jpg The neighborhood association firepit and picnic area. The Lametti Neighborhood association property abuts this lot, offering even more space to relax and unwind. Neighborhood association dock and seating area Flood your own rink in the winter for endless skating and hockey!

Property Description
Incredible lakeshore setting with 150+ ft of frontage and your own private swimming beach! This stunning home boasts soaring 23 ft ceilings, geothermal heating & cooling, and panoramic west-facing sunset views. The chef’s kitchen features a massive center island, ideal for entertaining, plus a large mudroom and convenient second-floor laundry. The luxurious master suite includes a private covered porch overlooking the lake, dual closets, and a spa-like bath. Outdoor living excels with expansive decks and a gas fire pit for unforgettable evenings by the water. A heated 4-car garage offers plenty of room for lake toys. Enjoy the neighborhood association’s private beach, picnic area, dock, and boat launch. Four bedrooms on one level make this the perfect combination of luxury and functionality. This is lake living at its absolute finest!

Details
Maps
Contract Information
Status: Closed
Off Market Date: 2025-09-13
Contingency: None
Current Price: 1550000
Closed Date: 2025-09-30
Original List Price: 1650000
Sales Close Price: 1550000
ListPrice: 1550000
List Date: 2025-08-05
Owner is an Agent?: No
Auction?: No
General Property Information
Assoc Mgmt Co. Phone #: 612-240-0699
Association Fee Frequency: Annually
Association Mgmt Co. Name: Lametti Homeowners Association
Common Wall: No
Lot Measurement: Acres
Manufactured Home?: No
Multiple PIDs?: No
New Development: No
Number of Fireplaces: 1
Road Btwn WF & Home?: No
Waterfront Frontage: 159
Waterfront YN: Yes
Year Built: 2015
Yearly/Seasonal: Yearly
Zoning: Residential-Single Family
Bedrooms: 4
Baths Total: 3
Bath Full: 2
Bath Three Quarters: 1
Main Floor Total SqFt: 2245
Above Grd Total SqFt: 4527
Total SqFt: 4527
Total Finished Sqft: 4433.00
FireplaceYN: Yes
Lake/Waterfront Name: Johanna
Style: (SF) Single Family
Foundation Size: 2245
Association Fee: 750
Garage Stalls: 4
Lot Dimensions: 159x141x51x113x269
Acres: 0.71
Assessment Pending: No
Location Tax and Other Information
House Number: 1487
Street Name: Lametti
Street Suffix: Lane
Postal City: New Brighton
County: Ramsey
State: MN
Zip Code: 55112
Complex/Dev/Subdivision: Lametti Add
Assessments
Tax With Assessments: 18038
Building Information
Finished SqFt Above Ground: 4433
Elevation Highpoint to Waterfront Feet
Elevation Highpoint Waterfront Feet: 4-10
Lake Details
Lake Acres: 211
Lake Depth: 43
Lease Details
Land Leased: Not Applicable
Lock Box Type
Lock Box Source: SPAAR
Miscellaneous Information
Homestead: No
Ownership
Fractional Ownership: No
Parking Characteristics
Garage Square Feet: 1286
Public Survey Info
Range#: 23
Section#: 34
Township#: 30
Property Features
Accessible: Door Lever Handles; No Stairs External
Air Conditioning: Geothermal; Zoned
Amenities Unit: Ceiling Fan(s); Deck; French Doors; Hardwood Floors; Kitchen Center Island; Kitchen Window; Natural Woodwork; Panoramic View; Primary Bedroom Walk-In Closet; Security System; Tile Floors; Vaulted Ceiling(s); Walk-In Closet
Appliances: Air-To-Air Exchanger; Central Vacuum; Cooktop; Dishwasher; Disposal; Double Oven; Dryer; Freezer; Microwave; Refrigerator; Washer
Association Fee Includes: Beach Access; Dock
Assumable Loan: Not Assumable
Basement: None
Bath Description: Double Sink; His and Her Closets; Main Floor 3/4 Bath; Upper Level Full Bath; Full Primary; Private Primary; Jetted Tub; Separate Tub & Shower; Walk-In Shower Stall
Construction Materials: Concrete; Frame
Construction Status: Previously Owned
Dining Room Description: Breakfast Area; Breakfast Bar; Eat In Kitchen; Informal Dining Room; Other
Electric: 200+ Amp Service
Elevation Highpoint to Waterfront Slope: Gradual
Existing Financing: Conventional
Exterior: Brick/Stone; Engineered Wood
Family Room Characteristics: 2 Story/High/Vaulted Ceilings; Family Room; Great Room; Main Level
Fencing: None
Financing Terms: Cash
Fireplace Characteristics: Gas Burning
Foundation: Concrete Perimeter
Fuel: Natural Gas
Green Energy Efficient: Appliances; Construction; HVAC
Heating: Forced Air; Geothermal; In-Floor Heating; Radiant; Zoned
Internet Options: Cable; DSL; Satellite
Lake Details: Sand
Laundry: Laundry Room; Upper Level
Lock Box Type: Supra
Lot Description: Accessible Shoreline; Tree Coverage - Medium
Outbuildings: Other
Parking Characteristics: Finished Garage; Floor Drain; Garage Door Opener; Heated Garage; Insulated Garage
Pool Description: None
Road Frontage: City Street; Cul De Sac; Paved Streets
Road Responsibility: Public Maintained Road
Roof: Age Over 8 Years; Architectural Shingle; Asphalt Shingles
Sellers Terms: Cash; Conventional; FHA; VA
Sewer: City Sewer/Connected
Special Search: 2nd Floor Laundry; 4 BR on One Level; Primary Bdr Suite
Stories: Two
Water: City Water/Connected
Waterfront Type: Lake Front
Waterfront View: Lake; Panoramic; West
Room Information
Room Name Dimensions Level
Fourth (4th) Bedroom13x11Upper
Foyer18x18Main
Second (2nd) Bedroom13.5x13.5Upper
Third (3rd) Bedroom13.5x14Upper
Deck58x10Main
Kitchen20x19Main
Dining Room25x18Main
Family Room19x19Main
Great Room22x20Main
Informal Dining Room8x4Main
Loft14x13Upper
First (1st) Bedroom32x14Upper
Mud Room13x11Main
Laundry15x7Upper

Listing Office: Edina Realty, Inc.

Last Updated: October - 01 - 2026

The data relating to real estate for sale on this web site comes in part from the Broker Reciprocity SM Program of the Regional Multiple Listing Service of Minnesota, Inc. The information provided is deemed reliable but not guaranteed. Properties subject to prior sale, change or withdrawal. ©2026 Regional Multiple Listing Service of Minnesota, Inc All rights reserved.

Sunday 18th of October 2026 01:24 PM

218-998-4400