1487 Shoreline Drive, Wayzata, MN 55391 (MLS# 6374503)
$3,795,000
Wayzata, MN 55391
MLS# 6374503
Status: Closed
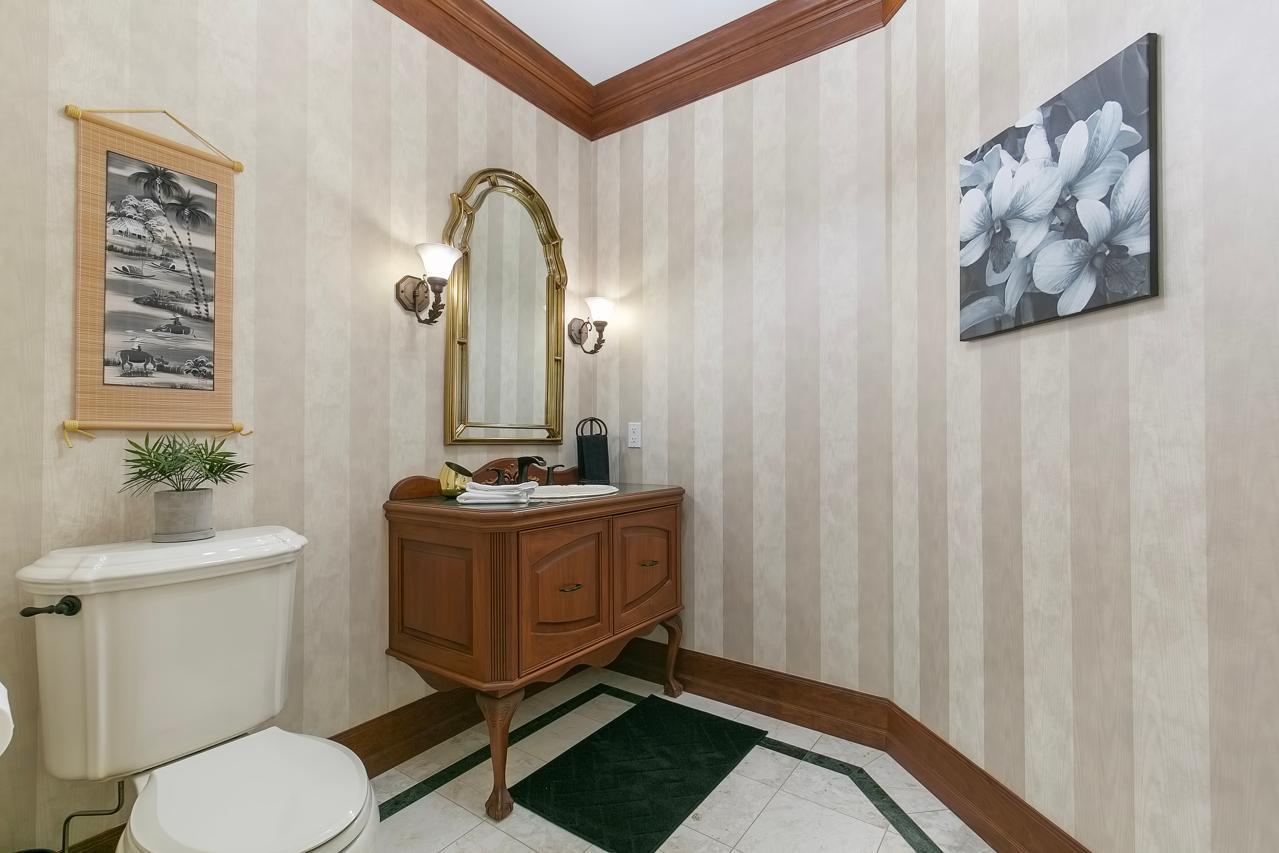
4 beds | 5 baths | 5117 sqft
1 / 37
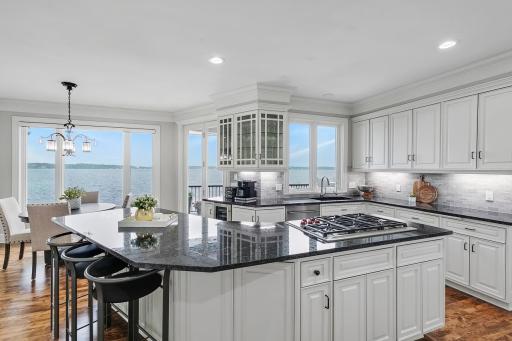
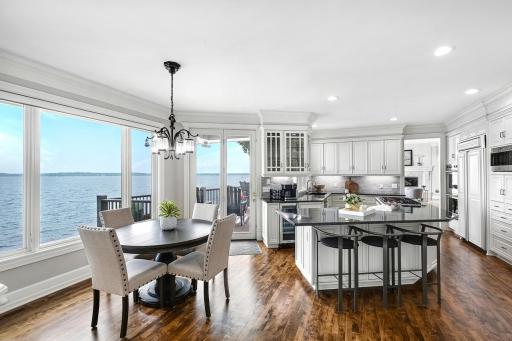
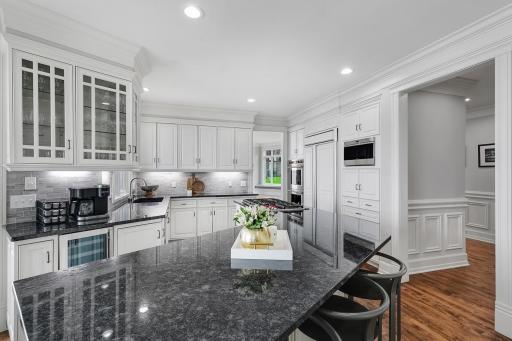
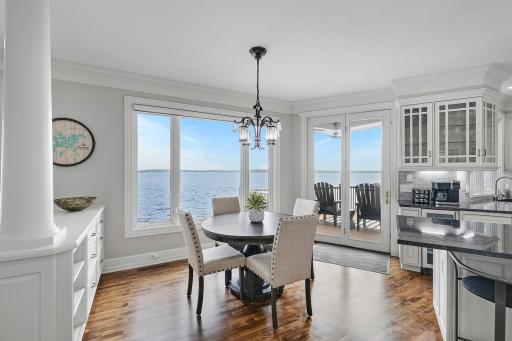
Property Description
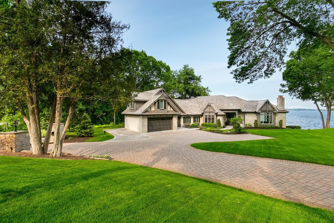
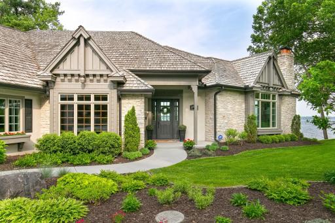
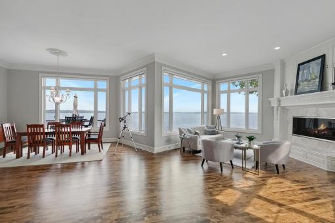
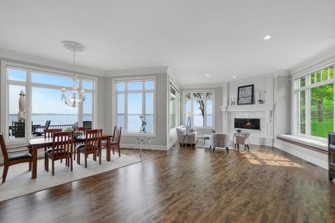
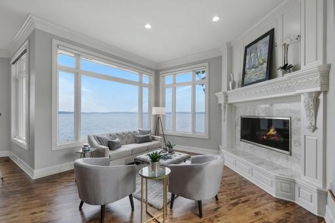
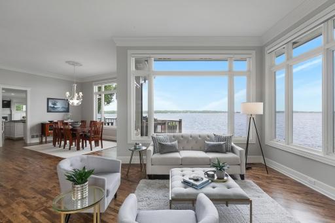
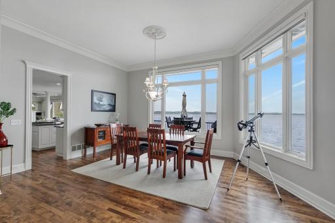
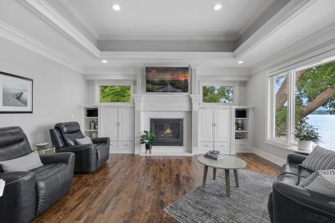
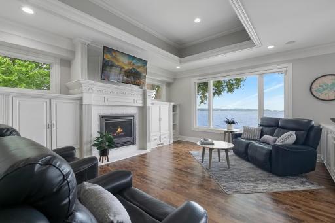
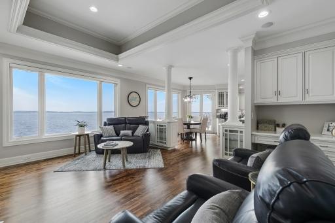
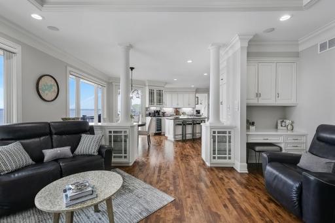
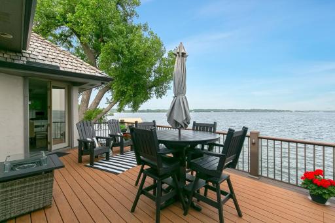
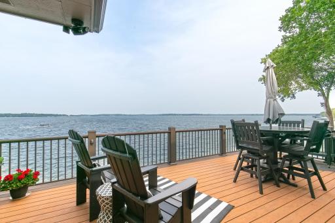
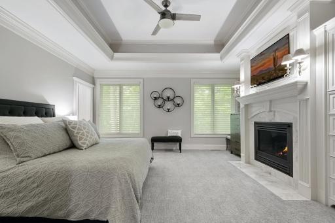
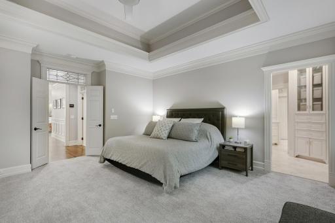
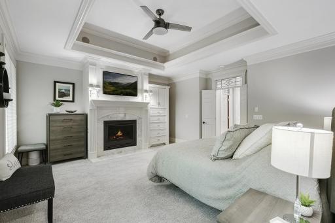
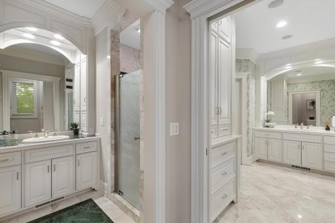
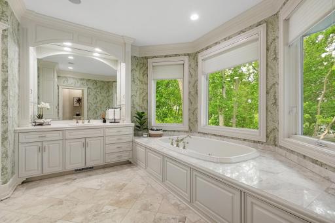
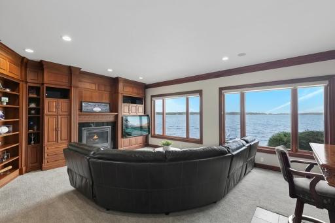
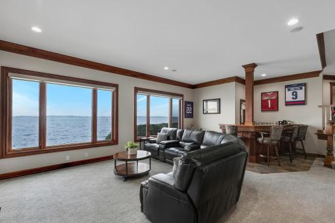
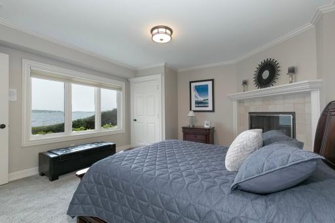
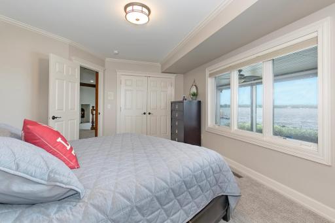
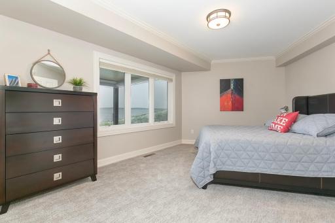
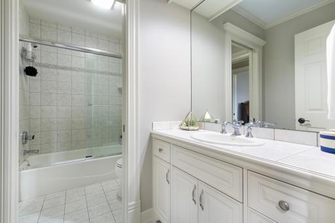
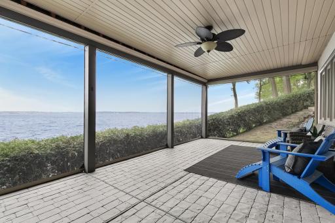
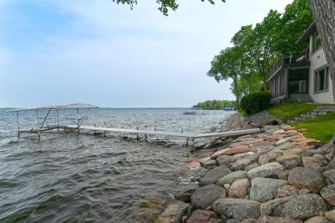
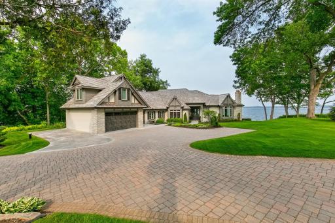
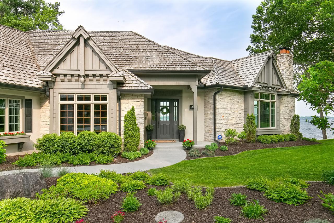
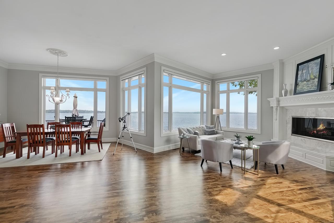
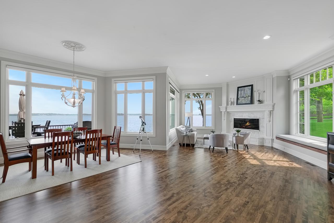
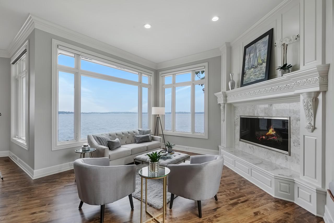
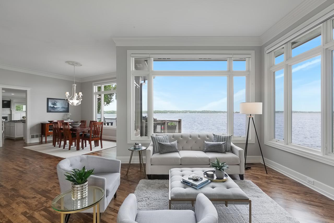

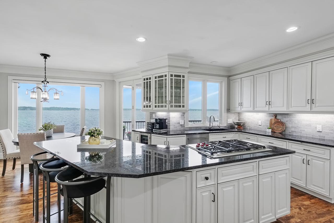
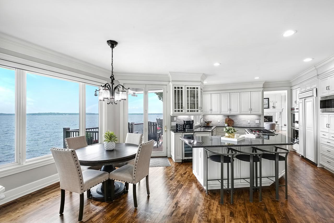
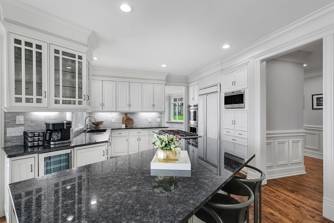
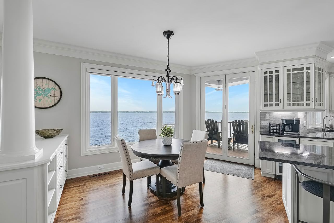
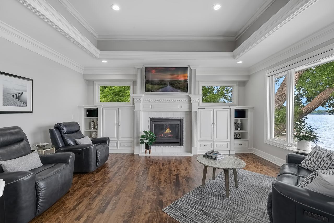
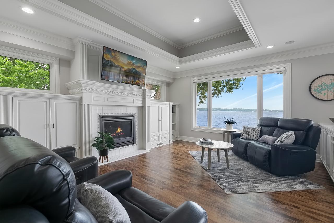
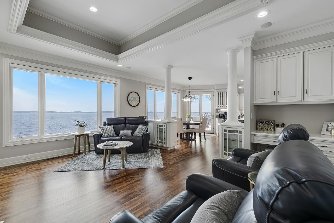
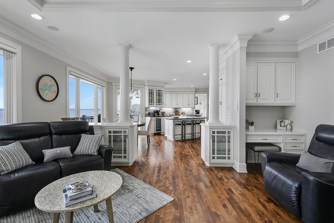
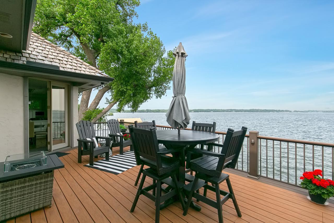
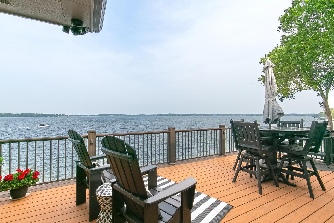
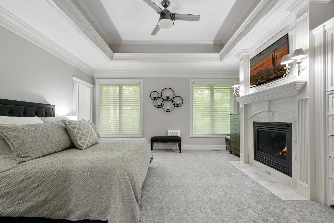
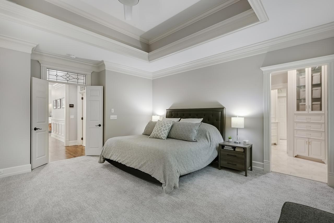
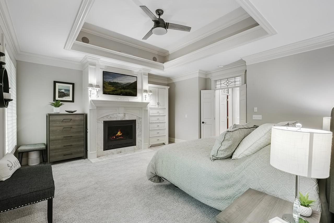
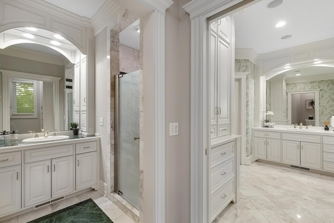
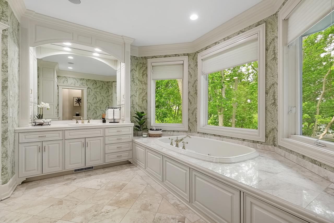
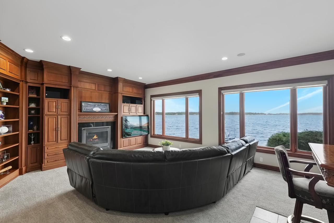
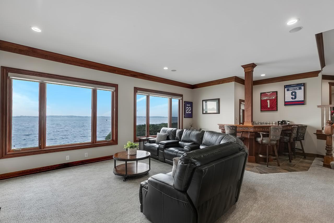
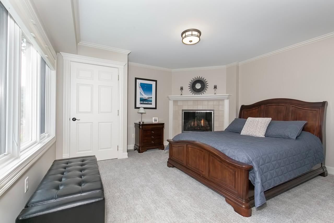

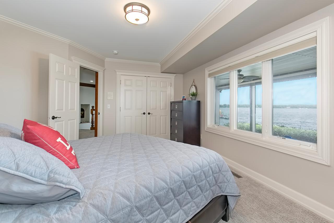
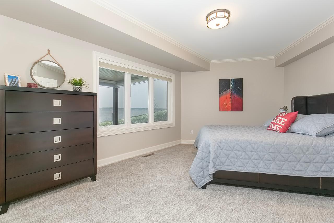
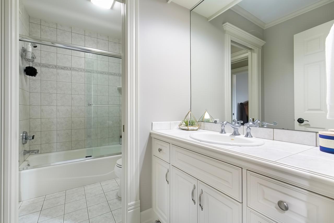
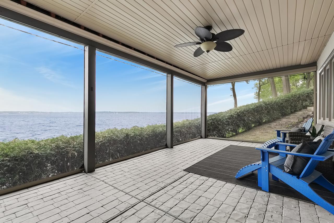
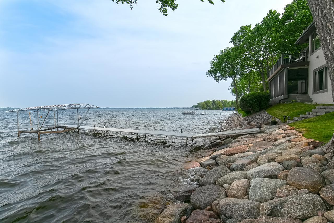
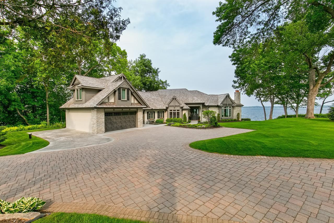
The most spectacular, sweeping views of Lake Minnetonka pour through new windows that run the length of this 5100 sq ft home perfectly situated less than ten steps from the newly constructed rip rap shoreline. The updates, replacements and additions to this stunning home in the last 4.5 years are too many to list. They include a shake roof, windows, Wolf appliances, kitchen counters, furnace, air conditioner, garage floor epoxy, refinished wood floors, carpet, landscape, and countless other improvements that have resulted in one of the most beautiful places anywhere that you could call your home. This 4 bedroom (Primary on main floor) 5 bath with a complete separate living quarters only adds to what is one of the most beautiful homes in the western suburbs. Be part of the surround feel and vision of the open waters of Lake Minnetonka that very few get to experience from their home.
Details
Maps
Contract Information
Digitally Altered Photos: No
Status: Closed
Off Market Date: 2023-08-10
Contingency: None
Current Price: 3640000
Closed Date: 2023-09-14
Original List Price: 3995000
Sales Close Price: 3640000
ListPrice: 3795000
List Date: 2023-05-26
Owner is an Agent?: No
Auction?: No
General Property Information
Common Wall: No
Lot Measurement: Acres
Manufactured Home?: No
Multiple PIDs?: No
New Development: No
Number of Fireplaces: 5
Waterfront Frontage: 132
Waterfront YN: Yes
Year Built: 1997
Yearly/Seasonal: Yearly
Zoning: Residential-Single Family
Bedrooms: 4
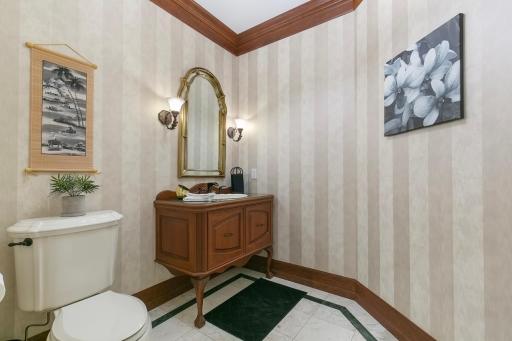
Baths Total: 5
Bath Full: 2
Bath Three Quarters: 1
Bath Half: 2
Main Floor Total SqFt: 3365
Above Grd Total SqFt: 3365
Below Grd Total SqFt: 1752
Total SqFt: 5117
Total Finished Sqft: 5117.00
FireplaceYN: Yes
Lake/Waterfront Name: Minnetonka
Style: (SF) Single Family
Foundation Size: 1760
Power Company: Xcel Energy
Garage Stalls: 3
Lot Dimensions: .65
Acres: 0.65
Location Tax and Other Information
House Number: 1487
Street Name: Shoreline
Street Suffix: Drive
Postal City: Wayzata
County: Hennepin
State: MN
Zip Code: 55391
Complex/Dev/Subdivision: N J Stubbs 1st Sub 2
Assessments
Tax With Assessments: 30592
Basement
Foundation Dimensions: 48X38
Building Information
Finished SqFt Above Ground: 3365
Finished SqFt Below Ground: 1752
Lake Details
Lake Acres: 14205
Lake Depth: 113
Lease Details
Land Leased: Not Applicable
Miscellaneous Information
Homestead: Yes
Ownership
Fractional Ownership: No
Parking Characteristics
Garage Dimensions: 7 X 25
Garage Door Height: 7
Garage Door Width: 25
Garage Square Feet: 912
Public Survey Info
Range#: 23
Section#: 11
Township#: 117
Property Features
Accessible: None
Air Conditioning: Central Air
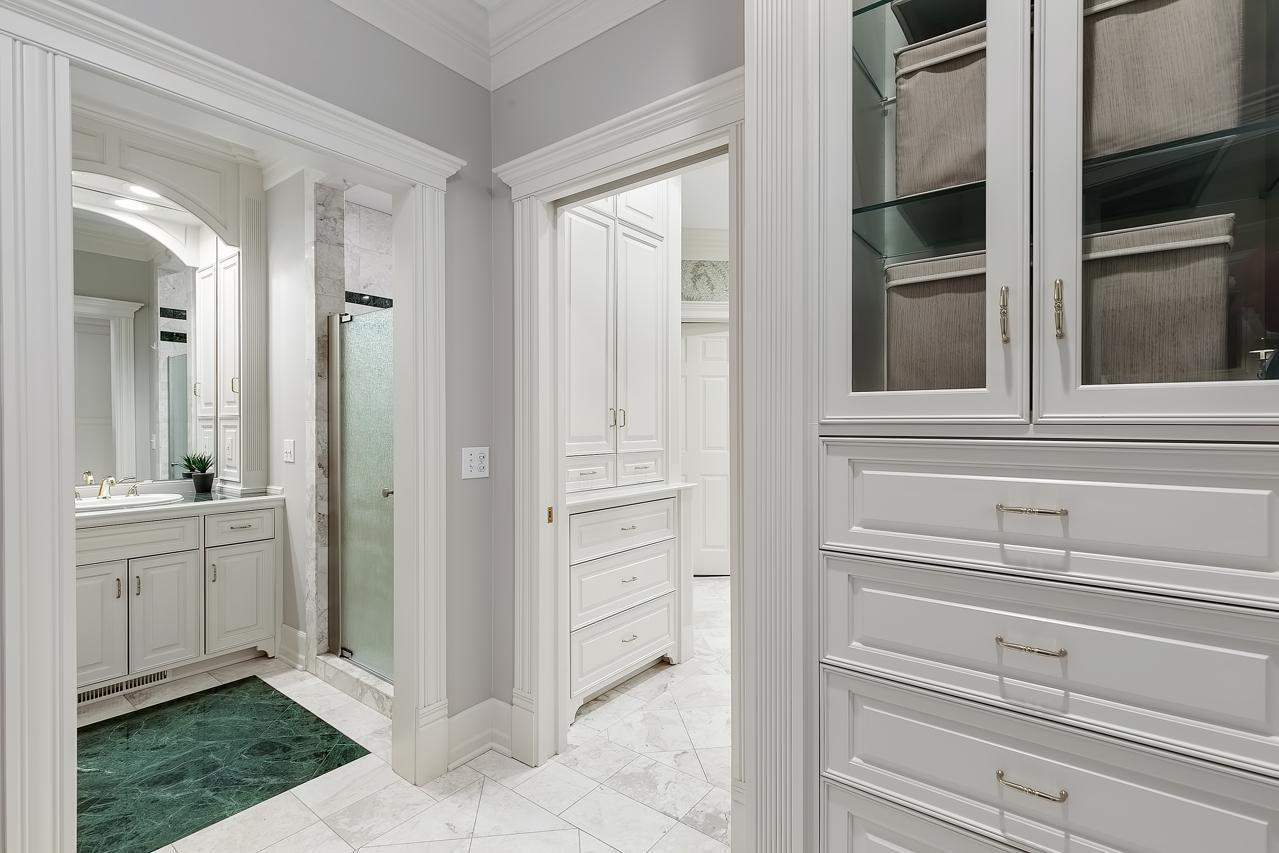
Amenities Unit: Hardwood Floors; Kitchen Center Island; Main Floor Primary Bedroom; Natural Woodwork; Panoramic View; Patio; Security System; Walk-In Closet; Washer/Dryer Hookup
Appliances: Cooktop; Dishwasher; Disposal; Double Oven; Dryer; Freezer; Microwave; Range; Refrigerator; Washer
Bath Description: Upper Level 3/4 Bath; Full Primary; Bathroom Ensuite
Construction Status: Previously Owned
Dining Room Description: Eat In Kitchen; Living/Dining Room
Exterior: Brick/Stone; Stucco
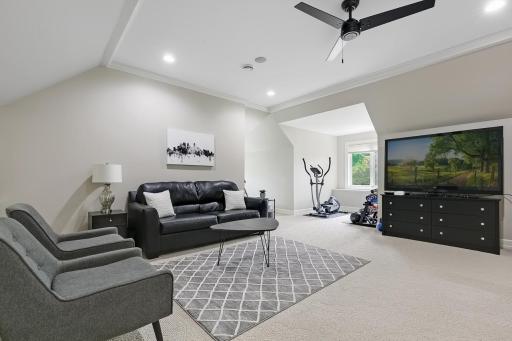
Family Room Characteristics: Entertainment/Media Center; Main Level
Financing Terms: Cash
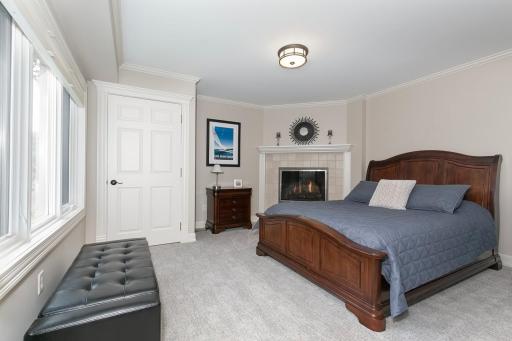
Fireplace Characteristics: Amusement Room; Gas Burning; Living Room; Primary Bedroom; Other
Fuel: Natural Gas
Heating: Forced Air
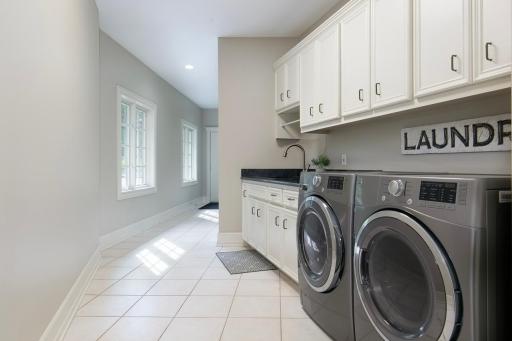

Laundry: Main Level
Lock Box Type: None
Lot Description: Accessible Shoreline; Irregular Lot
Road Frontage: City Street
Roof: Shake
Sellers Terms: Cash; Conventional
Sewer: City Sewer - In Street
Stories: One
Water: Well
Waterfront View: Panoramic
Room Information
| Room Name | Dimensions | Level |
| First (1st) Bedroom | 17X16 | Main |
| Second (2nd) Bedroom | 13X17 | Lower |
| Kitchen | 23X17 | Main |
| Family Room | 19X16 | Main |
| Living Room | 26X16 | Main |
| Dining Room | 18X13 | Main |
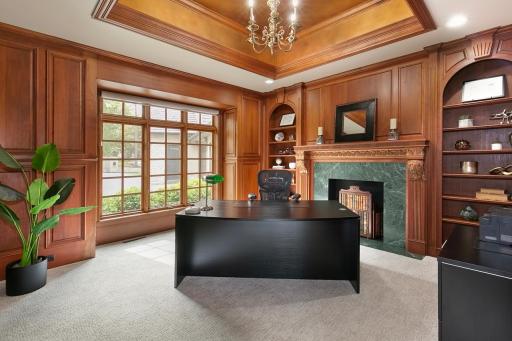
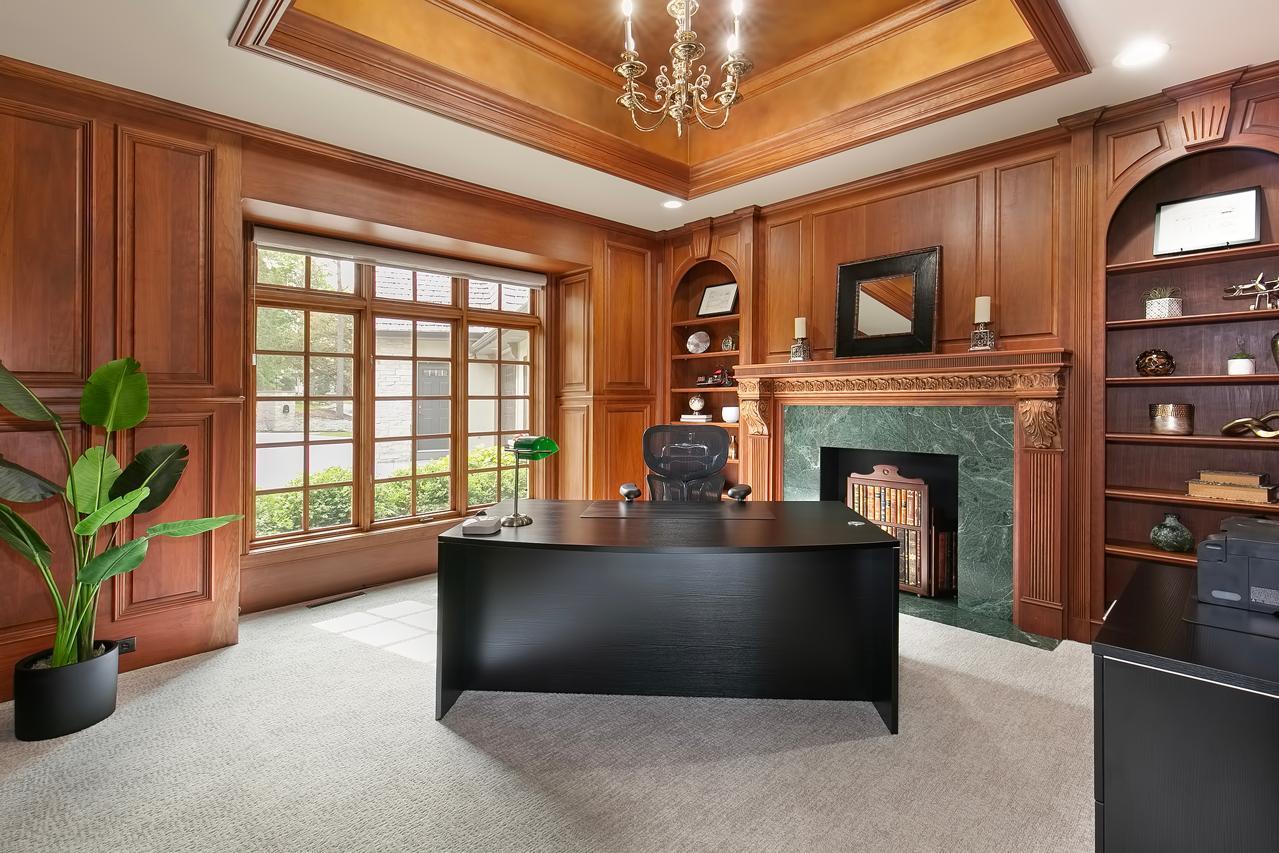
| Office | 14X16 | Main |
| Deck | 27X14 | Main |
| Bar/Wet Bar Room | 10X8 | Lower |
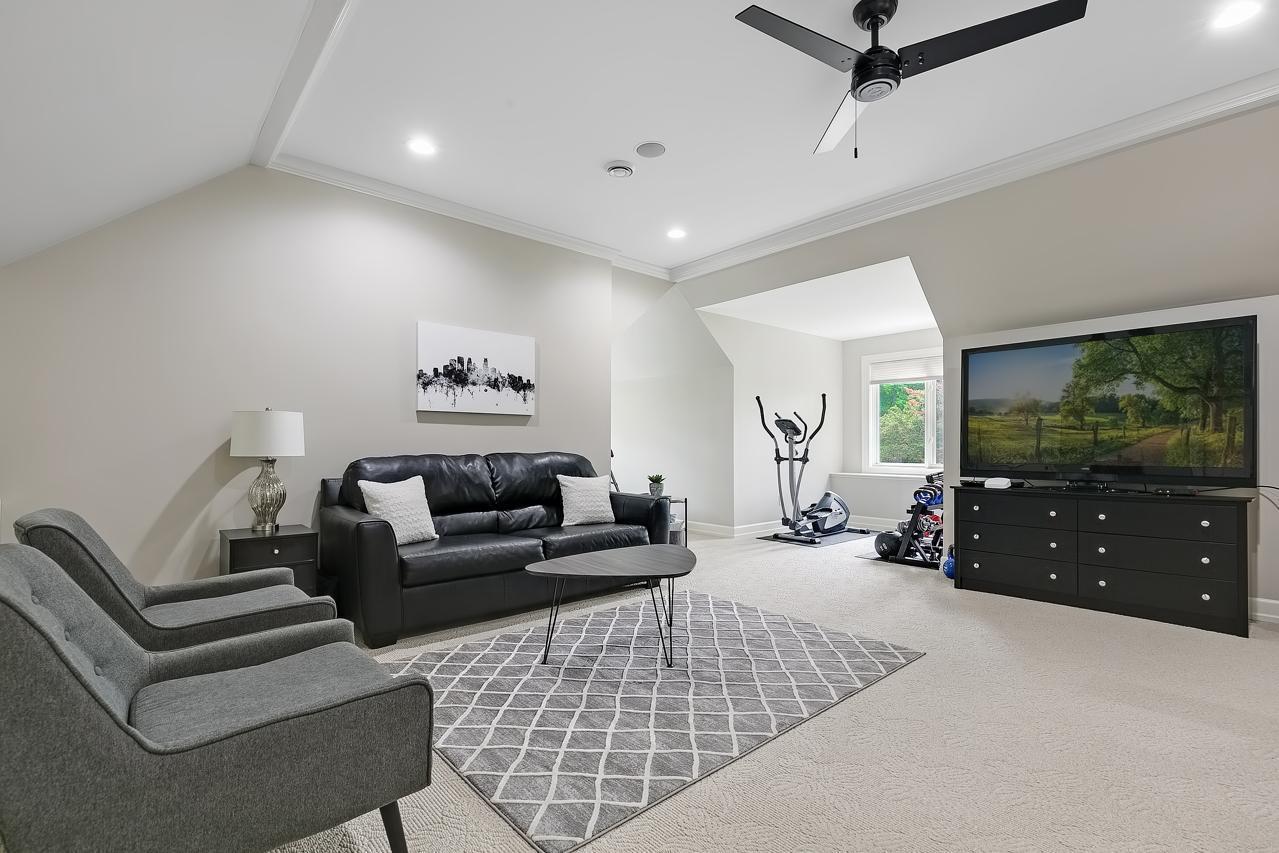
| Guest Room | 16X22 | Upper |
| Third (3rd) Bedroom | 15X14 | Lower |
| Amusement Room | 18X26 | Lower |
Listing Office: Coldwell Banker Realty
Last Updated: August - 07 - 2025

The data relating to real estate for sale on this web site comes in part from the Broker Reciprocity SM Program of the Regional Multiple Listing Service of Minnesota, Inc. The information provided is deemed reliable but not guaranteed. Properties subject to prior sale, change or withdrawal. ©2026 Regional Multiple Listing Service of Minnesota, Inc All rights reserved.
Saturday 10th of October 2026 06:35 AM

218-998-4400
Mohagen Real Estate


Let's Connect

Mohagen Real Estate
sue@MohagenRealEstate.com
Office: 218-998-4400
Cell: 218-731-7376

Mohagen Real Estate is licensed in the State of Minnesota