1490 68th Avenue S, Fargo, ND 58104 (MLS# 7097855)
$315,000
Fargo, ND 58104
MLS# 7097855
3 beds | 3 baths | 1778 sqft
1 / 26
Property Description
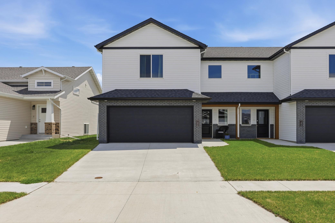
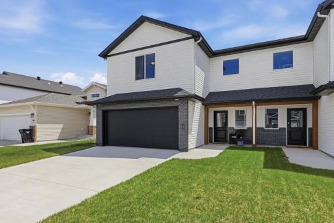
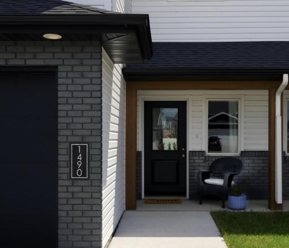
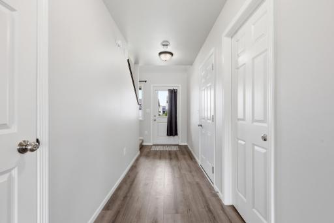
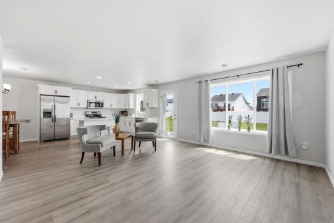
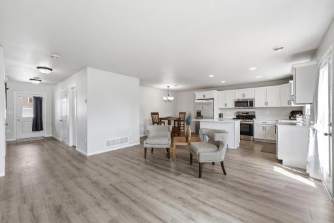
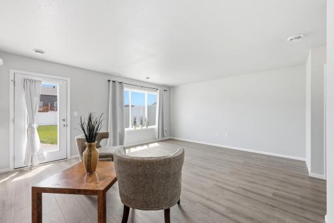
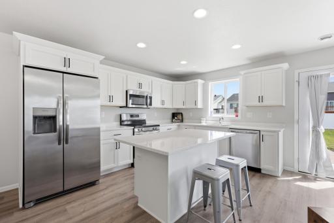
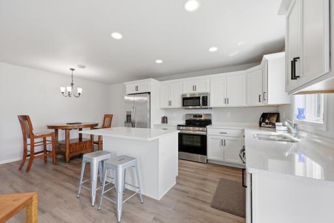
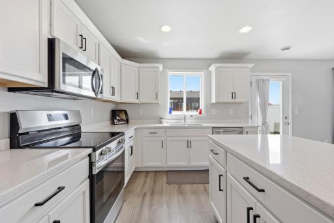
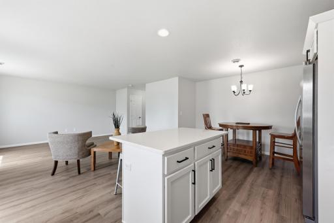
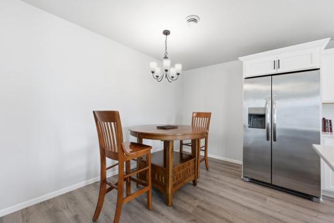
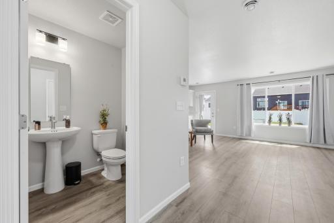
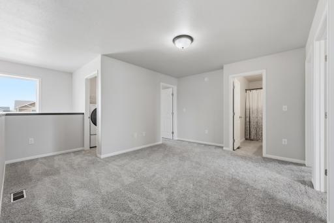
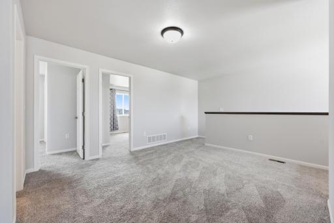
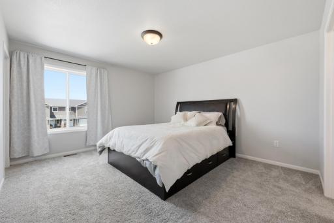
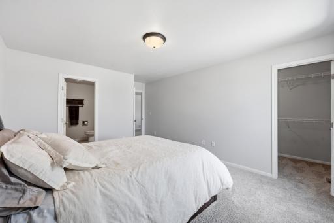
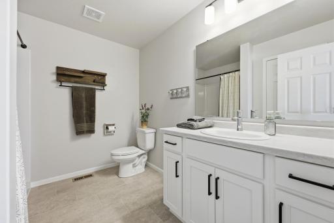
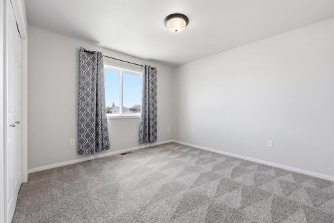
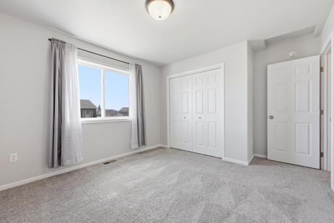
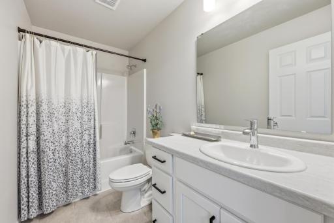
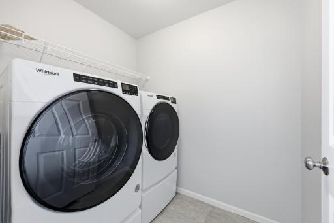
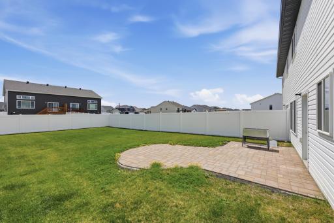
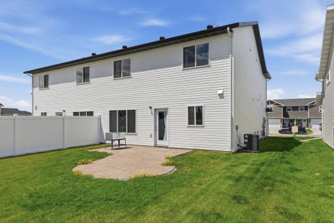
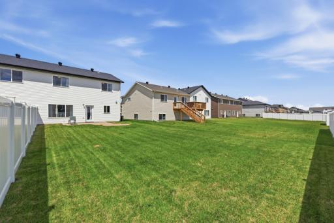
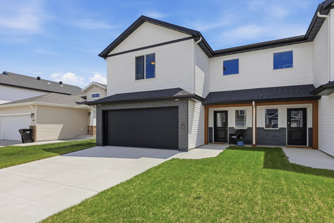
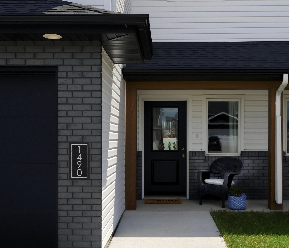
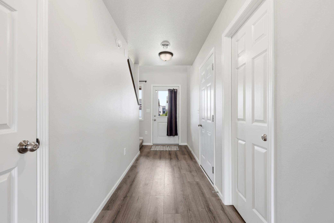
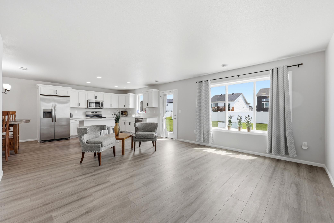
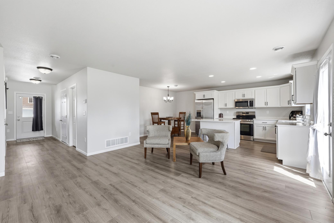
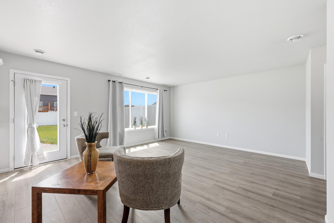
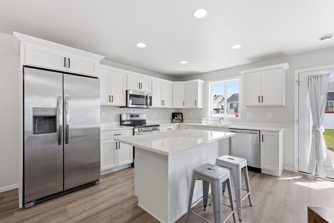
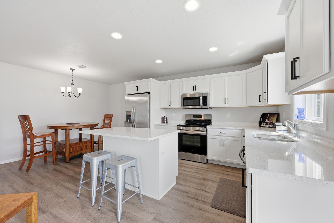
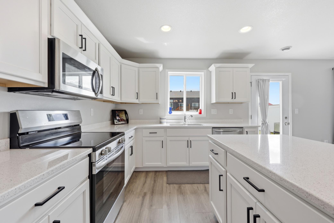
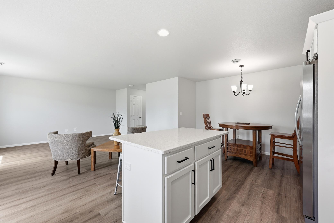
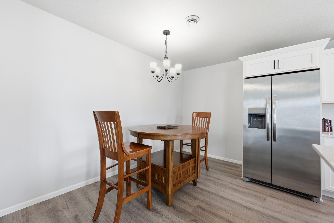
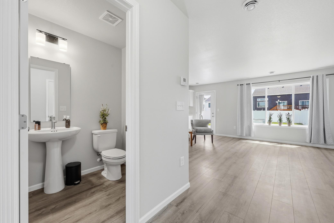
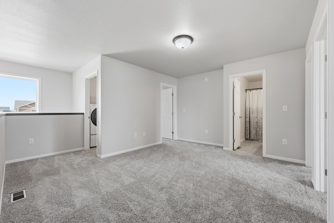
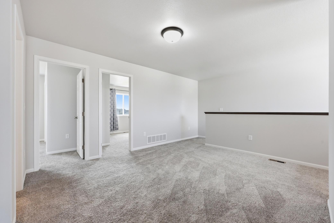
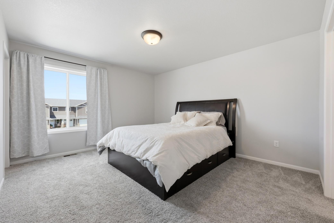
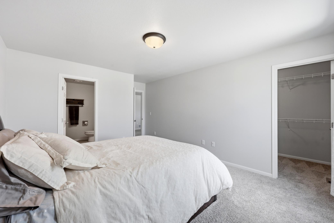
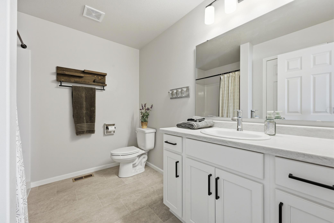
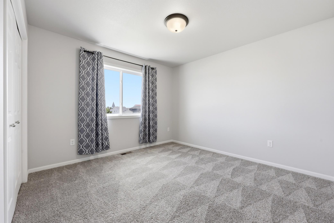
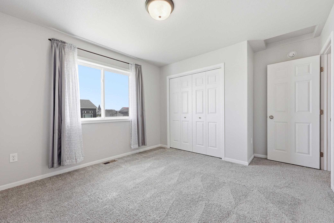
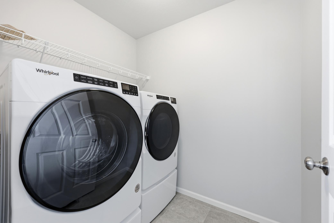
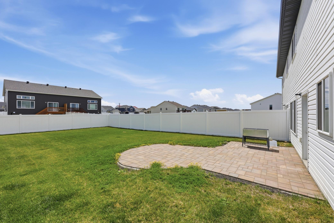
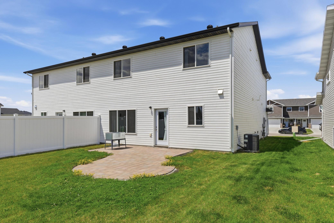
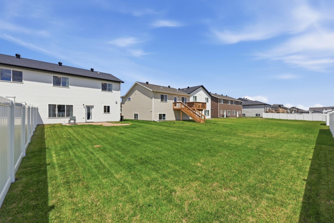
Price Reduced and ALMOST NO SPECIAL ASSESSMENTS! That LOWERS YOUR HOUSE PAYMENT! Skip the basement worries and enjoy easy, low-maintenance living in this charming two-story, slab-on-grade home! With 3 bedrooms, 3 bathrooms, and two separate living spaces, there's plenty of room to live, work, relax, and entertain. The heart of the home is the stylish kitchen, featuring stone countertops, a spacious island for gathering, meal prep, or morning coffee, and a dedicated dining area perfect for hosting friends or family dinners. Oversized windows fill the home with natural light, creating a bright and welcoming vibe throughout. Love spending time outdoors? You'll appreciate the inviting front porch and backyard paver patioâready for summer BBQs, morning coffee, or relaxing evenings. The irrigation system is already installed, making lawn care simple and hassle-free. Upstairs, you'll find three generously sized bedrooms, two bathrooms, and a versatile second living area that can easily become a media room, home office, workout space, or playroom. Even better, the laundry room is conveniently located on the same level as the bedrooms, and the washer and dryer are included. The oversized double garage is fully sheetrocked, providing a clean and functional space for vehicles, storage, hobbies, or gear. Plus, you're just minutes from parks, walking trails, schools, and everything you need for an active, connected lifestyle. This is the kind of home that makes everyday living feel easy. Come see why you'll love calling it yours!
Details
Maps
Contract Information
Status: Active
Contingency: Inspection
Current Price: 315000
Original List Price: 330000
ListPrice: 315000
List Date: 2026-06-23
Owner is an Agent?: No
Auction?: No
General Property Information
Association Fee Frequency: N/A
Common Wall: Yes
Lot Measurement: Square Feet
Manufactured Home?: No
Multiple PIDs?: No
New Development: No
Waterfront YN: No
Year Built: 2023
Yearly/Seasonal: Yearly
Zoning: Residential-Single Family
Bedrooms: 3
Baths Total: 3
Bath Full: 1
Bath Three Quarters: 1
Bath Half: 1
Main Floor Total SqFt: 692
Above Grd Total SqFt: 1778
Total SqFt: 1778
Lot Size SqFt: 4839.3
Total Finished Sqft: 1778.00
FireplaceYN: No
Style: Twin Home
Foundation Size: 692
Garage Stalls: 2
Lot Dimensions: 36 x 134
Assessment Pending: Yes
Location Tax and Other Information
House Number: 1490
Street Name: 68th
Street Suffix: Avenue
Street Direction Suffix: S
Postal City: Fargo
County: Cass
State: ND
Zip Code: 58104
Complex/Dev/Subdivision: Meadow View Add
Assessments
Assessment Balance: 158.26
Assessment Installment: 11.04
Tax With Assessments: 3906
Building Information
Finished SqFt Above Ground: 1778
Lease Details
Land Leased: Not Applicable
Lock Box Type
Lock Box Source: FMR
Miscellaneous Information
DP Resource: Yes
Homestead: No
Ownership
Fractional Ownership: No
Parking Characteristics
Garage Dimensions: 24 x 19
Garage Square Feet: 446
Property Features
Accessible: None
Air Conditioning: Central Air
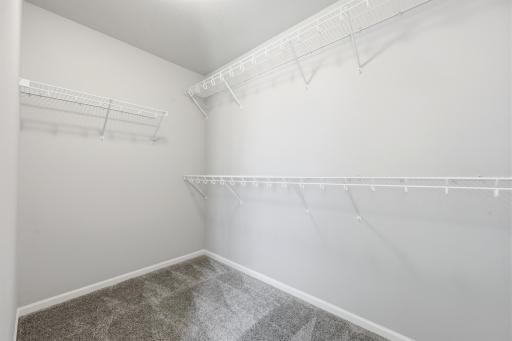
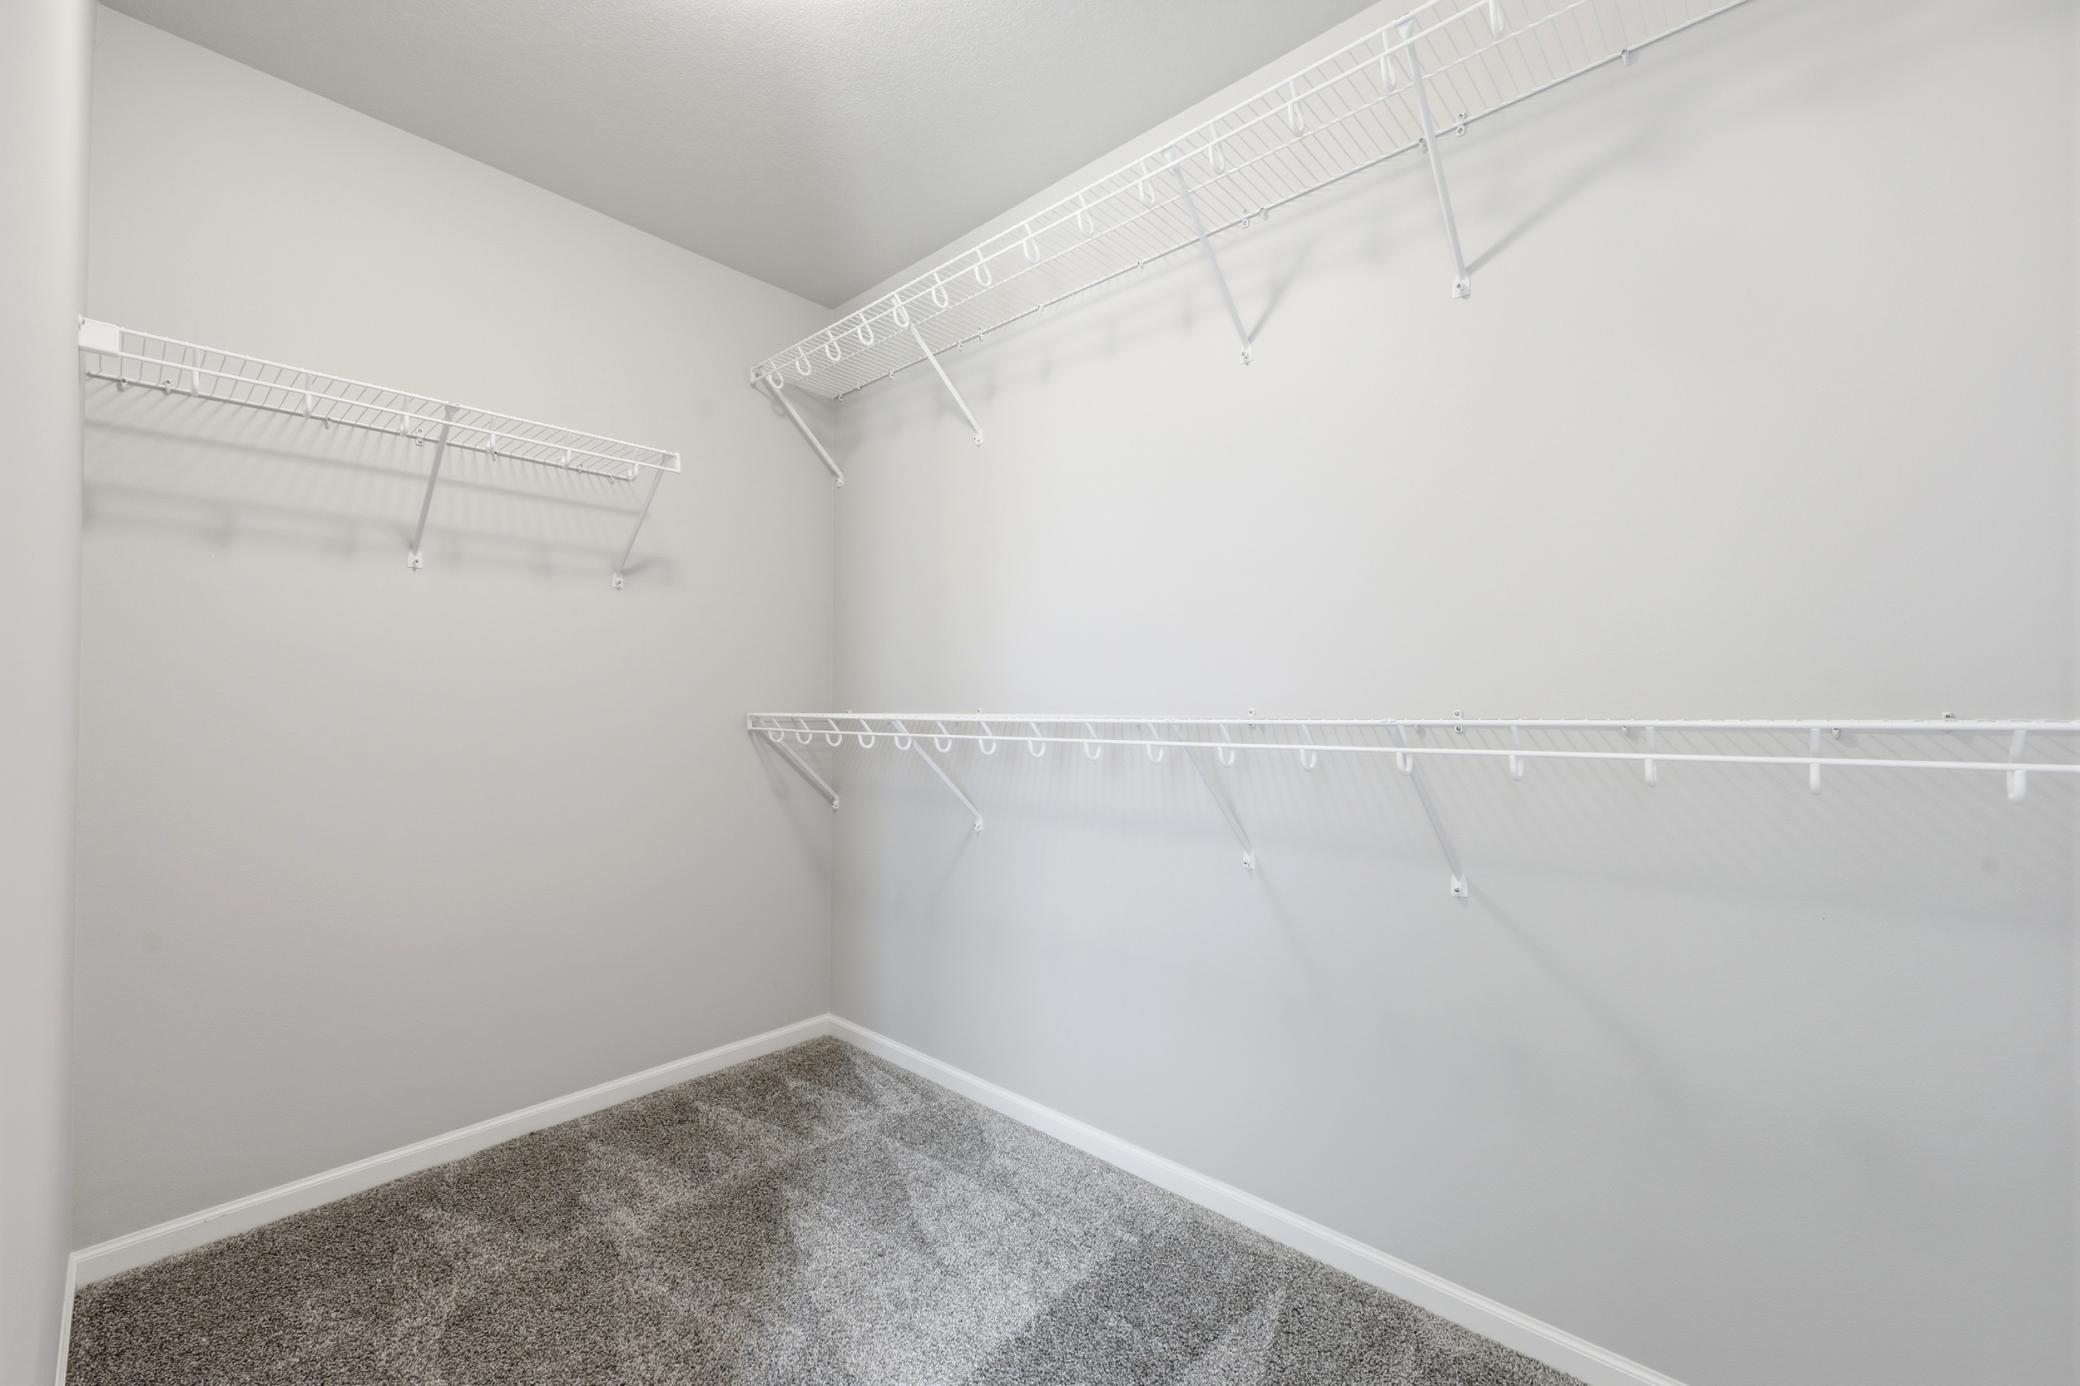
Amenities Unit: Ceiling Fan(s); In-Ground Sprinkler; Kitchen Center Island; Kitchen Window; Patio; Porch; Primary Bedroom Walk-In Closet; Walk-In Closet; Washer/Dryer Hookup
Appliances: Dishwasher; Disposal; Dryer; Microwave; Range; Refrigerator; Washer
Association Fee Includes: None
Assumable Loan: Yes w/ Qualifying
Basement: None
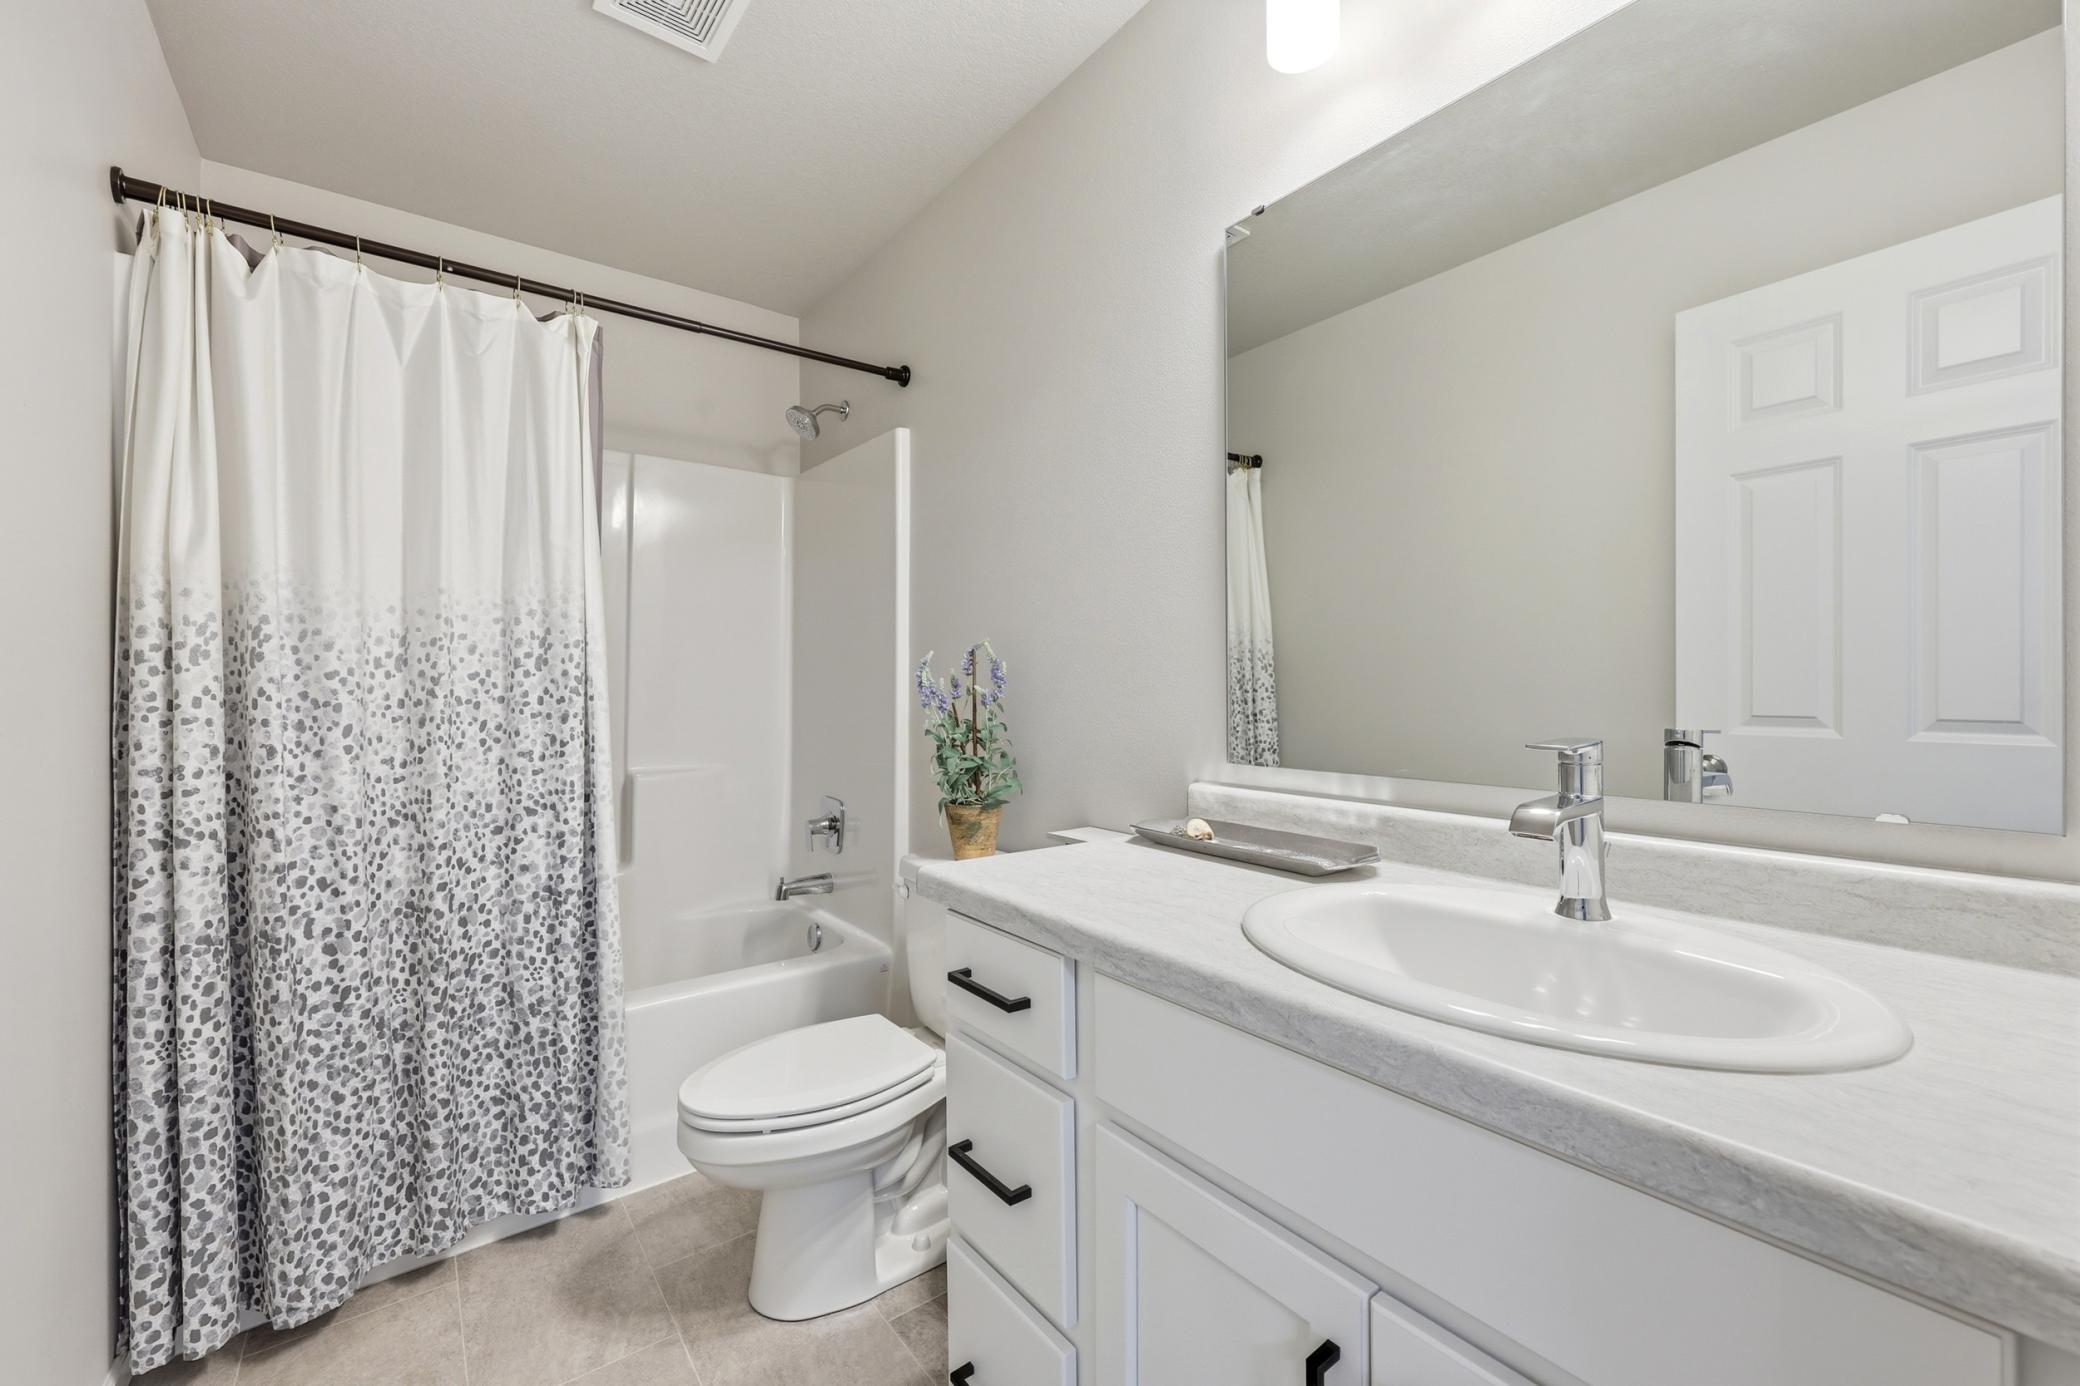
Bath Description: Main Floor 1/2 Bath; Upper Level 3/4 Bath; Upper Level Full Bath
Construction Materials: Brick; Frame
Construction Status: Previously Owned
Existing Financing: Conventional
Exterior: Vinyl
Family Room Characteristics: Great Room
Fencing: Composite; Partial
Foundation: Slab
Fuel: Natural Gas
Heating: Forced Air
Laundry: Upper Level
Lock Box Type: Supra
Parking Characteristics: Garage Door Opener; Insulated Garage
Road Frontage: City Street
Road Responsibility: Public Maintained Road
Roof: Architectural Shingle
Sellers Terms: Cash; Conventional; FHA
Sewer: City Sewer/Connected
Stories: Two
Water: City Water/Connected
Room Information
| Room Name | Dimensions | Level |
| Bathroom | Upper | |
| Bathroom | Upper | |
| Dining Room | Main | |
| Family Room | Upper | |
| First (1st) Bedroom | Upper | |
| Foyer | Main | |
| Garage | 24 x 19 | Main |
| Kitchen | Main | |
| Laundry | Upper | |
| Living Room | Main | |
| Patio | Main | |
| Porch | Main | |
| Second (2nd) Bedroom | Upper | |
| Third (3rd) Bedroom | Upper |
Listing Office: Berkshire Hathaway HomeServices Premier Properties
Last Updated: July - 03 - 2026

The data relating to real estate for sale on this web site comes in part from the Broker Reciprocity SM Program of the Regional Multiple Listing Service of Minnesota, Inc. The information provided is deemed reliable but not guaranteed. Properties subject to prior sale, change or withdrawal. ©2024 Regional Multiple Listing Service of Minnesota, Inc All rights reserved.
Monday 6th of July 2026 08:31 PM

218-998-4400
Mohagen Real Estate


Let's Connect

Mohagen Real Estate
sue@MohagenRealEstate.com
Office: 218-998-4400
Cell: 218-731-7376

Mohagen Real Estate is licensed in the State of Minnesota