14926 Lori Road SE, Prior Lake, MN 55372 (MLS# 7079883)
$2,049,000
Prior Lake, MN 55372
MLS# 7079883
Status: Closed
3 beds | 4 baths | 5556 sqft
1 / 77
Property Description
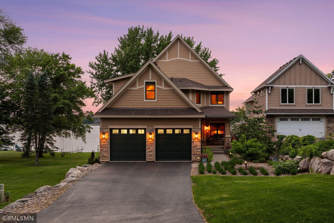
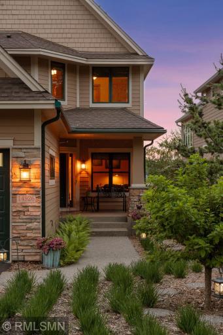
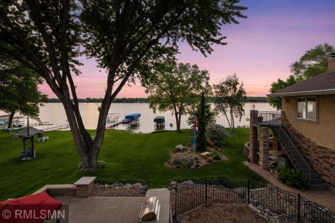
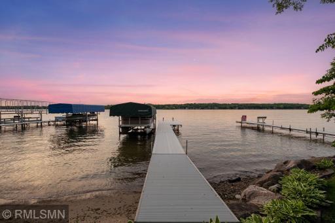
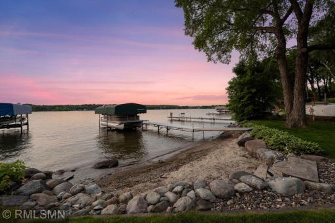
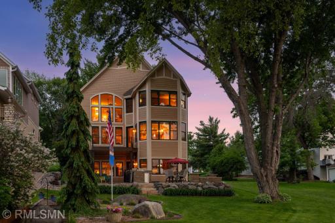
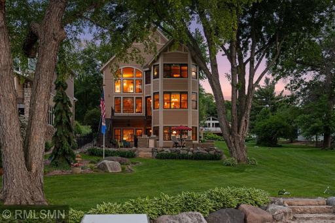
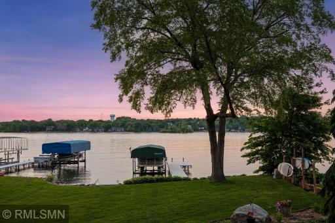
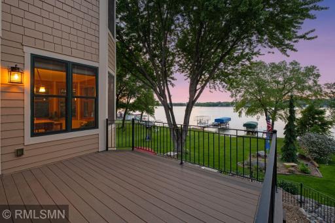
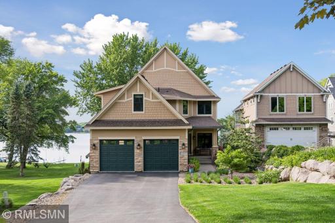
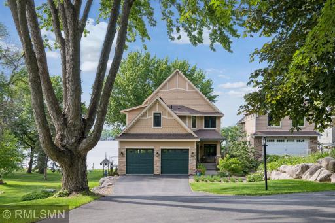
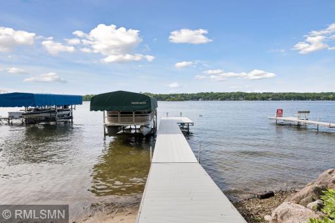
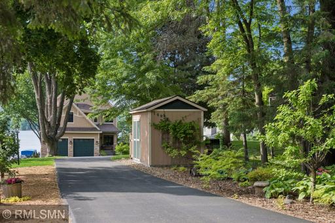
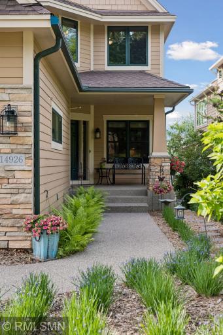
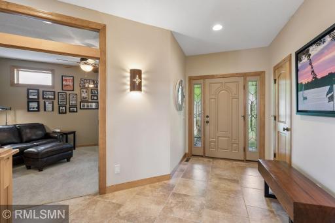
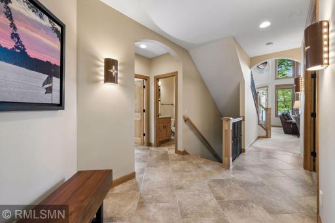
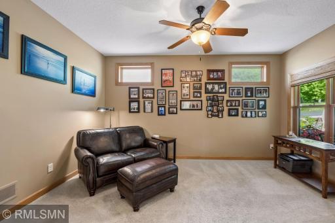
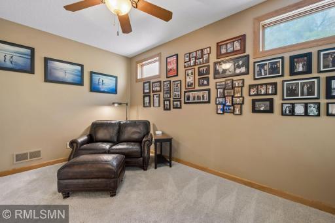
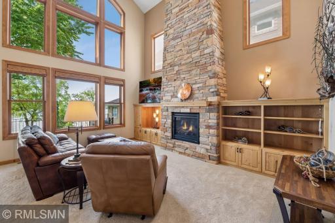
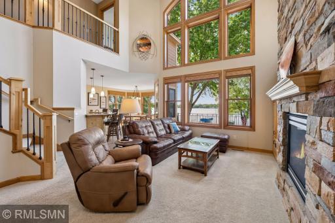
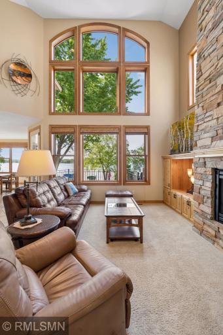
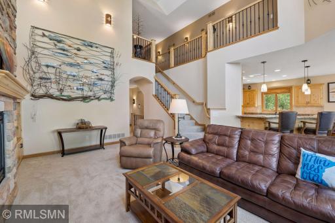
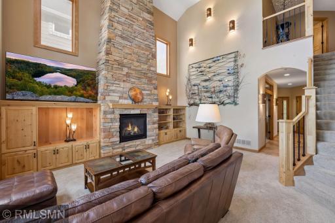
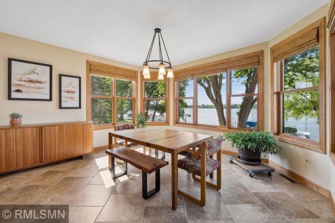
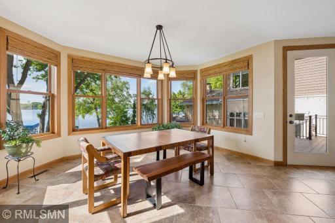
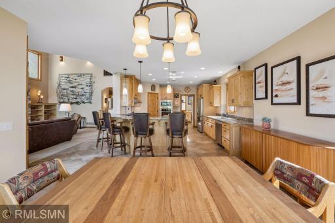
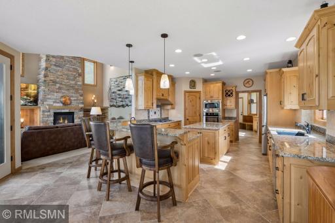
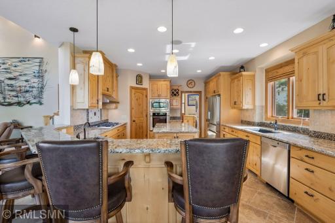
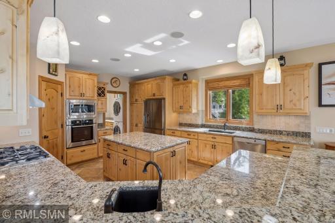
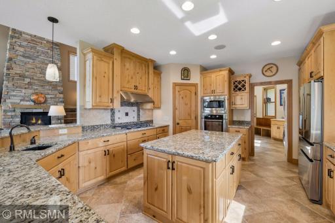
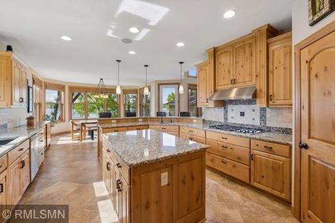
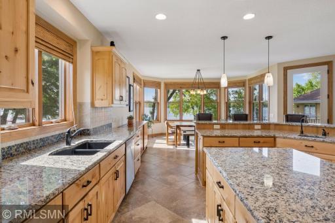
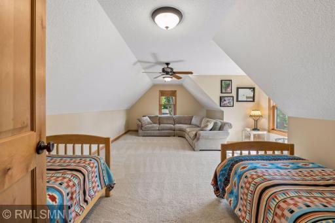
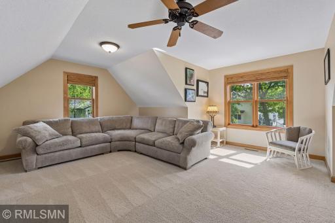
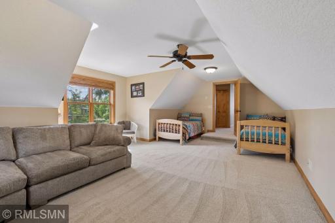
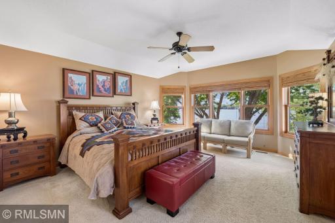
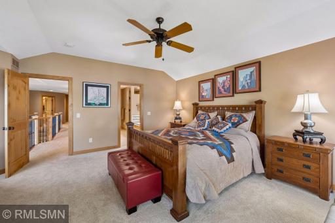
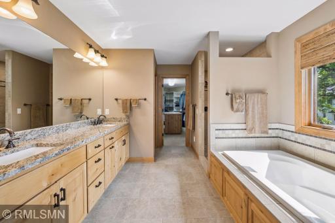
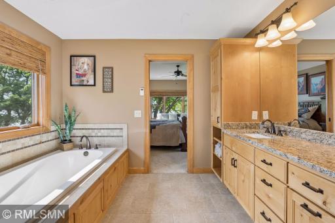
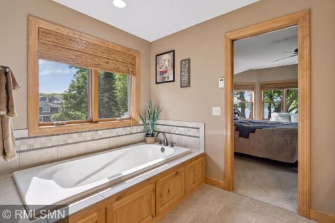
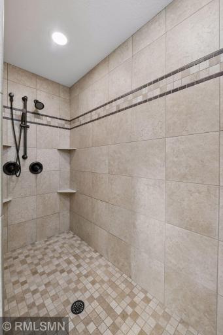
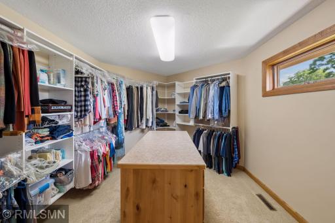
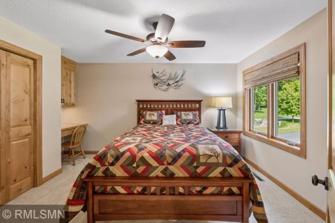
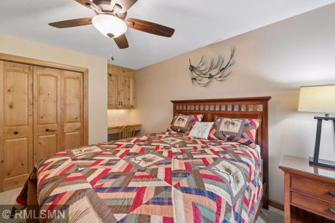
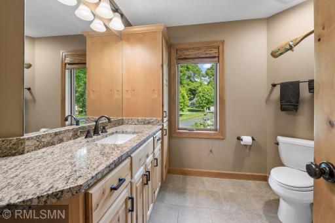
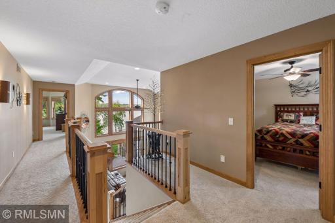
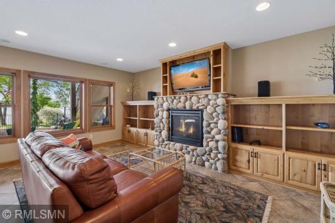
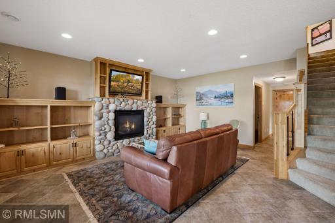
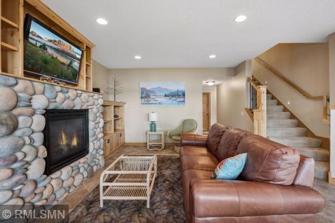
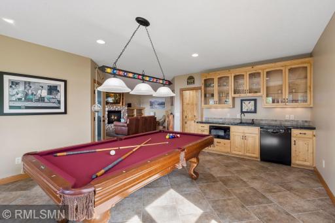
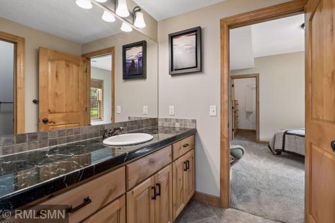
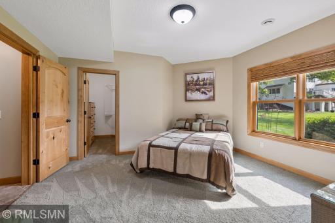
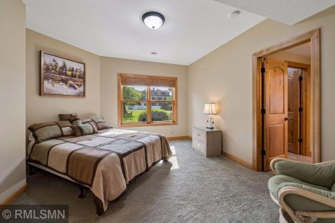
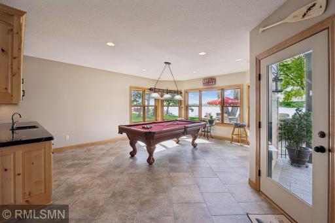
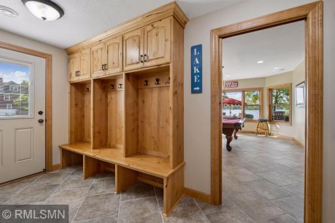
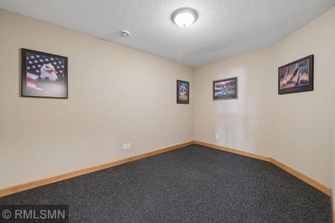
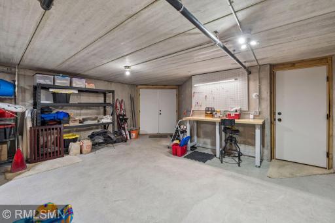
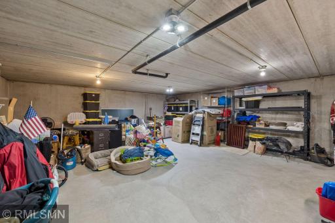
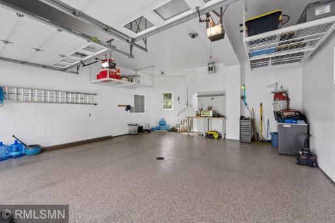
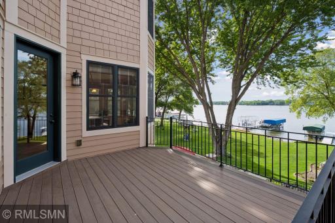
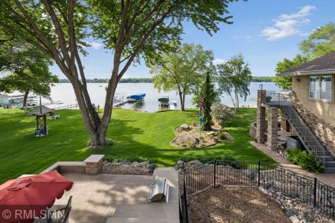
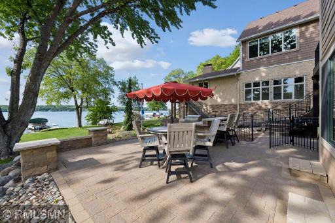
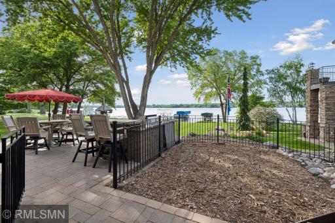
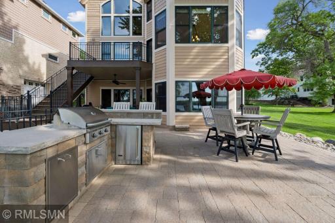
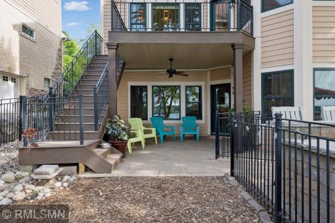
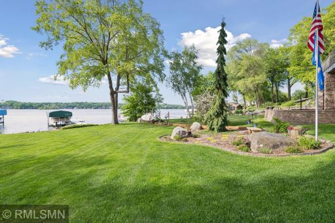
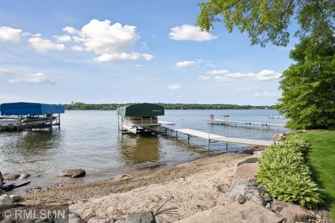
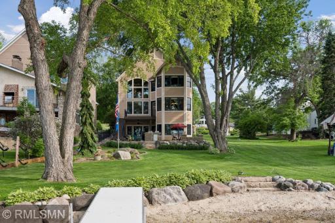
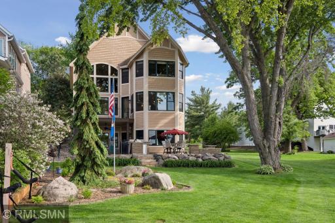
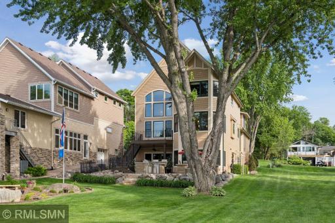
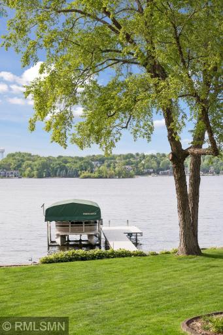
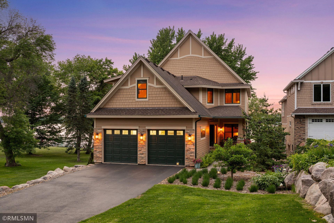
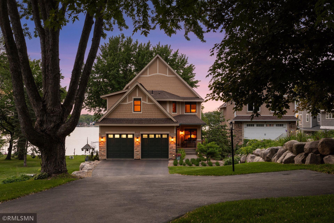
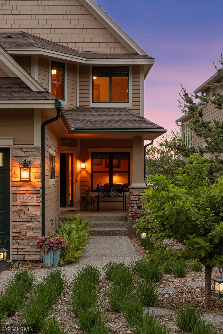
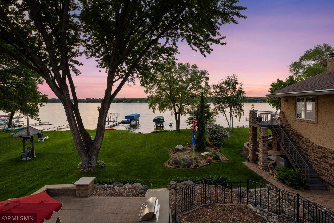
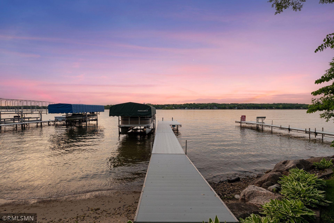
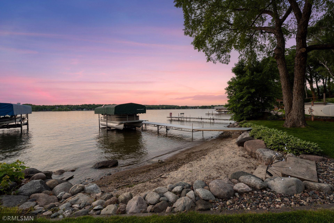
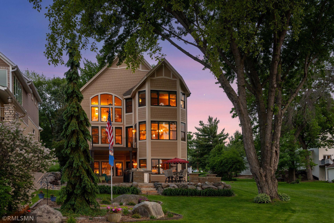
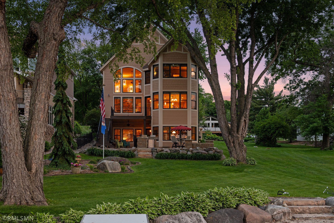
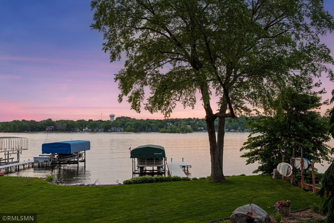
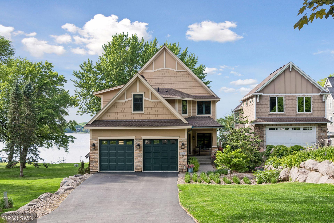
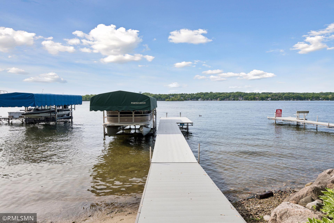
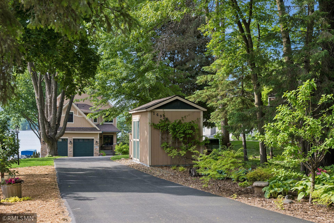
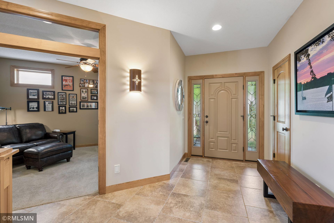
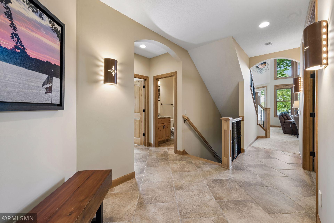
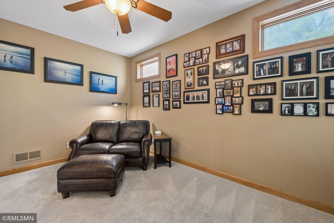
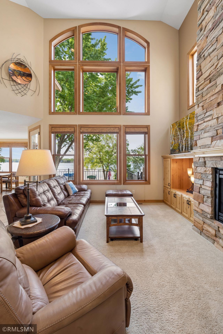
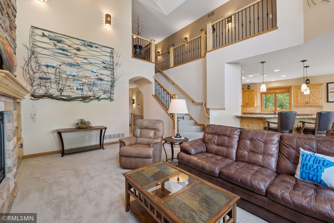
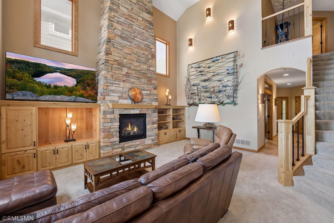
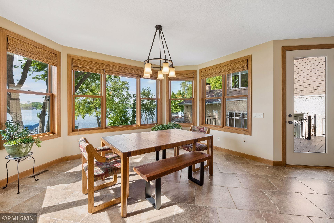
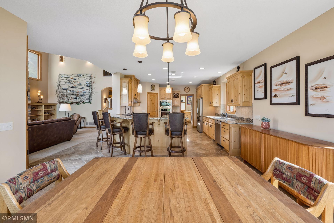
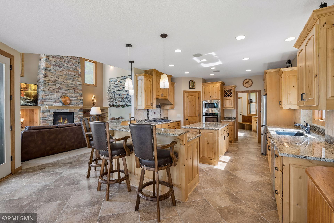
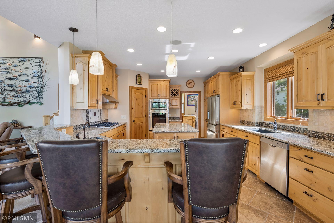
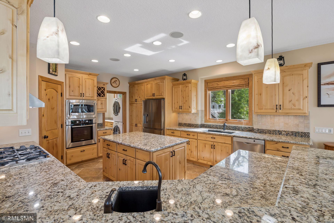
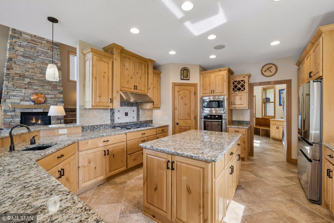
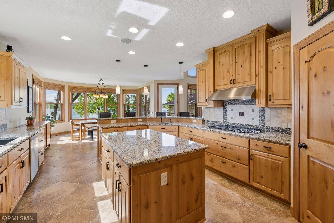
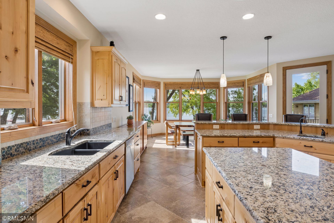
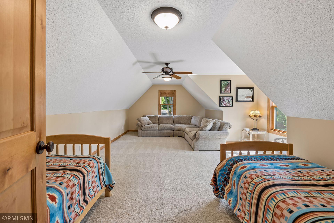
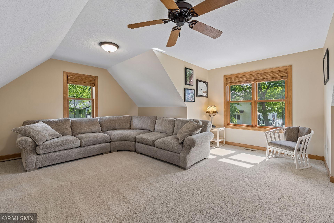
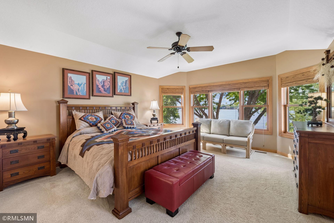
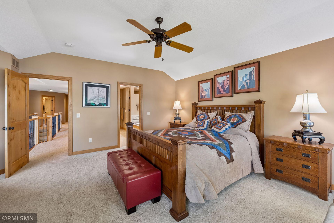
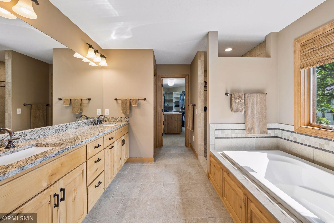
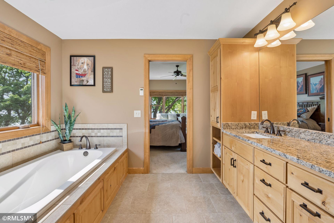
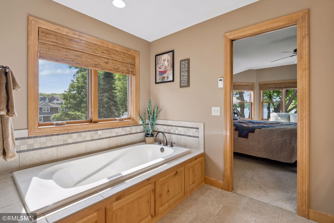
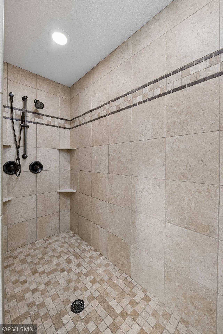
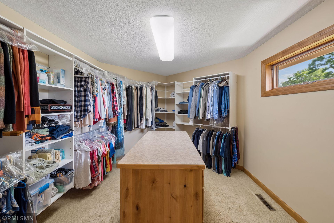
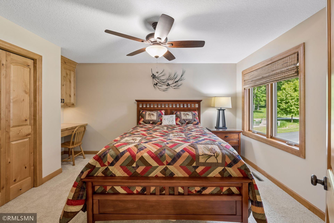
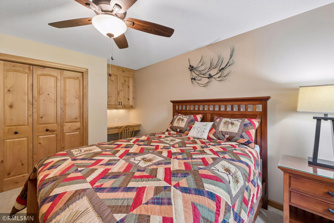
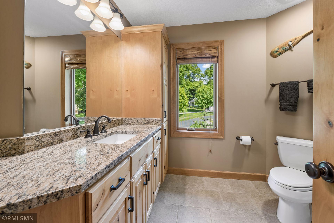
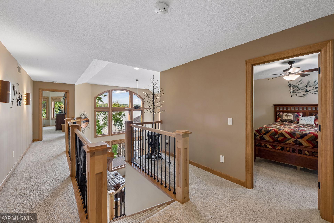
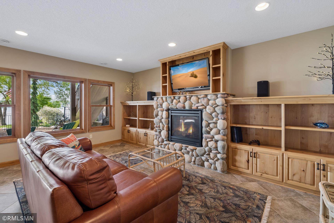
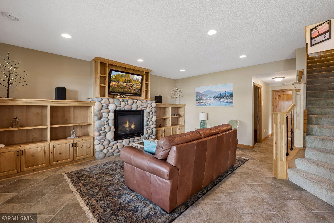
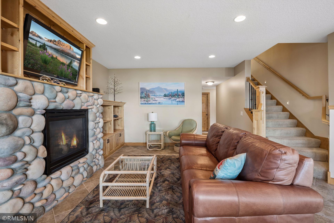
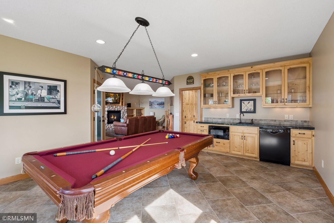
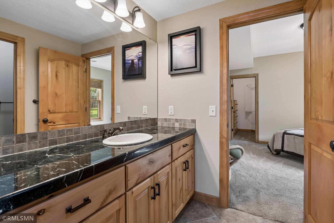
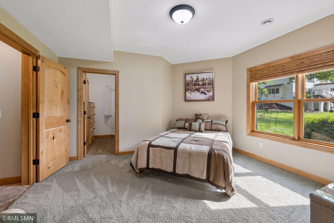
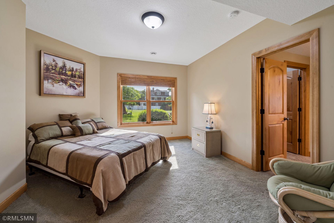
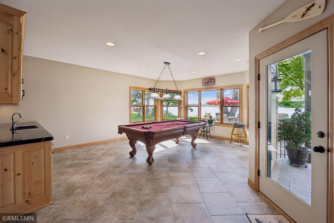
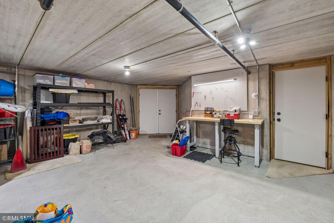
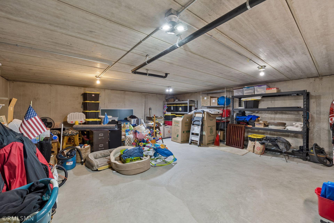
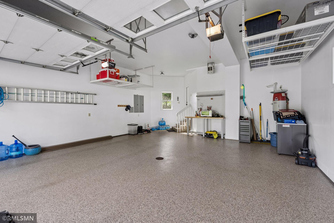
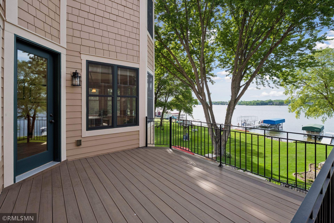
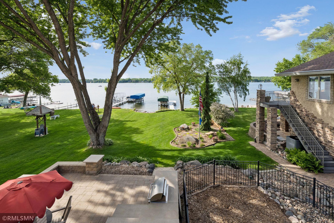
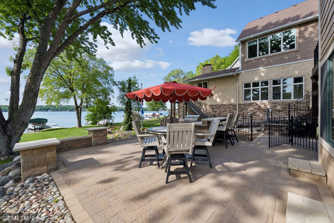
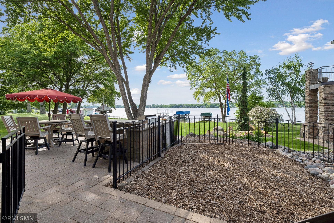
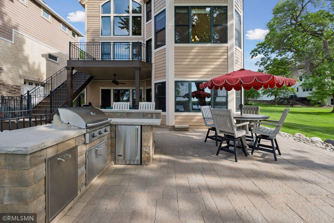
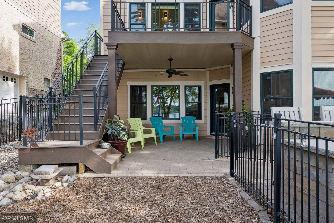
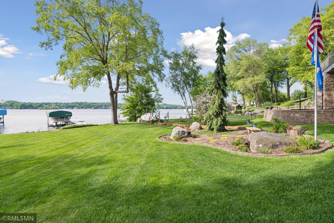
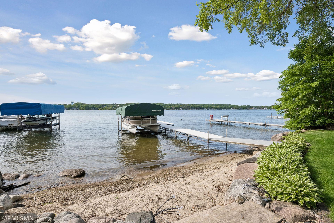
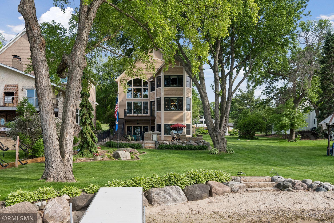
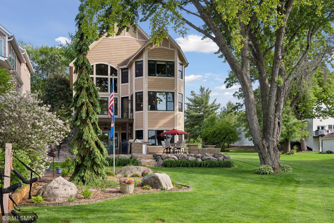
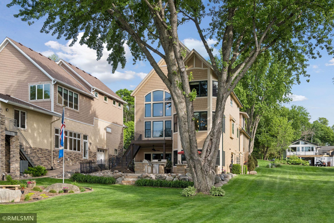
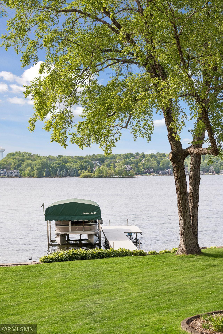
Welcome home to the best stretch of shoreline on all of Prior Lake! Affectionately known as âThe Gold Coastâ, this property showcases 50 feet of sandy beach, a flat backyard, meticulously maintained gardens, and a perfect sunset view right from your patio. This custom, one-owner, 3br/4ba home has it all â a chefâs kitchen adorned with beautiful custom knotty-alder cabinetry, granite countertops, dual-sinks, and a walk-in pantry. Savor your meal in the dining room with panoramic views of the lake. Relax after dinner in the great room in front of the impressive 20-foot stone fireplace. Saunter upstairs to the primary suite with a towering view of the lake and enjoy the spa-like bathroom complete with in-floor heat, soaking tub and walk-in shower. A second bedroom and bathroom are down the hall, along with a spacious bonus room, perfect as a bunkroom, craft room, office, or theatre. Walk downstairs to the lower level where your game room, entertainment cave, and wet bar await. An expansive walk-out under garage with in-floor heat makes storing everything youâll want to enjoy the lake EASY! A workout room and guest suite round out this level. Step outside onto your beautiful covered and uncovered patio complete with an outdoor kitchen. Other amenities include a main floor office, porcelain tile with in-floor heat all throughout the home, finished heated garage with epoxy flooring, heated under garage, in-ground irrigation system fed from the lake, walk-in pantry, a vegetable garden and a shed. The exterior of the home was freshly painted in 2025. Have confidence youâre walking into the most well-maintained home you could ever purchase. This property has been in the family for over 75 years. Donât miss this opportunity to turn your dream of lake-living into reality!
Details
Maps
Contract Information
Status: Closed
Off Market Date: 2026-06-08
Contingency: None
Current Price: 2049000
Closed Date: 2026-06-30
Original List Price: 2049000
Sales Close Price: 2049000
ListPrice: 2049000
List Date: 2026-05-31
Owner is an Agent?: No
Auction?: No
General Property Information
Common Wall: No
Lot Measurement: Acres
Manufactured Home?: No
Multiple PIDs?: No
New Development: No
Number of Fireplaces: 2
Other Parking Spaces: 2
Road Btwn WF & Home?: No
Waterfront Frontage: 50
Waterfront YN: Yes
Year Built: 2008
Yearly/Seasonal: Yearly
Zoning: Residential-Single Family
Bedrooms: 3
Baths Total: 4
Bath Full: 3
Bath Half: 1
Main Floor Total SqFt: 1456
Above Grd Total SqFt: 4956
Below Grd Total SqFt: 600
Total SqFt: 5556
Total Finished Sqft: 4356.00
FireplaceYN: Yes
Lake/Waterfront Name: Lower Prior
Style: (SF) Single Family
Foundation Size: 2099
Garage Stalls: 4
Lot Dimensions: 50.1 x 383.5 x 50 x 386.6
Acres: 0.47
Assessment Pending: No
Location Tax and Other Information
House Number: 14926
Street Name: Lori
Street Suffix: Road
Street Direction Suffix: SE
Postal City: Prior Lake
County: Scott
State: MN
Zip Code: 55372
Complex/Dev/Subdivision: Eastwood
Assessments
Tax With Assessments: 18610
Building Information
Finished SqFt Above Ground: 3020
Finished SqFt Below Ground: 1336
Lake Details
Lake Acres: 956
Lake Depth: 60
Lease Details
Land Leased: Not Applicable
Miscellaneous Information
Homestead: Yes
Ownership
Fractional Ownership: No
Parking Characteristics
Garage Dimensions: 25' x 24'
Garage Door Height: 9
Garage Door Width: 8
Garage Square Feet: 1200
Property Features
Accessible: None
Air Conditioning: Central Air
Amenities Unit: Cable; Ceiling Fan(s); Deck; Ethernet Wired; Exercise Room; In-Ground Sprinkler; Kitchen Center Island; Kitchen Window; Natural Woodwork; Outdoor Kitchen; Paneled Doors; Panoramic View; Patio; Porch; Primary Bedroom Walk-In Closet; Tile Floors; Walk-In Closet; Wet Bar
Appliances: Air-To-Air Exchanger; Central Vacuum; Dishwasher; Disposal; Double Oven; Dryer; Freezer; Microwave; Range; Refrigerator; Washer
Basement: In-Floor Heat; Storage Space; Sump Pump; Tile Shower
Bath Description: Double Sink; Upper Level Full Bath; Full Primary; Bathroom Ensuite; Separate Tub & Shower; Walk-In Shower Stall
Construction Materials: Concrete
Construction Status: Previously Owned
Electric: 200+ Amp Service
Elevation Highpoint to Waterfront Slope: Gradual
Exterior: Cement Board
Fencing: Other
Financing Terms: Cash
Fireplace Characteristics: Gas Burning
Foundation: Poured Concrete
Fuel: Electric; Natural Gas
Heating: Forced Air; In-Floor Heating
Internet Options: Fiber Optic
Lake Details: Sand
Lock Box Type: Supra
Lot Description: Accessible Shoreline; Tree Coverage - Medium
Parking Characteristics: Finished Garage; Multiple Garages; Floor Drain; Heated Garage; Insulated Garage
Roof: Age Over 8 Years; Asphalt Shingles
Sewer: City Sewer/Connected
Stories: Two
Water: City Water/Connected
Waterfront Type: Lake Front; Lake View
Waterfront View: Lake
Room Information
| Room Name | Dimensions | Level |
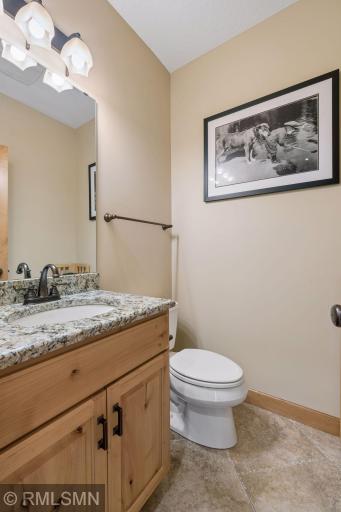
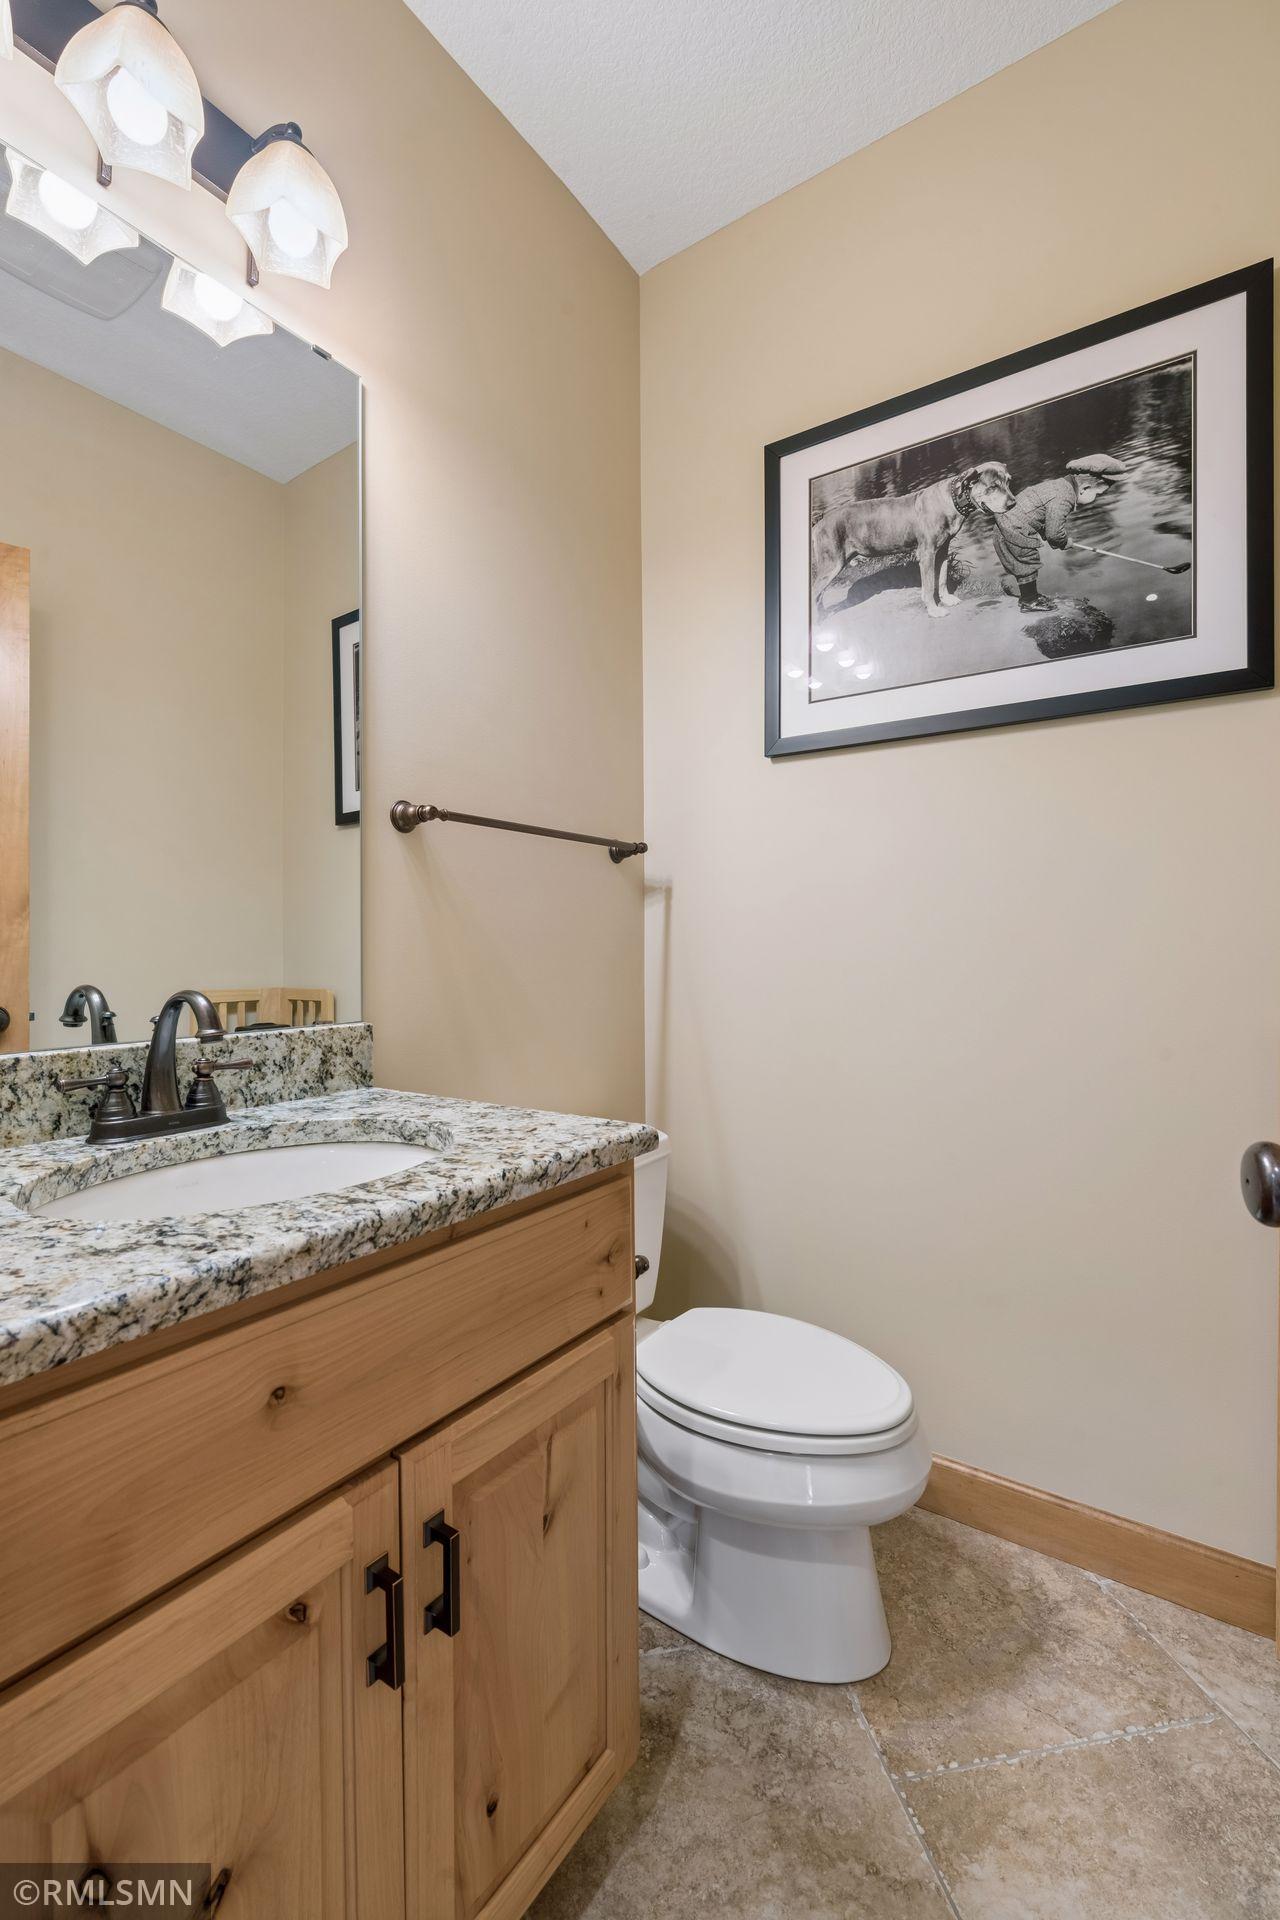
| Bathroom | 5'6" X 5'6" | Main |
| Bathroom | 9' X 8' | Upper |
| Bathroom | 6' X 14'9" | Lower |
| Billiard Room | 20' X 16' | Lower |
| Bonus Room | 25' X 18' | Upper |
| Dining Room | 16' X 14' | Main |
| Exercise Room | Lower | |
| Family Room | 19' X 15' | Lower |
| First (1st) Bedroom | 18' X 16' | Upper |
| Great Room | 19' X 15' | Main |
| Garage | 25 x 24 | Main |
| Garage | 25 x 24 | Lower |
| Kitchen | 17' X 14' | Main |
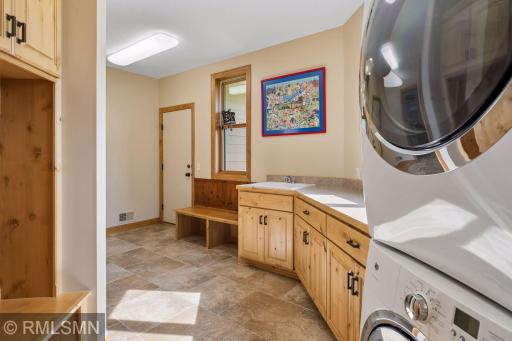
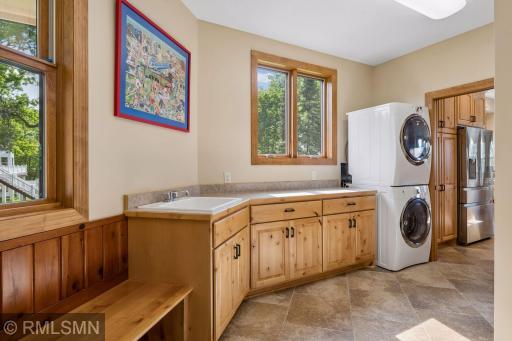
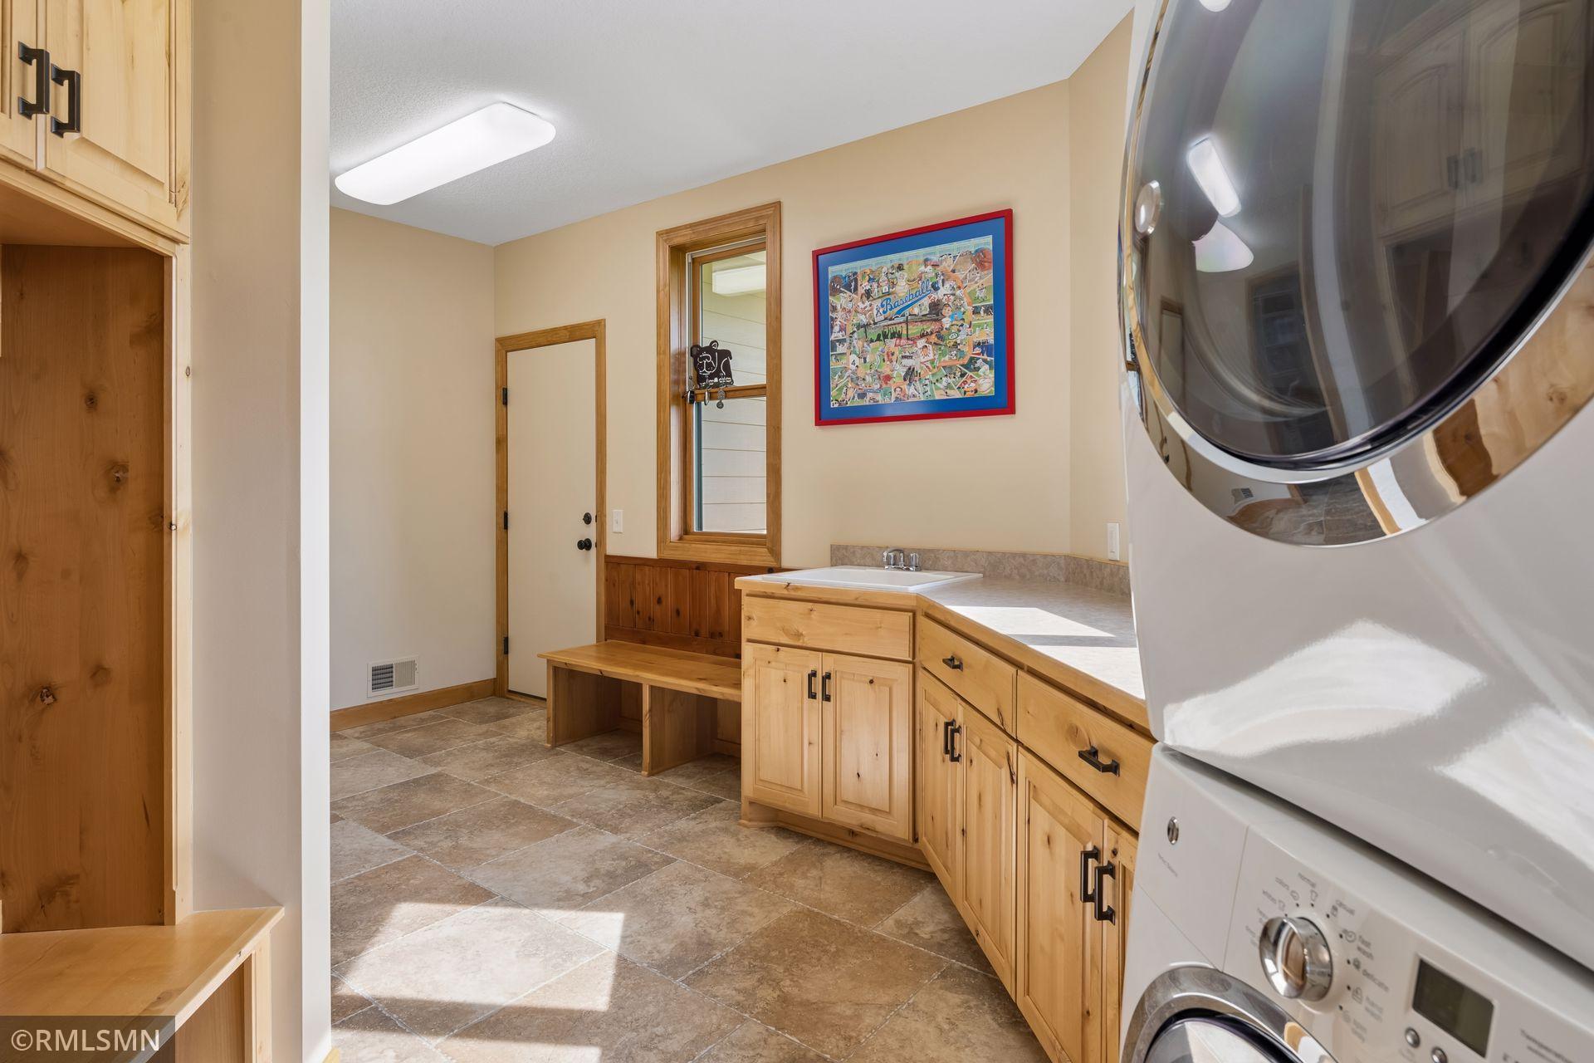
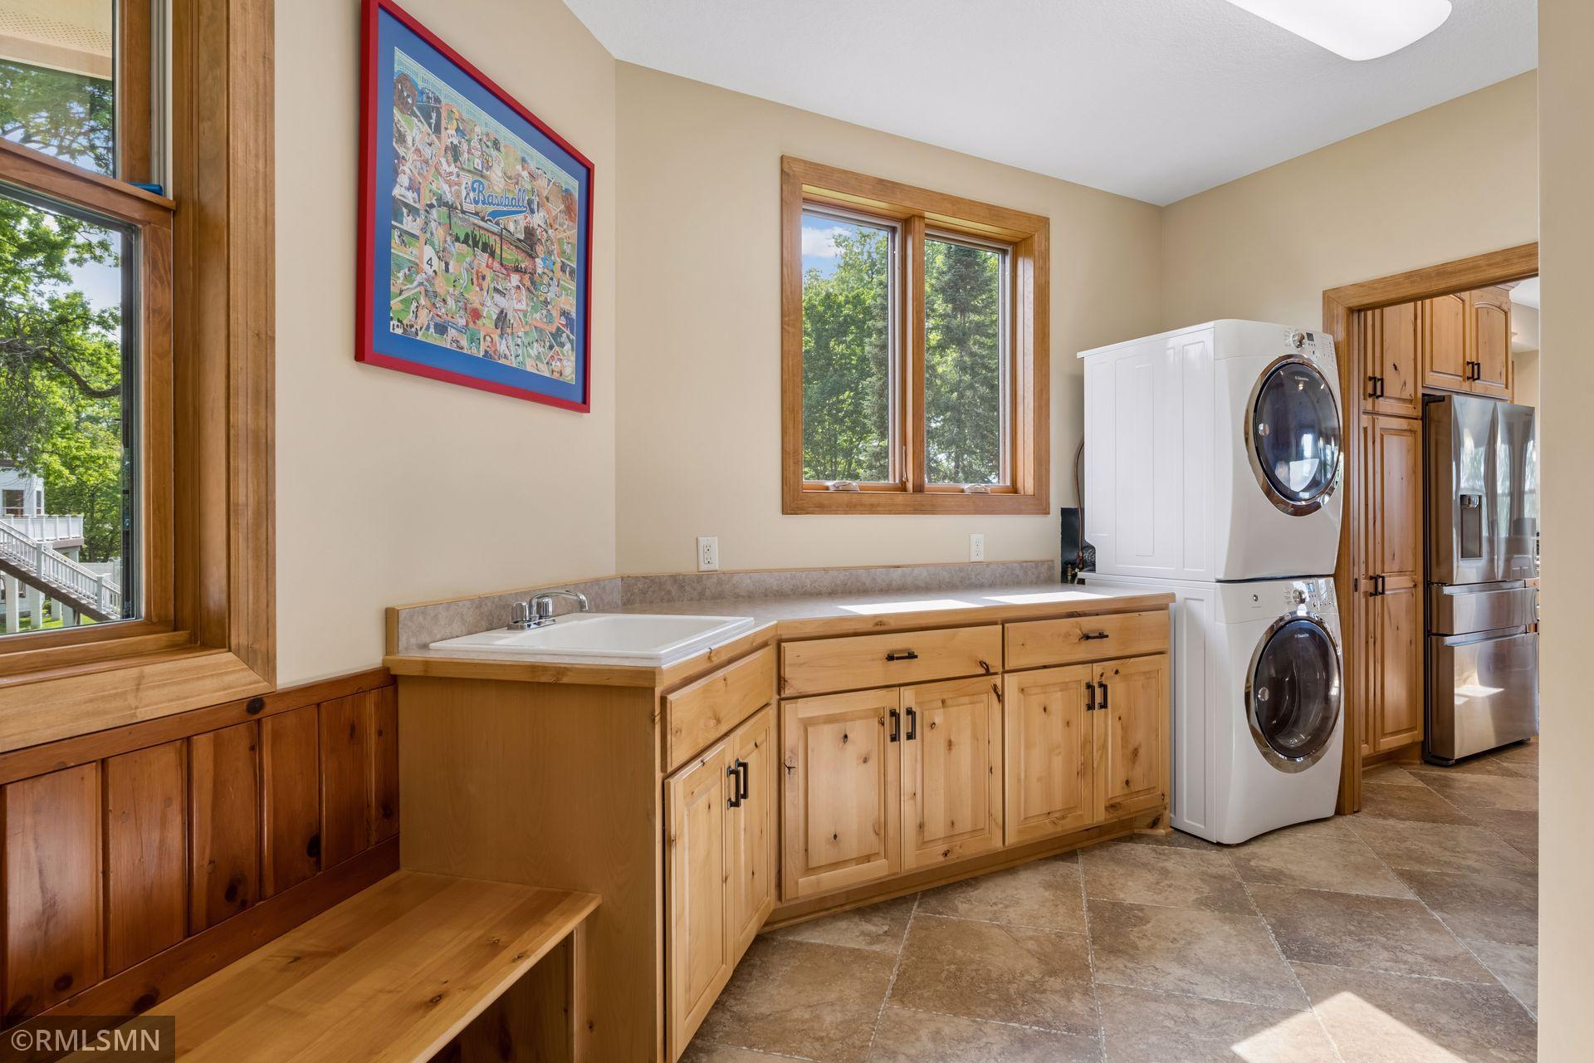
| Laundry | 20' X 9' | |
| Primary Bath | 15' X 11'6" | Upper |
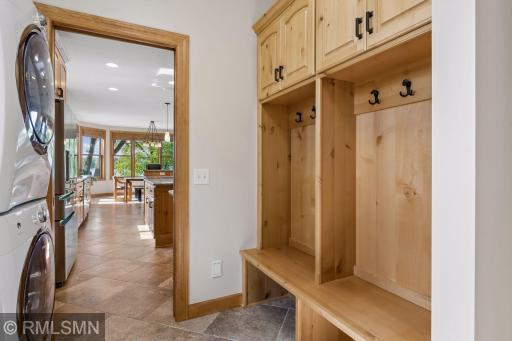
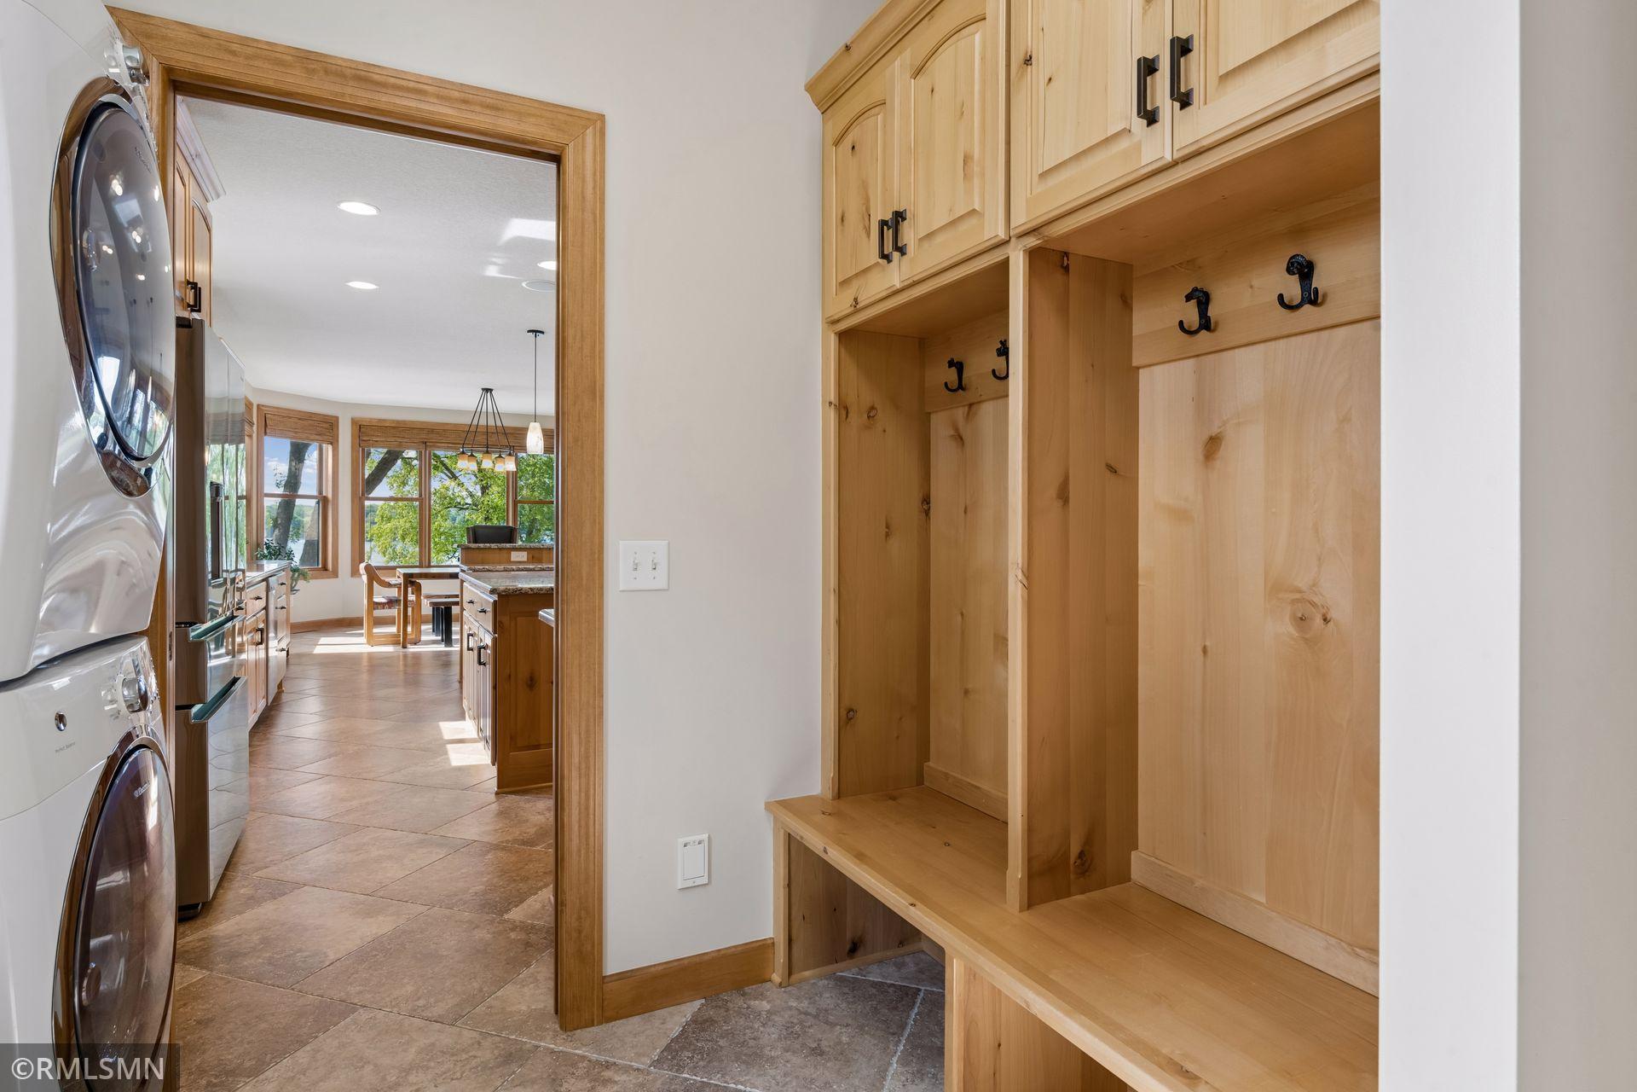
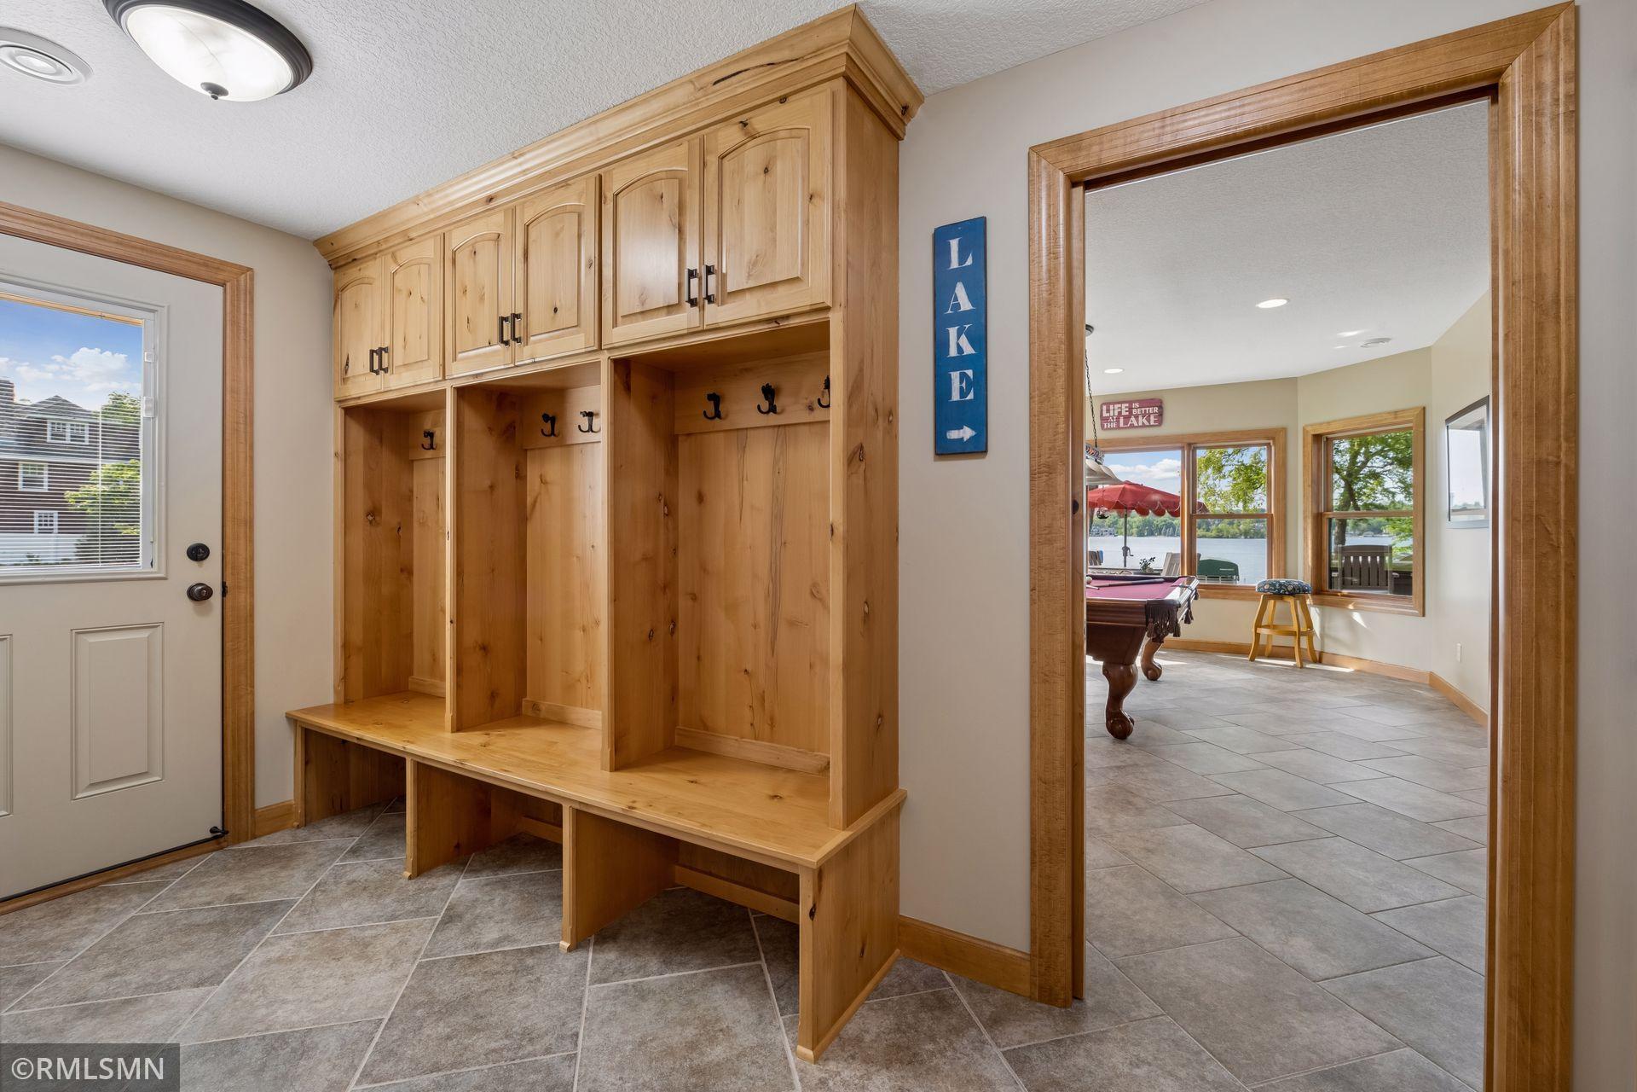
| Mud Room | 6' X 14'9" | Lower |
| Office | 16' X 11'6" | Main |
| Second (2nd) Bedroom | 16' X 12' | Upper |
| Third (3rd) Bedroom | 12' X 14'9" | Lower |
Listing Office: Metro Area Properties, Inc.
Last Updated: June - 30 - 2026

The data relating to real estate for sale on this web site comes in part from the Broker Reciprocity SM Program of the Regional Multiple Listing Service of Minnesota, Inc. The information provided is deemed reliable but not guaranteed. Properties subject to prior sale, change or withdrawal. ©2026 Regional Multiple Listing Service of Minnesota, Inc All rights reserved.
Tuesday 13th of October 2026 04:54 PM

218-998-4400
Mohagen Real Estate











Let's Connect

Mohagen Real Estate
sue@MohagenRealEstate.com
Office: 218-998-4400
Cell: 218-731-7376

Mohagen Real Estate is licensed in the State of Minnesota