14927 Harpers Street NE, Andover, MN 55304 (MLS# 7134892)
$579,900
Andover, MN 55304
MLS# 7134892
5 beds | 4 baths | 3250 sqft
1 / 57
Open House (10/10/2026 - 11:00 am - 1:00 pm)
Property Description
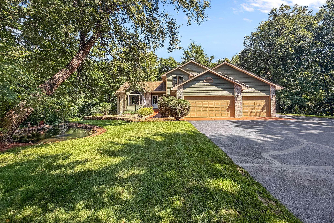
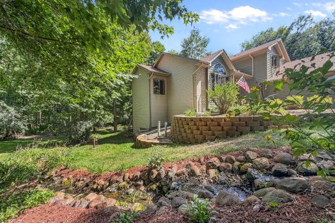
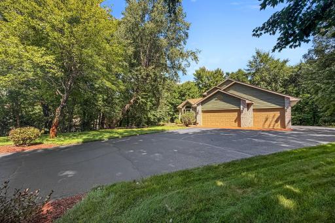
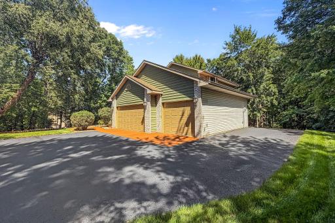
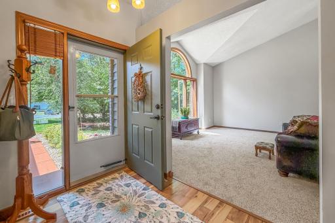
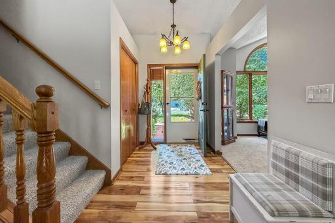
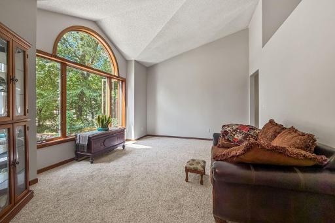
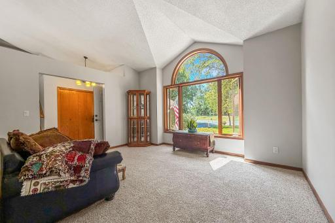
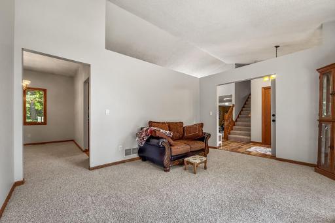
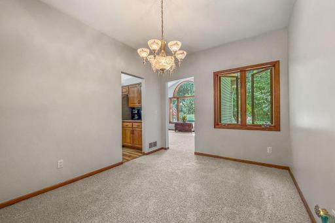
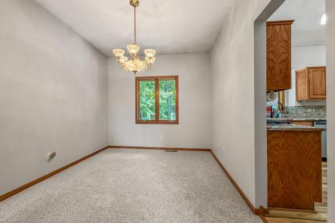
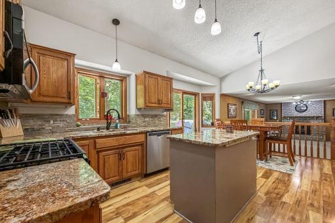
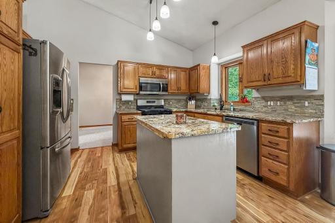
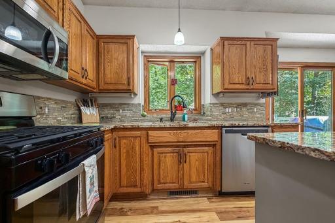
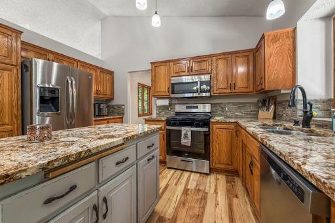
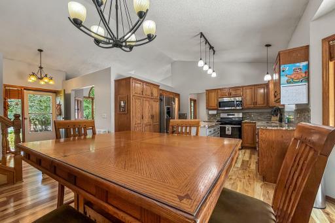
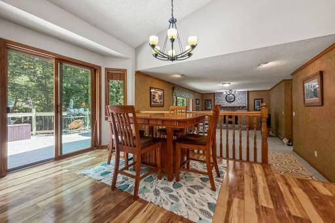
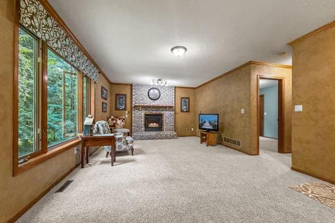
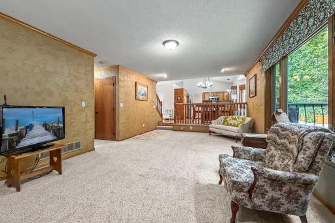
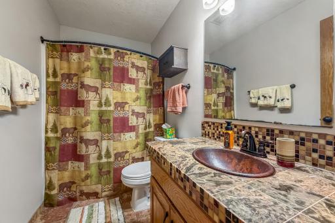
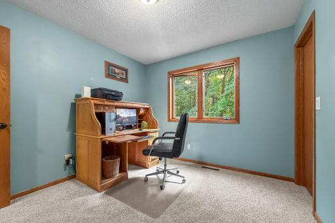
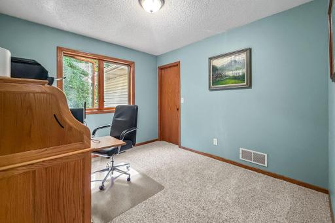
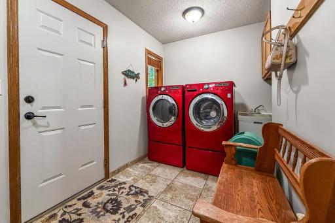
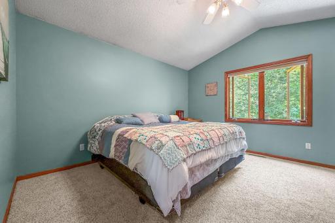
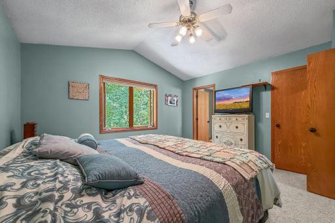
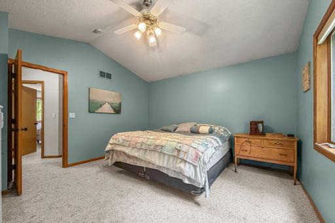
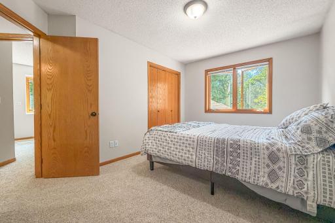
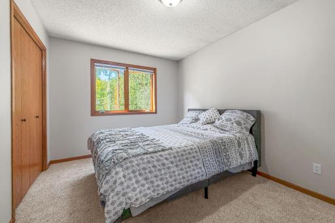
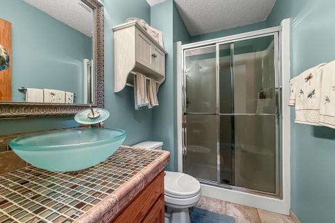
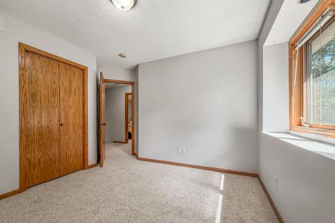
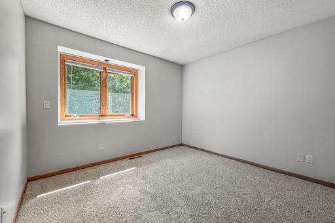
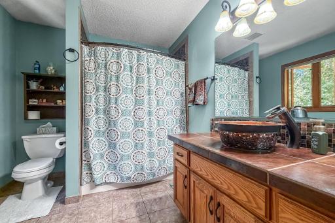
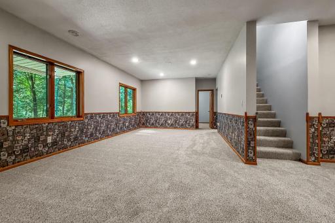
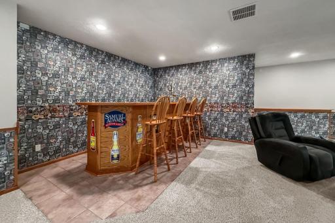
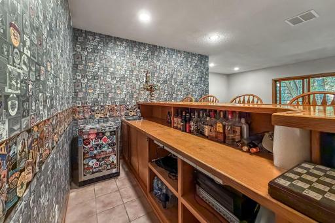
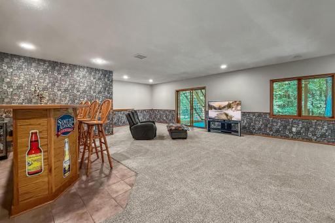
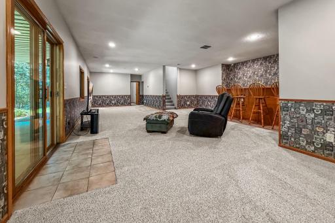
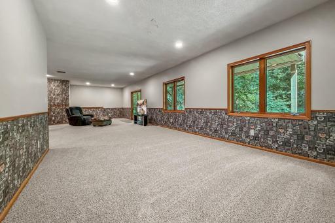
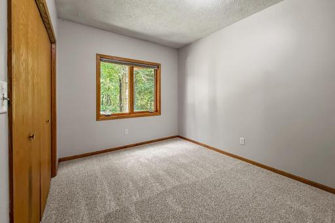
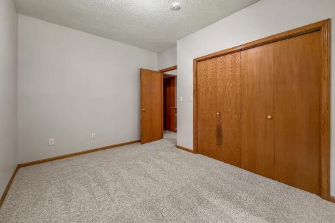
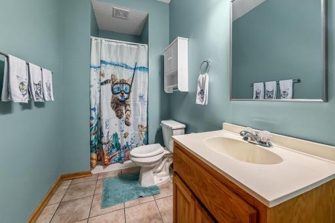
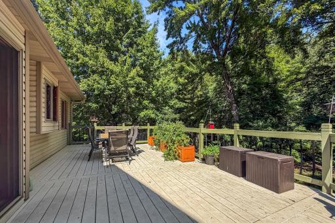
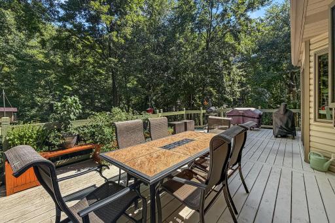
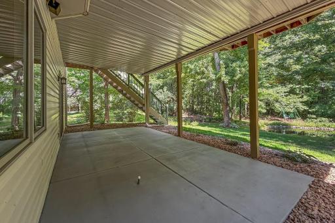
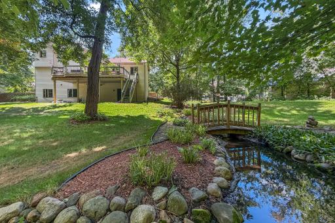
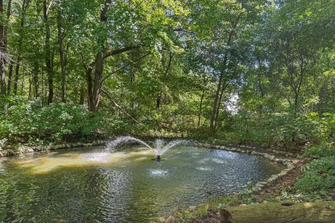
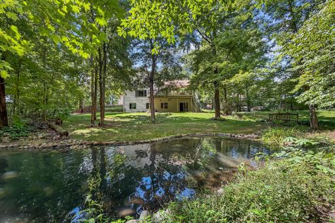
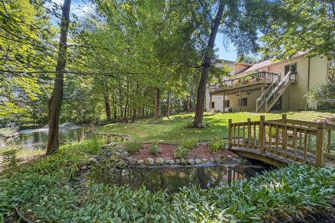
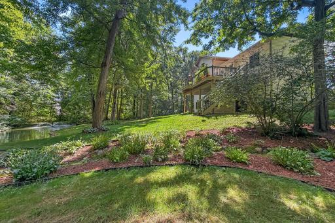
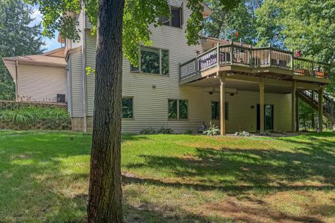
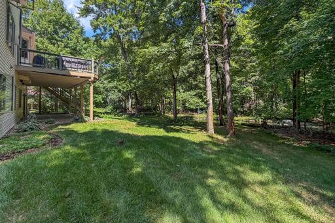
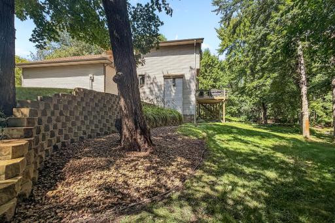
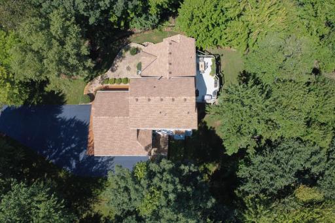
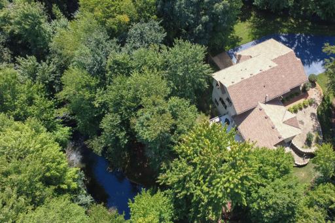
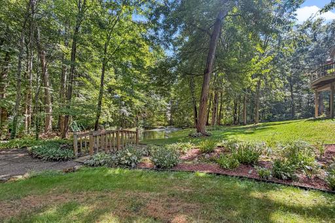
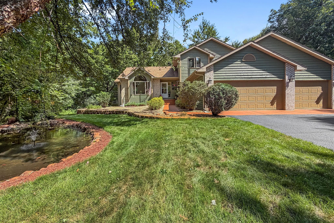
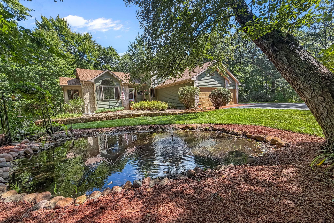
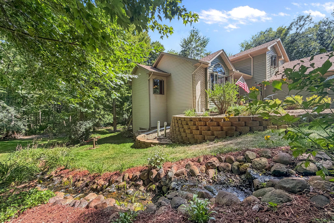
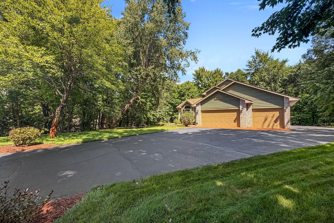
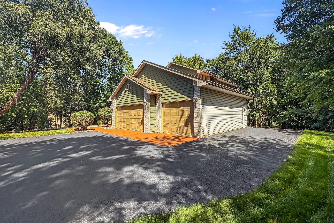
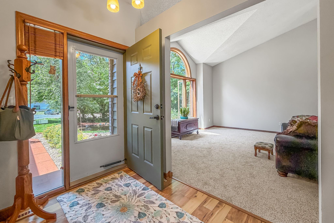
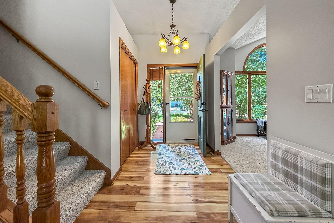
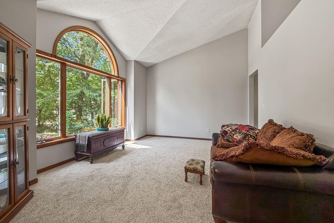
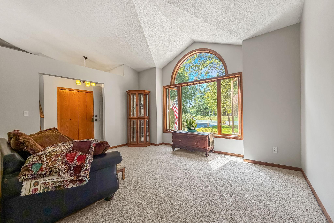
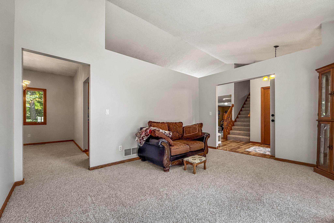
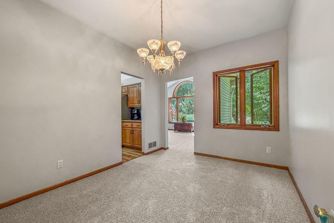
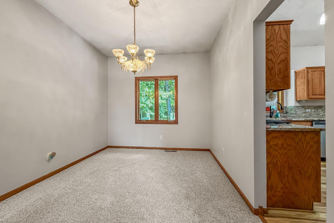
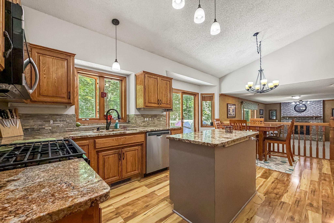
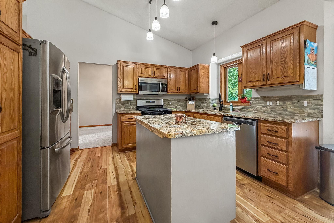
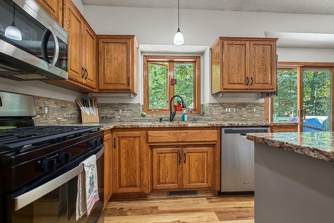
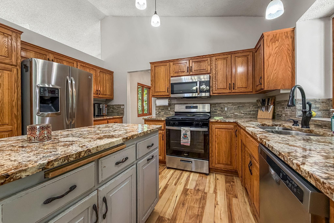
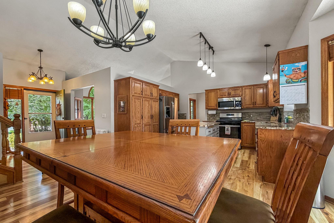
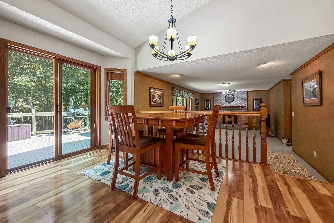
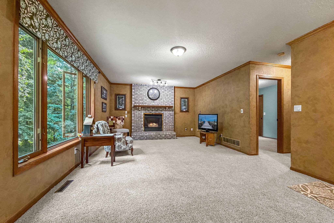
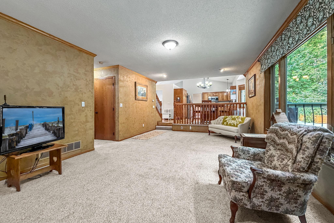
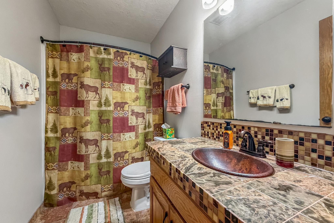
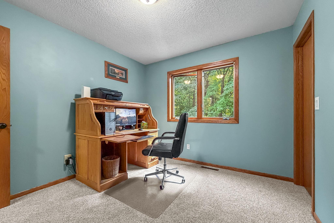
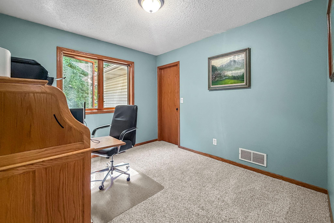
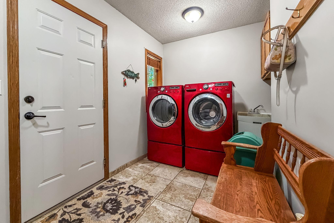
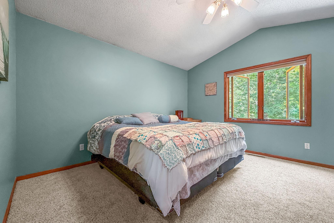
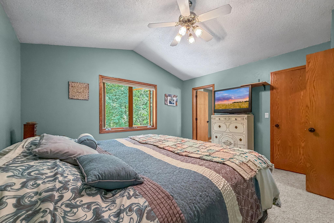
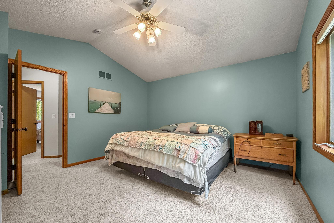
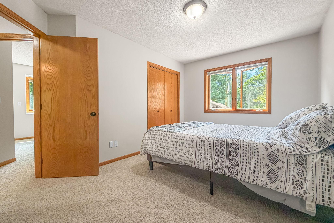
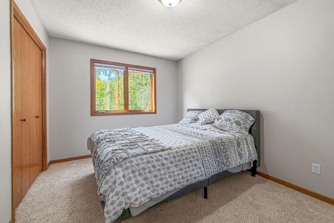
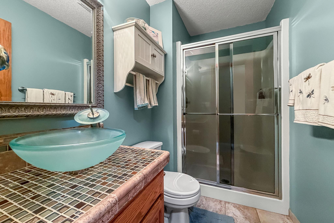
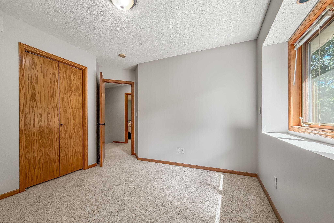
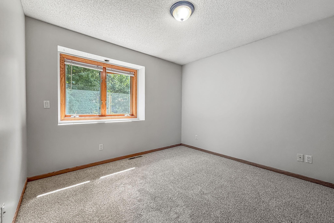
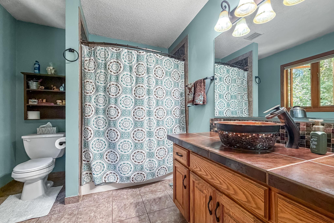
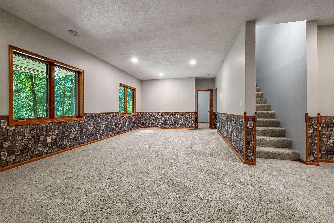
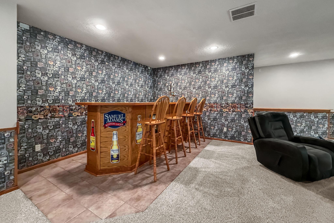
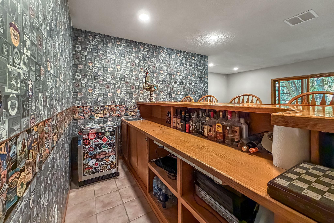
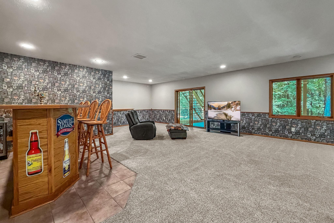
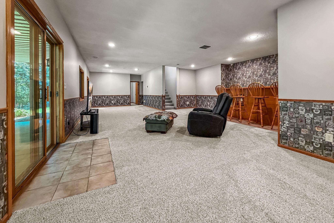
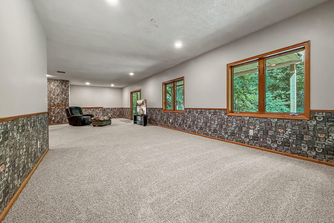
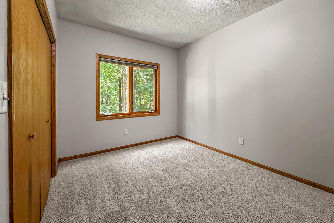
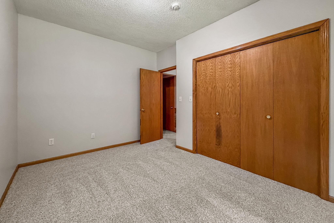
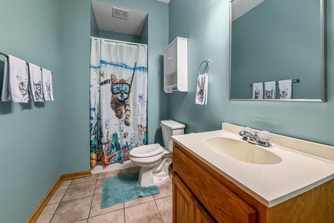
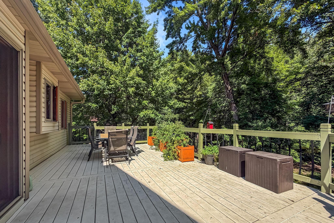
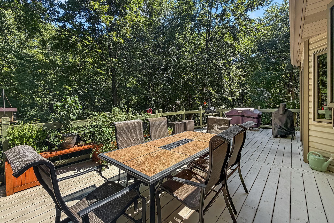
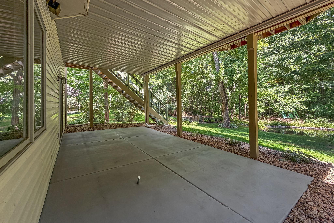
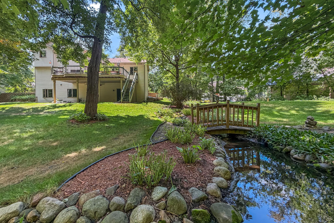
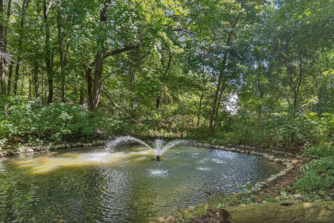
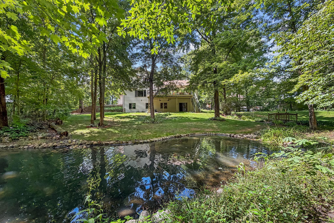
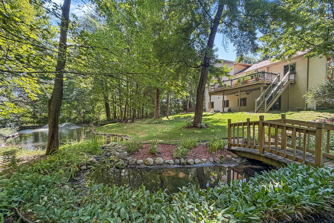
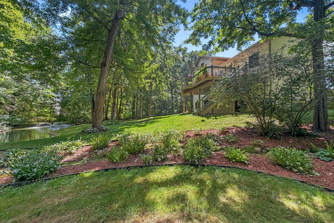
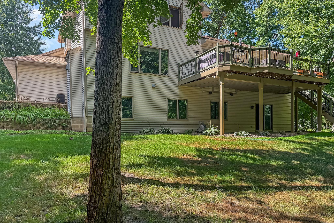
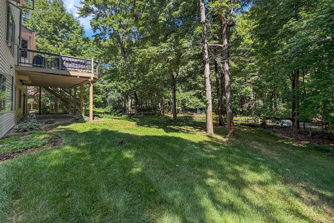
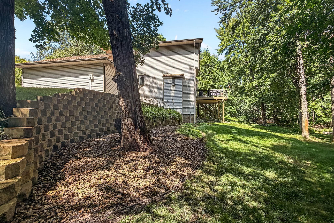
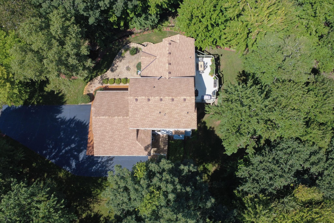
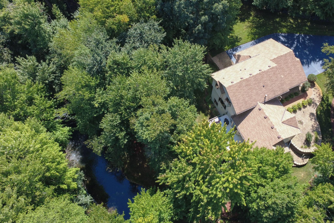
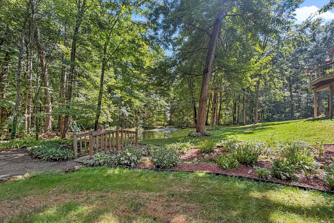
WELCOME HOME! Beautifully updated 5BR/4BA Modified two story, offering an exceptional combination of space, privacy, entertaining areas and a gorgeous, wooded setting! From the moment you arrive, you'll appreciate the pride of ownership and extensive list of recent improvements. The entire home has been freshly painted inside & out, with NEW carpet throughout, updated flooring, NEW garage doors & track systems, freshly seal-coated driveway, stained concrete walkways/apron and a completely rebuilt deck featuring new flooring, rails & stairs! Step inside to an inviting, spacious floor plan featuring a large kitchen with granite countertops, tile backsplash, updated appliances and wood-look laminate flooring, formal & informal dining areas, main-level family room with fireplace, main-floor laundry and plenty of room to spread out. With 5 bedrooms, 4 bathrooms and a finished walkout lower level, this home offers exceptional flexibility for family, guests, home office, recreation and entertaining. Outside is where this property truly shines! Mature trees create a wonderfully private setting surrounding beautifully landscaped upper & lower ponds accented by boulders and a fountainâyour own peaceful backyard retreat. Enjoy summer evenings from the expansive deck overlooking the property or entertain inside and out with ease. Major improvements over the years include a newer furnace, 2019 roof, updated kitchen and baths, replacement appliances, water softener, well pump, pressure tank & control unit, septic lift pumps, recently pumped/serviced septic system, inground sprinkler system, updated lighting, fixtures and hardware throughout, plus much more. Beautifully maintained, extensively updated and truly move-in readyâthis is the one you've been waiting for!
Details
Maps
Documents
Contract Information
Status: Active
Contingency: None
Current Price: 579900
Original List Price: 594900
ListPrice: 579900
List Date: 2026-08-12
Owner is an Agent?: No
Auction?: No
General Property Information
Association Fee Frequency: N/A
Common Wall: No
Lot Measurement: Acres
Manufactured Home?: No
Multiple PIDs?: No
New Development: No
Number of Fireplaces: 1
Waterfront YN: No
Year Built: 1995
Yearly/Seasonal: Yearly
Zoning: Residential-Single Family
Bedrooms: 5
Baths Total: 4
Bath Full: 2
Bath Three Quarters: 2
Main Floor Total SqFt: 1447
Above Grd Total SqFt: 2191
Below Grd Total SqFt: 1059
Total SqFt: 3250
Total Finished Sqft: 3250.00
FireplaceYN: Yes
Style: (SF) Single Family
Foundation Size: 1447
Garage Stalls: 3
Lot Dimensions: 374x479x231x96
Acres: 1.39
Assessment Pending: No
Location Tax and Other Information
House Number: 14927
Street Name: Harpers
Street Suffix: Street
Street Direction Suffix: NE
Postal City: Andover
County: Anoka
State: MN
Zip Code: 55304
Complex/Dev/Subdivision: Maple Ridge
Assessments
Assessment Installment: 24.02
Tax With Assessments: 4707.74
Building Information
Finished SqFt Above Ground: 2191
Finished SqFt Below Ground: 1059
Lease Details
Land Leased: Not Applicable
Miscellaneous Information
DP Resource: Yes
Homestead: Yes
Ownership
Fractional Ownership: No
Parking Characteristics
Garage Square Feet: 3
Property Features
Accessible: None
Air Conditioning: Central Air
Amenities Unit: Deck; Hardwood Floors; In-Ground Sprinkler; Kitchen Center Island; Kitchen Window; Natural Woodwork; Patio; Porch; Tile Floors; Vaulted Ceiling(s); Walk-In Closet; Washer/Dryer Hookup
Appliances: Dishwasher; Dryer; Microwave; Range; Refrigerator; Washer
Assumable Loan: Not Assumable
Basement: Full
Bath Description: Main Floor 3/4 Bath; Full Primary; 3/4 Basement
Construction Materials: Block; Frame; Timber/Post & Beam
Construction Status: Previously Owned
Dining Room Description: Breakfast Area; Eat In Kitchen
Electric: 100 Amp Service; Circuit Breakers
Existing Financing: Conventional
Exterior: Brick/Stone; Metal; Vinyl; Wood
Family Room Characteristics: Family Room; Lower Level; Main Level
Fireplace Characteristics: Family Room
Foundation: Concrete Block
Fuel: Natural Gas
Heating: Forced Air
Laundry: Laundry Room; Main Level
Lock Box Type: Combo
Lot Description: Tree Coverage - Heavy
Parking Characteristics: Garage Door Opener
Road Frontage: City Street; Cul De Sac; Curbs; No Outlet/Dead End; Paved Streets
Road Responsibility: Public Maintained Road
Roof: Age 8 Years or Less; Asphalt Shingles; Pitched
Sellers Terms: Adj. Rate/Gr Payment; Cash; Conventional; FHA; VA
Sewer: Private Sewer; Septic System Compliant - Yes
Special Search: 3 BR on One Level; Main Floor Bedroom; Main Floor Laundry; Primary Bdr Suite
Stories: Modified Two Story
Water: Private; Well
Waterfront Type: Pond
Room Information
| Room Name | Dimensions | Level |
| Dining Room | 10x14 | Main |
| Family Room | 14x24 | Main |
| Family Room | 24x40 | Lower |
| Fifth (5th) Bedroom | 10x11 | Main |
| First (1st) Bedroom | 14x14 | Upper |
| Fourth (4th) Bedroom | 10x13 | Main |
| Kitchen | 13x20 | Main |
| Laundry | 8x10 | Main |
| Living Room | 12x16 | Main |
| Second (2nd) Bedroom | 10x14 | Upper |
| Third (3rd) Bedroom | 11x12 | Upper |
 14927 Harpers St NE, Ham Lake, Speptic C
 Listing Office: RE/MAX Professionals
Last Updated: October - 07 - 2026

The data relating to real estate for sale on this web site comes in part from the Broker Reciprocity SM Program of the Regional Multiple Listing Service of Minnesota, Inc. The information provided is deemed reliable but not guaranteed. Properties subject to prior sale, change or withdrawal. ©2026 Regional Multiple Listing Service of Minnesota, Inc All rights reserved.
Thursday 8th of October 2026 05:36 PM

218-998-4400
Mohagen Real Estate


Let's Connect

Mohagen Real Estate
sue@MohagenRealEstate.com
Office: 218-998-4400
Cell: 218-731-7376

Mohagen Real Estate is licensed in the State of Minnesota