1496 Bluebill Bay Road, Burnsville, MN 55306 (MLS# 7086727)
$1,499,999
Burnsville, MN 55306
MLS# 7086727
Status: Closed
6 beds | 5 baths | 5403 sqft
1 / 57
Property Description
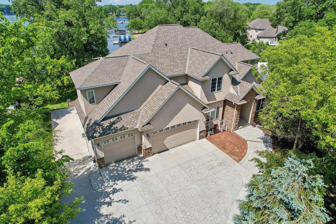
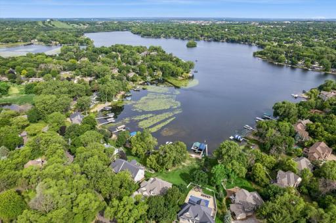
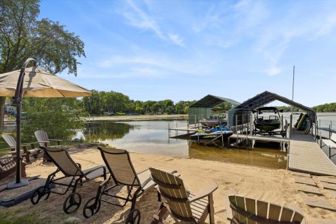
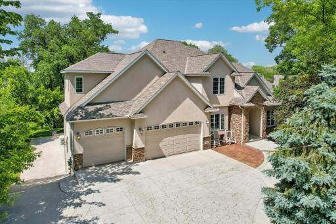
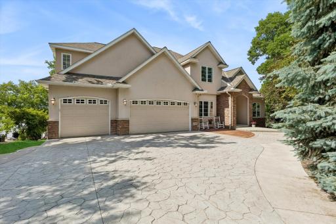
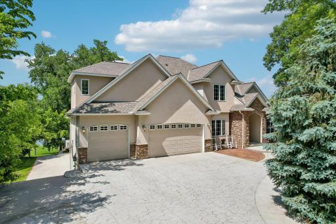
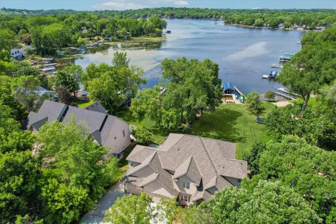
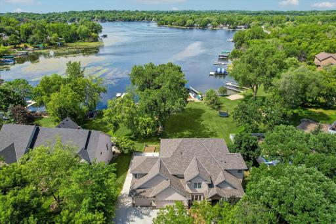
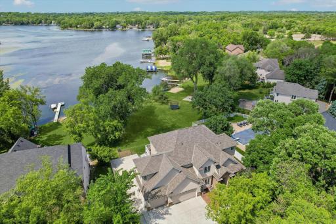
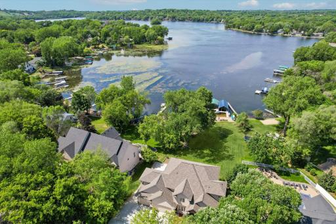
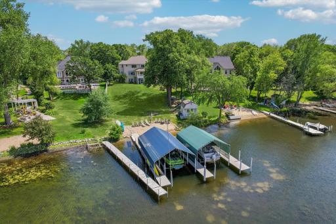
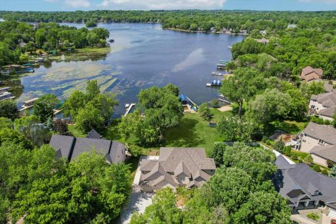
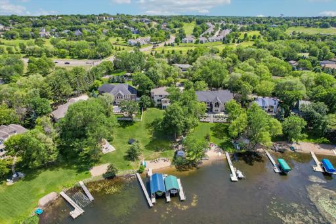
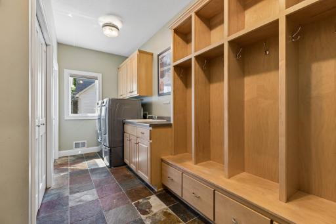
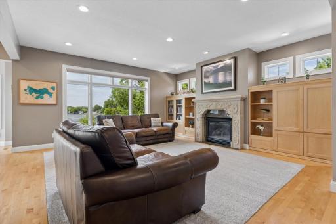
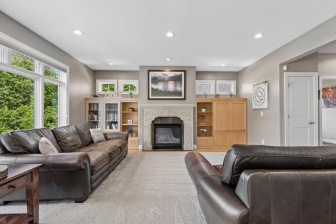
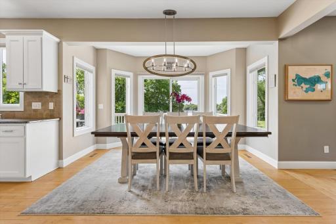
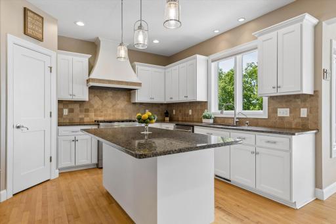
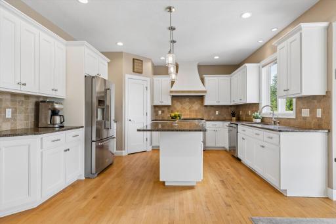
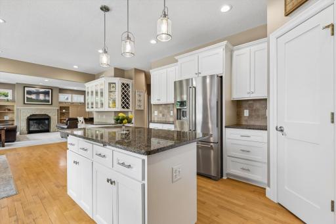
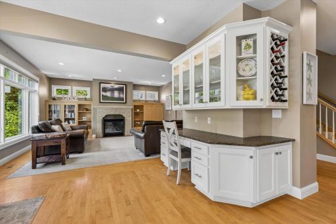
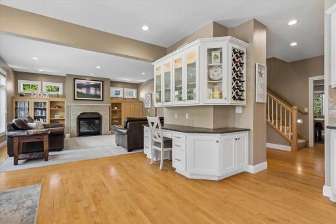
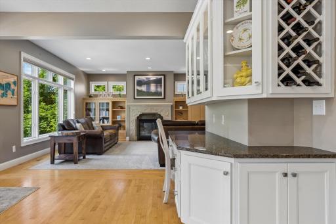
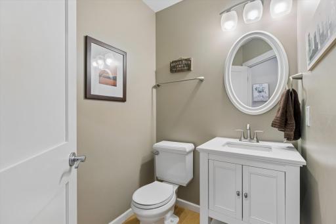
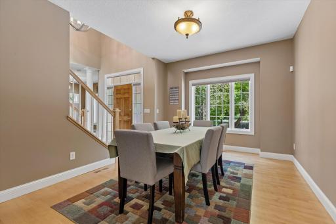
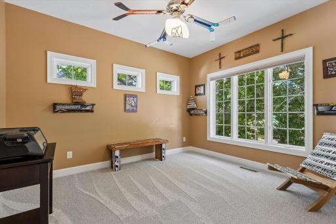
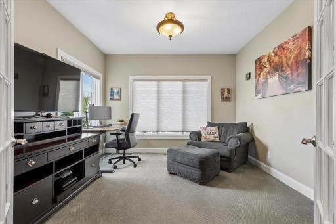
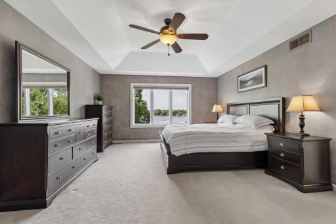
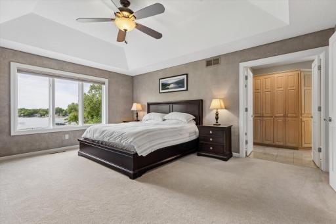
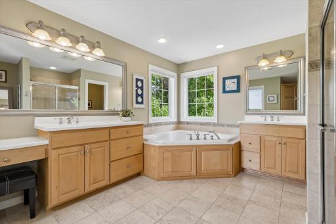
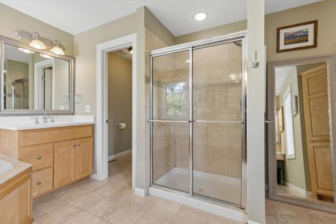
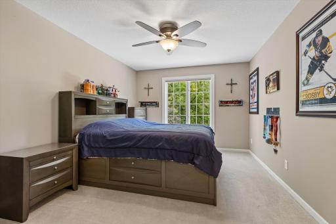
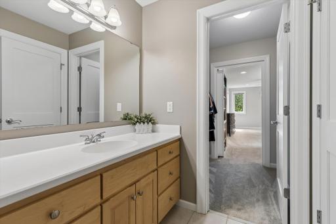
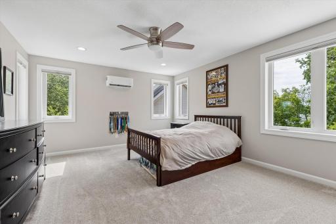
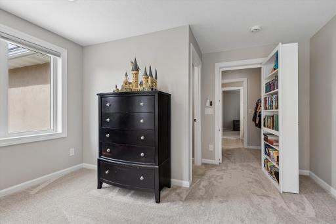
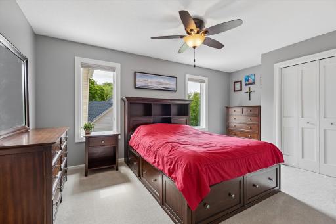
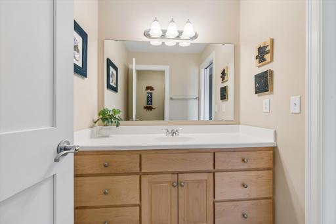
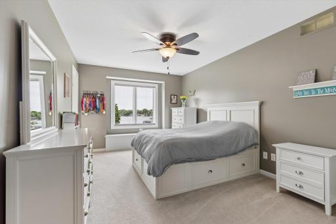
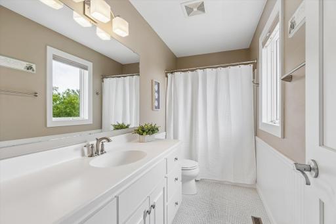
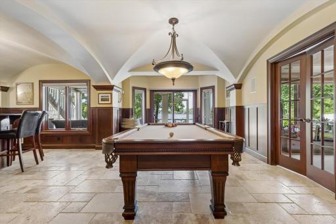
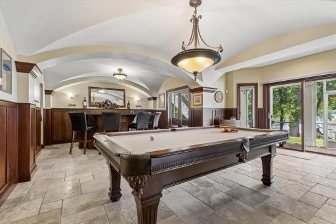
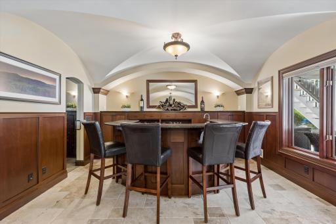
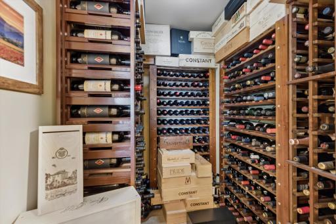
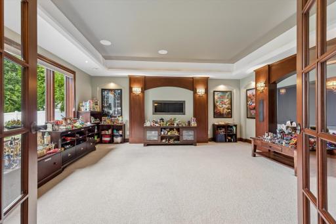
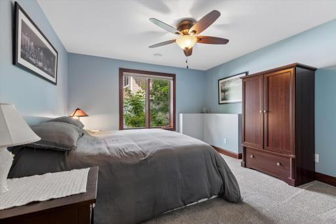
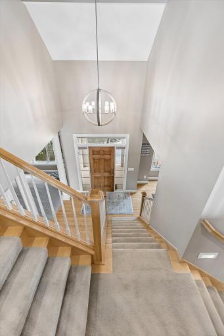
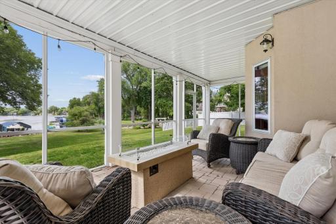
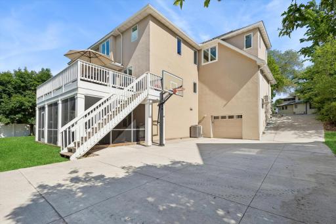
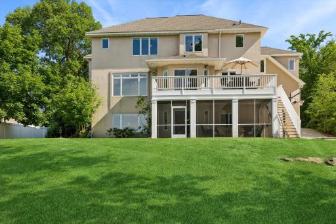
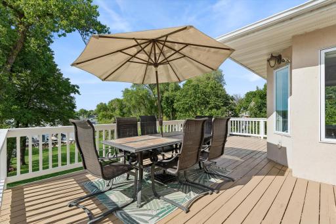
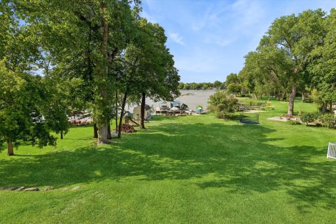
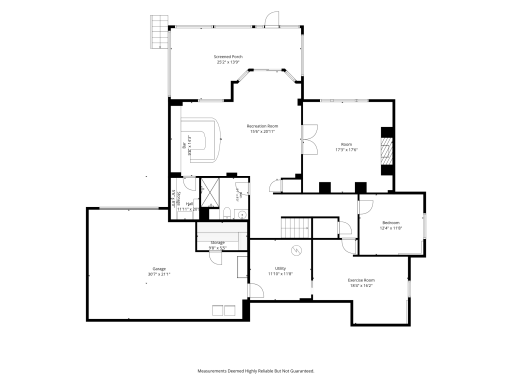
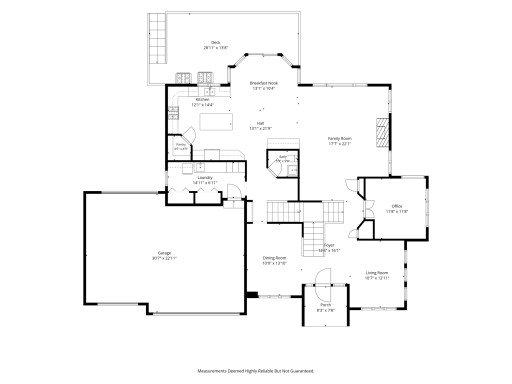
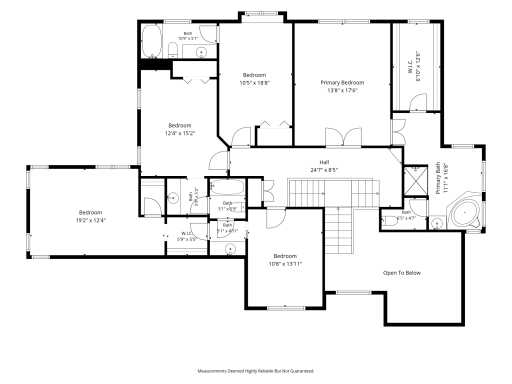
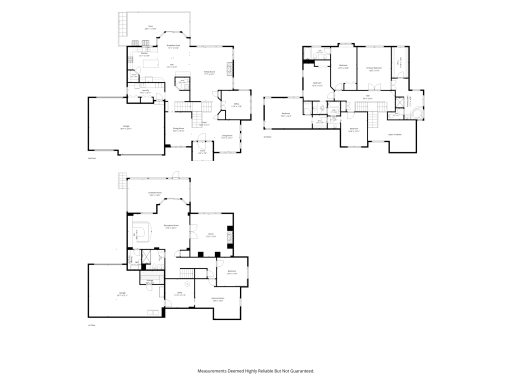
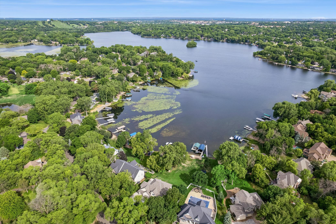
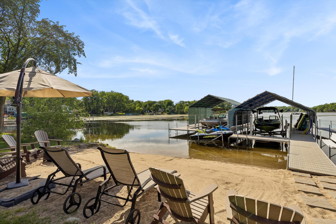
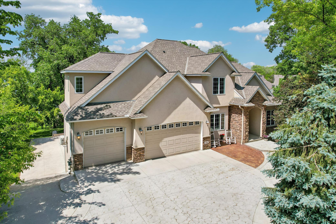
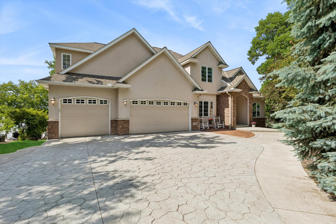
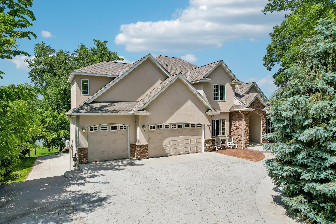
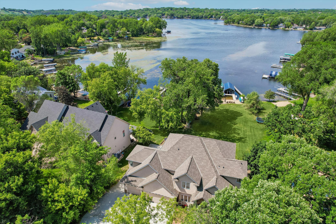
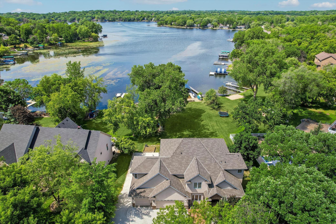
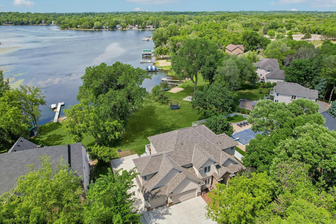
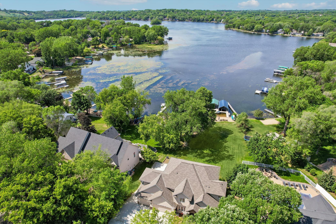
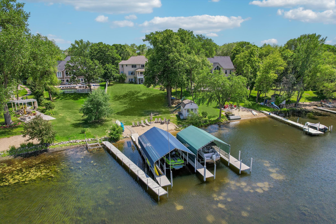
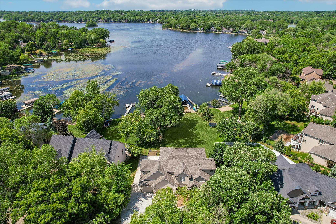
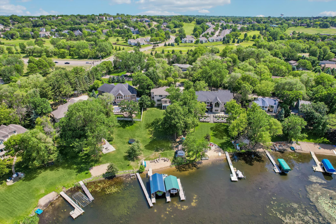
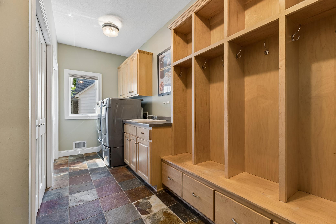
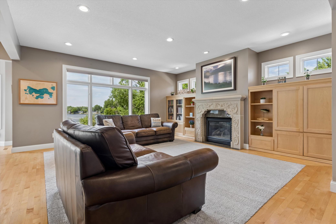
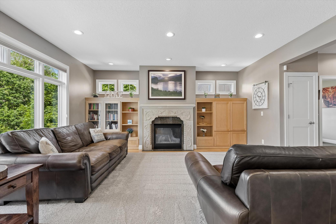
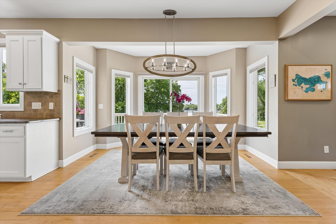
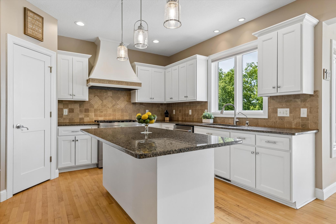
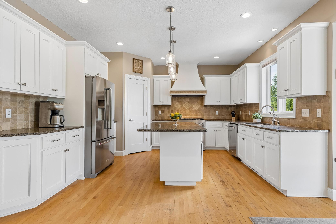
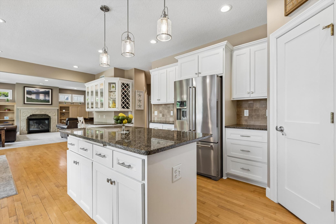
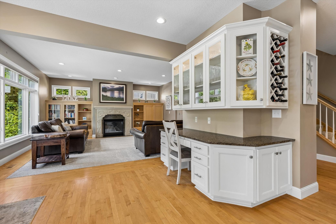
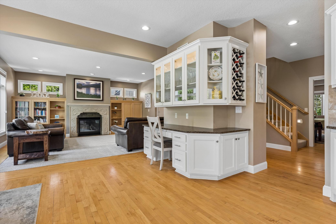
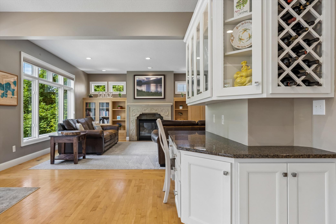
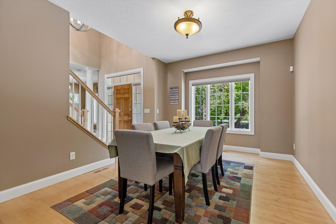
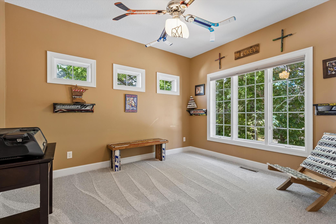
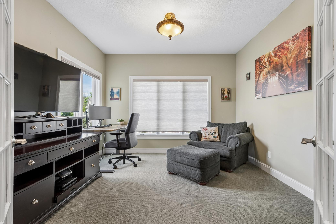
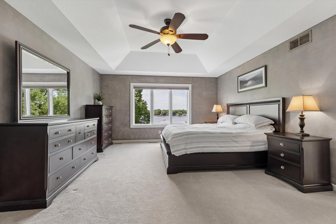
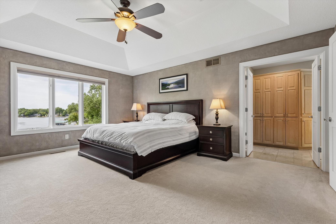
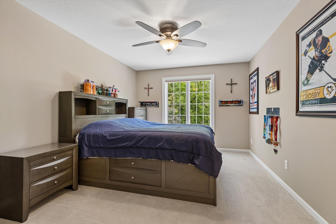
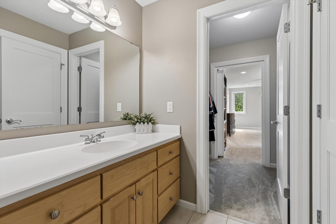
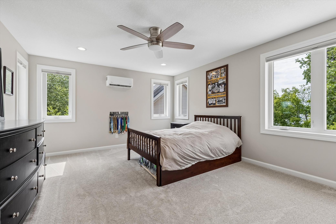
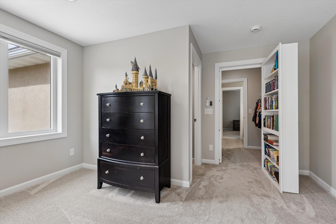
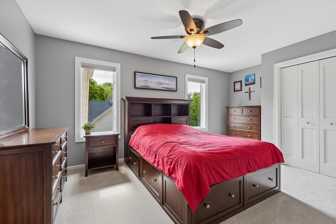
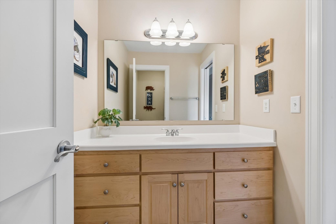
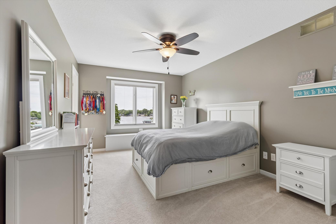
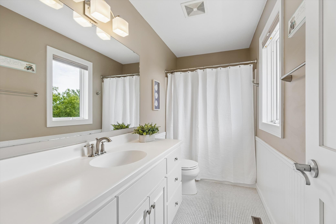
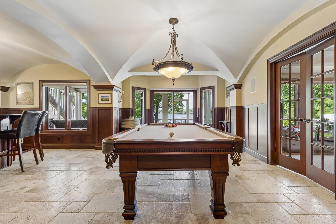
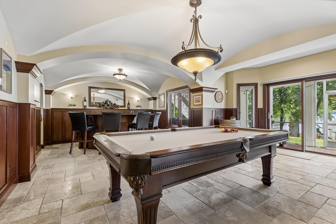
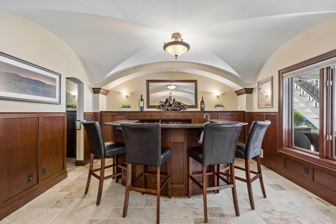
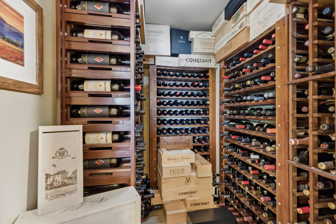
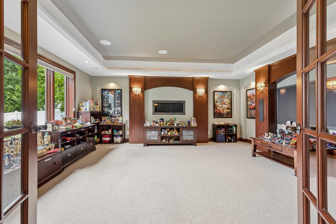
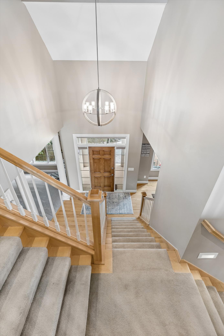
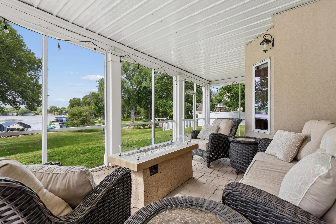
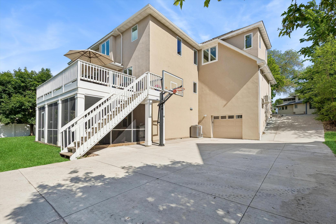
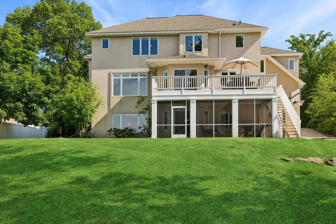
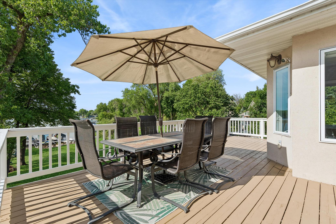
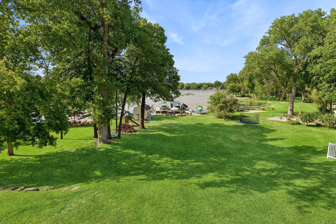
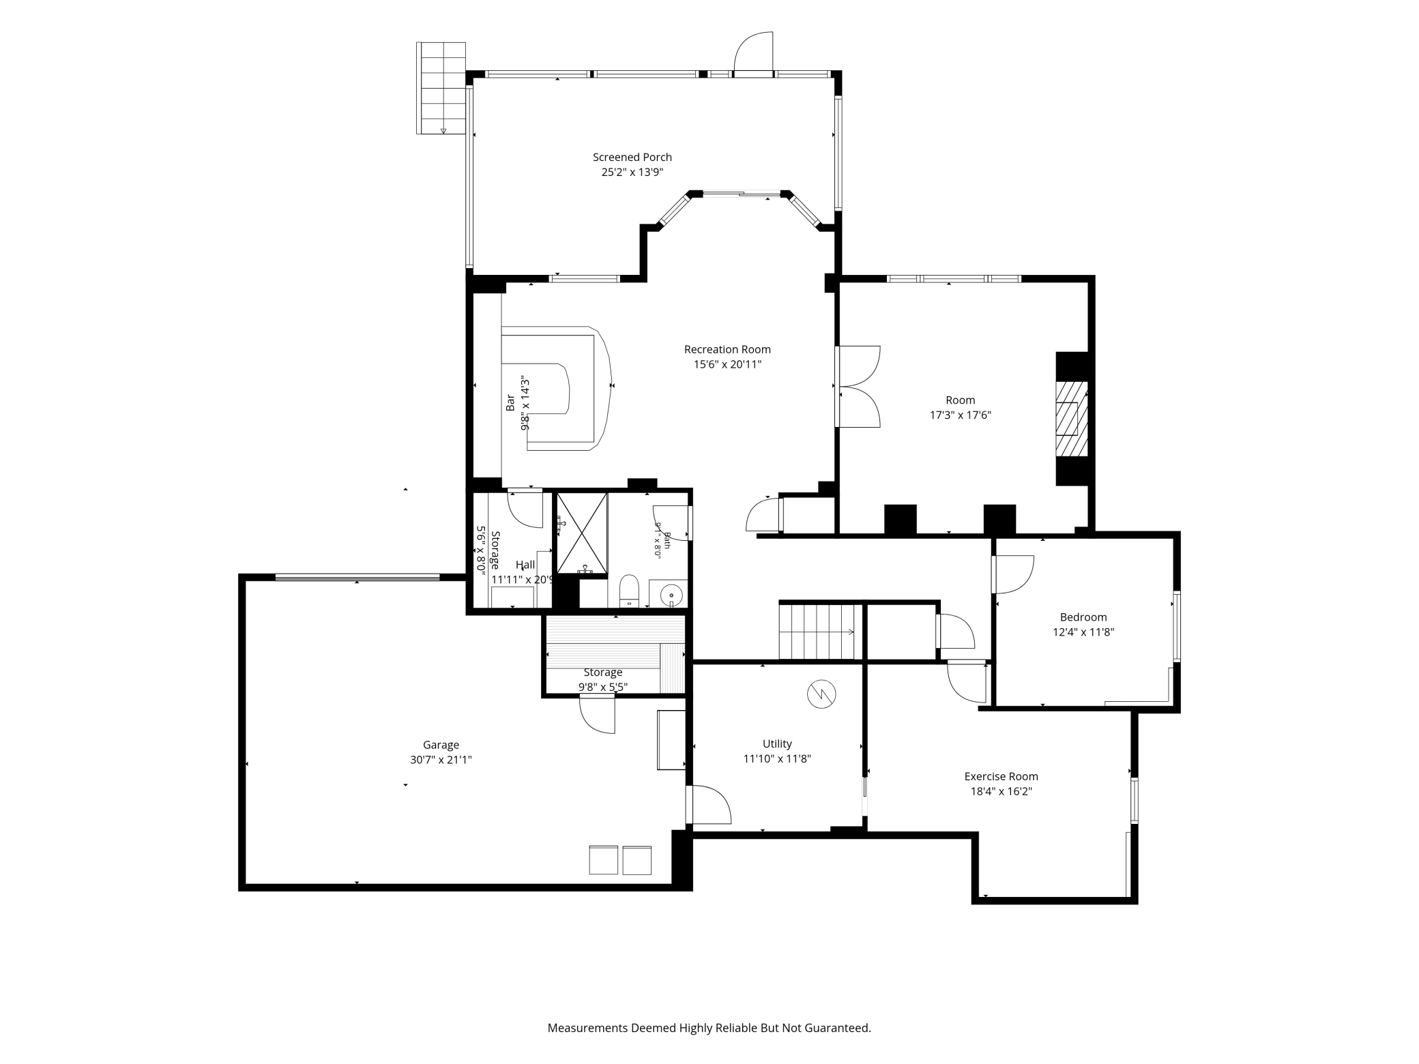
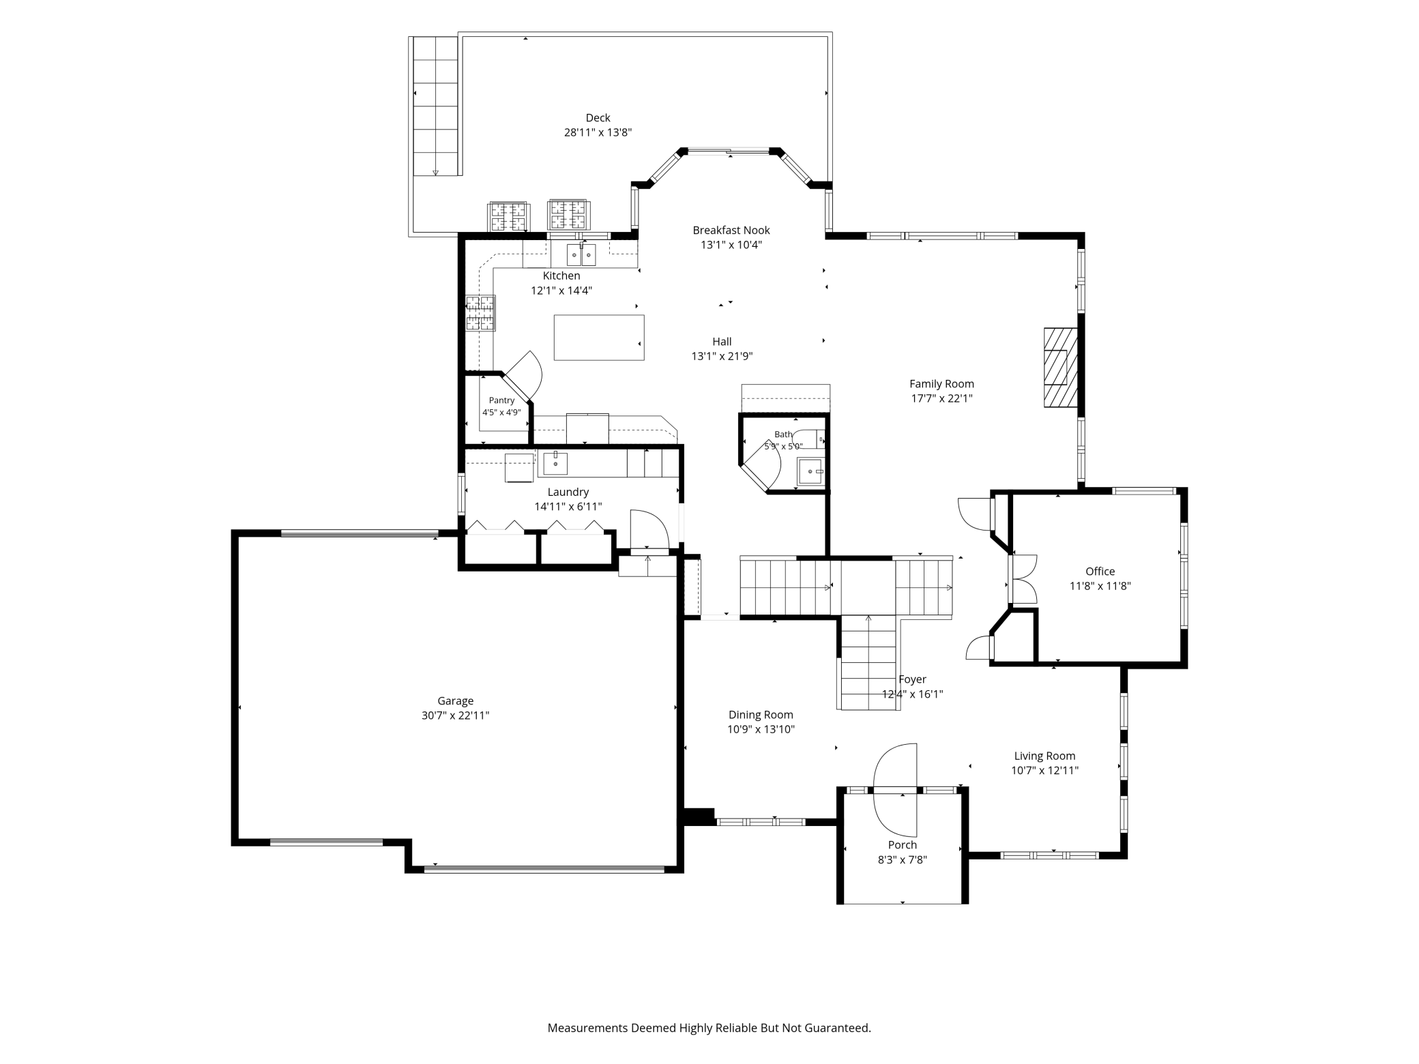
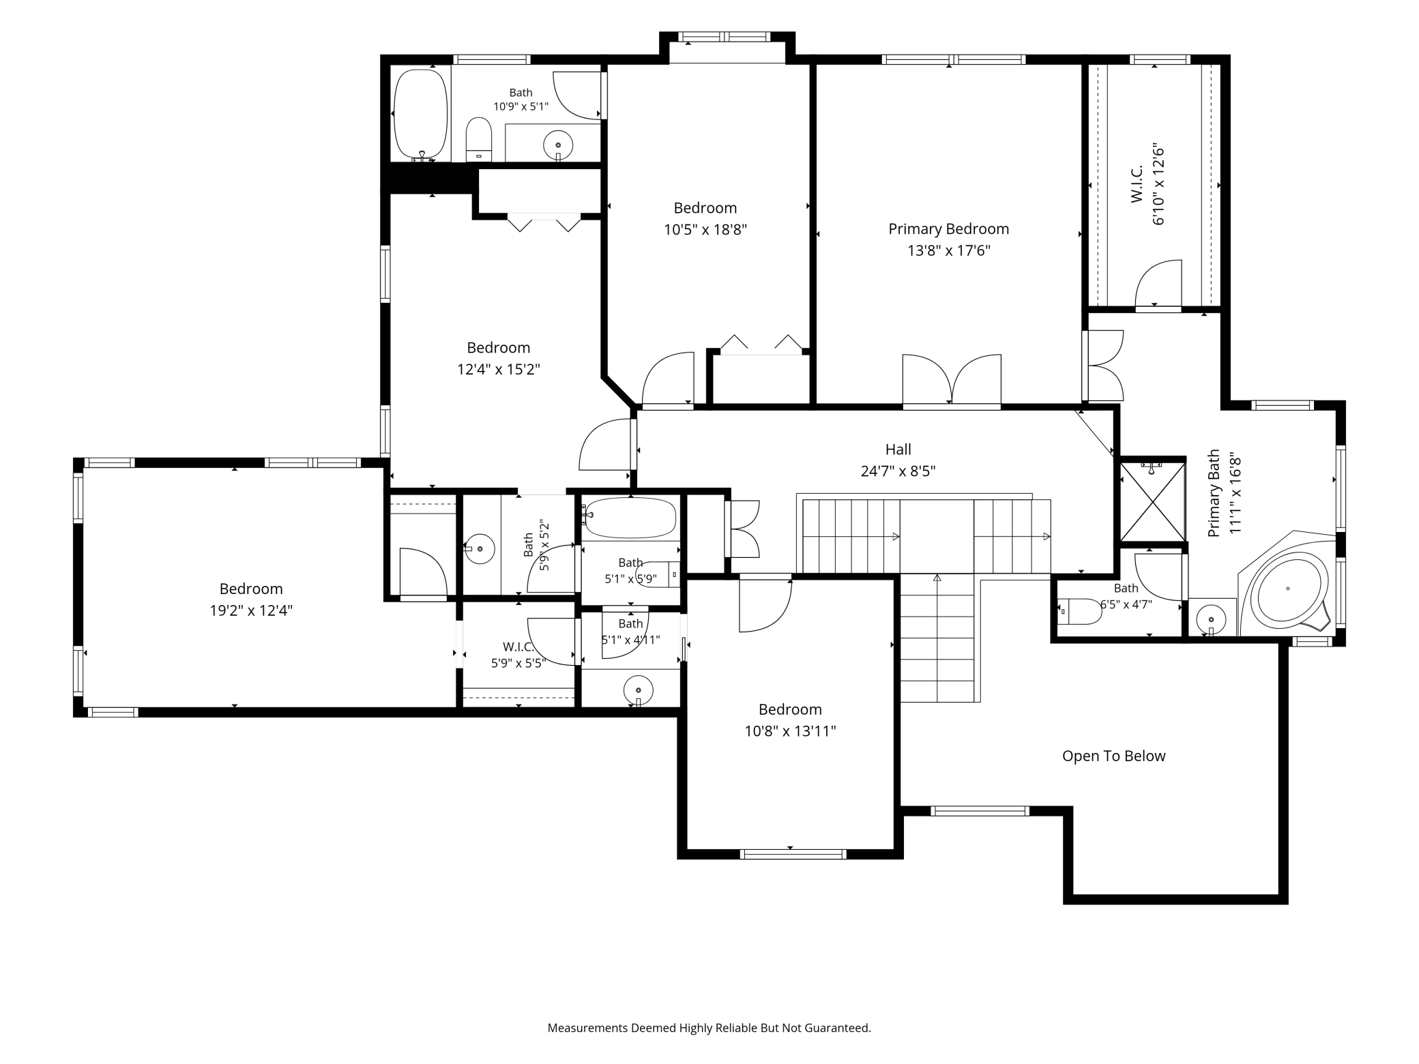
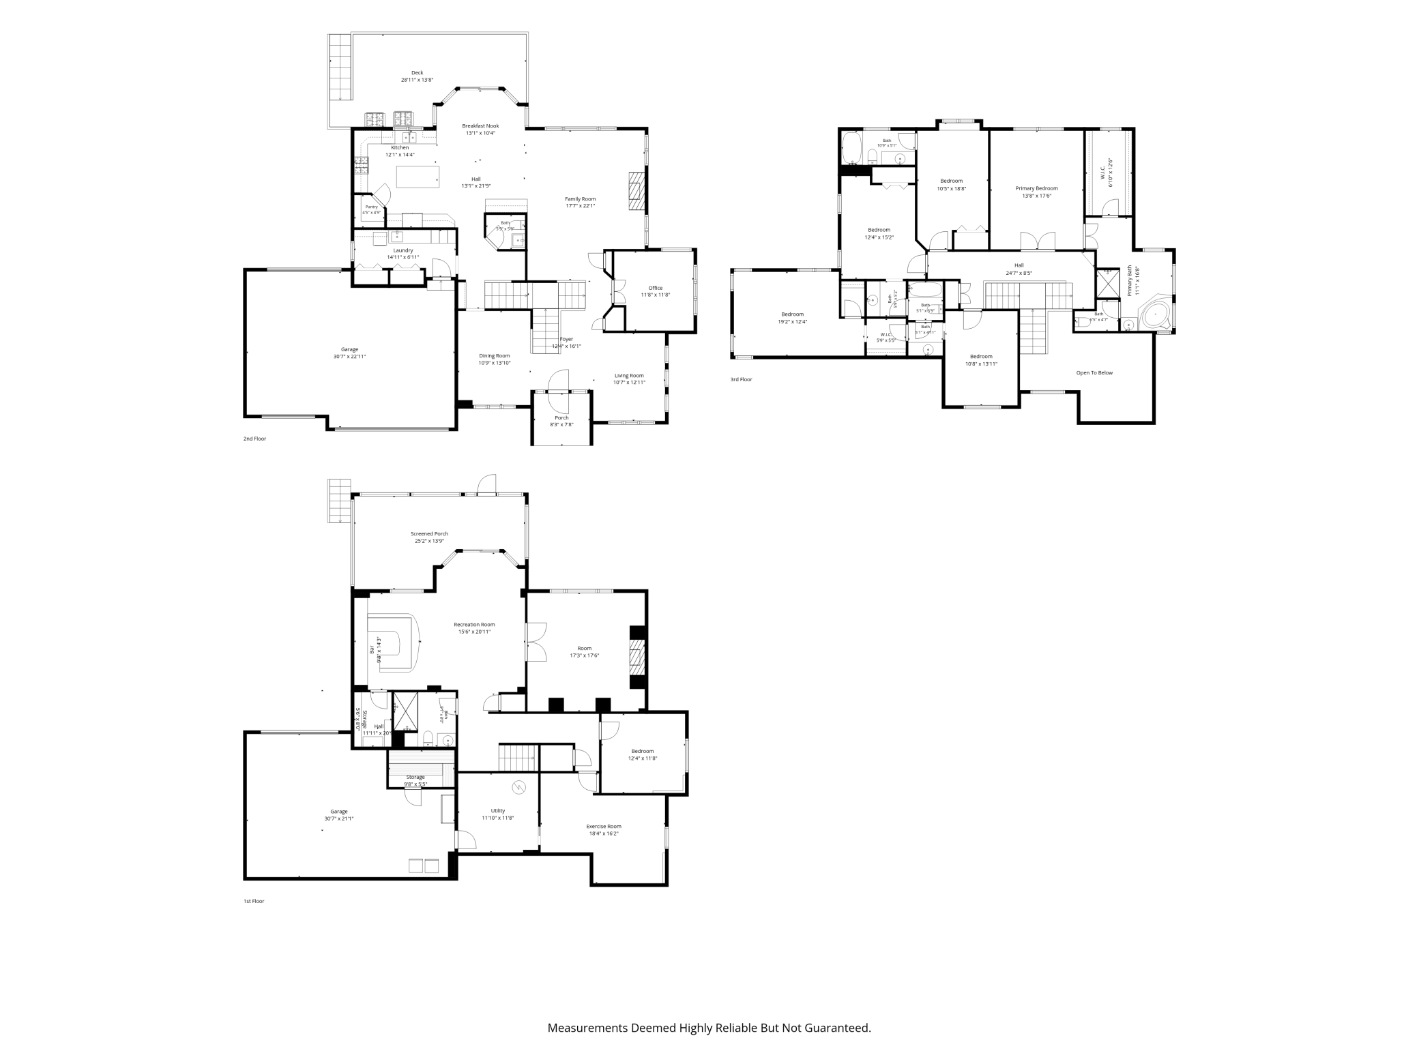
MUST SEE! This impressive 6-bedroom lakefront home is situated on one of the best lots Crystal Lake has to offer. Great for Fishing, water skiing and surfing! Part of the highly rated Lakeville School District 194, this home offers an exceptional 87 feet of direct lake shoreline with a private sand beach and hard-bottom swimming area. Property is surrounded by multiple parks within 1 mile, shopping, dinning, schools and Buck hill Ski area! Approx. 20 Min from DT Minneapolis and St. Paul! Boasting nearly 5,000 square feet of living space, this residence provides an outstanding combination of size, privacy, and breathtaking waterfront views in a highly sought-after South Metro location. This home features a rare 5 bedrooms on the upper level plus 3 bathrooms, thanks to the newly finished 372 sq ft space above the garage. It also includes a 3-car heated and insulated garage on the upper level and an additional 3-car space on the lower level at the back of the home. The amazing lakeshore area includes a large shed with a loft that has both 110 and 220 power. The main floor offers a large, open layout with stunning lake views, including a spacious kitchen and dining area, a formal dining room, a private office with lake views, a large family room, and a double-sided staircase leading from the two-story foyer. The lower level features a large walkout basement with a wine cellar, movie/amusement room, billiards area, heated floors, and access to a large 3-season porch. Outside, youâll find a concrete driveway and stamped patio, with a lower pad already prepared for a full-size pickleball court and basketball area. See supplements for the full list of features â thereâs simply too much to list here.
Details
Maps
Contract Information
Status: Closed
Off Market Date: 2026-06-30
Contingency: None
Current Price: 1410000
Closed Date: 2026-08-11
Original List Price: 1499999
Sales Close Price: 1410000
ListPrice: 1499999
List Date: 2026-06-04
Owner is an Agent?: No
Auction?: No
General Property Information
Common Wall: No
Lot Measurement: Acres
Manufactured Home?: No
Multiple PIDs?: No
New Development: No
Number of Fireplaces: 2
Other Parking Spaces: 1
Road Btwn WF & Home?: No
Waterfront Frontage: 87
Waterfront YN: Yes
Year Built: 2002
Yearly/Seasonal: Yearly
Zoning: Residential-Single Family
Bedrooms: 6
Baths Total: 5
Bath Full: 3
Bath Three Quarters: 1
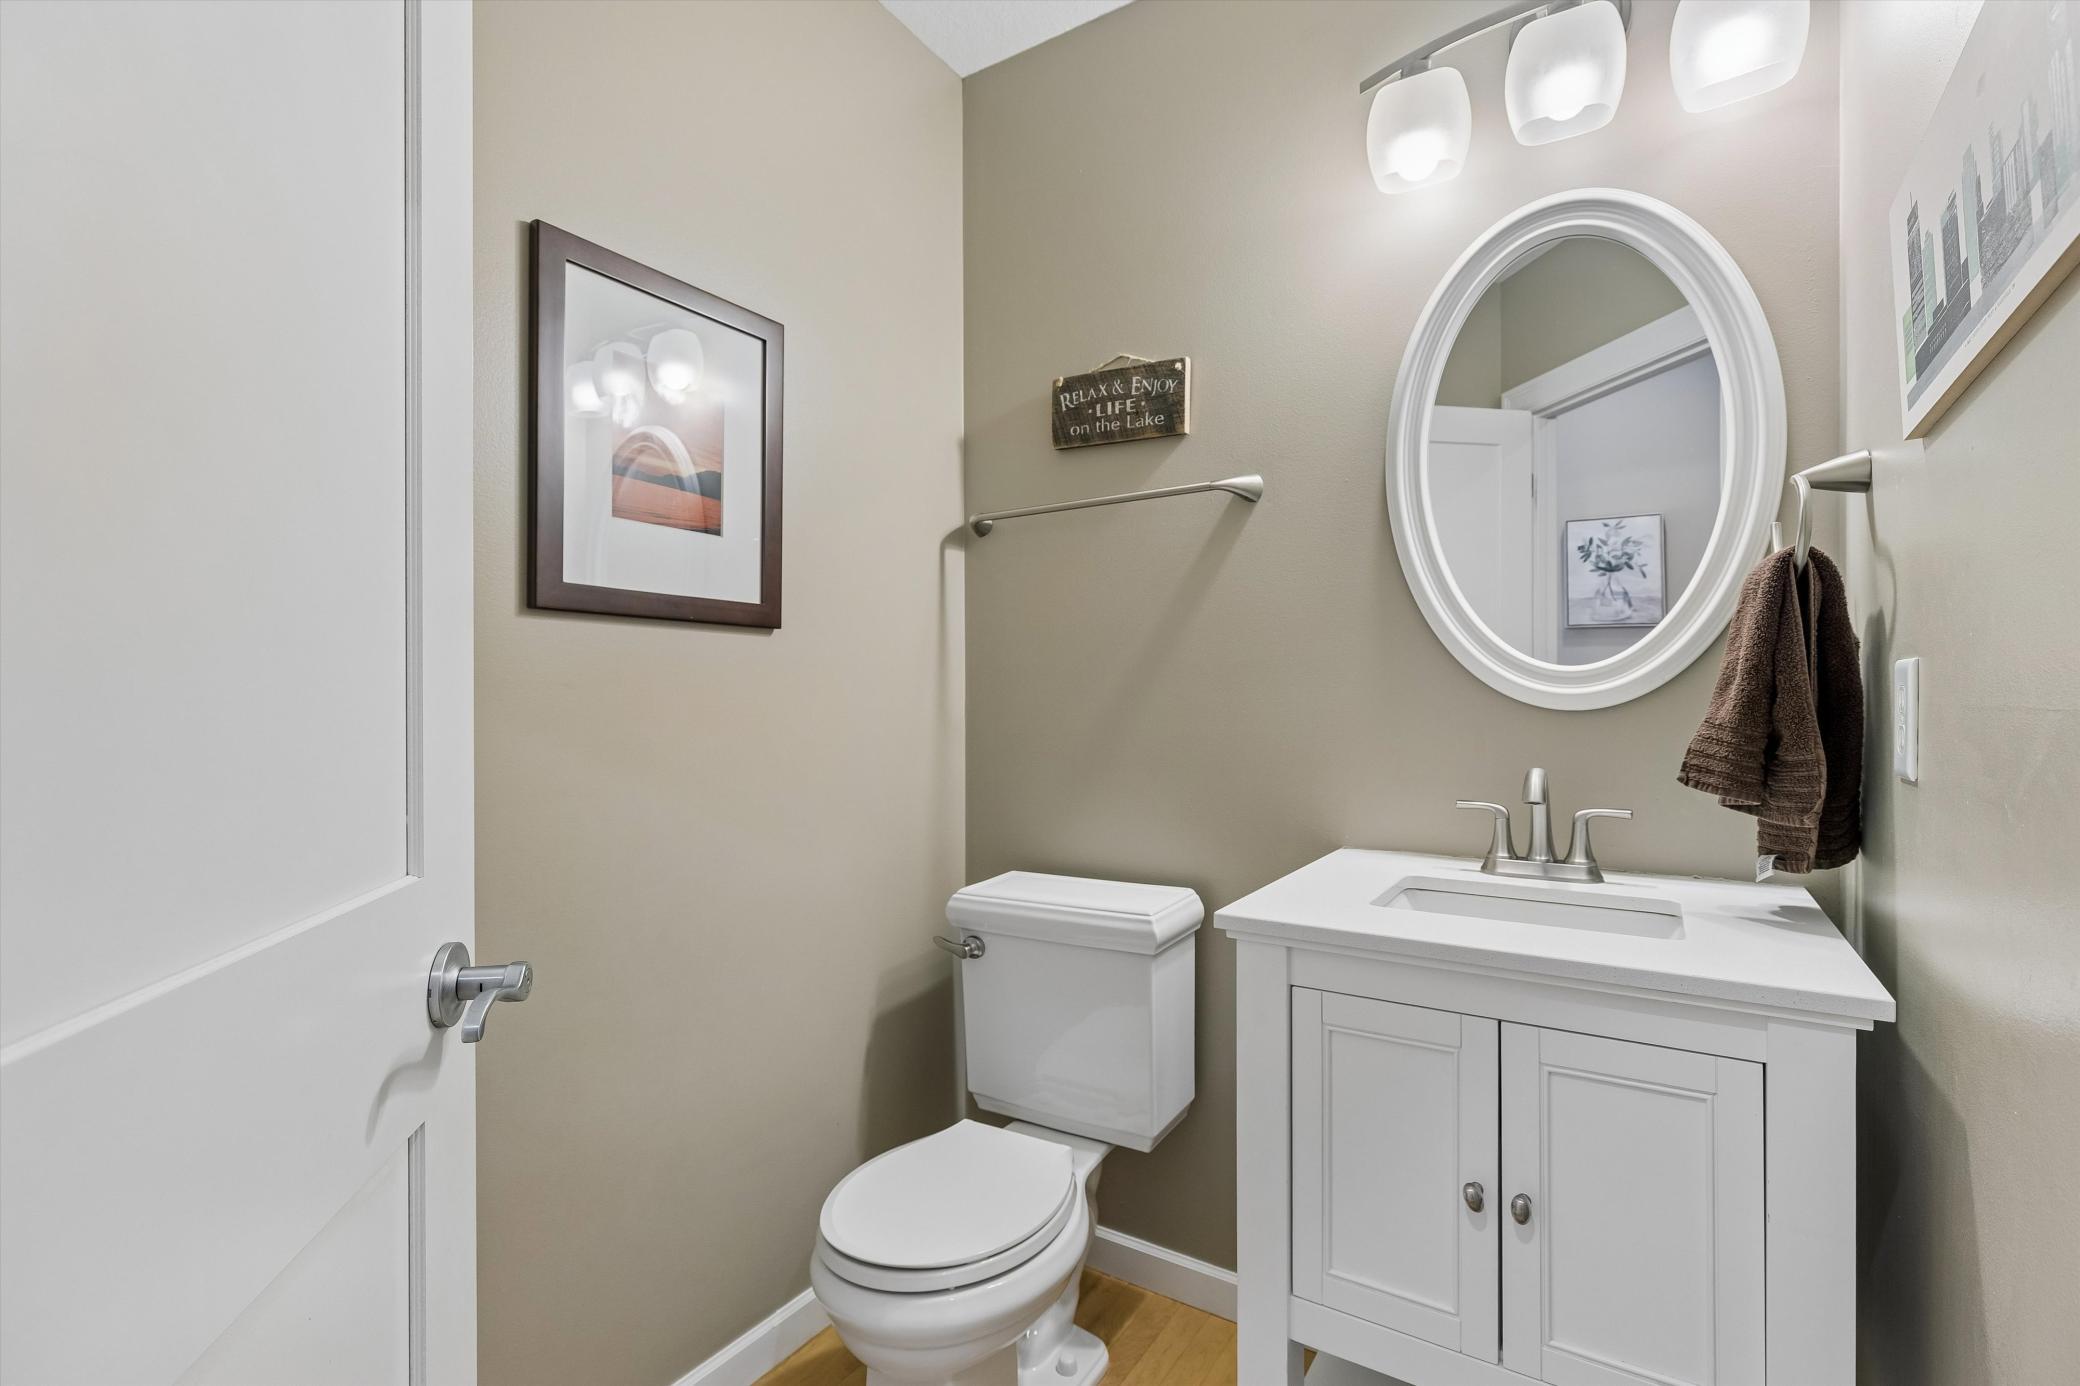
Bath Half: 1
Main Floor Total SqFt: 1801
Above Grd Total SqFt: 3606
Below Grd Total SqFt: 1797
Total SqFt: 5403
Total Finished Sqft: 4912.00
FireplaceYN: Yes
Lake/Waterfront Name: Crystal
Style: (SF) Single Family
Foundation Size: 1797
Garage Stalls: 6
Lot Dimensions: 127x272x78x105x48x252
Acres: 0.74
Assessment Pending: No
Location Tax and Other Information
House Number: 1496
Street Name: Bluebill Bay
Street Suffix: Road
Postal City: Burnsville
County: Dakota
State: MN
Zip Code: 55306
Complex/Dev/Subdivision: Crystal Shores
Assessments
Tax With Assessments: 17004
Basement
Foundation Dimensions: 114 x 48 x 36 x 41
Building Information
Finished SqFt Above Ground: 3606
Finished SqFt Below Ground: 1306
Lake Details
Lake Acres: 293
Lake Depth: 37
Lease Details
Land Leased: Not Applicable
Miscellaneous Information
Homestead: Yes
Ownership
Fractional Ownership: No
Parking Characteristics
Garage Dimensions: 24 x 33
Garage Square Feet: 1456
Public Survey Info
Range#: 20
Section#: 05
Township#: 114
Property Features
Accessible: None
Air Conditioning: Central Air
Amenities Unit: Boat Slip; Ceiling Fan(s); Deck; Dock; Exercise Room; Hardwood Floors; In-Ground Sprinkler; Kitchen Center Island; Kitchen Window; Panoramic View; Patio; Porch; Primary Bedroom Walk-In Closet; Tile Floors; Walk-In Closet; Wet Bar
Appliances: Dryer; Microwave; Range; Refrigerator
Assumable Loan: Not Assumable
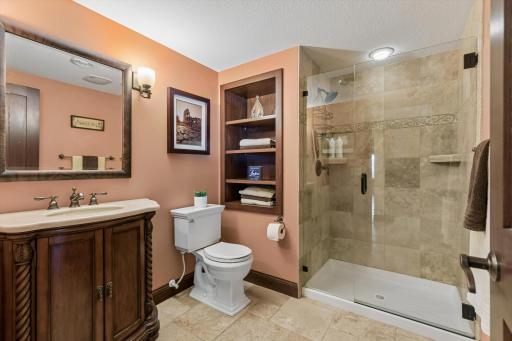
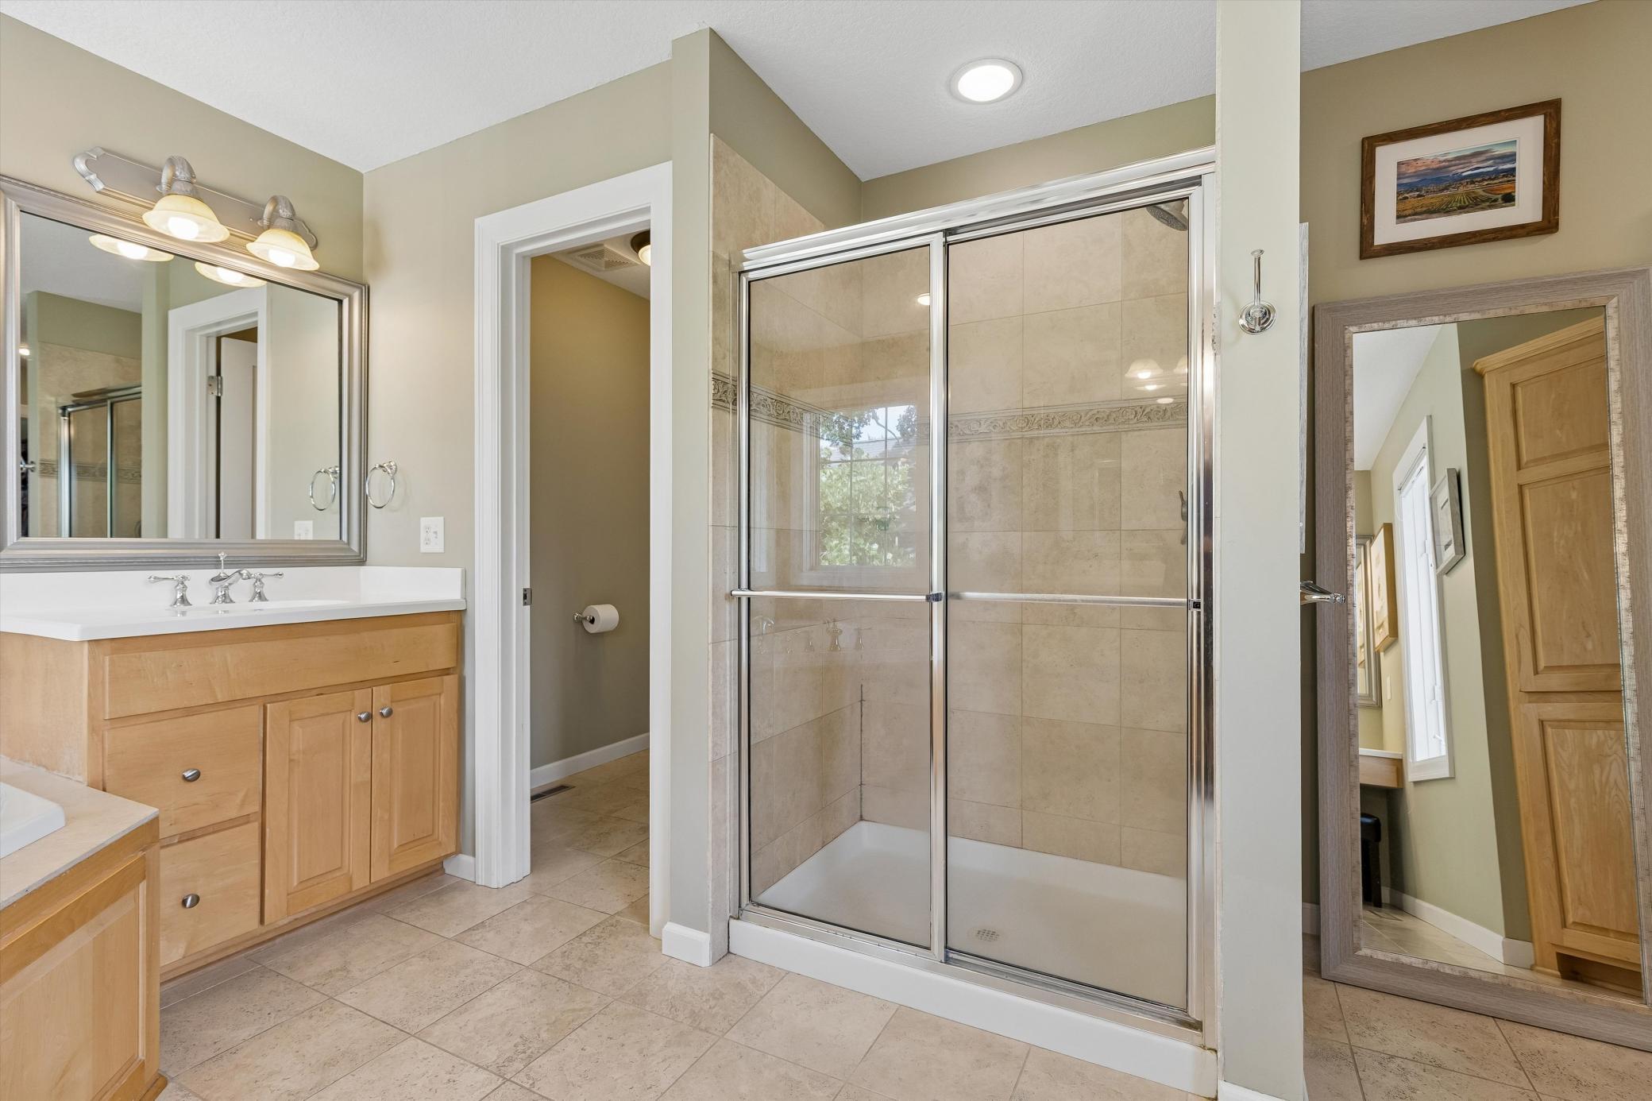
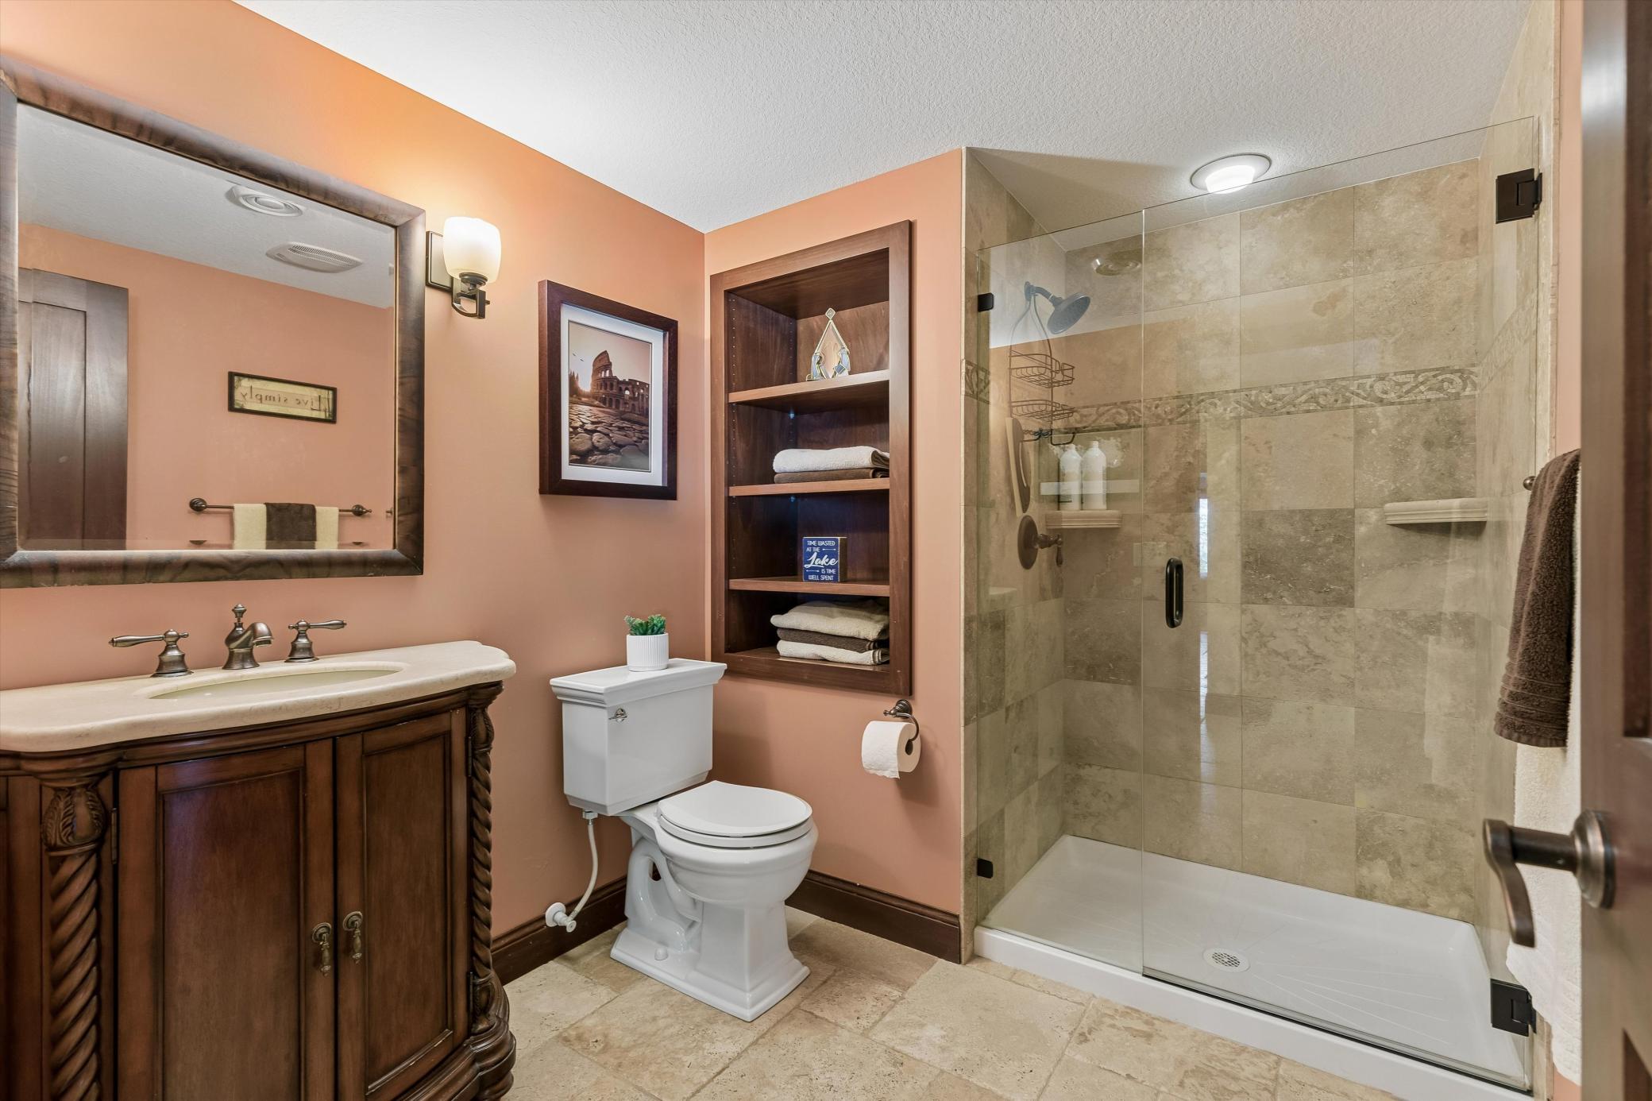
Basement: Drain Tiled; Drainage System; Full; In-Floor Heat; Kitchenette; Tile Shower
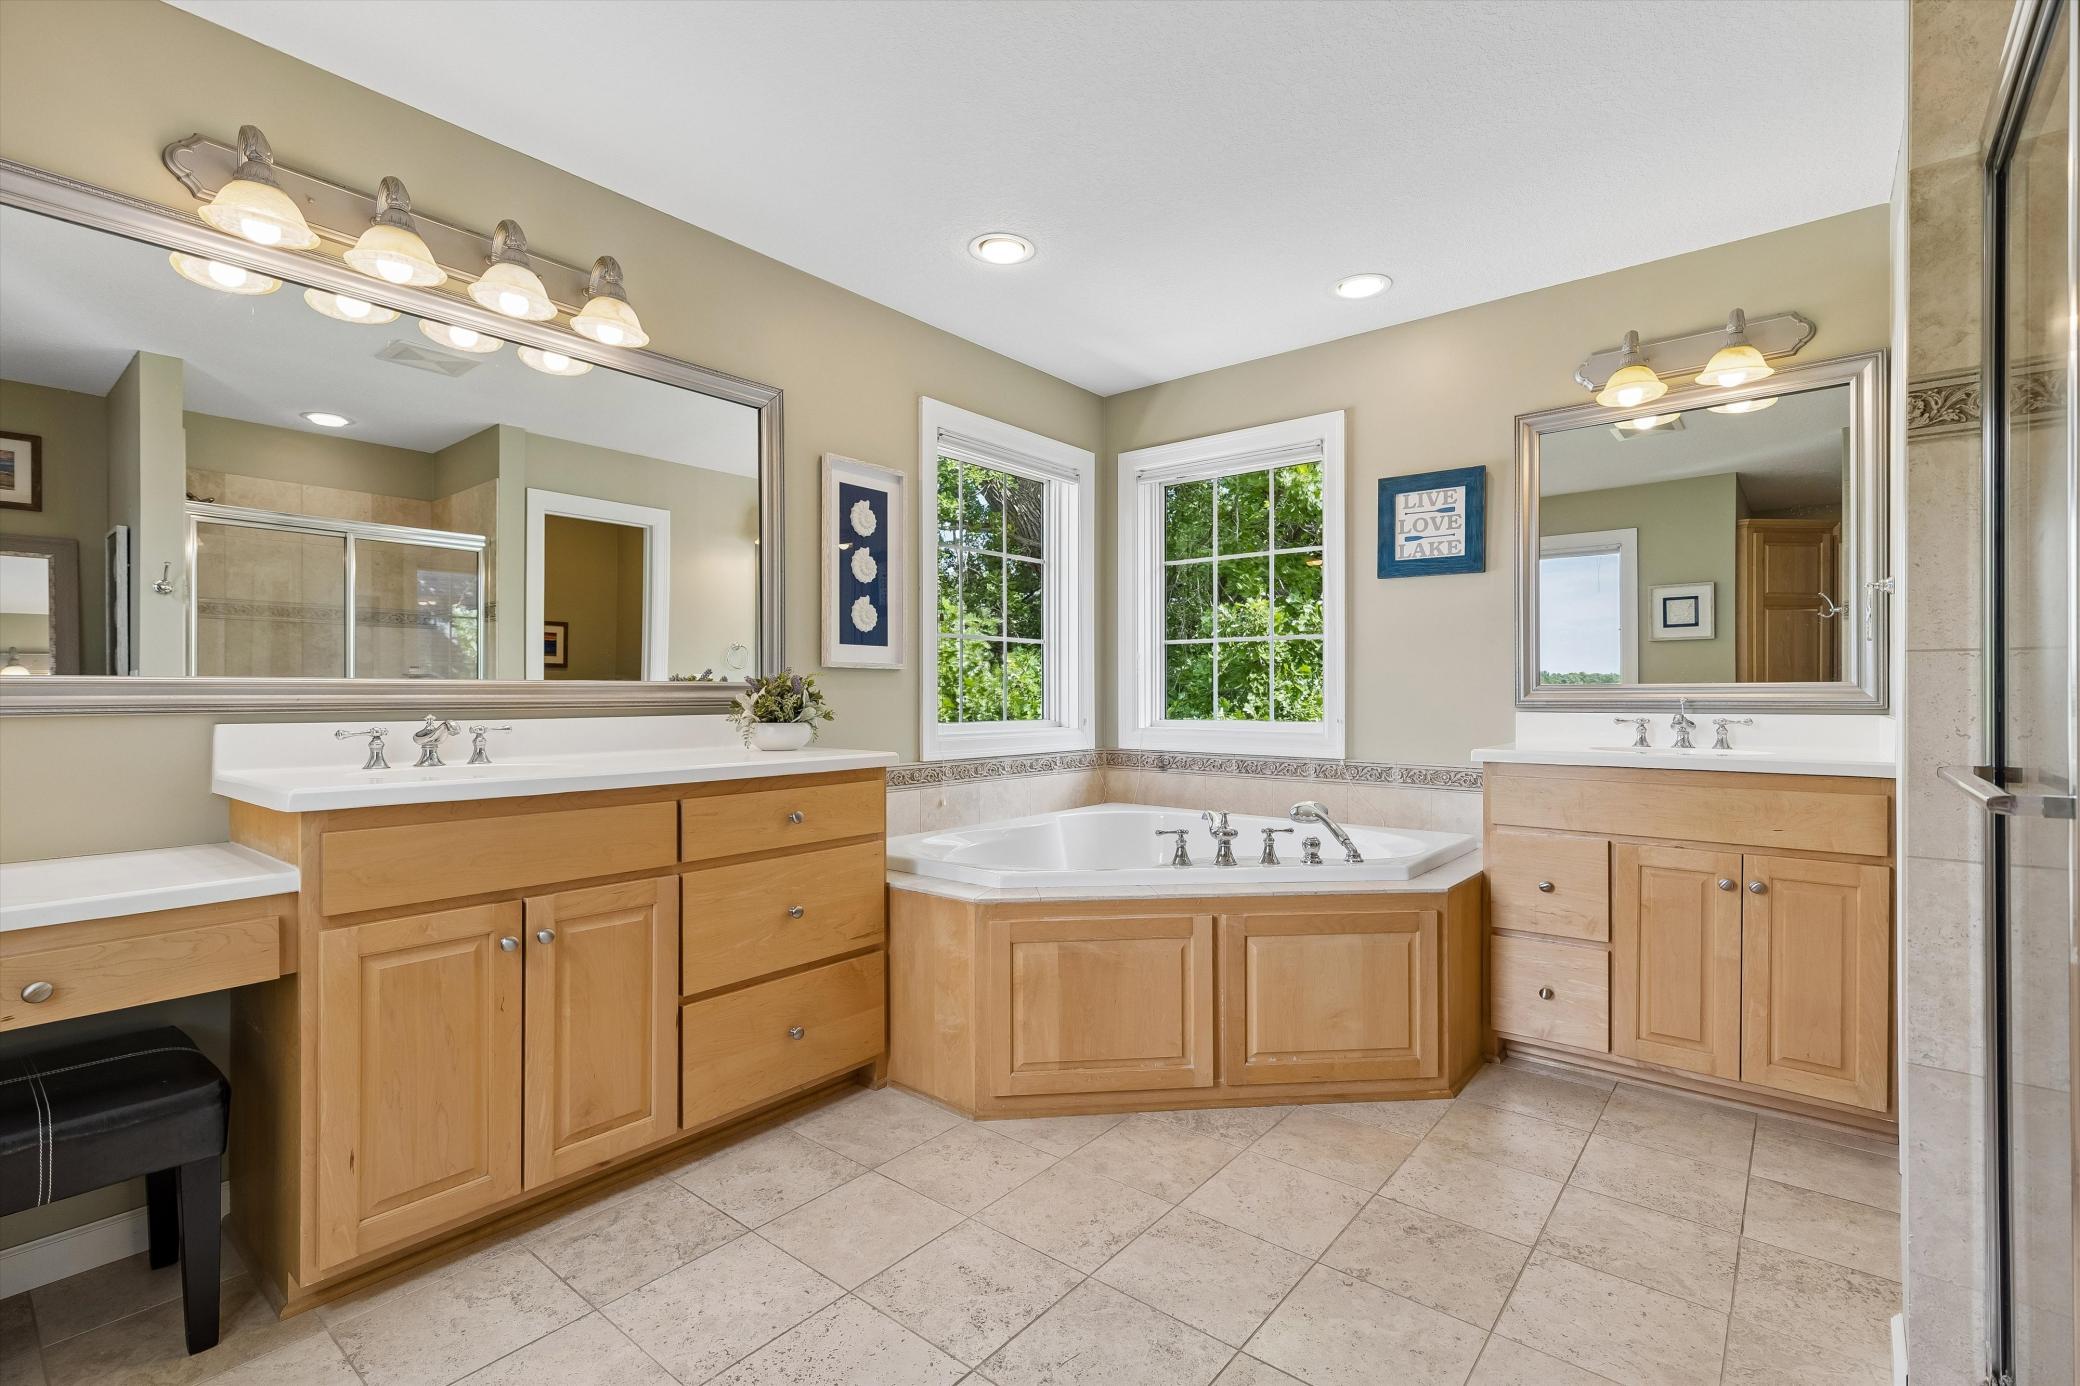
Bath Description: Double Sink; Full Jack & Jill; Main Floor 1/2 Bath; Upper Level 3/4 Bath; Upper Level Full Bath; Full Primary; Private Primary; 3/4 Basement; Separate Tub & Shower
Construction Materials: Frame
Construction Status: Previously Owned
Dining Room Description: Breakfast Area; Eat In Kitchen; Kitchen/Dining Room; Separate/Formal Dining Room
Electric: Circuit Breakers
Existing Financing: Conventional
Exterior: Brick/Stone; Stucco
Family Room Characteristics: Entertainment/Media Center; Great Room; Lower Level; Main Level
Fencing: None
Financing Terms: Conventional
Fireplace Characteristics: Amusement Room; Electric; Family Room; Gas Burning
Foundation: Concrete Perimeter
Fuel: Natural Gas
Heating: Forced Air
Lake Details: Hard; Sand
Laundry: Laundry Room; Main Level
Lot Description: Tree Coverage - Medium
Parking Characteristics: Multiple Garages; Garage Door Opener; Heated Garage; Insulated Garage; Tuckunder Garage
Pool Description: None
Road Frontage: City Street
Road Responsibility: Public Maintained Road
Roof: Age Over 8 Years; Asphalt Shingles
Sellers Terms: Cash; Conventional
Sewer: City Sewer/Connected
Special Search: 4 BR on One Level; Main Floor Laundry; Primary Bdr Suite
Stories: Two
Water: City Water/Connected
Waterfront Type: Lake Front
Waterfront View: Bay; Lake; Panoramic
Room Information
| Room Name | Dimensions | Level |
| Three Season Porch | 18 x 14 | Lower |
| Amusement Room | 17 x 16 | Lower |
| Bar/Wet Bar Room | 36 x12 | Lower |
| Den | 13 x 11 | Main |
| Dining Room | 15 x 11 | Main |
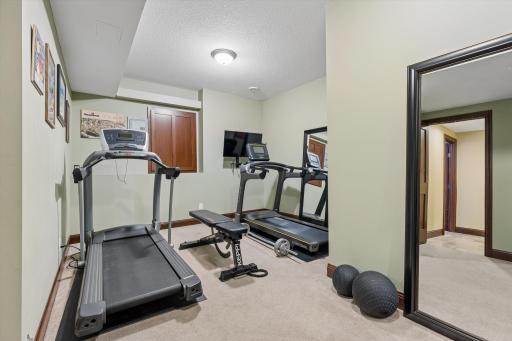
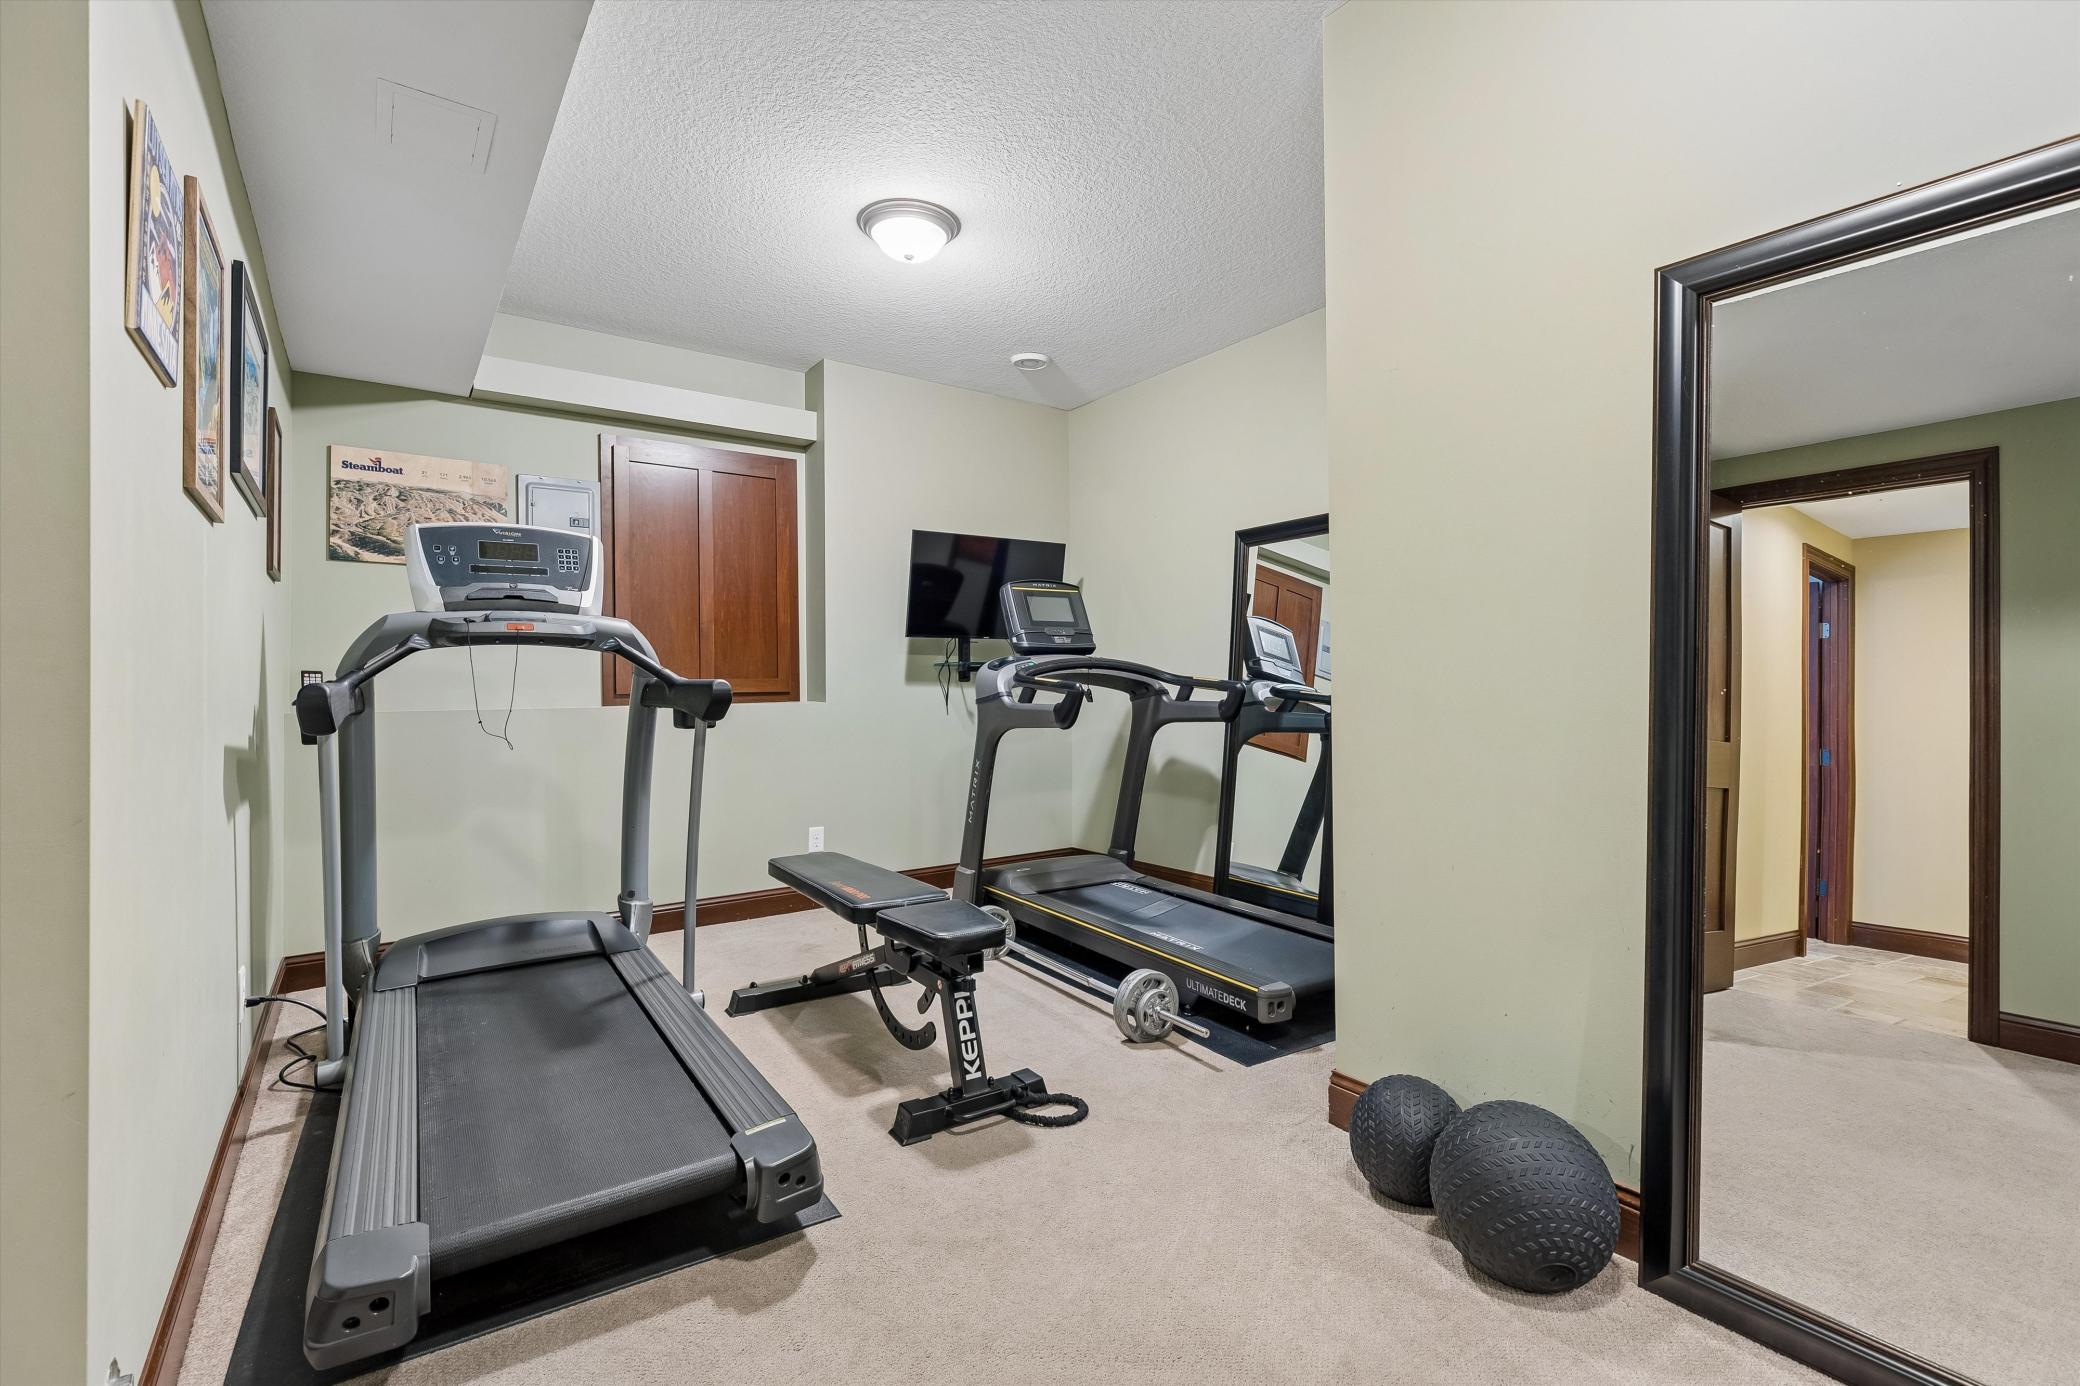
| Exercise Room | 16 x 12 | Lower |
| Fifth (5th) Bedroom | 16 x 14 | Upper |
| First (1st) Bedroom | 18 x 14 | Upper |
| Fourth (4th) Bedroom | 14 x 12 | Upper |
| Informal Dining Room | 13 x 11 | Main |
| Kitchen | 17 x 14 | Main |
| Living Room | 18 x18 | Main |
| Office | 13 x12 | Main |
| Second (2nd) Bedroom | 16 x 12 | Upper |
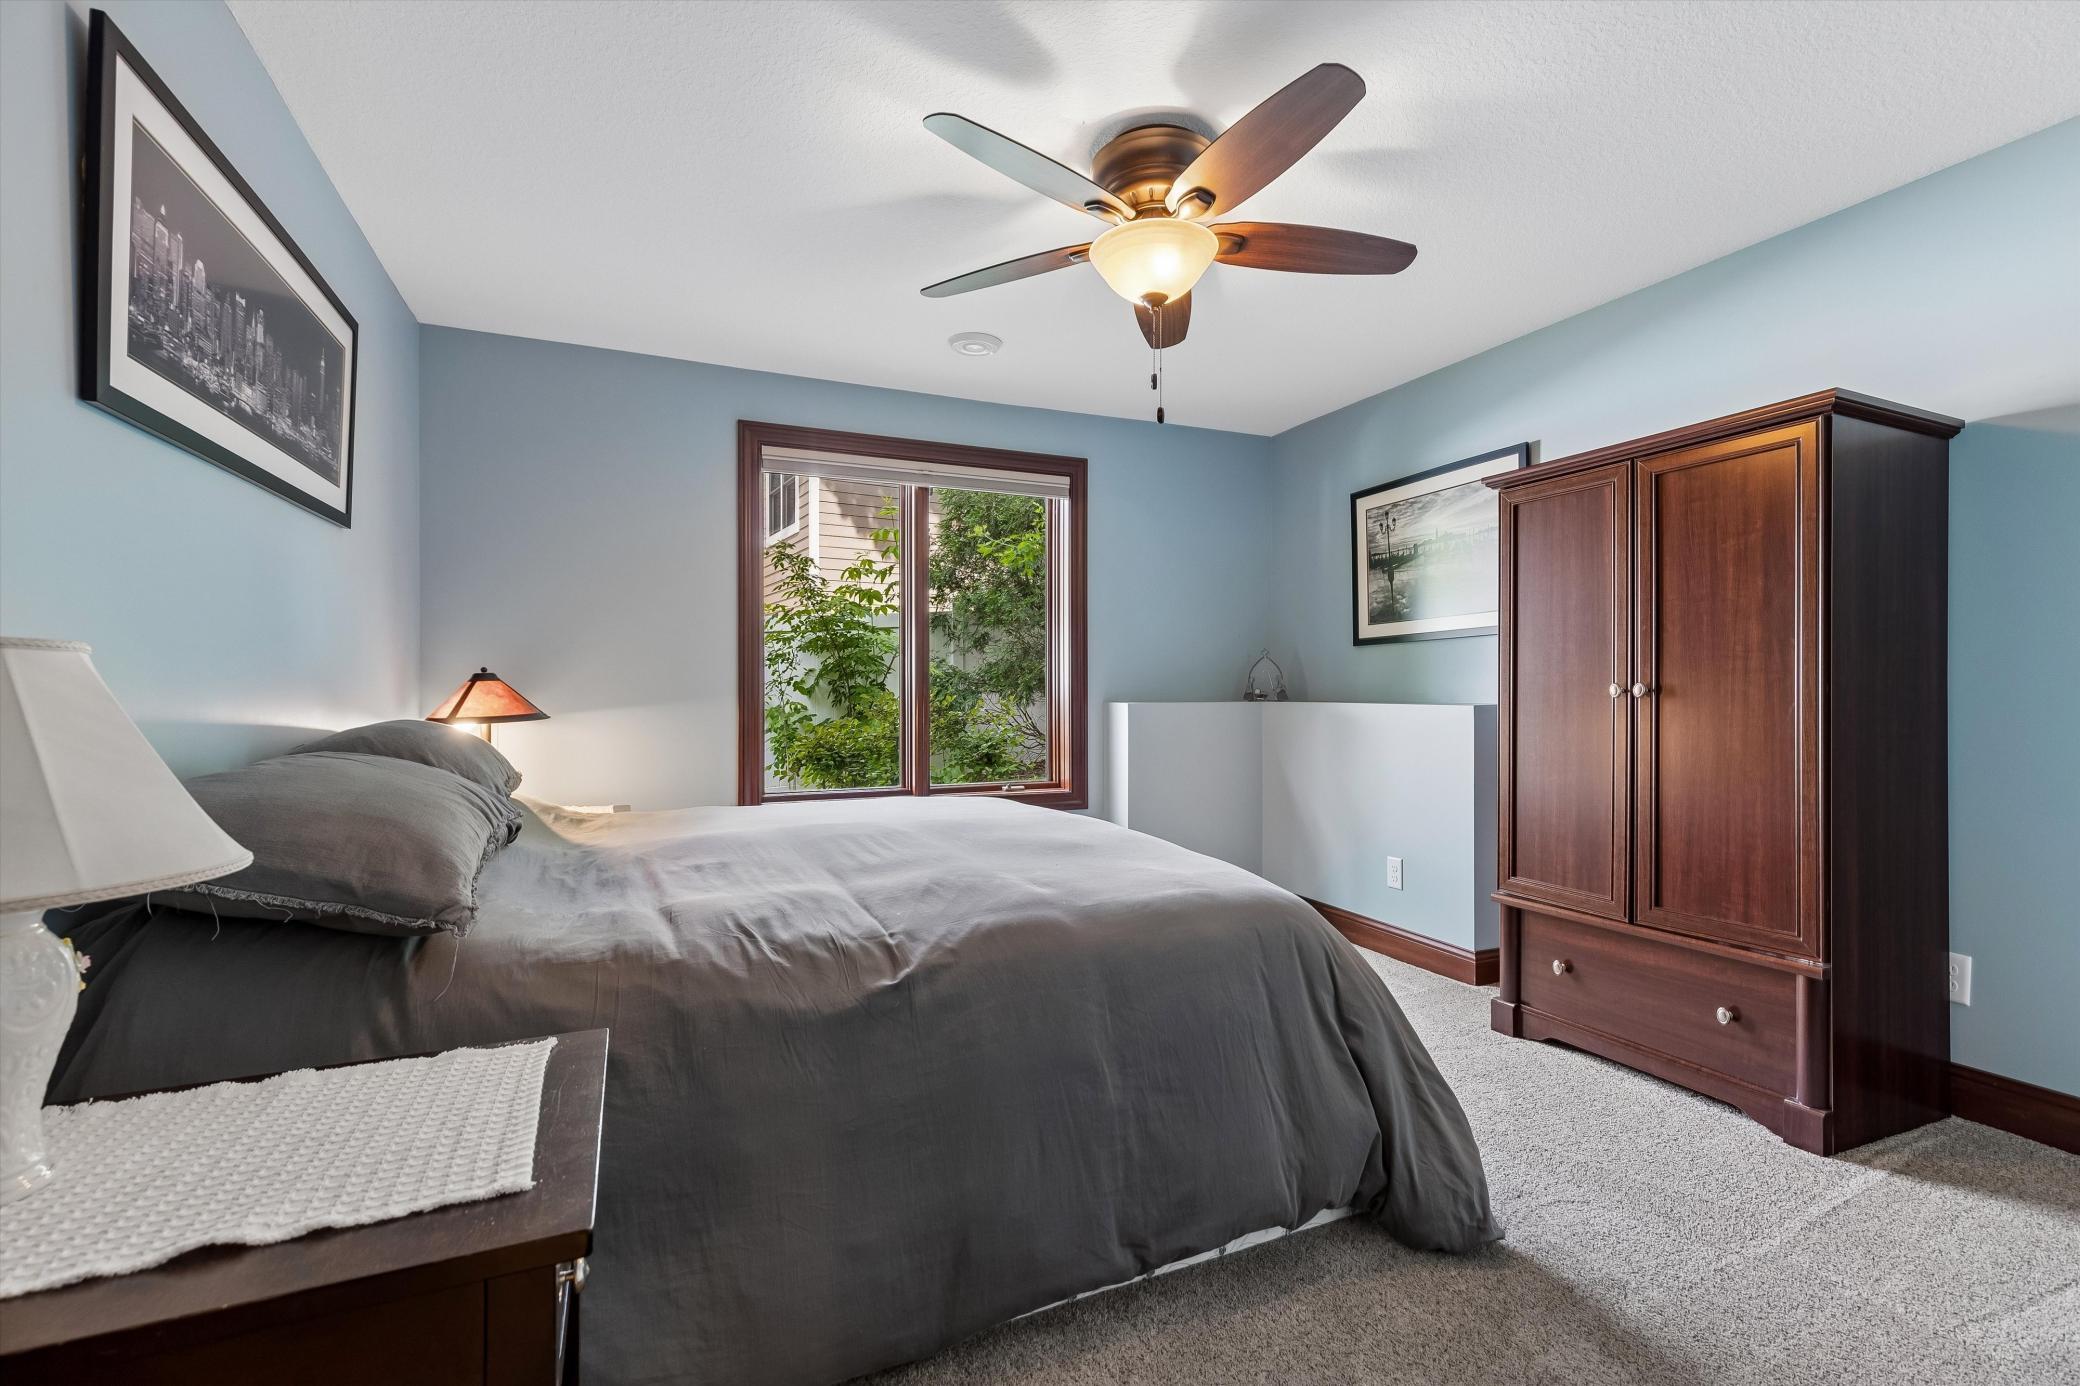
| Sixth (6th) Bedroom | 14 x 12 | Lower |
| Third (3rd) Bedroom | 16 x 11 | Upper |
Listing Office: RE/MAX Advantage Plus
Last Updated: August - 13 - 2026

The data relating to real estate for sale on this web site comes in part from the Broker Reciprocity SM Program of the Regional Multiple Listing Service of Minnesota, Inc. The information provided is deemed reliable but not guaranteed. Properties subject to prior sale, change or withdrawal. ©2026 Regional Multiple Listing Service of Minnesota, Inc All rights reserved.
Monday 19th of October 2026 06:53 PM

218-998-4400
Mohagen Real Estate


Let's Connect

Mohagen Real Estate
sue@MohagenRealEstate.com
Office: 218-998-4400
Cell: 218-731-7376

Mohagen Real Estate is licensed in the State of Minnesota