1497 Summit Court, Stillwater, MN 55082 (MLS# 7102821)
$684,400
Stillwater, MN 55082
MLS# 7102821
Status: Closed
5 beds | 5 baths | 4269 sqft
1 / 29
Property Description
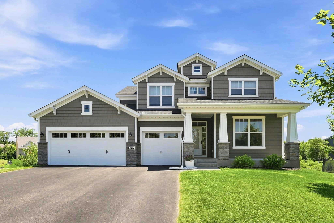
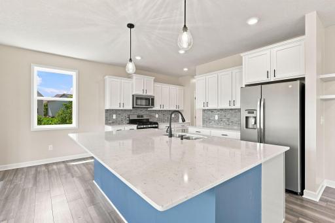
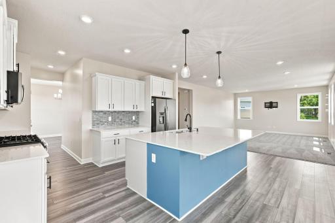
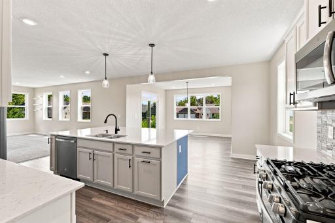
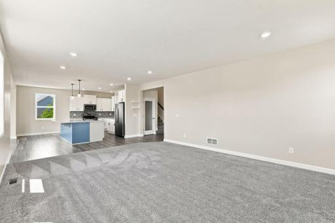
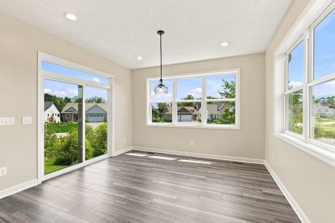
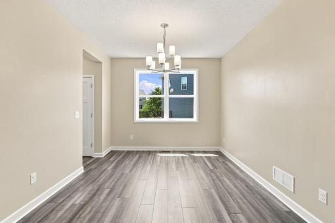
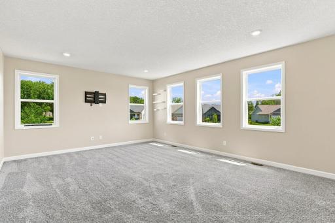
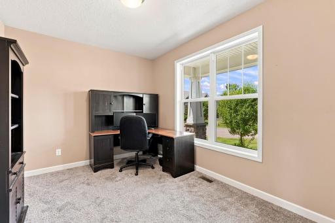
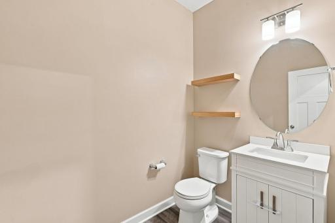
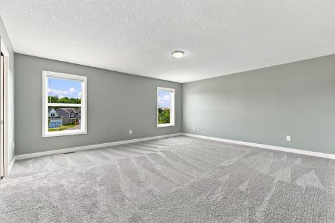
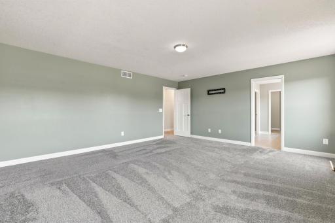
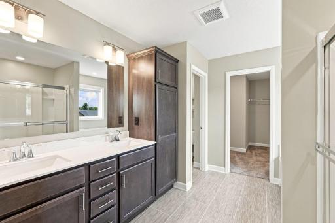
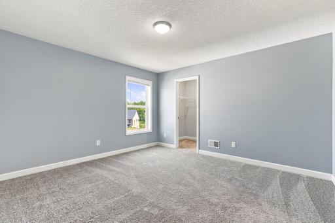
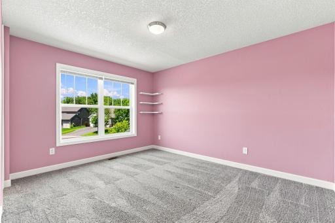
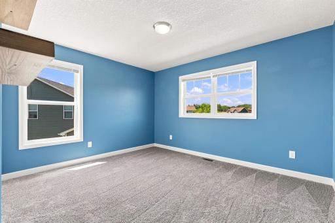
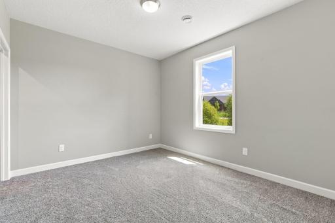
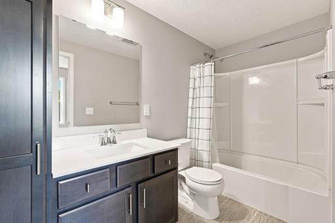
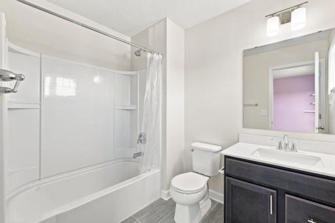
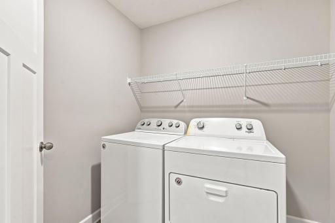
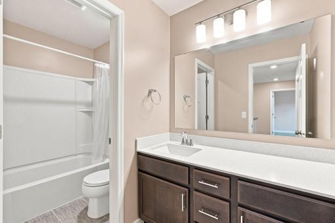
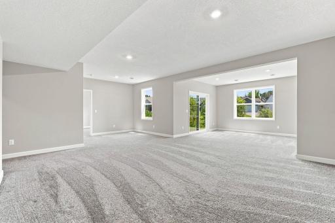
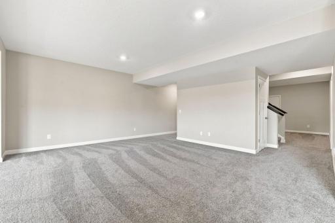
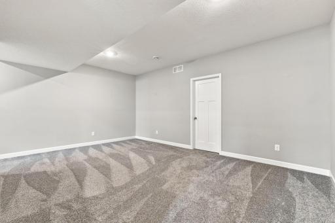
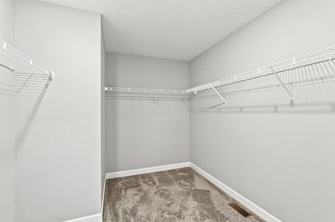
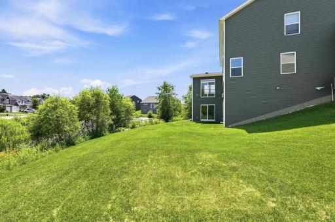
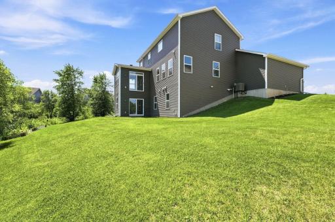
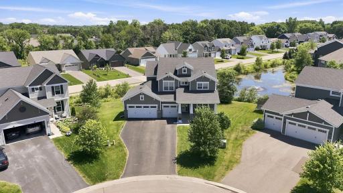
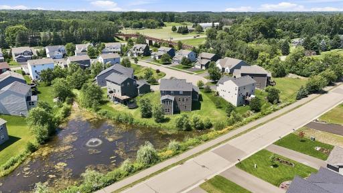
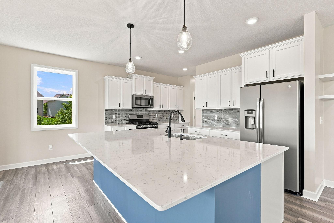
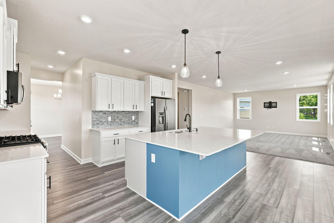
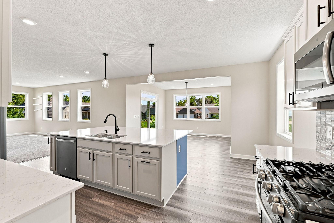
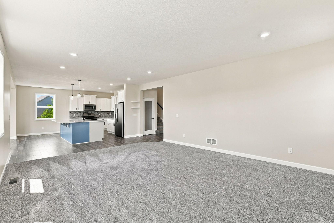
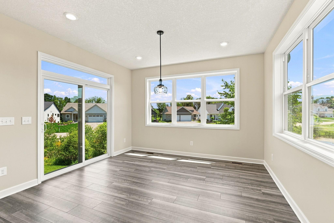
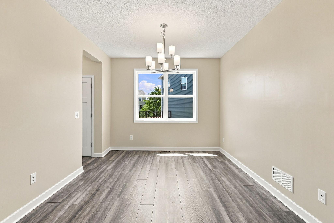
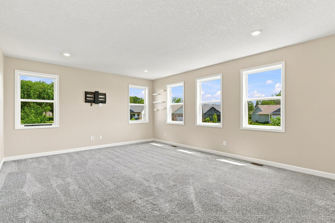
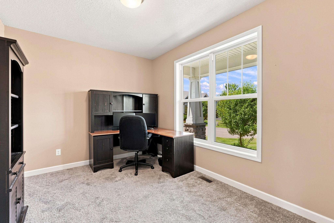
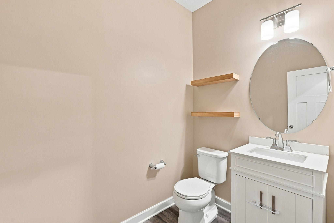
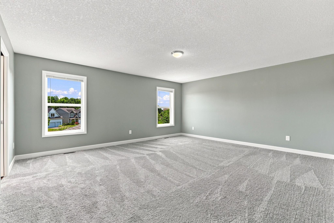
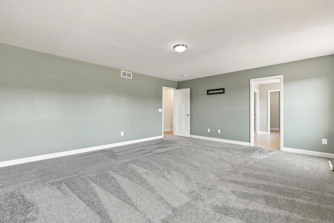
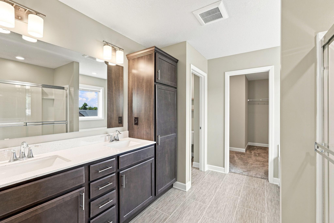
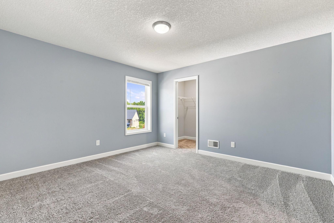
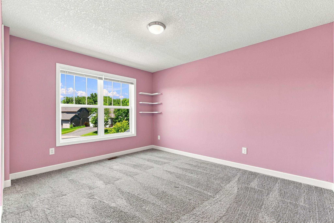
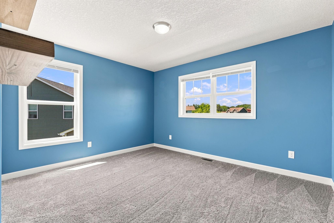
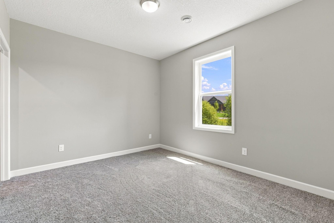
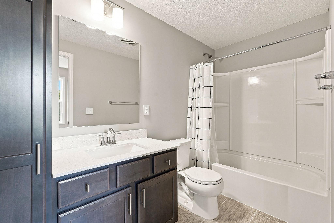
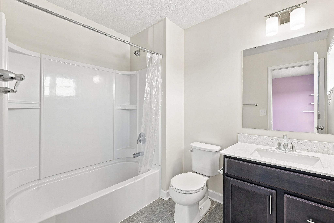
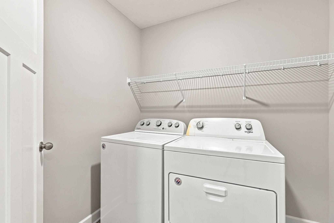
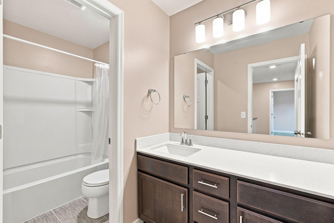
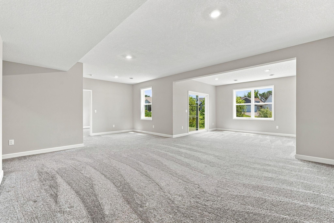
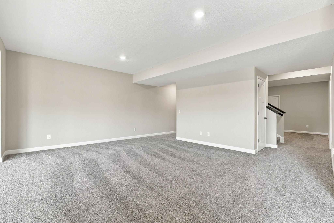
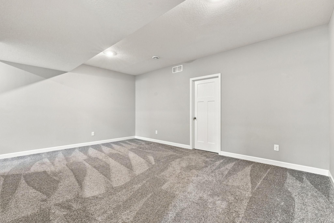
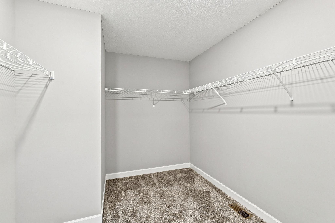
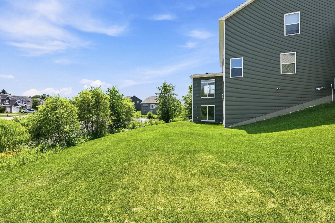
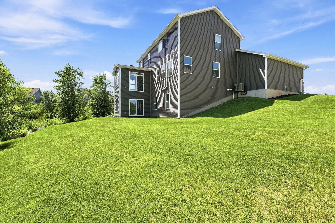
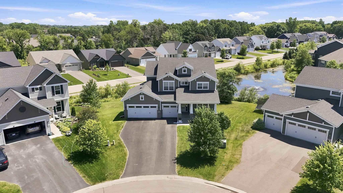
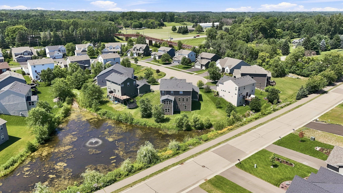
Timeless design, exceptional space, and an unbeatable Stillwater location come together in this beautifully maintained two story home nestled on a quiet cul-de-sac. With 5 bedrooms, 5 bathrooms and a spacious 3 stall garage, this home delivers! From the moment you arrive, the inviting front porch and classic curb appeal create a lasting first impression. Inside, youâll find a light-filled interior with thoughtfully designed living spaces and neutral finishes. Enjoy a main level front office, formal dining room, and an open layout creating a seamless flow between the living room, informal dining space, and kitchen. The well appointed kitchen features stainless appliances, a center island, breakfast bar, and ample cabinet and counter space. Relax in the sun-filled sunroom located on the main level as well. Upstairs, enjoy 4 bedrooms on one level, with a spacious primary suite complete with a walk-in closet and private full bath with separate shower and tub, dual sink vanity, and linen closet. Upper level laundry adds additional convenience, along with two additional bedrooms, a shared full bathroom, and a spacious bedroom with itâs own private en-suite bathroom. The finished walkout lower level expands your living space with a large family room, recreation room, fifth bedroom with its own walk-in closet, and another full bathroom! Outside, enjoy a beautifully maintained lawn with an in-ground sprinkler system, and views of the pond! Located just minutes from Loggerâs Trail Golf Course and everything charming downtown Stillwater has to offer!
Details
Maps
Contract Information
Status: Closed
Off Market Date: 2026-08-04
Contingency: None
Current Price: 700000
Closed Date: 2026-08-13
Original List Price: 684400
Sales Close Price: 700000
ListPrice: 684400
List Date: 2026-07-16
Owner is an Agent?: No
Auction?: No
General Property Information
Assoc Mgmt Co. Phone #: 952-922-2500
Association Fee Frequency: Quarterly
Association Mgmt Co. Name: New Concepts
Common Wall: No
Lot Measurement: Acres
Manufactured Home?: No
Multiple PIDs?: No
New Development: No
Waterfront YN: No
Year Built: 2020
Yearly/Seasonal: Yearly
Zoning: Residential-Single Family
Bedrooms: 5
Baths Total: 5
Bath Full: 4
Bath Half: 1
Main Floor Total SqFt: 1450
Above Grd Total SqFt: 2994
Below Grd Total SqFt: 1275
Total SqFt: 4269
Total Finished Sqft: 4256.00
FireplaceYN: No
Style: (SF) Single Family
Foundation Size: 1468
Association Fee: 50
Garage Stalls: 3
Lot Dimensions: 135x147x135x45
Acres: 0.25
Assessment Pending: No
Location Tax and Other Information
House Number: 1497
Street Name: Summit
Street Suffix: Court
Postal City: Stillwater
County: Washington
State: MN
Zip Code: 55082
Complex/Dev/Subdivision: Rutherford Station First Add
Assessments
Tax With Assessments: 8604
Building Information
Finished SqFt Above Ground: 2994
Finished SqFt Below Ground: 1262
Lease Details
Land Leased: Not Applicable
Lock Box Type
Lock Box Source: SPAAR
Miscellaneous Information
DP Resource: Yes
Homestead: Yes
Ownership
Fractional Ownership: No
Parking Characteristics
Garage Door Height: 7
Garage Square Feet: 696
Public Survey Info
Range#: 20
Section#: 19
Township#: 30
Property Features
Accessible: None
Air Conditioning: Central Air
Amenities Unit: In-Ground Sprinkler; Kitchen Center Island
Appliances: Air-To-Air Exchanger; Dishwasher; Microwave; Range; Refrigerator
Association Fee Includes: Other
Basement: Drain Tiled; Sump Pump
Bath Description: Main Floor 1/2 Bath; Upper Level Full Bath; Full Primary; Private Primary; Full Basement; Bathroom Ensuite; Separate Tub & Shower; Walk-In Shower Stall
Construction Status: Previously Owned
Dining Room Description: Eat In Kitchen; Informal Dining Room; Separate/Formal Dining Room
Electric: Circuit Breakers
Exterior: Brick/Stone; Vinyl; Wood
Financing Terms: Conventional
Foundation: Poured Concrete
Fuel: Natural Gas
Heating: Forced Air
Laundry: Upper Level
Lock Box Type: Supra
Lot Description: Irregular Lot; Sod Included in Price; Tree Coverage - Light
Parking Characteristics: Garage Door Opener
Roof: Asphalt Shingles
Sewer: City Sewer/Connected
Special Search: 2nd Floor Laundry; 4 BR on One Level; Primary Bdr Suite
Stories: Two
Water: City Water/Connected
Room Information
| Room Name | Dimensions | Level |
| Dining Room | 13x11 | Main |
| Family Room | 19x16 | Main |
| Fifth (5th) Bedroom | 12x10 | Basement |
| First (1st) Bedroom | 18x16 | Upper |
| Flex Room | 13x10 | Main |
| Fourth (4th) Bedroom | 13x11 | Upper |
| Informal Dining Room | 14x9 | Main |
| Kitchen | 14x9 | Main |
| Recreation Room | 26x15 | Basement |
| Second (2nd) Bedroom | 13x13 | Upper |
| Third (3rd) Bedroom | 13x11 | Upper |
| Sun Room | 13x12 | Main |
| Sun Room | 13x12 | Basement |
Listing Office: eXp Realty
Last Updated: October - 12 - 2026

The data relating to real estate for sale on this web site comes in part from the Broker Reciprocity SM Program of the Regional Multiple Listing Service of Minnesota, Inc. The information provided is deemed reliable but not guaranteed. Properties subject to prior sale, change or withdrawal. ©2026 Regional Multiple Listing Service of Minnesota, Inc All rights reserved.
Wednesday 14th of October 2026 09:28 PM

218-998-4400
Mohagen Real Estate


Let's Connect

Mohagen Real Estate
sue@MohagenRealEstate.com
Office: 218-998-4400
Cell: 218-731-7376

Mohagen Real Estate is licensed in the State of Minnesota