14973 Estate Avenue SE, Prior Lake, MN 55372 (MLS# 6359534)
$1,895,000
Prior Lake, MN 55372
MLS# 6359534
Status: Closed
5 beds | 4 baths | 4287 sqft
1 / 1
Property Description
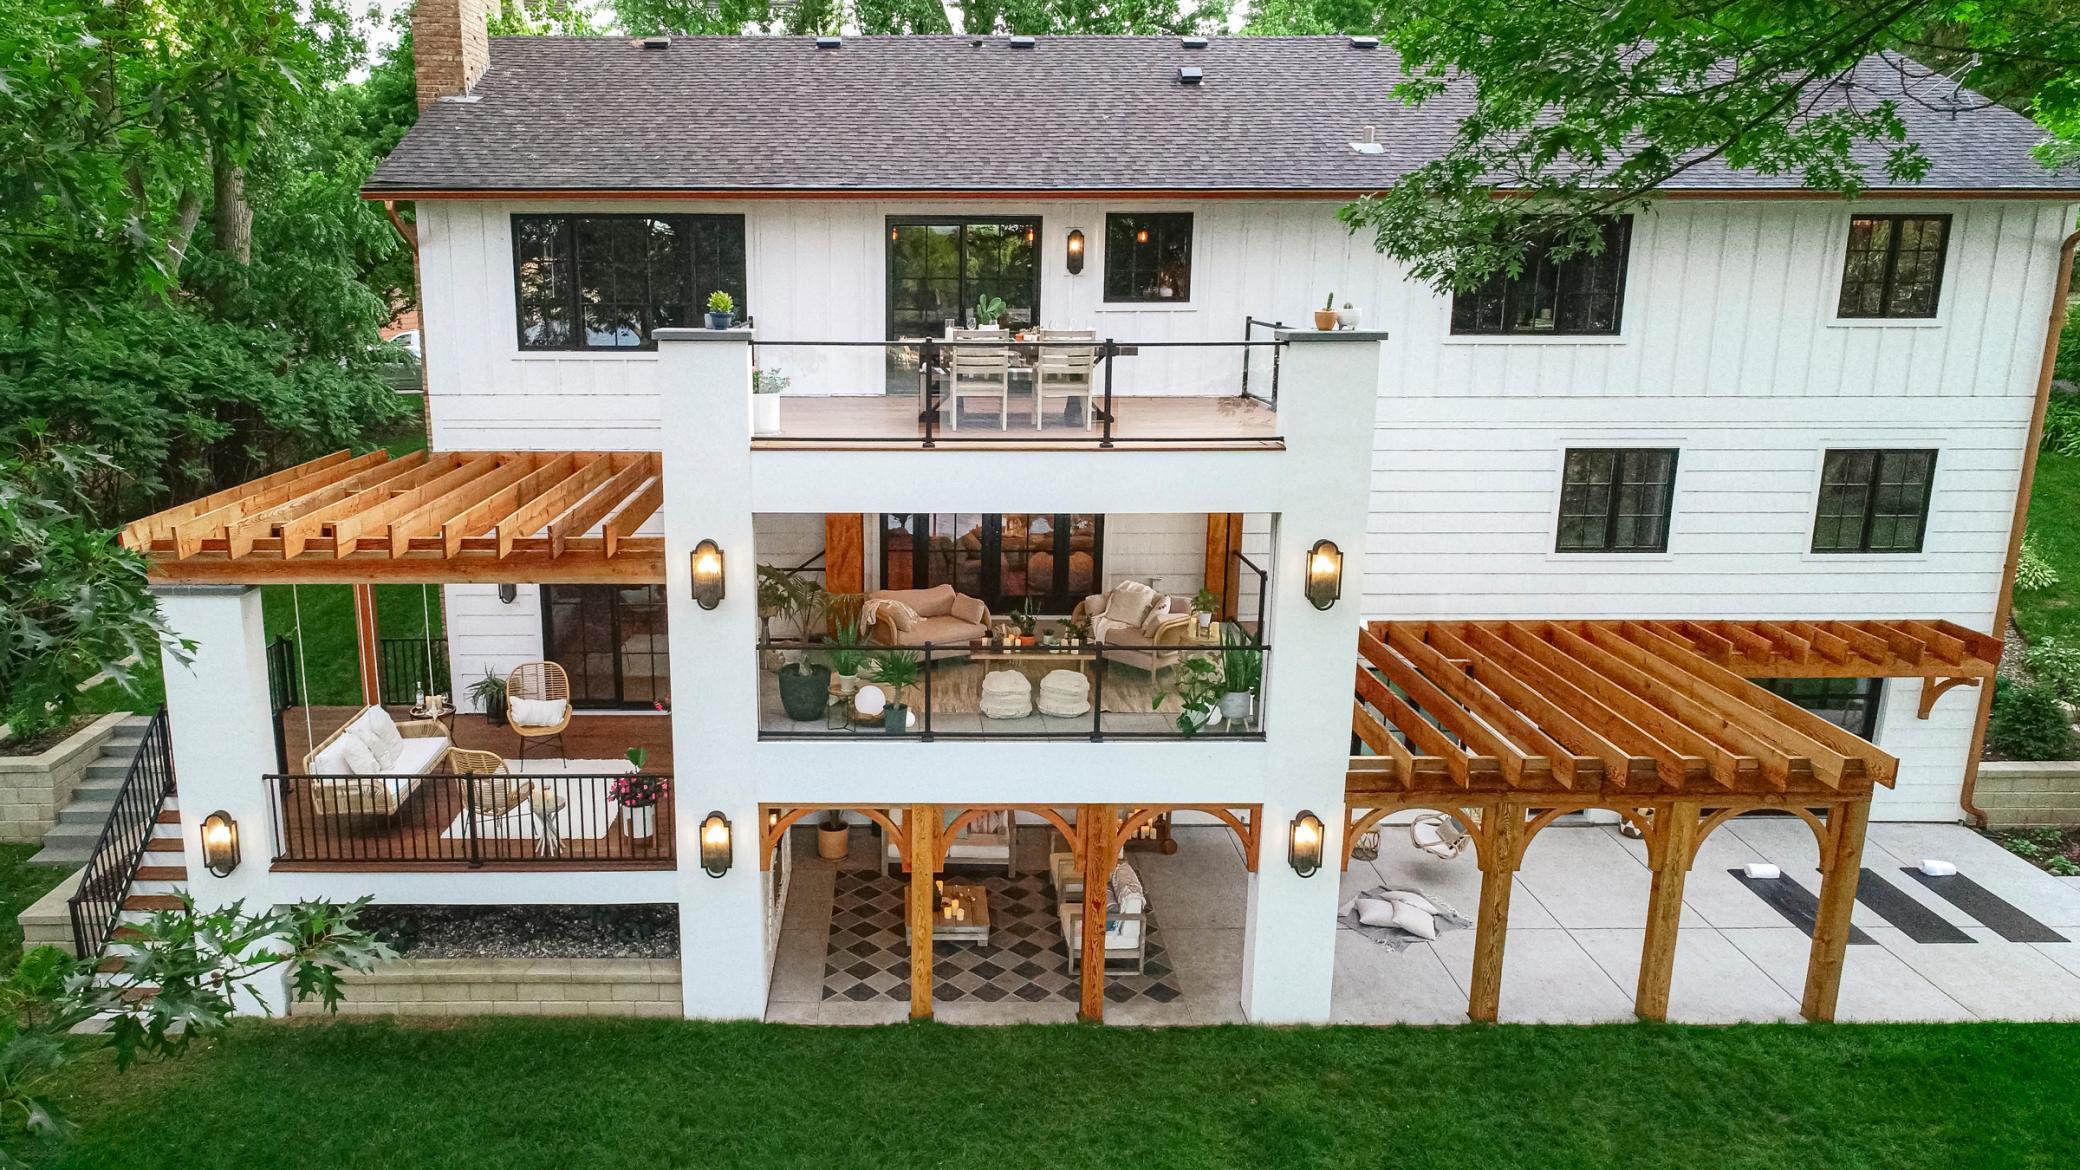
2023 National CotY Award winning remodel!! This stunning lake home has been fully remodeled inside and out. Featuring 5 bedrooms, 4 bathrooms, 4 car garage, 91 feet of sandy beach with .67 acres and a flat lakeside yard. Almost every inch of this house has been remodeled. Looking for privacy and a flat lakeside yard in a quiet bay on Lower Prior Lake, this is it. With almost 1400 sqft of outdoor living areas this lake home is a truly a wonderful place to relax and enjoy the lake lifestyle. Too many updates to note. Please see supplements. 4th garage is lakeside and currently being used as a gym. Top of the line appliances Subzero, Wolf, Bosch, and LaCanche, Hansgrohe! Quartz countertops through out, White Oak floors, Marvin Windows and doors, 3 season porch features phantom screens, built in ceiling heater and dual ceiling fans. LL outdoor gas fireplace, upper and lower laundry. Come see this beautiful property!!!
Details
Maps
Contract Information
Status: Closed
Off Market Date: 2023-05-30
Contingency: None
Current Price: 2150000
Closed Date: 2023-07-03
Original List Price: 1895000
Sales Close Price: 2150000
ListPrice: 1895000
List Date: 2023-05-26
Owner is an Agent?: No
Auction?: No
General Property Information
Common Wall: No
Lot Measurement: Acres
Manufactured Home?: No
Multiple PIDs?: No
New Development: No
Number of Fireplaces: 3
Road Btwn WF & Home?: No
Waterfront Frontage: 91
Waterfront YN: Yes
Year Built: 1979
Yearly/Seasonal: Yearly
Zoning: Residential-Single Family
Bedrooms: 5
Baths Total: 4
Bath Full: 2
Bath Three Quarters: 1
Bath Half: 1
Main Floor Total SqFt: 690
Above Grd Total SqFt: 1689
Below Grd Total SqFt: 2598
Total SqFt: 4287
Total Finished Sqft: 3803.00
FireplaceYN: Yes
Lake/Waterfront Name: Lower Prior
Style: (SF) Single Family
Foundation Size: 1770
Garage Stalls: 4
Lot Dimensions: 91Lx260x251x154
Acres: 0.67
Assessment Pending: No
Location Tax and Other Information
House Number: 14973
Street Name: Estate
Street Suffix: Avenue
Street Direction Suffix: SE
Postal City: Prior Lake
County: Scott
State: MN
Zip Code: 55372
Assessments
Tax With Assessments: 11544
Basement
Foundation Dimensions: 42x64
Building Information
Finished SqFt Above Ground: 1689
Finished SqFt Below Ground: 2114
Elevation Highpoint to Waterfront Feet
Elevation Highpoint Waterfront Feet: 10-15
Lake Details
Lake Acres: 956
Lake Depth: 60
Lease Details
Land Leased: Not Applicable
Lock Box Type
Lock Box Source: SPAAR
Miscellaneous Information
Homestead: Yes
Ownership
Fractional Ownership: No
Parking Characteristics
Garage Dimensions: 33x25
Garage Square Feet: 784
Property Features
Accessible: None
Air Conditioning: Central Air
Amenities Shared: Deck; Porch
Amenities Unit: Ceiling Fan(s); Deck; Dock; Exercise Room; Hardwood Floors; In-Ground Sprinkler; Kitchen Center Island; Kitchen Window; Natural Woodwork; Paneled Doors; Patio; Porch; Primary Bedroom Walk-In Closet; Tile Floors; Vaulted Ceiling(s); Walk-In Closet; Washer/Dryer Hookup; Wet Bar
Appliances: Dishwasher; Disposal; Dryer; Microwave; Range; Refrigerator; Trash Compactor; Washer
Basement: Concrete Block; Full
Bath Description: Double Sink; Main Floor 1/2 Bath; Full Primary; Private Primary; 3/4 Basement; Two Basement Baths
Construction Materials: Block
Construction Status: Previously Owned
Dining Room Description: Eat In Kitchen; Kitchen/Dining Room; Separate/Formal Dining Room
Electric: Circuit Breakers
Elevation Highpoint to Waterfront Slope: Gradual
Existing Financing: Conventional
Exterior: Brick/Stone; Fiber Board
Family Room Characteristics: Family Room; Lower Level; Main Level
Financing Terms: Conventional
Fireplace Characteristics: Brick; Family Room; Gas Burning; Living Room; Wood Burning
Foundation: Concrete Block
Fuel: Natural Gas
Heating: Forced Air
Internet Options: Cable
Lake Details: Sand; Soft
Laundry: Gas Dryer Hookup; In Basement; Laundry Room; Lower Level; Main Level
Lock Box Type: Supra
Lot Description: Accessible Shoreline
Parking Characteristics: Insulated Garage
Pool Description: None
Road Frontage: City Street; Curbs; Paved Streets; Storm Sewer; Street Lights
Road Responsibility: Public Maintained Road
Sellers Terms: Cash; Conventional
Sewer: City Sewer/Connected
Special Search: Main Floor Laundry; Renovated
Stories: Four or More Level Split
Water: City Water/Connected
Waterfront Type: Lake Front
Waterfront View: Bay
Room Information
| Room Name | Dimensions | Level |
| Hearth Room | 11X9 | Lower |
| Fifth (5th) Bedroom | 15x13 | Lower |
| Exercise Room | 19x16 | Basement |
| Bar/Wet Bar Room | 19X16 | Lower |
| Second (2nd) Bedroom | 12x16 | Lower |
| First (1st) Bedroom | 13x16 | Upper |
| Fourth (4th) Bedroom | 11x9 | Lower |
| Third (3rd) Bedroom | 10x12 | Lower |
| Family Room | 12X20 | Lower |
| Family Room | 16X16 | Upper |
| Kitchen | 15X17 | Upper |
| Living Room | 20x13 | Main |
| Deck | 21X15 | Lower |
| Porch | 10X6 | Main |
| Garage | 33X25 | Main |
| Patio | 49x16 | Lower |
| Laundry | 14X6 | Main |
| Dining Room | 13x12 | Main |
| Unfinished | 30X16 | Basement |
Listing Office: Edina Realty, Inc.
Last Updated: June - 26 - 2026

The data relating to real estate for sale on this web site comes in part from the Broker Reciprocity SM Program of the Regional Multiple Listing Service of Minnesota, Inc. The information provided is deemed reliable but not guaranteed. Properties subject to prior sale, change or withdrawal. ©2026 Regional Multiple Listing Service of Minnesota, Inc All rights reserved.
Wednesday 14th of October 2026 07:46 PM

218-998-4400
Mohagen Real Estate


Let's Connect

Mohagen Real Estate
sue@MohagenRealEstate.com
Office: 218-998-4400
Cell: 218-731-7376

Mohagen Real Estate is licensed in the State of Minnesota