1498 142nd Street, New Richmond, WI 54017 (MLS# 7125628)
$399,000
New Richmond, WI 54017
MLS# 7125628
2 beds | 1 baths | 2360 sqft
1 / 26
Property Description
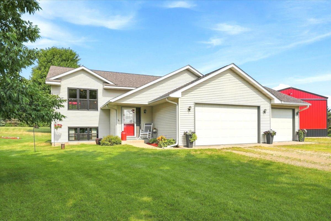
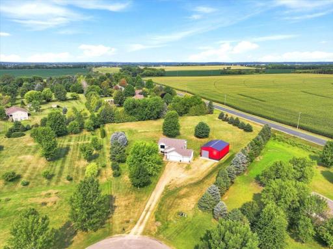
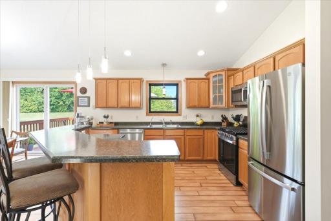
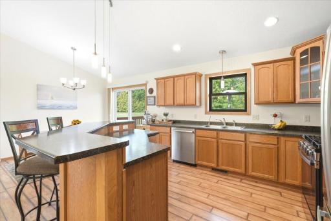
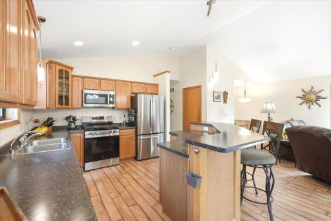
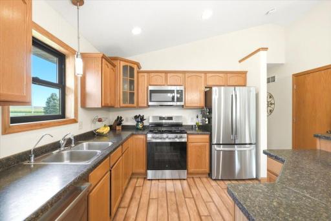
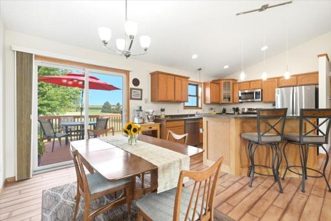
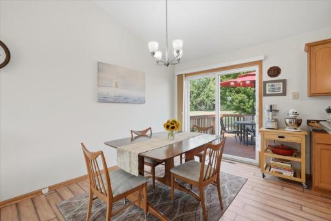
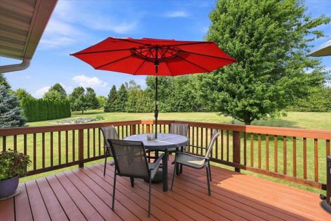
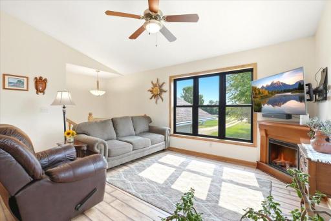
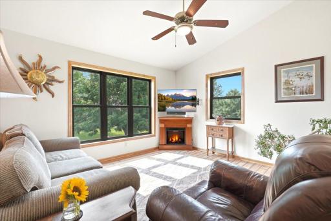
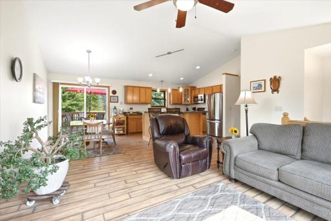
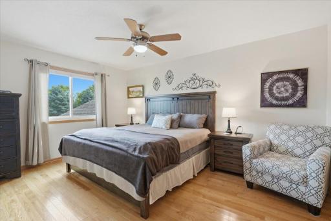
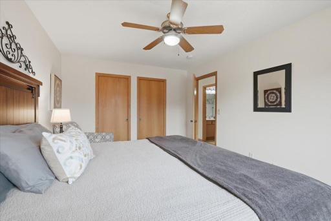
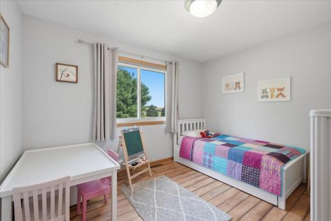
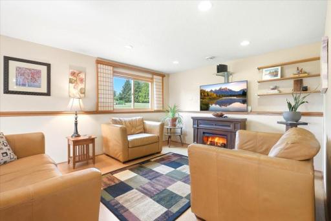
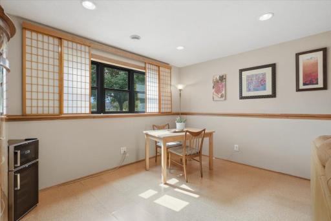
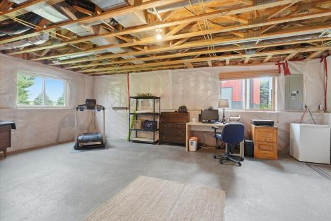
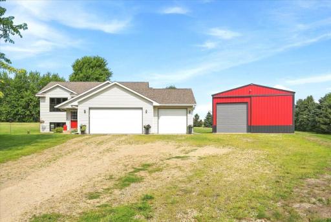
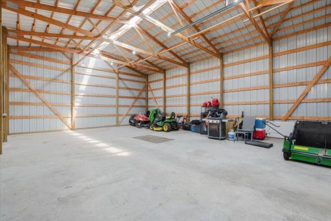
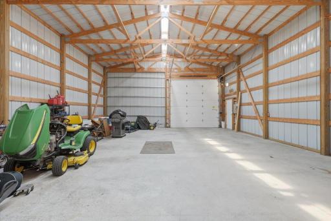
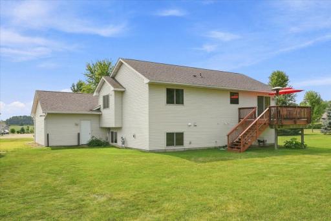
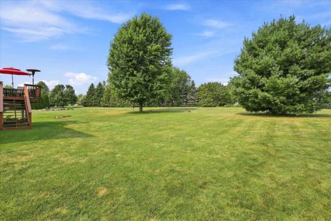
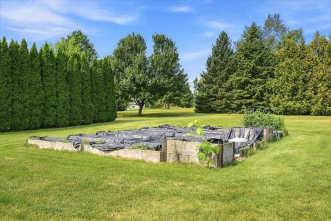
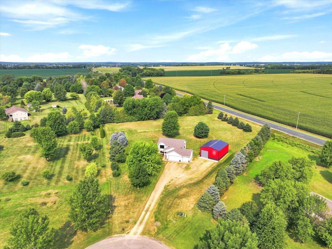
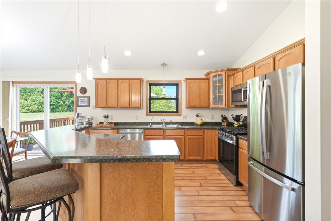
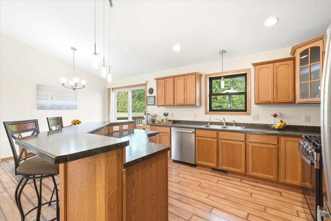
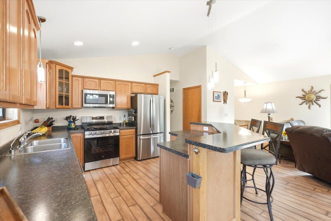
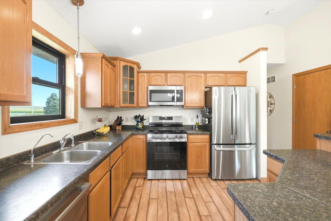
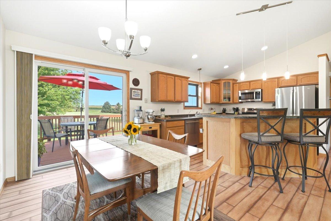
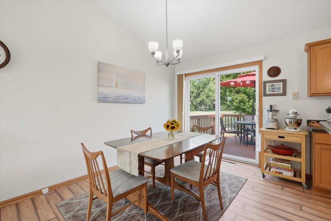
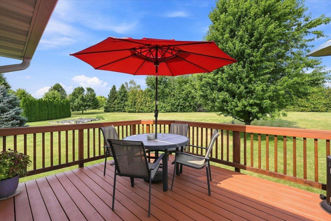
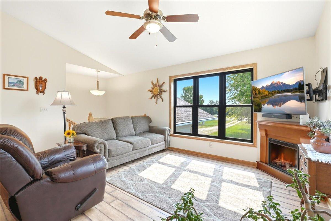
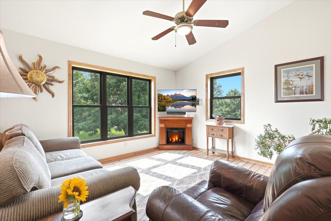
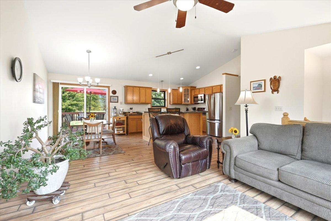
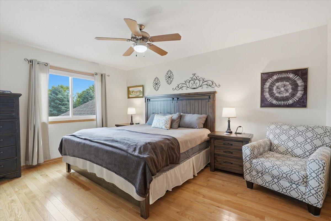
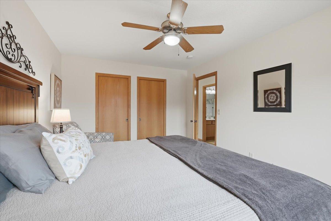
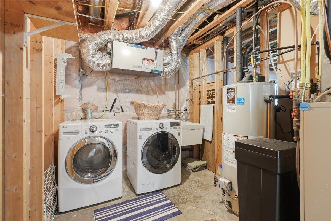
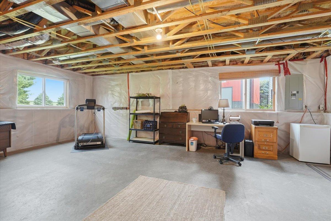
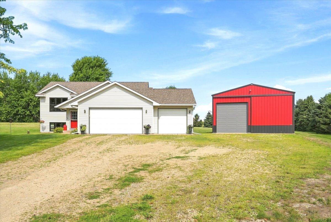
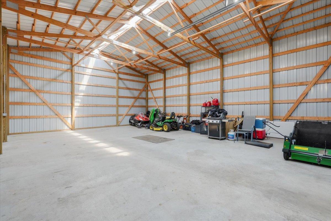
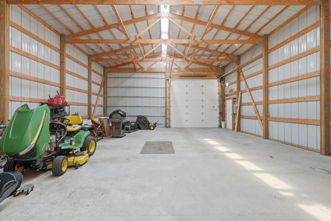
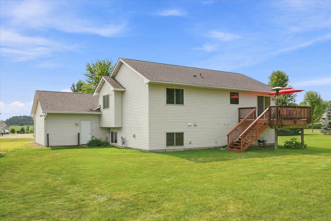
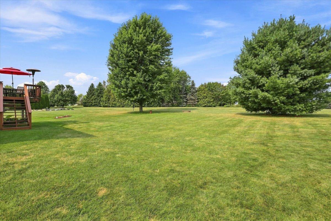
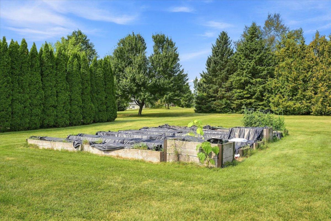
Bucolic country living with modern convenience! Nestled on 1.8 sprawling park-like acres, this beautifully maintained home reflects true pride of ownership and offers a relaxed lifestyle surrounded by mature trees, wildlife, distant farm fields, and room to roam. Inside, natural light floods the open gathering spaces through multiple new Andersen windows (2026), complemented by vaulted ceilings and inviting spaces designed for everyday living and entertaining. The kitchen features a new stainless appliance suite (2026), modern lighting, and ample storge cabinetry. Two spacious bedrooms plus a versatile unfinished 17' x 24' bonus area with bathroom rough-in offer endless possibilities for a new owner to create additional value in their investment. Outside, enjoy the newly updated rear deck, garden beds for growing bountiful produce, a mix of open lawn for games and mature trees for privacy. The BEST addition to the site was the newly constructed 30' x 40' auxiliary building (2020) with concrete floor, lighting, electrical panel, and dedicated 30-amp RV connection. Numerous updates include a new well pump, a dedicated outlet for future hot tub. Ease access to I94 and the Twin Cities. If you are looking for a peaceful retreat where life moves a little slowerâyet modern amenities are never far away this is your new home!
Details
Maps
Contract Information
Status: Active
Contingency: Without Bump Clause (WI Only)
Current Price: 399000
Original List Price: 399000
ListPrice: 399000
List Date: 2026-08-12
Owner is an Agent?: No
Auction?: No
General Property Information
Common Wall: No
Lot Measurement: Acres
Manufactured Home?: No
Multiple PIDs?: No
New Development: No
Waterfront YN: No
Year Built: 2004
Yearly/Seasonal: Yearly
Zoning: Residential-Single Family
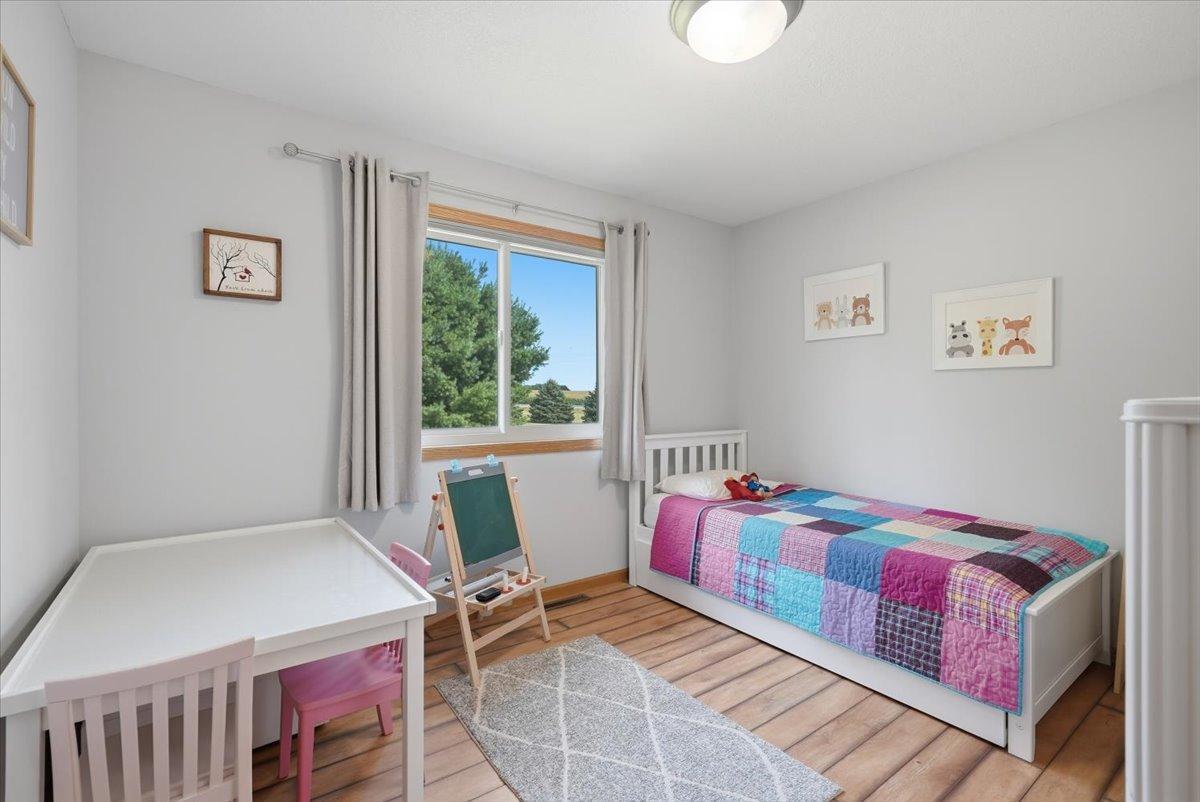
Bedrooms: 2
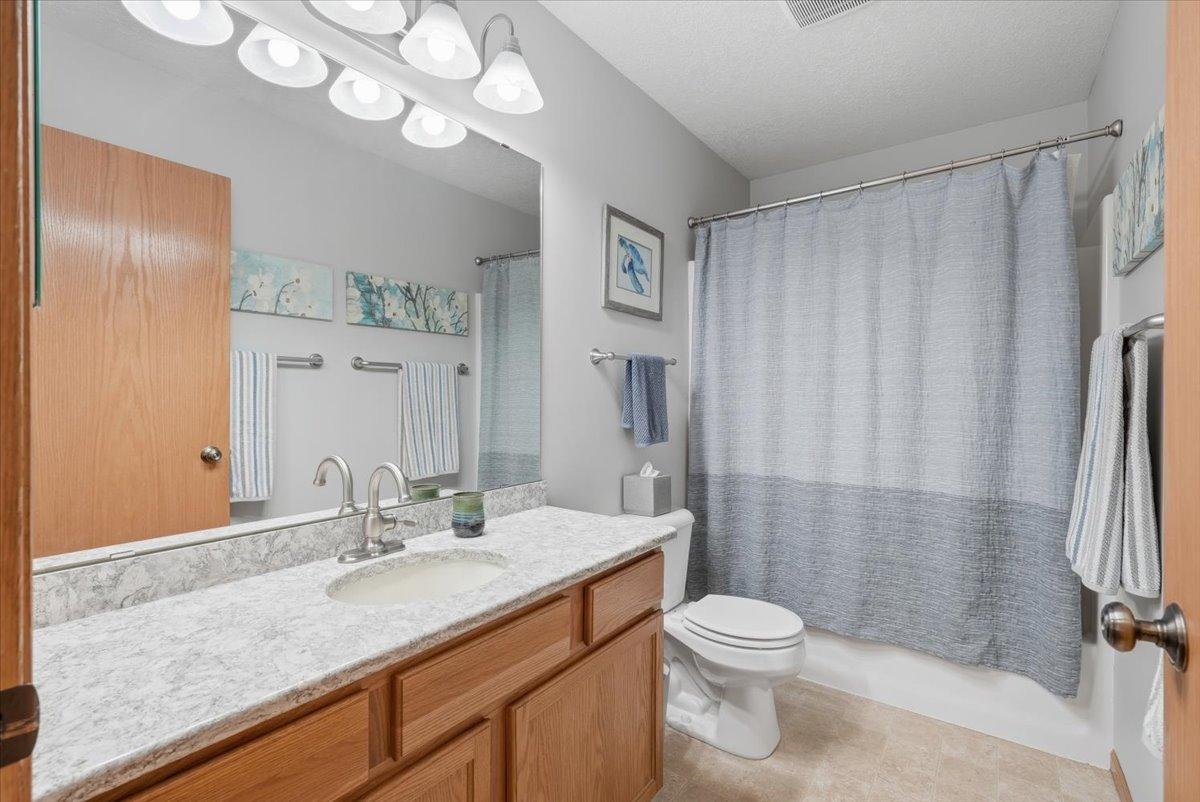
Baths Total: 1
Bath Full: 1
Main Floor Total SqFt: 1180
Above Grd Total SqFt: 1180
Below Grd Total SqFt: 1180
Total SqFt: 2360
Total Finished Sqft: 1622.00
FireplaceYN: No
Style: (SF) Single Family
Foundation Size: 1092
Power Company: Other
Garage Stalls: 3
Lot Dimensions: Irr
Acres: 1.92
Assessment Pending: No
Location Tax and Other Information
House Number: 1498
Street Name: 142nd
Street Suffix: Street
Postal City: New Richmond
County: St. Croix
State: WI
Zip Code: 54017
Complex/Dev/Subdivision: Richmond Meadows
Assessments
Tax With Assessments: 3614.07
Building Information
Finished SqFt Above Ground: 1180
Finished SqFt Below Ground: 442
Lease Details
Land Leased: Not Applicable
Miscellaneous Information
DP Resource: Yes
Homestead: Yes
Ownership
Fractional Ownership: No
Parking Characteristics
Garage Dimensions: 24 x 22
Garage Square Feet: 528
Property Features
Accessible: None
Air Conditioning: Central Air
Amenities Unit: Deck; Kitchen Window; Natural Woodwork; Vaulted Ceiling(s); Walk-In Closet
Appliances: Dishwasher; Dryer; Microwave; Range; Refrigerator; Washer
Basement: Full; Partially Finished
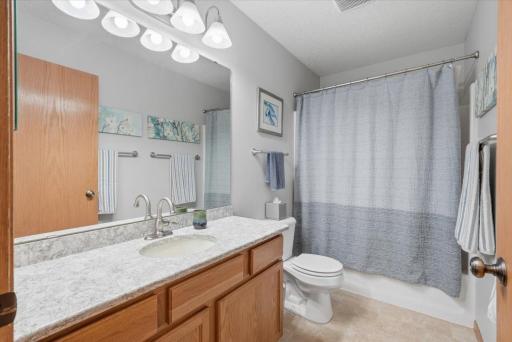
Bath Description: Main Floor Full Bath
Construction Status: Previously Owned
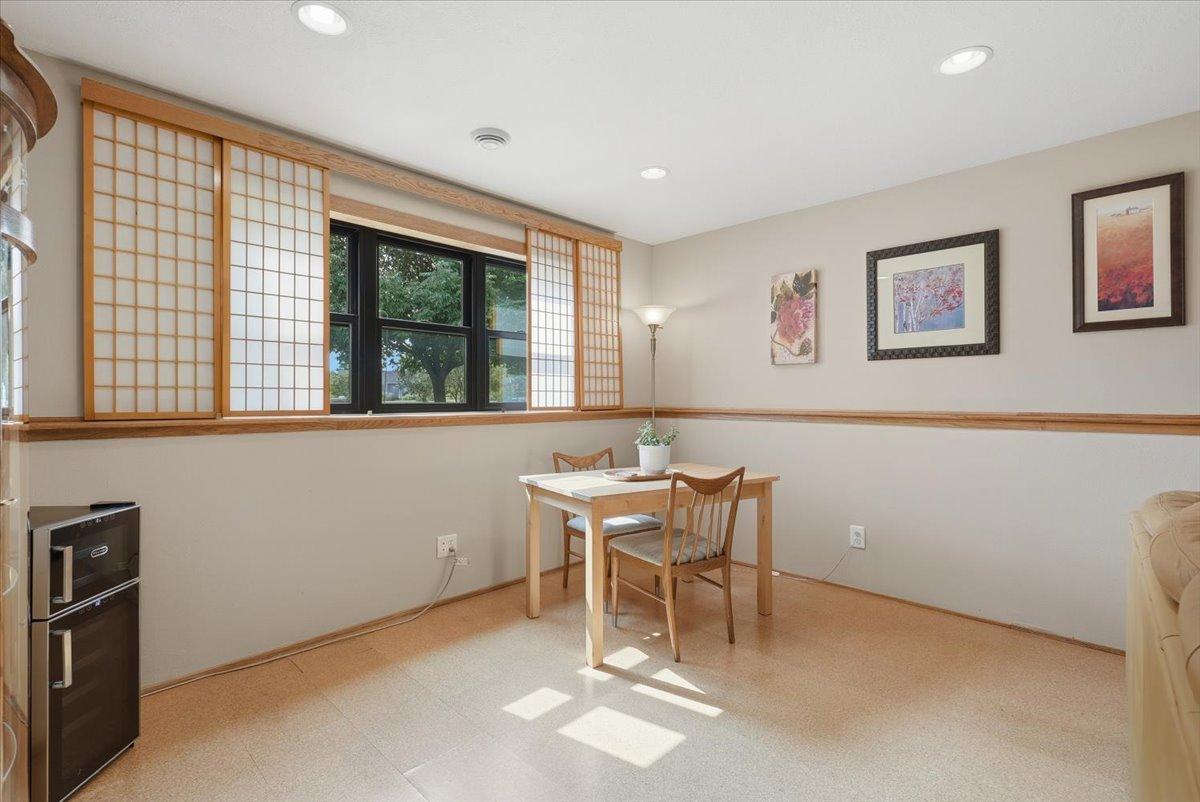
Dining Room Description: Informal Dining Room; Kitchen/Dining Room
Exterior: Vinyl
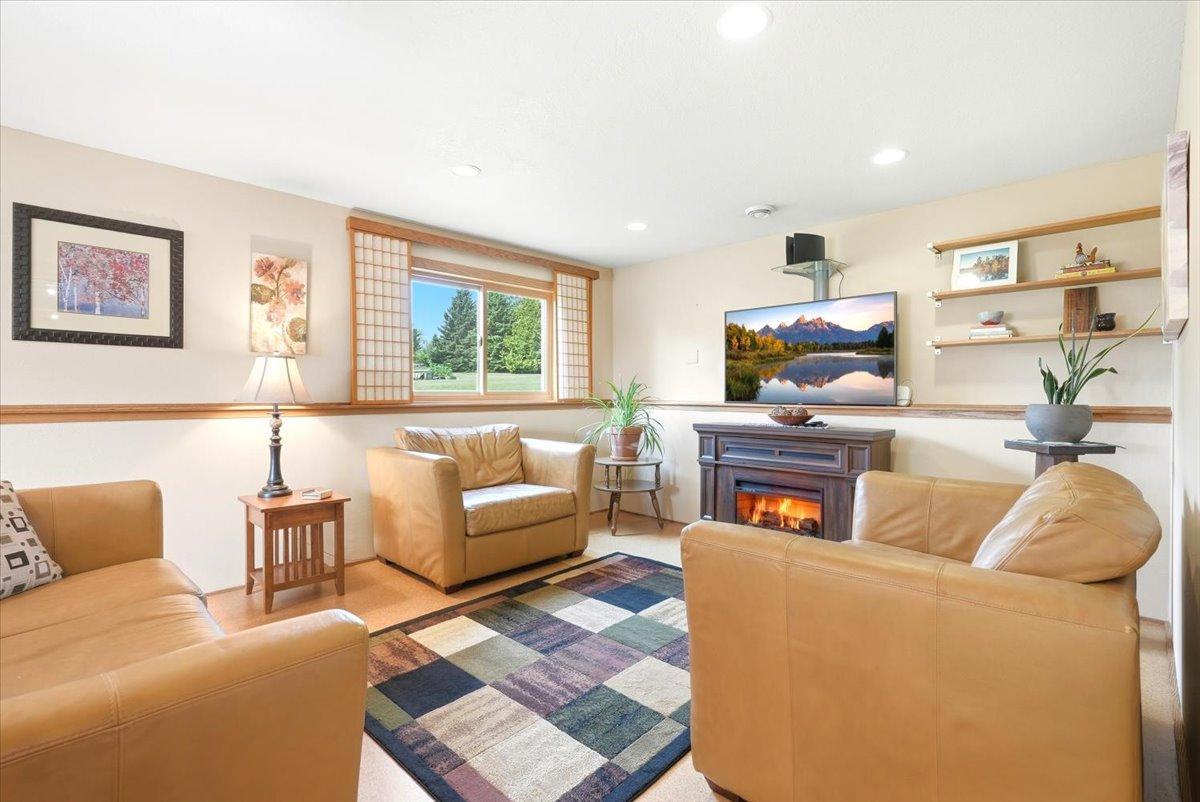
Family Room Characteristics: Lower Level
Foundation: Poured Concrete
Fuel: Natural Gas
Heating: Forced Air
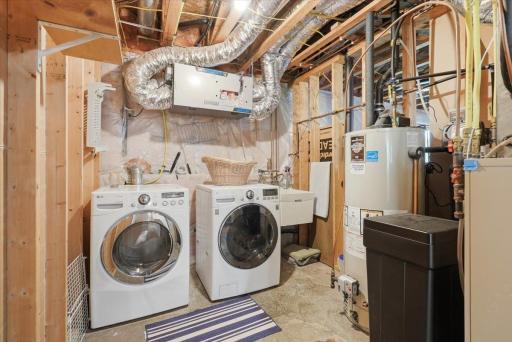
Laundry: In Basement
Parking Characteristics: Insulated Garage
Roof: Asphalt Shingles
Sewer: Private Sewer; Septic System Compliant - Yes
Stories: Bi-Level
Water: Drilled; Well
Room Information
| Room Name | Dimensions | Level |
| Dining Room | 12x12 | Main |
| Family Room | 20x12 | Lower |
| First (1st) Bedroom | 15x12 | Main |
| Kitchen | 12x12 | Main |
| Living Room | 17x14 | Main |
| Second (2nd) Bedroom | 13x13 | Main |
| Deck | 18.5 x 11.5 | Upper |
| Laundry | Lower |
Listing Office: Coldwell Banker Realty
Last Updated: August - 16 - 2026

The data relating to real estate for sale on this web site comes in part from the Broker Reciprocity SM Program of the Regional Multiple Listing Service of Minnesota, Inc. The information provided is deemed reliable but not guaranteed. Properties subject to prior sale, change or withdrawal. ©2024 Regional Multiple Listing Service of Minnesota, Inc All rights reserved.
Sunday 16th of August 2026 12:53 PM

218-998-4400
Mohagen Real Estate


Let's Connect

Mohagen Real Estate
sue@MohagenRealEstate.com
Office: 218-998-4400
Cell: 218-731-7376

Mohagen Real Estate is licensed in the State of Minnesota