1498 N Danube Road, Fridley, MN 55432 (MLS# 7120179)
$460,000
Fridley, MN 55432
MLS# 7120179
Status: Closed
6 beds | 4 baths | 3503 sqft
1 / 52
Property Description
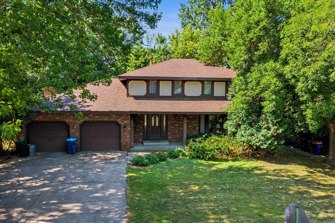
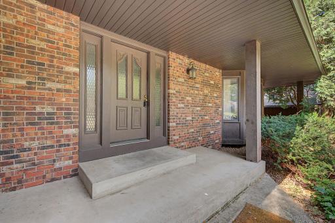
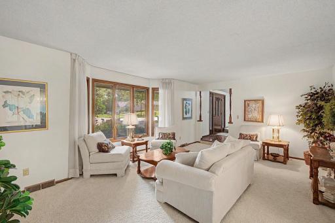
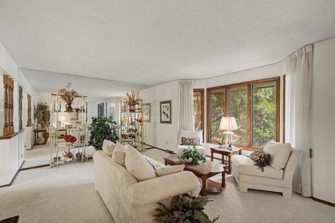
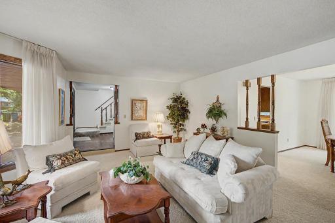
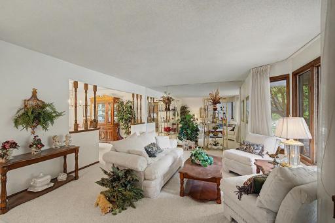
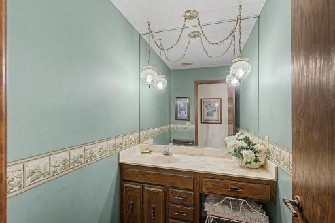
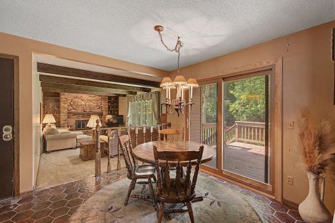
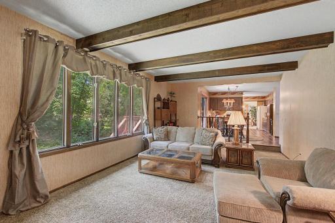
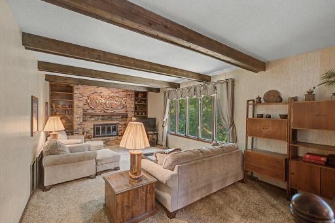
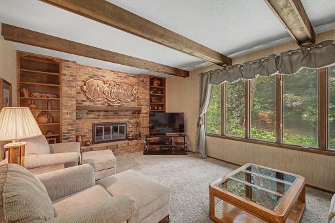
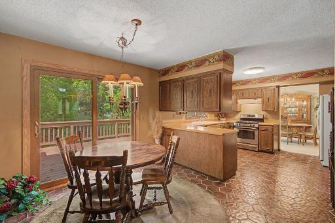
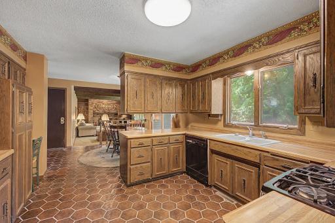
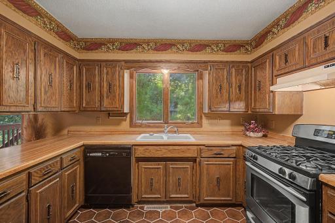
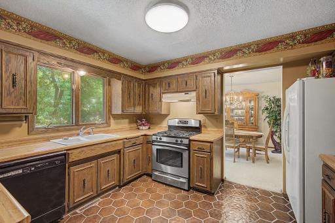
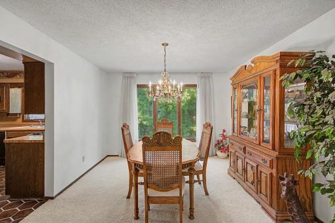
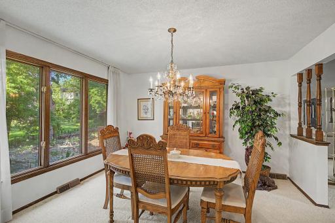
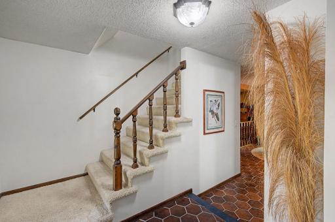
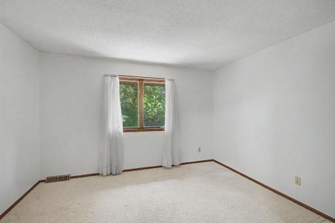
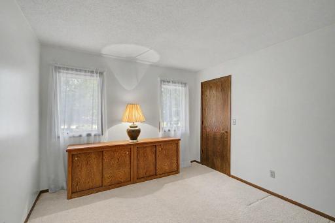
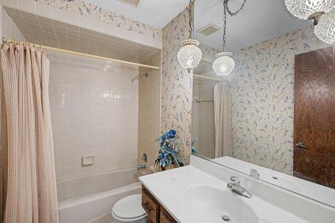
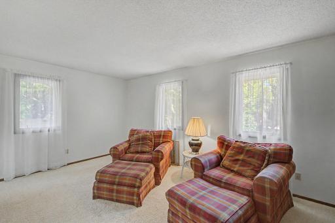
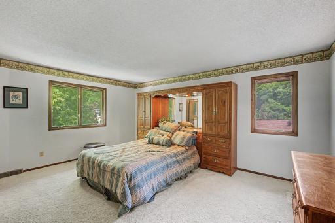
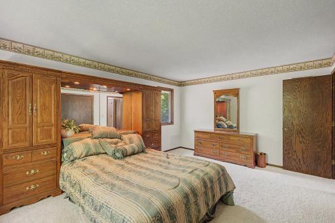
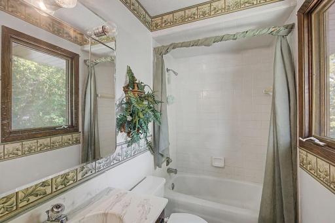
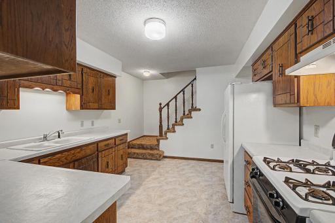
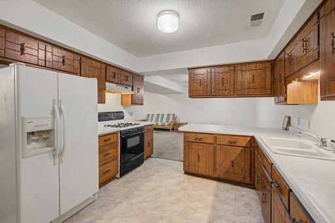
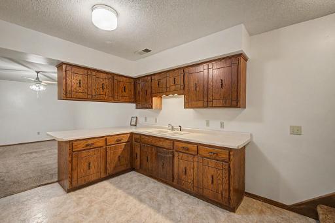
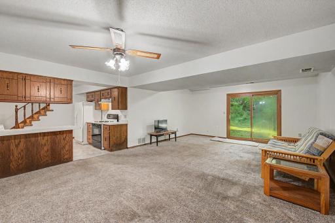
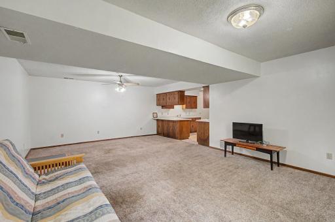
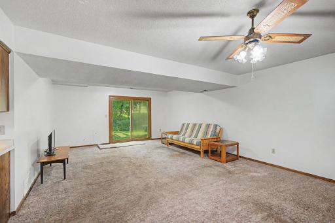
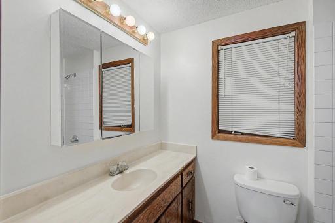
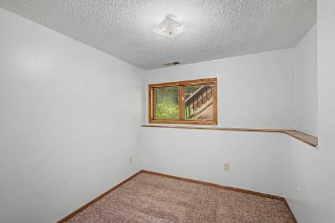
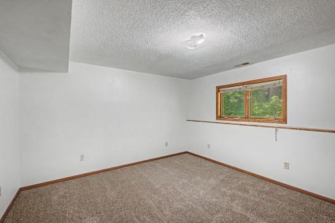
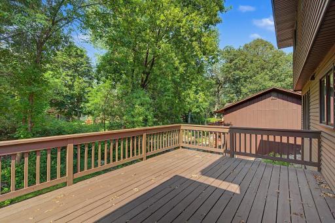
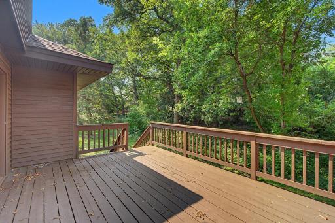
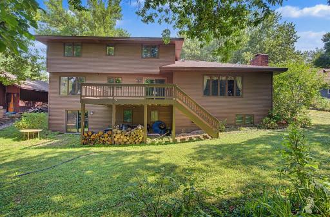
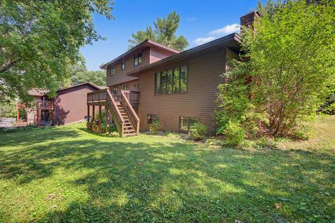
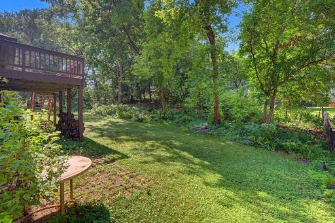
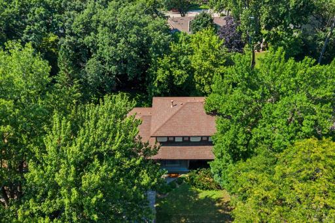
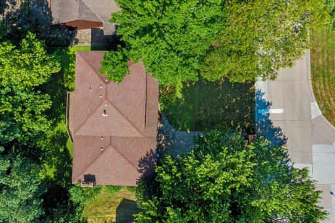
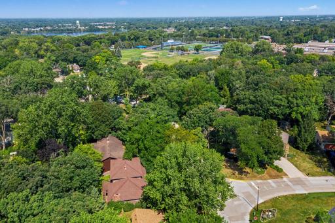
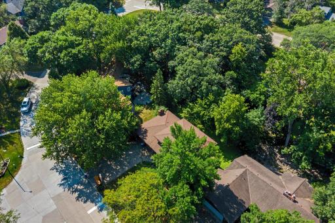
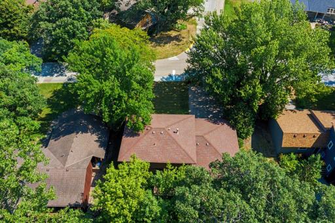
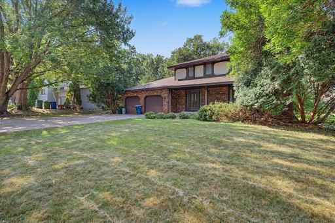
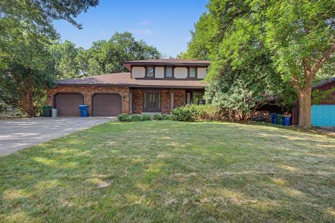
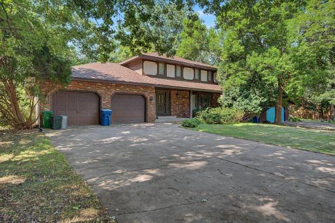
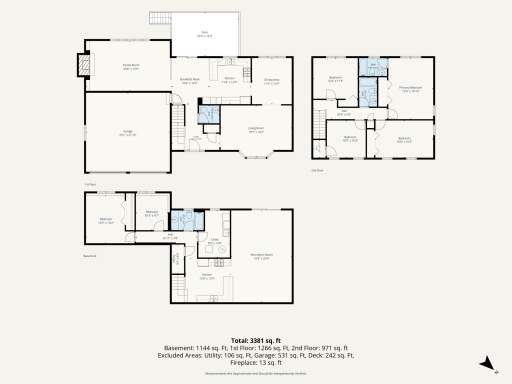
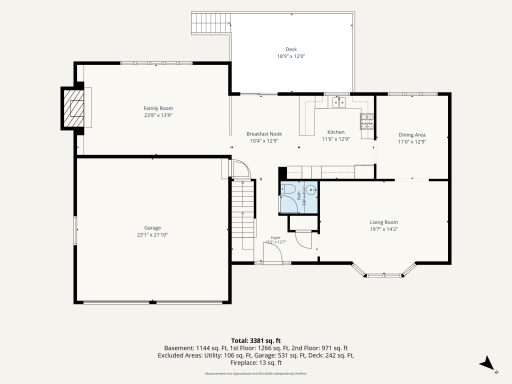
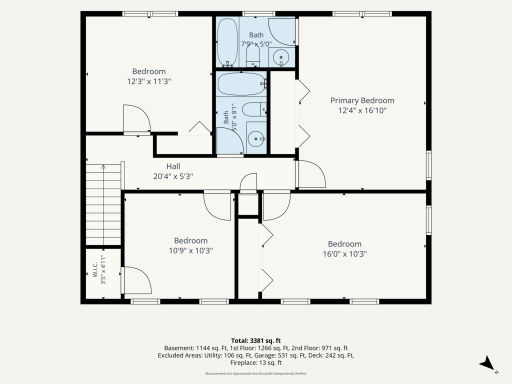
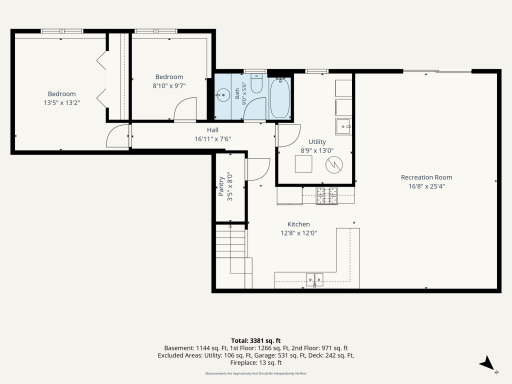
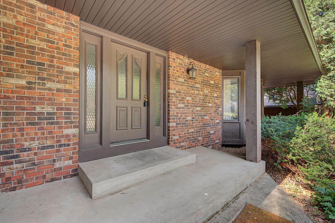
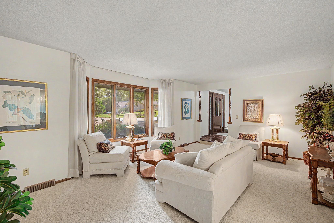
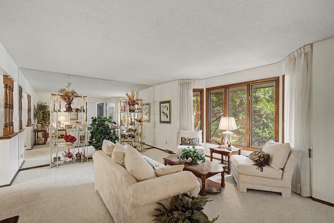
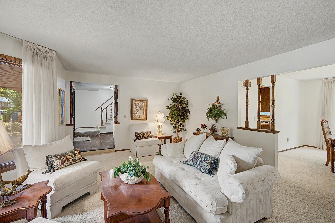
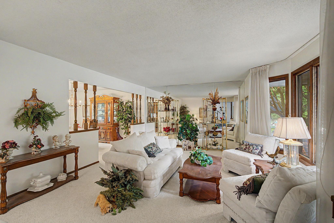
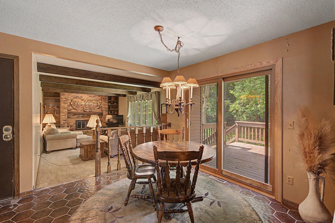
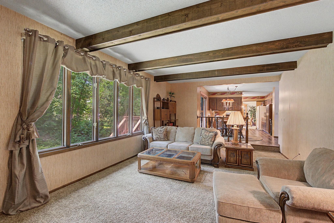
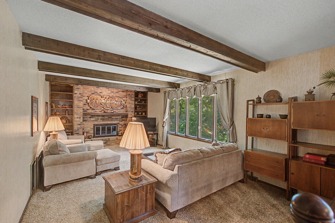
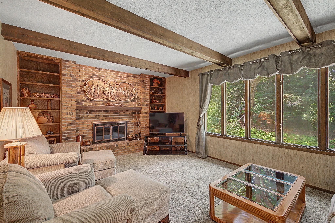
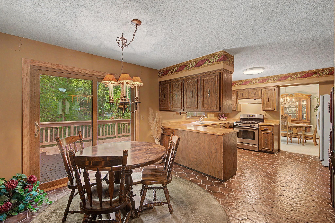
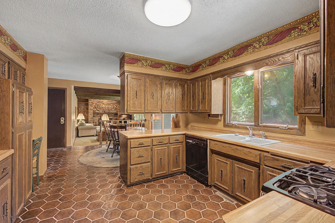
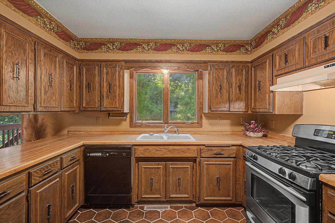
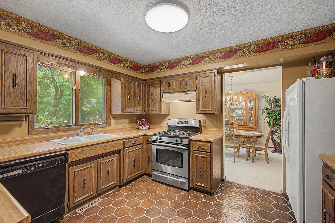
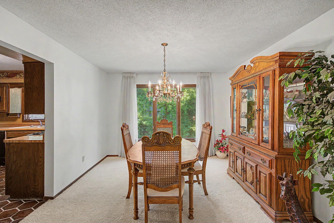
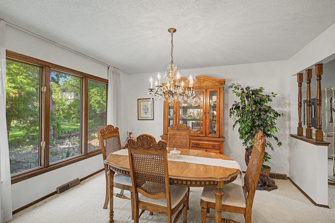
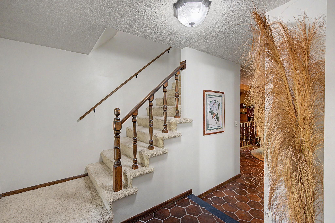
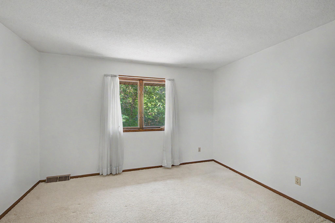
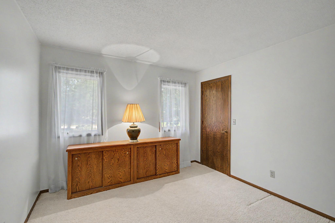
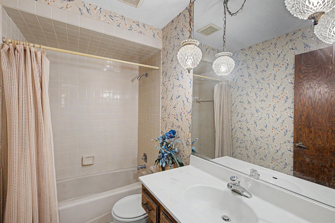
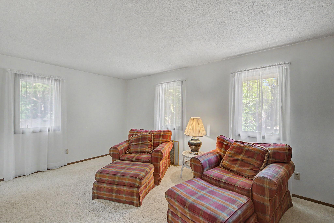
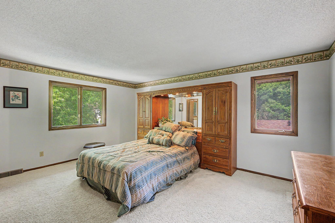
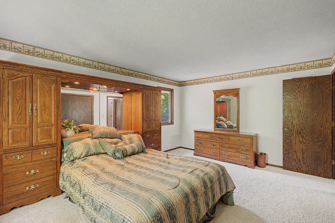
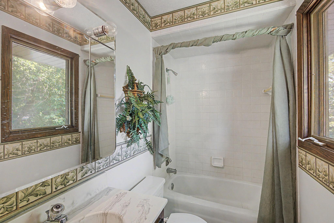
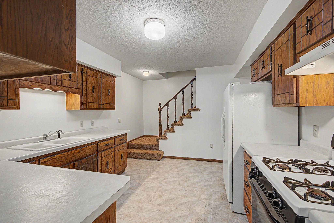
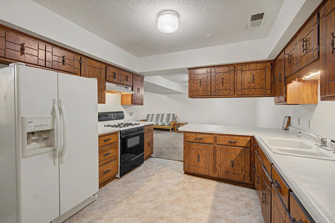
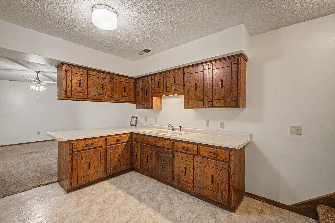
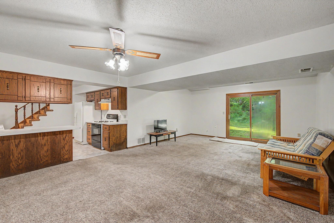
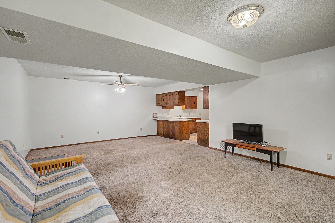
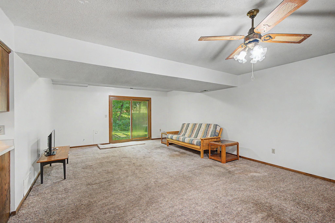
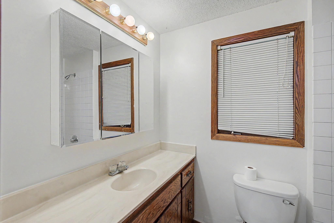
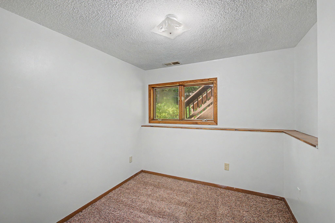
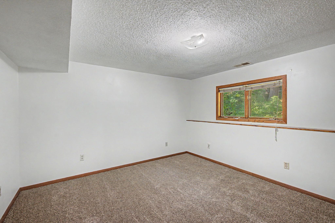
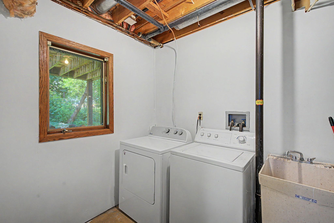
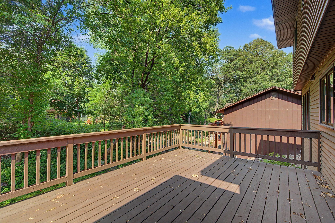
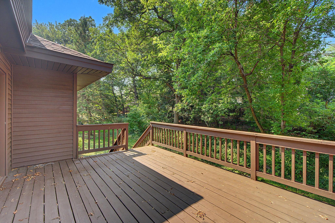
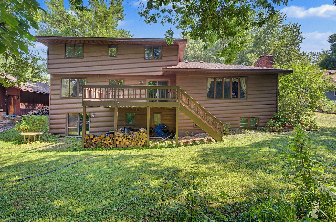
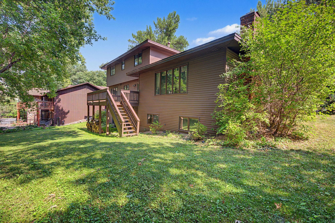
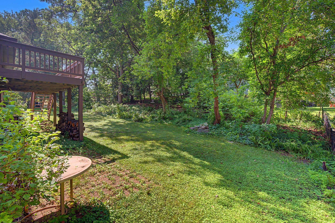
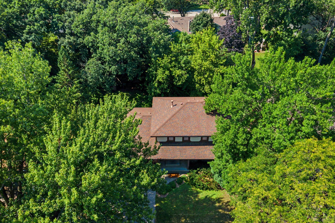
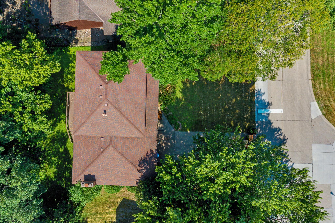
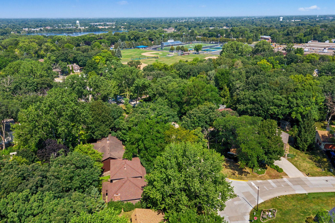
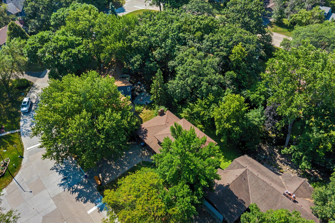
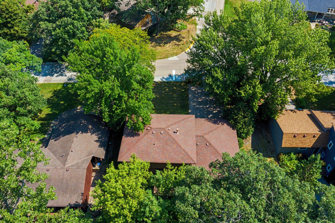
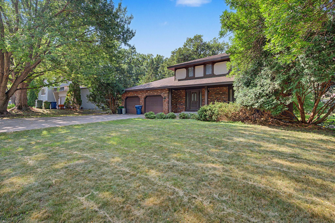
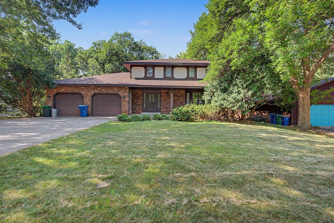
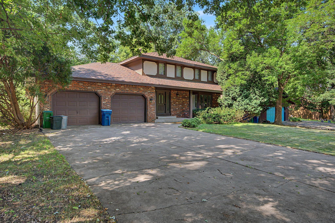
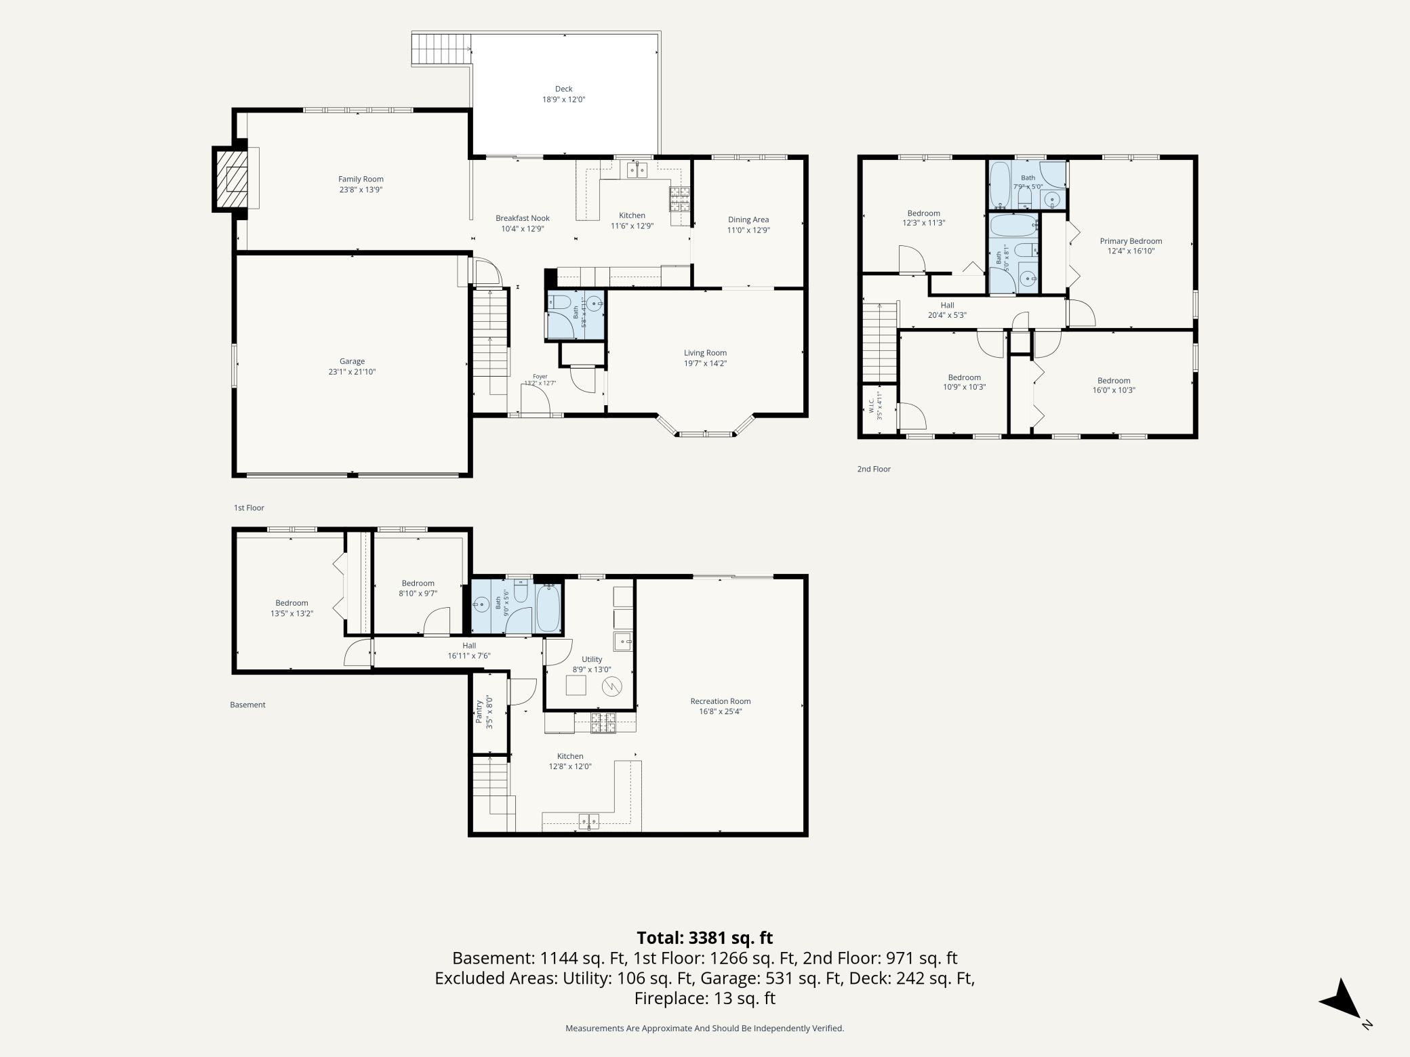
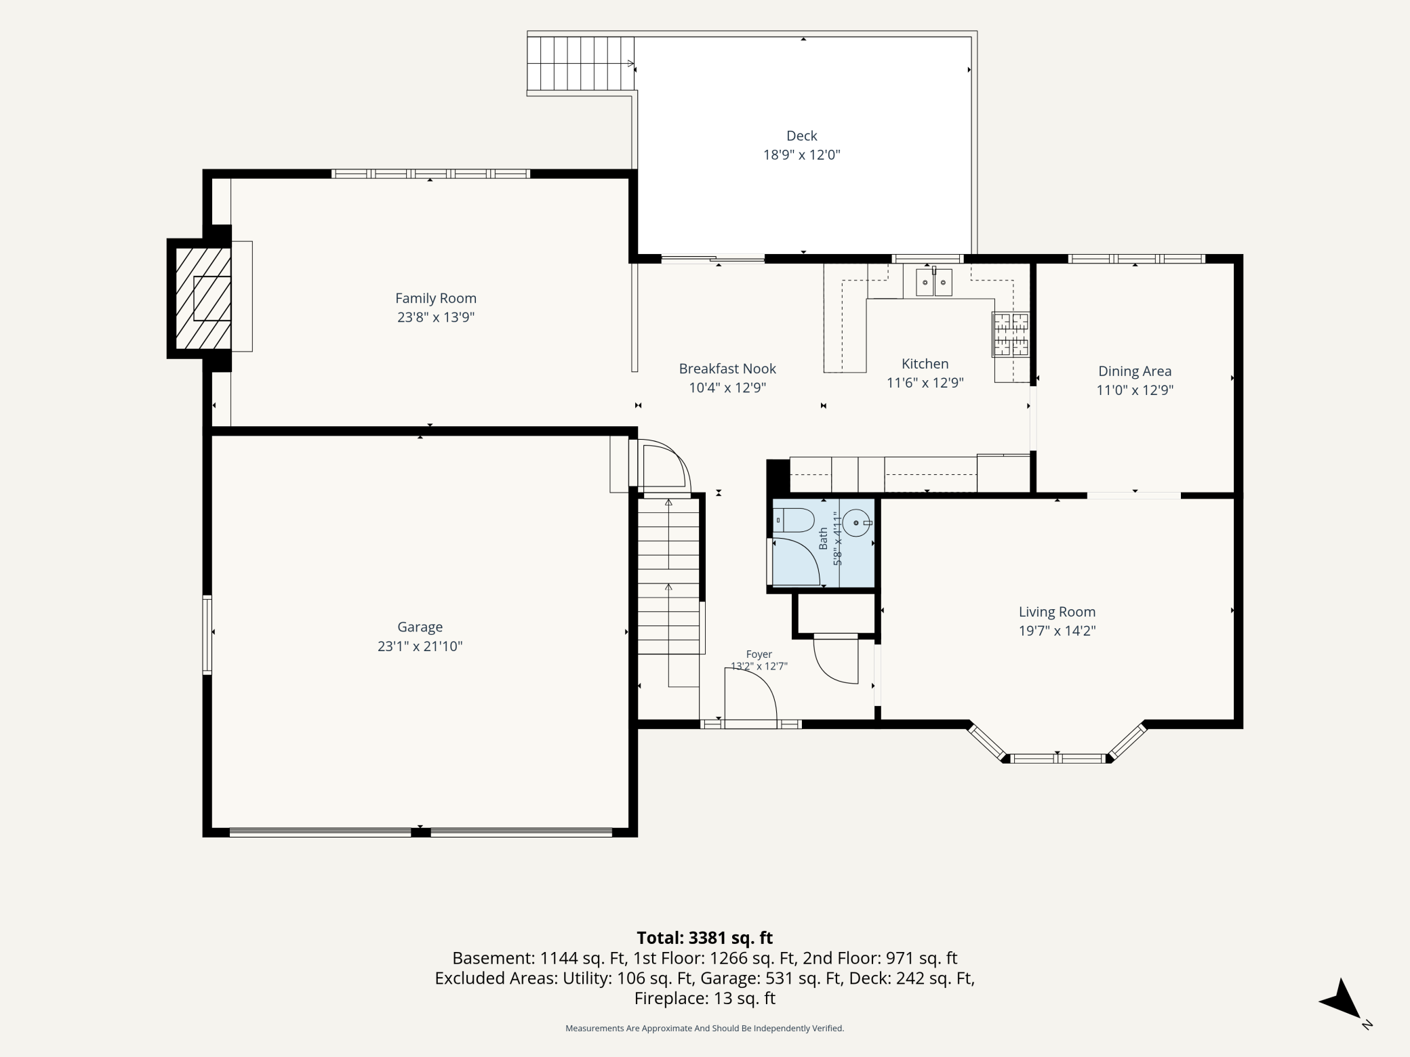
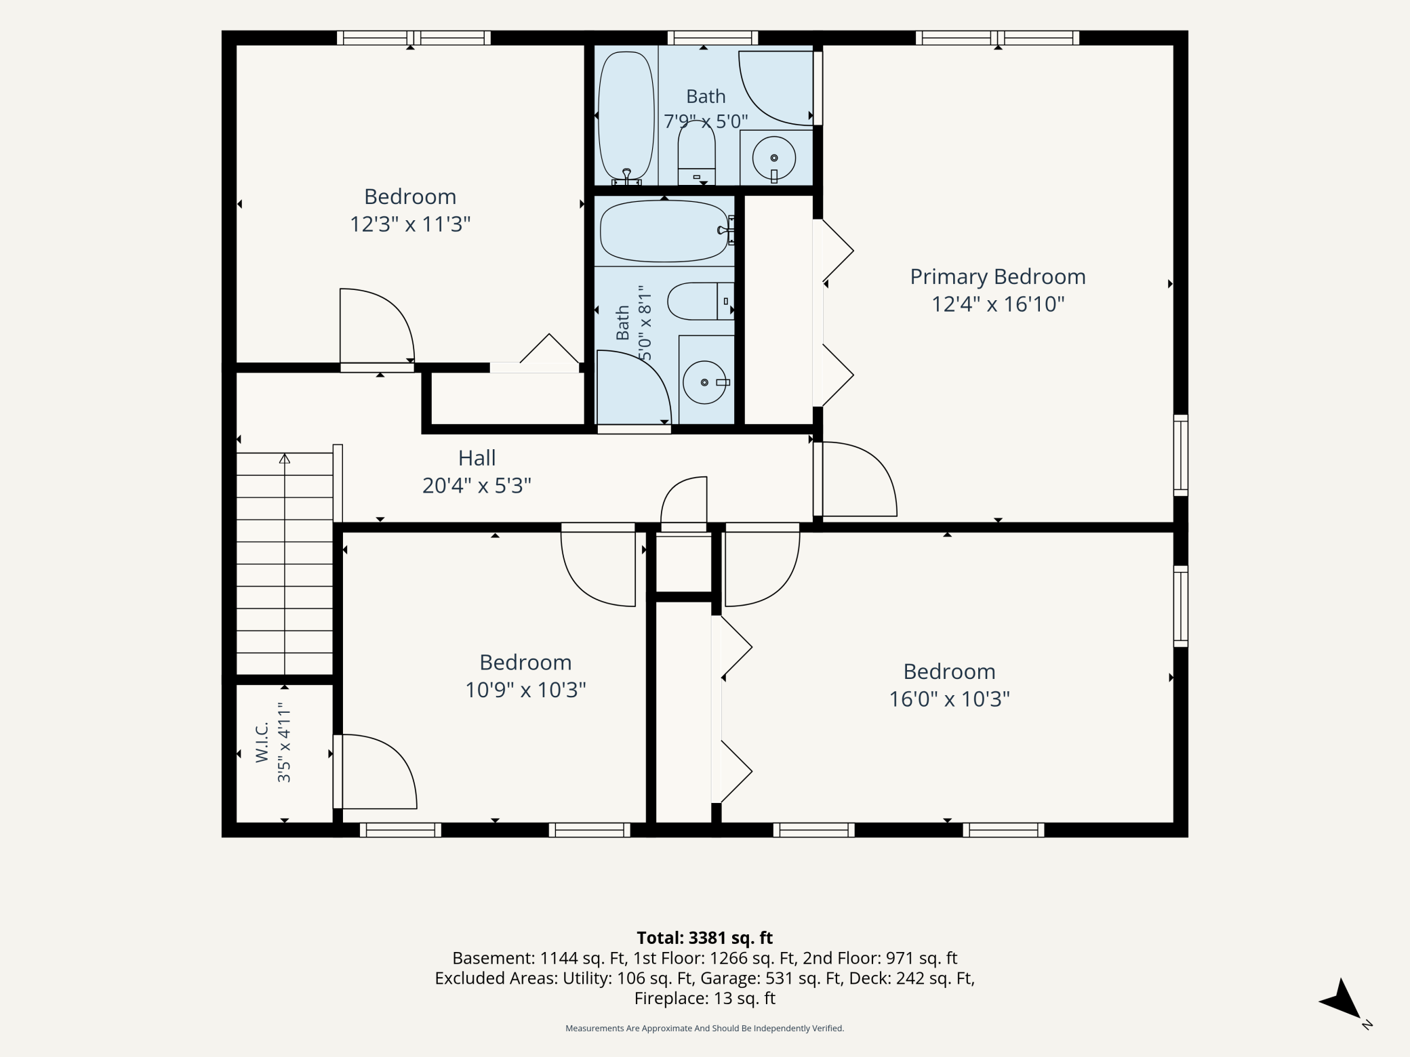
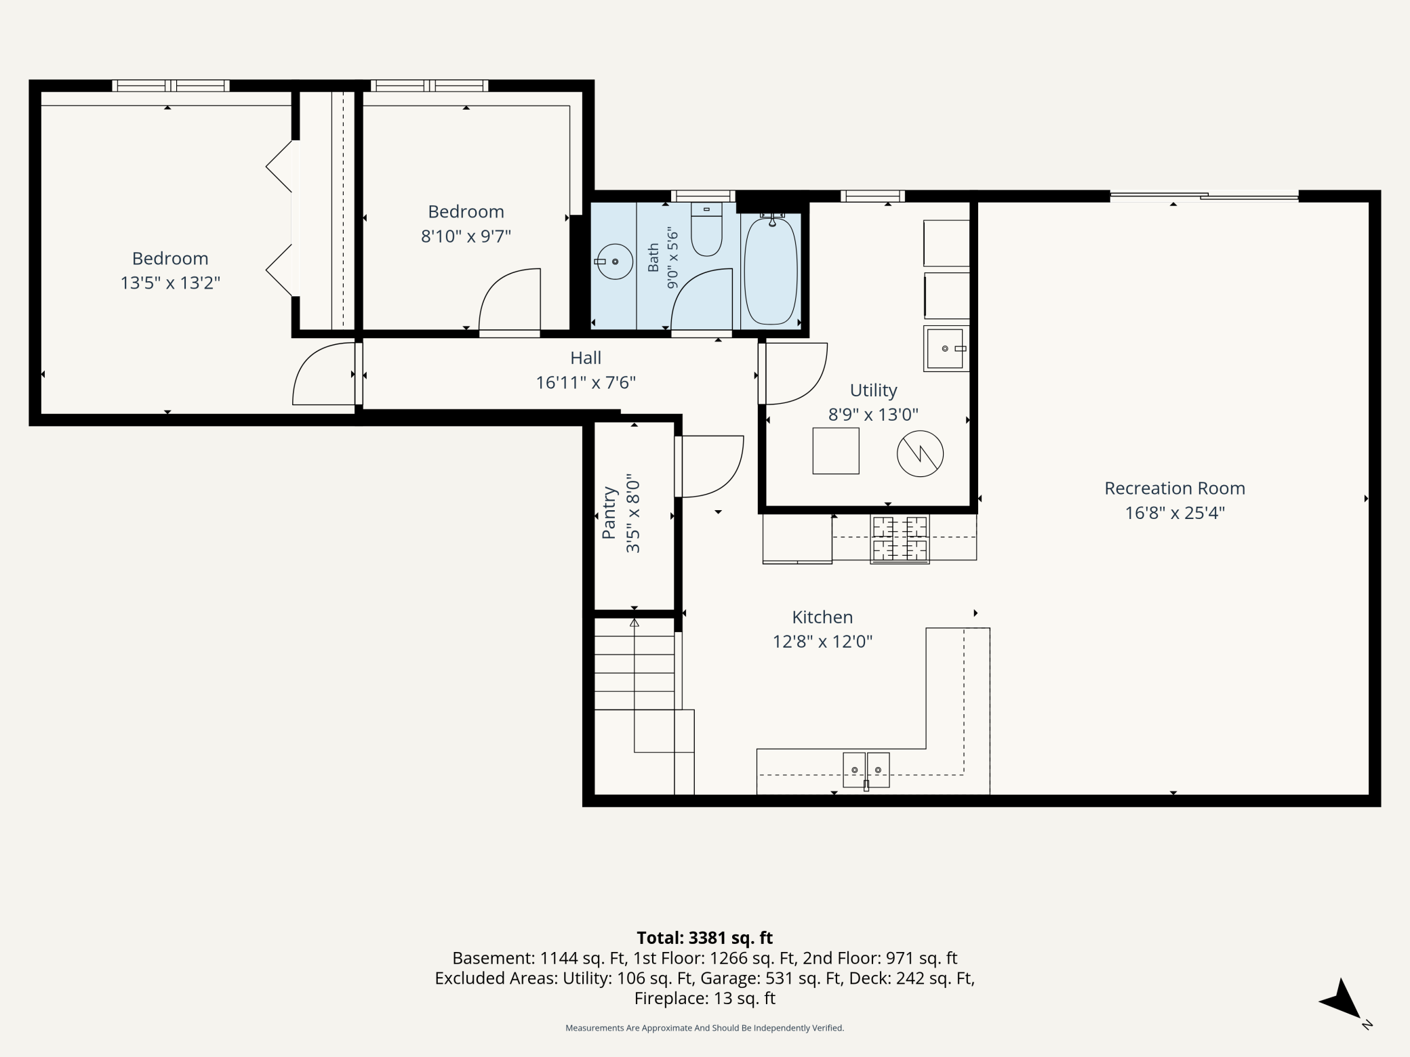
This beautiful and stately home, crafted with a timeless blend of brick, wood, and stucco, offers an incredible opportunity in a highly desirable Fridley neighborhood, featuring 6 spacious bedrooms, 4 bathrooms, and a full mother-in-law suite complete with a second kitchen. From the moment you arrive, the grand front porch welcomes you into a residence that has been meticulously maintained and deeply cared for by the previous owner, radiating a sense of pride in ownership throughout its clean and inviting spaces. The main level is designed for both comfortable daily living and grand-scale entertaining, boasting multiple family rooms and formal dining areas that flow seamlessly together. The heart of the home opens up to a large back deck situated right off the kitchen and dining area, providing the perfect spot for outdoor gatherings overlooking the expansive backyard. Upstairs, you will find a rare and sought-after layout with four generous bedrooms on a single level, including a large primary suite that serves as a private retreat with its own full bathroom and substantial closet space. Every bedroom in this home is notably large with excellent storage, ensuring everyone has their own comfortable sanctuary. The walkout basement is a true standout feature, offering a fully equipped second kitchen that makes it an ideal mother-in-law suite, a space for multi-generational living, or the ultimate setup for hosting guests. With its own separate feel and easy access to the outdoors, this lower level adds incredible versatility to the homeâs footprint. While the home has been kept in pristine condition, it also features some newly painted areas that add a touch of refreshment to its classic charm. Practicality meets convenience with a large two-car garage and a location that is second to none. You are just moments away from public transit, local shopping, beautiful parks, and the scenic river, all while maintaining a quick and easy commute to downtown. This is a rare find that combines size, quality, and a perfect location to create the ultimate family haven.
Details
Maps
Contract Information
Status: Closed
Off Market Date: 2026-08-11
Contingency: None
Current Price: 455000
Closed Date: 2026-10-01
Original List Price: 460000
Sales Close Price: 455000
ListPrice: 460000
List Date: 2026-08-02
Owner is an Agent?: No
Auction?: No
General Property Information
Common Wall: No
Lot Measurement: Acres
Manufactured Home?: No
Multiple PIDs?: No
New Development: No
Number of Fireplaces: 1
Waterfront YN: No
Year Built: 1980
Yearly/Seasonal: Yearly
Zoning: Residential-Single Family
Bedrooms: 6
Baths Total: 4
Bath Full: 3
Bath Half: 1
Main Floor Total SqFt: 1266
Above Grd Total SqFt: 2237
Below Grd Total SqFt: 1266
Total SqFt: 3503
Total Finished Sqft: 3381.00
FireplaceYN: Yes
Style: (SF) Single Family
Foundation Size: 1266
Garage Stalls: 2
Lot Dimensions: 85x126
Acres: 0.23
Assessment Pending: No
Location Tax and Other Information
House Number: 1498
Street Direction Prefix: N
Street Name: Danube
Street Suffix: Road
Postal City: Fridley
County: Anoka
State: MN
Zip Code: 55432
Complex/Dev/Subdivision: Innsbruck North
Assessments
Tax With Assessments: 6038
Building Information
Finished SqFt Above Ground: 2237
Finished SqFt Below Ground: 1144
Lease Details
Land Leased: Not Applicable
Miscellaneous Information
DP Resource: Yes
Homestead: No
Ownership
Fractional Ownership: No
Parking Characteristics
Garage Square Feet: 531
Public Survey Info
Range#: 24
Section#: 24
Township#: 30
Property Features
Accessible: Other
Air Conditioning: Central Air
Amenities Unit: Balcony; Deck; Kitchen Window; Porch; Tile Floors; Other
Appliances: Dishwasher; Dryer; Range; Refrigerator; Washer
Assumable Loan: Not Assumable
Basement: Concrete Block; Egress Windows; Full; Kitchenette; Other
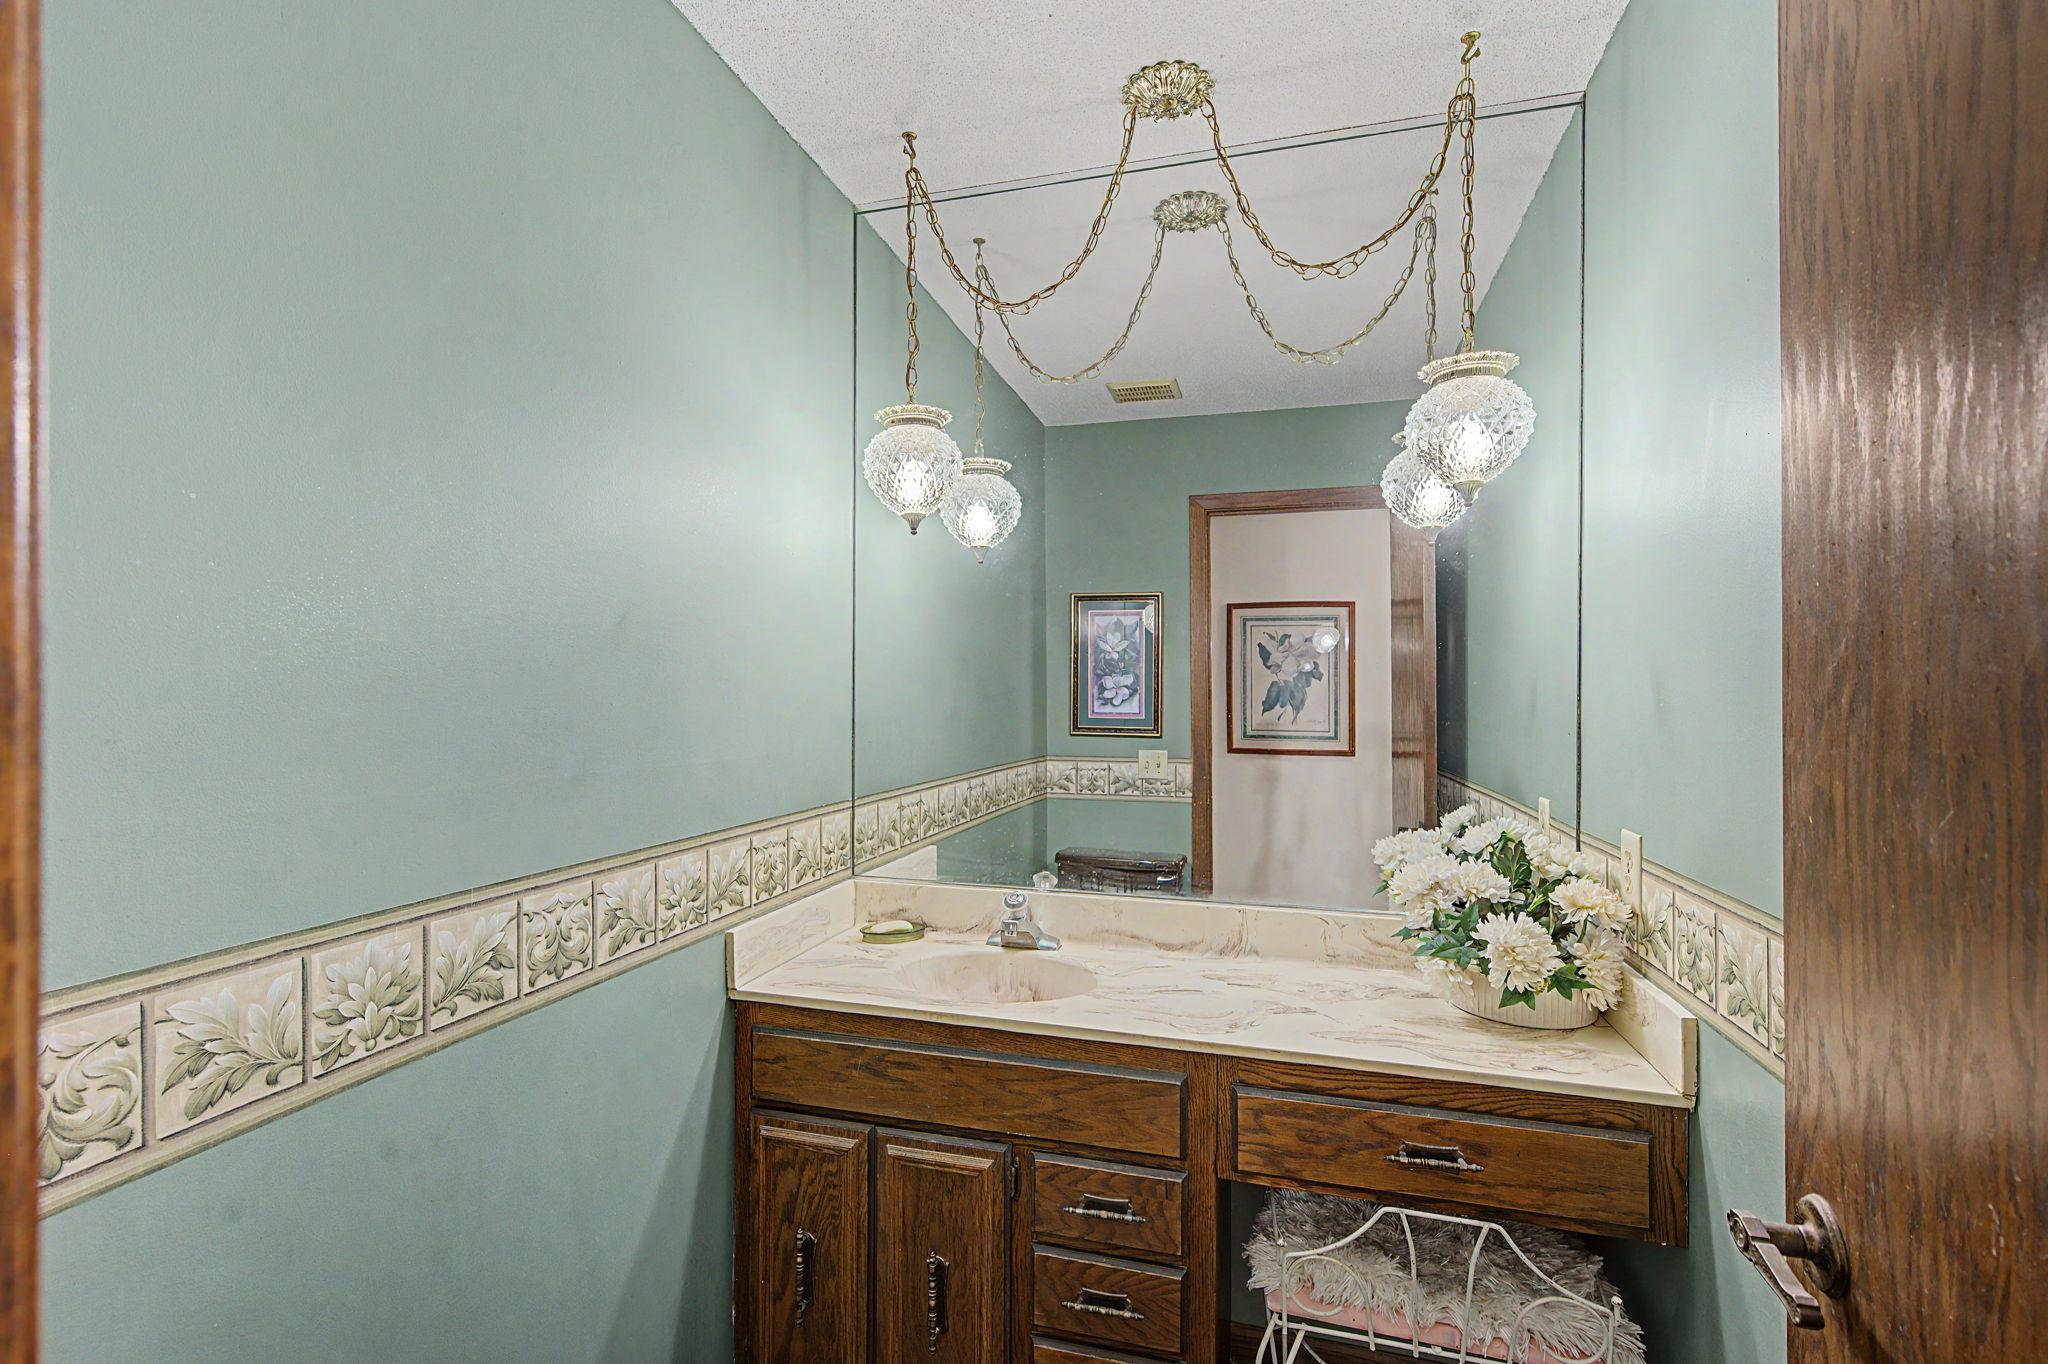
Bath Description: Main Floor 1/2 Bath; Upper Level Full Bath; Full Primary; Private Primary; Full Basement
Construction Materials: Block; Concrete
Construction Status: Previously Owned
Dining Room Description: Breakfast Area; Breakfast Bar; Eat In Kitchen; Informal Dining Room; Kitchen/Dining Room; Living/Dining Room; Separate/Formal Dining Room
Electric: Circuit Breakers
Exterior: Brick/Stone; Wood
Family Room Characteristics: 2 or More; Family Room; Great Room; Lower Level; Main Level
Financing Terms: Conventional
Fireplace Characteristics: Family Room
Foundation: Concrete Block
Fuel: Natural Gas
Heating: Forced Air
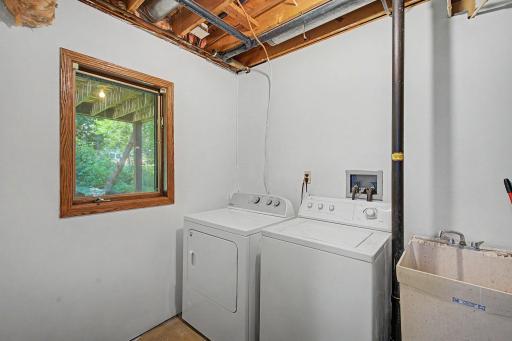
Laundry: In Basement; Lower Level
Lock Box Type: Combo
Road Frontage: City Street
Road Responsibility: Public Maintained Road
Roof: Asphalt Shingles
Second Unit: Existing In-Law w/Bath; Existing In-Law w/Kitchen
Sellers Terms: Cash; Conventional; FHA; Other
Sewer: City Sewer/Connected
Special Search: 3 BR on One Level; 4 BR on One Level; Divided Bdr Flr Plan; Primary Bdr Suite
Stories: Two
Water: City Water/Connected
Room Information
| Room Name | Dimensions | Level |
| Dining Room | 11x13 | Main |
| Family Room | 24x14 | Main |
| Family Room | 17x26 | Lower |
| Fifth (5th) Bedroom | 13x14 | Lower |
| First (1st) Bedroom | 11x11 | Upper |
| Fourth (4th) Bedroom | 13x17 | Upper |
| Informal Dining Room | 11x13 | Main |
| Kitchen | 12x13 | Main |
| Second Kitchen | 13x12 | Lower |
| Living Room | 20x15 | Main |
| Second (2nd) Bedroom | 13x12 | Upper |
| Sixth (6th) Bedroom | 9x10 | Lower |
| Third (3rd) Bedroom | 16x11 | Upper |
Listing Office: Mitchell Realty LLC
Last Updated: October - 05 - 2026

The data relating to real estate for sale on this web site comes in part from the Broker Reciprocity SM Program of the Regional Multiple Listing Service of Minnesota, Inc. The information provided is deemed reliable but not guaranteed. Properties subject to prior sale, change or withdrawal. ©2026 Regional Multiple Listing Service of Minnesota, Inc All rights reserved.
Tuesday 6th of October 2026 06:12 AM

218-998-4400
Mohagen Real Estate


Let's Connect

Mohagen Real Estate
sue@MohagenRealEstate.com
Office: 218-998-4400
Cell: 218-731-7376

Mohagen Real Estate is licensed in the State of Minnesota