1499 E Miners Drive E, Ely, MN 55731 (MLS# 7119617)
$1,275,000
Ely, MN 55731
MLS# 7119617
3 beds | 3 baths | 3880 sqft
1 / 71
Property Description
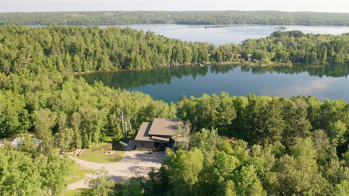
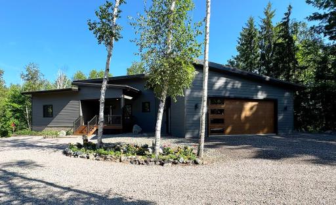
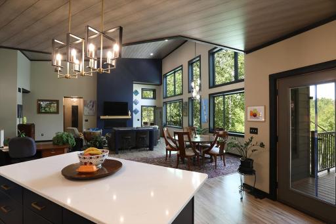
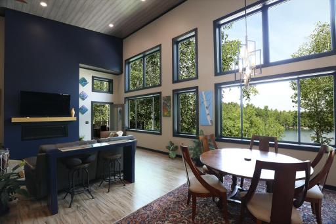
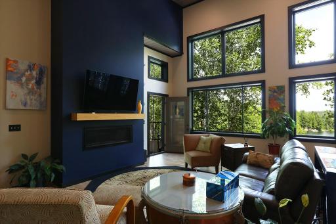
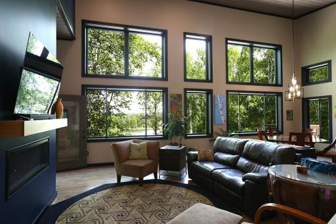
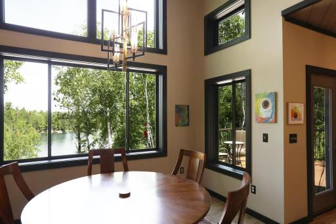
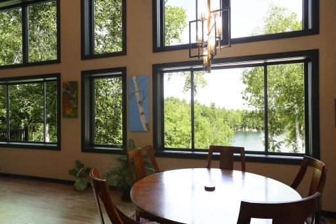
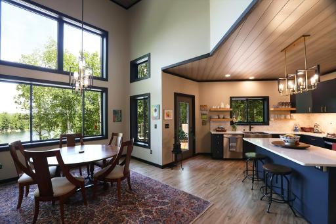
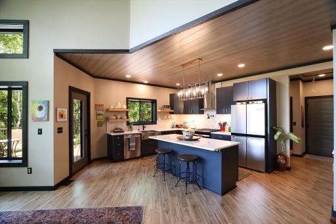
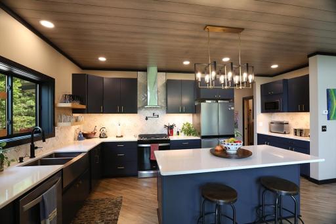
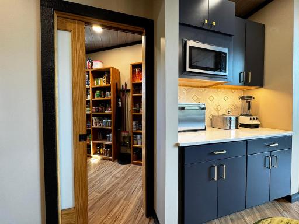
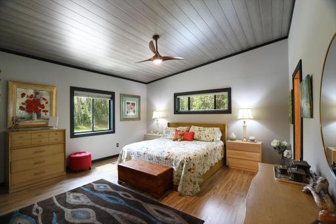
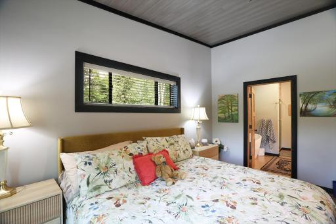
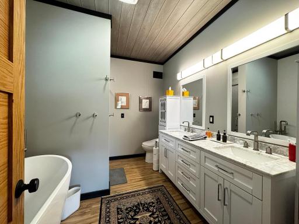
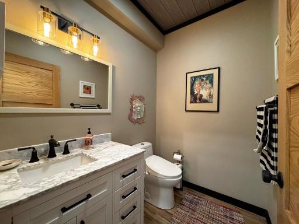
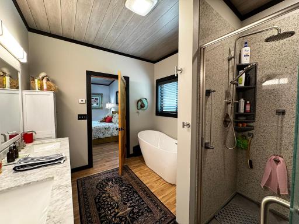
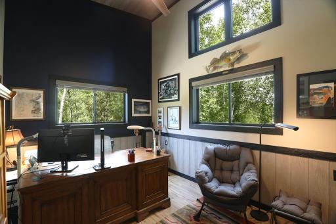
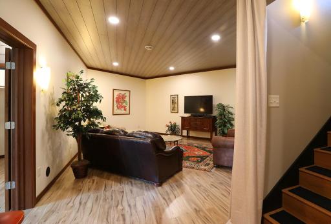
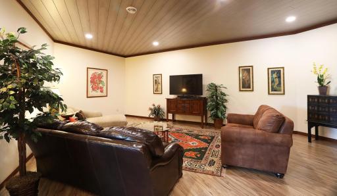
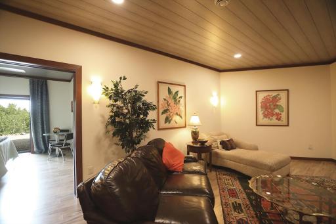
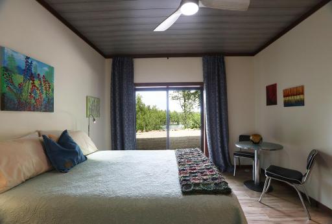
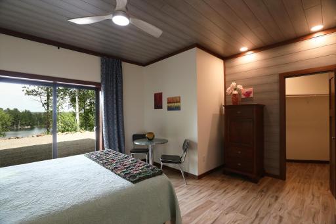
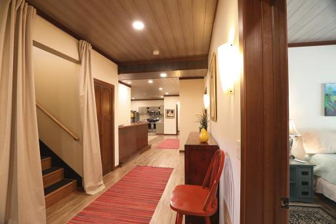
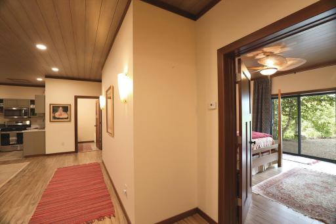
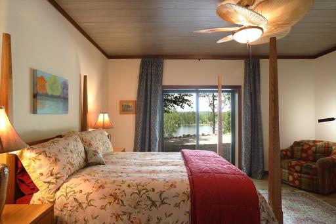
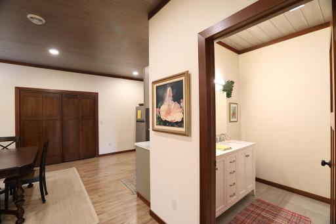
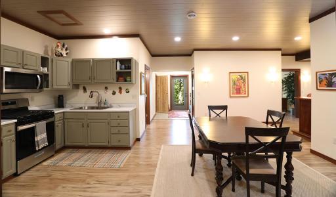
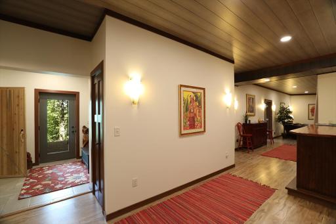
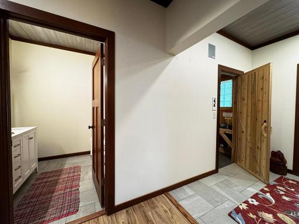
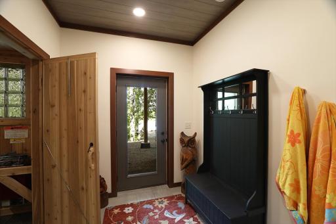
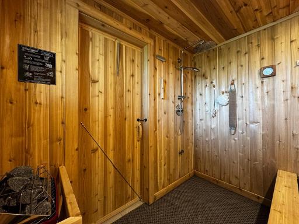
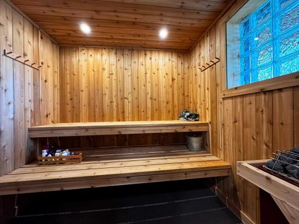
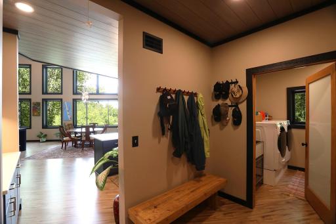
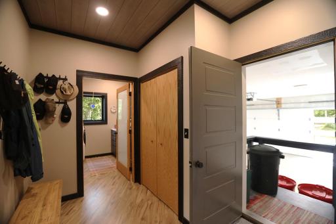
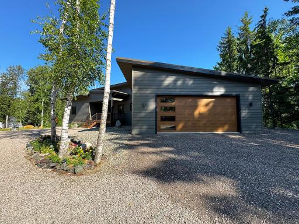
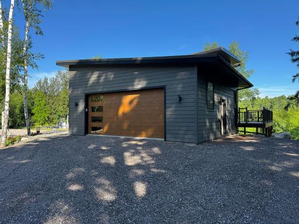
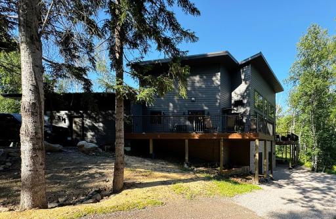
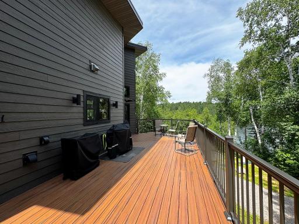
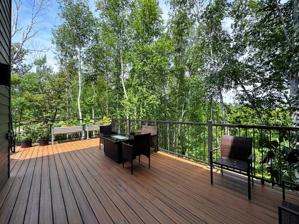
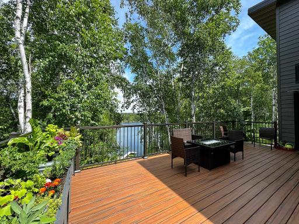
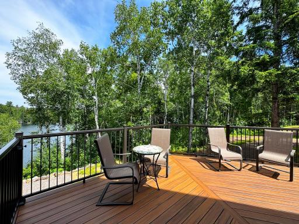
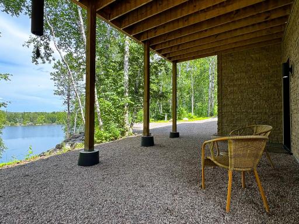
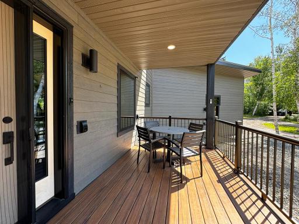
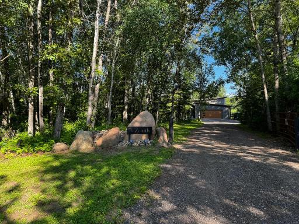
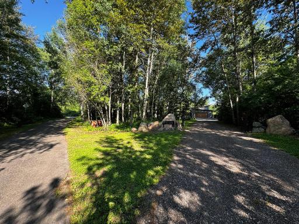
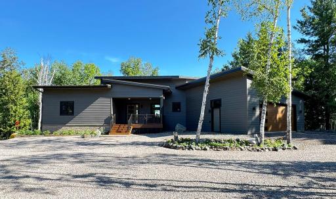
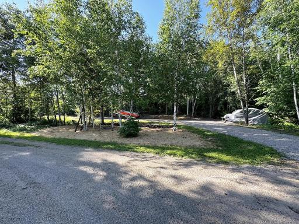
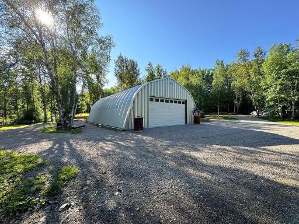
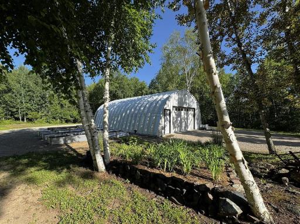
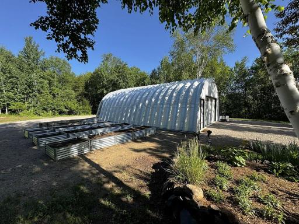
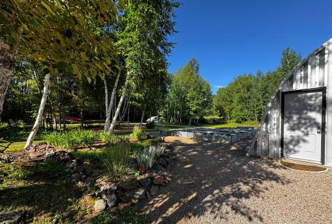
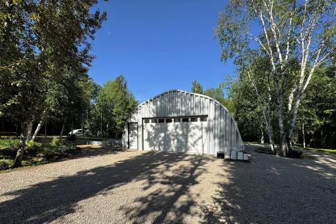
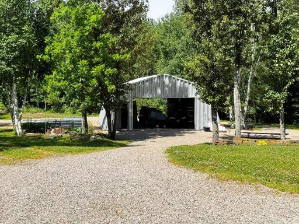
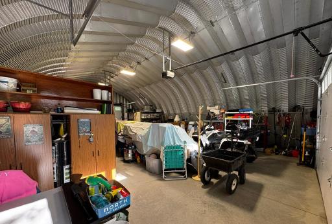
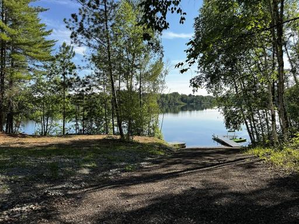
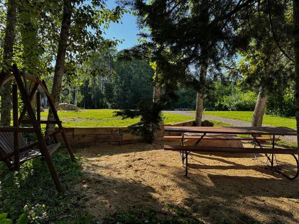
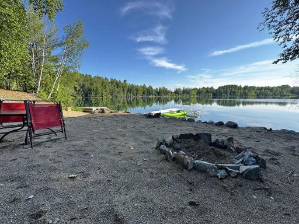
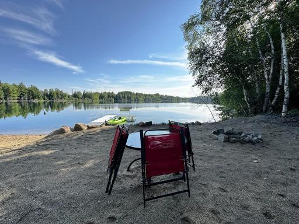
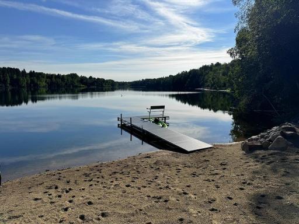
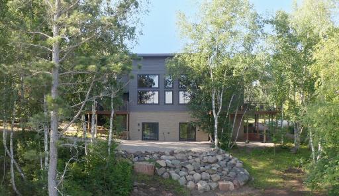
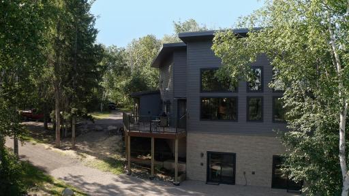
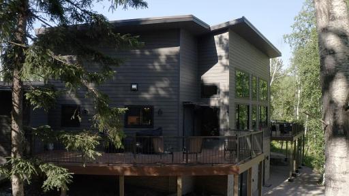
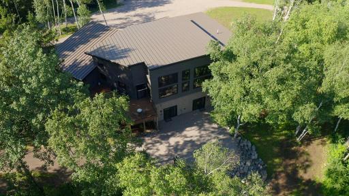
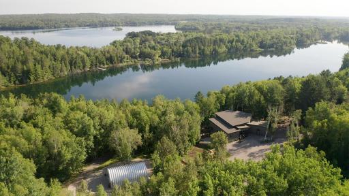
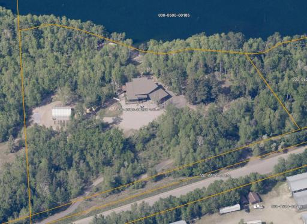
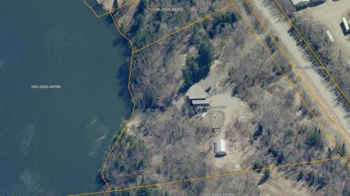
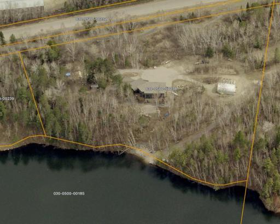
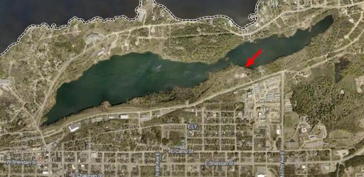
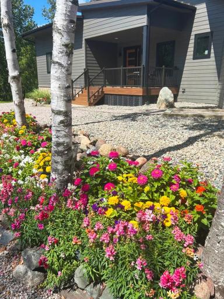
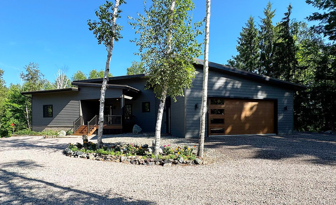
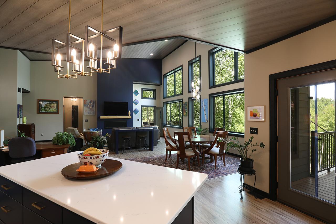
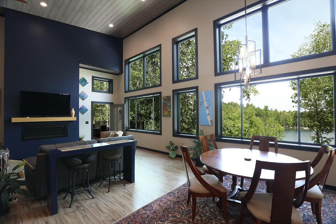
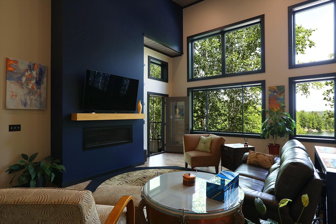
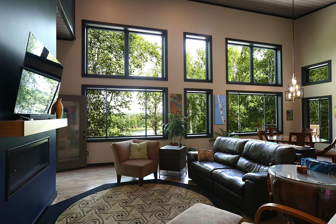
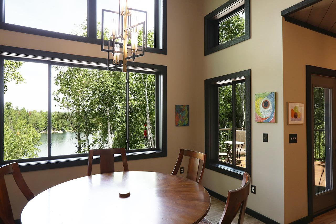
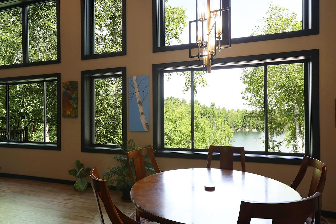
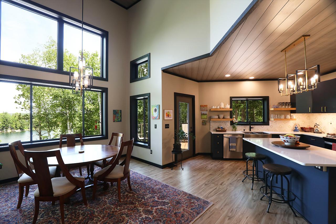
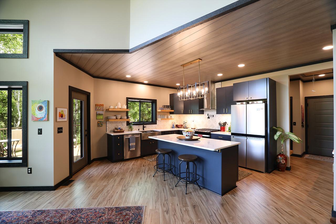
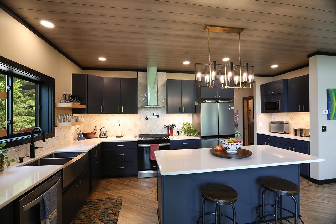
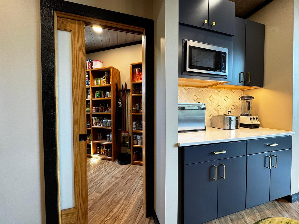
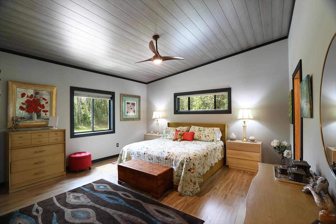
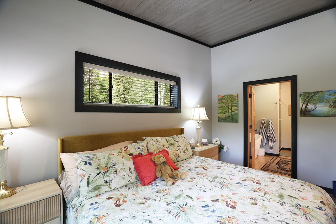
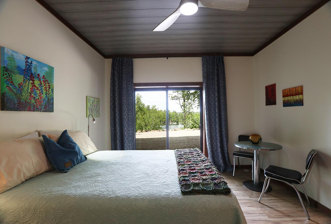
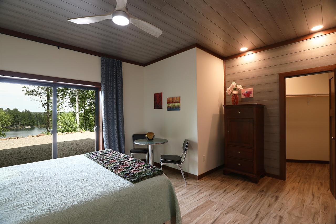
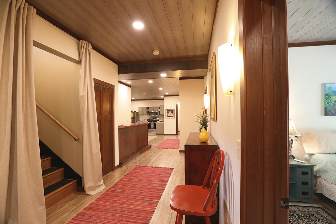
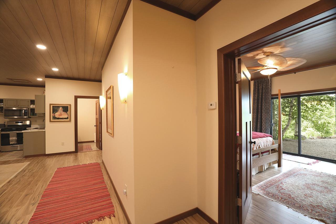
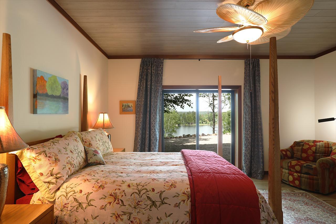
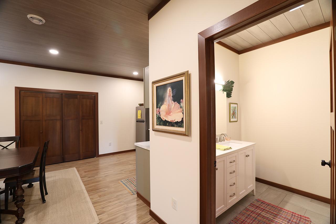
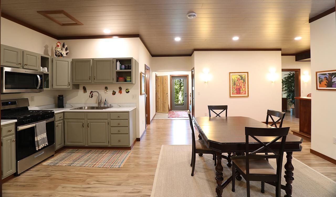
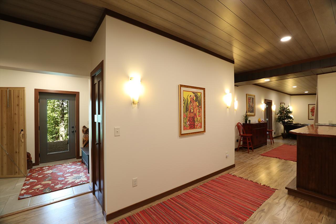
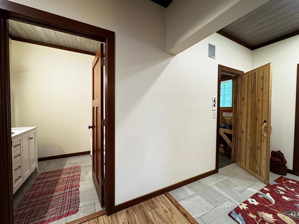
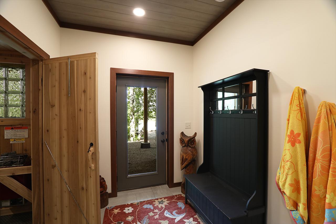
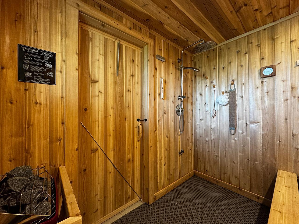
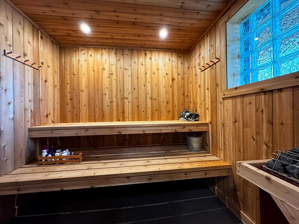
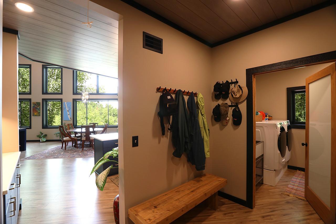
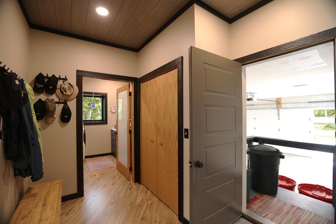
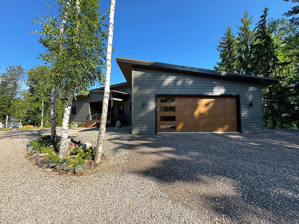
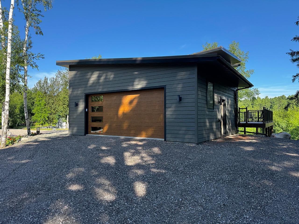
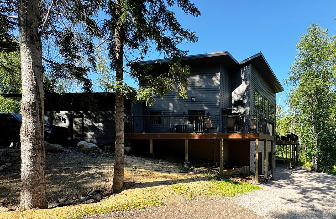
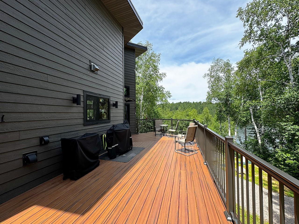
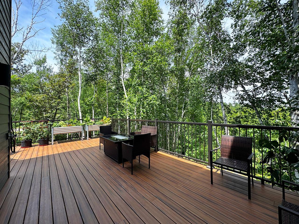
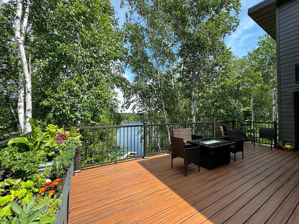
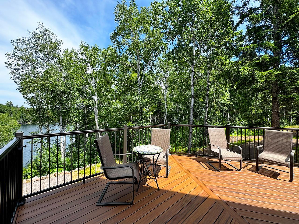
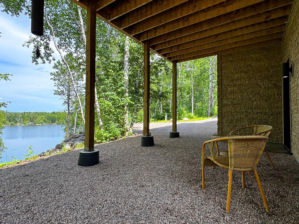
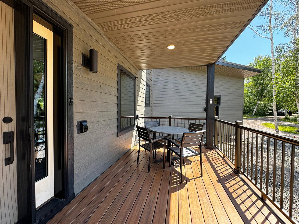
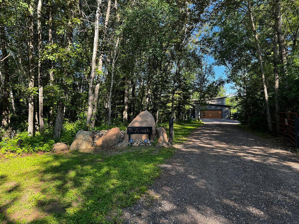
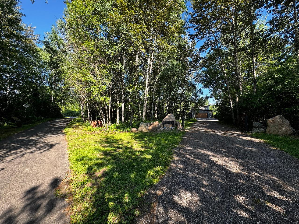
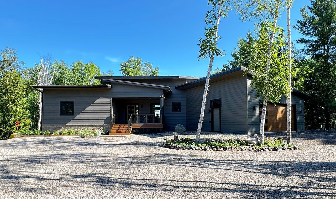
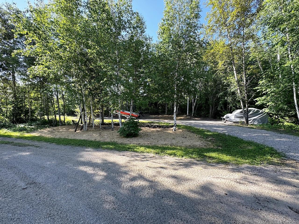
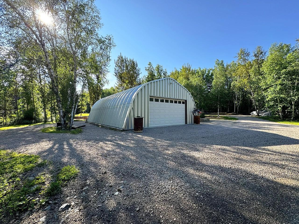
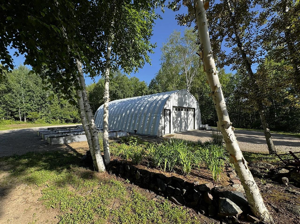
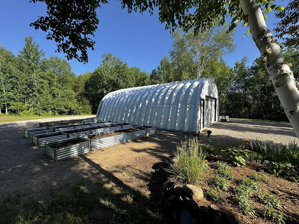
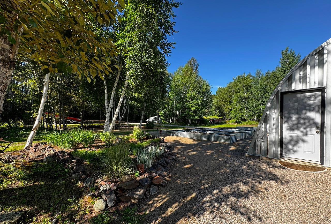
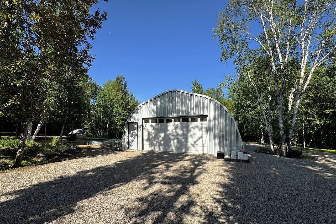
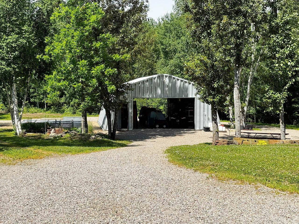
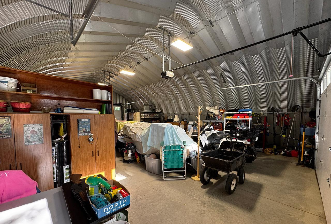
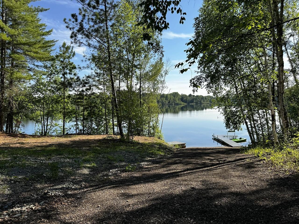
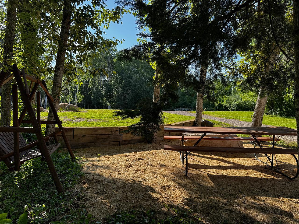
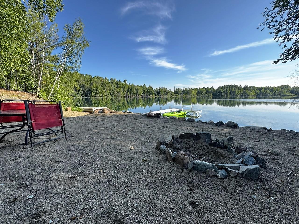
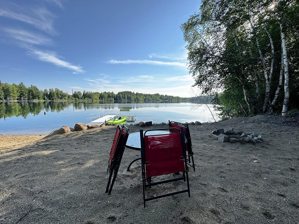
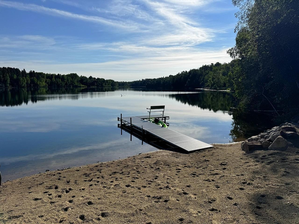
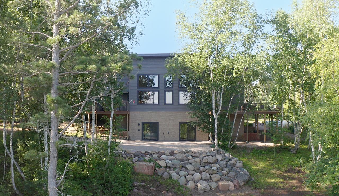
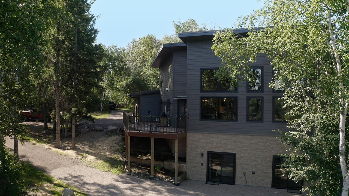
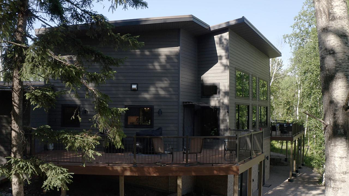
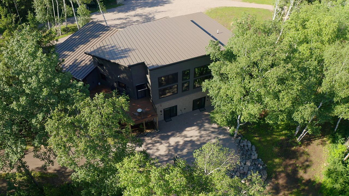
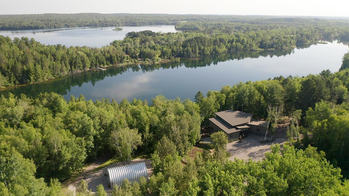
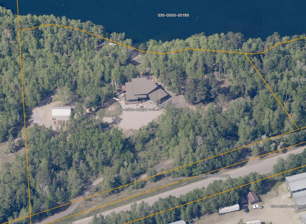
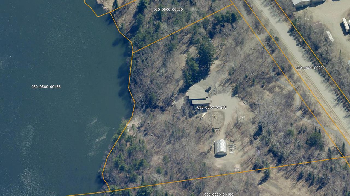
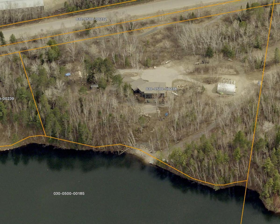
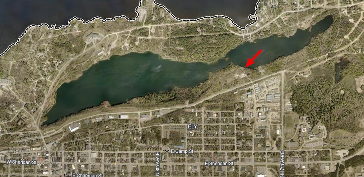
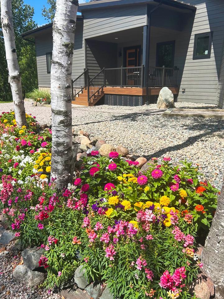
Rare In Town Northwoods Retreat On Beach, Trout Lake! Introducing The Zenith, a pinnacle of Contemporary North design on 5 mostly level acres w/crushed asphalt drive down to 505ft private shore/sand beach on coveted Minerâs Trout Lake. Ideally located at edge of Ely on Trezona Trail, every element of this world-class residence balances curated sophistication with organic warmth, delivering an unparalleled lakeside lifestyle. Built 2024, 3+BR, 3BA, 2 Kitch, Lakeside Decks. Main Flr Primary Ste, Lakeside Office/BR & Laund. Att 2 Stall Gar Plus Addl Storage Bldgs, Garden. Great rm features soaring floor-to-ceiling waterfront windows, firepl, elevated living spaces, epicurean kitch & panoramic views that fluidly dissolve into lakeside decks, offering an elite indoor-outdoor entertaining flow. LL offers full kitch, dining & livingrm, 2 lakeside BRs open to zen garden, sauna. Every element of this residence reflects intentional design, embodying the timeless elegance of North living.
Details
Maps
Documents
Contract Information
Status: Active
Contingency: None
Current Price: 1275000
Original List Price: 1275000
ListPrice: 1275000
List Date: 2026-07-31
Owner is an Agent?: No
Auction?: No
General Property Information
Common Wall: No
Lot Measurement: Acres
Manufactured Home?: No
Multiple PIDs?: No
New Development: No
Number of Fireplaces: 1
Road Btwn WF & Home?: No
Waterfront Frontage: 505
Waterfront YN: Yes
Year Built: 2024
Yearly/Seasonal: Yearly
Zoning: Residential-Single Family
Bedrooms: 3
Baths Total: 3
Bath Full: 2
Bath Half: 1
Main Floor Total SqFt: 1940
Above Grd Total SqFt: 1940
Below Grd Total SqFt: 1940
Total SqFt: 3880
Total Finished Sqft: 3880.00
FireplaceYN: Yes
Lake/Waterfront Name: Miner's Pit East Lake
Style: (SF) Single Family
Foundation Size: 1940
Power Company: Lake Country Power
Garage Stalls: 2
Lot Dimensions: 614x581
Acres: 5.2
Assessment Pending: Yes
Location Tax and Other Information
House Number: 1499
Street Direction Prefix: E
Street Name: Miners
Street Suffix: Drive
Street Direction Suffix: E
Postal City: Ely
County: St. Louis
State: MN
Zip Code: 55731
Complex/Dev/Subdivision: Ely Lands In The City
Acreage Information
Wooded Acres: 5.2
Assessments
Assessment Balance: 85
Tax With Assessments: 12518
Basement
Foundation Dimensions: 62x43
Building Information
Finished SqFt Above Ground: 1940
Finished SqFt Below Ground: 1940
Elevation Highpoint to Waterfront Feet
Elevation Highpoint Waterfront Feet: 10-15
Lake Details
Lake Acres: 41
Lease Details
Land Leased: Not Applicable
Miscellaneous Information
Homestead: Yes
Ownership
Fractional Ownership: No
Parking Characteristics
Garage Dimensions: 27x25
Garage Square Feet: 675
Public Survey Info
Range#: 12
Section#: 27
Township#: 63
Property Features
Accessible: None
Air Conditioning: None
Amenities Unit: Ceiling Fan(s); Deck; Dock; Exercise Room; Hardwood Floors; Kitchen Window; Main Floor Primary Bedroom; Natural Woodwork; Panoramic View; Primary Bedroom Walk-In Closet; Sauna; Vaulted Ceiling(s); Washer/Dryer Hookup
Appliances: Air-To-Air Exchanger; Dishwasher; Dryer; Microwave; Range; Refrigerator; Washer; Water Filtration System
Basement: Concrete Block; Egress Windows; Full; In-Floor Heat; Kitchenette; Storage Space
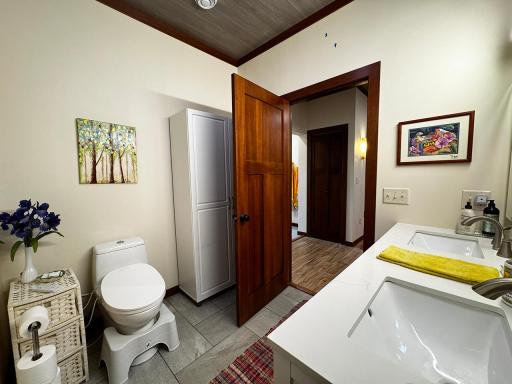
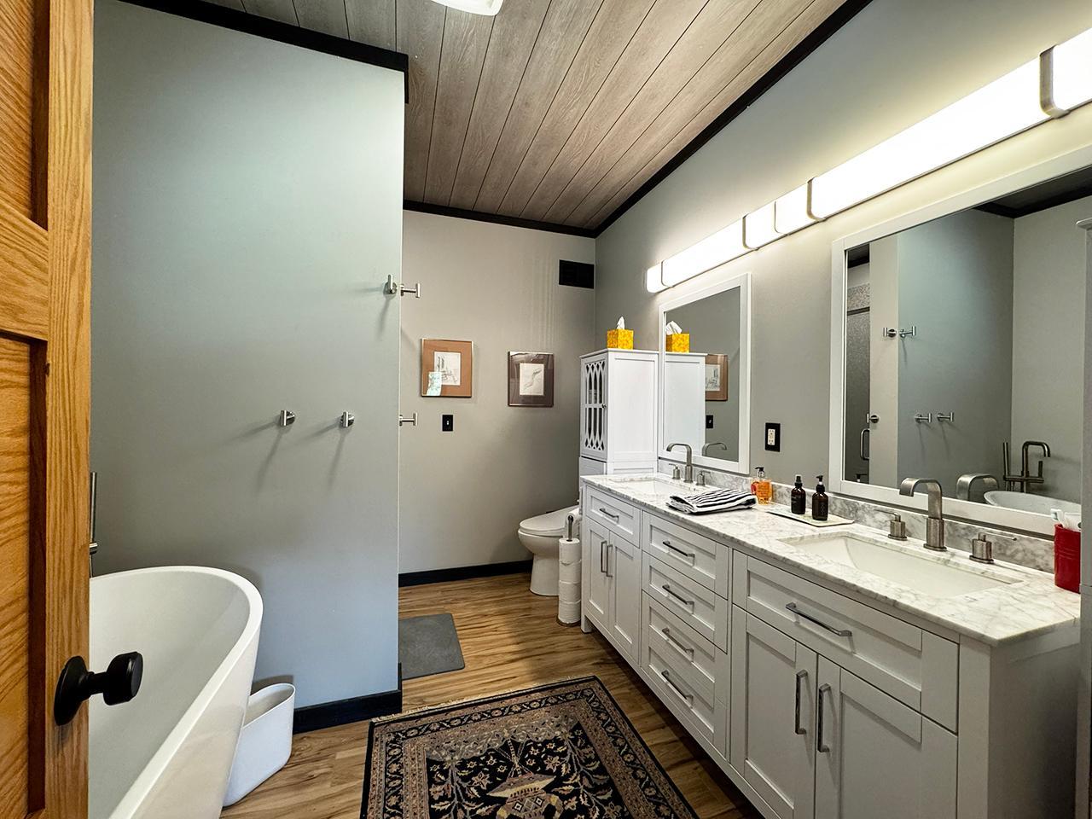
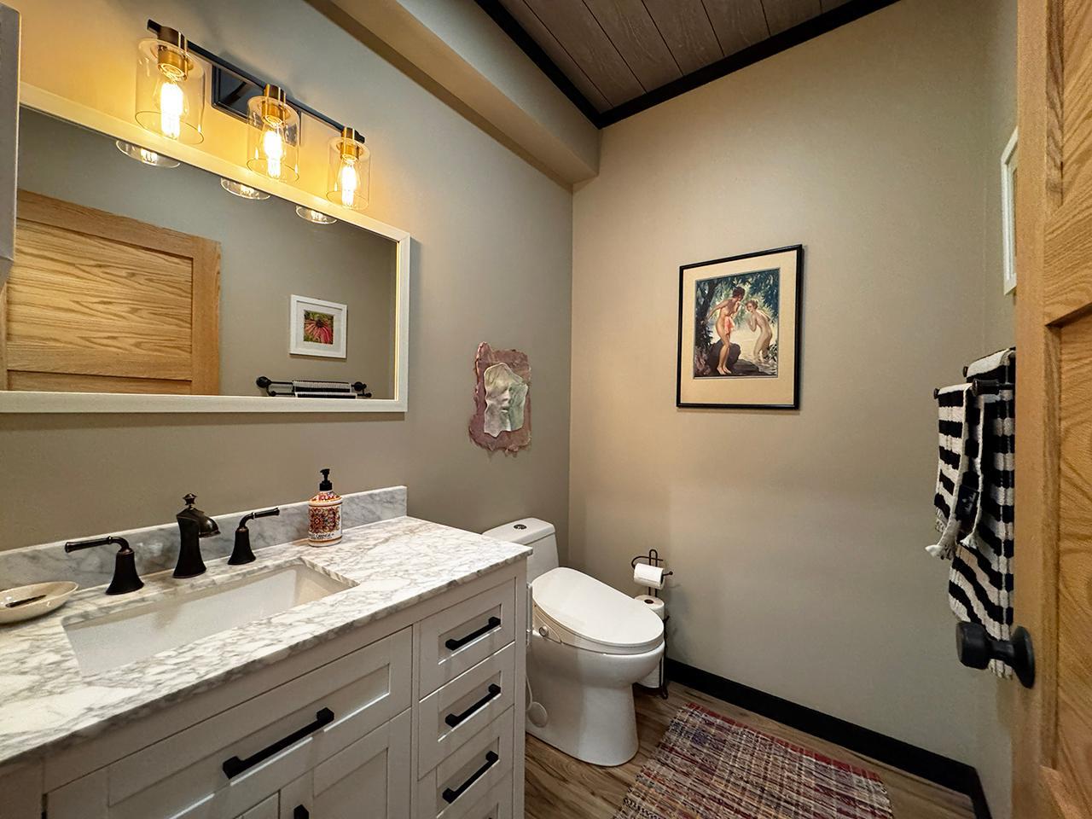
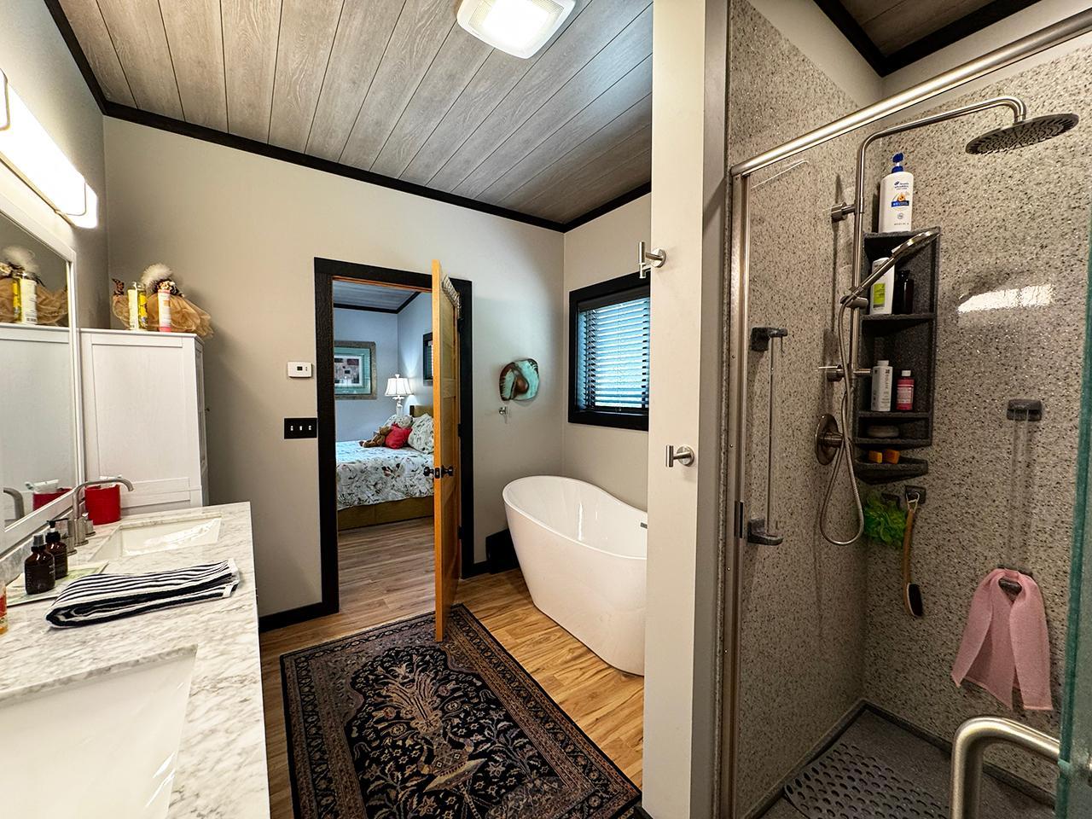
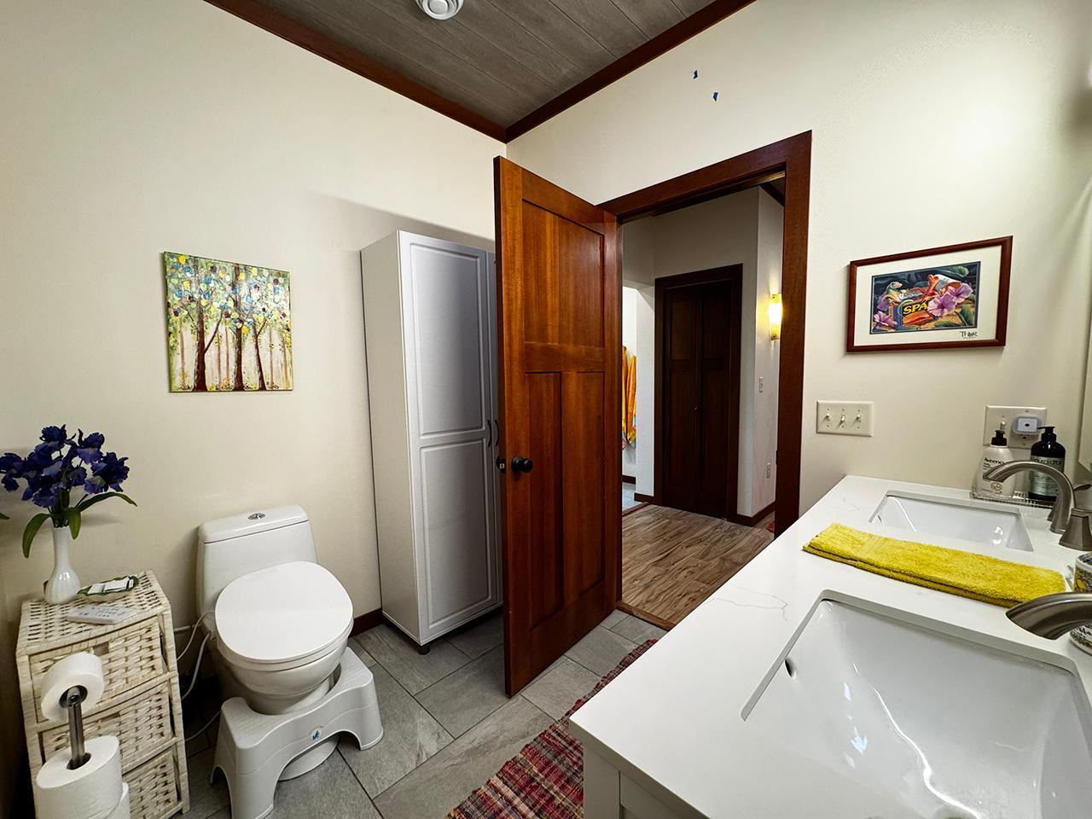
Bath Description: Main Floor 1/2 Bath; Main Floor Full Bath; Full Basement
Construction Materials: Frame
Construction Status: Previously Owned
Dining Room Description: Eat In Kitchen; Living/Dining Room
Electric: 200+ Amp Service
Elevation Highpoint to Waterfront Slope: Gradual
Exterior: Engineered Wood
Family Room Characteristics: Family Room; Lower Level
Fireplace Characteristics: Electric Log; Living Room; Primary Bedroom
Foundation: Concrete Block
Fuel: Electric; Propane
Heating: In-Floor Heating
Lake Details: Sand
Laundry: Electric Dryer Hookup; Laundry Room; Main Level; Washer Hookup
Lock Box Type: Combo
Lot Description: Irregular Lot; Tree Coverage - Heavy
Outbuildings: Additional Garage
Parking Characteristics: Finished Garage; Carport; Garage Door Opener; Heated Garage; Insulated Garage
Road Frontage: City Street
Road Responsibility: Public Maintained Road
Roof: Metal
Sellers Terms: Cash; Conventional
Sewer: Private Sewer
Special Search: All Living Facilities on One Level; Main Floor Bedroom; Main Floor Laundry; Main Floor Primary; Primary Bdr Suite
Stories: Two
Water: Private
Waterfront Type: Lake Front; Dock
Waterfront View: Panoramic; North; East
Room Information
| Room Name | Dimensions | Level |
| Dining Room | 22.5x10.5 | Main |
| Exercise Room | 19x11 | Lower |
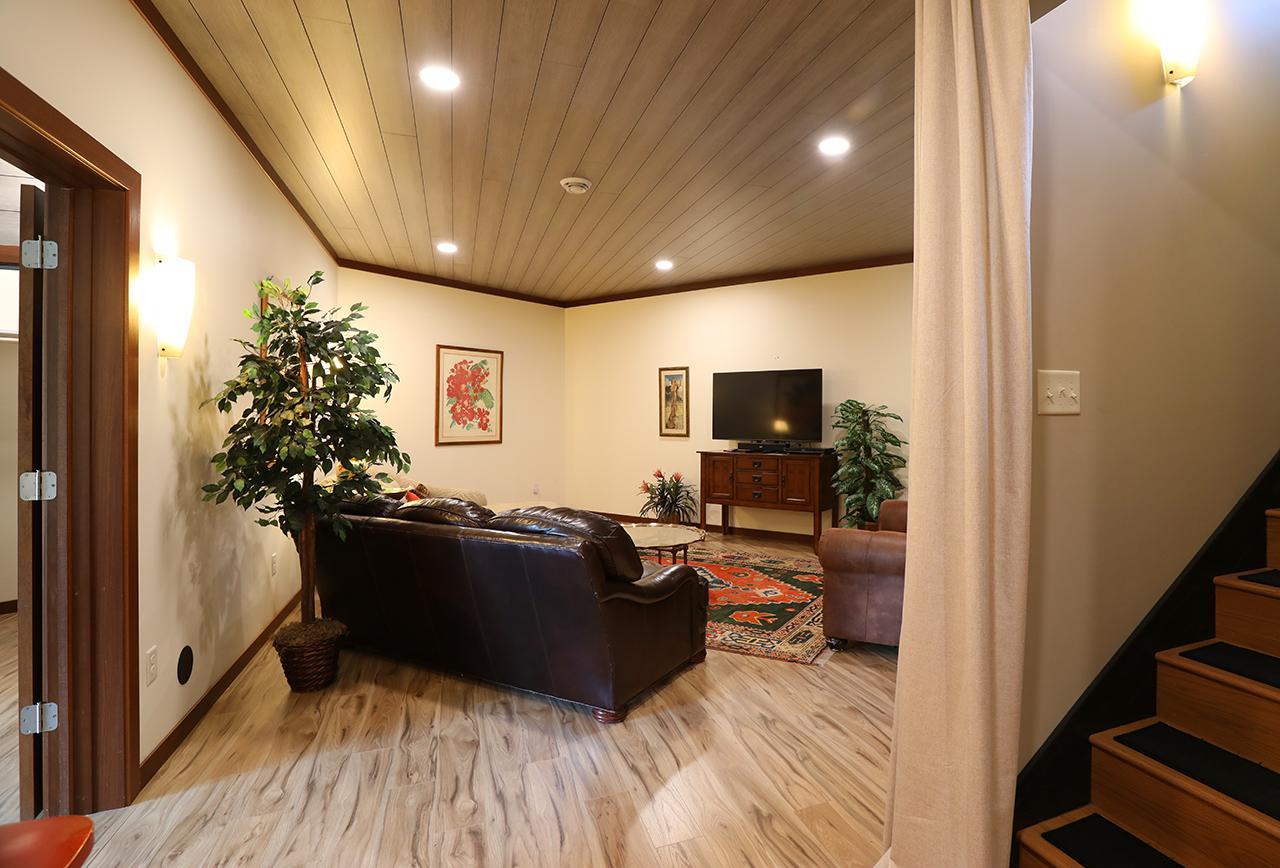
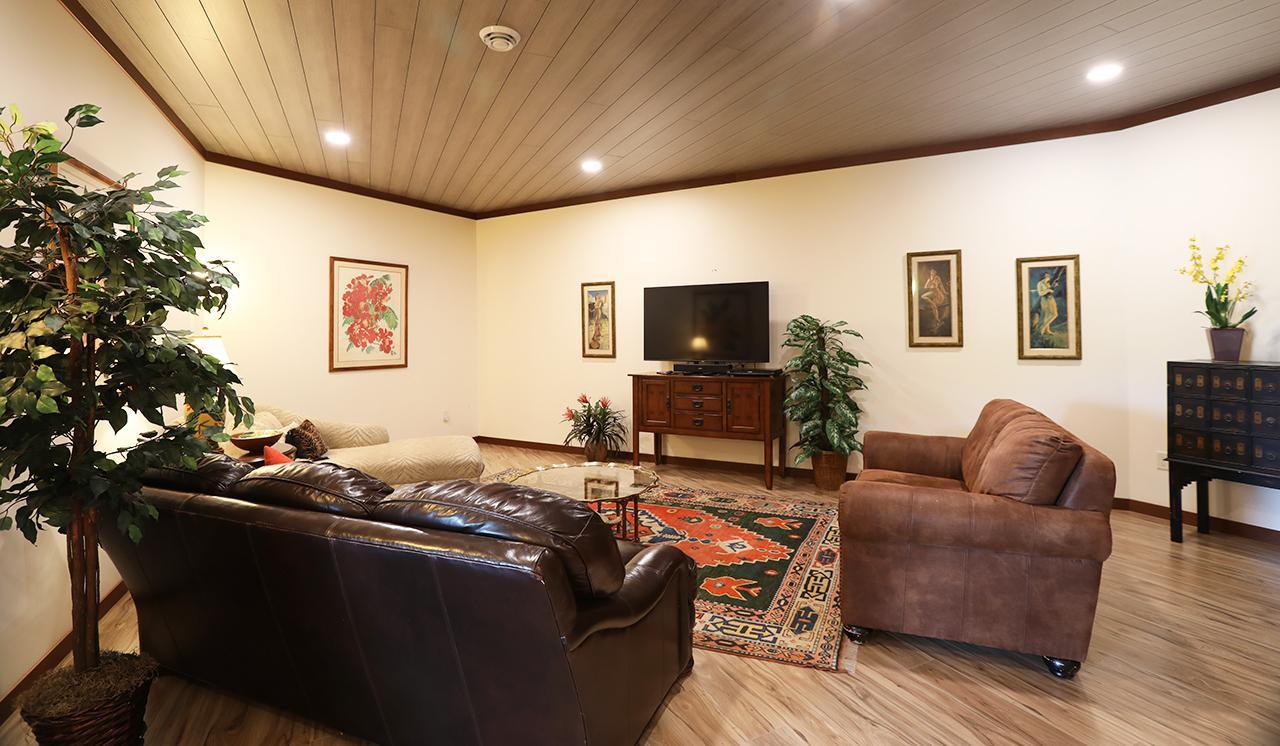
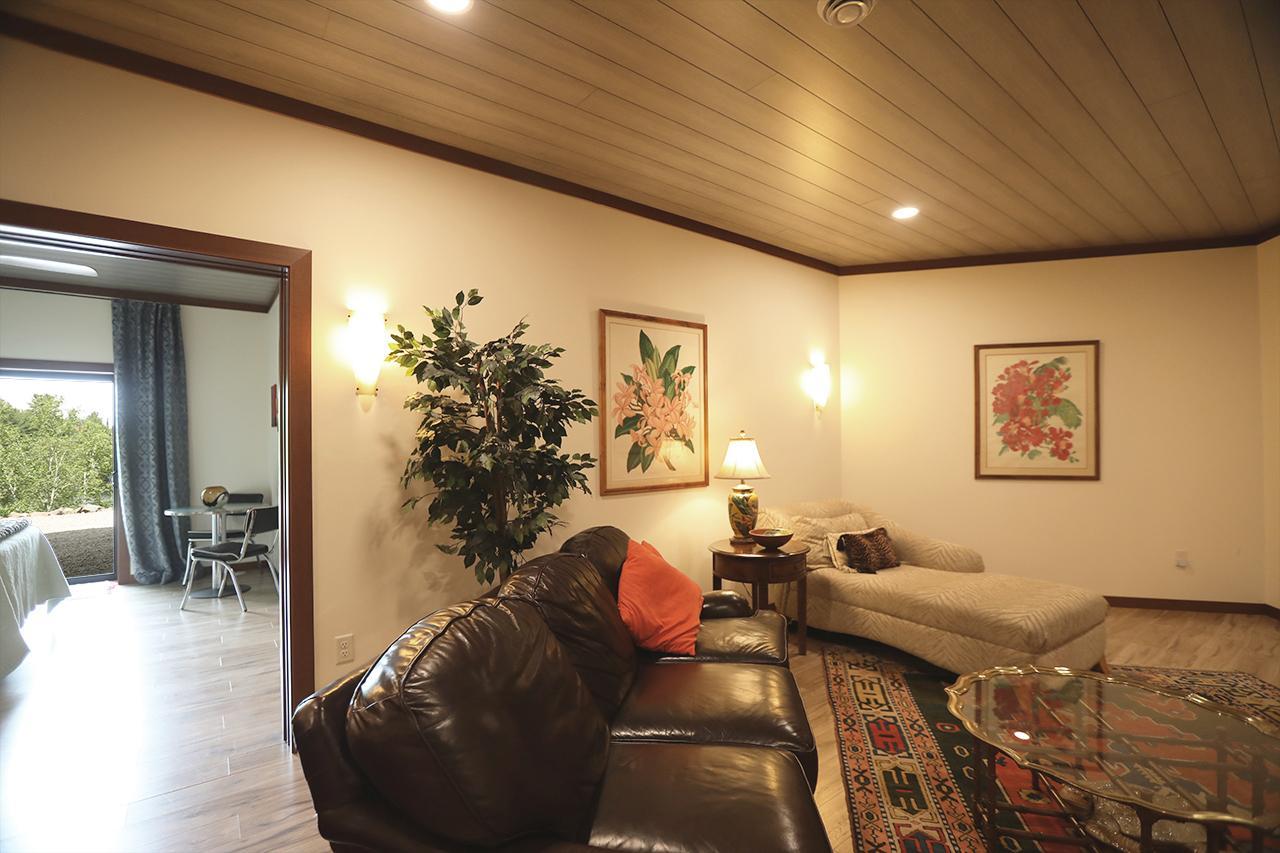
| Family Room | 22.5x19.5 | Lower |
| First (1st) Bedroom | 15x14.5 | Main |
| Kitchen | 20x15 | Main |
| Living Room | 23x18 | Main |
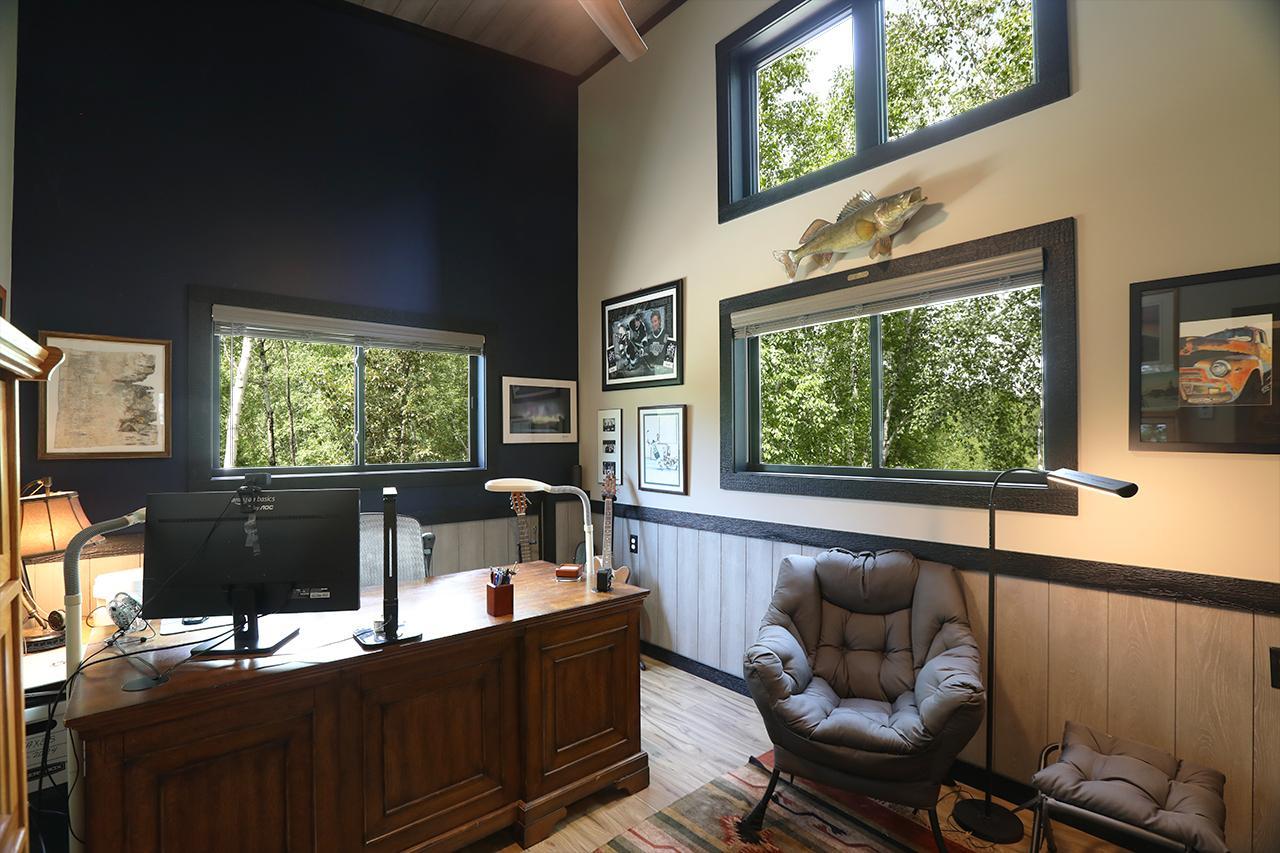
| Office | 14.5x9.5 | Main |
| Second (2nd) Bedroom | 15.5x13.5 | Lower |
| Storage Room | 20x7.5 | Lower |
| Third (3rd) Bedroom | 15.5x13.5 | Lower |
 Disclosures.pdf
Listing Office: Janisch Realty, Inc
Last Updated: September - 22 - 2026

The data relating to real estate for sale on this web site comes in part from the Broker Reciprocity SM Program of the Regional Multiple Listing Service of Minnesota, Inc. The information provided is deemed reliable but not guaranteed. Properties subject to prior sale, change or withdrawal. ©2026 Regional Multiple Listing Service of Minnesota, Inc All rights reserved.
Saturday 24th of October 2026 10:50 PM

218-998-4400
Mohagen Real Estate


Let's Connect

Mohagen Real Estate
sue@MohagenRealEstate.com
Office: 218-998-4400
Cell: 218-731-7376

Mohagen Real Estate is licensed in the State of Minnesota