15 Anemone Circle, North Oaks, MN 55127 (MLS# 7064678)
$575,000
North Oaks, MN 55127
MLS# 7064678
4 beds | 3 baths | 4256 sqft
1 / 58
Open House (10/09/2026 - 2:00 pm - 3:30 pm)
Property Description
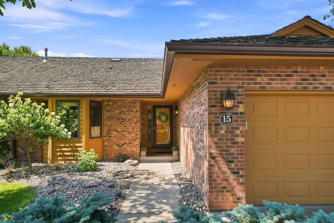
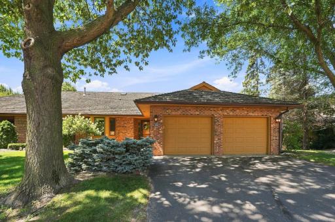
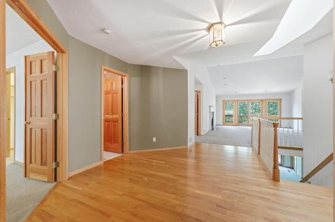
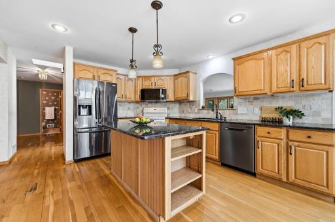
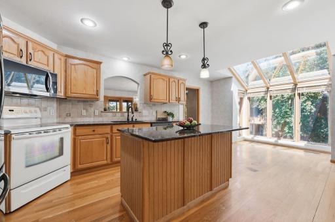
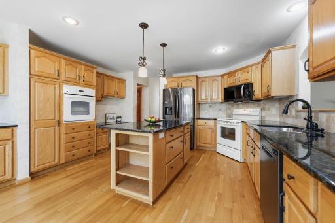
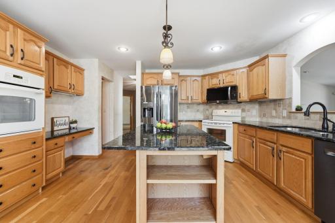
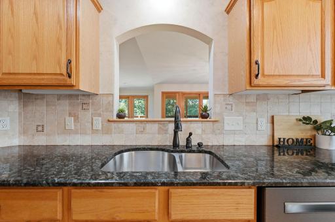
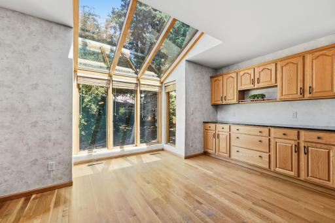
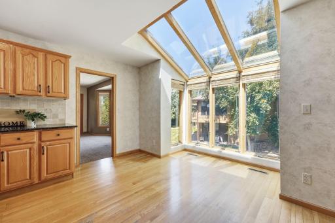
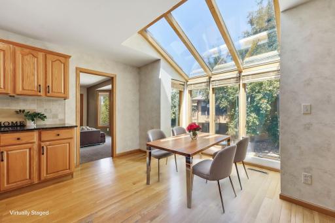
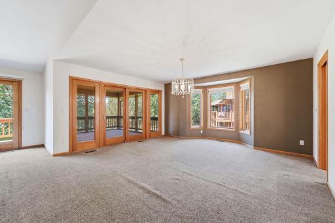
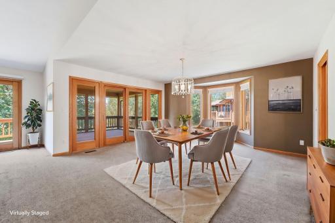
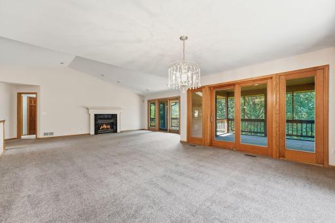
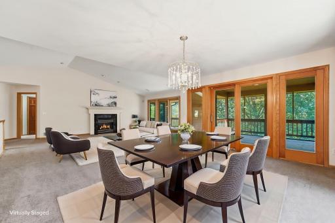
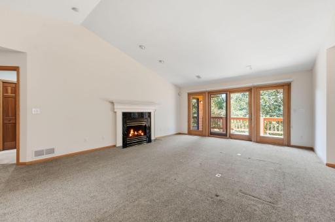
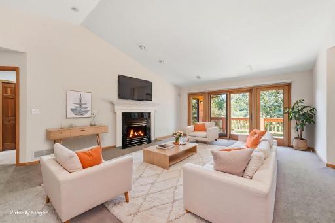
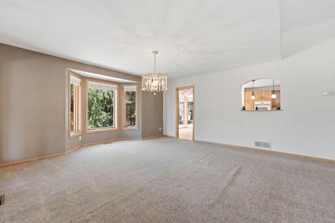
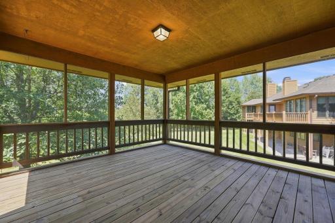
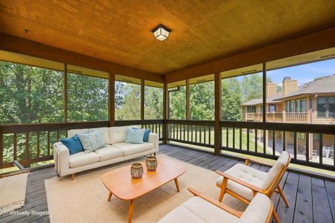
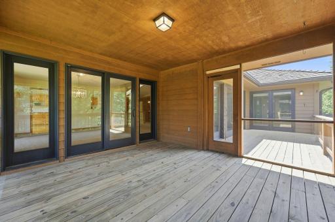
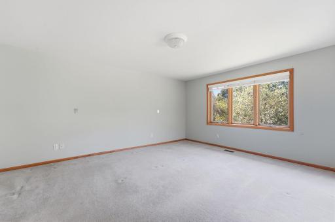
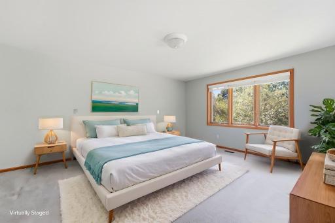
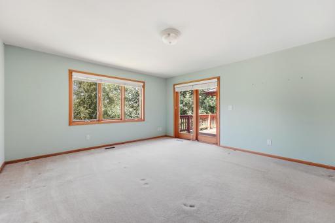
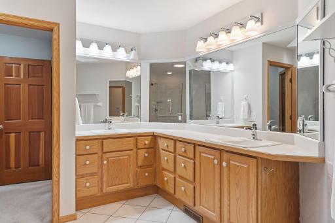
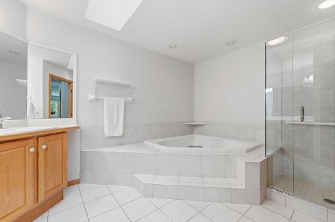
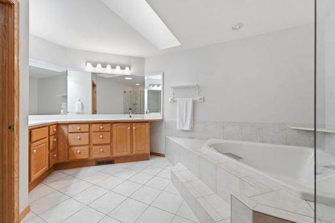
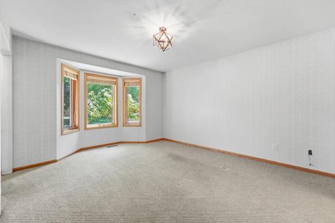
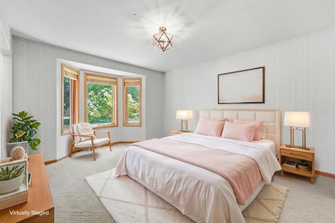
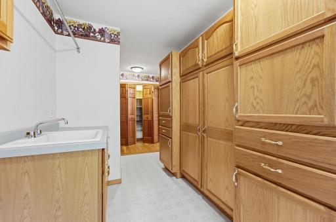
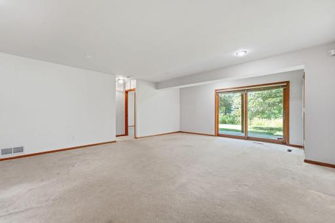
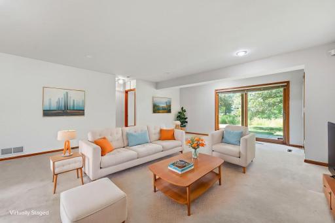
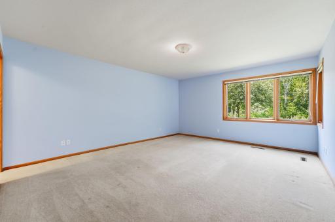
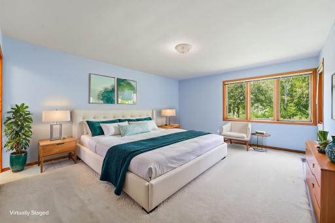
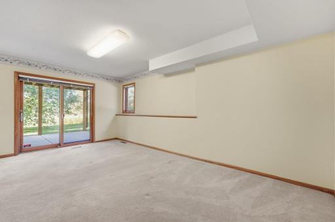
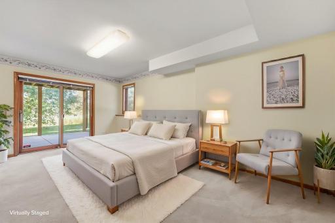
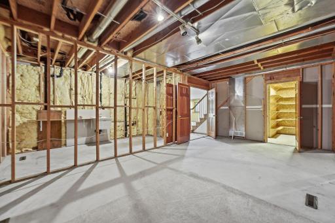
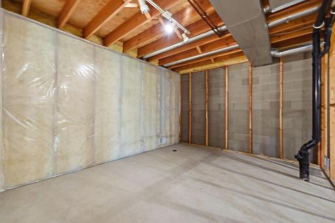
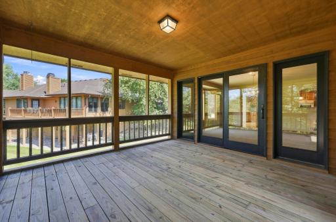
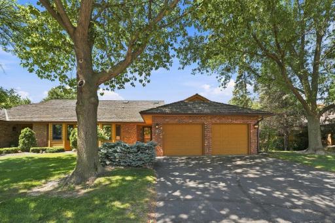
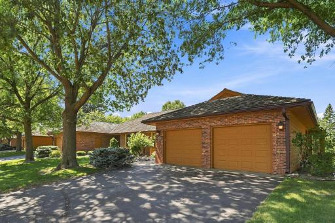
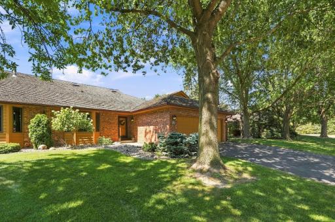
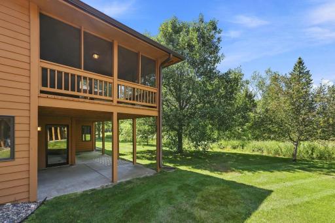
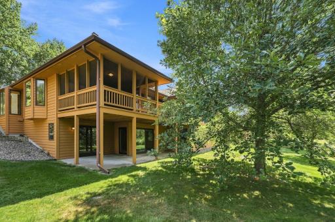
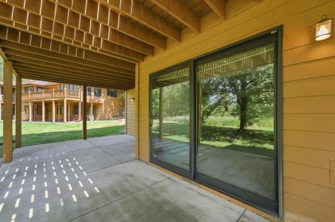
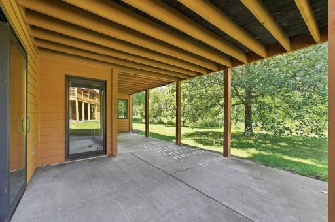
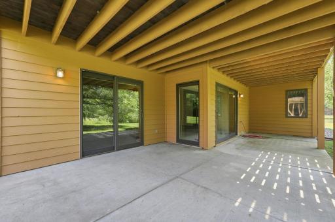
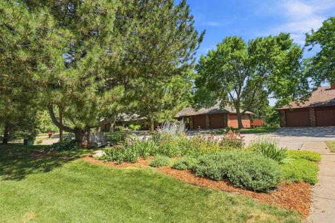
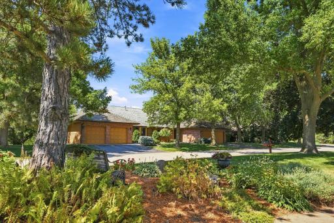
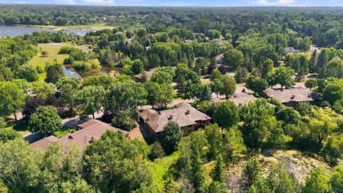
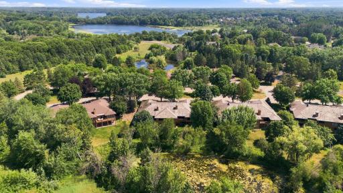
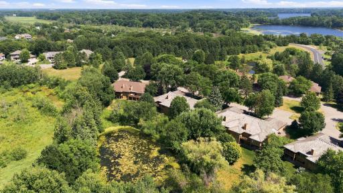
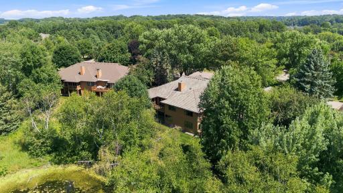
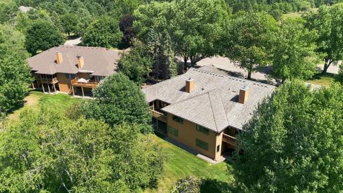
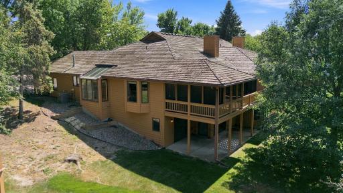
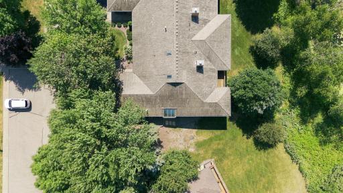
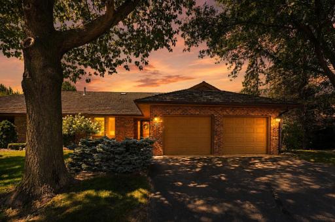
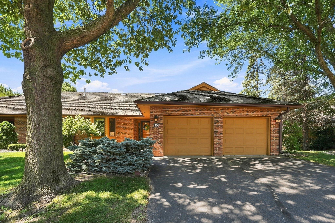
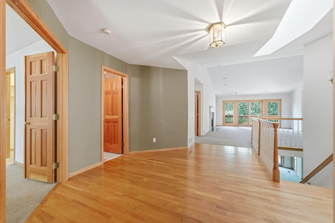
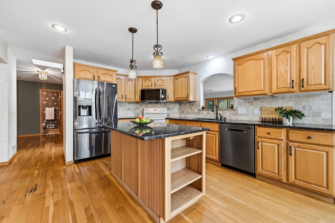
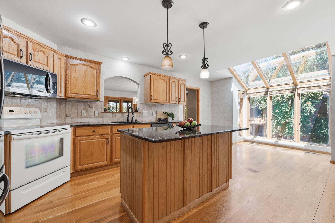
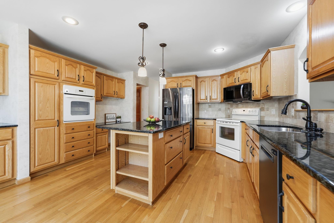
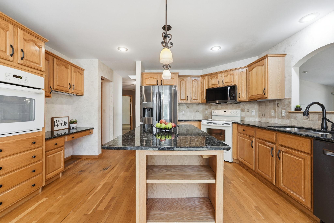
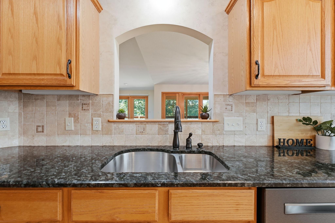
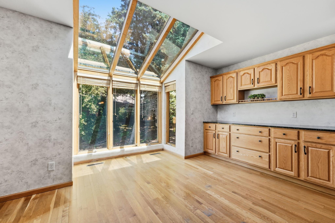
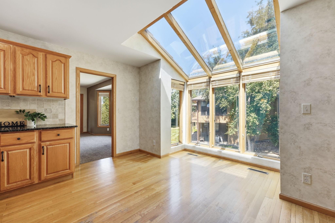
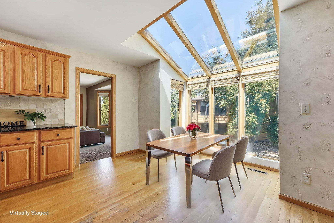
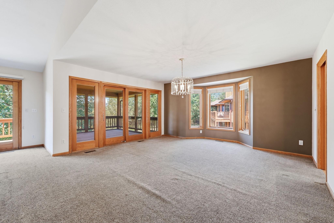
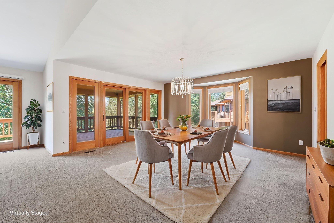
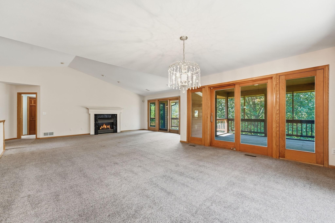
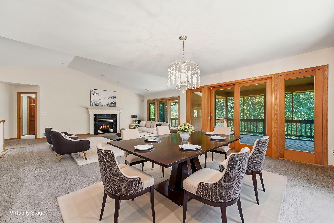
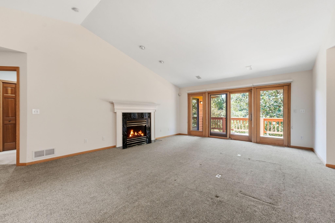
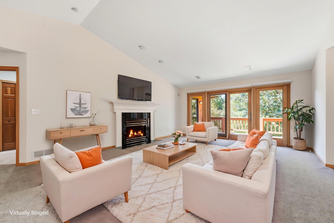
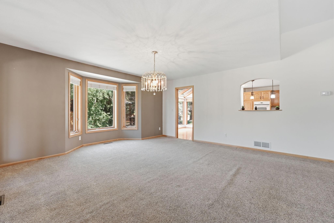
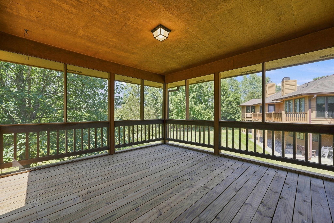
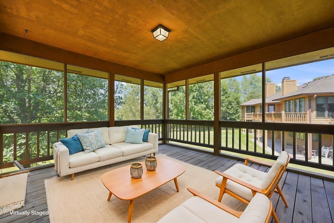
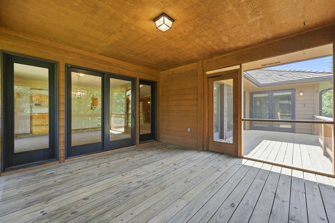
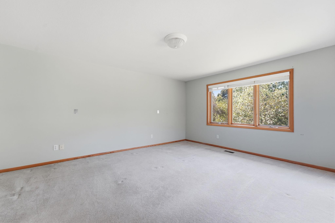
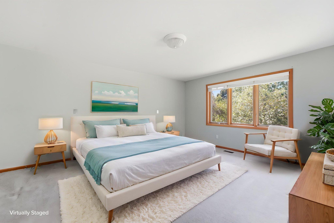
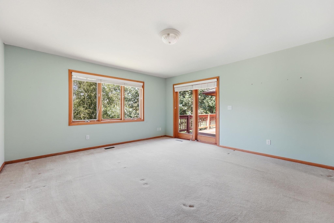
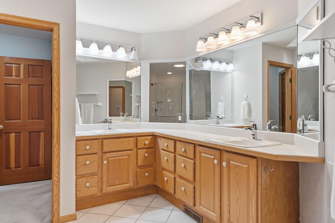
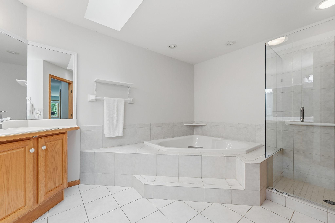
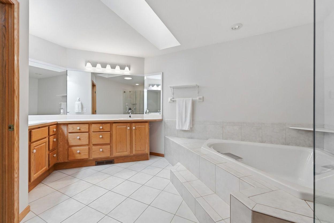
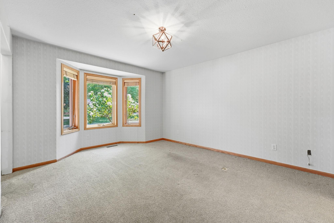
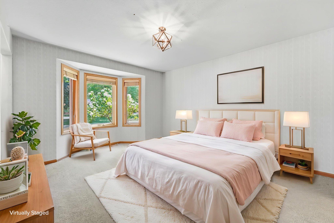
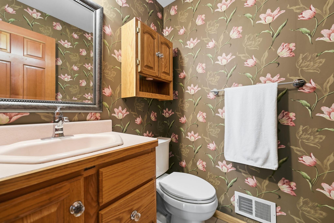
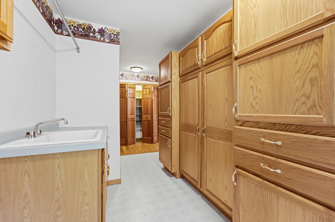
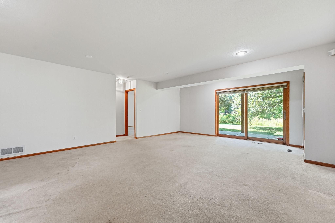
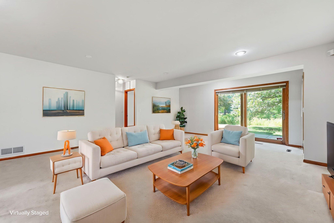
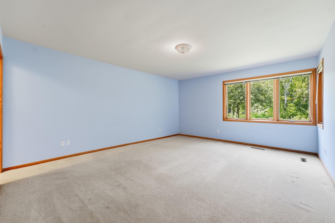
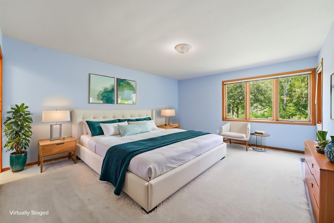
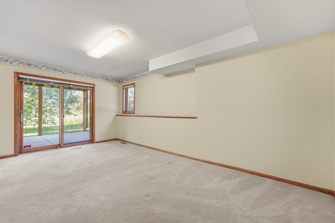
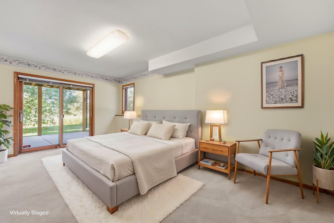
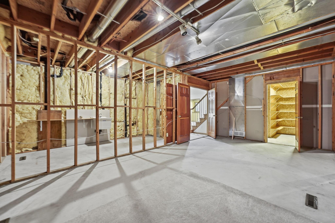
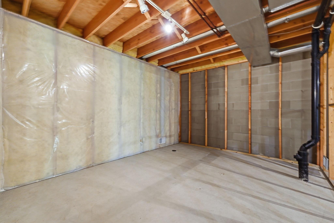
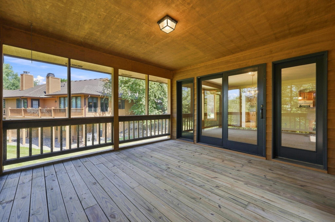
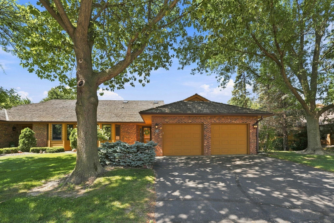
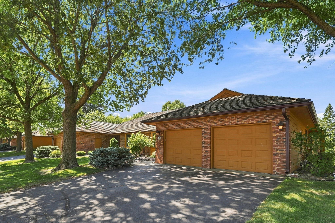
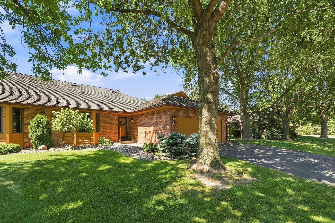
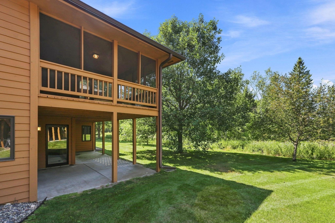
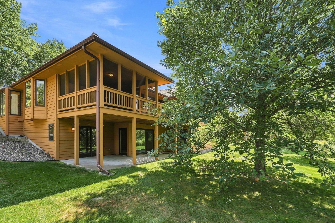
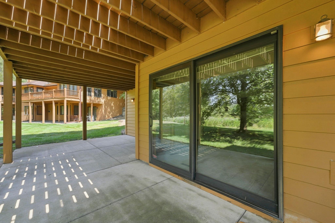
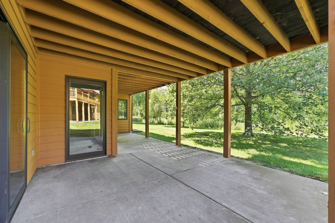
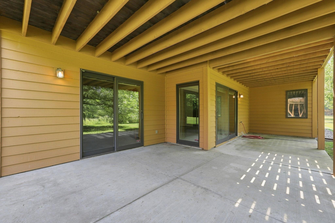
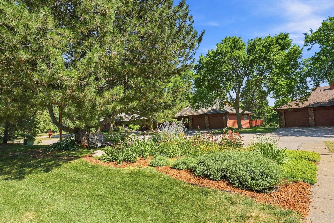
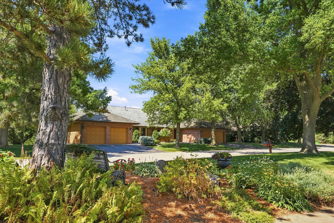
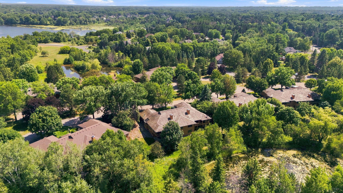
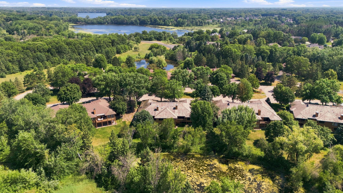
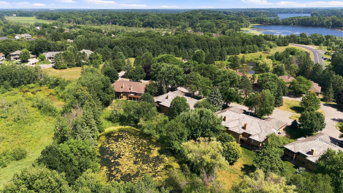
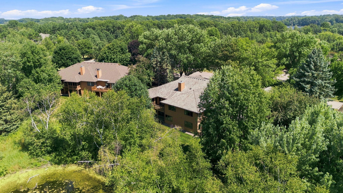
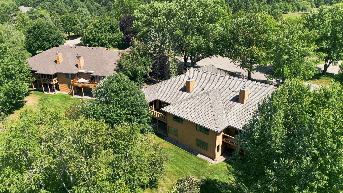
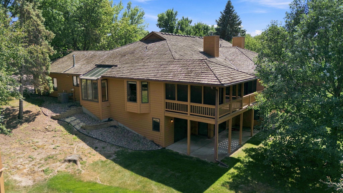
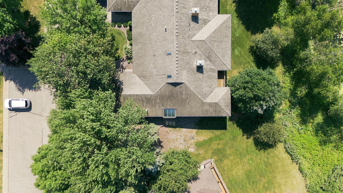
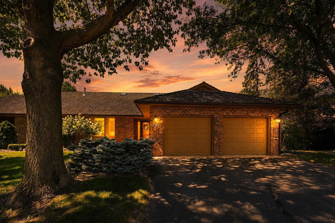
Welcome to 15 Anemone Circle in the highly sought-after community of North Oaks! This beautiful one-level townhome offers the perfect combination of spacious living, privacy, and picturesque nature views. Nestled on a quiet cul-de-sac, overlooking a peaceful pond and surrounded by mature trees, this home provides a tranquil setting while remaining conveniently close to shopping, dining, parks, and everyday amenities. Step inside to a welcoming foyer with beautiful hardwood floors that leads into the heart of the home. The open concept kitchen is designed for both everyday living and entertaining, featuring granite countertops, a center island, abundant cabinetry, and a charming atrium dining area, filled with natural light. An atrium window surrounding the eat-in dining area provides natural light to enjoy during all of the seasons. Enjoy the opening above the kitchen sink allowing for open connection to the spacious living and dining room while framing beautiful views of the surrounding landscape. Enjoy the vaulted ceilings in the living room with an inviting cozy fireplace and expansive windows overlooking the pond and nature beyond. The adjoining dining area provides plenty of space for hosting family and friends and the sizeable screened-in porch and deck offers the perfect place to relax and enjoy the peaceful surroundings. The main level is thoughtfully designed with everything you need for comfortable one-level living. The spacious primary bedroom suite features a large walk-in closet and a private en suite bathroom complete with a soaking tub, walk-in shower, and generous vanity space. A second main-level bedroom offers flexibility as a guest room or home office. The convenient main-level laundry room includes ample cabinetry for additional storage and organization. The finished walkout lower level expands your living space with a large family room that opens to a private patio overlooking the pond. Two additional oversized bedrooms, each with walk-in closets, provide comfortable accommodations for family or guests with an additional full bathroom as well. Youâll also appreciate the abundant storage space, along with an unfinished space that offers the opportunity to customize and build additional equity, if desired. Additional highlights include a two-car attached garage, multiple outdoor living spaces, stunning pond views, and a peaceful setting that feels like a private retreat. If youâve been searching for spacious one-level living with beautiful natural surroundings, this exceptional North Oaks townhome is one you wonât want to miss. In addition to the monthly HOA fee there is also a Master Association (NOHOA) for North Oaks with dues of $2,110/yr paid in January (for the care of roads, trails and amenities) and a one-time $2,500 move-in fee for new residents to North Oaks. Seller will pay off remaining assessment at closing.
Details
Maps
Contract Information
Status: Active
Contingency: None
Current Price: 575000
Original List Price: 635000
ListPrice: 575000
List Date: 2026-07-29
Owner is an Agent?: No
Auction?: No
General Property Information
Assoc Mgmt Co. Phone #: 651-429-2223
Association Fee Frequency: Monthly
Association Mgmt Co. Name: Advantage Townhome Management
Common Wall: Yes
Lot Measurement: Acres
Manufactured Home?: No
Multiple PIDs?: No
New Development: No
Number of Fireplaces: 1
Waterfront YN: No
Year Built: 1992
Yearly/Seasonal: Yearly
Zoning: Residential-Single Family
Bedrooms: 4
Baths Total: 3
Bath Full: 2
Bath Half: 1
Main Floor Total SqFt: 2128
Above Grd Total SqFt: 2128
Below Grd Total SqFt: 2128
Total SqFt: 4256
Total Finished Sqft: 3370.00
FireplaceYN: Yes
Style: (TH) Side x Side
Foundation Size: 2128
Association Fee: 830
Garage Stalls: 2
Lot Dimensions: 107x128x162x116
Acres: 0.35
Assessment Pending: Yes
Location Tax and Other Information
House Number: 15
Street Name: Anemone
Street Suffix: Circle
Postal City: North Oaks
County: Ramsey
State: MN
Zip Code: 55127
Complex/Dev/Subdivision: Condo 219 Charley Lake Condo
Assessments
Assessment Balance: 269
Tax With Assessments: 8254
Basement
Foundation Dimensions: 47x45
Building Information
Finished SqFt Above Ground: 2128
Finished SqFt Below Ground: 1242
Lease Details
Land Leased: Not Applicable
Miscellaneous Information
DP Resource: Yes
Homestead: Yes
Ownership
Fractional Ownership: No
Parking Characteristics
Garage Dimensions: 24x21
Garage Square Feet: 504
Public Survey Info
Range#: 23
Section#: 12
Township#: 30
Property Features
Accessible: None
Air Conditioning: Central Air
Amenities Unit: Deck; Hardwood Floors; Patio; Porch; Skylight
Appliances: Dishwasher; Disposal; Microwave; Range; Refrigerator
Association Fee Includes: Building Exterior; Hazard Insurance; Lawn Care; Outside Maintenance; Professional Mgmt; Sanitation; Shared Amenities; Snow Removal
Basement: Concrete Block; Partially Finished; Storage Space
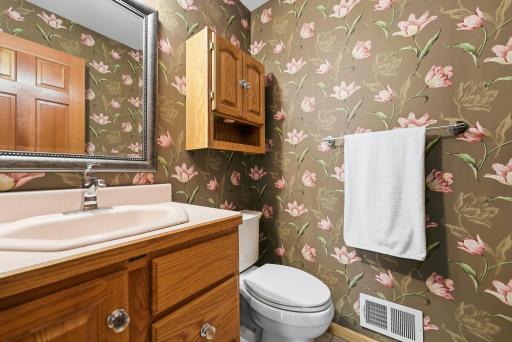
Bath Description: Main Floor 1/2 Bath; Main Floor Full Bath; Full Basement
Construction Materials: Block
Construction Status: Previously Owned
Dining Room Description: Eat In Kitchen; Kitchen/Dining Room; Separate/Formal Dining Room
Exterior: Brick/Stone; Cedar
Family Room Characteristics: 2 Story/High/Vaulted Ceilings
Fireplace Characteristics: Gas Burning
Foundation: Concrete Block
Fuel: Natural Gas
Heating: Forced Air
Laundry: Laundry Room; Main Level
Lock Box Type: Supra
Lot Description: Tree Coverage - Medium
Parking Characteristics: Garage Door Opener
Road Frontage: Private Road
Road Responsibility: Private Maintained Road
Roof: Age Over 8 Years
Sellers Terms: Cash; Conventional
Sewer: City Sewer/Connected
Special Search: All Living Facilities on One Level; Divided Bdr Flr Plan; Main Floor Laundry; Main Floor Primary; Primary Bdr Suite
Stories: One
Townhouse Characteristics: End Unit; Single-Level
Water: City Water/Connected
Waterfront Type: Pond
Room Information
| Room Name | Dimensions | Level |
| Deck | 16x9 | Main |
| Dining Room | 16x16 | Main |
| Family Room | 25x21 | Basement |
| First (1st) Bedroom | 30x14 | Main |
| Fourth (4th) Bedroom | 18x11 | Basement |
| Kitchen | 26x12 | Main |
| Laundry | 17x7 | Main |
| Living Room | 23x18 | Main |
| Screened Porch | 14x14 | Main |
| Second (2nd) Bedroom | 15x13 | Main |
| Storage Room | 20x12 | Basement |
| Third (3rd) Bedroom | 17x14 | Basement |
| Unfinished | 20x12 | Basement |
Listing Office: Edina Realty, Inc.
Last Updated: October - 05 - 2026

The data relating to real estate for sale on this web site comes in part from the Broker Reciprocity SM Program of the Regional Multiple Listing Service of Minnesota, Inc. The information provided is deemed reliable but not guaranteed. Properties subject to prior sale, change or withdrawal. ©2026 Regional Multiple Listing Service of Minnesota, Inc All rights reserved.
Tuesday 6th of October 2026 09:33 PM

218-998-4400
Mohagen Real Estate


Let's Connect

Mohagen Real Estate
sue@MohagenRealEstate.com
Office: 218-998-4400
Cell: 218-731-7376

Mohagen Real Estate is licensed in the State of Minnesota