15 E Minnesota Street, 210, Saint Joseph, MN 56374 (MLS# 7159111)
$295,000
Saint Joseph, MN 56374
MLS# 7159111
3 beds | 2 baths | 1122 sqft
1 / 30
Property Description
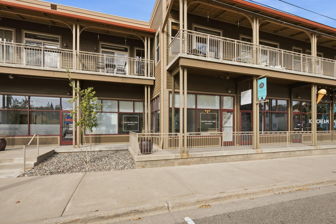
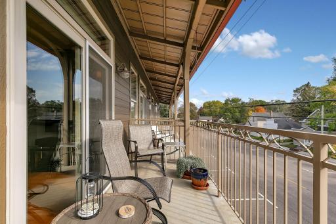
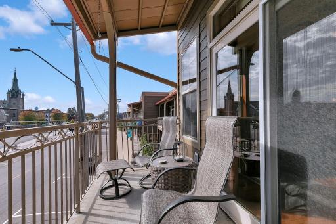
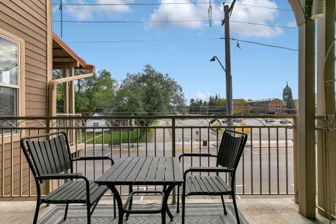
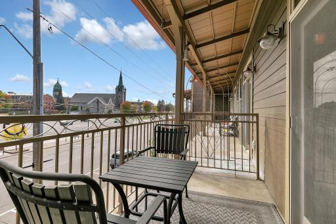
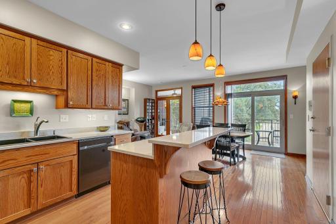
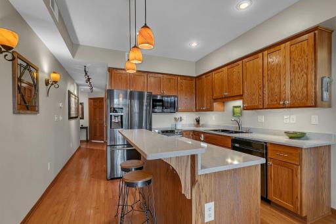
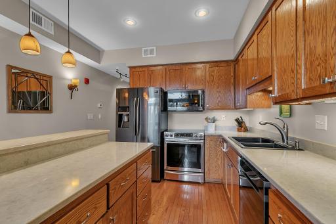
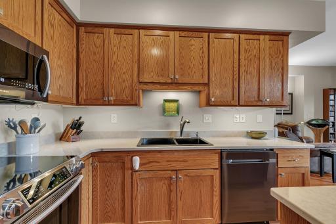
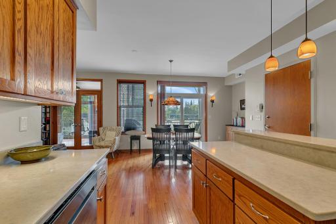
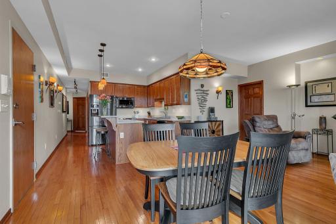
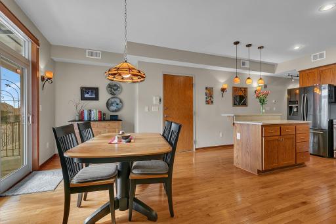
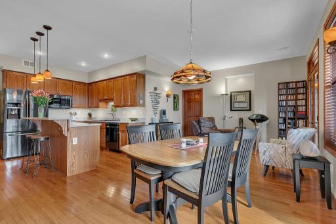
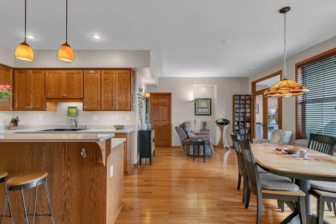
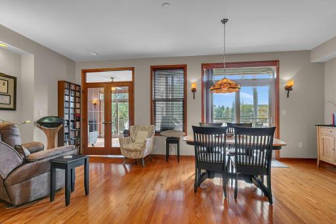
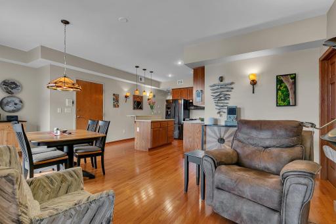
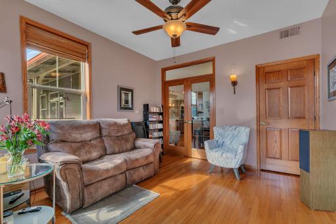
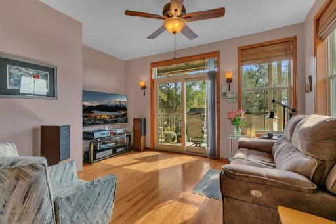
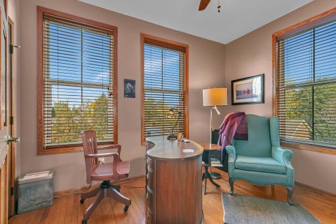
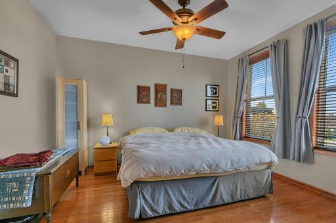
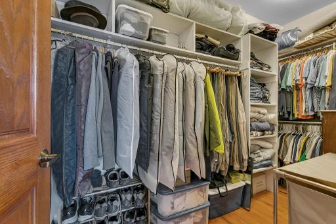
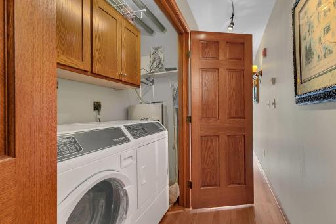
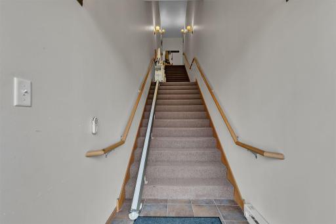
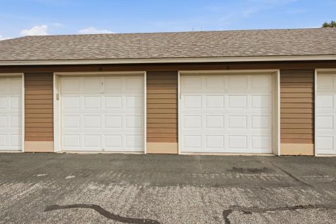
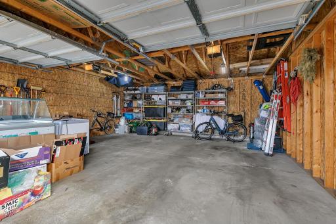
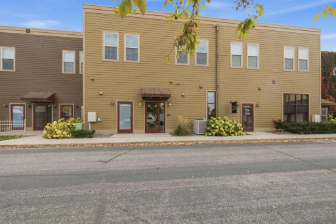
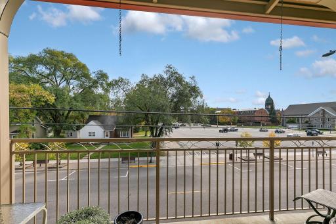
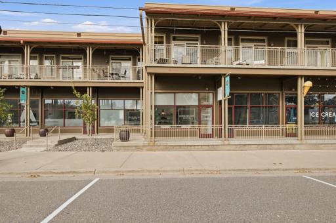
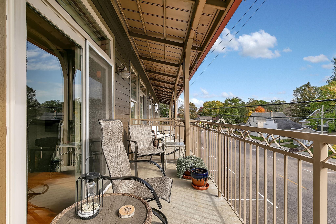
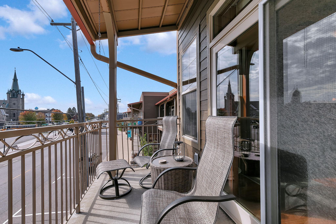
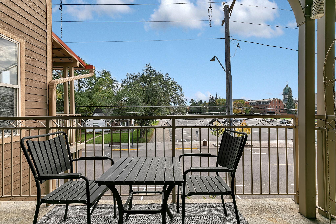
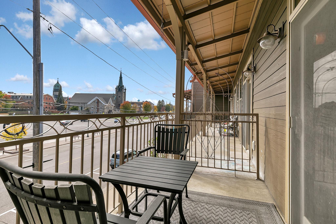
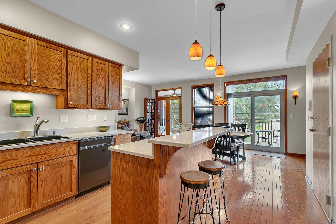
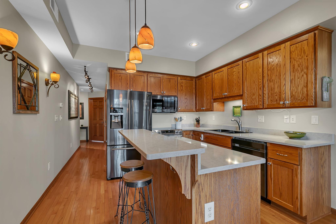
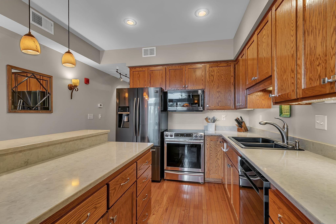
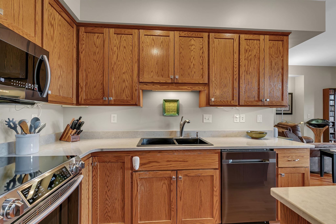
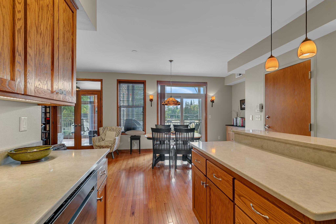
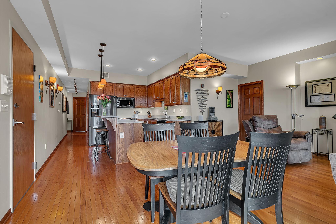
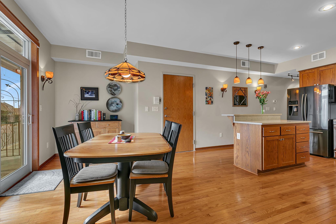
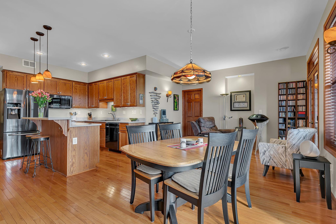
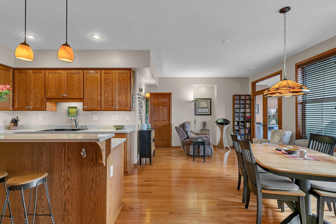
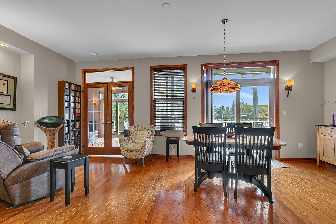
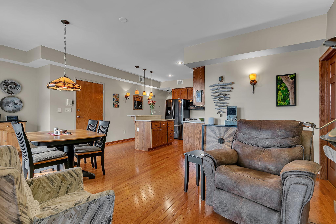
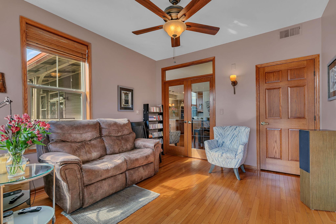
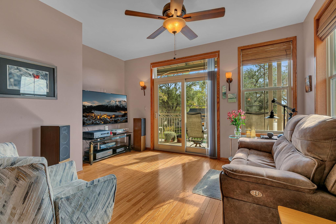
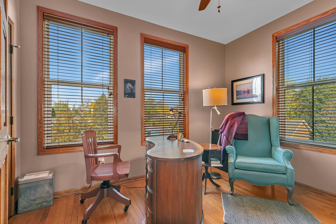
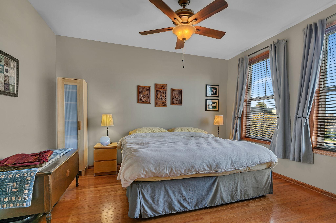
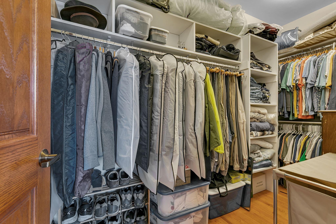
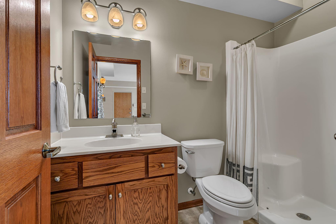
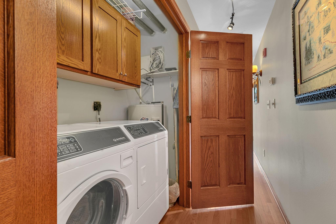
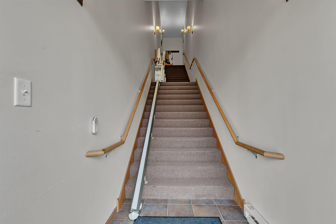
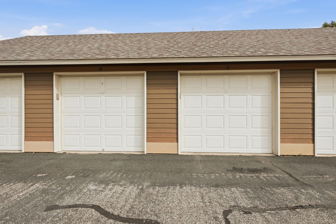
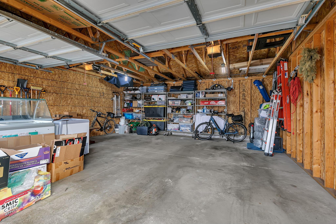
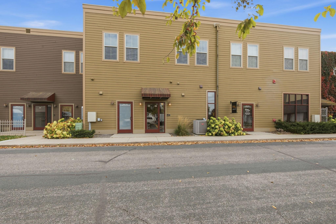
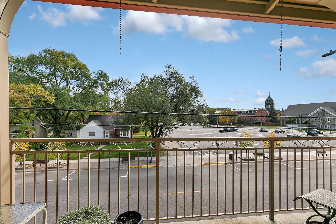
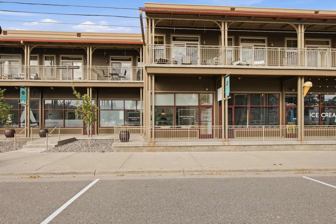
This impressive two- or three-bedroom, two-bath luxury condo sits in the heart of St. Joseph, steps from acclaimed restaurants, bakeries, craft breweries, ice cream shops, and more. Warm honey-toned wood, raised-panel doors, and beautiful oak floors add character throughout, while extra-tall windows on all four sidesâa rare condo featureâfill the home with natural light. The kitchen includes newer Samsung appliancesâan induction range, convection oven, and ultra-quiet dishwasherâplus quartz countertops and a large prep-and-serving island. Additional features include dependable seven-year-old Speed Queen front-load laundry appliances, a spacious walk-in closet, two balconies, a two-stall garage, a whole-house exhaust fan, and included motorized stairwell lift chairs. Meticulously maintained. Schedule your showing today!
Details
Maps
Contract Information
Status: Active
Contingency: None
Current Price: 295000
Original List Price: 295000
ListPrice: 295000
List Date: 2026-10-13
Owner is an Agent?: No
Auction?: No
General Property Information
Assoc Mgmt Co. Phone #: 320-253-0003
Association Fee Frequency: Monthly
Association Mgmt Co. Name: Granite City Real Estate
Common Wall: Yes
Lot Measurement: Acres
Manufactured Home?: No
Multiple PIDs?: No
New Development: No
Other Parking Spaces: 2
Waterfront YN: No
Year Built: 2008
Yearly/Seasonal: Yearly
Zoning: Residential-Multi-Family, Other
Bedrooms: 3
Baths Total: 2
Bath Full: 1
Bath Three Quarters: 1
Main Floor Total SqFt: 1122
Above Grd Total SqFt: 1122
Total SqFt: 1122
Total Finished Sqft: 1122.00
FireplaceYN: No
Style: (CC) Low Rise (3- Levels)
Foundation Size: 1122
Power Company: Xcel Energy
Association Fee: 350
Garage Stalls: 2
Lot Dimensions: Irregular
Acres: 0.4
Assessment Pending: No
Location Tax and Other Information
House Number: 15
Street Direction Prefix: E
Street Name: Minnesota
Street Suffix: Street
Unit Number: 210
Postal City: Saint Joseph
County: Stearns
State: MN
Zip Code: 56374
Complex/Dev/Subdivision: Mill Stream Shops&Lofts 1st Sup Cic
Assessments
Tax With Assessments: 3004
Building Information
Finished SqFt Above Ground: 1122
Lease Details
Land Leased: Not Applicable
Miscellaneous Information
DP Resource: Yes
Homestead: Yes
Ownership
Fractional Ownership: No
Parking Characteristics
Garage Square Feet: 500
Garage Stall ID#: 10 & 11
Power Production
Power Production Type: Solar
Public Survey Info
Range#: 29
Section#: 10
Township#: 124
Property Features
Accessible: Stair Chair Lift
Air Conditioning: Central Air
Amenities Unit: Balcony; Ceiling Fan(s); City View; French Doors; Hardwood Floors; Kitchen Center Island; Main Floor Primary Bedroom; Natural Woodwork; Panoramic View; Primary Bedroom Walk-In Closet; Walk-In Closet
Appliances: Dishwasher; Disposal; Dryer; Microwave; Range; Refrigerator; Washer
Association Fee Includes: Building Exterior; Lawn Care; Outside Maintenance; Professional Mgmt; Sanitation; Snow Removal
Basement: None
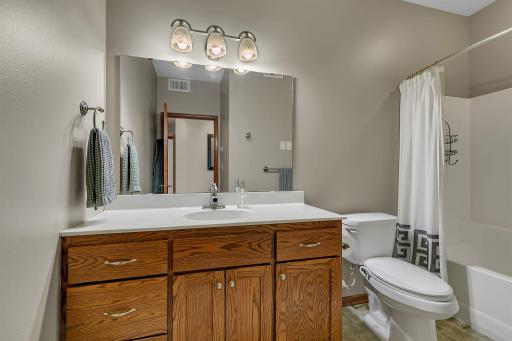
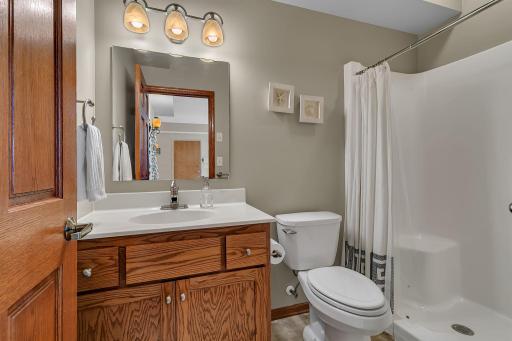
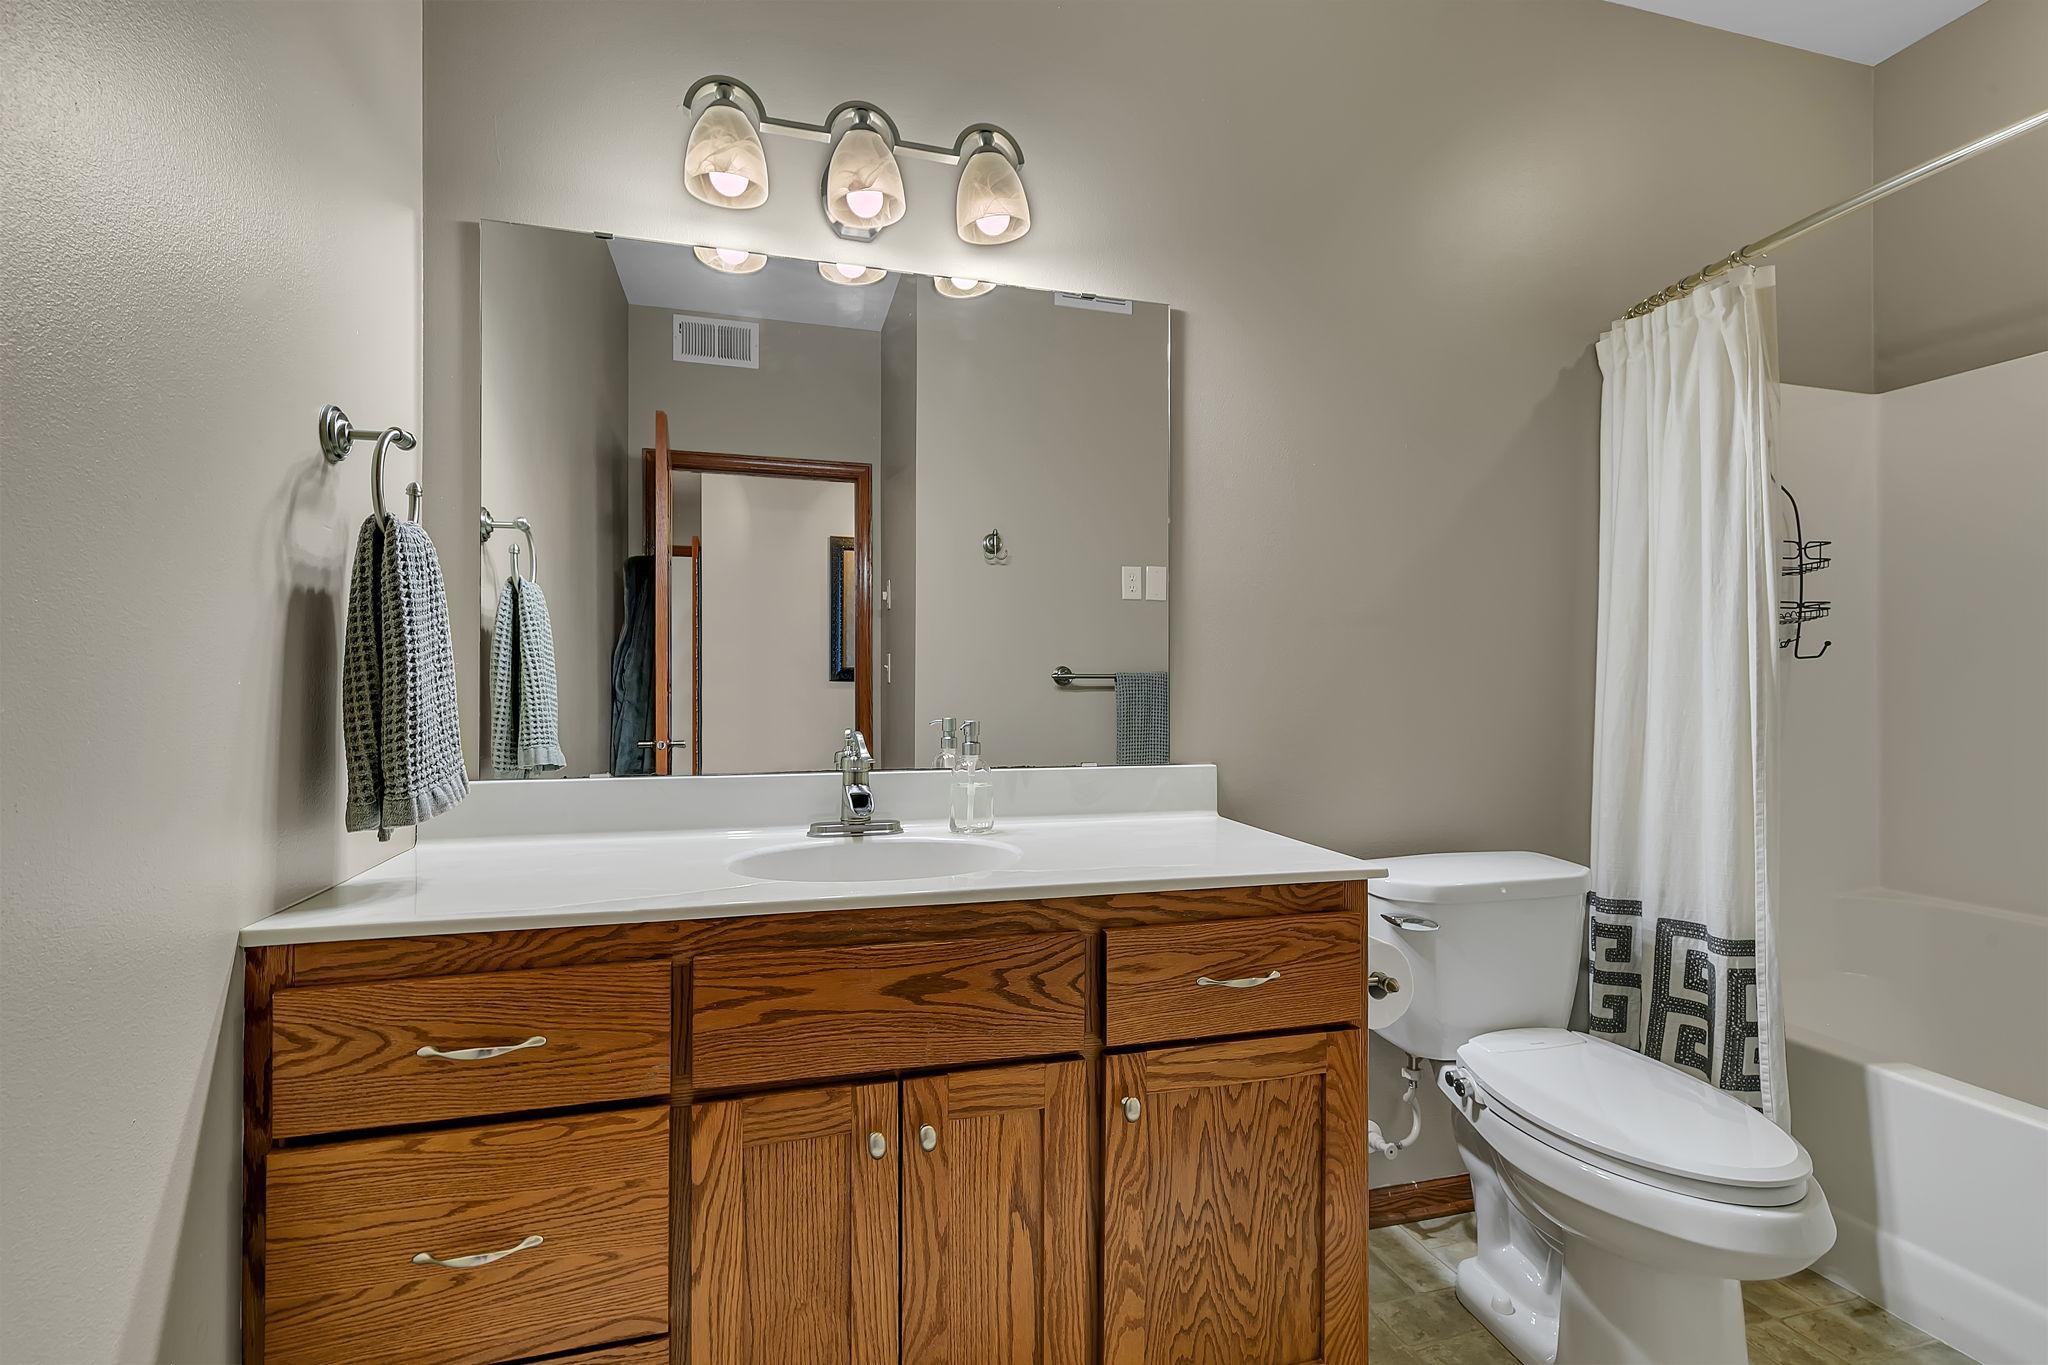
Bath Description: Main Floor 3/4 Bath; Main Floor Full Bath
Construction Status: Previously Owned
Dining Room Description: Informal Dining Room; Kitchen/Dining Room; Living/Dining Room
Electric: Circuit Breakers
Exterior: Engineered Wood
Foundation: Concrete Block
Fuel: Natural Gas
Heating: Forced Air
Laundry: Main Level
Lock Box Type: Combo
Road Frontage: City Street; Paved Streets
Sellers Terms: Cash; Conventional
Sewer: City Sewer/Connected
Special Search: 3 BR on One Level; All Living Facilities on One Level; Main Floor Bedroom; Main Floor Laundry; Main Floor Primary
Stories: One
Water: City Water/Connected
Room Information
| Room Name | Dimensions | Level |
| Dining Room | 12 x 13 | Main |
| First (1st) Bedroom | 13 x 12 | Main |
| Kitchen | 12 x 10 | Main |
| Living Room | 13 x 7 | Main |
| Second (2nd) Bedroom | 12 x 10 | Main |
| Third (3rd) Bedroom | 14 x 12 | Main |
Listing Office: Premier Real Estate Services
Last Updated: October - 17 - 2026

The data relating to real estate for sale on this web site comes in part from the Broker Reciprocity SM Program of the Regional Multiple Listing Service of Minnesota, Inc. The information provided is deemed reliable but not guaranteed. Properties subject to prior sale, change or withdrawal. ©2026 Regional Multiple Listing Service of Minnesota, Inc All rights reserved.
Wednesday 21st of October 2026 05:46 PM

218-998-4400
Mohagen Real Estate


Let's Connect

Mohagen Real Estate
sue@MohagenRealEstate.com
Office: 218-998-4400
Cell: 218-731-7376

Mohagen Real Estate is licensed in the State of Minnesota