15 Maple Hill Drive, Excelsior, MN 55331 (MLS# 7144346)
$2,249,000
Excelsior, MN 55331
MLS# 7144346
4 beds | 4 baths | 4262 sqft
1 / 66
Property Description
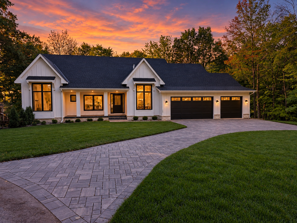
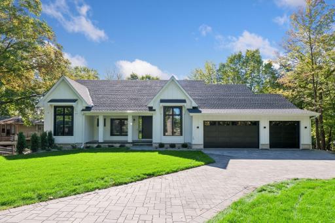
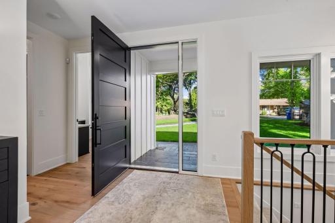
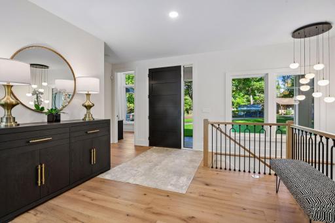
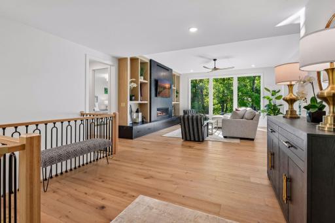
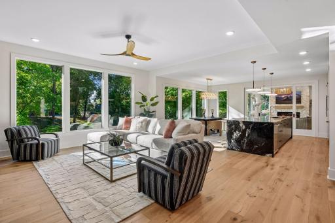
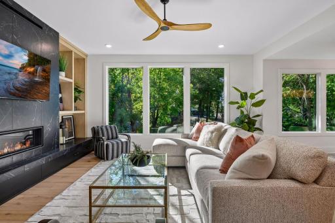
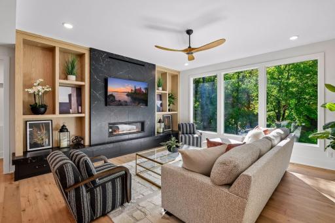
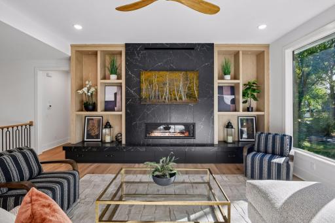
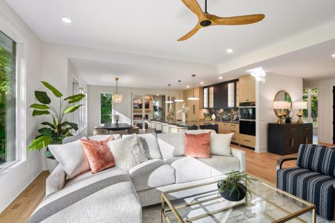
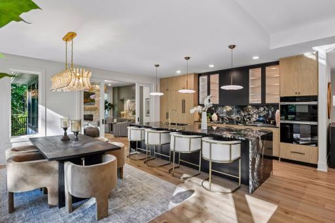
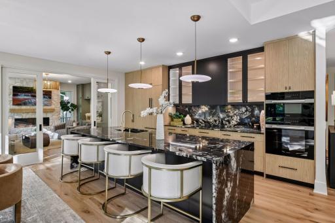
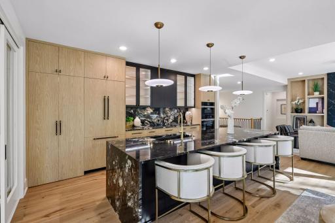
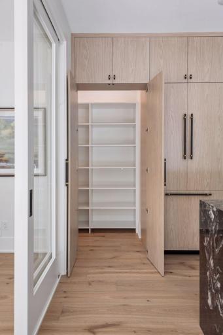
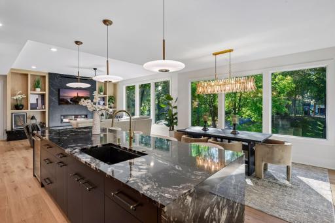
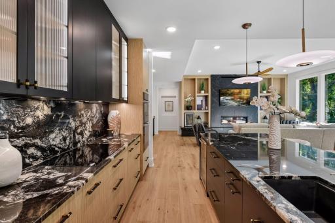
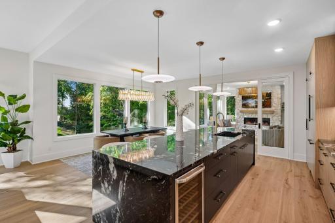
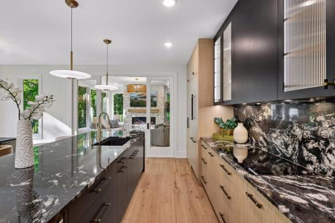
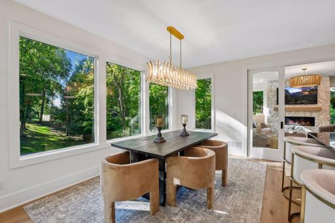
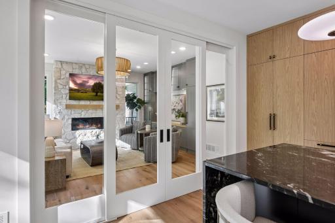
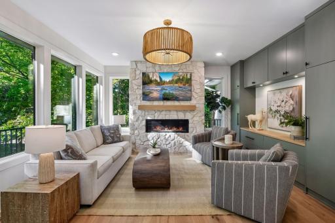
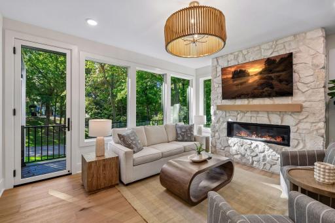
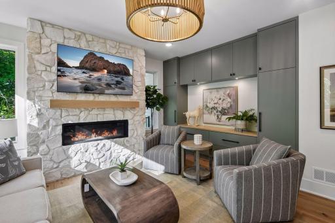
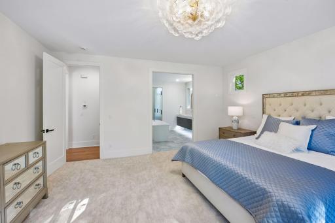
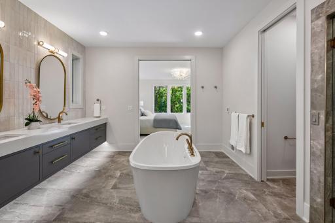
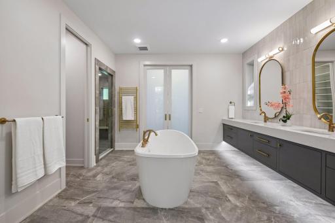
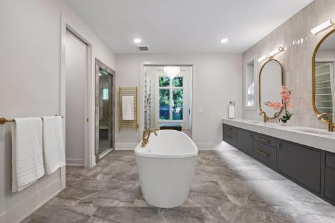
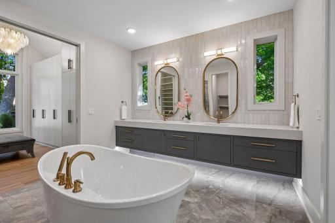
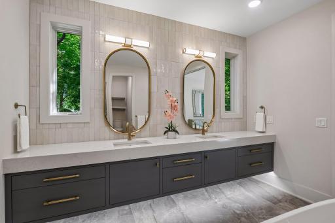
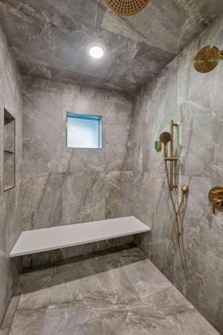
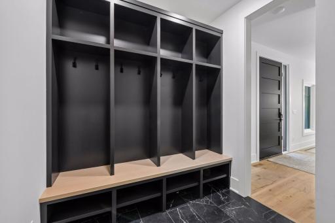
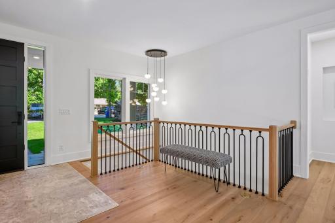
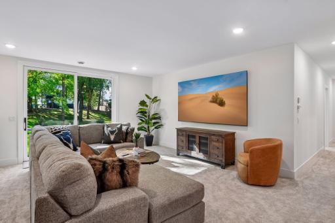
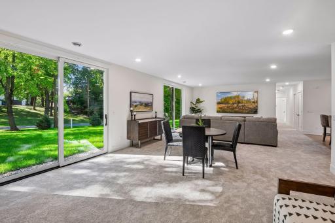
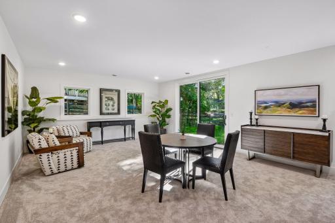
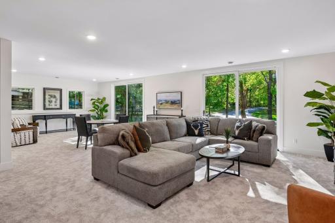
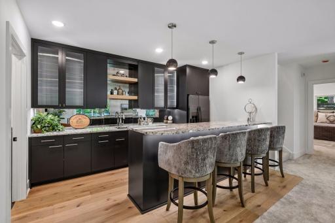
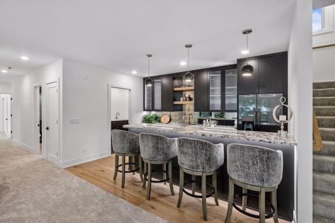
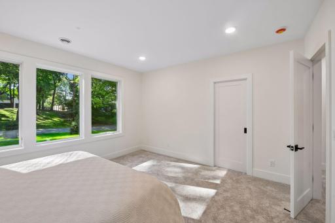
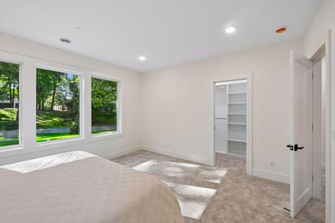
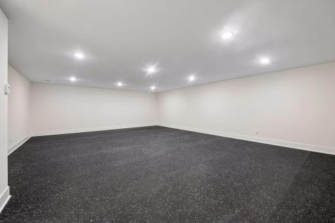
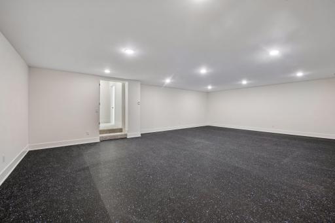
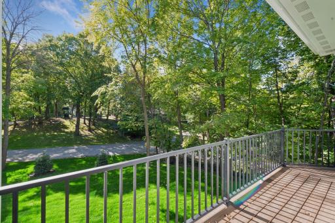
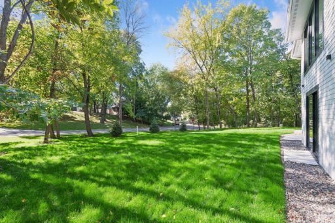
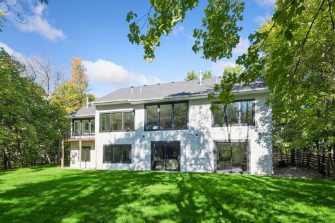
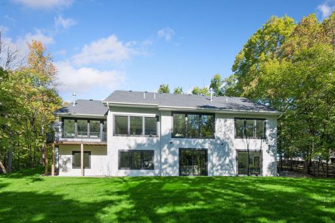
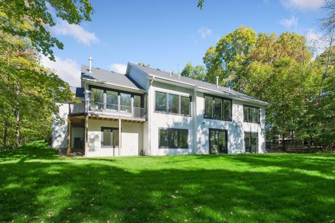
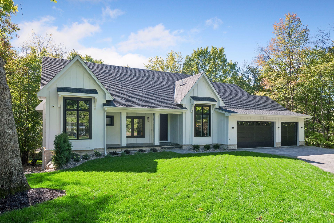
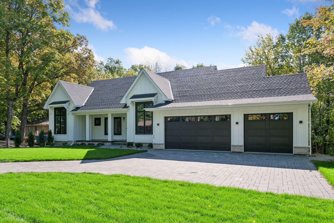
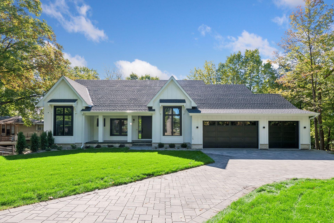
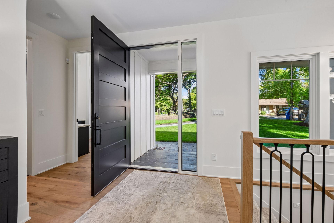
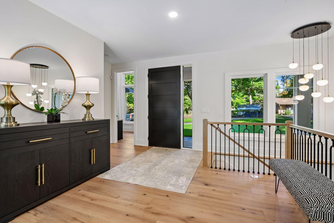
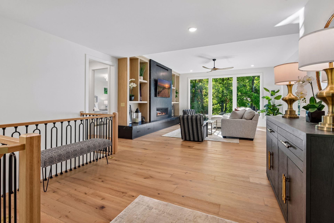
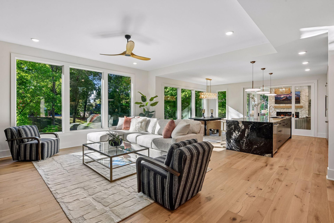
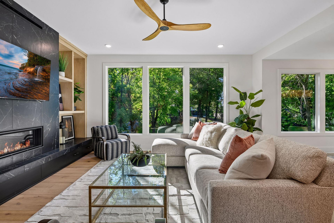
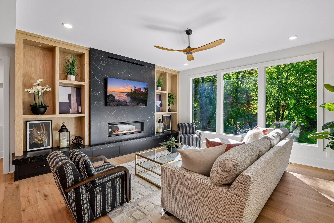
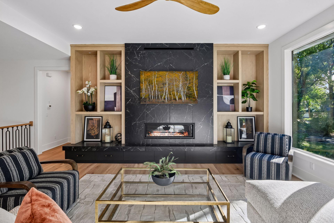
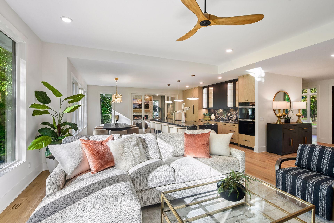
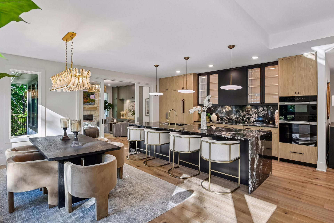
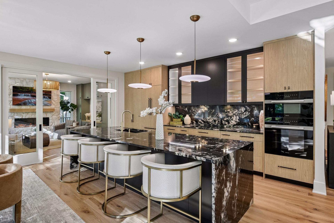
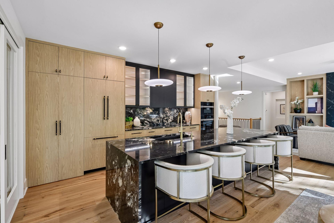
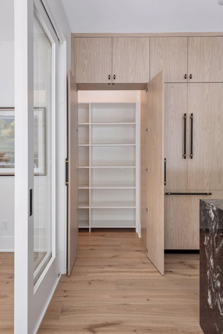
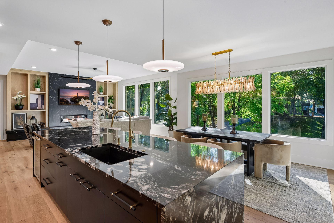
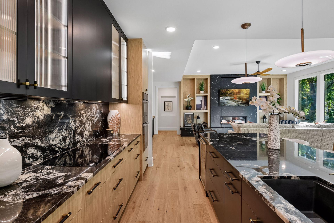
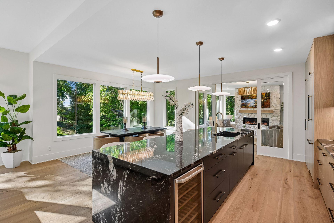
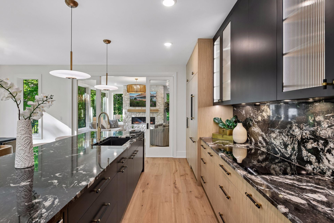
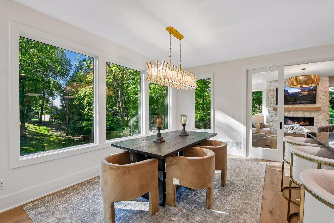
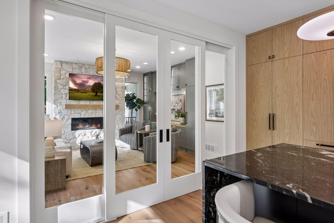
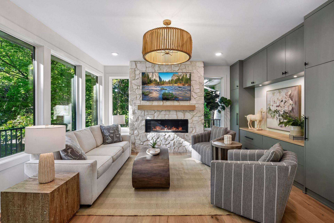
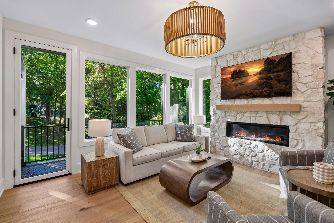
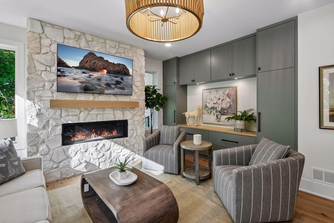
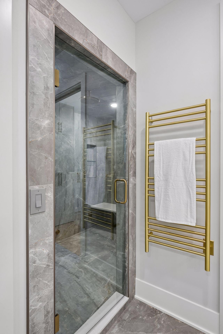
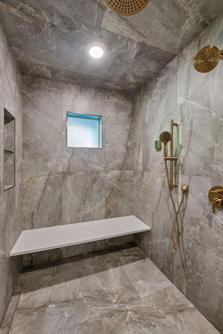
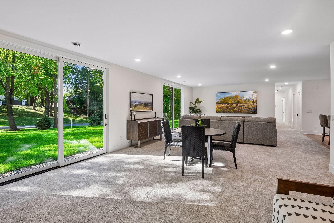
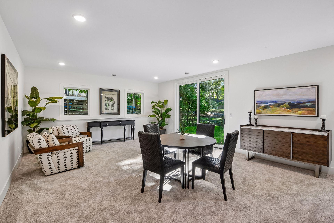
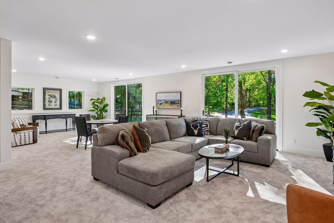
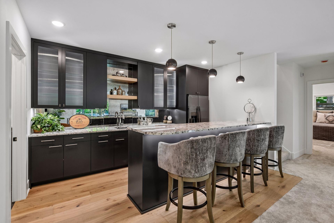
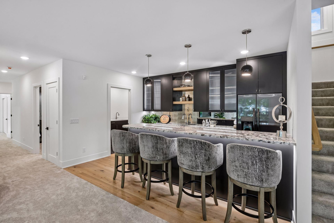
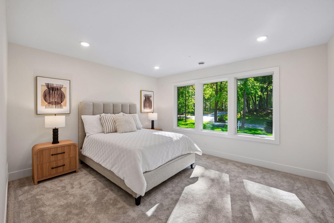
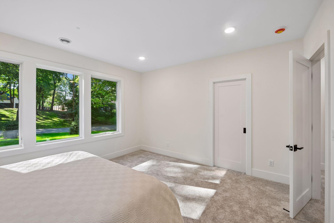
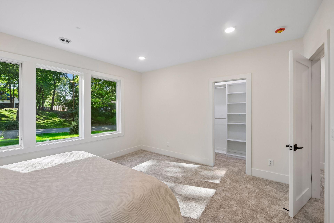
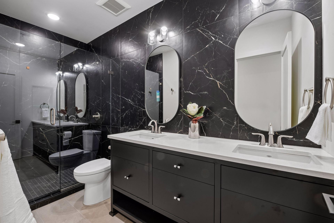
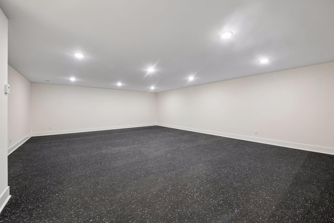
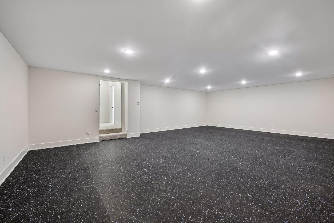
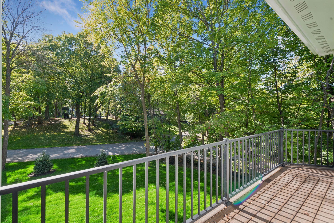
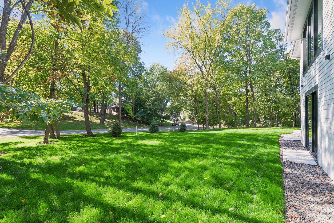
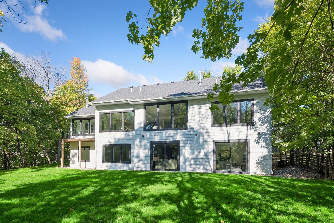
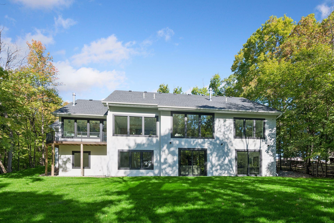
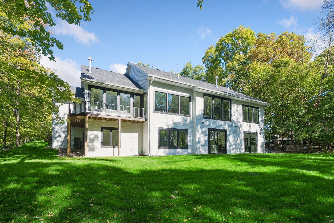
A rare expression of luxury, craftsmanship, and the Lake Minnetonka lifestyle, 15 Maple Hill is an extraordinary custom rambler where no detail has been overlooked. Set in the coveted community of Tonka Bay, this exceptional residence combines timeless architecture with sophisticated design, impeccable craftsmanship, and top-tier finishes throughout. From the moment you arrive, the quality is unmistakable. The thoughtfully designed interior features luxurious custom finishes, Miele appliances, and beautifully appointed living spaces created for both everyday living and effortless entertaining. A stunning four-season sunroom with a floor-to-ceiling stone fireplace provides a spectacular space to relax and enjoy the beauty of the surrounding landscape year-round. The expansive lower level is designed for both wellness and entertaining, featuring an impressive 24â x 32â private fitness gym, a custom bar, and in-floor radiant heat that provides exceptional comfort throughout the space. The lower level offers the flexibility to create the ultimate retreat, entertainment destination, or wellness experience. And for those who embrace the Lake Minnetonka lifestyle, the property includes a boat slip at Caribbean Marina for the 2027 summer season, providing convenient access to the lakeâs renowned boating, dining, recreation, and unforgettable sunsets.
Details
Maps
Contract Information
Status: Active
Contingency: None
Current Price: 2249000
Original List Price: 2249000
ListPrice: 2249000
List Date: 2026-09-24
Owner is an Agent?: No
Auction?: No
General Property Information
Common Wall: No
Lot Measurement: Acres
Manufactured Home?: No
Multiple PIDs?: No
New Development: No
Number of Fireplaces: 2
Waterfront YN: No
Year Built: 2026
Yearly/Seasonal: Yearly
Zoning: Residential-Single Family
Bedrooms: 4
Baths Total: 4
Bath Full: 1
Bath Three Quarters: 2
Bath Half: 1
Main Floor Total SqFt: 2170
Above Grd Total SqFt: 2170
Below Grd Total SqFt: 2092
Total SqFt: 4262
Total Finished Sqft: 4262.00
FireplaceYN: Yes
Style: (SF) Single Family
Foundation Size: 2170
Garage Stalls: 3
Lot Dimensions: 100x131x148x100
Acres: 0.33
Assessment Pending: Unknown
Location Tax and Other Information
House Number: 15
Street Name: Maple Hill
Street Suffix: Drive
Postal City: Excelsior
County: Hennepin
State: MN
Zip Code: 55331
Complex/Dev/Subdivision: Tonka Heights
Assessments
Tax With Assessments: 2689
Builder Information
Builder ID: KRJ HOMES
Builder License Number: 663554
Builder Name: KRJ HOMES
Building Information
Finished SqFt Above Ground: 2170
Finished SqFt Below Ground: 2092
Lease Details
Land Leased: Not Applicable
Miscellaneous Information
Homestead: No
Ownership
Fractional Ownership: No
Parking Characteristics
Garage Dimensions: 24x32
Garage Square Feet: 768
Property Features
Accessible: None
Air Conditioning: Central Air
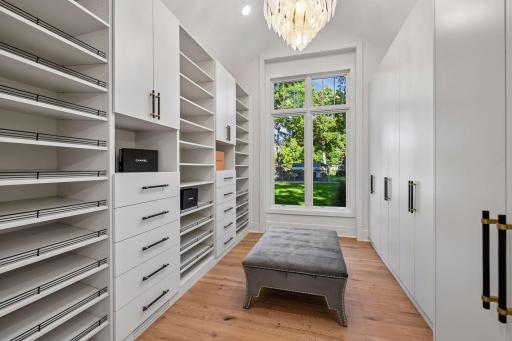
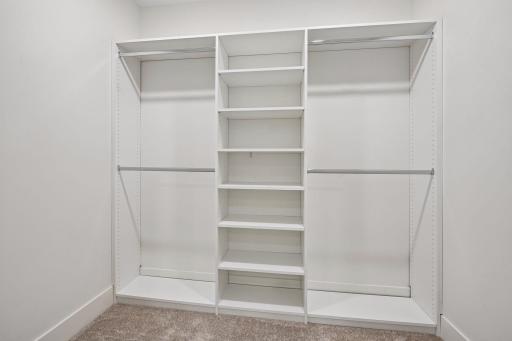
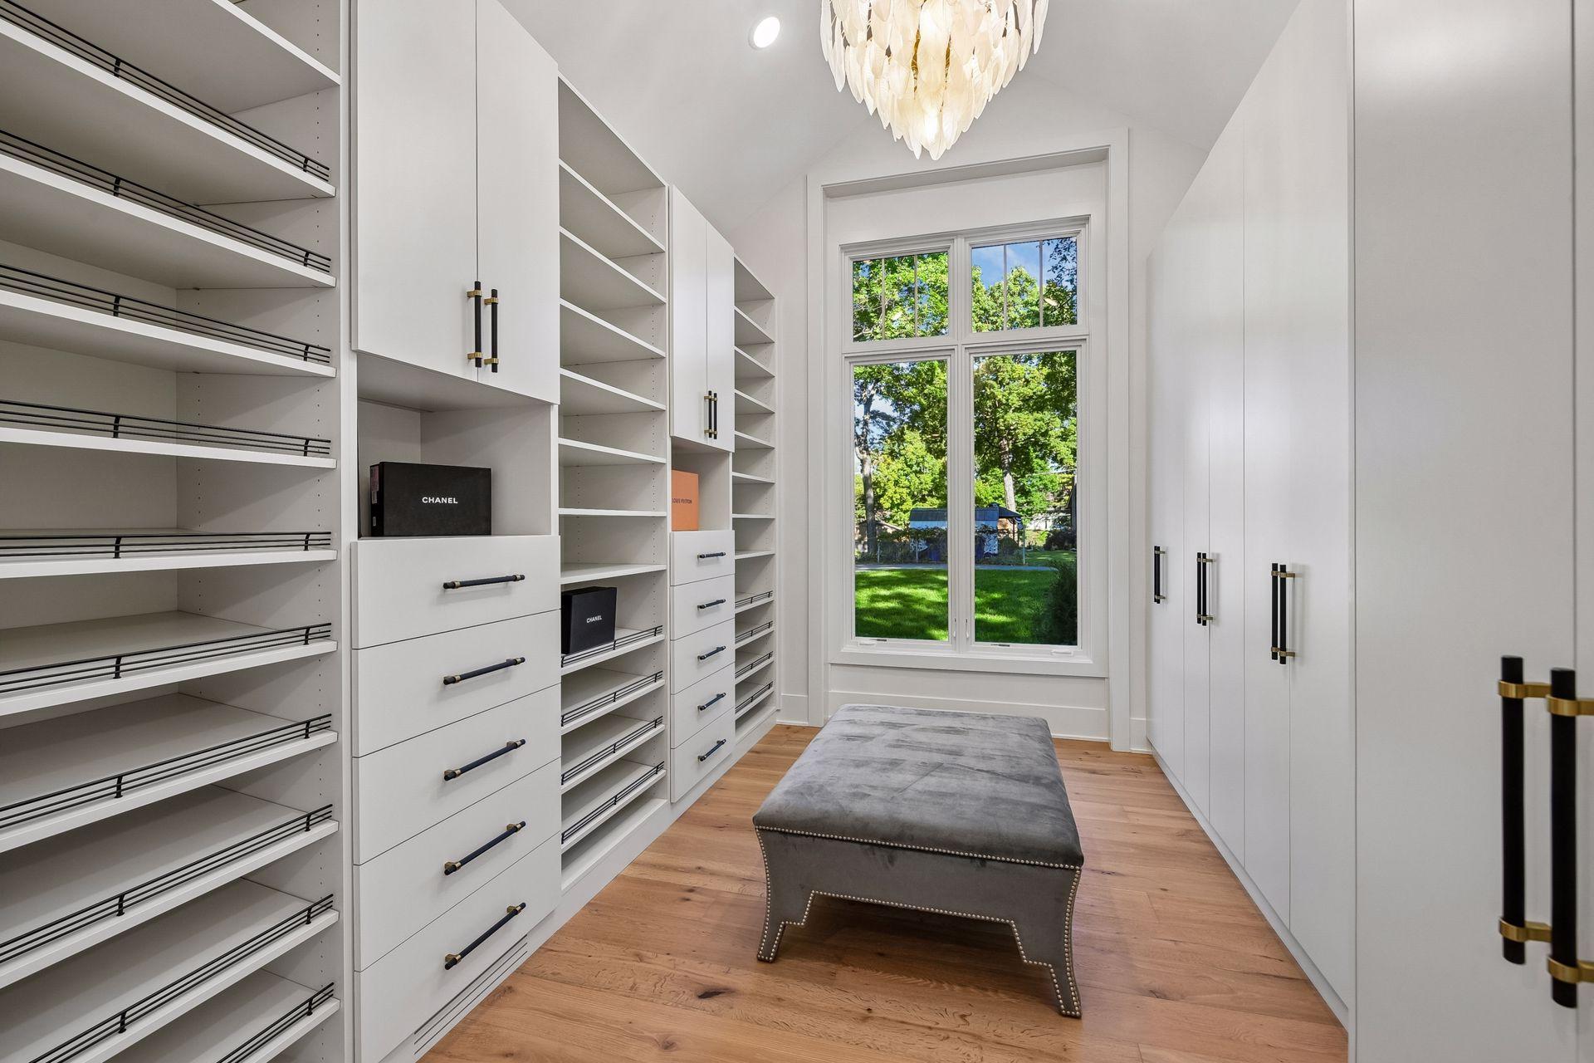
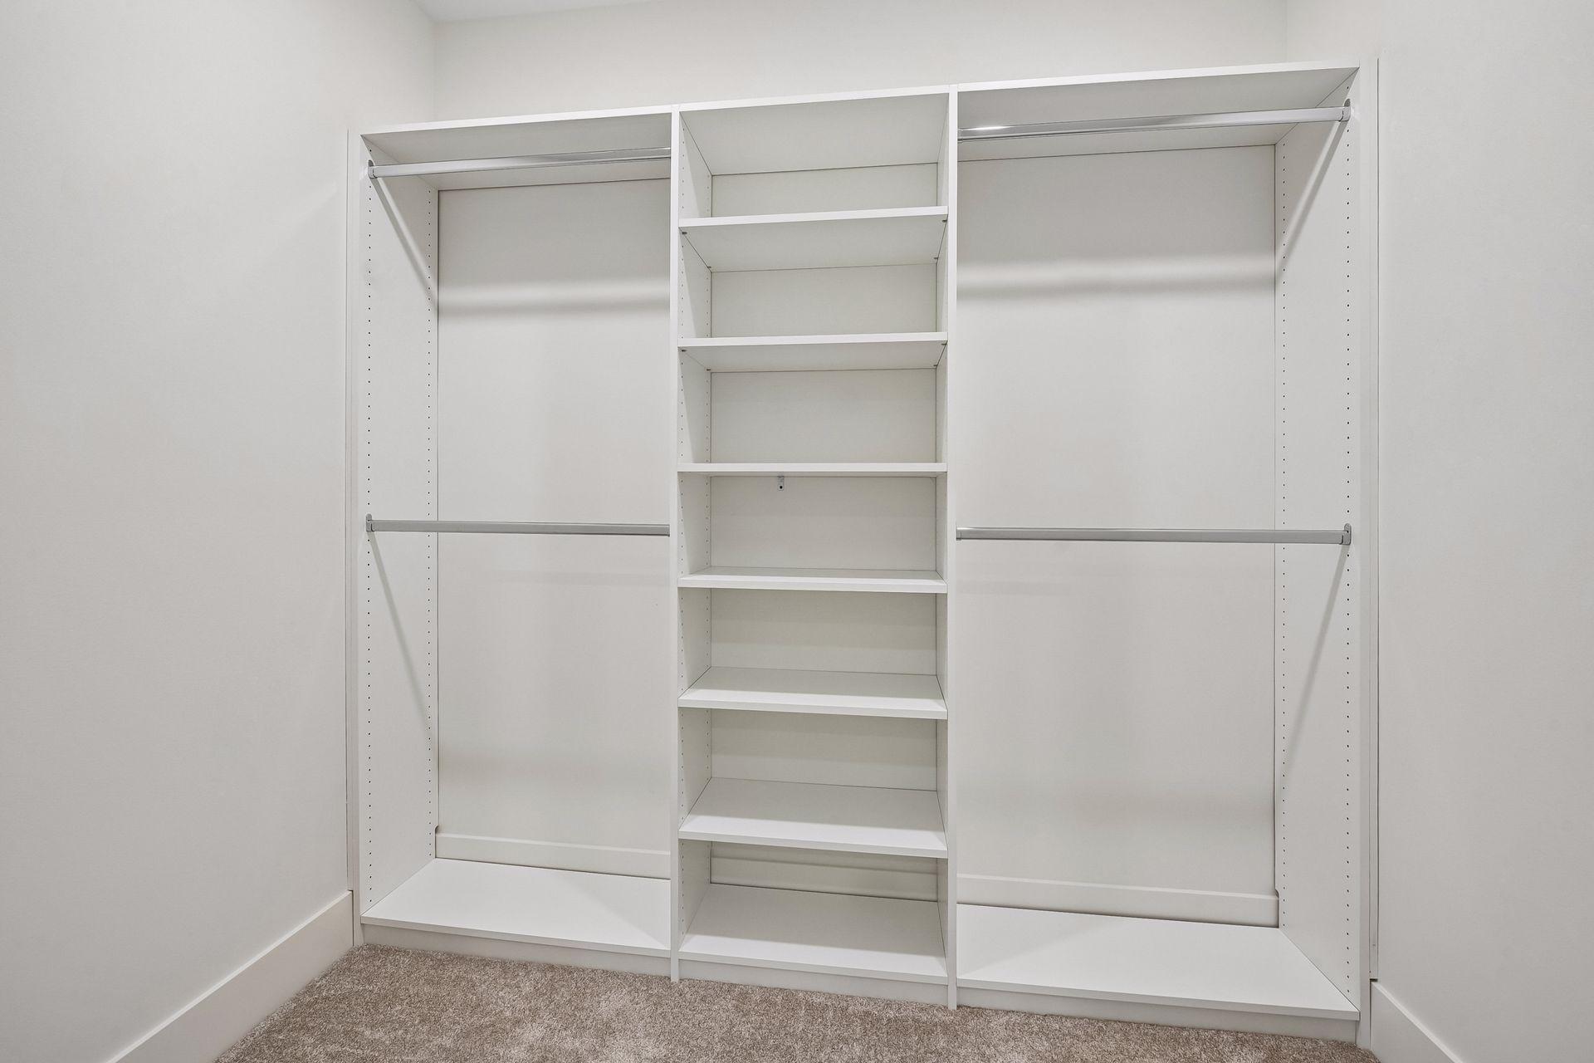
Amenities Unit: Ceiling Fan(s); Deck; Hardwood Floors; Kitchen Center Island; Main Floor Primary Bedroom; Natural Woodwork; Primary Bedroom Walk-In Closet; Walk-In Closet; Washer/Dryer Hookup; Wet Bar
Appliances: Dishwasher; Dryer; Range; Refrigerator; Washer; Wine Cooler
Basement: Full
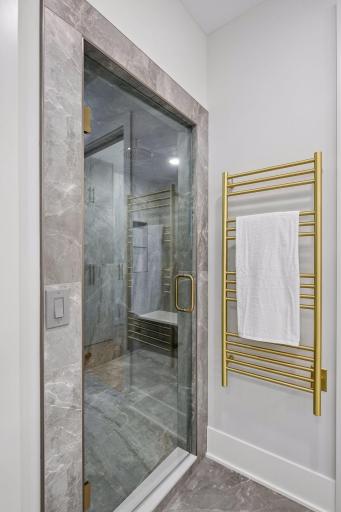
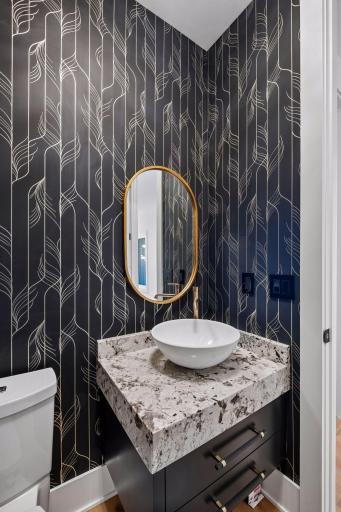
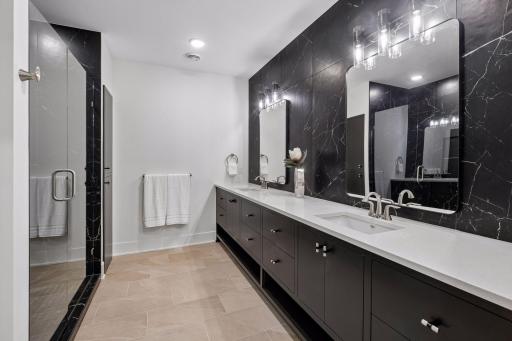
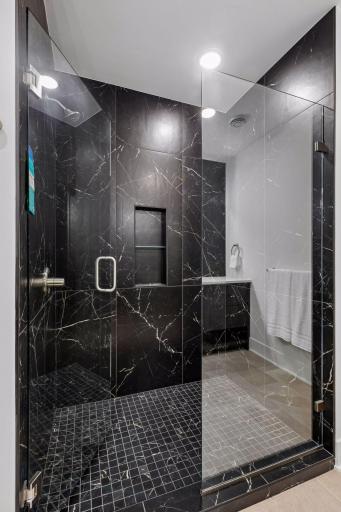
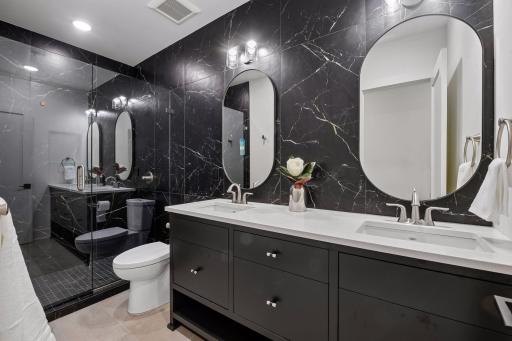
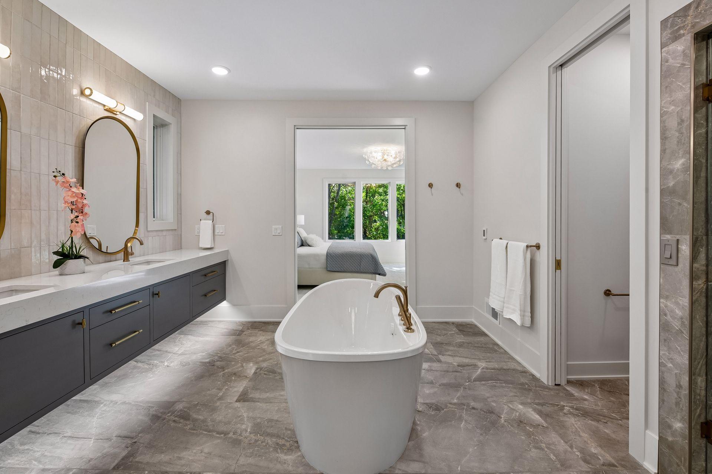
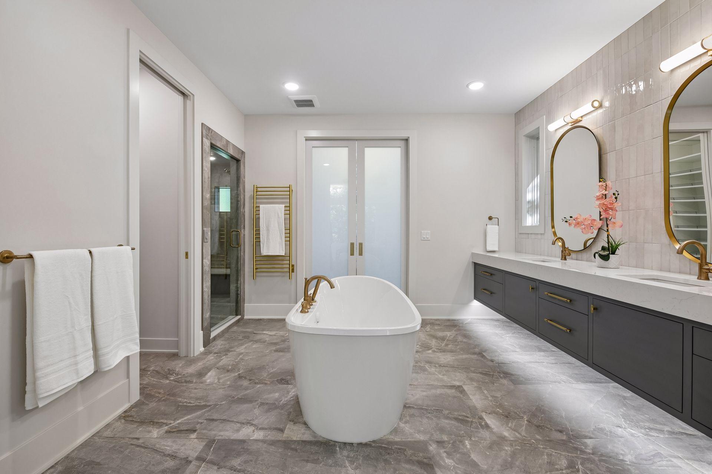
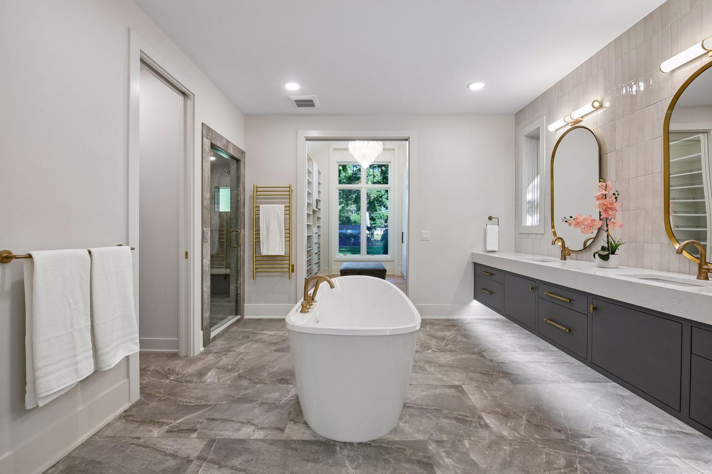
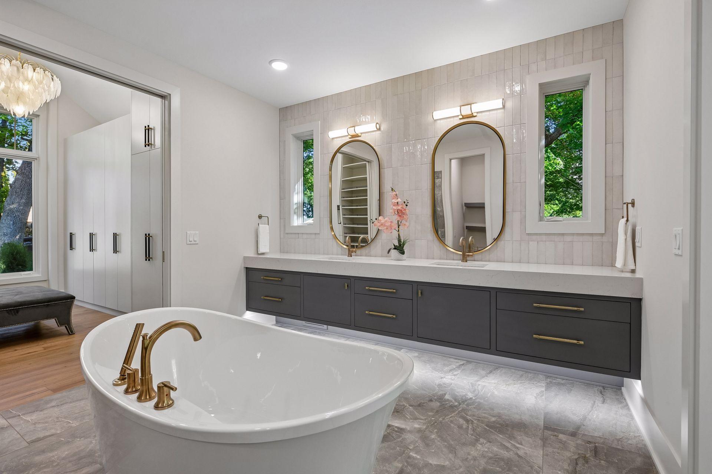
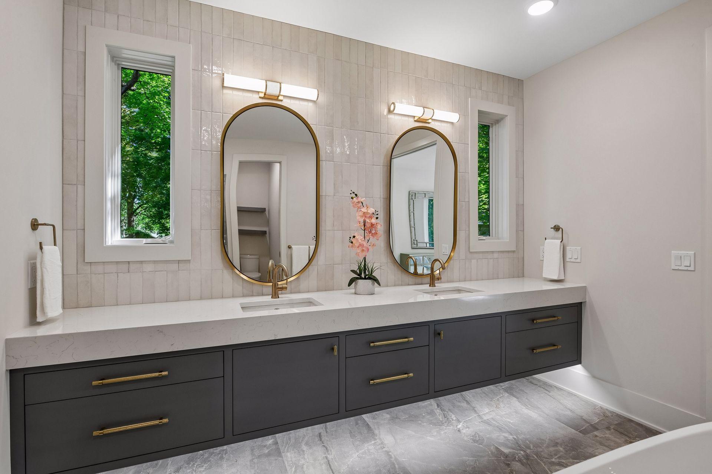
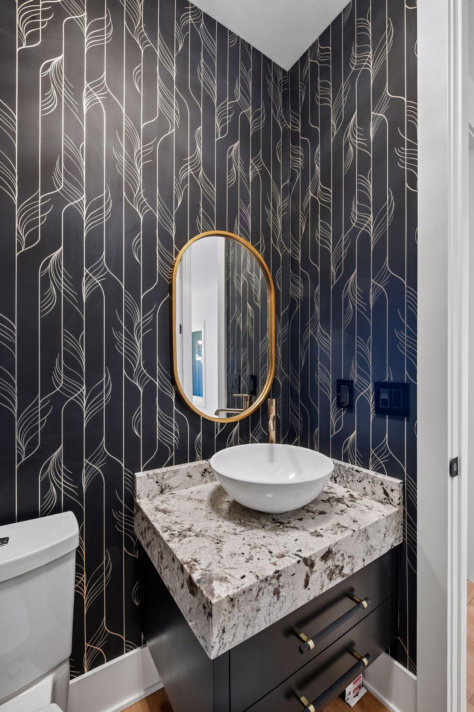
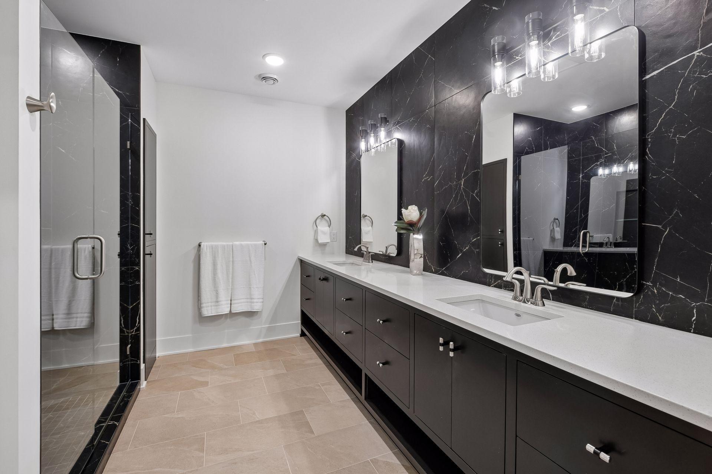
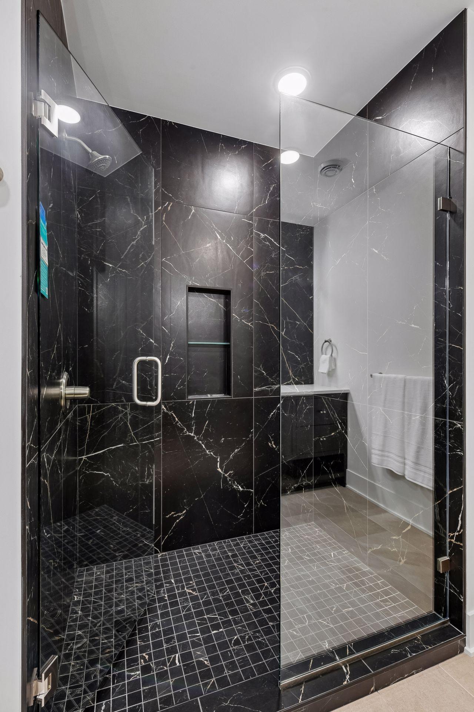
Bath Description: Double Sink; Main Floor 1/2 Bath; Main Floor Full Bath; Full Primary; Private Primary; 3/4 Basement; Two Basement Baths; Bathroom Ensuite; Separate Tub & Shower
Construction Status: Completed New Construction
Dining Room Description: Eat In Kitchen; Kitchen/Dining Room
Exterior: Wood
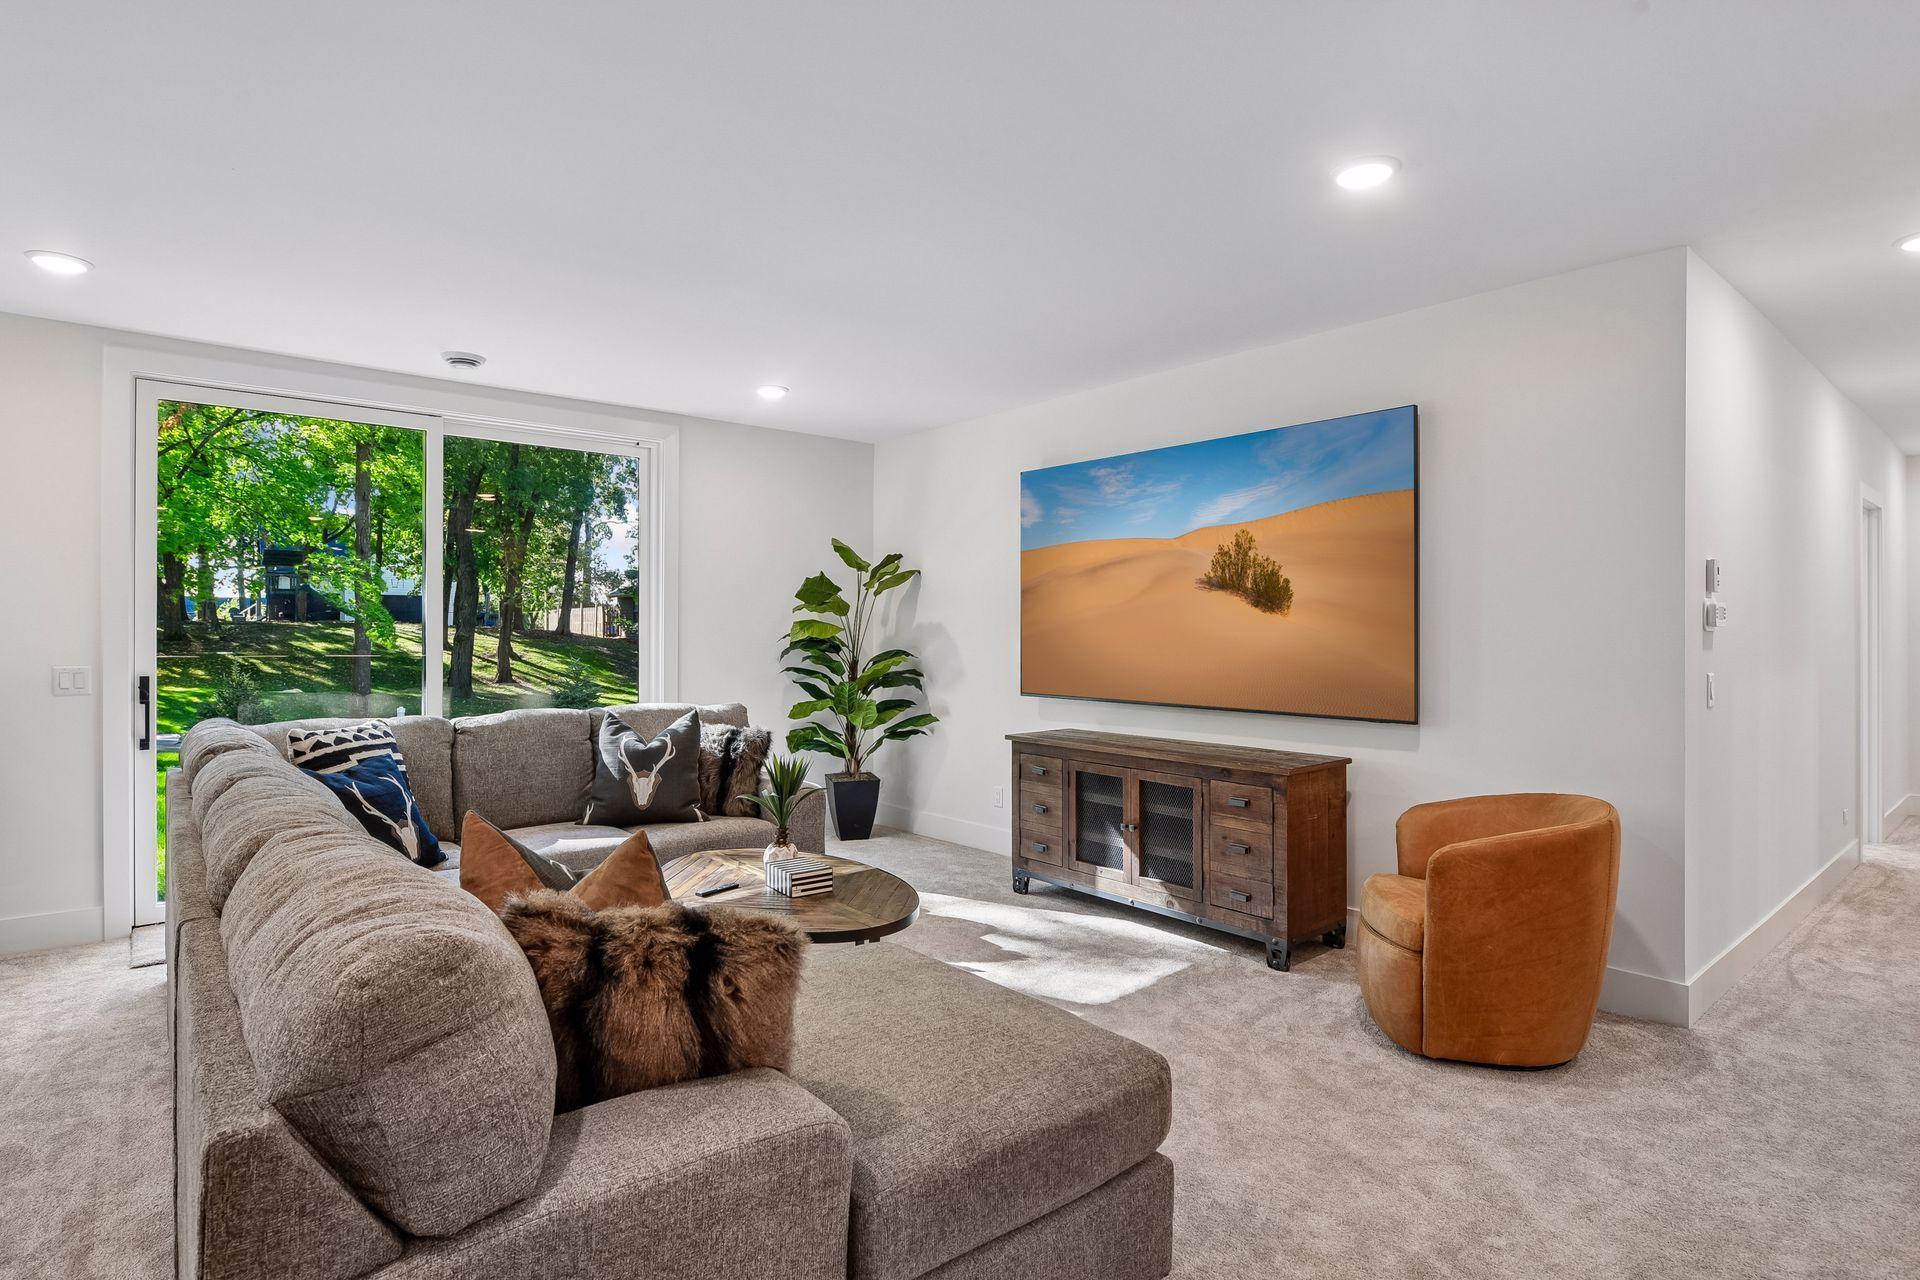
Family Room Characteristics: Family Room; Lower Level
Fireplace Characteristics: Gas Burning; Living Room
Foundation: Other
Fuel: Natural Gas
Heating: Forced Air
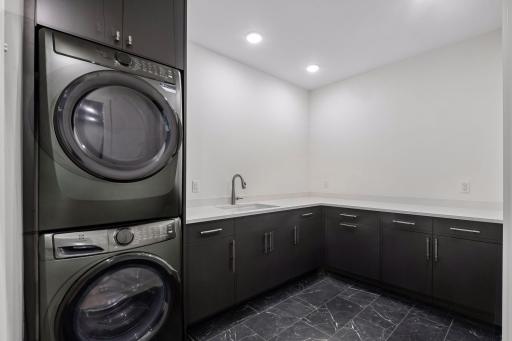
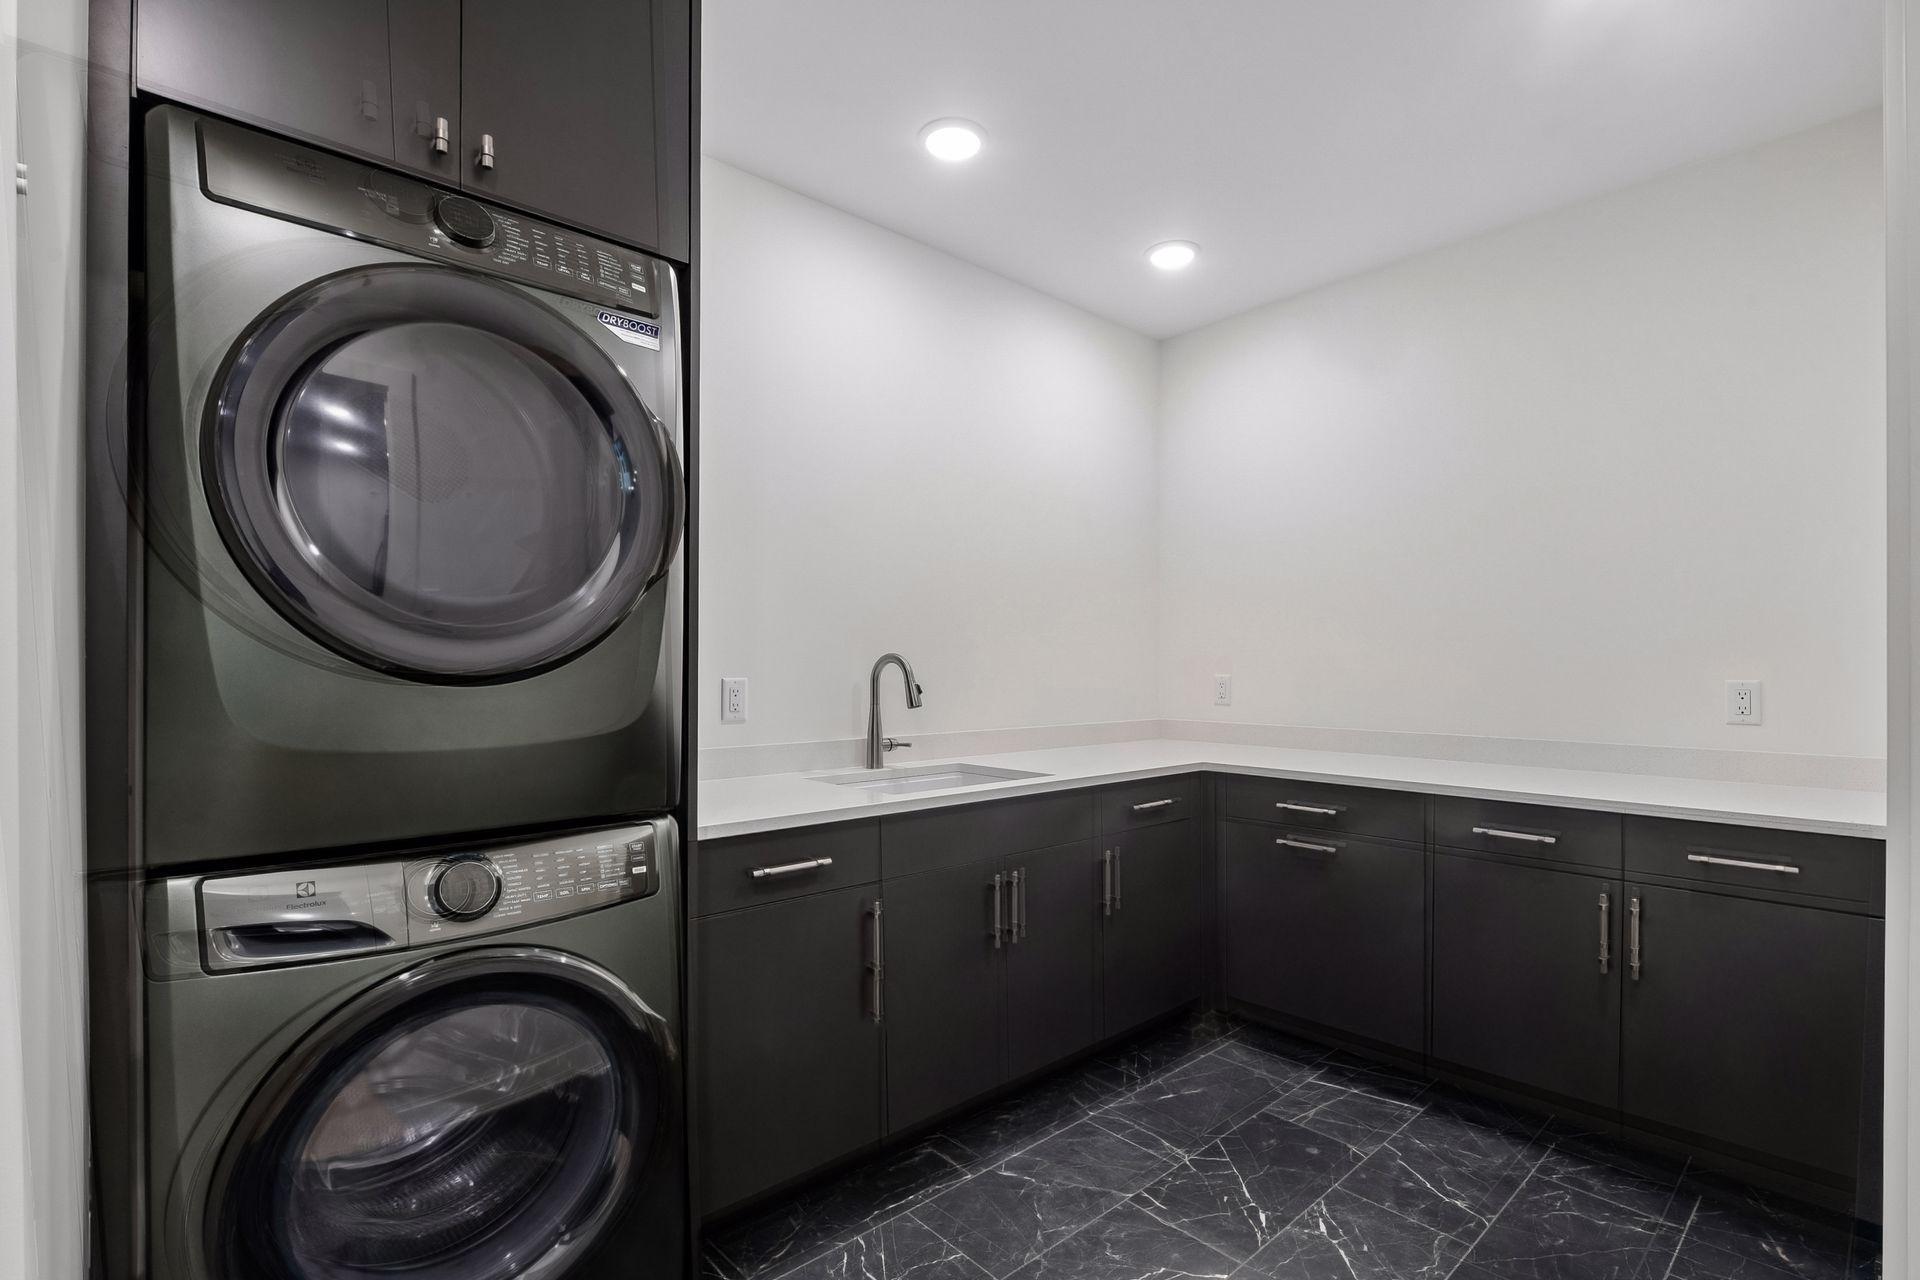
Laundry: Laundry Room; Lower Level
Roof: Age 8 Years or Less
Sellers Terms: Cash; Conventional; Other
Sewer: City Sewer/Connected
Special Search: 3 BR on One Level; Main Floor Bedroom; Main Floor Primary; Primary Bdr Suite
Stories: One
Water: City Water/Connected
Room Information
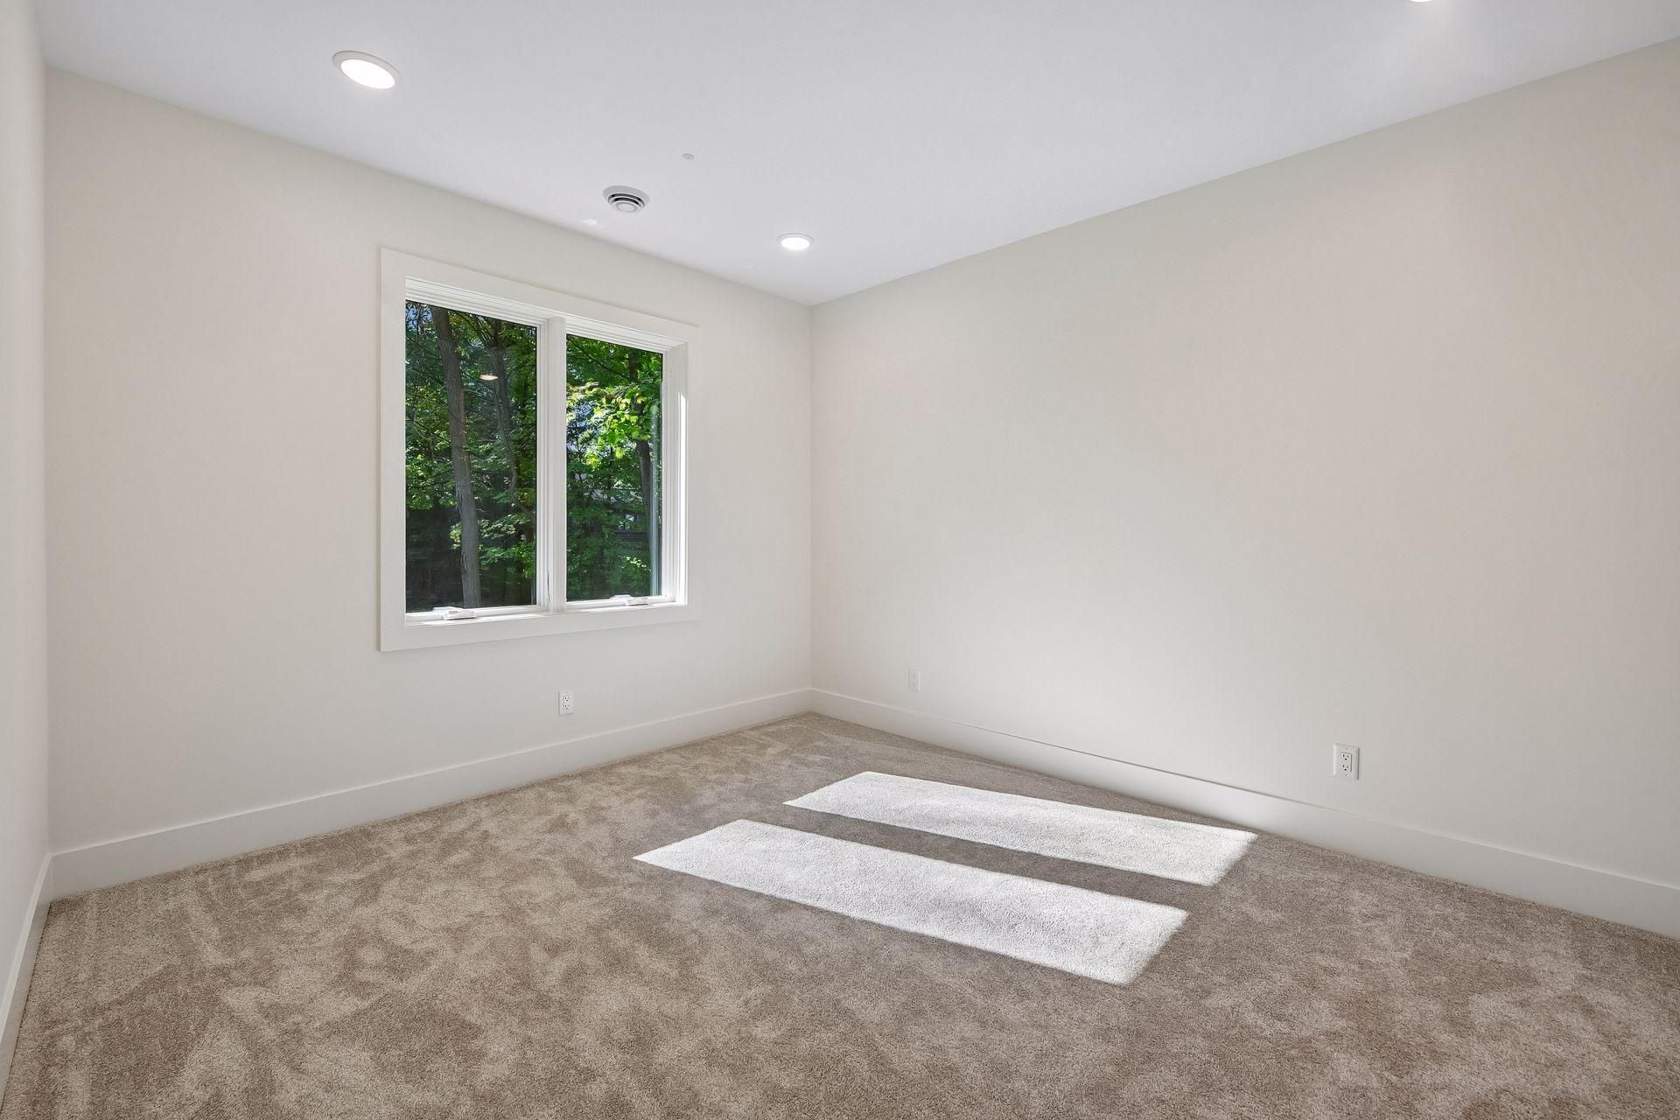
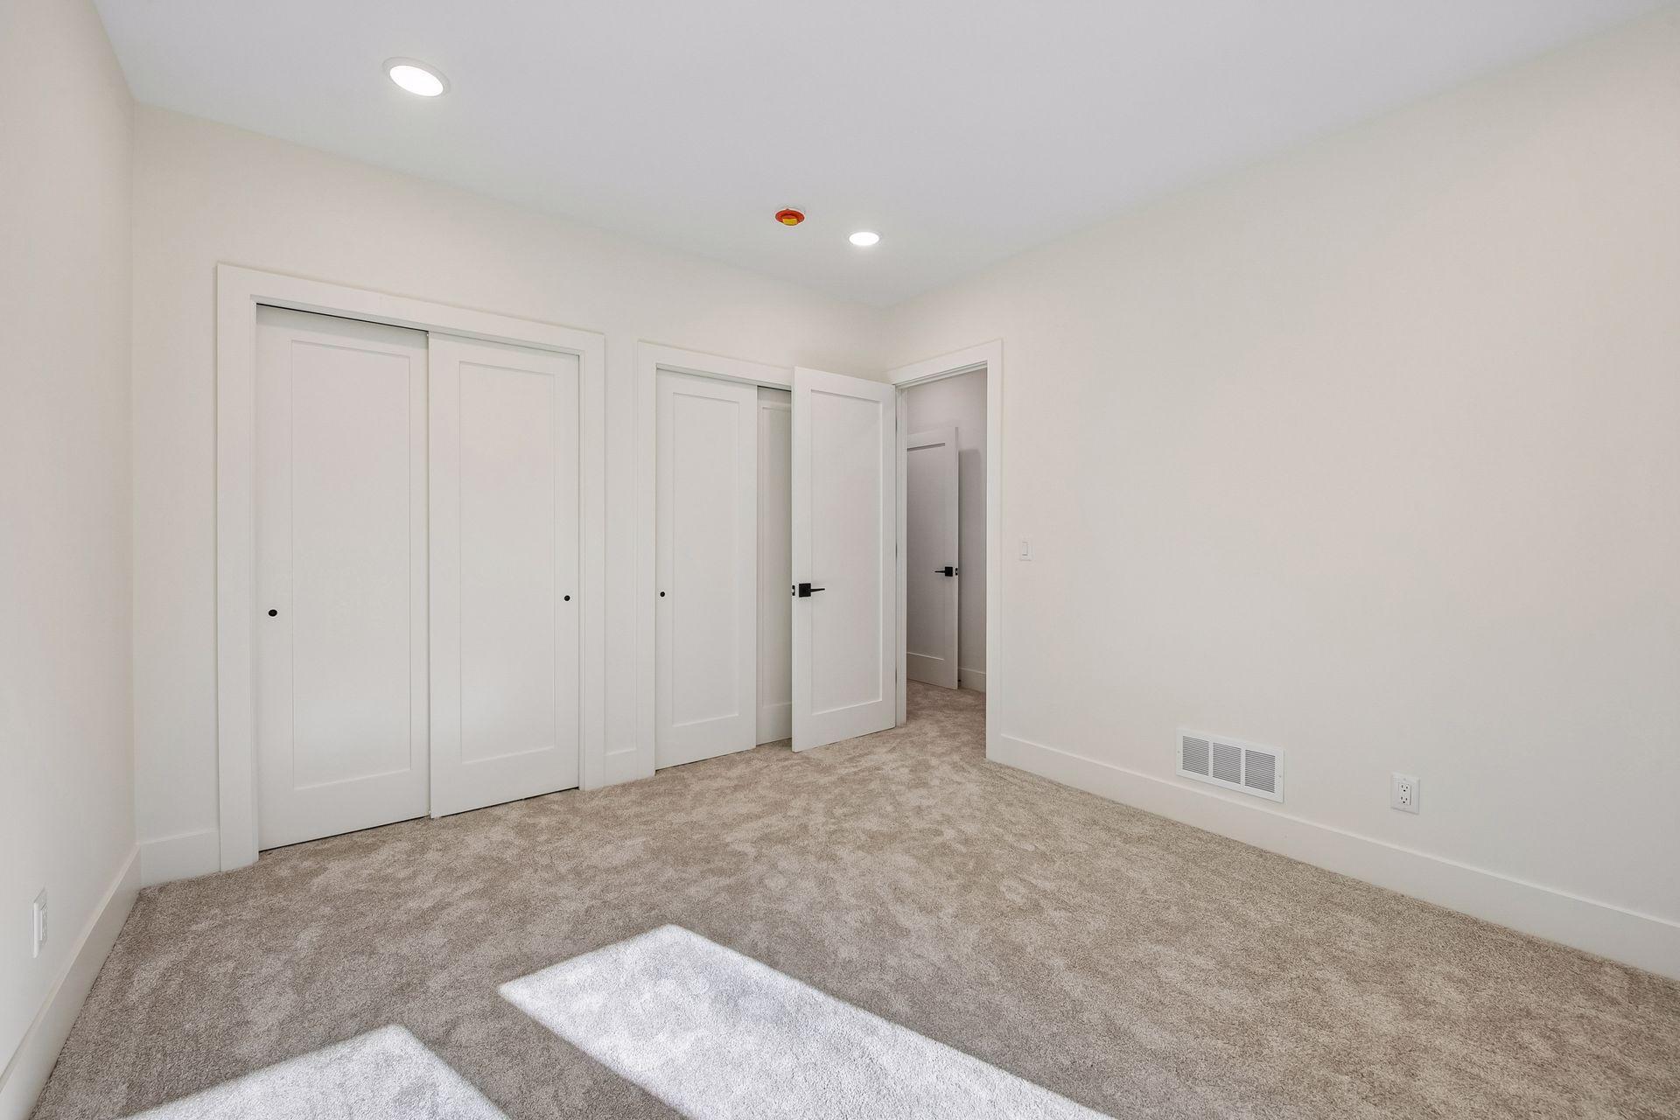
| Room Name | Dimensions | Level |
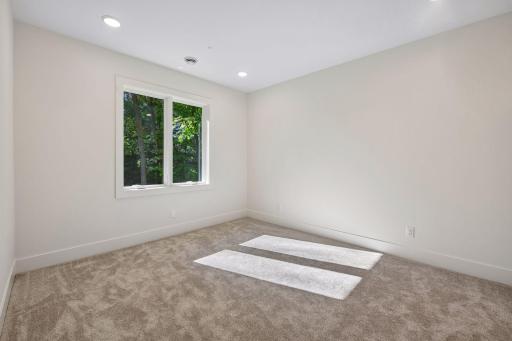
| Bar/Wet Bar Room | 9.5x14 | Lower |
| Billiard Room | 16x17 | Lower |
| Dining Room | 15x8 | Main |
| Exercise Room | 24x32 | Lower |
| Family Room | 15x18 | Lower |
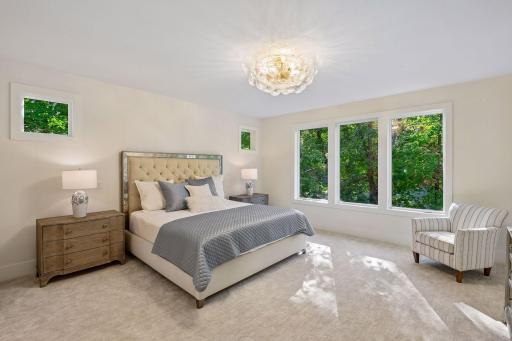
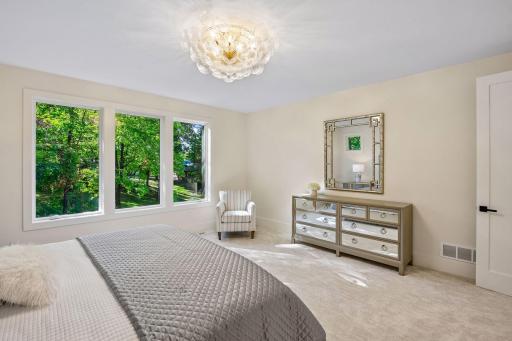
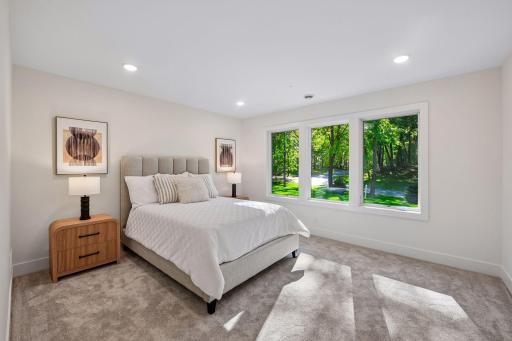
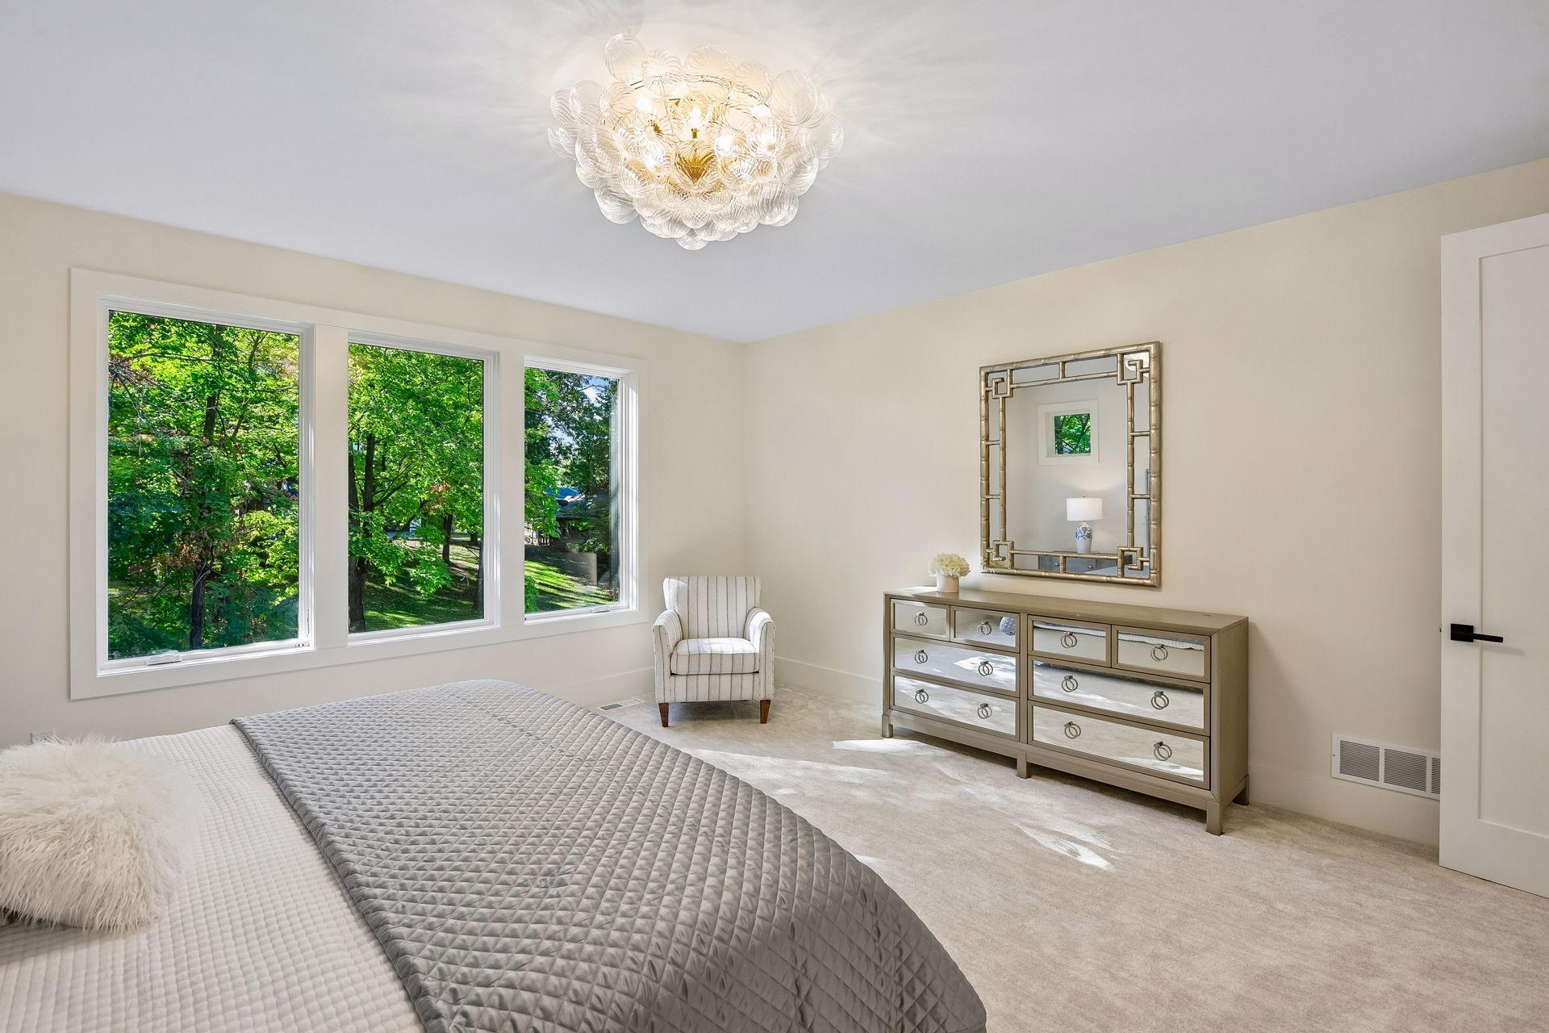
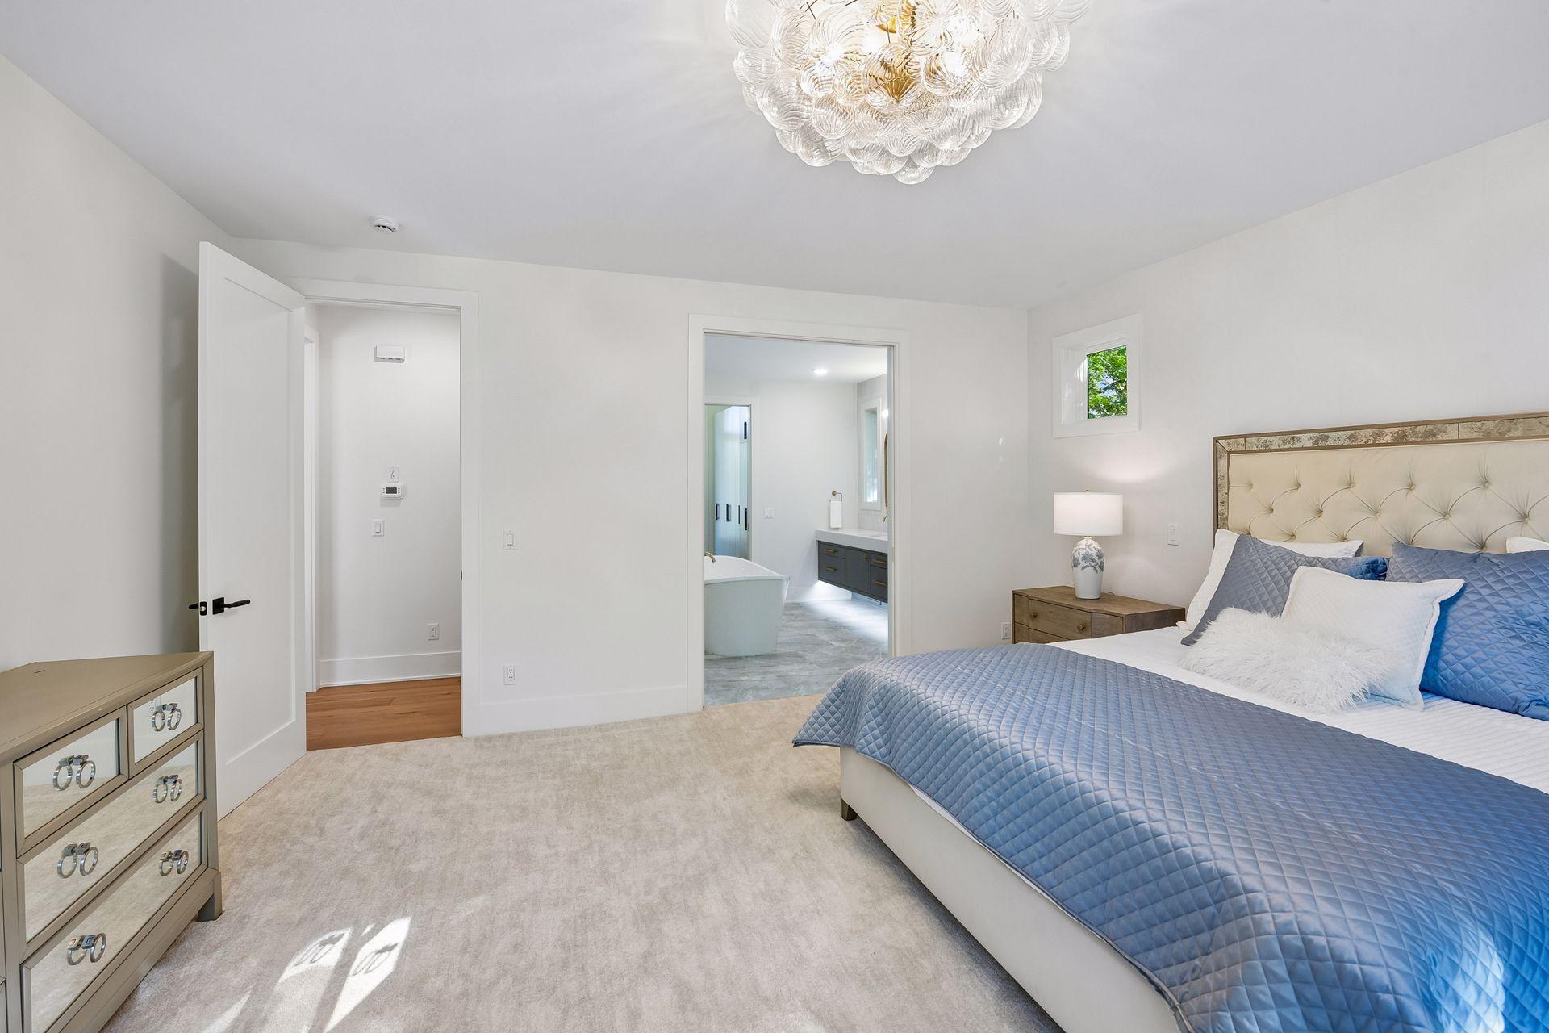
| First (1st) Bedroom | 17x17 | Main |
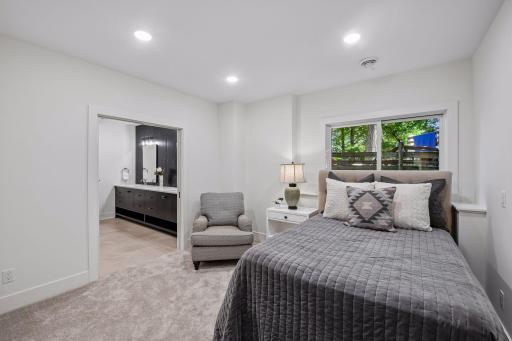
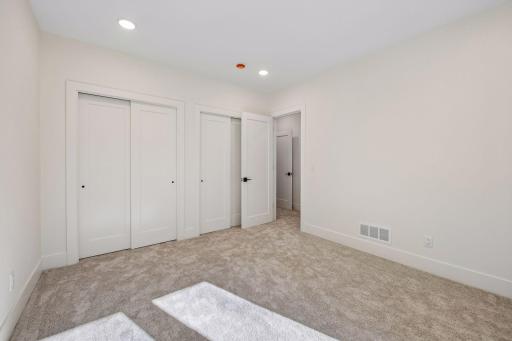
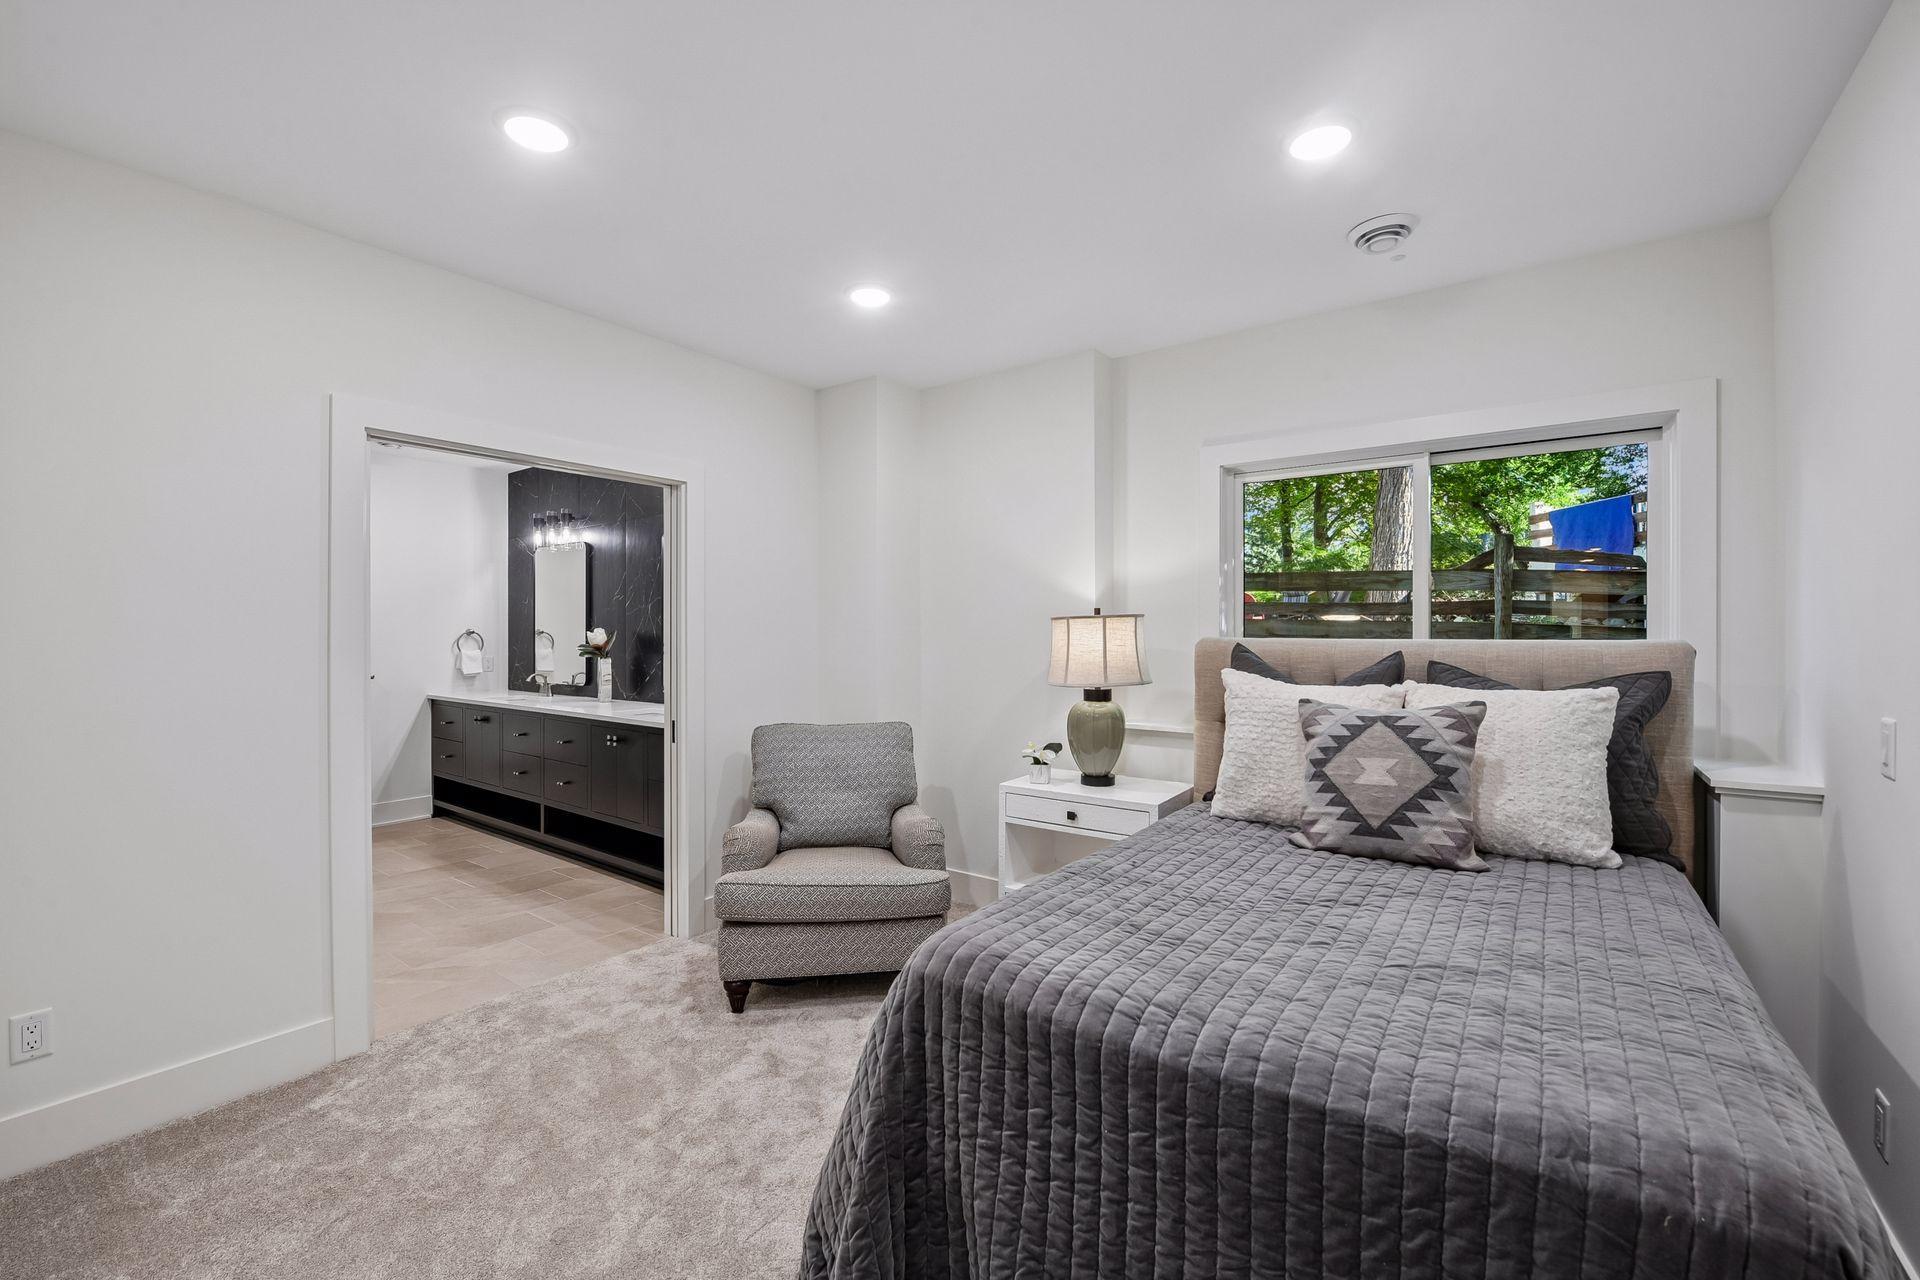
| Fourth (4th) Bedroom | 11x12.5 | Lower |
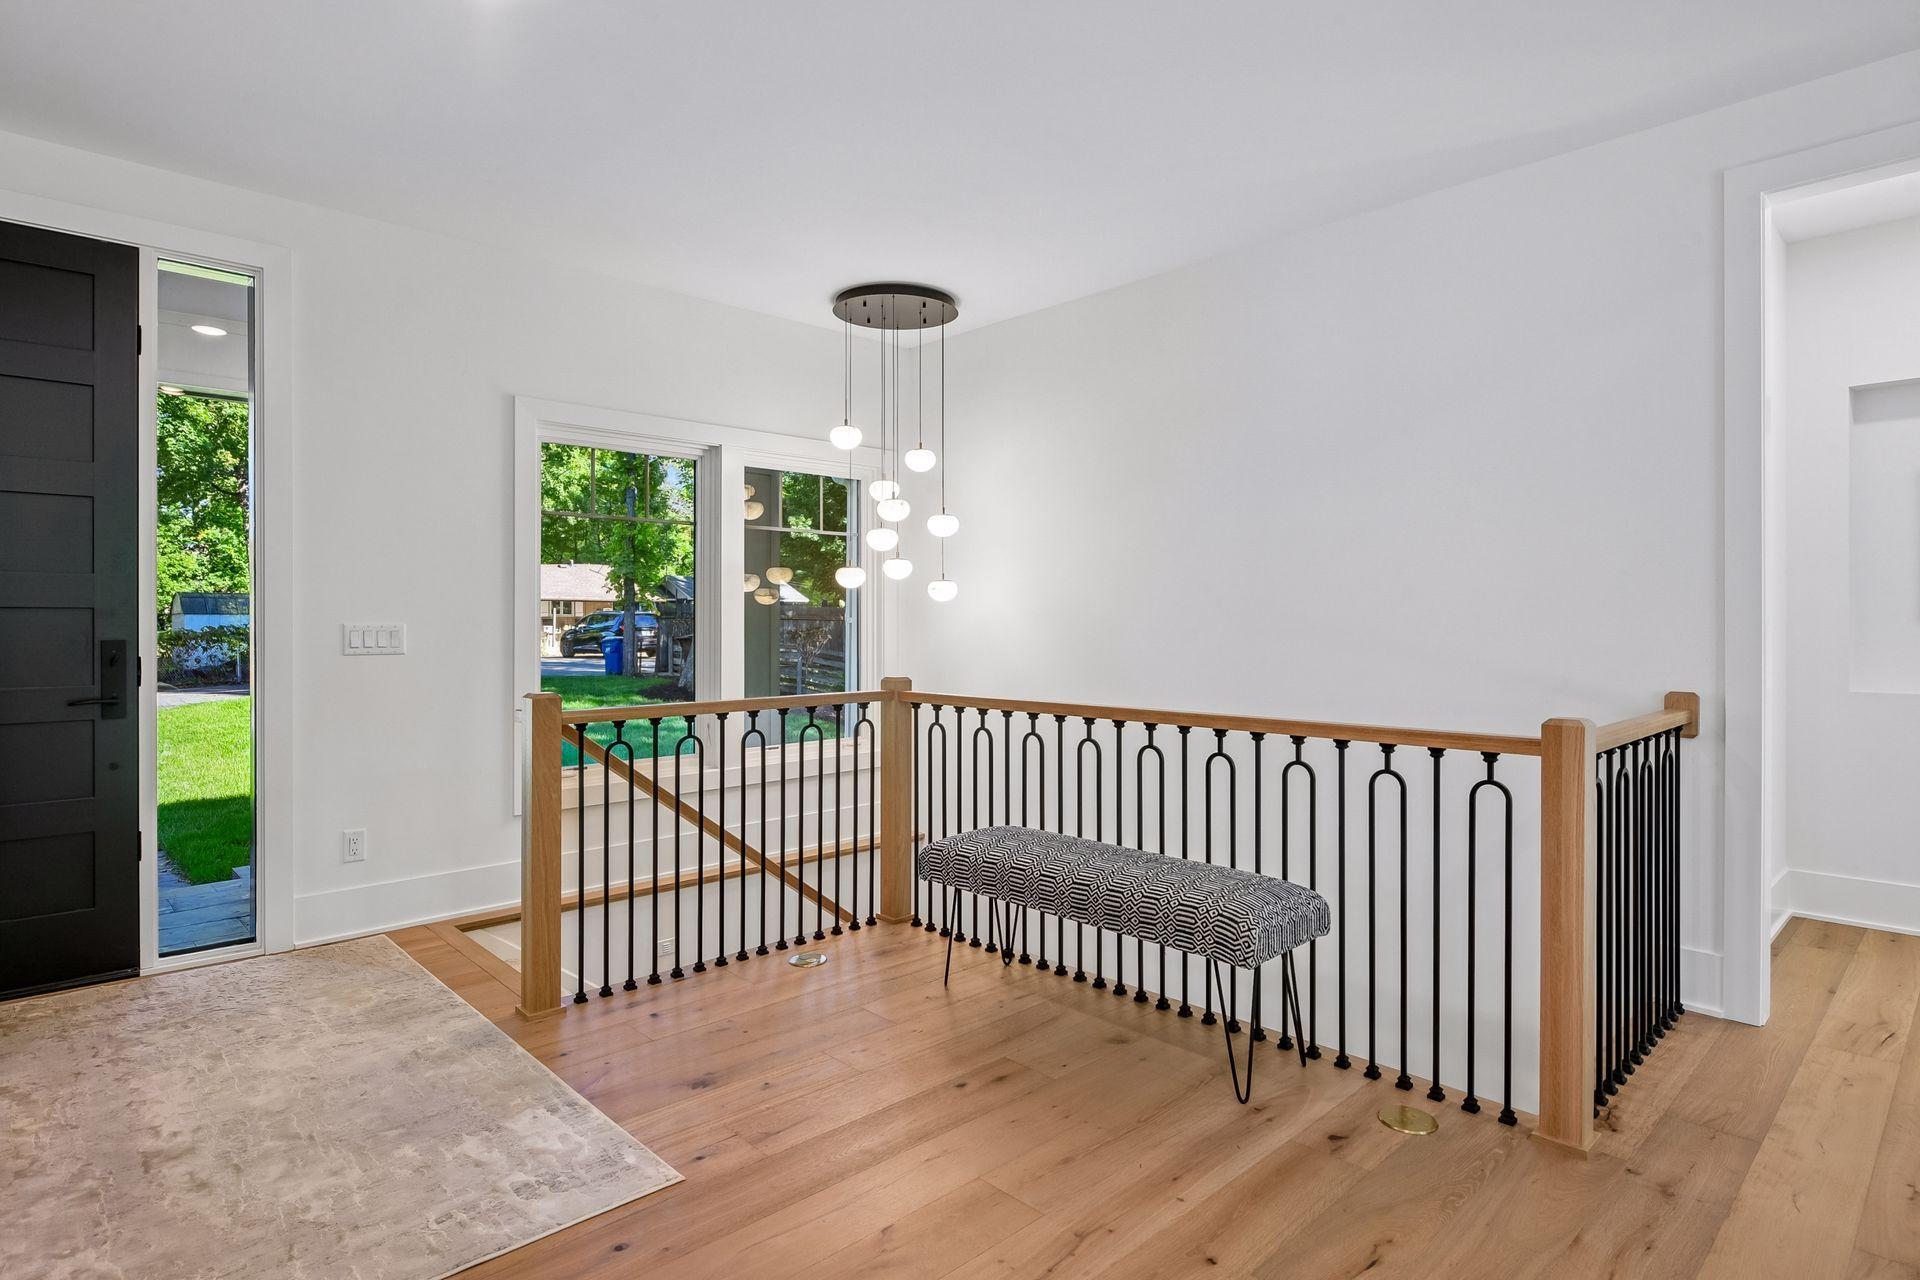
| Foyer | 13x15 | Main |
| Great Room | 18x19 | Main |
| Kitchen | 11x18 | Main |
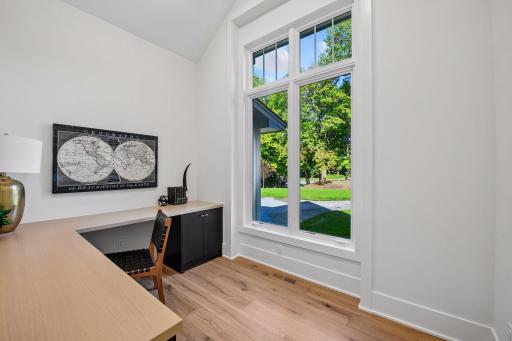
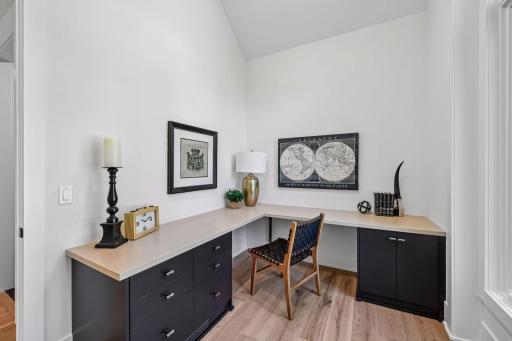
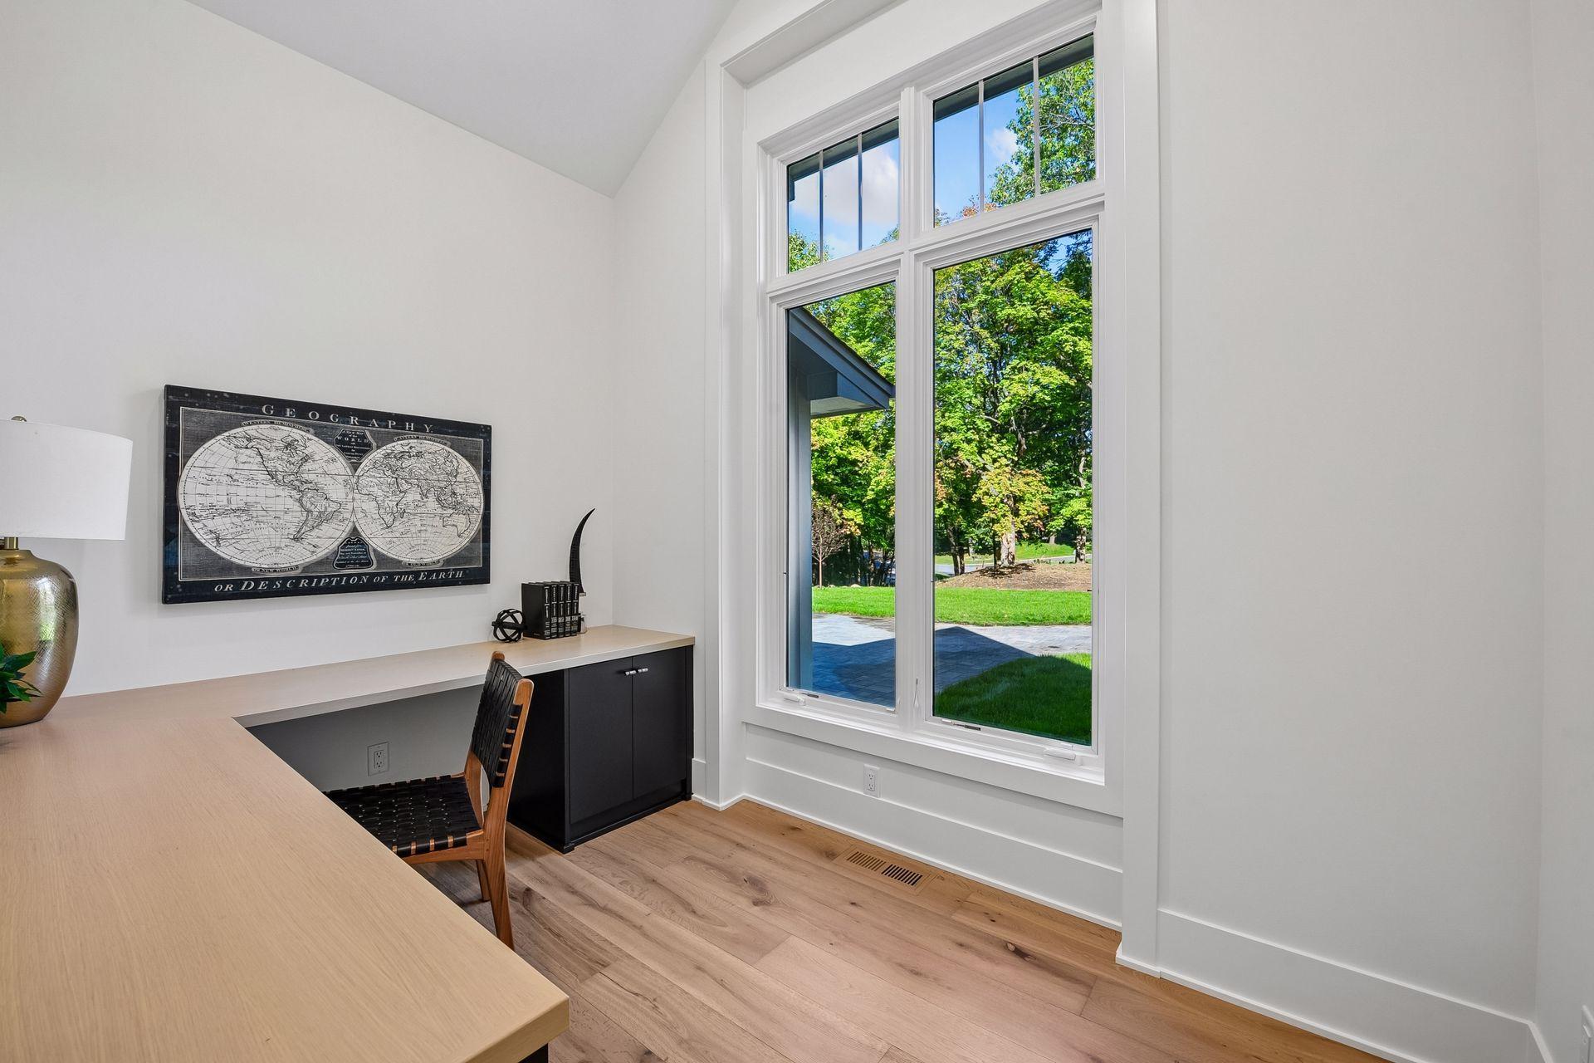
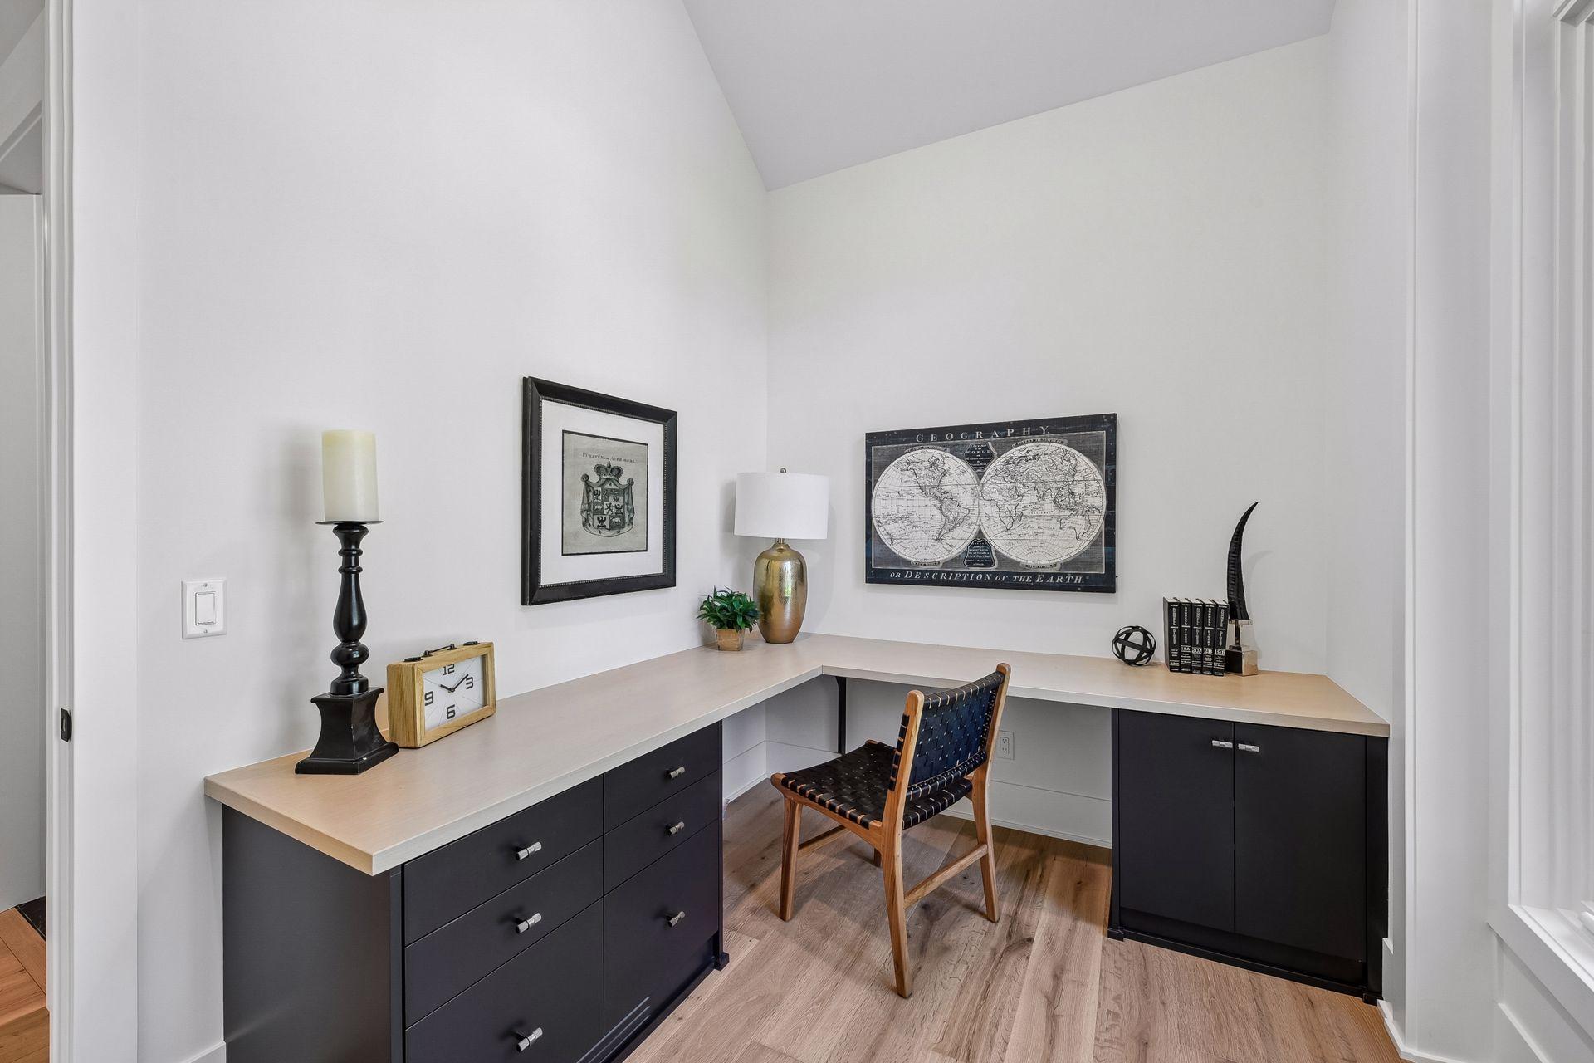
| Office | 8x11 | Main |
| Porch | 16x16 | Main |
| Second (2nd) Bedroom | 12x16 | Lower |
| Third (3rd) Bedroom | 13x15 | Lower |
Listing Office: Keller Williams Premier Realty Lake Minnetonka
Last Updated: October - 03 - 2026

The data relating to real estate for sale on this web site comes in part from the Broker Reciprocity SM Program of the Regional Multiple Listing Service of Minnesota, Inc. The information provided is deemed reliable but not guaranteed. Properties subject to prior sale, change or withdrawal. ©2026 Regional Multiple Listing Service of Minnesota, Inc All rights reserved.
Monday 12th of October 2026 05:40 AM

218-998-4400
Mohagen Real Estate


Let's Connect

Mohagen Real Estate
sue@MohagenRealEstate.com
Office: 218-998-4400
Cell: 218-731-7376

Mohagen Real Estate is licensed in the State of Minnesota