15 Queensland Lane N, Minneapolis, MN 55447 (MLS# 7109797)


$1,850,000
15 Queensland Lane N
Minneapolis, MN 55447
MLS# 7109797
3 beds  |  3 baths  |  3692 sqft
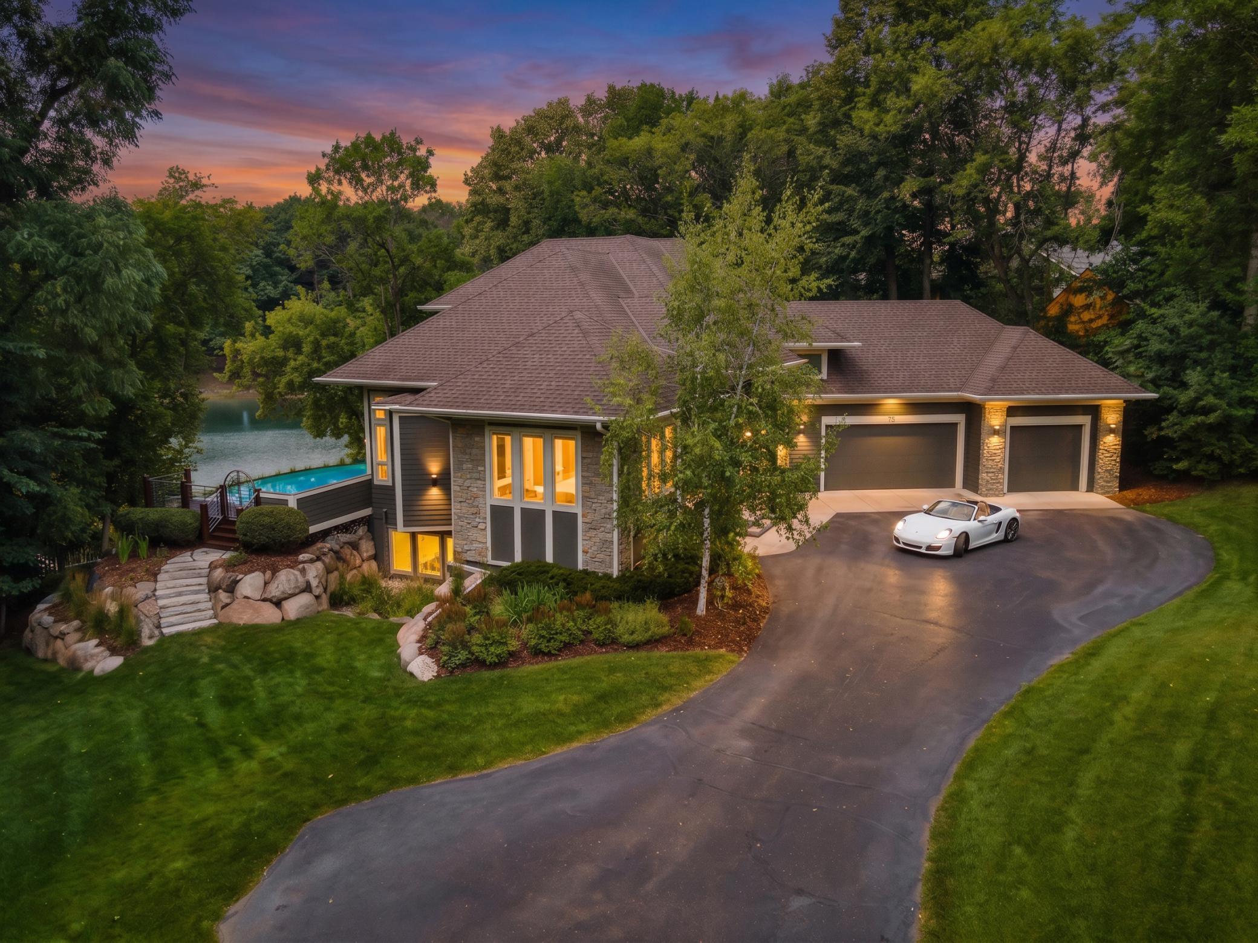

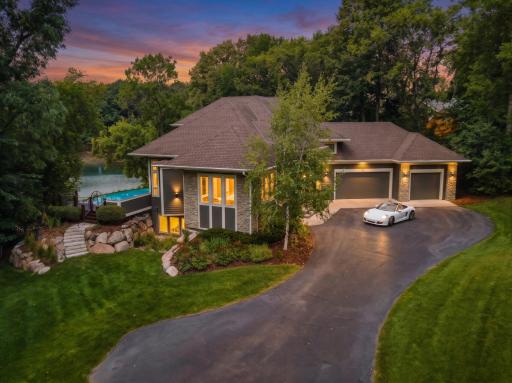
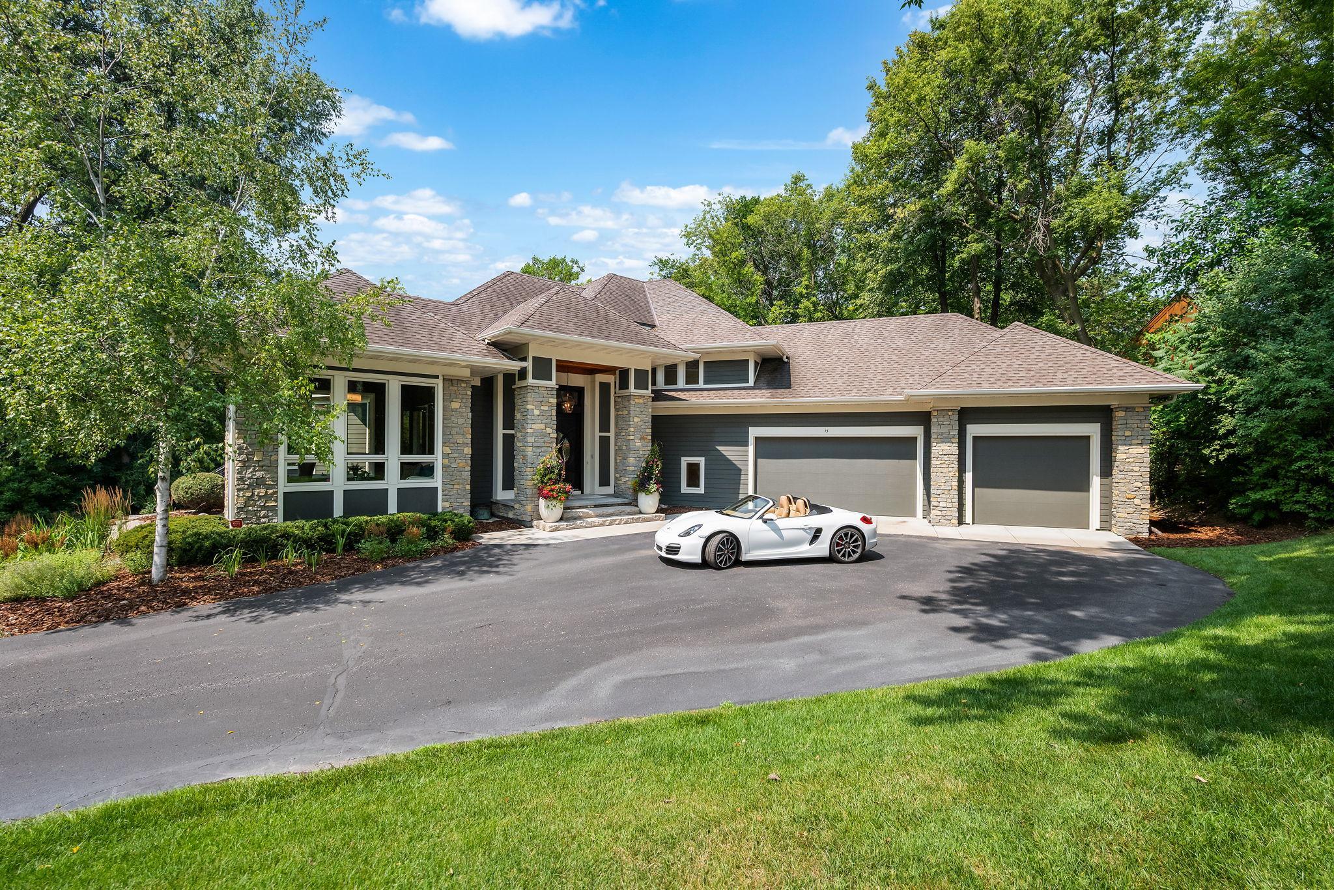
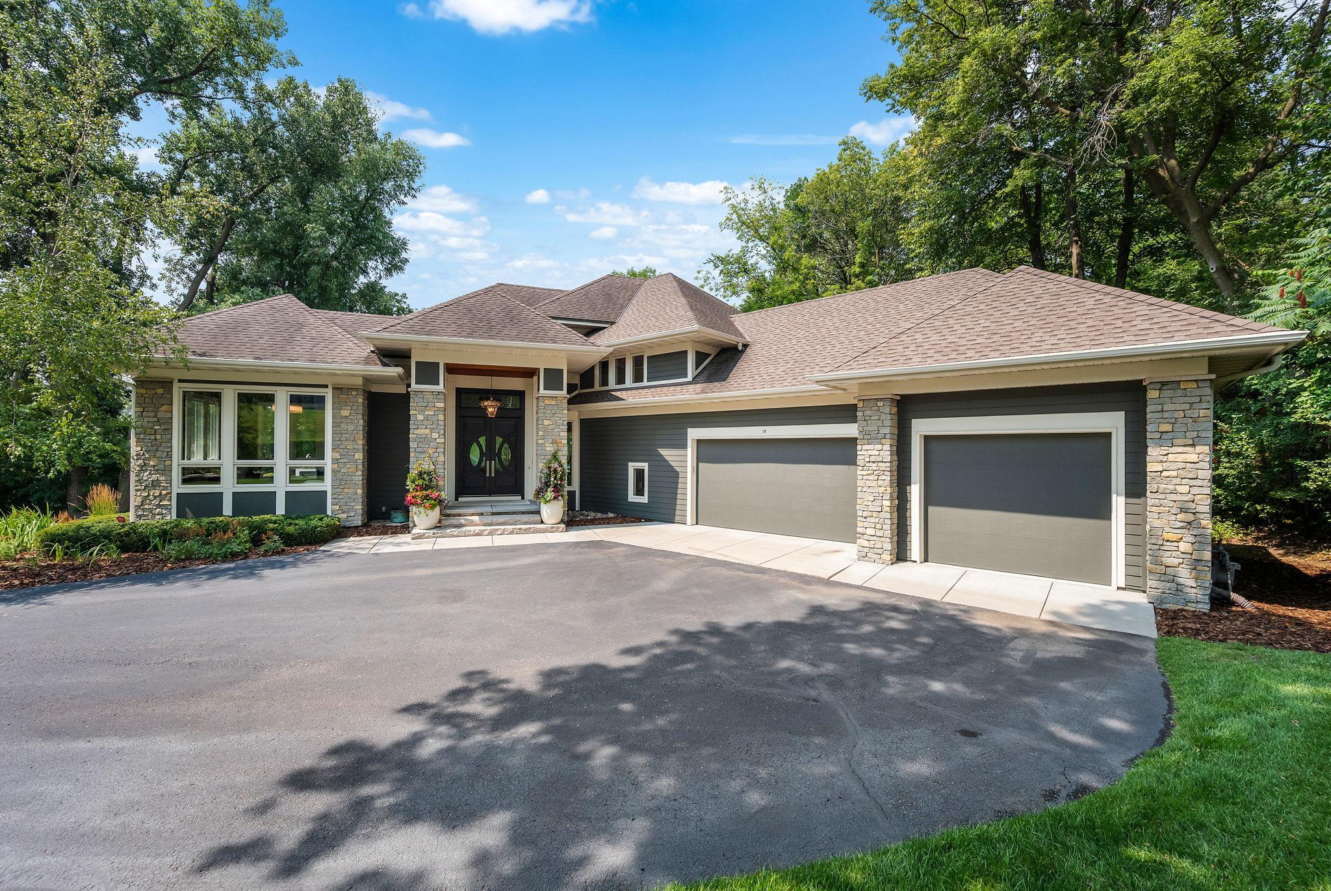
Beautifully positioned on a private 1.59 acre setting, the exceptional home blends distinctive architecture, lush landscaping and resort-inspired outdoor living just minutes from downtown Wayzata.
  1 / 59  
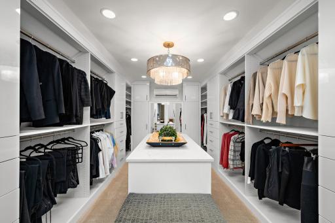
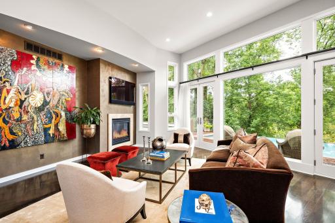
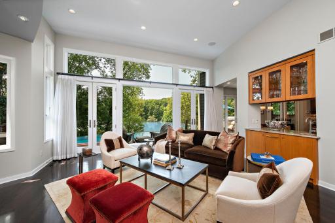
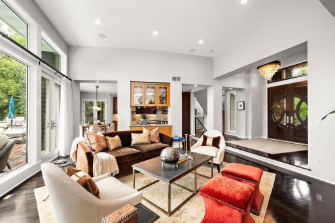
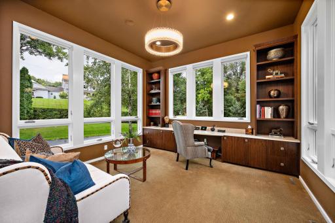
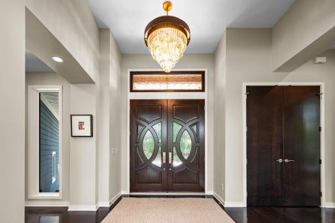
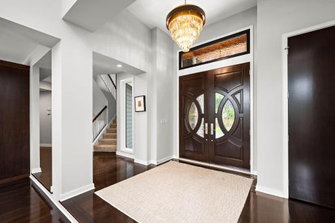
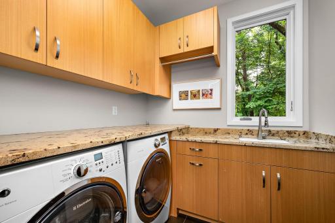
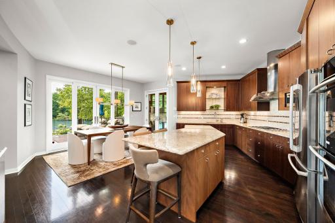
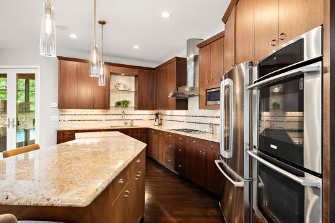
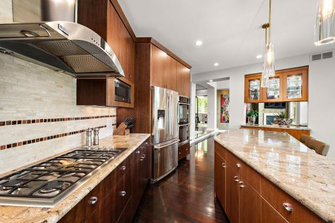
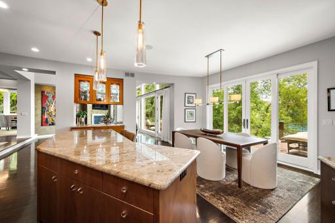
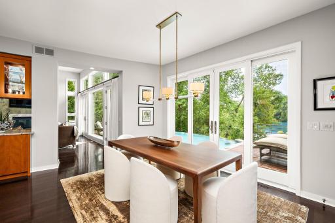
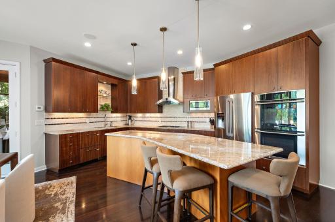
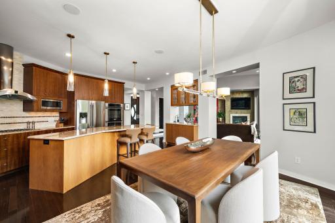
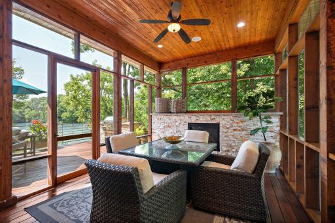
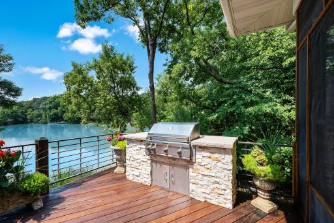
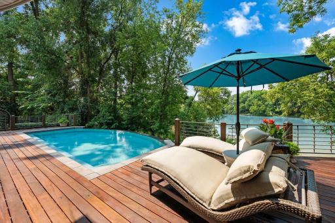
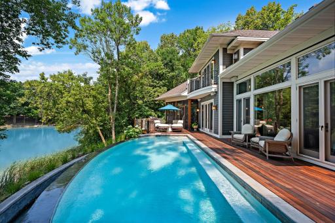
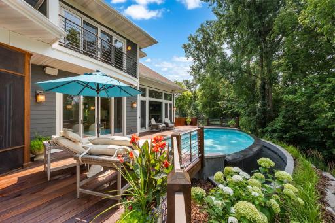
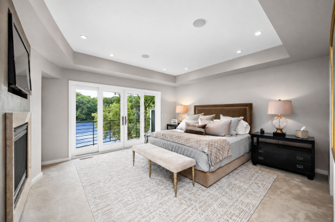
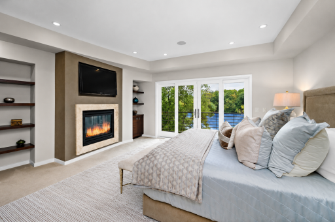
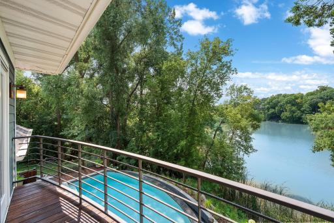
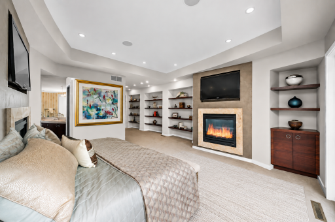
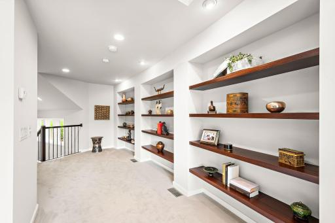
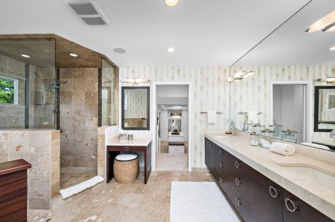
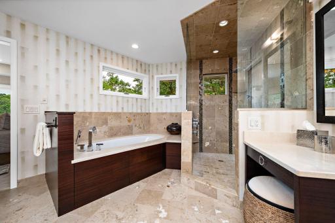
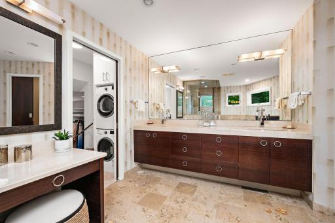
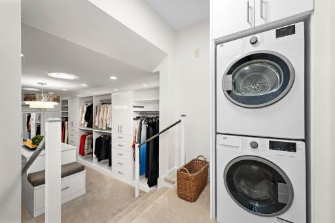
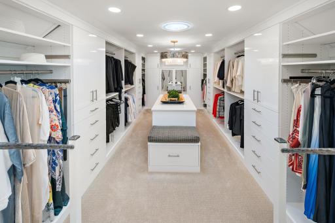
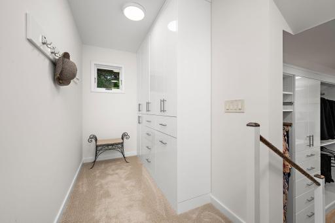
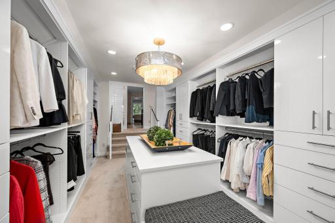
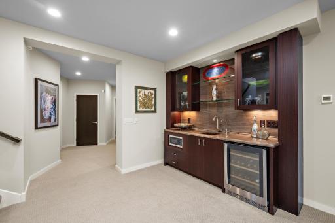
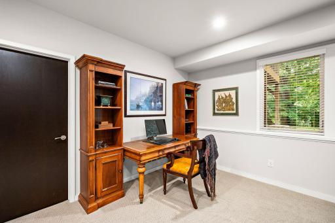
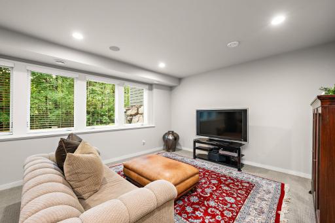
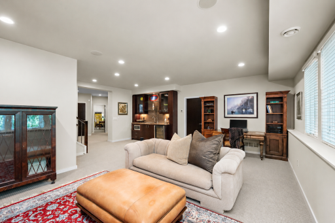
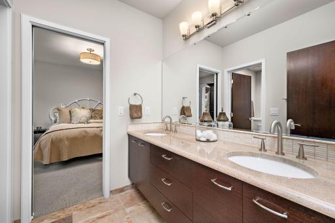
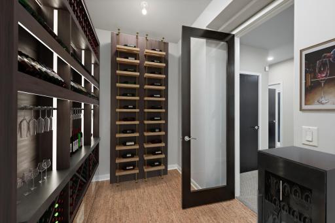
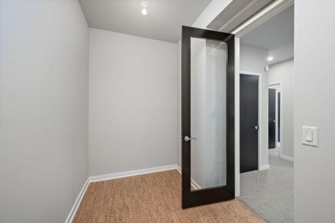
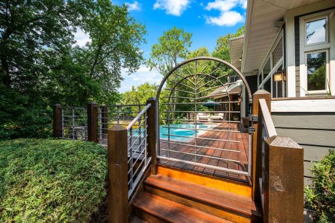
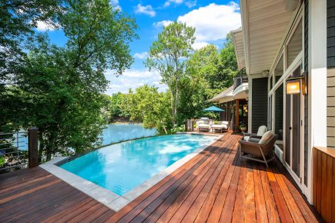
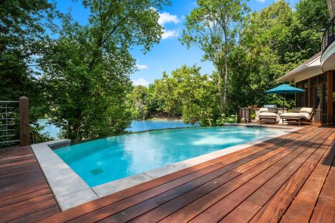
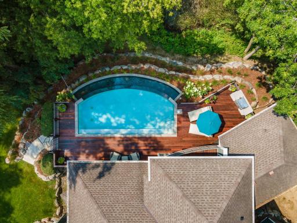
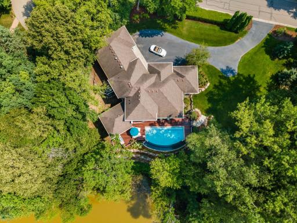
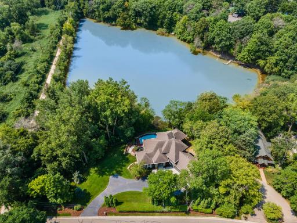
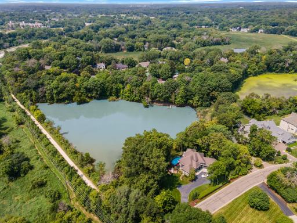
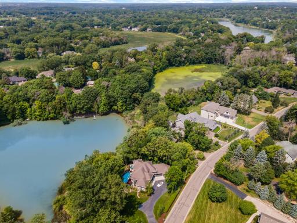
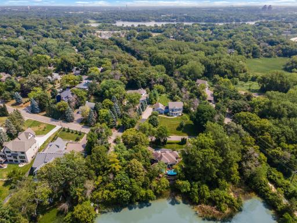
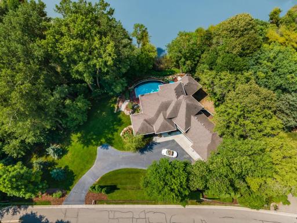
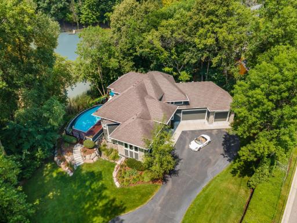
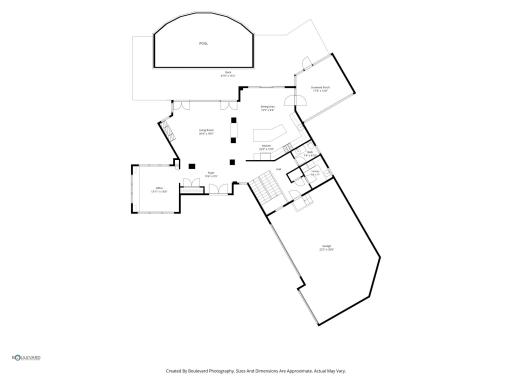
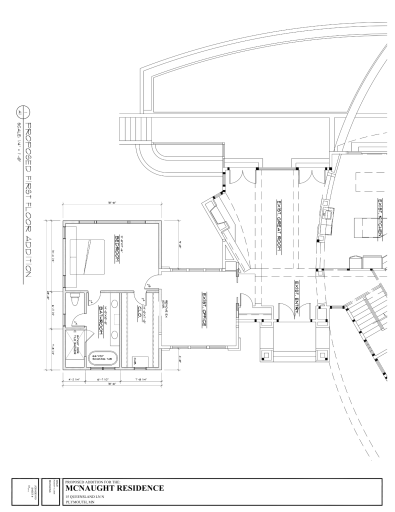
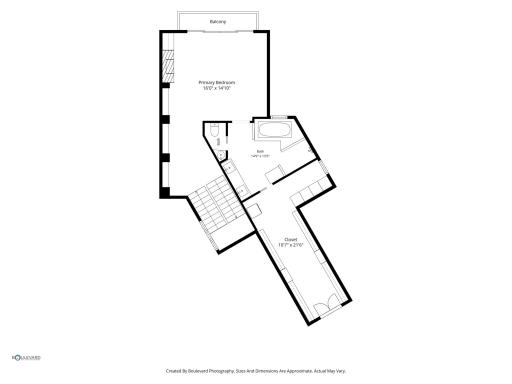
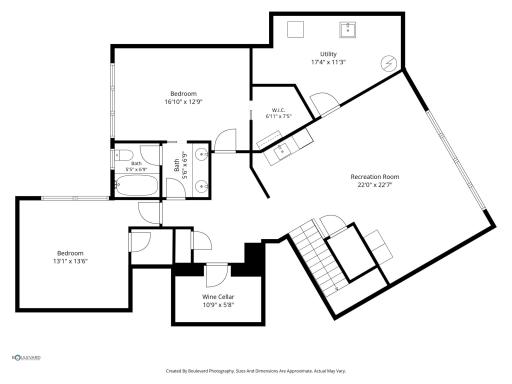
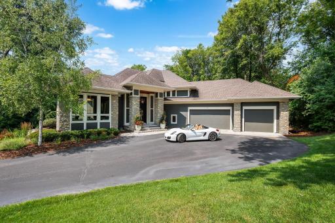
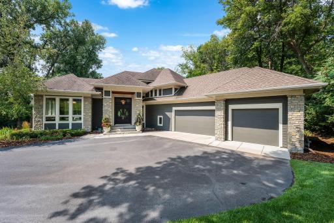
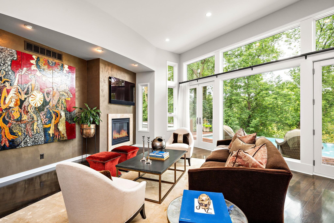
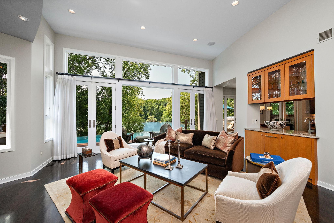
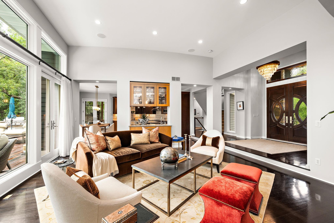
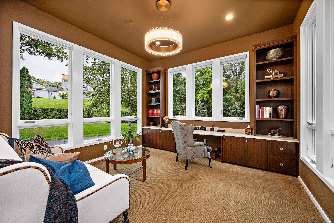
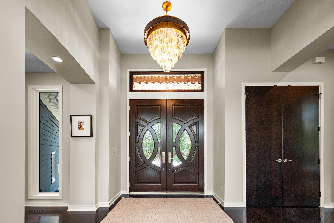
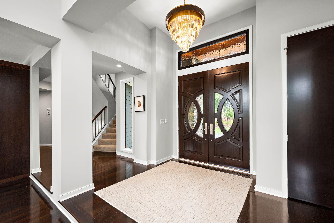
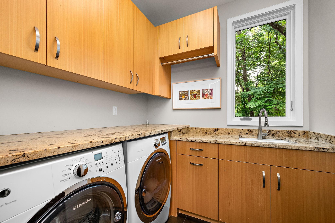
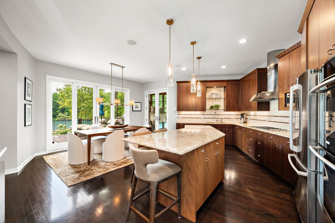
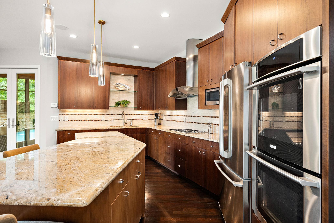
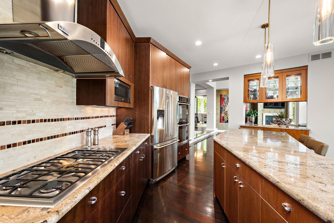
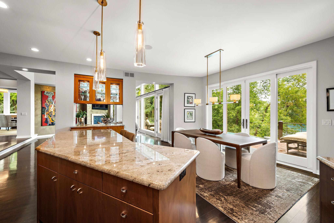
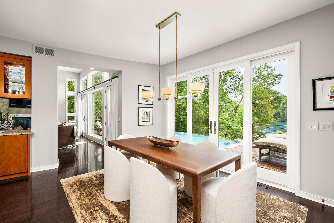
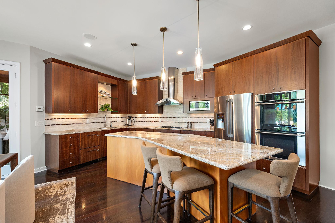
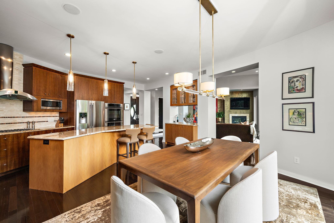
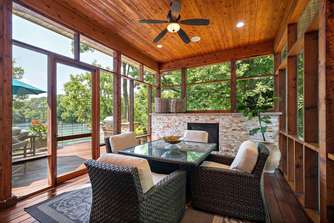
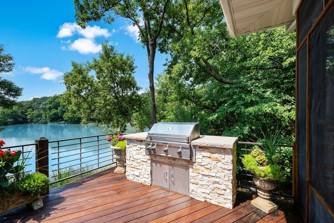
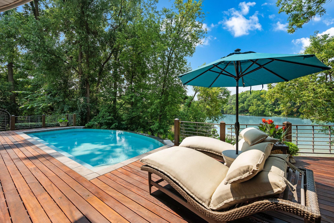
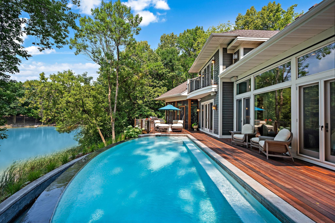
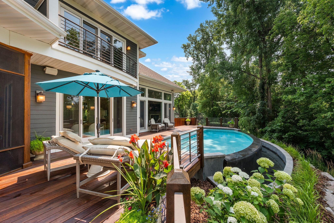
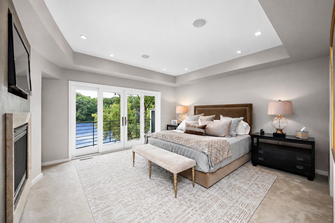
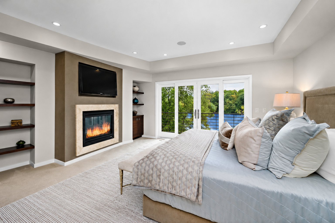
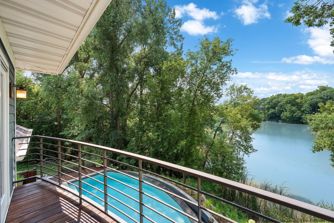
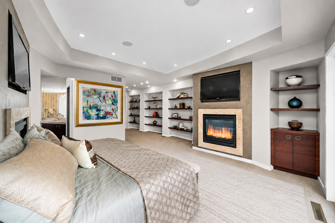
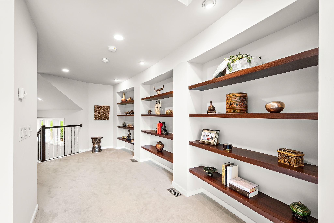
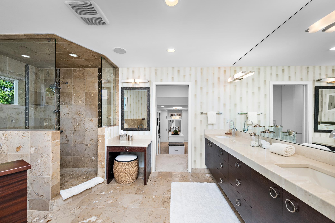
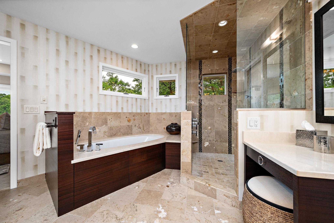
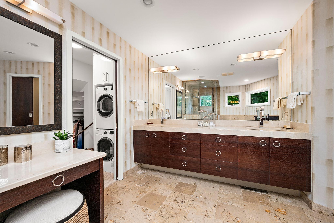
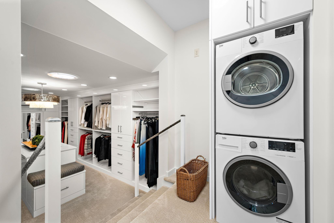
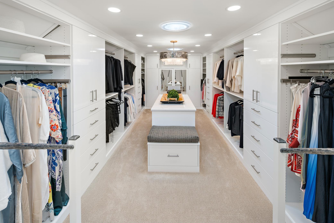
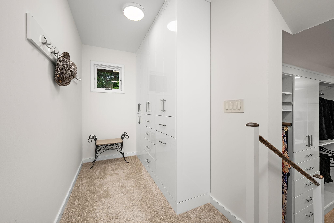
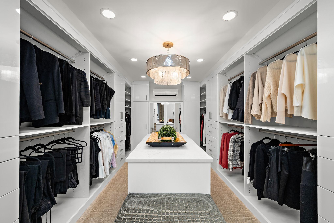
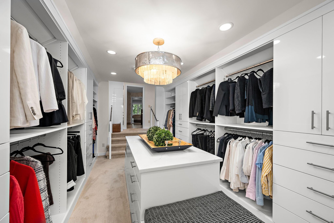
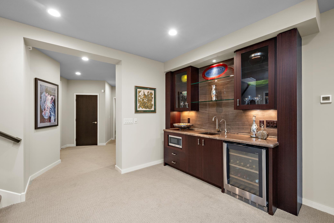
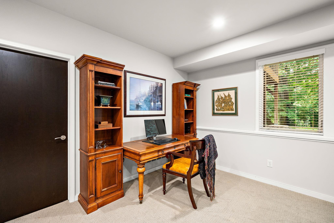
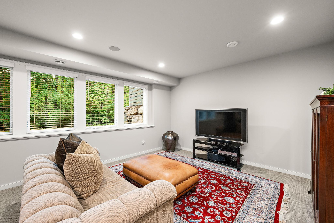
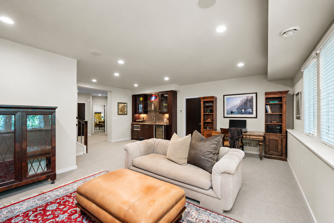
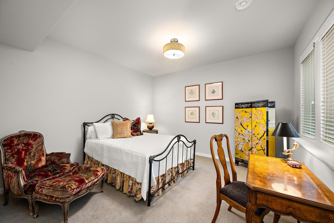
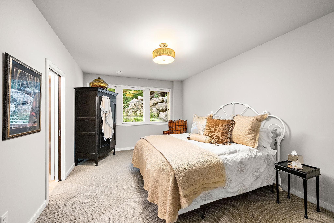
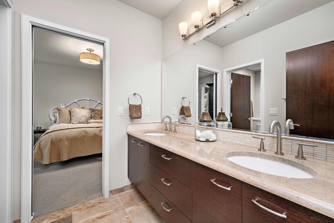
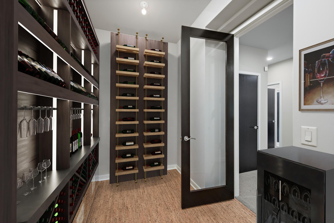
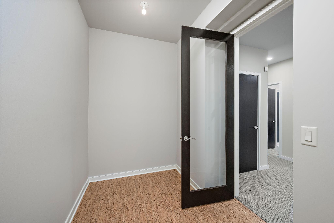
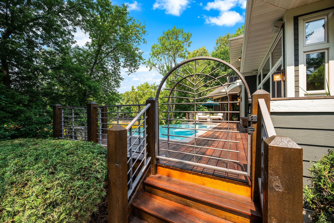
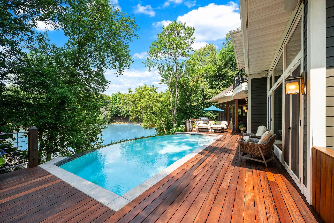
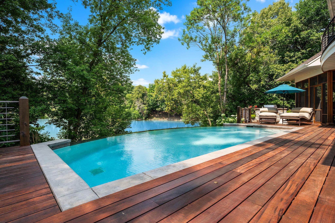
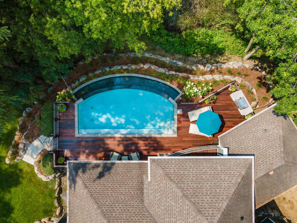
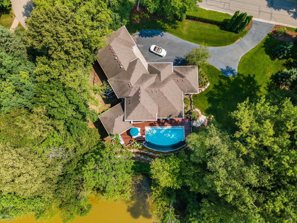
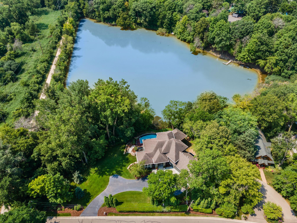
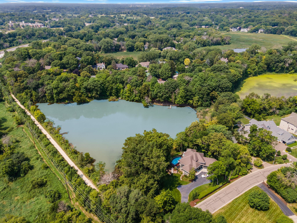
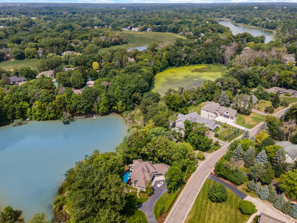
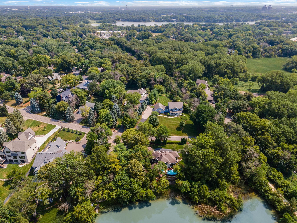
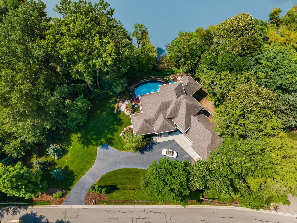
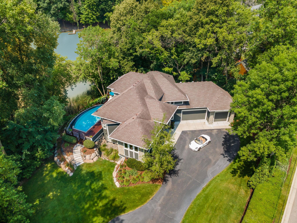
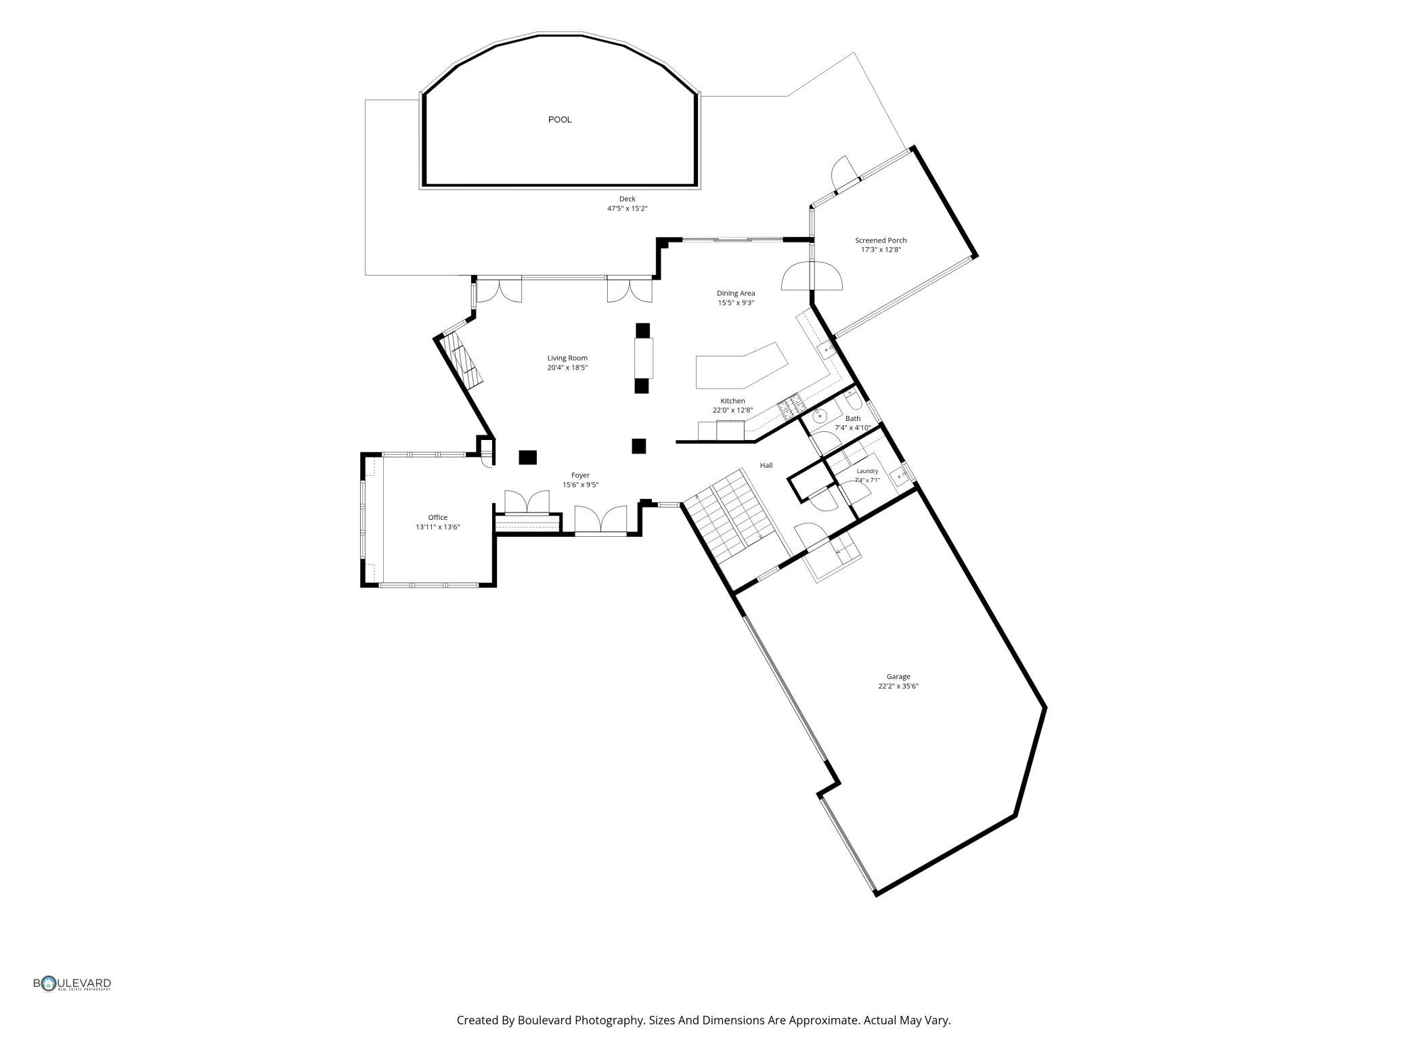
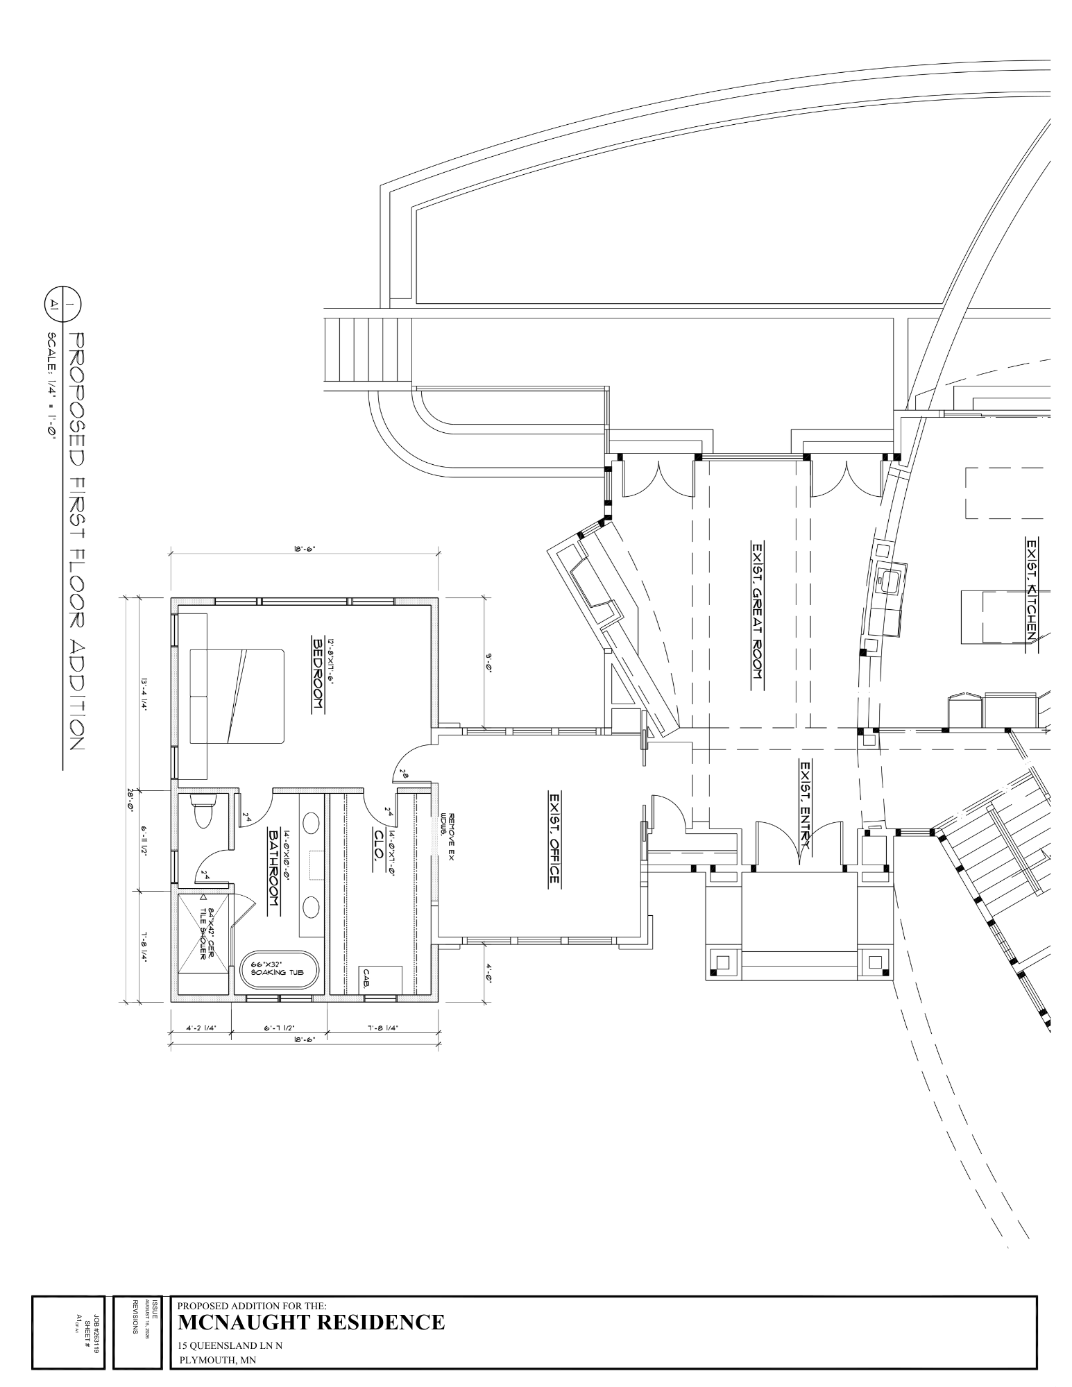
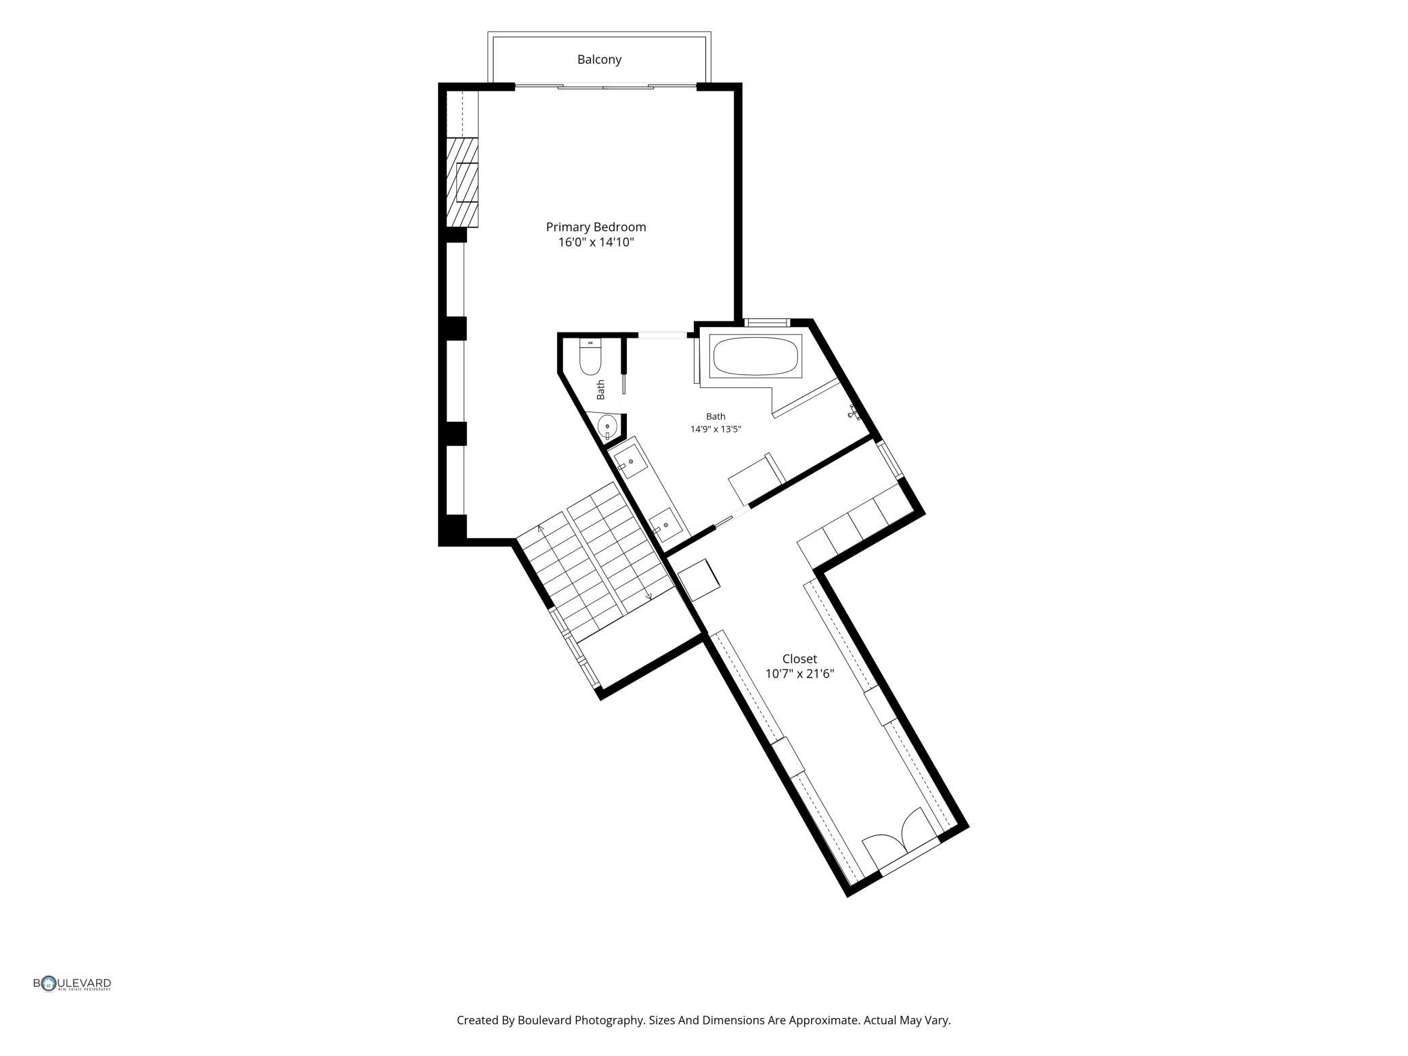
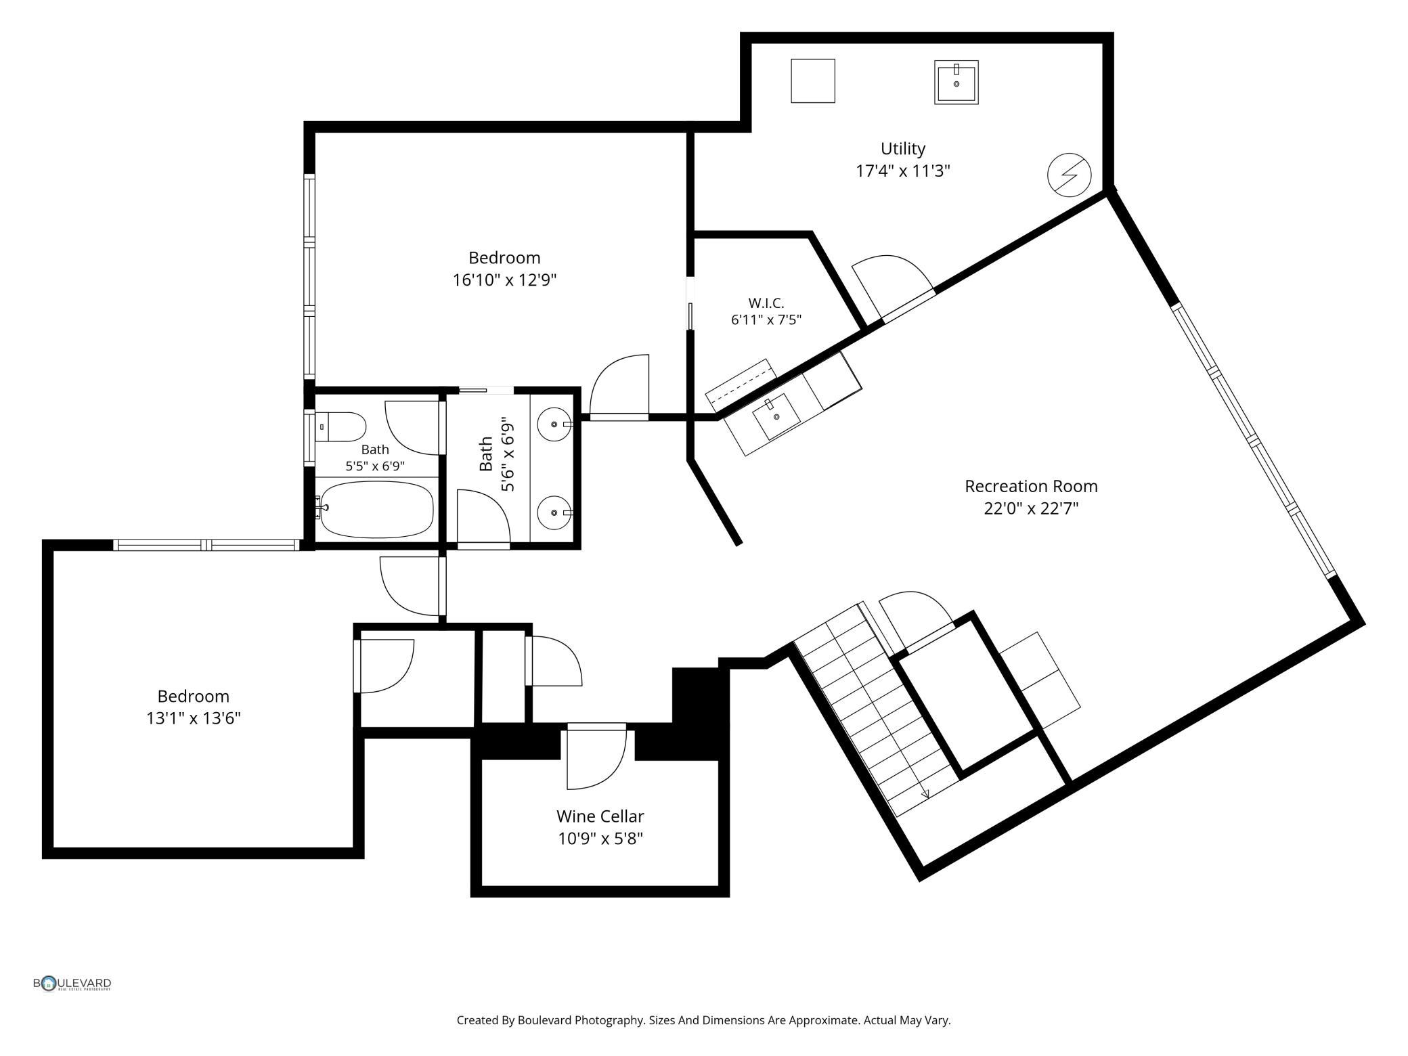
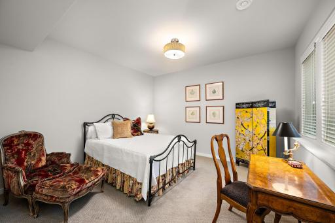
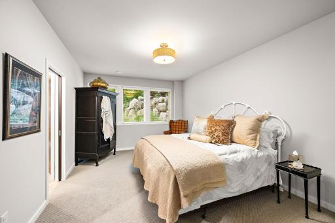
Beautifully positioned on a private 1.59 acre setting, the exceptional home blends distinctive architecture, lush landscaping and resort-inspired outdoor living just minutes from downtown Wayzata. Walls of windows bring the outdoors in, filling the main level living room with natural light while framing the home's serene, wooded setting. Brazilian cherry hardwood floors and a sleek fireplace add warmth to the open concept design. Elegant custom sapele hardwood built-ins elevate the main level living room, pairing glass front display cabinetry and generous storage with a sophisticated serving area - perfectly suited for effortless everyday living and entertaining. A welcoming entry opens effortlessly into the heart of the home, where soaring ceilings and an open concept layout create a natural flow between the living, dining, and kitchen spaces - designed for both comfortable everyday living & entertaining. The main level office with many windows, custom built-in shelving, cabinetry, & an expansive workspace creating a polished & functional setting for working from home. Plans are available for the addition of a 4th BR to be accessed through the office. A grand entrance sets the tone with striking double doors and an elegant statement chandelier. From the gracious foyer, the home flows naturally toward the upper level and into the kitchen , with convenient access to the main level laundry and guest bathroom just beyond. A well appointed main level laundry room features gorgeous hardwood cabinetry, generous granite counter space and a window overlooking the home's wooded surroundings. At the heart of the home, the spacious kitchen blends beautifully with the open concept dining and living spaces, offering an inviting layout designed for gathering, entertaining, and everyday life - with views extending to the pool, pond, & beyond! Exceptional craftsmanship takes center stage with custom sapele hardwood cabinetry, expansive granite countertops and high-end stainless steel appliances - all complimented y the rich Brazilian cherry hardwood floors. Designed with the home chef in mind, the kitchen features high-end stainless steel appliances, a gas cooktop with statement vent hood, double wall ovens and abundant prep space - combining elevated style with everyday functionality. An expansive granite topped island anchors the kitchen, creating a natural gathering place with generous prep space and casual seating, while the open design flows seamlessly into the dining area and outdoor living spaces beyond. Dining with a view - walls of glass frame the infinity pool & serene pond with the wooded surroundings, while direct access to the deck makes it easy to take meals and entertaining outdoors. Thoughtfully designed for gathering , the generous center island offers abundant seating and prep space, while extensive custom cabinetry provides exceptional storage - an elegant kitchen equally suited to everyday living and entertaining a crowd. Open, connected and made for entertaining - the kitchen, dining and living areas flow effortlessly together creating a sophisticated yet comfortable setting where everyone can gather while still enjoying their own space. A true extension of the home's living space, the screened porch pairs the warmth of a stone fireplace and rich wood finishes with beautiful views of the pond and surrounding landscape - an inviting retreat for relaxing throughout the seasons. Outdoor entertaining comes naturally with a bulit-in grilling station set on beautiful Tigerwood decking, all overlooking the peaceful pond and lush, private surroundings. Resort style living at home - the infinity edge saltwater pool blends beautifully into the serene pond setting beyond. A private backyard retreat where the infinity edge pool, Tigerwood decking and tranquil pond setting come together gorgeously. Lush landscaping and mature trees surround the pool and expansive deck, creating a private, resort inspired setting for sunny afternoons and summer entertaining. A serene primary suite retreat featuring a cozy fireplace, elegant tray ceiling and private veranda overlooking the peaceful pond and infinity pool. Thoughtfully designed built-ins flank the fireplace, while generous proportions and direct access to the private pond-view veranda make the primary suite a true retreat. Step onto the primary suite's private veranda and take in sweeping views of the infinity-edge pool, peaceful pond, and lush surroundings. Custom built-in shelving and cabinetry add beauty and function to the spacious primary suite, creating a refined retreat with thoughtful details throughout. Even the transition spaces are thoughtfully designed, with custom built-in shelving adding warmth, character and display space to the upper level. A spa-inspired primary bath pairs a generous walk-in shower with custom cabinetry, mitered edge granite countertops and heated floors for an elevated everyday retreat. A relaxing soaking tub and spacious walk-in shower create a true spa-like experience, surrounded by elegant stone finishes and thoughtfully designed details. Expansive dual-sink vanity offers abundant counter space and storage, complemented by a dramatic wall-to-wall mirror and sophisticated finishes. An expansive, custom designed walk-in closet offers exceptional storage, a dressing area and the convenience of a private second laundry. A showstopping walk-in closet with extensive custom built-ins, abundant hanging and drawer storage, and a center island creates a beautifully organized dressing space. Thoughtfully designed built-ins continue throughout, maximizing storage while maintaining the clean, polished feel of the primary suite. Even the expansive walk-in closet enjoys its own dedicated climate control, complete with a separate mini-split for year-round comfort. More dressing room than closet, this extraordinary space pairs extensive custom storage with generous center island and elegant statement lighting. The lower level is designed for entertaining and convenience, beginning with a beautifully appointed wet bar featuring custom cabinetry, display shelving and beverage refrigeration. A dedicated workspace is seamlessly incorporated into the recreation room. A comfortable lounge area creates the perfect spot to kick back and unwind. Spacious lower level recreation room offers distinct areas for relaxing, entertaining and working from home, complete with a convenient wet bar. One of two guest bedrooms on the lower level, offers flexibility for overnight guests, with room for a sitting or work area. The third bedroom offers generous proportions and peaceful views of the surrounding landscape. Fabulous bathroom with granite double vanity and custom cabinetry supplying so much storage for the lower level space. Wine cellar - Photo was digitally staged. 15 Queensland Lane N, Minneapolis, MN 55447 Thoughtful architectural details continue outdoors, creating an inviting entrance to the pool and expansive Tigerwood deck. An infinity edge pool overlooking the pond creates a spectacular setting for outdoor living. 15 Queensland Lane N, Minneapolis, MN 55447 15 Queensland Lane N, Minneapolis, MN 55447 15 Queensland Lane N, Minneapolis, MN 55447 A rare setting - surrounded by mature trees, with the home and infinity pool tucked along a water's edge, providing privacy, on 1.59 acres, close to the Luce Line Trail, but still close to so many amenities! 15 Queensland Lane N, Minneapolis, MN 55447 15 Queensland Lane N, Minneapolis, MN 55447 15 Queensland Lane N, Minneapolis, MN 55447 15 Queensland Lane N, Minneapolis, MN 55447 15 Queensland Lane N, Minneapolis, MN 55447 15 Queensland Lane N, Minneapolis, MN 55447 15 Queensland Lane N, Minneapolis, MN 55447 Upper level primary bedroom, bath, and walk-in closet floorplan 15 Queensland Lane N, Minneapolis, MN 55447 15 Queensland Lane N, Minneapolis, MN 55447 15 Queensland Lane N, Minneapolis, MN 55447
Property Description
Exceptional craftsmanship, timeless design and an extraordinary location define this architecturally stunning custom residence just minutes from downtown Wayzata. Set on a private 1.59 acres adjacent to the Luce Line Trail, this Ben Nelson-designed, JB Woodfitter-built home blends sophisticated luxury with effortless everyday living. Resort-style outdoor spaces feature a saltwater infinity-edge pool, Tigerwood decking and screened porch with fireplace. Inside, Brazilian cherry hardwoods, exotic custom cabinetry and premium natural stone showcase exceptional attention to detail. The chef’s kitchen features handcrafted Braaten Creative Woods cabinetry accented with rare Kauri and Wenge woods, granite countertops and professional-grade appliances. A serene owner’s suite offers peaceful pond views, spa-inspired bath with heated floors and custom all-wood closet with quartz island. The lookout lower level is designed for entertaining with an Italian marble bar, Wirsbo in-floor heat and generous gathering spaces. Recent updates include new central A/C, high-efficiency pool pumps and an energy-efficient pool heater. Walk to downtown Wayzata and enjoy premier dining, shopping, Lake Minnetonka and miles of scenic trails—an exceptional home offering an equally exceptional lifestyle.

Details
Maps
Contract Information
Status: Active
Contingency: None
Current Price: 1850000
Original List Price: 1920000
ListPrice: 1850000
List Date: 2026-08-11
Owner is an Agent?: No
Auction?: No
General Property Information
Common Wall: No
Lot Measurement: Acres
Manufactured Home?: No
Multiple PIDs?: No
New Development: No
Number of Fireplaces: 3
Waterfront YN: No
Year Built: 2009
Yearly/Seasonal: Yearly
Zoning: Residential-Single Family
Bedrooms: 3
Baths Total: 3
Bath Full: 2
Bath Half: 1
Main Floor Total SqFt: 1521
Above Grd Total SqFt: 2424
Below Grd Total SqFt: 1268
Total SqFt: 3692
Total Finished Sqft: 3692.00
FireplaceYN: Yes
Style: (SF) Single Family
Foundation Size: 1521
Garage Stalls: 3
Lot Dimensions: 159X334X201X111X261
Acres: 1.59
Assessment Pending: No
Location Tax and Other Information
House Number: 15
Street Name: Queensland
Street Suffix: Lane
Street Direction Suffix: N
Postal City: Minneapolis
County: Hennepin
State: MN
Zip Code: 55447
Complex/Dev/Subdivision: Wayzata Farmsteads
Assessments
Tax With Assessments: 13766.8
Building Information
Finished SqFt Above Ground: 2424
Finished SqFt Below Ground: 1268
Lease Details
Land Leased: Not Applicable
Lock Box Type
Lock Box Source: MAAR
Miscellaneous Information
Homestead: Yes
Ownership
Fractional Ownership: No
Parking Characteristics
Garage Dimensions: 33.5x22.5
Garage Door Height: 8
Garage Door Width: 16
Garage Square Feet: 815
Public Survey Info
Range#: 22
Section#: 31
Township#: 118
Property Features
Accessible: None
Air Conditioning: Central Air; Ductless
Amenities Unit: Balcony; Cable; Ceiling Fan(s); Deck; Ethernet Wired; French Doors; Hardwood Floors; In-Ground Sprinkler; Kitchen Center Island; Kitchen Window; Outdoor Kitchen; Porch; Primary Bedroom Walk-In Closet; Security System; Tile Floors; Vaulted Ceiling(s); Walk-In Closet; Washer/Dryer Hookup; Wet Bar
Appliances: Chandelier; Cooktop; Dishwasher; Disposal; Double Oven; Dryer; Iron Filter; Microwave; Range; Refrigerator; Washer; Water Filtration System; Wine Cooler
Basement: Drain Tiled; Full; In-Floor Heat; Storage Space; Sump Pump; Tile Shower
Bath Description: Double Sink; Full Jack & Jill; His and Her Closets; Main Floor 1/2 Bath; Upper Level Full Bath; Full Primary; Private Primary; Full Basement; Bathroom Ensuite; Jetted Tub; Separate Tub & Shower; Walk-In Shower Stall
Construction Materials: Brick; Concrete; Stone
Construction Status: Previously Owned
Dining Room Description: Eat In Kitchen; Kitchen/Dining Room
Electric: 200+ Amp Service; Circuit Breakers
Exterior: Brick/Stone; Cement Board; Wood
Family Room Characteristics: Family Room; Lower Level
Fencing: Full; Invisible
Fireplace Characteristics: Electric Log; Gas Burning; Living Room; Primary Bedroom; Other
Foundation: Other
Fuel: Natural Gas
Heating: Forced Air; Humidifier; In-Floor Heating
Internet Options: Cable
Laundry: Gas Dryer Hookup; In Garage; Laundry Room; Lower Level; Main Level; Sink; Upper Level
Lock Box Type: Supra
Lot Description: Tree Coverage - Medium
Parking Characteristics: Finished Garage; Floor Drain; Garage Door Opener; Heated Garage; Insulated Garage; Other
Pool Description: Below Ground; Heated
Property Subtype: Acreage
Road Frontage: City Street
Road Responsibility: Public Maintained Road
Roof: Age Over 8 Years; Asphalt Shingles
Sellers Terms: Cash; Conventional; VA
Sewer: City Sewer/Connected
Special Search: 2nd Floor Laundry; Divided Bdr Flr Plan; Main Floor Laundry; Primary Bdr Suite
Stories: Two
Water: City Water/Connected
Room Information
Room Name Dimensions Level
Deck47'5"x15'2"Main
First (1st) Bedroom16'10"x14'10"Upper
Foyer15'6"x9'5"Main
Garage22'2"x35"6'Main
Informal Dining Room15'5"x9'3"Main
Kitchen22'x12'8"Main
Laundry7'4"x7'1"Main
Living Room20'4"x18'5"Main
Primary Bath14'9"x13'5"Upper
Office13'11"x13'6"Main
Recreation Room22'x22'7"Lower
Screened Porch17'3"x12'8"Main
Second (2nd) Bedroom13'1"x13'6"Lower
Third (3rd) Bedroom16'10"x12'9"Lower

Listing Office: RE/MAX Results

Last Updated: October - 13 - 2026

The data relating to real estate for sale on this web site comes in part from the Broker Reciprocity SM Program of the Regional Multiple Listing Service of Minnesota, Inc. The information provided is deemed reliable but not guaranteed. Properties subject to prior sale, change or withdrawal. ©2026 Regional Multiple Listing Service of Minnesota, Inc All rights reserved.

Thursday 15th of October 2026 01:01 AM

218-998-4400