15 Queensland Lane N, Plymouth, MN 55447 (MLS# 7009221)
$1,950,000
Plymouth, MN 55447
MLS# 7009221
3 beds | 3 baths | 3945 sqft
1 / 24
Open House (05/31/2026 - 2:00 pm - 4:00 pm)
Property Description
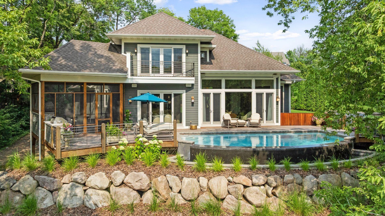
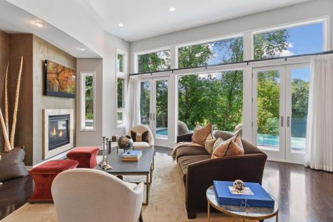
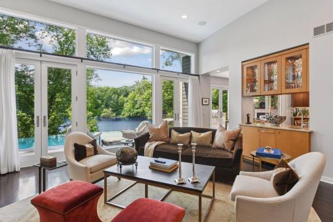
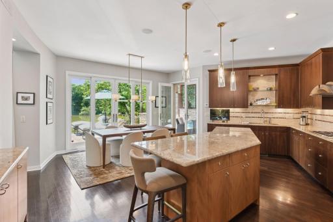
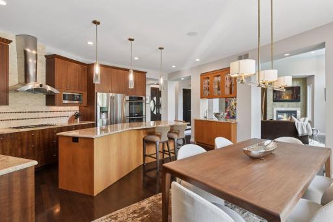
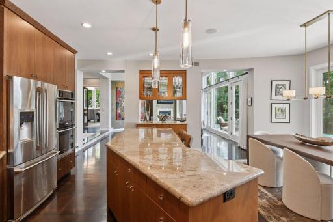
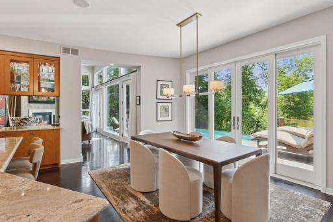
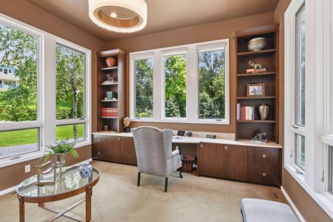
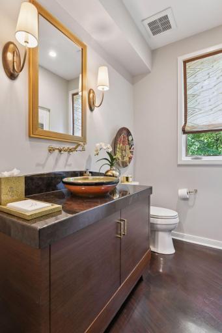
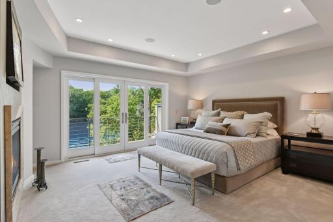
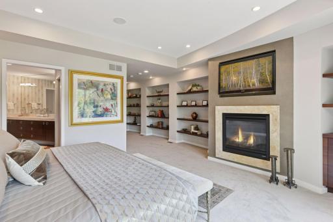
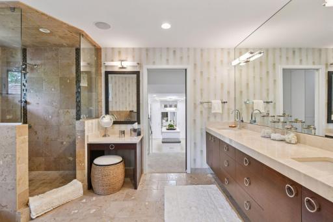
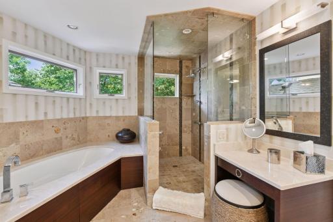
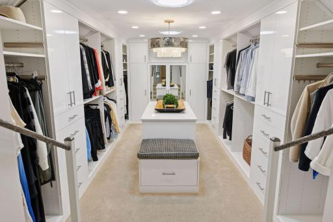
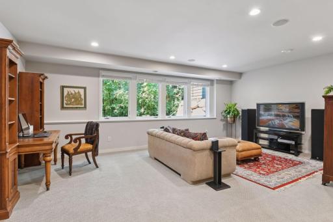
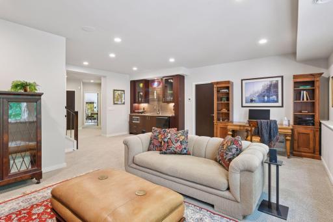
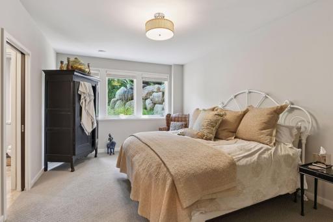
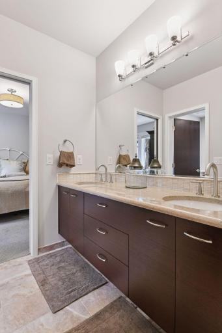
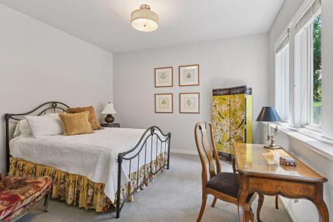
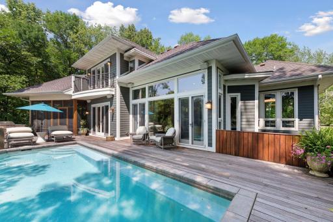
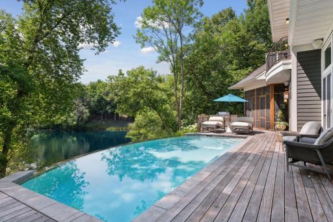
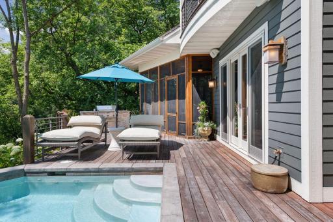
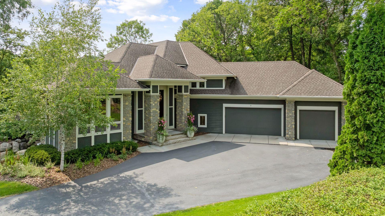
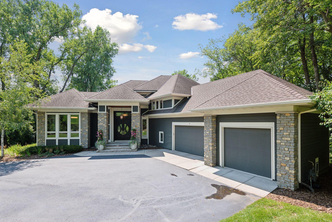
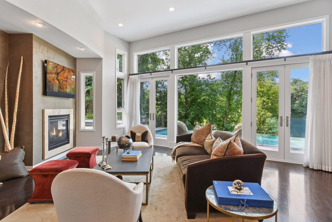
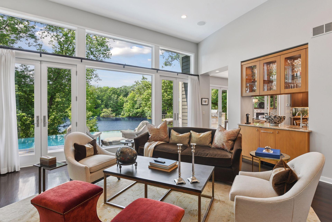
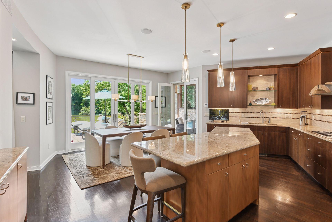
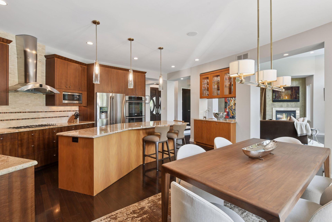
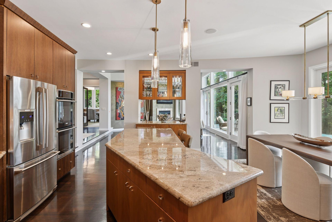
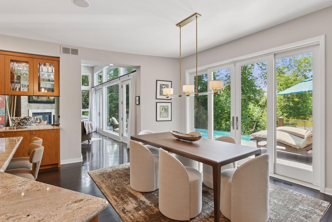
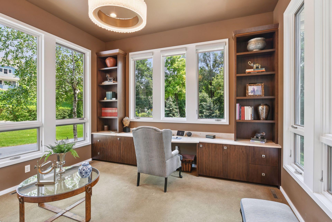
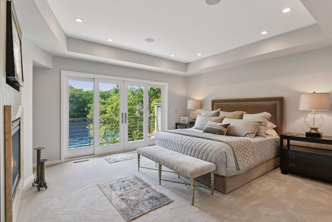
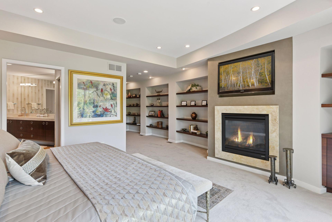
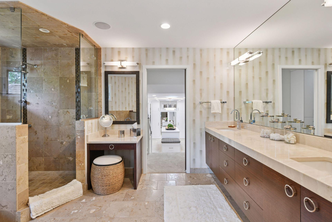
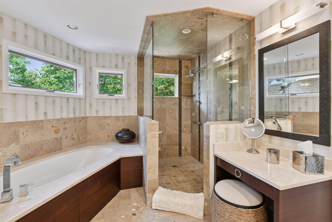
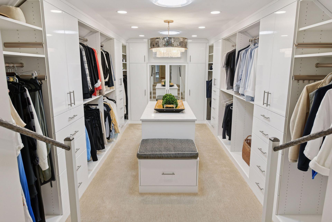
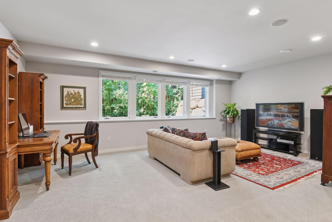
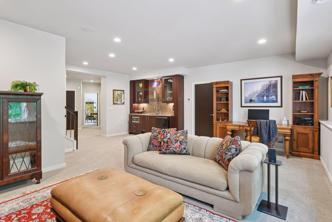
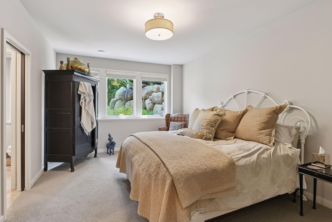
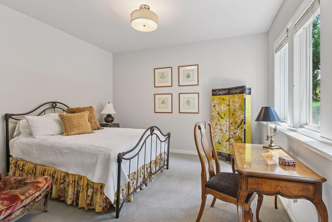
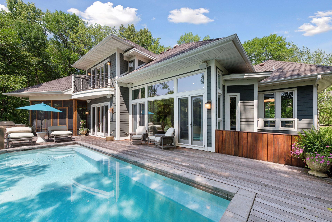
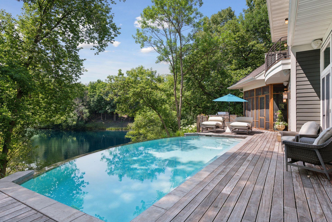
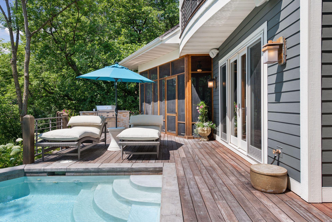
Nestled on a private 1.59-acre lot within walking distance of downtown Wayzata, this exceptional modern west coast in design home is not your standard Minnesota home. Exotic woods and high-end details create an unparalleled blend of luxury, comfort, and convenience. Ideally situated along the Luce Line Trail, enjoy direct access to miles of scenic walking and biking paths right outside your door. Designed for seamless indoor-outdoor living, the backyard is a true entertainers retreat. An infinity-edge saltwater pool, outdoor grill, and tigerwood decking overlook a tranquil pond, creating a serene and private setting. A spacious 3 seasons screened porch with a cozy fireplace extends the living space year-round. Open-concept main level, where modern sophistication meets timeless warmth. Walls of windows flood the home with an abundance of light. The gourmet kitchen features high-end appliances, and custom cabinetry crafted from exotic Sapele hardwood. A dedicated office with built-in desk and shelving provides an ideal work-from-home environment. The luxurious primary suite is a private sanctuary, complete with its own deck overlooking the pond, an expansive walk-in closet with custom cabinetry, and a spa-inspired bath featuring heated floors, mitered-edge countertops, and premium finishes throughout. The lower level is equally impressive, offering 2 additional bedrooms, a stylish walk-up bar, Wirsbo in-floor heating, and flexible living space designed for both entertaining and relaxation. Additional highlights include a heated garage with floor drains and whole-home surround sound. From exceptional craftsmanship to breathtaking outdoor spaces and an unbeatable location, this home delivers refined living at its finest.
Details
Maps
Contract Information
Status: Active
Contingency: None
Current Price: 1950000
Original List Price: 2050000
ListPrice: 1950000
List Date: 2026-02-16
Owner is an Agent?: No
Auction?: No
General Property Information
Common Wall: No
Lot Measurement: Acres
Manufactured Home?: No
Multiple PIDs?: No
New Development: No
Number of Fireplaces: 3
Waterfront Present: No
Year Built: 2009
Yearly/Seasonal: Yearly
Zoning: Residential-Single Family
Bedrooms: 3
Baths Total: 3
Bath Full: 2
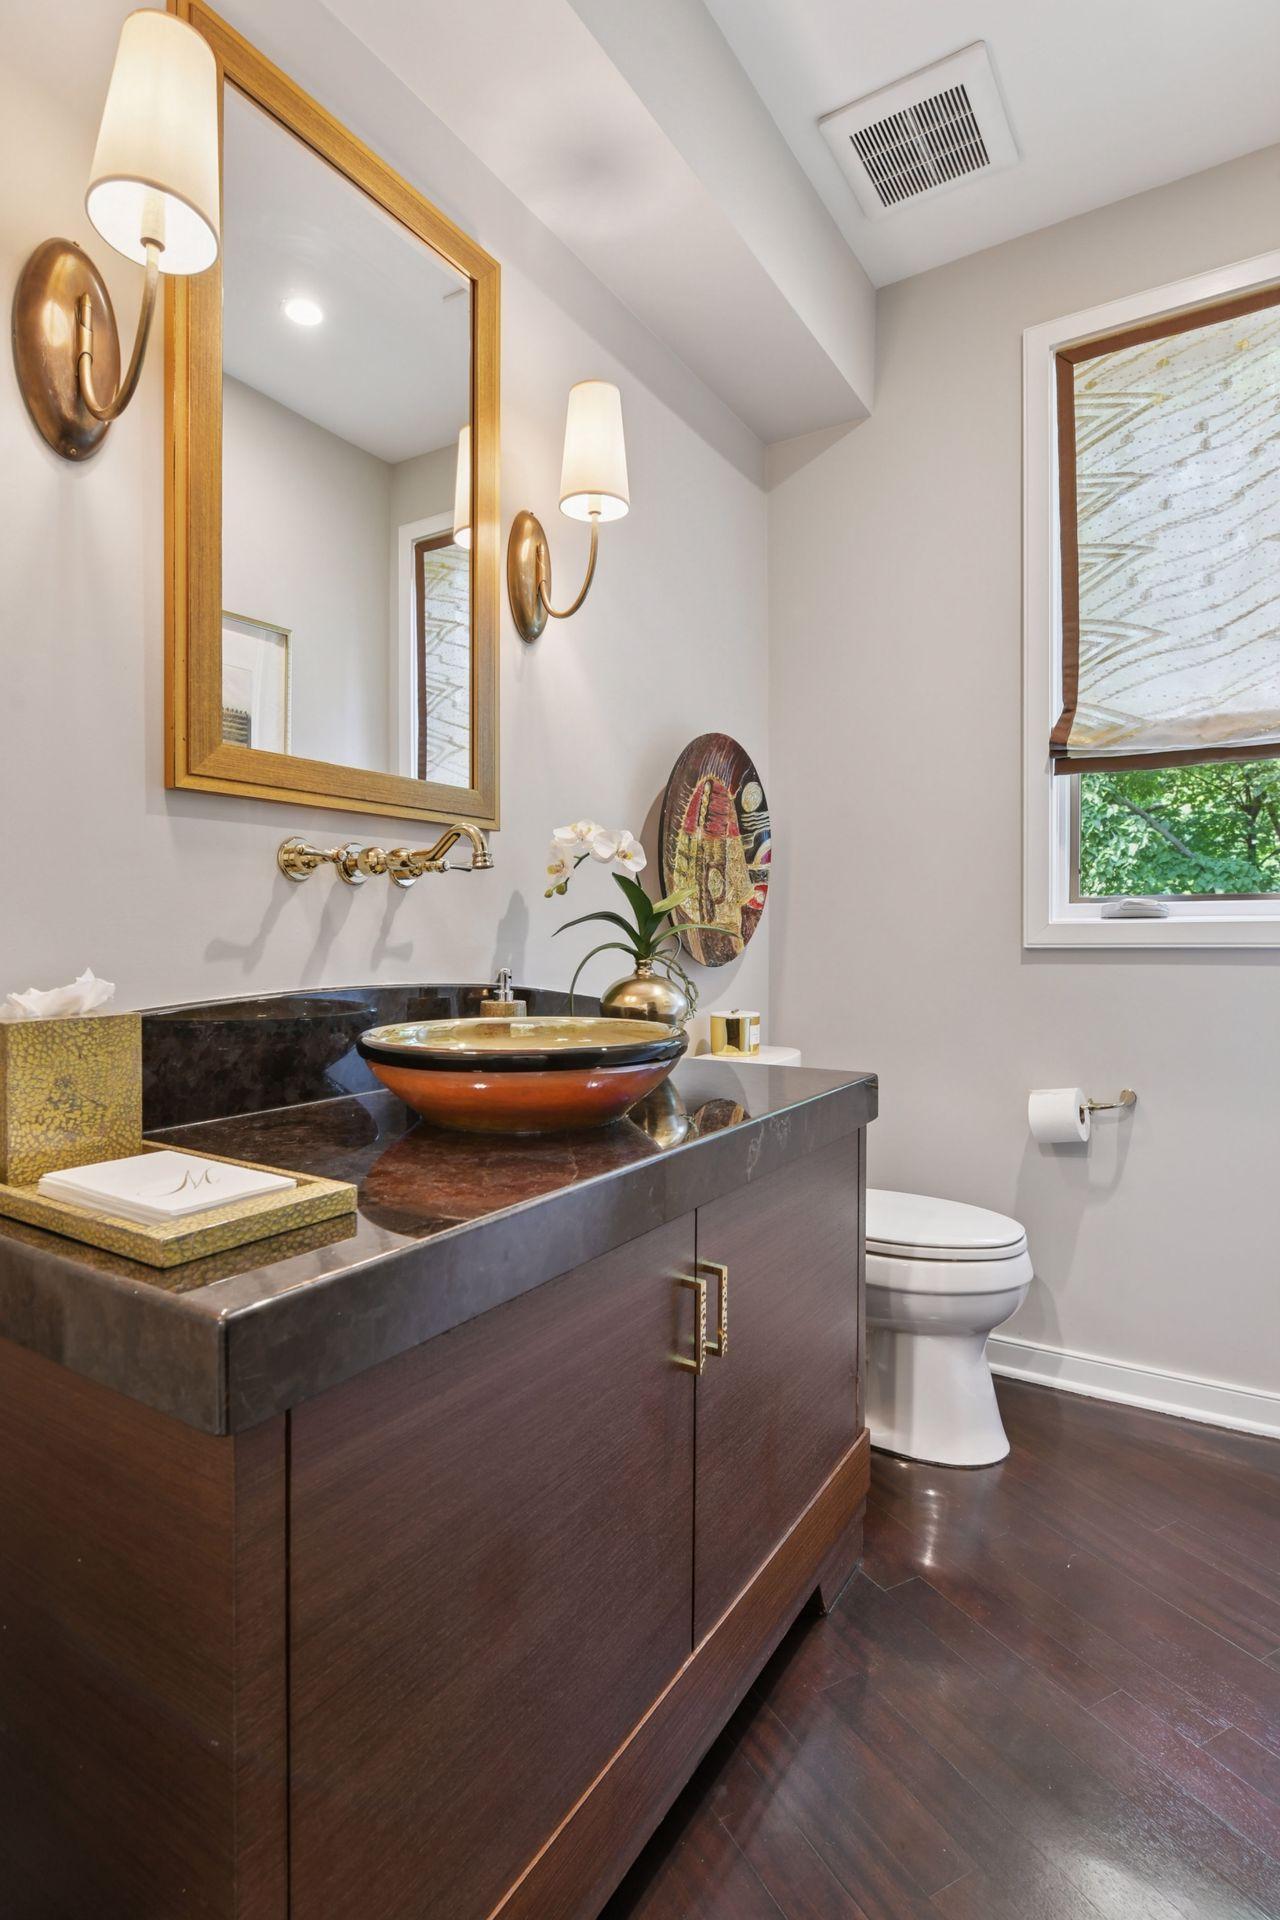
Bath Half: 1
Main Floor Total SqFt: 1465
Above Grd Total SqFt: 2424
Below Grd Total SqFt: 1521
Total SqFt: 3945
Total Finished Sqft: 3692.00
FireplaceYN: Yes
Style: (SF) Single Family
Foundation Size: 1521
Garage Stalls: 3
Lot Dimensions: 159x334x201x111x261
Acres: 1.59
Assessment Pending: No
Location Tax and Other Information
House Number: 15
Street Name: Queensland
Street Suffix: Lane
Street Direction Suffix: N
Postal City: Plymouth
County: Hennepin
State: MN
Zip Code: 55447
Complex/Dev/Subdivision: Wayzata Farmsteads
Assessments
Tax With Assessments: 12831.48
Building Information
Finished SqFt Above Ground: 2424
Finished SqFt Below Ground: 1268
Lease Details
Land Leased: Not Applicable
Miscellaneous Information
Homestead: Yes
Ownership
Fractional Ownership: No
Parking Characteristics
Garage Square Feet: 815
Public Survey Info
Range#: 22
Section#: 31
Township#: 118
Property Features
Accessible: None
Air Conditioning: Central Air
Amenities Unit: Deck; French Doors; Hardwood Floors; Kitchen Center Island; Porch; Primary Bedroom Walk-In Closet; Tile Floors; Walk-In Closet; Washer/Dryer Hookup; Wet Bar
Appliances: Dishwasher; Dryer; Range; Refrigerator; Washer
Basement: Full
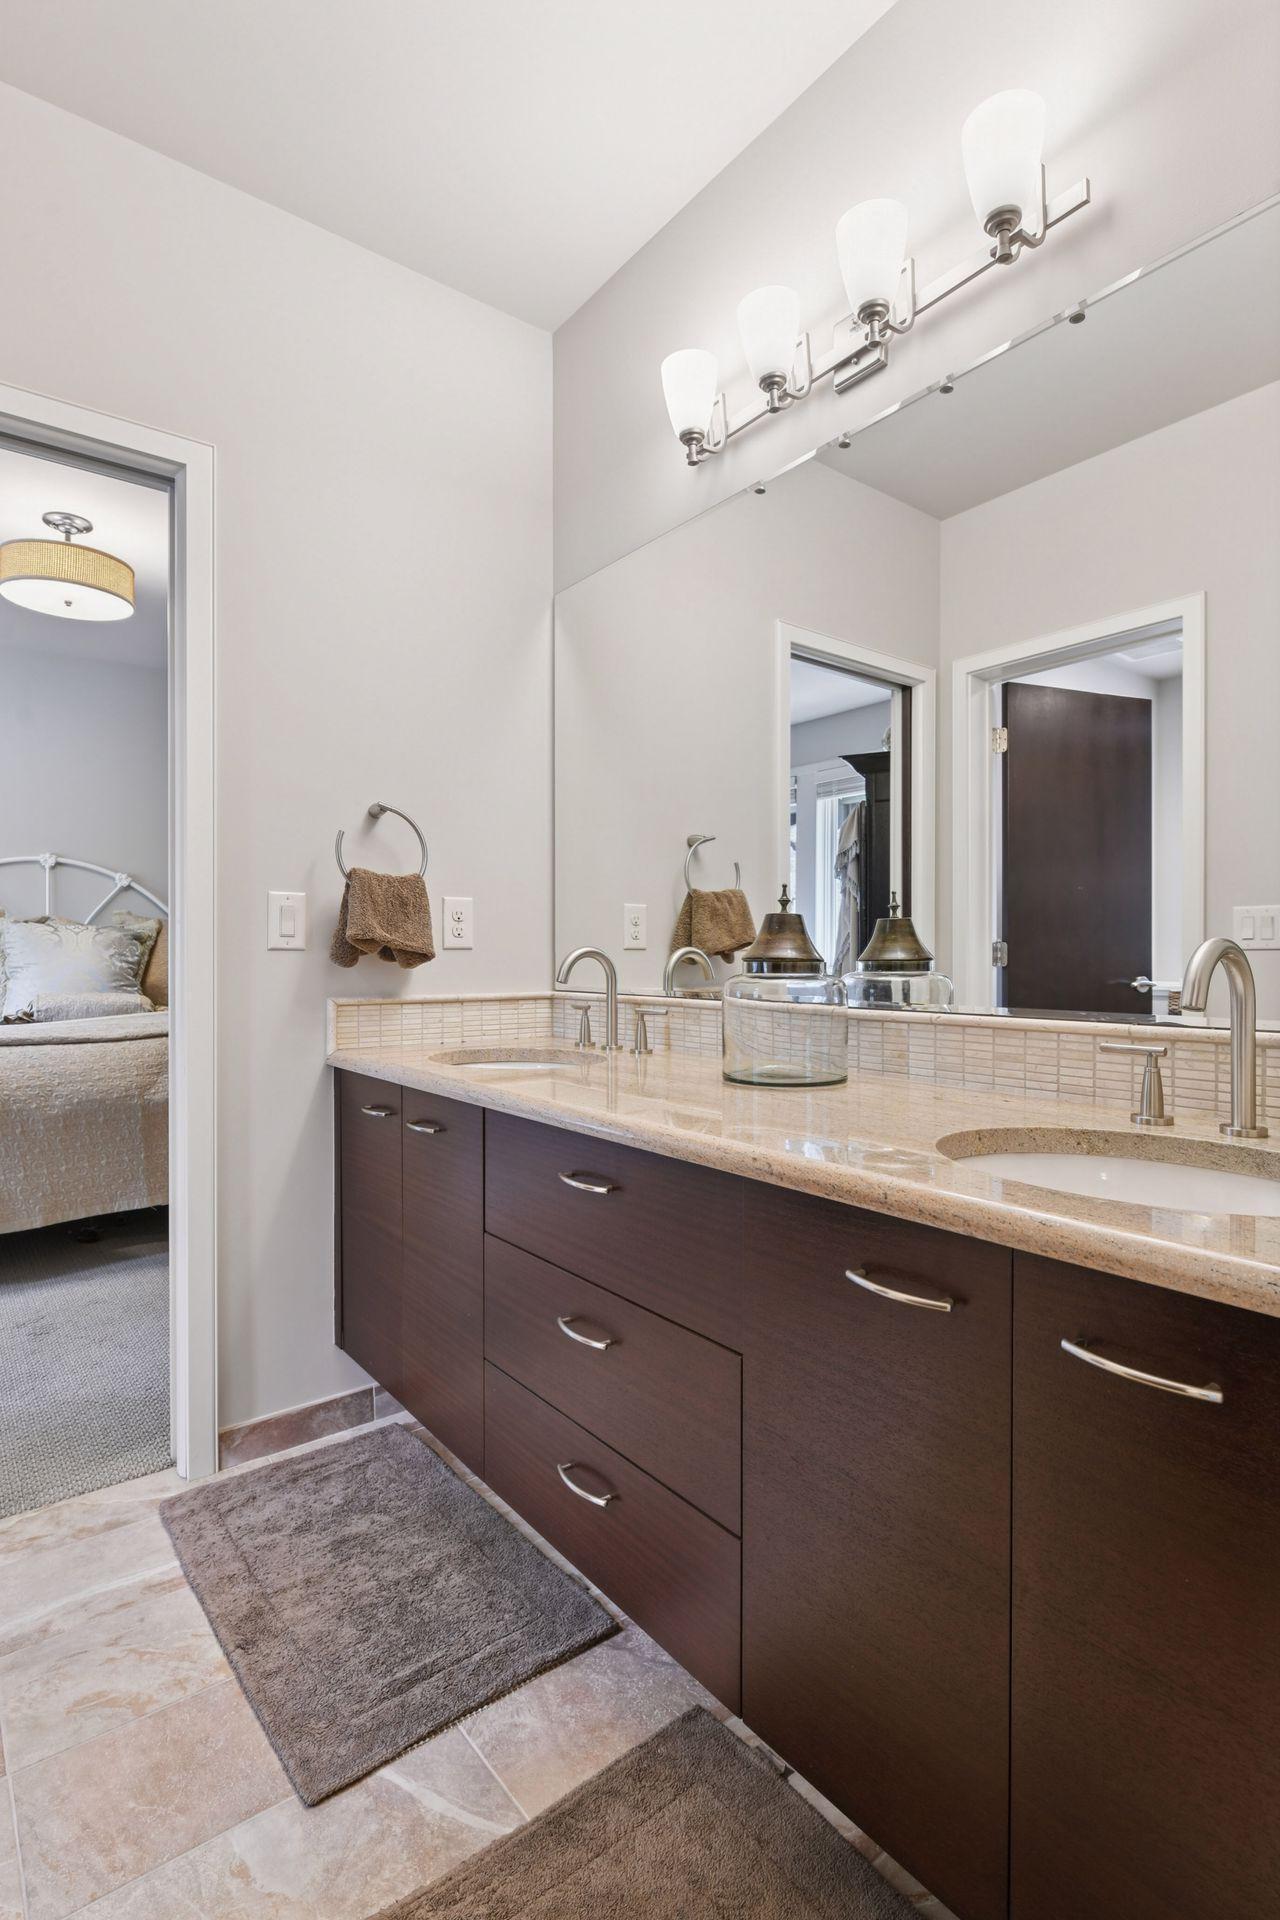
Bath Description: Double Sink; Main Floor 1/2 Bath; Upper Level Full Bath; Full Primary; Private Primary; Full Basement; Separate Tub & Shower
Construction Status: Previously Owned
Dining Room Description: Eat In Kitchen; Kitchen/Dining Room
Exterior: Wood
Family Room Characteristics: Family Room; Lower Level
Fireplace Characteristics: Gas Burning; Living Room; Primary Bedroom
Foundation: Other
Fuel: Natural Gas
Heating: Forced Air
Laundry: Main Level
Lot Description: Tree Coverage - Medium
Parking Characteristics: Heated Garage
Pool Description: Below Ground
Road Frontage: Paved Streets
Sellers Terms: Cash; Conventional
Sewer: City Sewer/Connected
Special Search: Main Floor Laundry; Primary Bdr Suite
Stories: Two
Water: City Water/Connected
Room Information
| Room Name | Dimensions | Level |
| Dining Room | 14x8 | Main |
| Family Room | 14x22 | Lower |
| First (1st) Bedroom | 14.5x14.5 | Upper |
| Foyer | 7.5x9 | Main |
| Kitchen | 16x13 | Main |
| Laundry | 7x7 | Main |
| Living Room | 19x13 | Main |
| Office | 13.5x14 | Main |
| Second (2nd) Bedroom | 16.5x12 | Lower |
| Third (3rd) Bedroom | 13x13 | Lower |
Listing Office: Coldwell Banker Realty
Last Updated: May - 28 - 2026

The data relating to real estate for sale on this web site comes in part from the Broker Reciprocity SM Program of the Regional Multiple Listing Service of Minnesota, Inc. The information provided is deemed reliable but not guaranteed. Properties subject to prior sale, change or withdrawal. ©2024 Regional Multiple Listing Service of Minnesota, Inc All rights reserved.
Thursday 28th of May 2026 06:00 PM

218-998-4400
Mohagen Real Estate


Let's Connect

Mohagen Real Estate
sue@MohagenRealEstate.com
Office: 218-998-4400
Cell: 218-731-7376

Mohagen Real Estate is licensed in the State of Minnesota