15 Rindahl Road, Duluth, MN 55811 (MLS# 7098570)
$214,900
Duluth, MN 55811
MLS# 7098570
2 beds | 1 baths | 952 sqft
1 / 27

Property Description
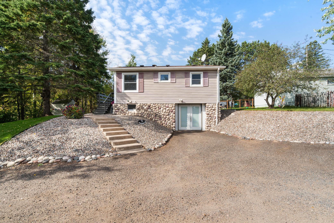
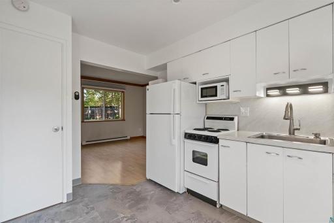
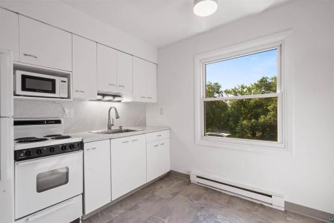
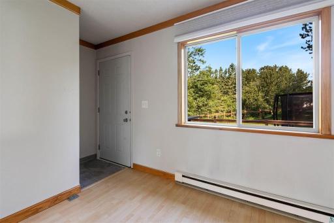
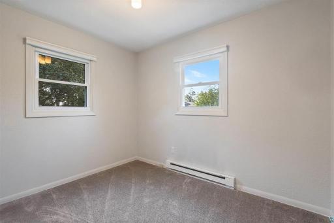
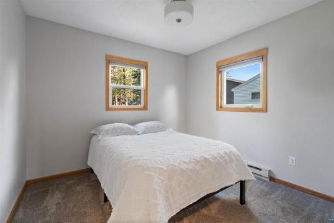
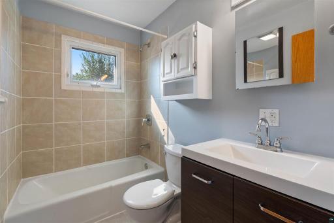
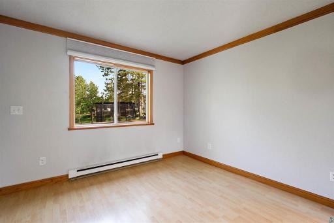
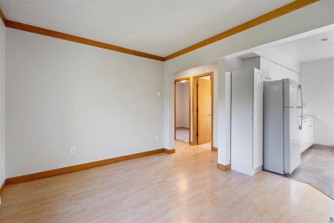
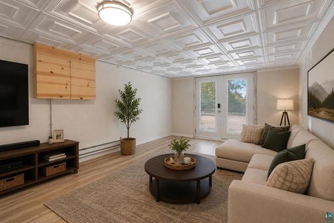
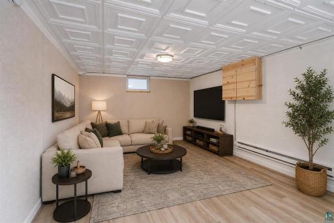
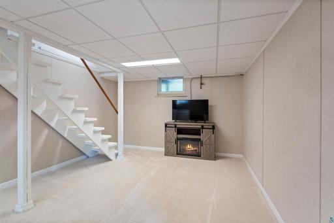
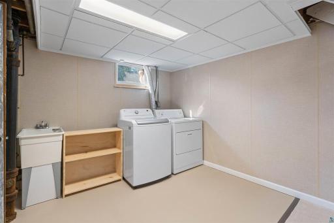
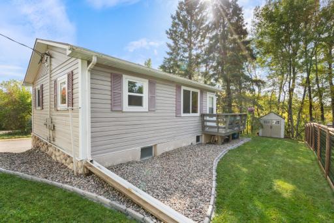
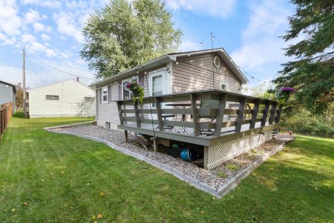
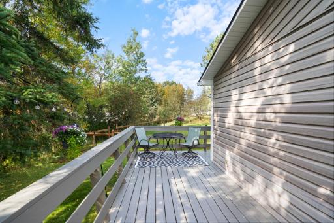
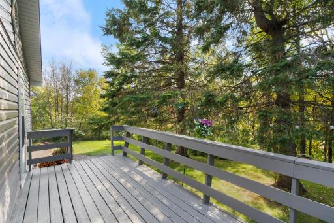
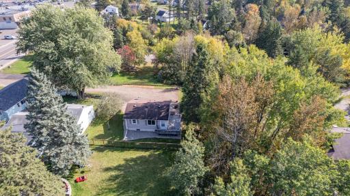
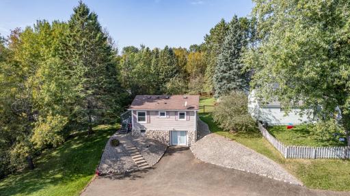
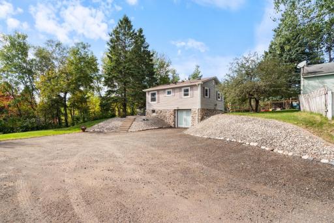
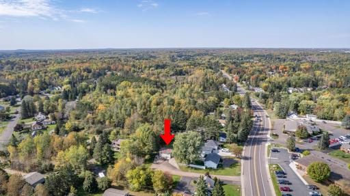
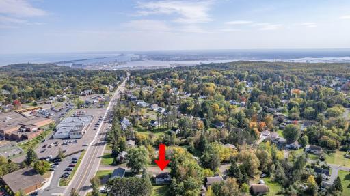
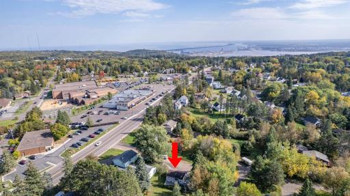
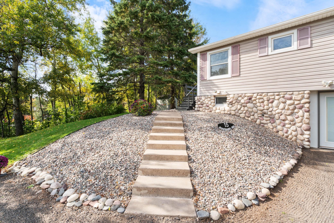
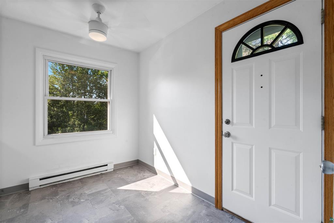
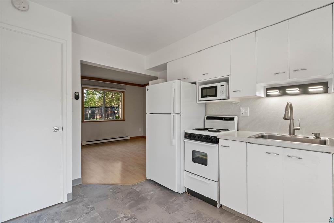
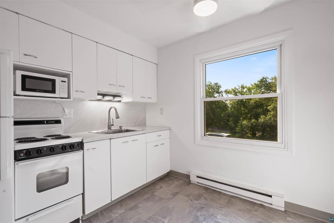
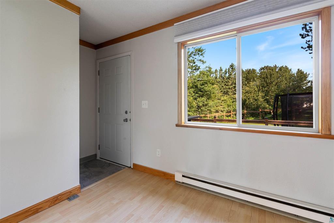
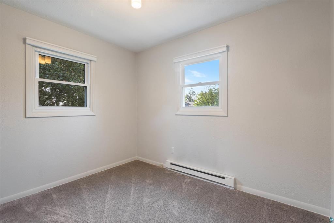
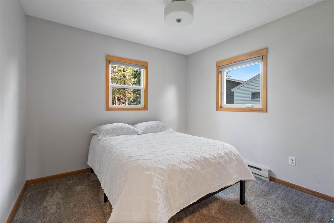
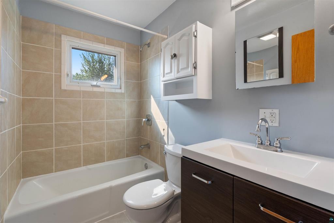
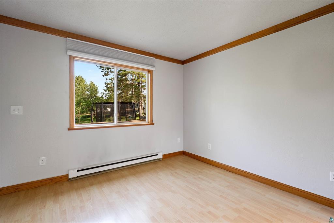
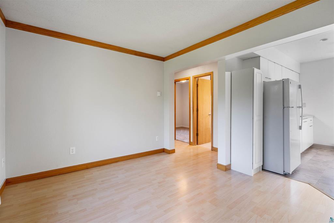
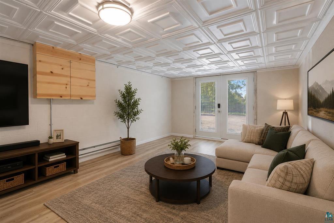
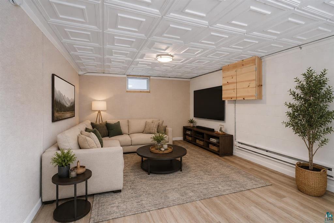
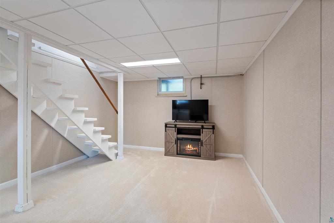
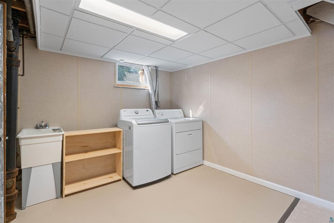
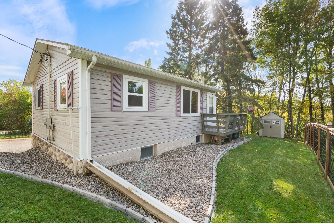
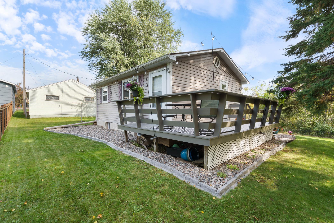
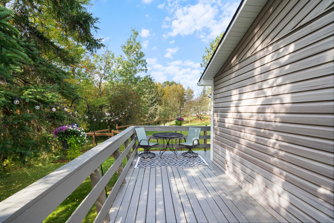
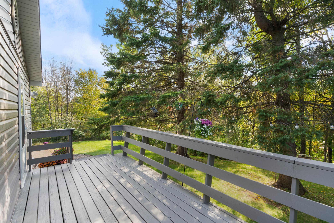
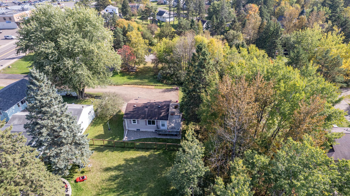
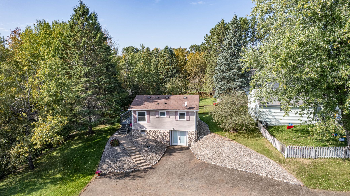
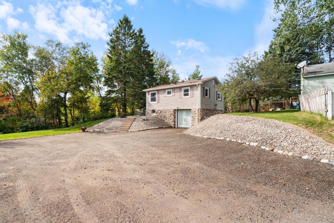
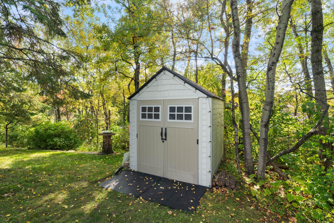
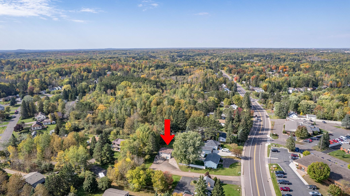
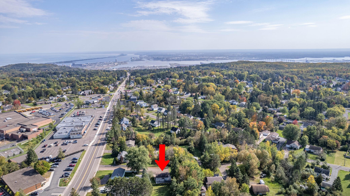
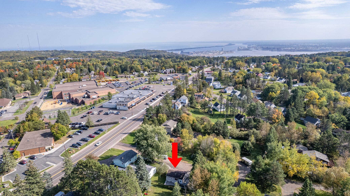
Welcome to what may be the cutest turnkey home youâll see all summer! This is a licensed rental with the city of Duluth but has been used as a primary residence for over 12yrs. Thoughtfully updated and full of charm, this inviting two-bedroom, one-bath home offers comfort, functionality, and style. Inside, youâll find a fresh kitchen, modern feel with updated flooring, new countertops, fresh paint throughout, and a bright kitchen thatâs ready for everyday living. While compact in footprint, the homelives surprisingly large with abundant storage and more usable space than any apartment living - also with low maintenance on this home! The lower level adds incredible flexibility with a finished space featuring French doors that can easily serve as a third bedroom, cozy family room, home office, workout space, or simply extra storage. Customize it to fit your lifestyle. Step outside to enjoy the spacious deck perfect for grilling, relaxing, or unwinding on warm summer evenings. Maintenance-free vinyl siding and vinyl windows make homeownership easy, so you can spend more time enjoying your time off. Conveniently tucked just off Piedmont Avenue, this hidden gem offers a peaceful setting while keeping you minutes from Miller Hill, the Craft District, downtown Duluth, and Hermantown. Whether youâre a first-time buyer, looking to downsize, or searching for an affordable move-in-ready home in a fantastic location, this one checks all the boxes. Call for a private tour!
Details
Maps
Contract Information
Status: Active
Contingency: None
Current Price: 214900
Original List Price: 214900
ListPrice: 214900
List Date: 2026-07-08
Owner is an Agent?: No
Auction?: No
General Property Information
Common Wall: No
Lot Measurement: Acres
Manufactured Home?: No
Multiple PIDs?: No
New Development: No
Waterfront YN: No
Year Built: 1965
Yearly/Seasonal: Yearly
Zoning: Residential-Single Family
Bedrooms: 2
Baths Total: 1
Bath Full: 1
Main Floor Total SqFt: 952
Above Grd Total SqFt: 952
Total SqFt: 952
Total Finished Sqft: 952.00
FireplaceYN: No
Style: (SF) Single Family
Foundation Size: 572
Power Company: Minnesota Power
Lot Dimensions: 99x91+33x123
Acres: 0.3
Assessment Pending: Yes
Location Tax and Other Information
House Number: 15
Street Name: Rindahl
Street Suffix: Road
Postal City: Duluth
County: St. Louis
State: MN
Zip Code: 55811
Complex/Dev/Subdivision: Rls 38
Assessments
Assessment Balance: 34
Tax With Assessments: 2280
Basement
Foundation Dimensions: 22x26
Building Information
Finished SqFt Above Ground: 952
Lease Details
Land Leased: Not Applicable
Miscellaneous Information
DP Resource: Yes
Homestead: Yes
Ownership
Fractional Ownership: No
Property Features
Accessible: None
Air Conditioning: None
Basement: Full
Bath Description: Main Floor Full Bath
Construction Status: Previously Owned
Exterior: Other
Foundation: Concrete Block
Fuel: Electric
Heating: Forced Air
Parking Characteristics: Tuckunder Garage; Uncovered/Open
Rental License Type: Standard
Sewer: City Sewer/Connected
Stories: One
Water: City Water/Connected
Room Information
| Room Name | Dimensions | Level |
| Bathroom | 4.9x8 | Main |
| Family Room | 11.10x12 | Lower |
| First (1st) Bedroom | 10x8.10 | Main |
| Kitchen | 9.5x11.5 | Main |
| Living Room | 14.6x9.7 | Main |
| Other | 11.11x19.7 | Lower |
| Second (2nd) Bedroom | 10x9.7 | Main |
Listing Office: RE/MAX Results
Last Updated: July - 09 - 2026

The data relating to real estate for sale on this web site comes in part from the Broker Reciprocity SM Program of the Regional Multiple Listing Service of Minnesota, Inc. The information provided is deemed reliable but not guaranteed. Properties subject to prior sale, change or withdrawal. ©2024 Regional Multiple Listing Service of Minnesota, Inc All rights reserved.
Saturday 11th of July 2026 12:59 AM

218-998-4400
Mohagen Real Estate



Let's Connect

Mohagen Real Estate
sue@MohagenRealEstate.com
Office: 218-998-4400
Cell: 218-731-7376

Mohagen Real Estate is licensed in the State of Minnesota