15 Stubbs Bay Road, Orono, MN 55359 (MLS# 6500620)
$1,599,000
Orono, MN 55359
MLS# 6500620
Status: Closed
4 beds | 4 baths | 5431 sqft
1 / 45
Property Description
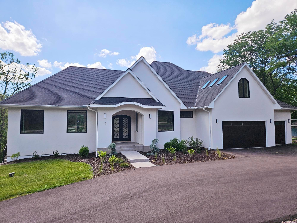
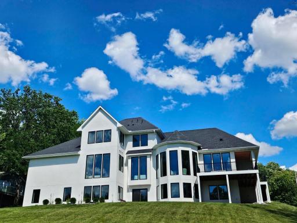
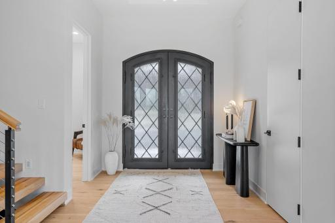
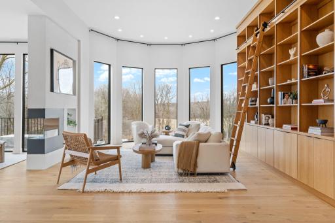
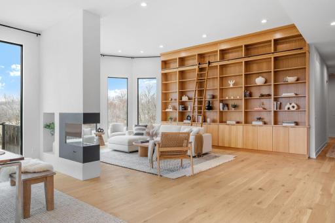
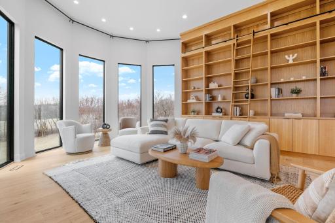
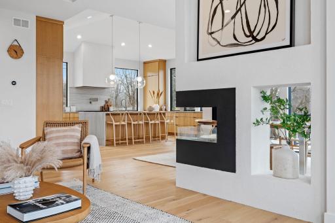
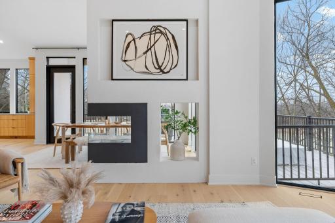
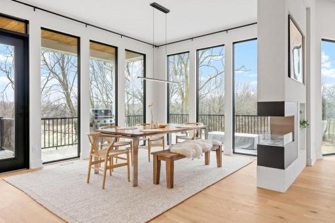
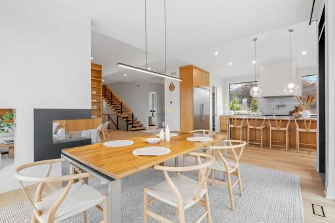
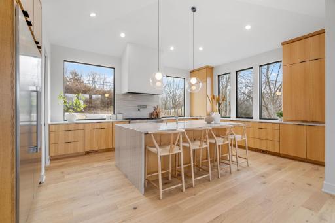
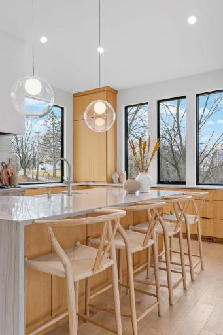
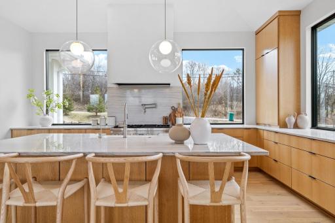
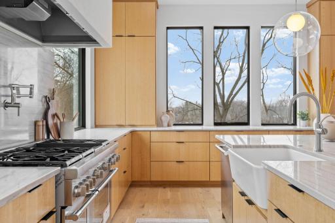
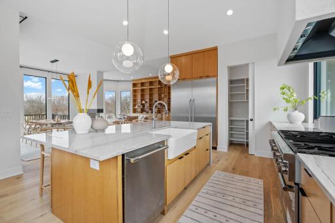
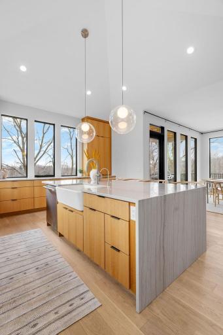
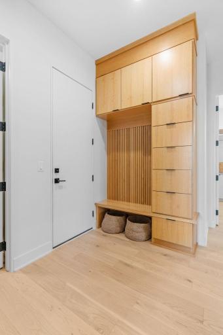
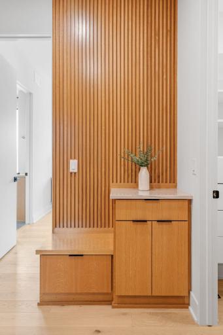
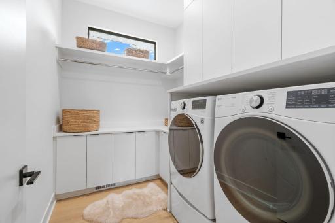
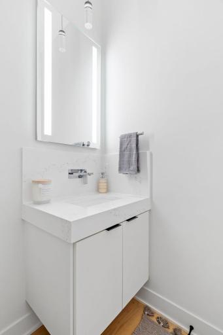
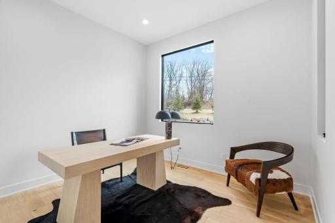
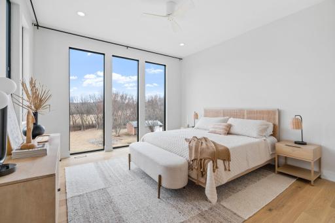
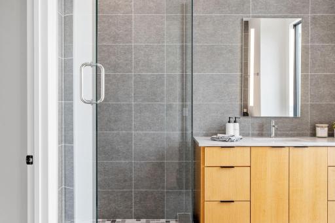
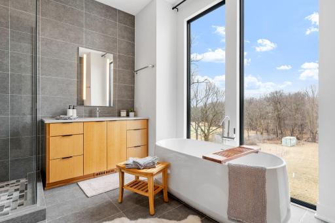
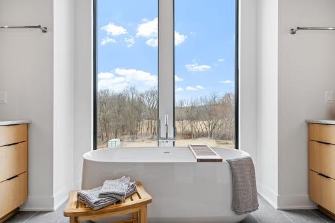
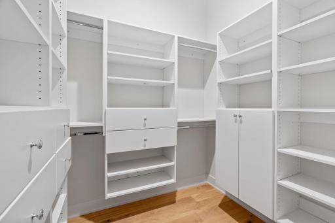
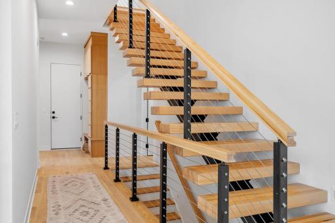
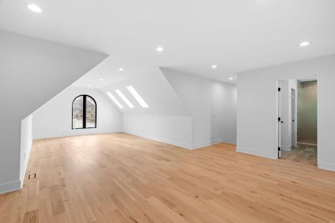
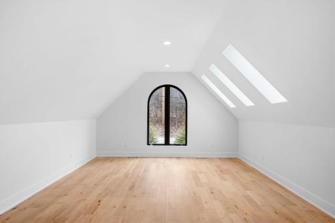
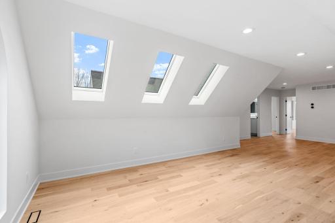
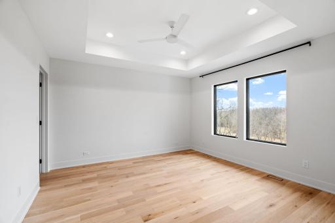
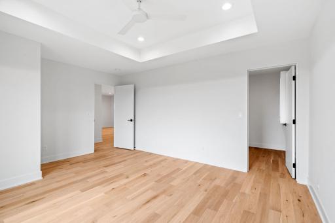
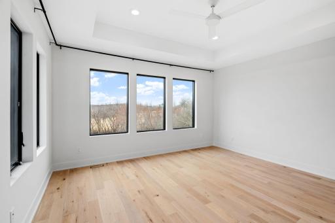
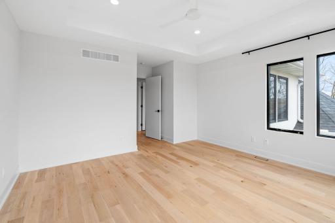
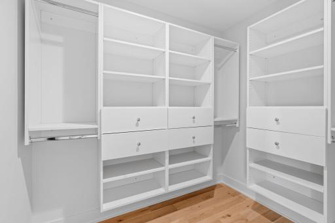
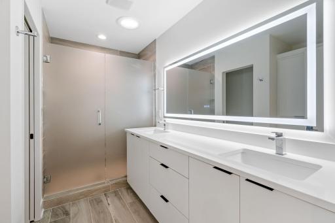
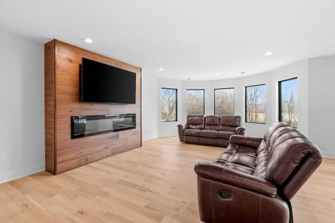
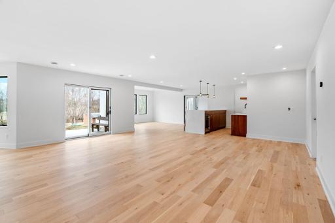
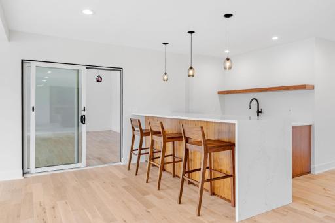
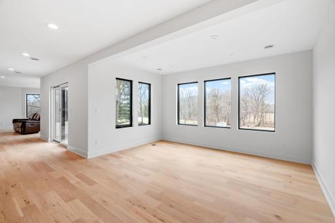
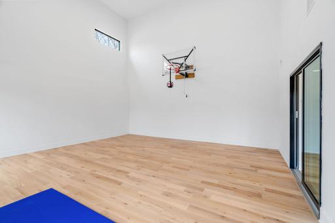
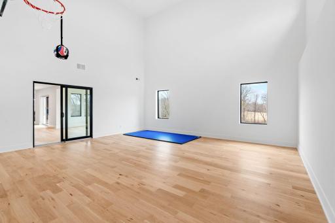
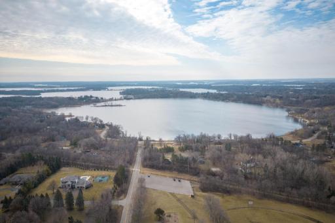
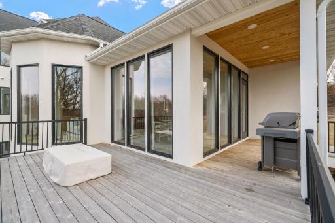
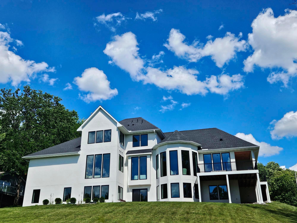
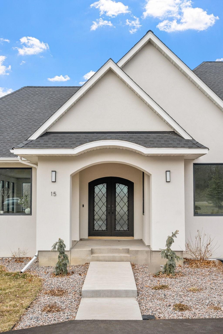
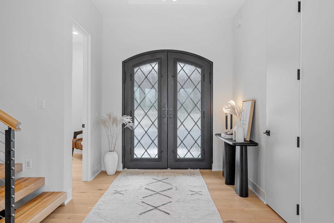
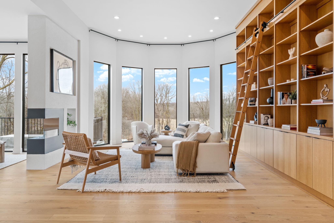
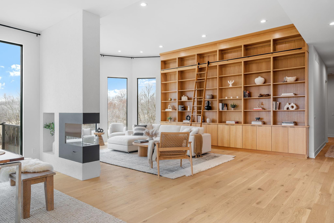
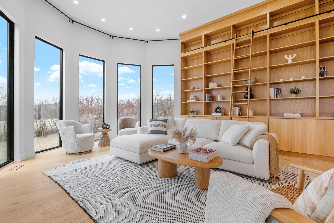
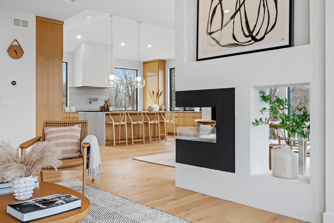
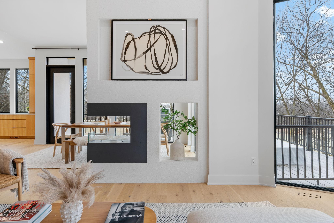
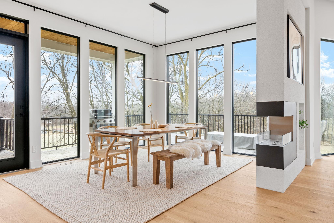
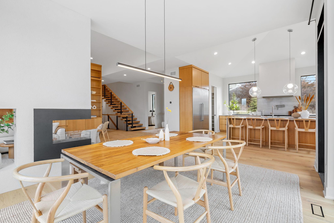
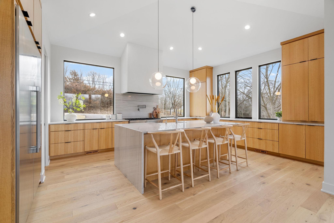
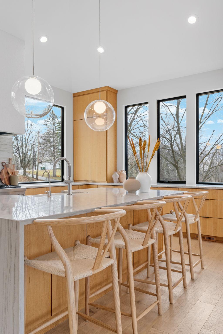
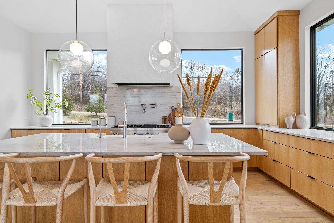
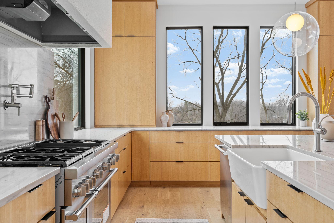
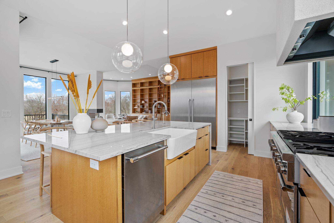
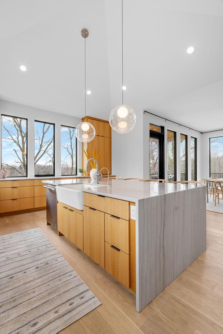
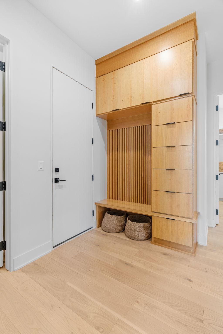
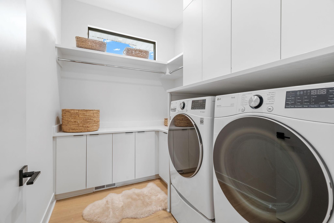
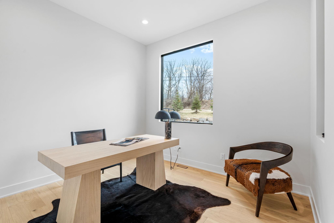
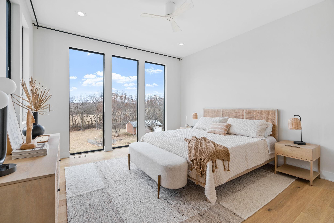
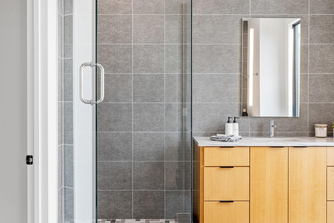
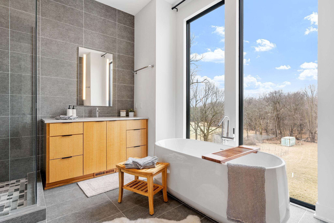
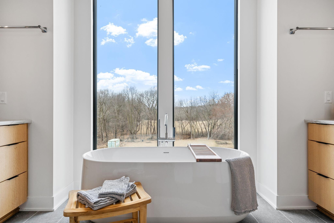
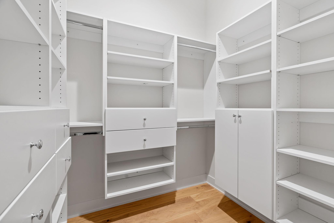
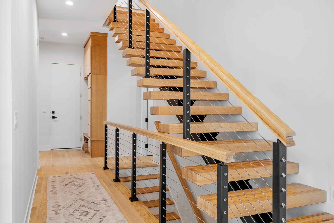
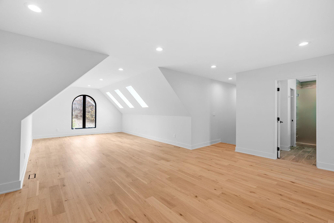
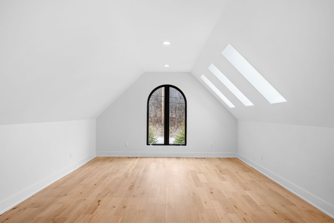
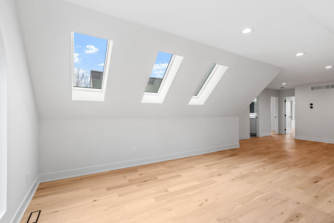
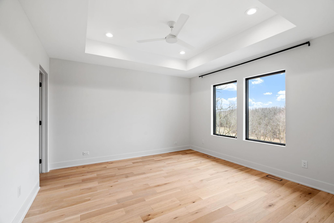
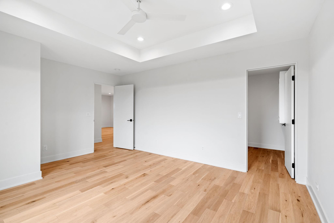
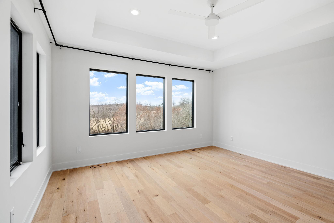
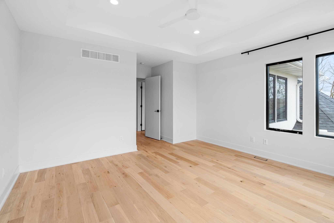
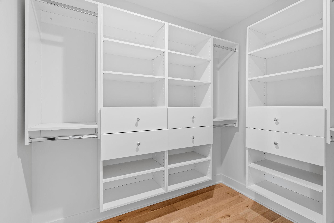
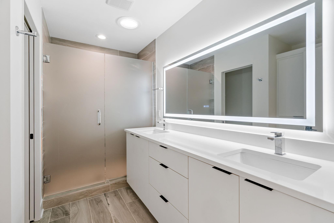
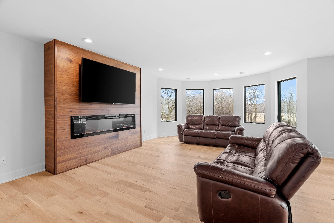
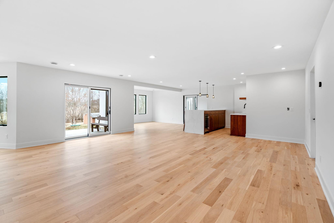
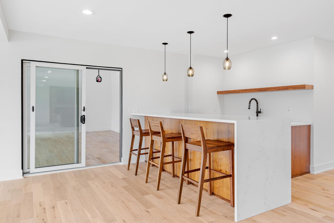
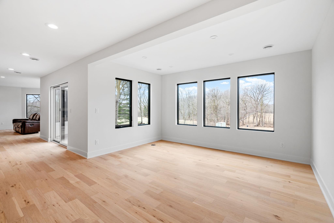
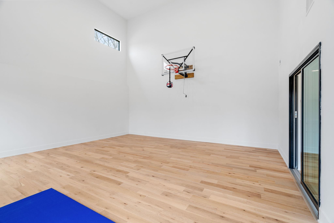
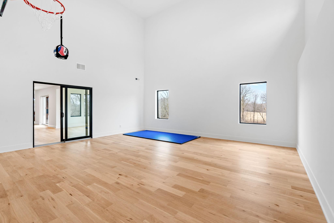
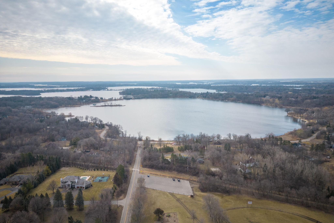
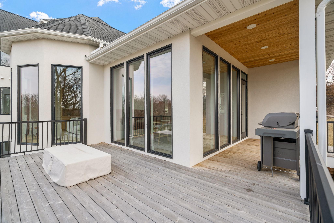
Welcome to your dream home nestled in the heart of Lake Minnetonka's enchanting surroundings. 2022 custom build boasts an elegant, unique design with high-end finishes throughout. Entertain with ease in the gourmet kitchen featuring top-of-the-line Thermador appliances, while floor-to-ceiling windows flood the space with natural light, accentuating the house's airy ambiance. Luxurious main bedroom on the main floor, with two additional bedrooms upstairs and another in the basement. Experience the ultimate in recreation with your very own indoor sports court boasting a soaring 20-ft ceiling. Step outside and embrace the community's vibrant energy, as the public fishing pier on Lake Minnetonka, playground, soccer field, and Luce Line Trail are all just moments away. Hardwood floors grace all three levels, complemented by in-floor heating for year-round comfort. With its alpine cabin-inspired charm, this home invites you to live your best life in a serene yet vibrant setting.
Details
Maps
Contract Information
Status: Closed
Off Market Date: 2024-07-09
Contingency: None
Current Price: 1570000
Closed Date: 2024-07-31
Original List Price: 1799000
Sales Close Price: 1570000
ListPrice: 1599000
List Date: 2024-03-08
Owner is an Agent?: Yes
Auction?: No
General Property Information
Common Wall: No
Lot Measurement: Acres
Manufactured Home?: No
Multiple PIDs?: No
New Development: No
Number of Fireplaces: 2
Year Built: 2022
Yearly/Seasonal: Yearly
Zoning: Residential-Single Family
Bedrooms: 4
Baths Total: 4
Bath Full: 1
Bath Three Quarters: 2
Bath Half: 1
Main Floor Total SqFt: 2117
Above Grd Total SqFt: 3245
Below Grd Total SqFt: 2186
Total SqFt: 5431
Total Finished Sqft: 5431.00
FireplaceYN: Yes
Style: (SF) Single Family
Foundation Size: 2186
Garage Stalls: 3
Lot Dimensions: 123x429
Acres: 1.22
Location Tax and Other Information
House Number: 15
Street Name: Stubbs Bay
Street Suffix: Road
Postal City: Orono
County: Hennepin
State: MN
Zip Code: 55359
Assessments
Tax With Assessments: 10893
Building Information
Finished SqFt Above Ground: 3245
Finished SqFt Below Ground: 2186
Lease Details
Land Leased: Not Applicable
Miscellaneous Information
Homestead: Yes
Ownership
Fractional Ownership: No
Parking Characteristics
Garage Dimensions: 27x22
Garage Square Feet: 923
Public Survey Info
Range#: 23
Section#: 32
Township#: 118
Property Features
Accessible: None
Air Conditioning: Central Air
Appliances: Dishwasher; Energy Star Appliances; Range; Refrigerator; Trash Compactor; Washer; Water Filtration System; Water Osmosis System; Wine Cooler
Basement: Drain Tiled; Sump Pump
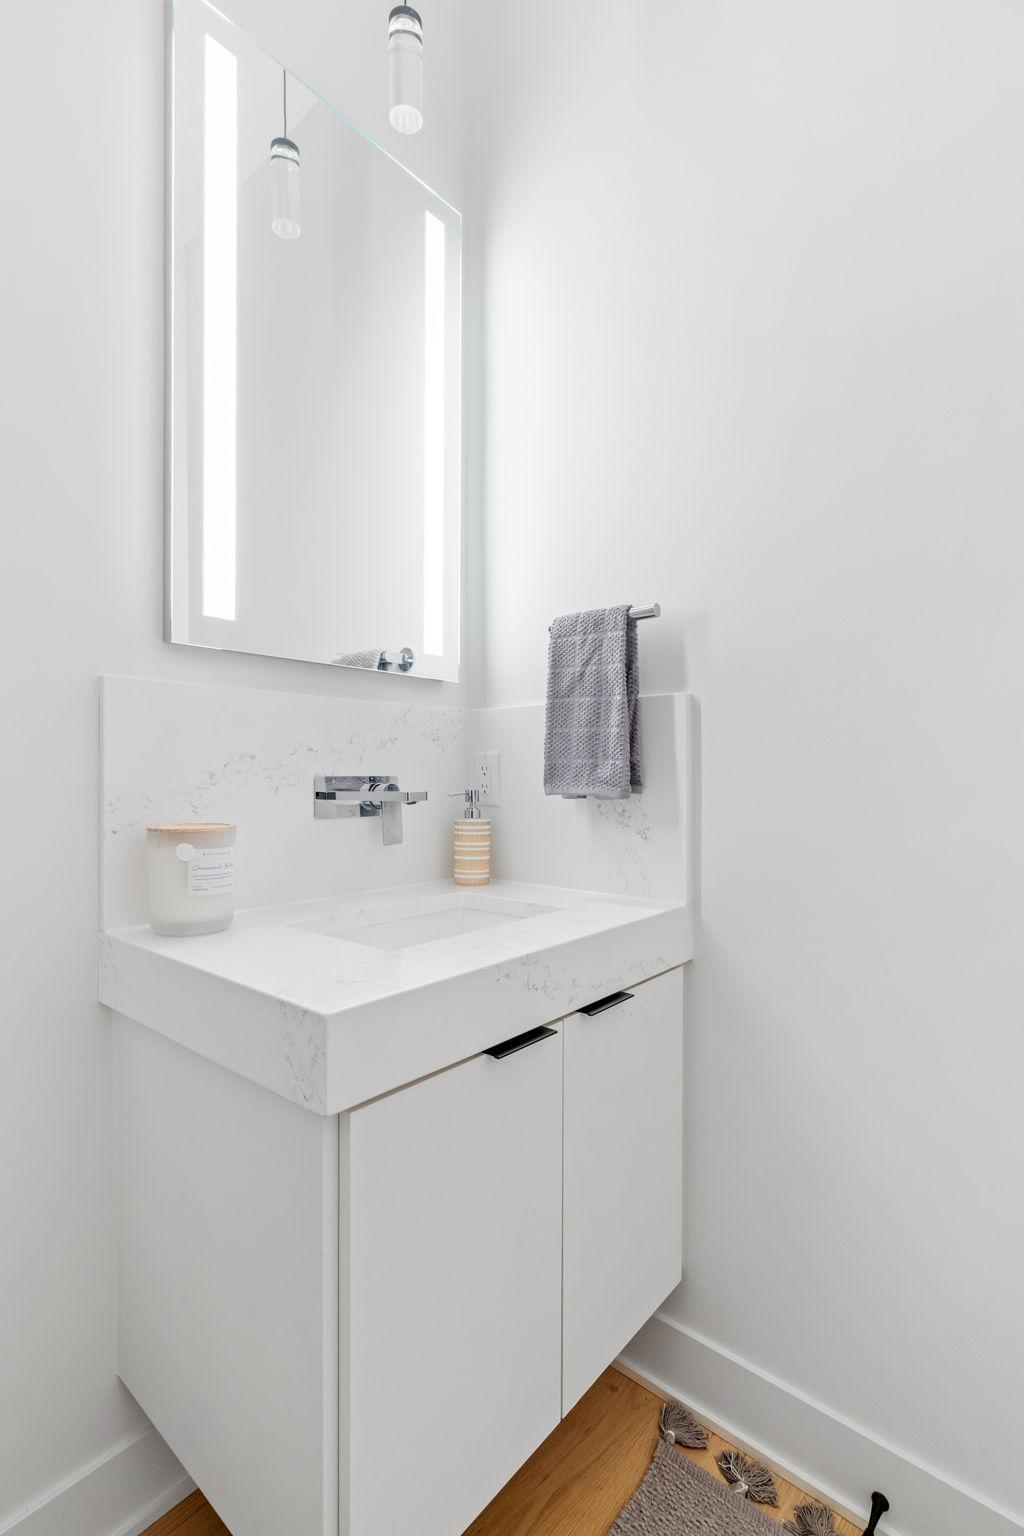
Bath Description: Main Floor Full Bath; Upper Level 3/4 Bath
Construction Status: Previously Owned
Exterior: Stucco
Financing Terms: Conventional
Foundation: Poured Concrete
Fuel: Natural Gas
Heating: Forced Air; In-Floor Heating
Sewer: Septic System Compliant - Yes
Stories: Two
Water: Well
Room Information
| Room Name | Dimensions | Level |
| Dining Room | 15x12 | Main |
| Kitchen | 19x15 | Main |
| First (1st) Bedroom | 14x14 | Main |
| Living Room | 21x15 | Main |
Listing Office: eXp Realty
Last Updated: August - 08 - 2025

The data relating to real estate for sale on this web site comes in part from the Broker Reciprocity SM Program of the Regional Multiple Listing Service of Minnesota, Inc. The information provided is deemed reliable but not guaranteed. Properties subject to prior sale, change or withdrawal. ©2026 Regional Multiple Listing Service of Minnesota, Inc All rights reserved.
Sunday 18th of October 2026 04:13 PM

218-998-4400
Mohagen Real Estate


Let's Connect

Mohagen Real Estate
sue@MohagenRealEstate.com
Office: 218-998-4400
Cell: 218-731-7376

Mohagen Real Estate is licensed in the State of Minnesota