150 Broadway Avenue S, 2A, Wayzata, MN 55391 (MLS# 7111833)
$2,695,000
Wayzata, MN 55391
MLS# 7111833
2 beds | 3 baths | 2246 sqft
1 / 30
Property Description
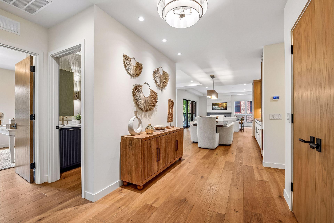
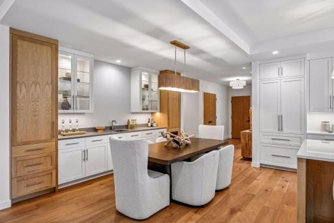
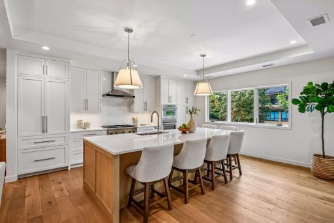
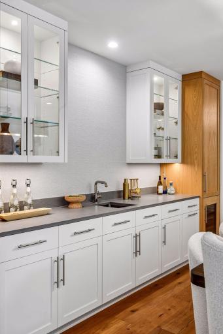
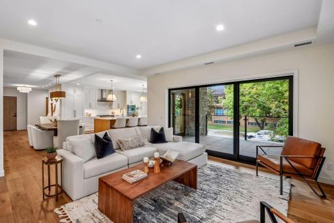
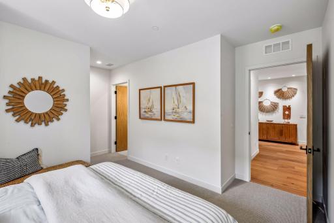
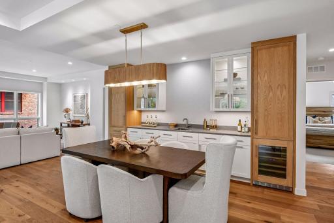
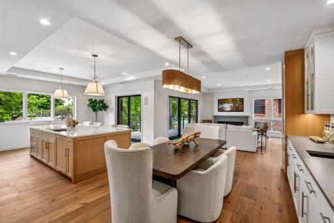
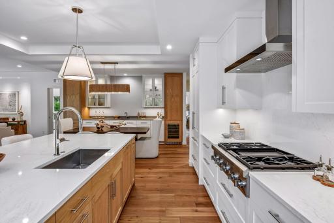
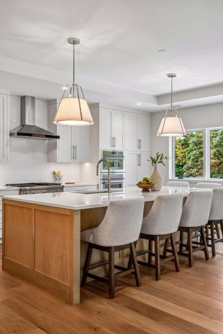
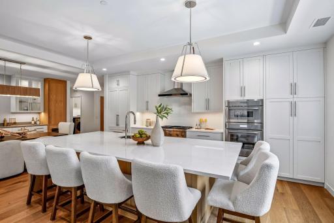
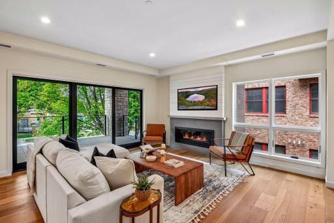
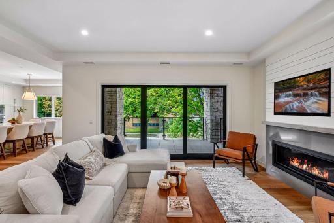
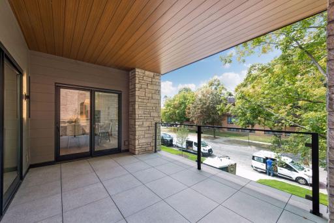
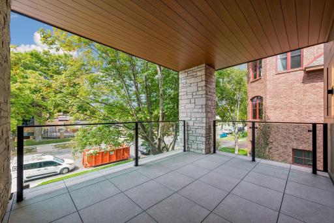
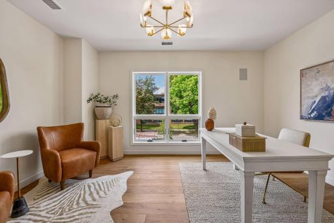
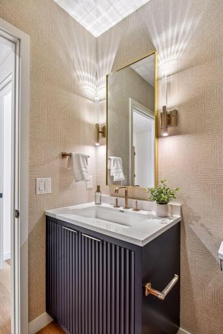
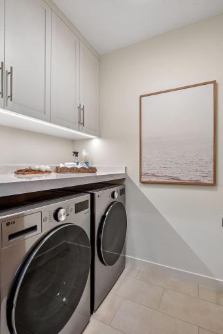
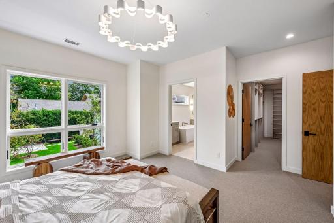
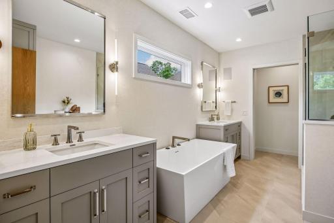
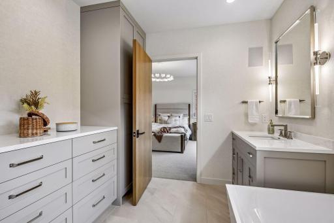
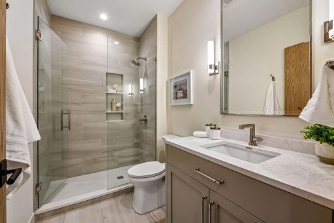
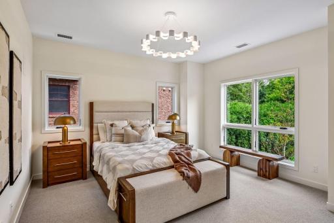
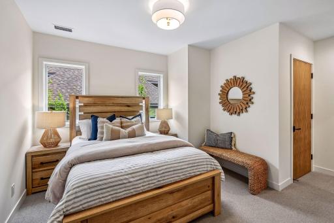
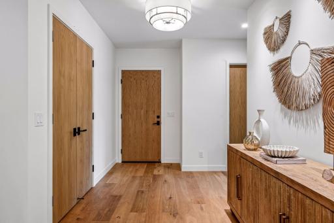
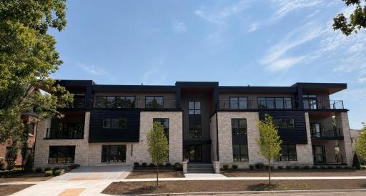
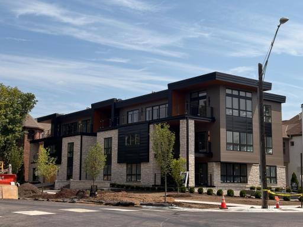
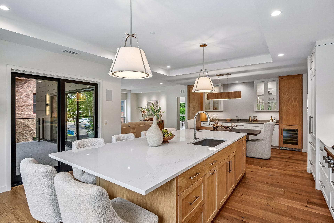
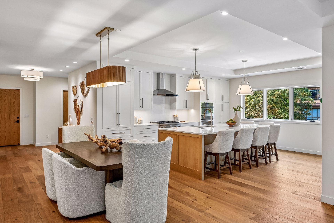
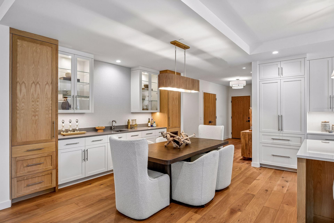
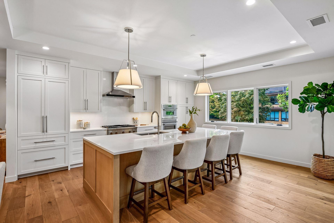
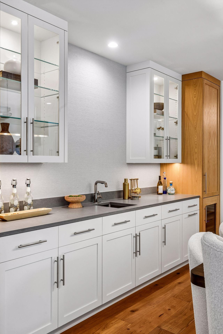
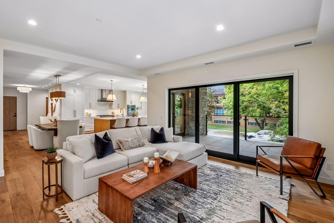
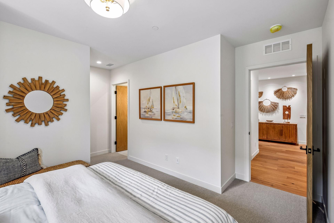
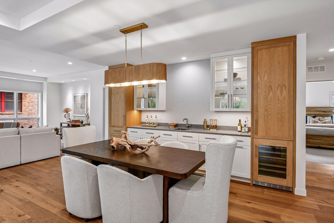
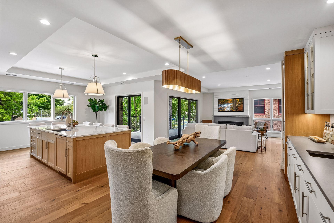
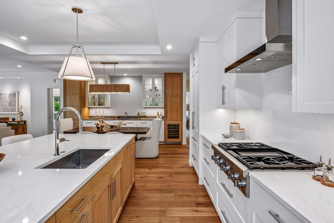
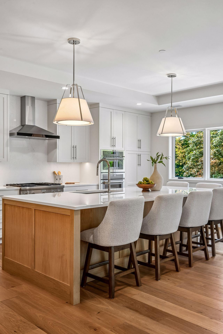
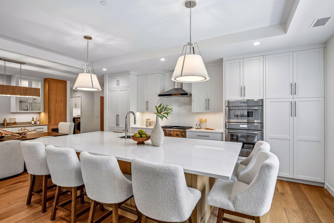
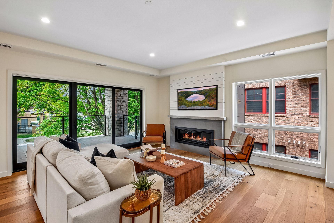
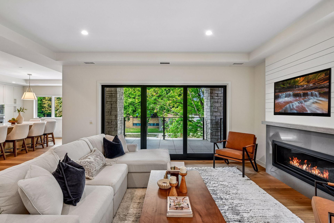
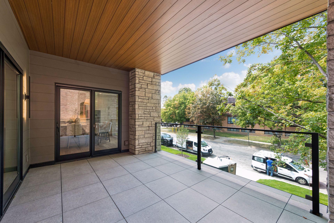
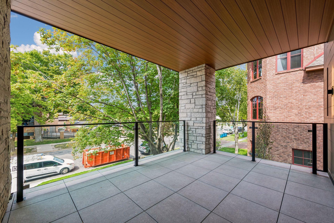
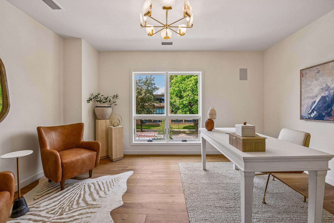
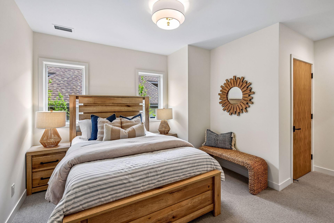
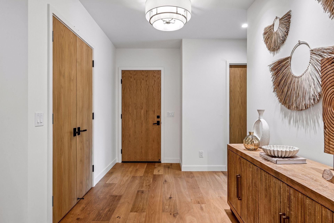
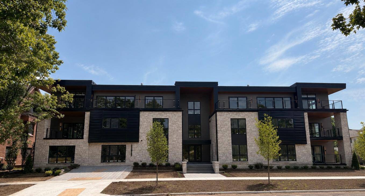
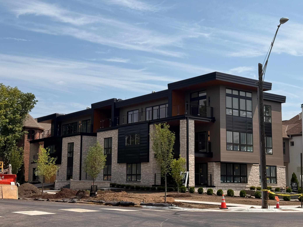
Construction is complete! Move-in ready! Welcome to The WAZI, an exclusive collection of just four private luxury residences in the heart of Downtown Wayzata. Designed for those who value exceptional craftsmanship, sophisticated design, and true lock-and-leave living, each residence occupies its own half floor with no shared residential walls, offering an extraordinary level of privacy rarely found in condominium living. Every residence features its own professionally curated selection package with distinctive, high-end finishes, creating a unique and refined living experience. Expansive Marvin windows on three sides fill each home with natural light, while generous covered or open-air terraces extend your living space outdoors. Thoughtfully designed floor plans offer two bedrooms plus a den, exceptional entertaining spaces, premium appliances, custom cabinetry, luxurious stone surfaces, and designer lighting throughout. Private elevator access, heated underground parking, and concrete post-tension construction provide unmatched comfort, security, and sound isolation. Located just one block from Lake Minnetonka, The WAZI places you within walking distance of Wayzata's acclaimed restaurants, boutique shopping, parks, trails, and waterfront. With only four residences available and construction nearly complete, this is a rare opportunity to enjoy brand-new luxury living in one of Minnesota's most desirable communities. Private tours are now available. Experience The WAZI before final completion and secure your residence before this one-of-a-kind opportunity is gone.
Details
Maps
Contract Information
Status: Active
Contingency: None
Current Price: 2695000
Original List Price: 2695000
ListPrice: 2695000
List Date: 2026-07-18
Owner is an Agent?: No
Auction?: No
General Property Information
Assoc Mgmt Co. Phone #: 612-888-4710
Association Fee Frequency: Monthly
Association Mgmt Co. Name: Compass Management
Common Wall: Yes
Lot Measurement: Acres
Manufactured Home?: No
Multiple PIDs?: No
New Development: No
Number of Fireplaces: 1
Projected Completion Date: 2026-08-15
Waterfront YN: No
Year Built: 2025
Yearly/Seasonal: Yearly
Zoning: Residential-Single Family
Bedrooms: 2
Baths Total: 3
Bath Full: 1
Bath Three Quarters: 1
Bath Half: 1
Main Floor Total SqFt: 2246
Above Grd Total SqFt: 2246
Total SqFt: 2246
Total Finished Sqft: 2246.00
FireplaceYN: Yes
Style: (CC) Low Rise (3- Levels)
Foundation Size: 2246
Power Company: Xcel Energy
Association Fee: 1146
Garage Stalls: 2
Lot Dimensions: Common
Assessment Pending: Unknown
Location Tax and Other Information
House Number: 150
Street Name: Broadway
Street Suffix: Avenue
Street Direction Suffix: S
Unit Number: 2A
Postal City: Wayzata
County: Hennepin
State: MN
Zip Code: 55391
Complex/Dev/Subdivision: Wayzata Rev
Assessments
Tax With Assessments: 31879
Builder Information
Builder ID: DENALI CUSTOM HOMES INC
Builder License Number: 175394
Builder Name: DENALI CUSTOM HOMES INC
Building Information
Finished SqFt Above Ground: 2246
Lease Details
Land Leased: Not Applicable
Miscellaneous Information
Homestead: No
Ownership
Fractional Ownership: No
Public Survey Info
Range#: 22
Section#: 06
Township#: 117
Property Features
Accessible: Accessible Elevator Installed
Air Conditioning: Central Air
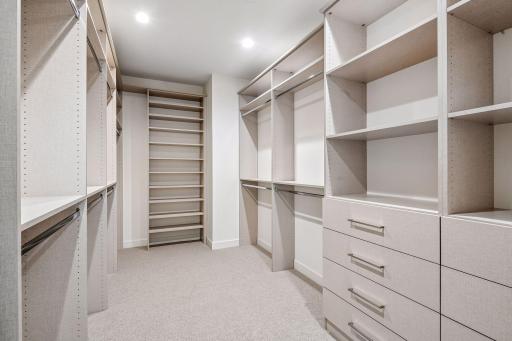
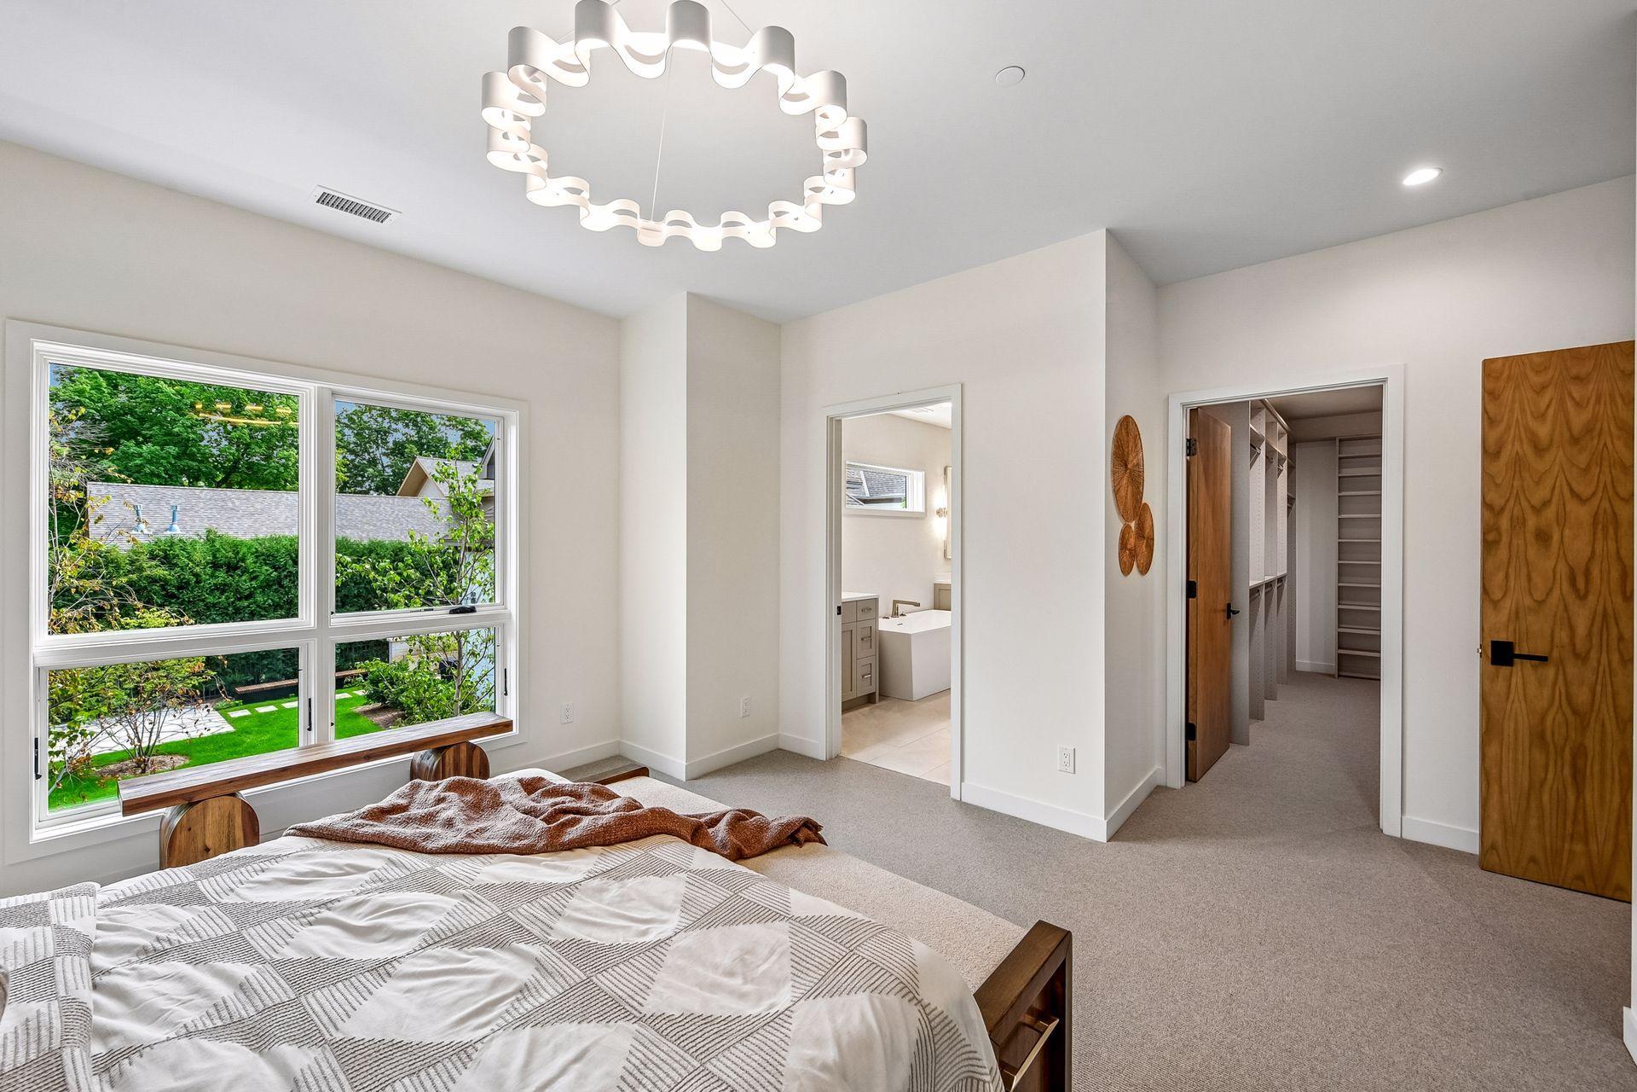
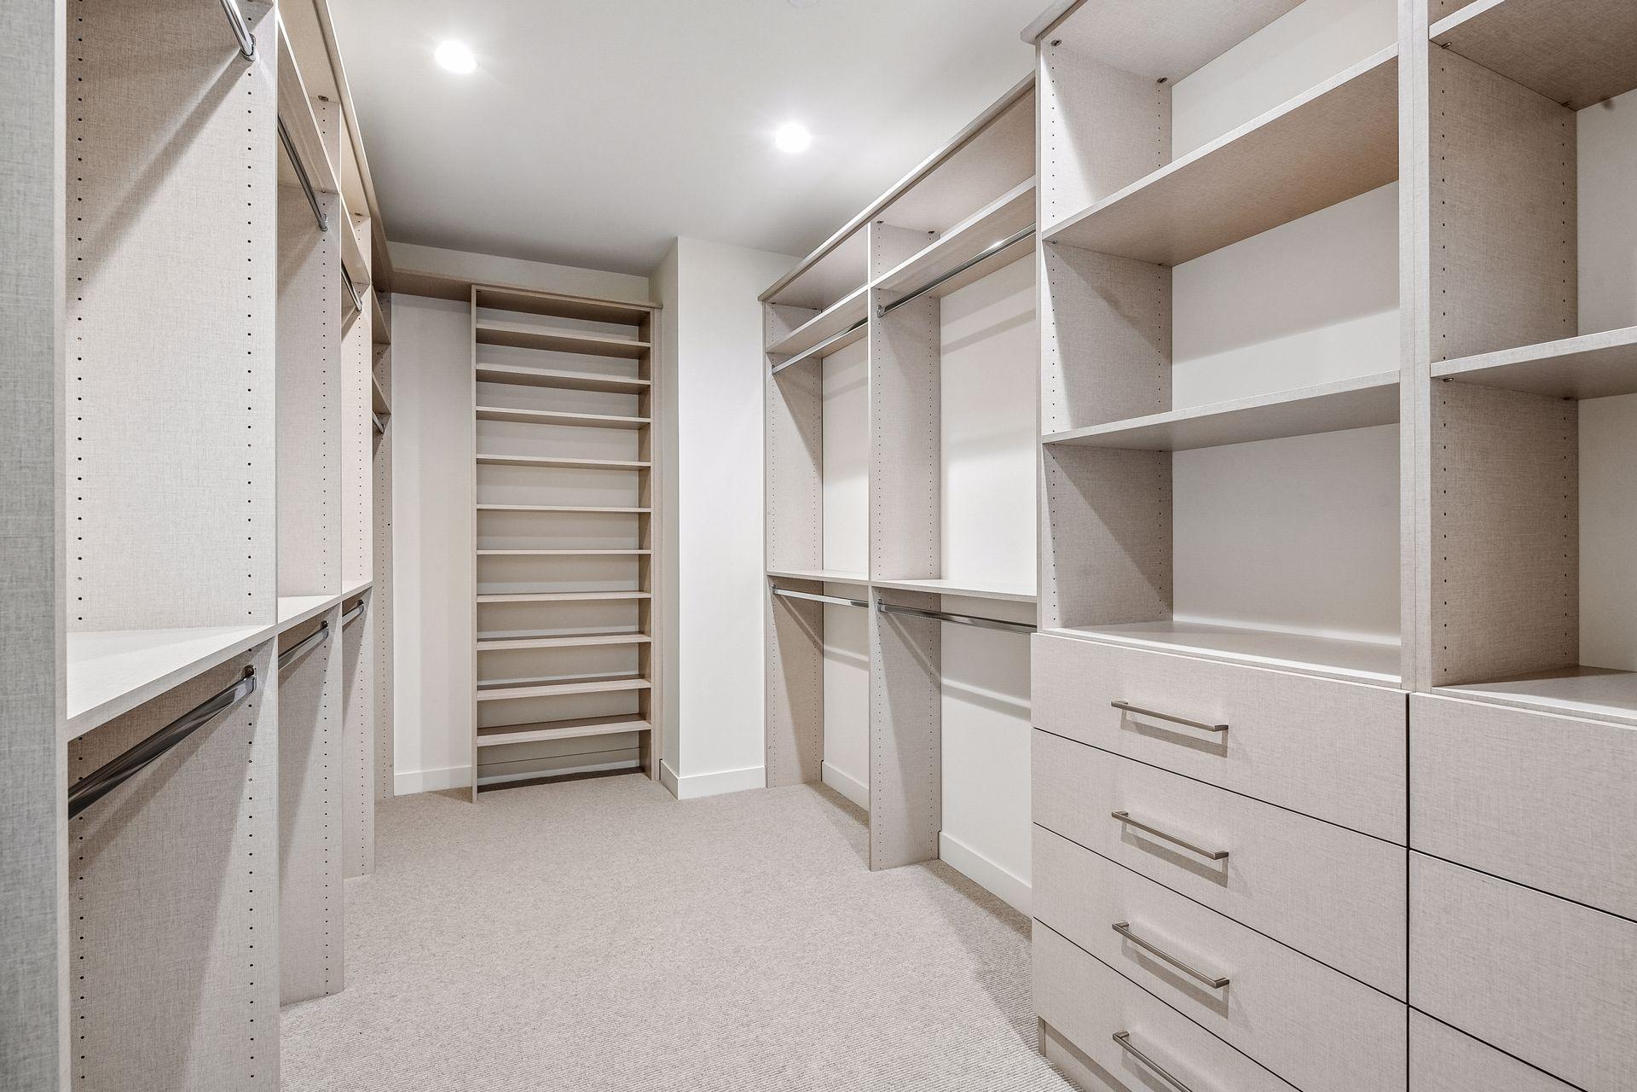
Amenities Unit: Ceiling Fan(s); Deck; Hardwood Floors; Indoor Sprinklers; Kitchen Center Island; Kitchen Window; Main Floor Primary Bedroom; Primary Bedroom Walk-In Closet; Security System; Tile Floors; Walk-In Closet; Washer/Dryer Hookup
Appliances: Dishwasher; Disposal; Dryer; Range; Refrigerator; Washer
Association Fee Includes: Building Exterior; Controlled Access; Lawn Care; Outside Maintenance; Parking Space; Professional Mgmt; Sanitation; Security System; Snow Removal
Basement: None
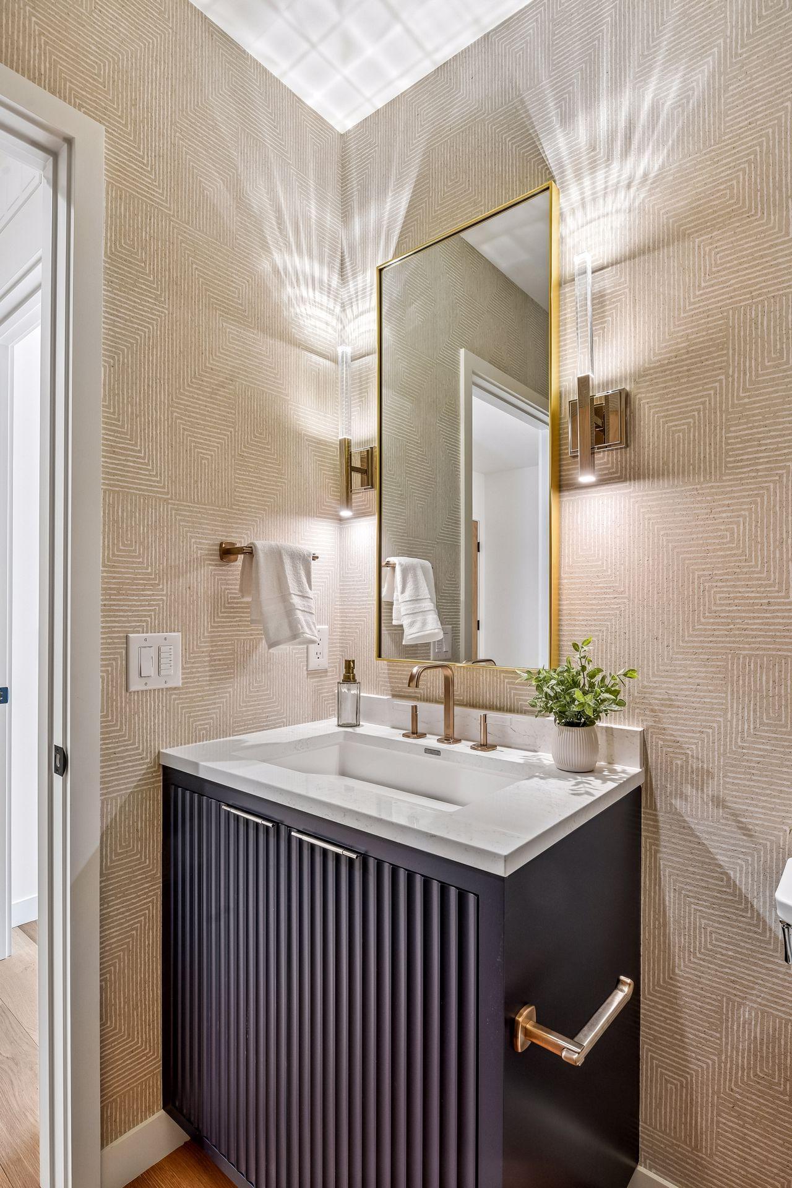
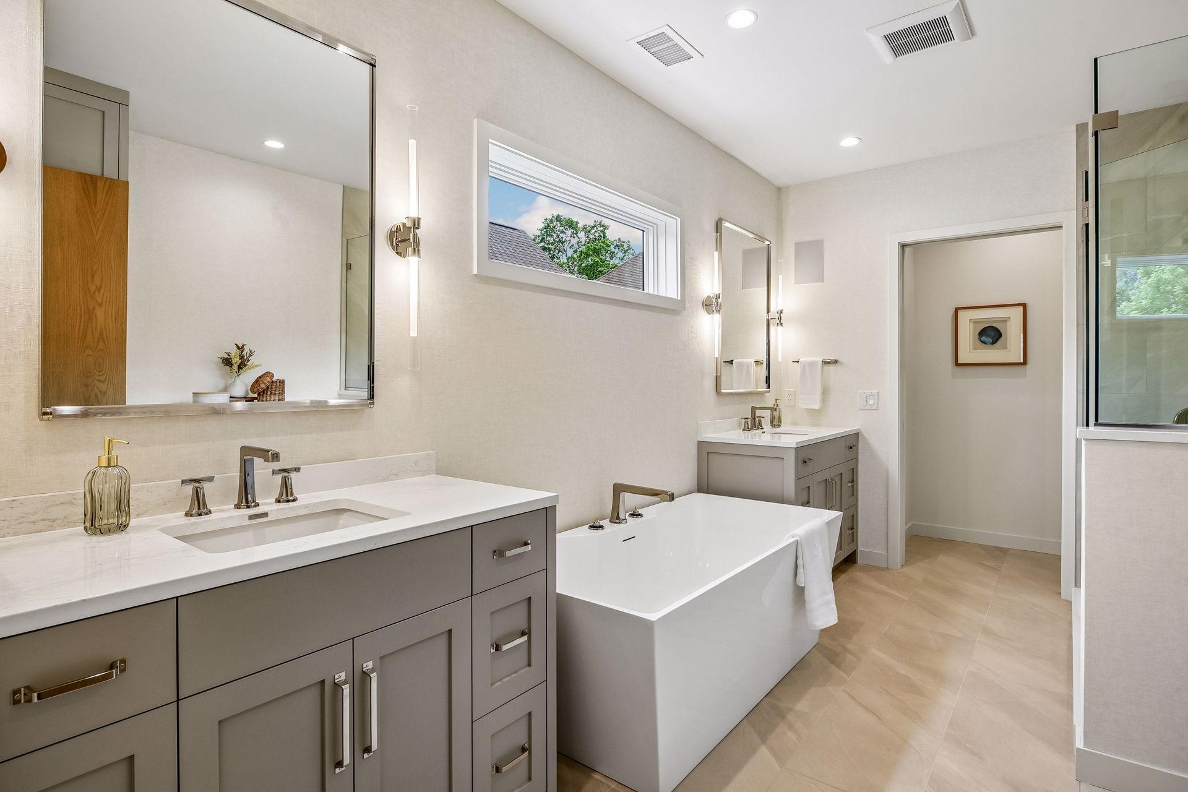
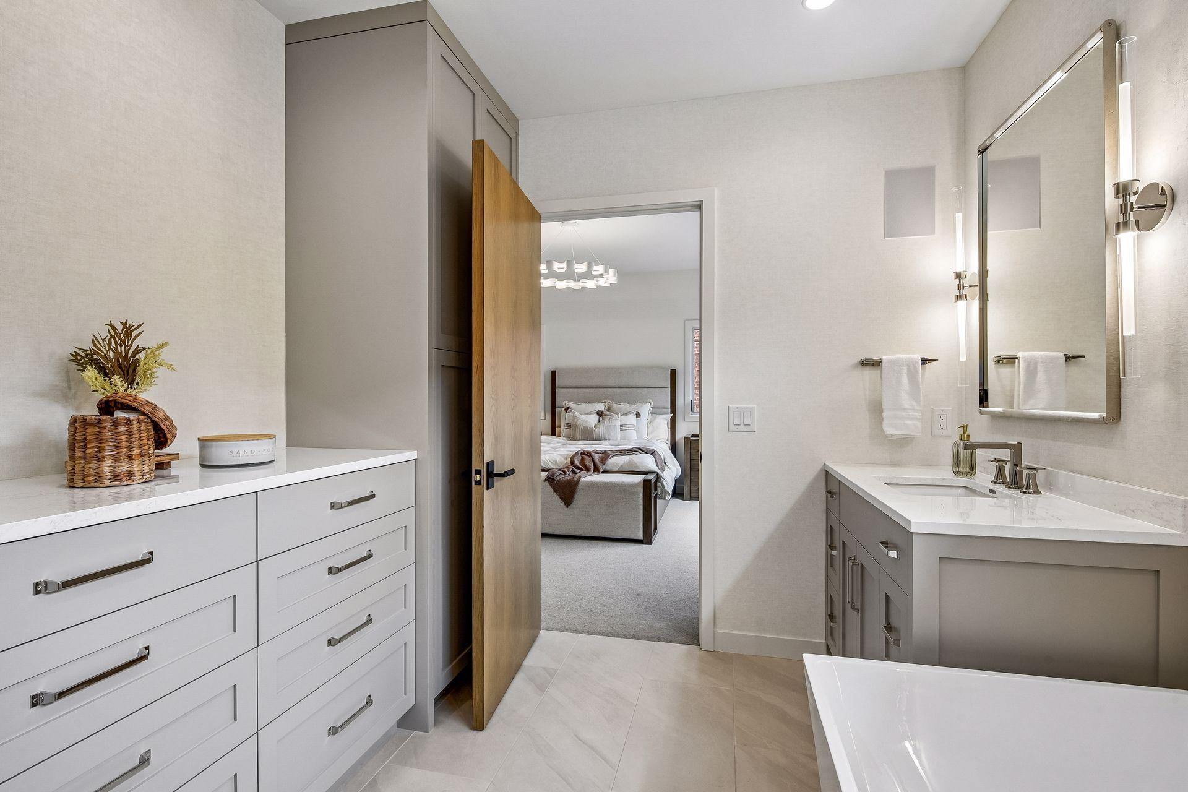
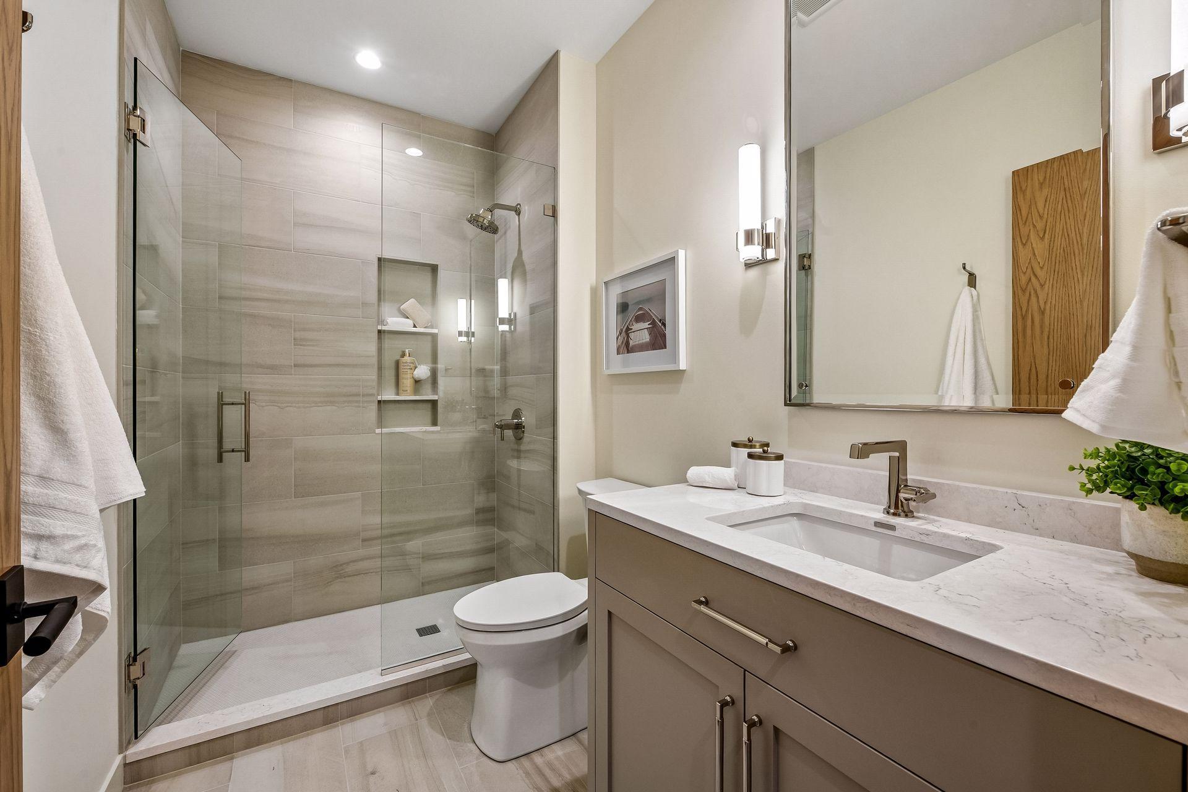
Bath Description: Double Sink; Main Floor 1/2 Bath; Main Floor 3/4 Bath; Main Floor Full Bath; Full Primary; Separate Tub & Shower
Builder Information: Builders Association of the Twin Cities
Construction Materials: Concrete; Frame
Construction Status: Completed New Construction
Dining Room Description: Kitchen/Dining Room
Exterior: Brick/Stone; Cement Board; Metal; Steel Siding
Family Room Characteristics: Great Room; Main Level
Fencing: None
Fireplace Characteristics: Gas Burning
Foundation: Other
Fuel: Natural Gas
Heating: Forced Air
Internet Options: Cable
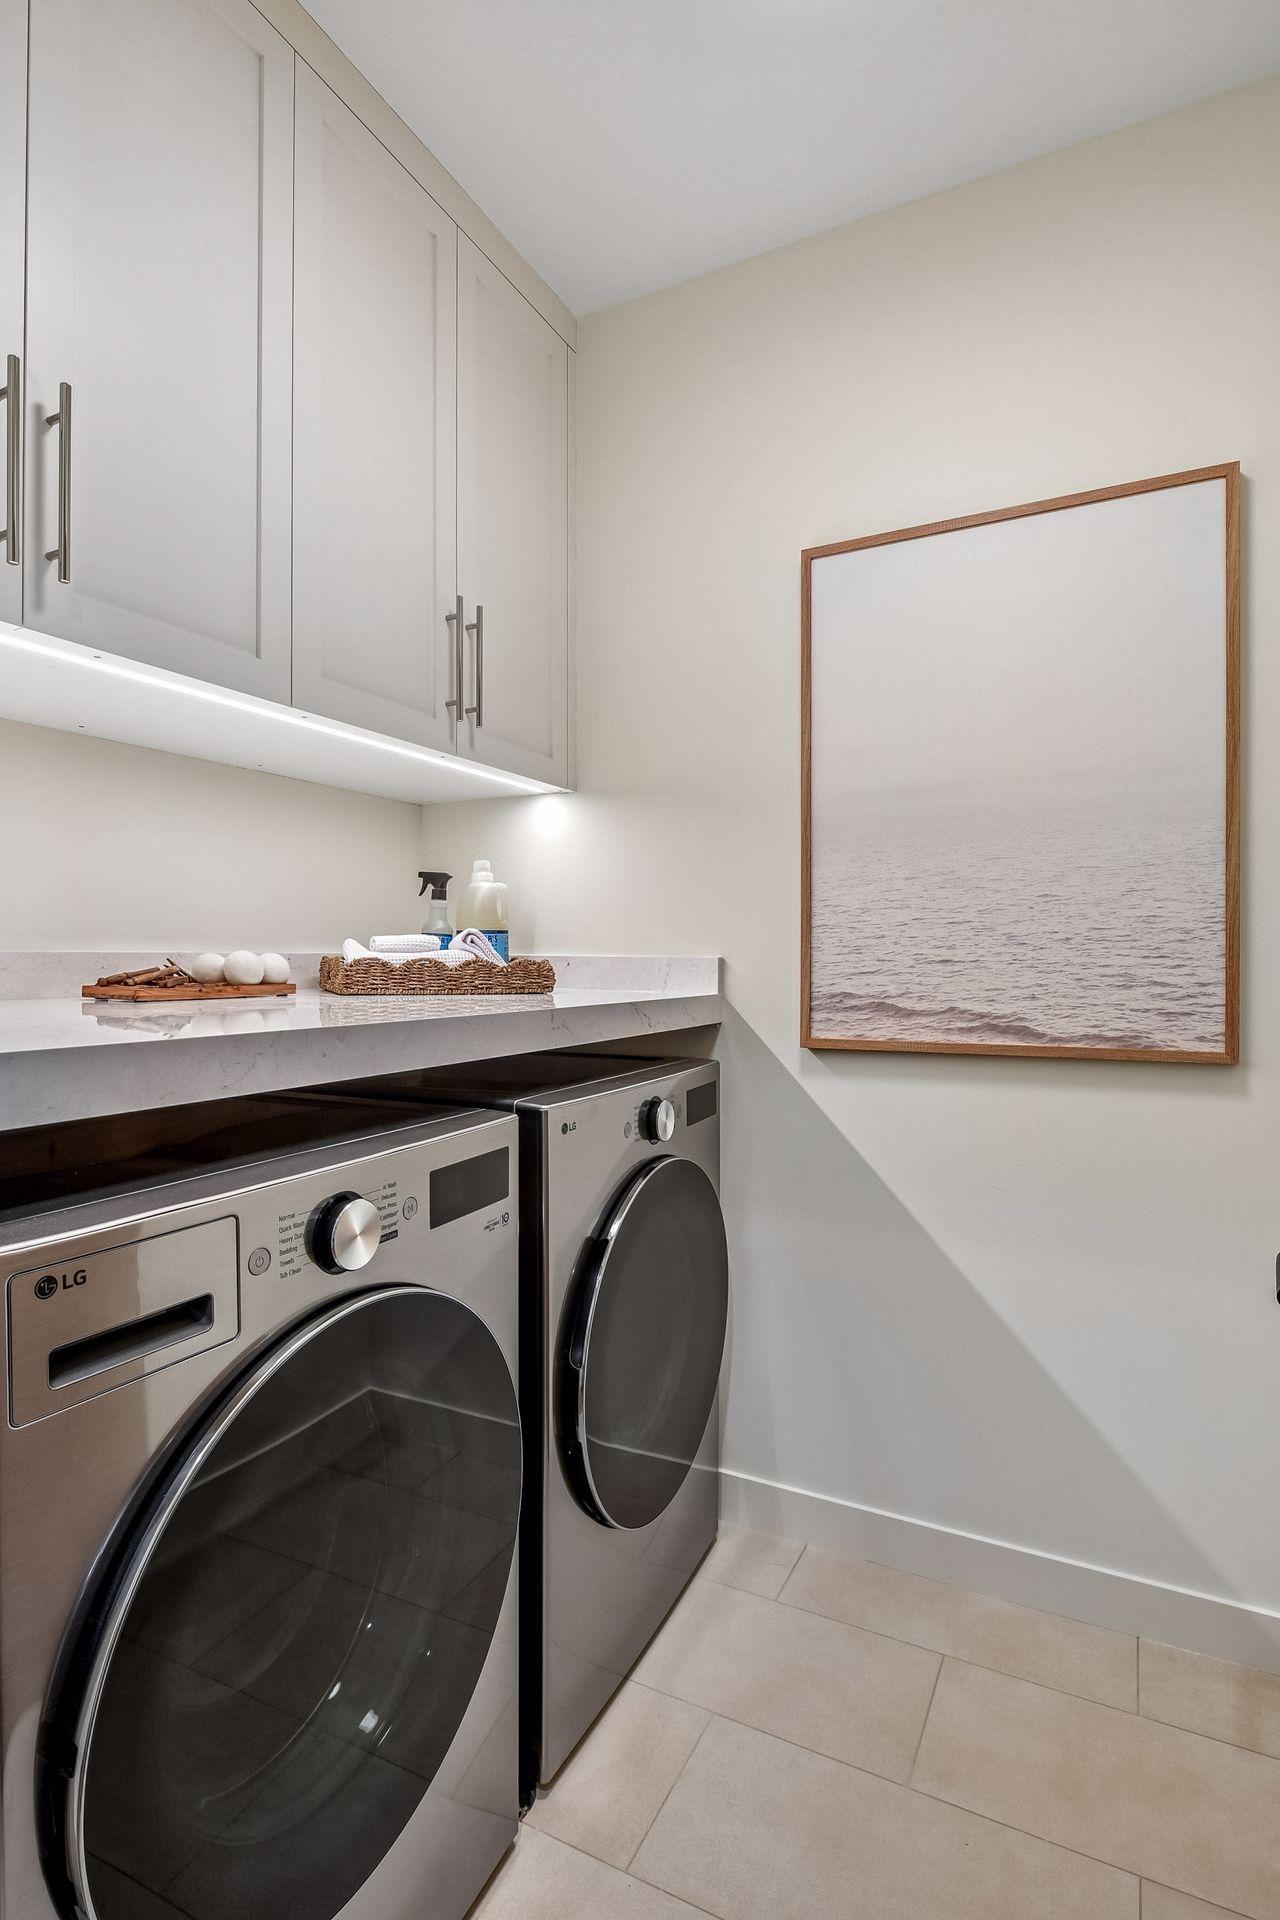
Laundry: In Unit; Main Level
Parking Characteristics: Assigned; Garage Door Opener; Heated Garage; Secured; Storage
Pool Description: None
Road Frontage: City Street
Road Responsibility: Public Maintained Road
Roof: Age 8 Years or Less
Sellers Terms: Cash; Conventional
Sewer: City Sewer/Connected
Special Search: All Living Facilities on One Level; Main Floor Bedroom; Main Floor Laundry
Stories: One
Water: City Water/Connected
Room Information
| Room Name | Dimensions | Level |
| Deck | 17x11 | Main |
| Den | 16x11 | Main |
| Dining Room | 15x10 | Main |
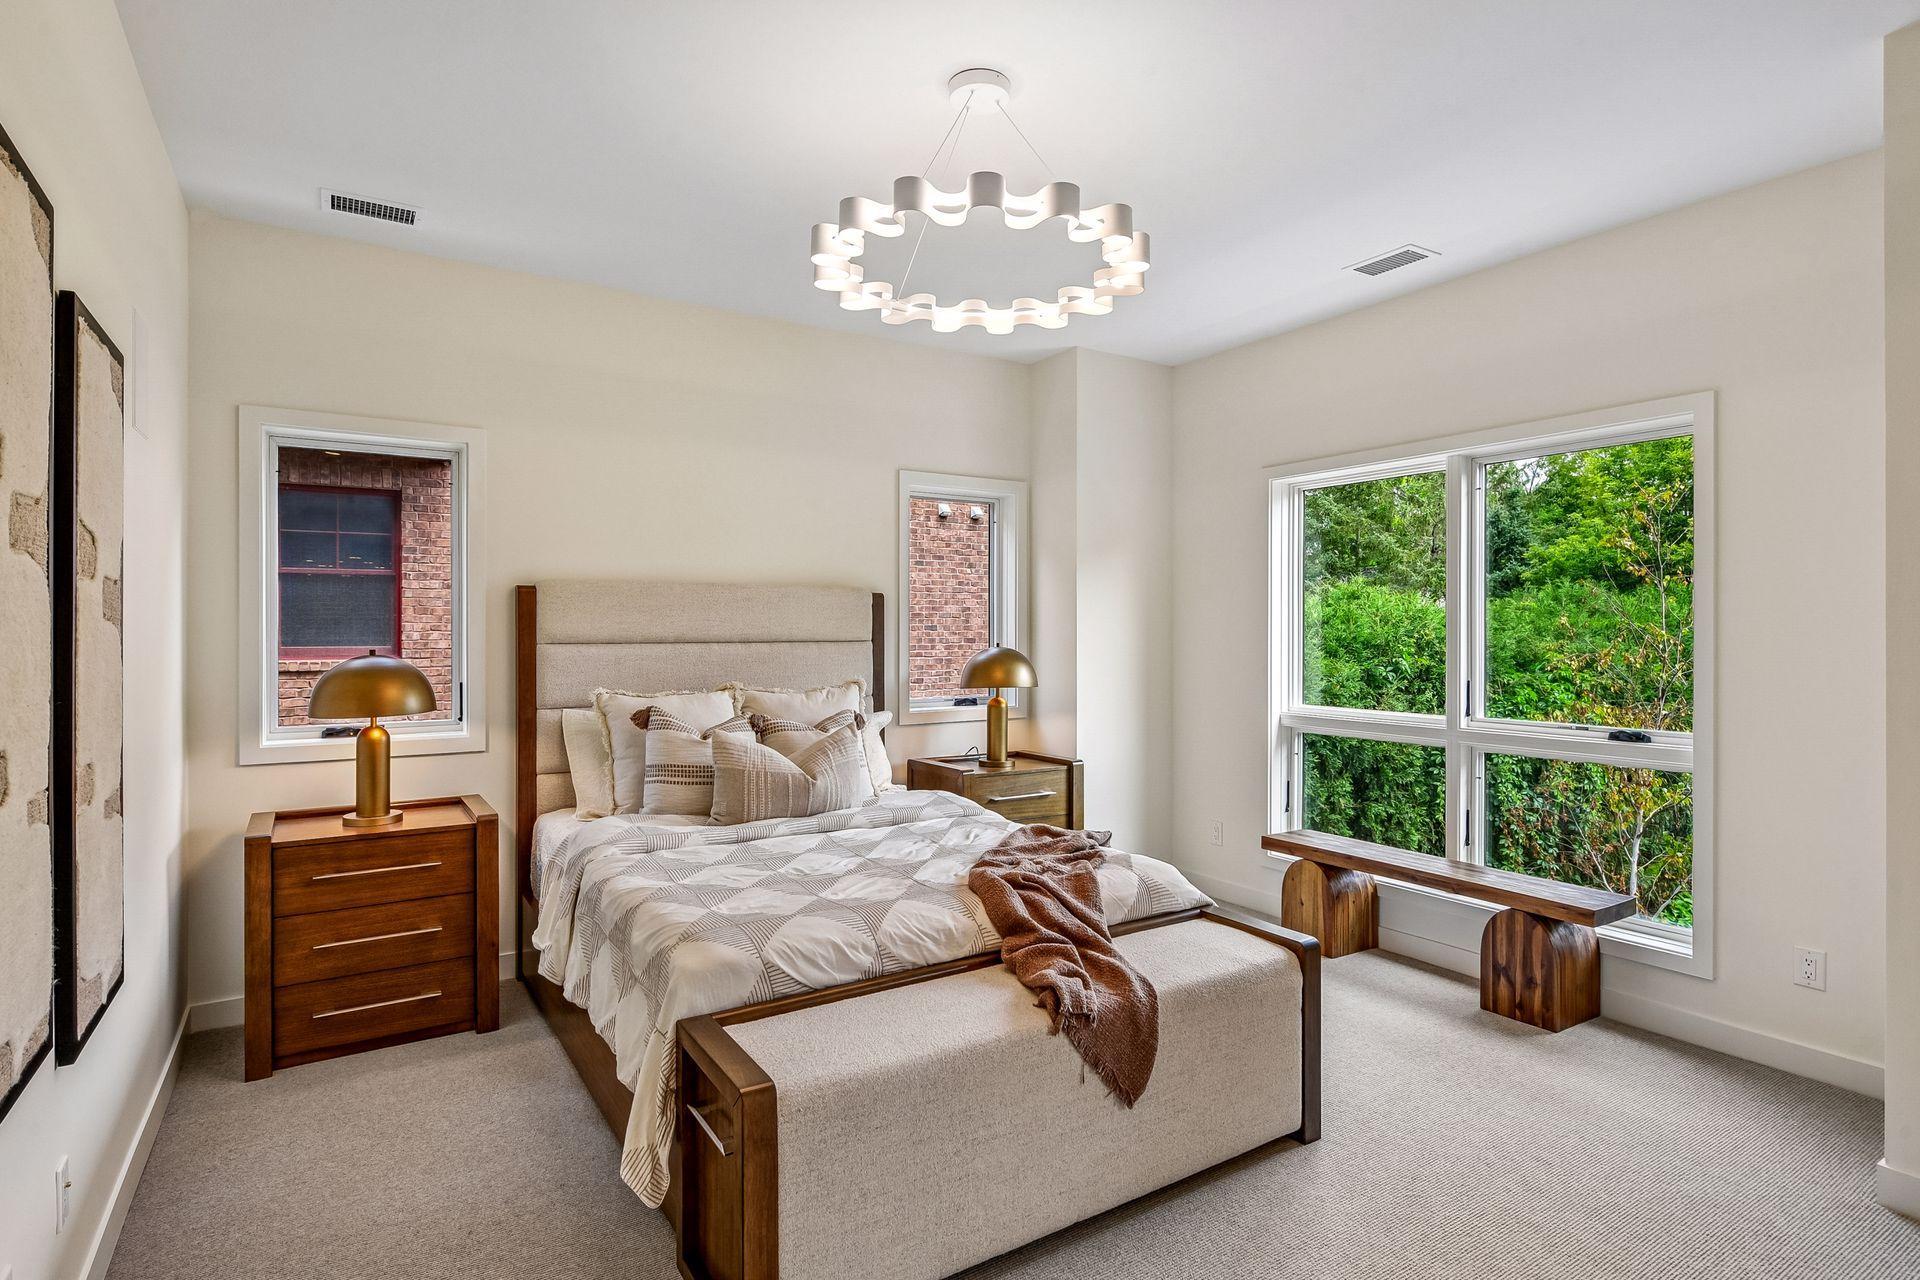
| First (1st) Bedroom | 15x15 | Main |
| Foyer | 16x8 | Main |
| Great Room | 18x18 | Main |
| Kitchen | 17x18 | Main |
| Second (2nd) Bedroom | 14x12 | Main |
Listing Office: Coldwell Banker Realty
Last Updated: October - 04 - 2026

The data relating to real estate for sale on this web site comes in part from the Broker Reciprocity SM Program of the Regional Multiple Listing Service of Minnesota, Inc. The information provided is deemed reliable but not guaranteed. Properties subject to prior sale, change or withdrawal. ©2026 Regional Multiple Listing Service of Minnesota, Inc All rights reserved.
Monday 5th of October 2026 06:42 PM

218-998-4400
Mohagen Real Estate


Let's Connect

Mohagen Real Estate
sue@MohagenRealEstate.com
Office: 218-998-4400
Cell: 218-731-7376

Mohagen Real Estate is licensed in the State of Minnesota