150 Portland Avenue, 500, Minneapolis, MN 55401 (MLS# 7103701)


$3,200,000
150 Portland Avenue, 500
Minneapolis, MN 55401
MLS# 7103701
4 beds  |  3 baths  |  5579 sqft

150 Portland Avenue - Spacecrafting - 0144.jpg
  1 / 150  
150 Portland Avenue - Spacecrafting - 0144.jpg 150 Portland Avenue - Spacecrafting - 0011.jpg 150 Portland Avenue - Spacecrafting - 0001.jpg 150 Portland Avenue - Spacecrafting - 0012.jpg 150 Portland Avenue - Spacecrafting - 0013.jpg 150 Portland Avenue - Spacecrafting - 0014.jpg 150 Portland Avenue - Spacecrafting - 0015.jpg 150 Portland Avenue - Spacecrafting - 0016.jpg 150 Portland Avenue - Spacecrafting - 0017.jpg 150 Portland Avenue - Spacecrafting - 0018.jpg 150 Portland Avenue - Spacecrafting - 0019.jpg 150 Portland Avenue - Spacecrafting - 0020.jpg 150 Portland Avenue - Spacecrafting - 0021.jpg 150 Portland Avenue - Spacecrafting - 0022.jpg 150 Portland Avenue - Spacecrafting - 0023.jpg 150 Portland Avenue - Spacecrafting - 0024.jpg 150 Portland Avenue - Spacecrafting - 0025.jpg 150 Portland Avenue - Spacecrafting - 0026.jpg 150 Portland Avenue - Spacecrafting - 0027.jpg 150 Portland Avenue - Spacecrafting - 0028.jpg 150 Portland Avenue - Spacecrafting - 0029.jpg 150 Portland Avenue - Spacecrafting - 0030.jpg 150 Portland Avenue - Spacecrafting - 0031.jpg 150 Portland Avenue - Spacecrafting - 0032.jpg 150 Portland Avenue - Spacecrafting - 0033.jpg 150 Portland Avenue - Spacecrafting - 0034.jpg 150 Portland Avenue - Spacecrafting - 0035.jpg 150 Portland Avenue - Spacecrafting - 0036.jpg 150 Portland Avenue - Spacecrafting - 0037.jpg 150 Portland Avenue - Spacecrafting - 0038.jpg 150 Portland Avenue - Spacecrafting - 0039.jpg 150 Portland Avenue - Spacecrafting - 0040.jpg 150 Portland Avenue - Spacecrafting - 0041.jpg 150 Portland Avenue - Spacecrafting - 0042.jpg 150 Portland Avenue - Spacecrafting - 0043.jpg 150 Portland Avenue - Spacecrafting - 0044.jpg 150 Portland Avenue - Spacecrafting - 0051.jpg 150 Portland Avenue - Spacecrafting - 0052.jpg 150 Portland Avenue - Spacecrafting - 0053.jpg 150 Portland Avenue - Spacecrafting - 0054.jpg 150 Portland Avenue - Spacecrafting - 0055.jpg 150 Portland Avenue - Spacecrafting - 0056.jpg 150 Portland Avenue - Spacecrafting - 0057.jpg 150 Portland Avenue - Spacecrafting - 0058.jpg 150 Portland Avenue - Spacecrafting - 0059.jpg 150 Portland Avenue - Spacecrafting - 0060.jpg 150 Portland Avenue - Spacecrafting - 0061.jpg 150 Portland Avenue - Spacecrafting - 0062.jpg 150 Portland Avenue - Spacecrafting - 0063.jpg 150 Portland Avenue - Spacecrafting - 0064.jpg 150 Portland Avenue - Spacecrafting - 0065.jpg 150 Portland Avenue - Spacecrafting - 0066.jpg 150 Portland Avenue - Spacecrafting - 0067.jpg 150 Portland Avenue - Spacecrafting - 0068.jpg 150 Portland Avenue - Spacecrafting - 0069.jpg 150 Portland Avenue - Spacecrafting - 0070.jpg 150 Portland Avenue - Spacecrafting - 0071.jpg 150 Portland Avenue - Spacecrafting - 0137.jpg 150 Portland Avenue - Spacecrafting - 0072.jpg 150 Portland Avenue - Spacecrafting - 0141.jpg 150 Portland Avenue - Spacecrafting - 0142.jpg 150 Portland Avenue - Spacecrafting - 0143.jpg 150 Portland Avenue - Spacecrafting - 0145.jpg 150 Portland Avenue - Spacecrafting - 0146.jpg 150 Portland Avenue - Spacecrafting - 0140.jpg 150 Portland Avenue - Spacecrafting - 0147.jpg 150 Portland Avenue - Spacecrafting - 0073.jpg 150 Portland Avenue - Spacecrafting - 0074.jpg 150 Portland Avenue - Spacecrafting - 0047.jpg 150 Portland Avenue - Spacecrafting - 0049.jpg 150 Portland Avenue - Spacecrafting - 0048.jpg 150 Portland Avenue - Spacecrafting - 0075.jpg 150 Portland Avenue - Spacecrafting - 0002.jpg 150 Portland Avenue - Spacecrafting - 0004.jpg 150 Portland Avenue - Spacecrafting - 0006.jpg 150 Portland Avenue - Spacecrafting - 0008.jpg 150 Portland Avenue - Spacecrafting - 0010.jpg 150 Portland Avenue - Spacecrafting - 0003.jpg 150 Portland Avenue - Spacecrafting - 0007.jpg 150 Portland Avenue - Spacecrafting - 0005.jpg 150 Portland Avenue - Spacecrafting - 0009.jpg 150 Portland Avenue - Spacecrafting - 0076.jpg 150 Portland Avenue - Spacecrafting - 0050.jpg 150 Portland Avenue - Spacecrafting - 0046.jpg 150 Portland Avenue - Spacecrafting - 0077.jpg 150 Portland Avenue - Spacecrafting - 0078.jpg 150 Portland Avenue - Spacecrafting - 0079.jpg 150 Portland Avenue - Spacecrafting - 0080.jpg 150 Portland Avenue - Spacecrafting - 0081.jpg 150 Portland Avenue - Spacecrafting - 0082.jpg 150 Portland Avenue - Spacecrafting - 0083.jpg 150 Portland Avenue - Spacecrafting - 0084.jpg 150 Portland Avenue - Spacecrafting - 0085.jpg 150 Portland Avenue - Spacecrafting - 0086.jpg 150 Portland Avenue - Spacecrafting - 0087.jpg 150 Portland Avenue - Spacecrafting - 0088.jpg 150 Portland Avenue - Spacecrafting - 0089.jpg 150 Portland Avenue - Spacecrafting - 0090.jpg 150 Portland Avenue - Spacecrafting - 0091.jpg 150 Portland Avenue - Spacecrafting - 0092.jpg 150 Portland Avenue - Spacecrafting - 0093.jpg 150 Portland Avenue - Spacecrafting - 0094.jpg 150 Portland Avenue - Spacecrafting - 0095.jpg 150 Portland Avenue - Spacecrafting - 0096.jpg 150 Portland Avenue - Spacecrafting - 0097.jpg 150 Portland Avenue - Spacecrafting - 0098.jpg 150 Portland Avenue - Spacecrafting - 0099.jpg 150 Portland Avenue - Spacecrafting - 0100.jpg 150 Portland Avenue - Spacecrafting - 0101.jpg 150 Portland Avenue - Spacecrafting - 0102.jpg 150 Portland Avenue - Spacecrafting - 0103.jpg 150 Portland Avenue - Spacecrafting - 0104.jpg 150 Portland Avenue - Spacecrafting - 0105.jpg 150 Portland Avenue - Spacecrafting - 0106.jpg 150 Portland Avenue - Spacecrafting - 0107.jpg 150 Portland Avenue - Spacecrafting - 0108.jpg 150 Portland Avenue - Spacecrafting - 0109.jpg 150 Portland Avenue - Spacecrafting - 0110.jpg 150 Portland Avenue - Spacecrafting - 0111.jpg 150 Portland Avenue - Spacecrafting - 0112.jpg 150 Portland Avenue - Spacecrafting - 0113.jpg 150 Portland Avenue - Spacecrafting - 0114.jpg 150 Portland Avenue - Spacecrafting - 0115.jpg 150 Portland Avenue - Spacecrafting - 0116.jpg 150 Portland Avenue - Spacecrafting - 0117.jpg 150 Portland Avenue - Spacecrafting - 0118.jpg 150 Portland Avenue - Spacecrafting - 0119.jpg 150 Portland Avenue - Spacecrafting - 0120.jpg 150 Portland Avenue - Spacecrafting - 0121.jpg 150 Portland Avenue - Spacecrafting - 0122.jpg 150 Portland Avenue - Spacecrafting - 0123.jpg 150 Portland Avenue - Spacecrafting - 0124.jpg 150 Portland Avenue - Spacecrafting - 0125.jpg 150 Portland Avenue - Spacecrafting - 0126.jpg 150 Portland Avenue - Spacecrafting - 0127.jpg 150 Portland Avenue - Spacecrafting - 0128.jpg 150 Portland Avenue - Spacecrafting - 0129.jpg 150 Portland Avenue - Spacecrafting - 0130.jpg 150 Portland Avenue - Spacecrafting - 0131.jpg 150 Portland Avenue - Spacecrafting - 0132.jpg 150 Portland Avenue - Spacecrafting - 0133.jpg 150 Portland Avenue - Spacecrafting - 0134.jpg 150 Portland Avenue - Spacecrafting - 0135.jpg 150 Portland Avenue - Spacecrafting - 0136.jpg 150 Portland Avenue - Spacecrafting - 0138.jpg 150 Portland Avenue - Spacecrafting - 0139.jpg 150 Portland Avenue - Spacecrafting - 0148.jpg 150 Portland Avenue - Spacecrafting - 0149.jpg 150 Portland Avenue - Spacecrafting - 0150.jpg 150 Portland Avenue - Spacecrafting - 0151.jpg
Property Description
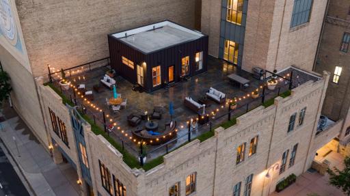
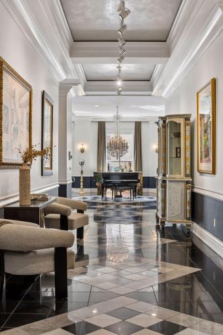
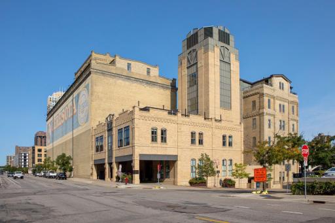
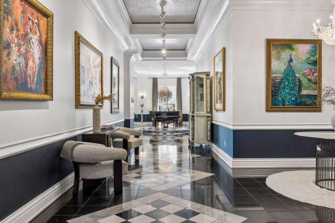
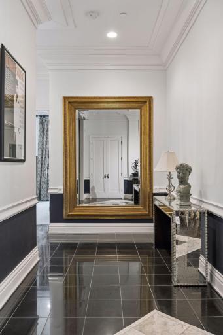
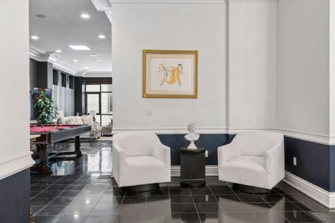
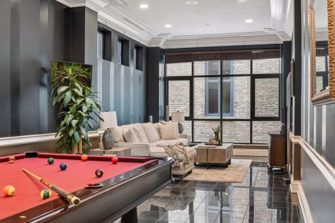
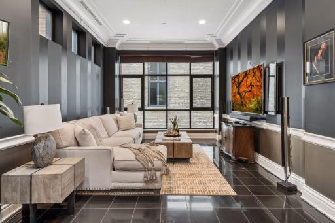
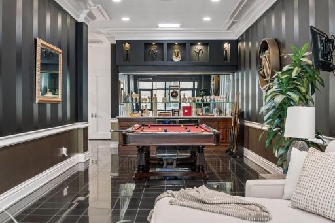
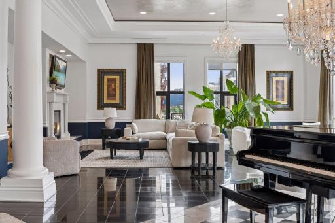
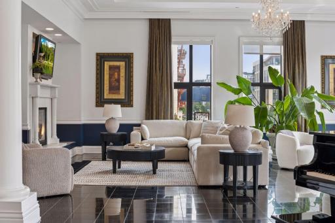
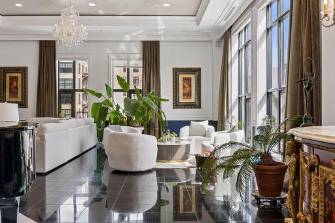
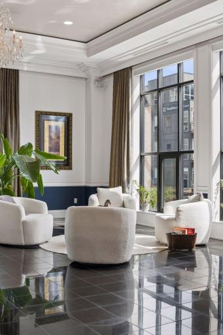
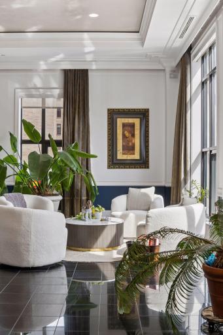
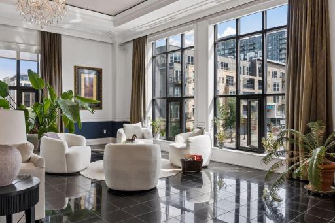
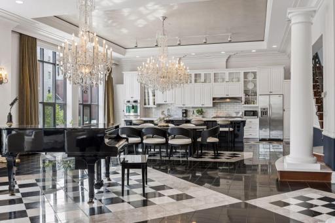
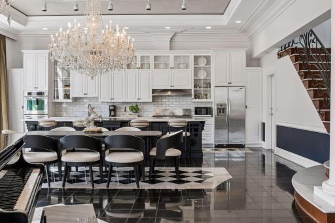
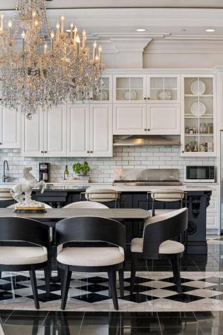
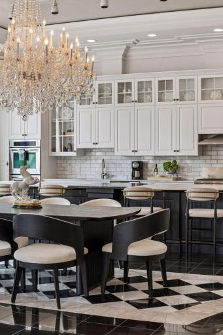
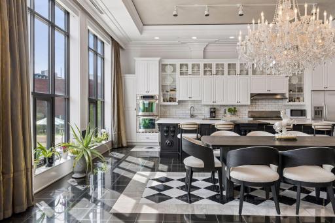
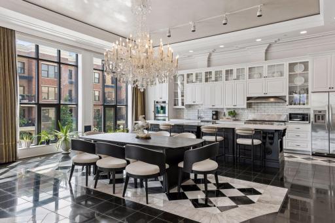
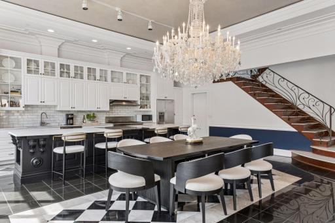
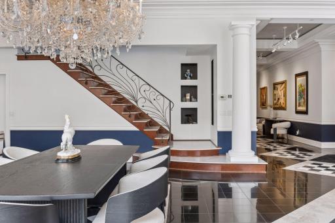
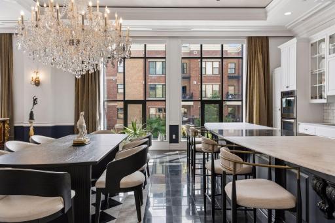
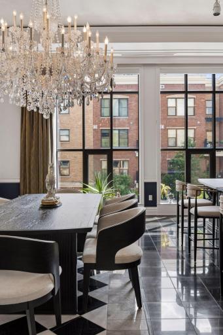
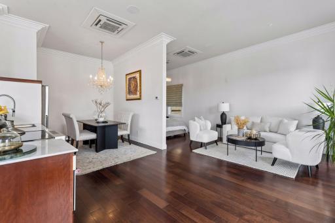
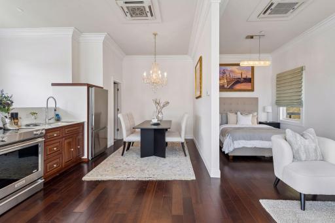
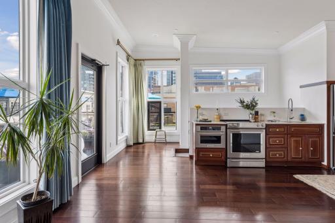
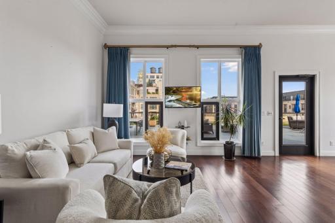
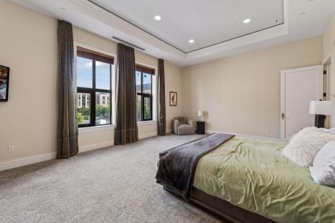
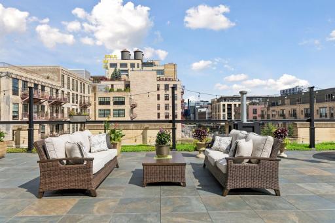
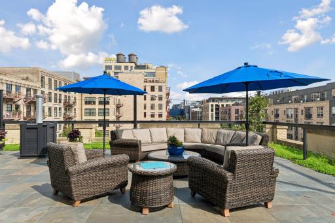
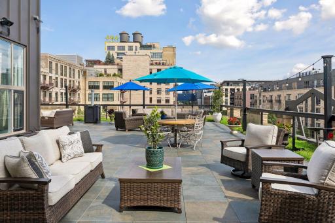
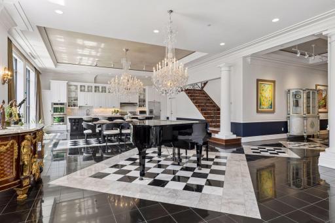
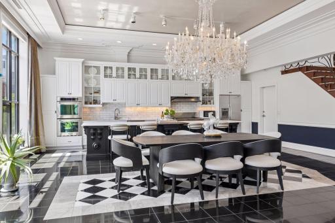
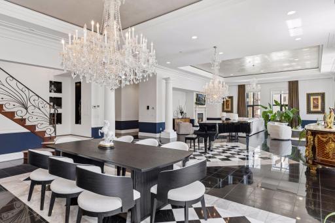
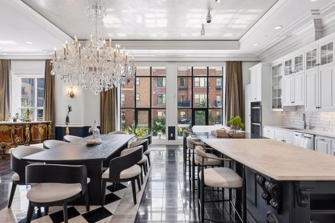
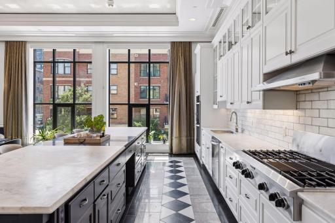
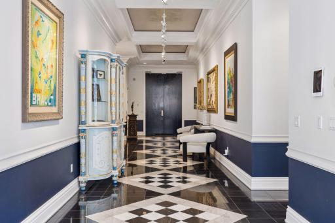
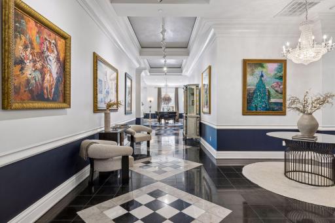
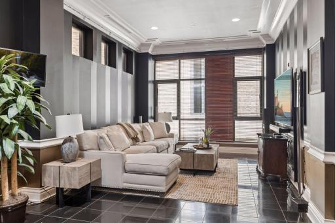
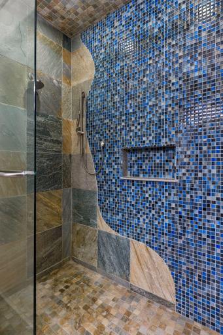
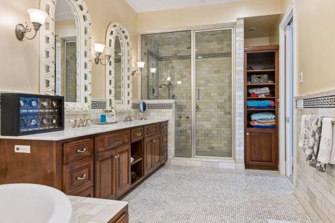
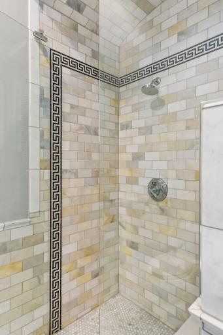
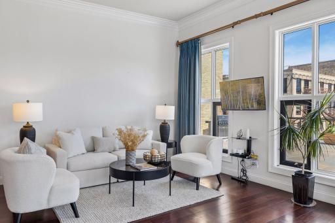
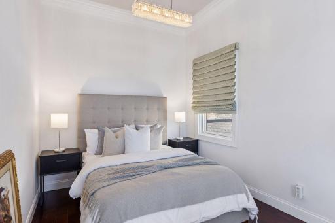
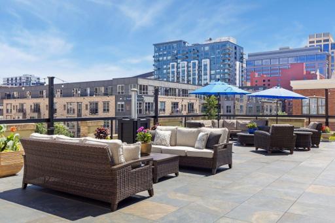
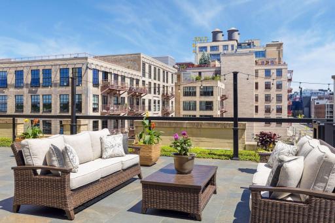
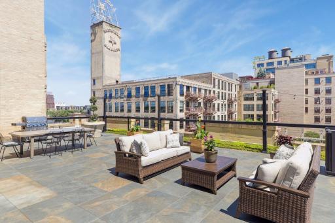
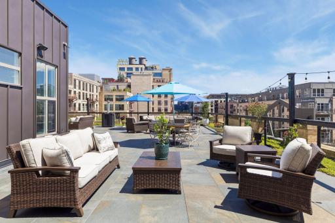
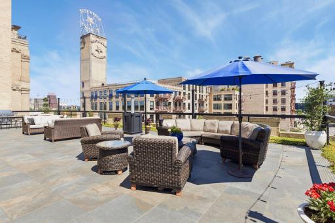
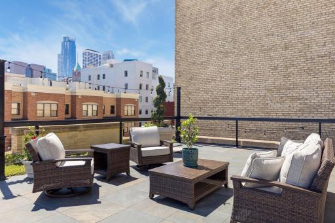
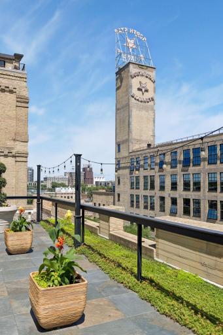
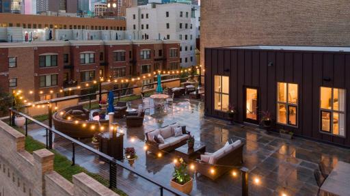
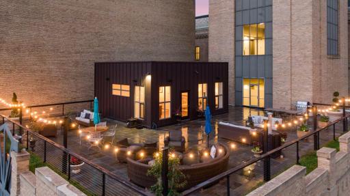
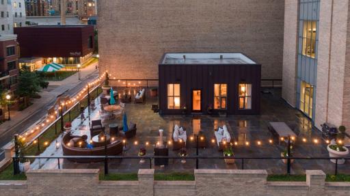
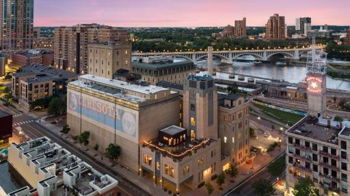
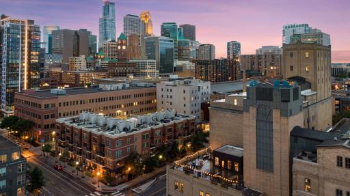
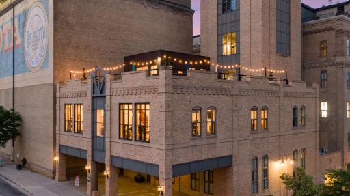
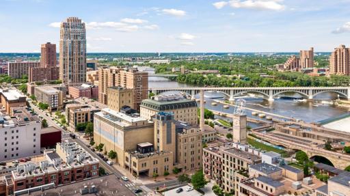
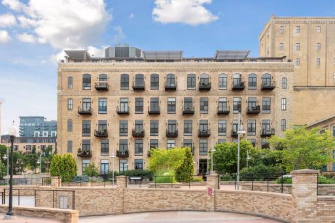
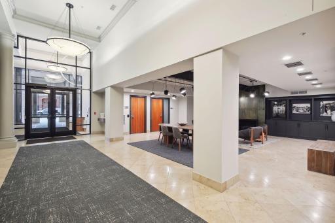
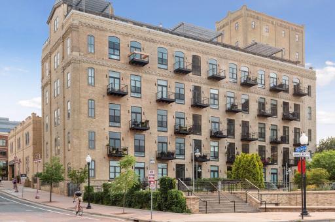
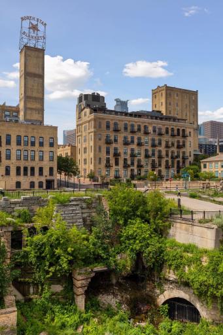
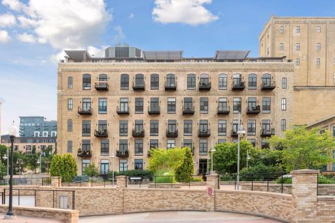
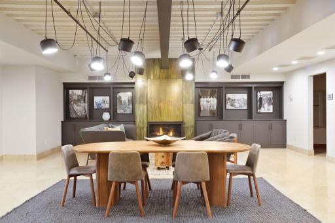
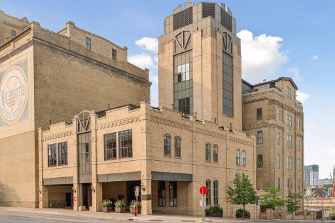
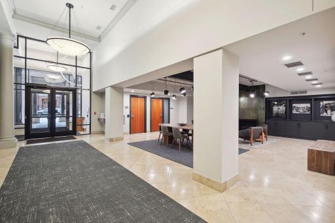
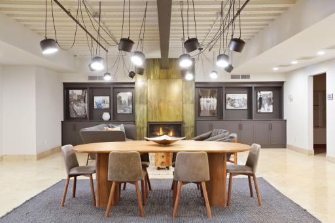
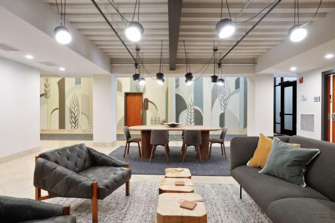
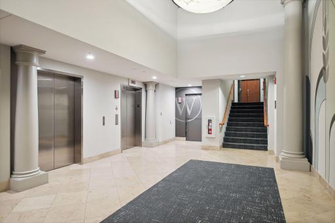
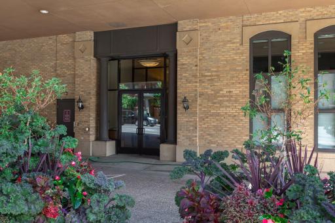
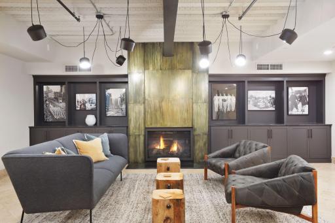
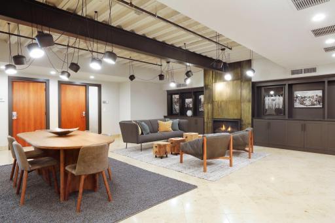
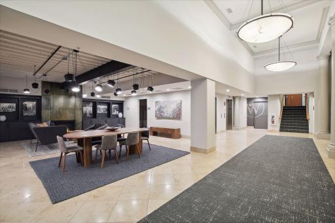
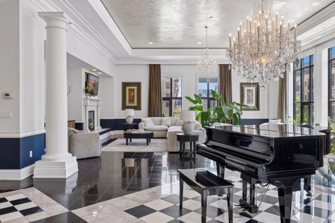
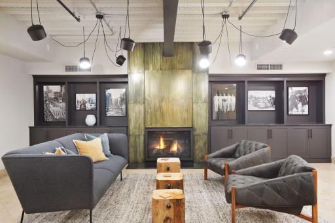
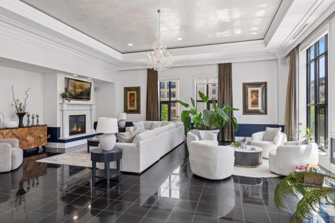
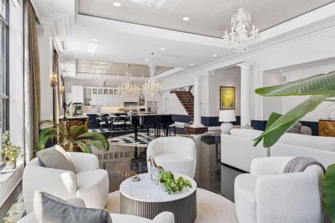
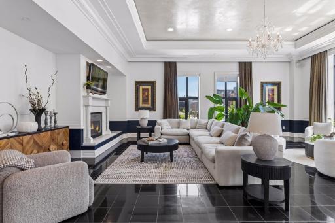
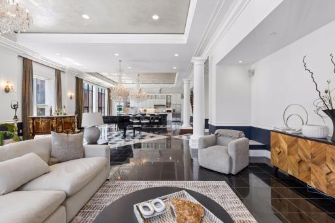
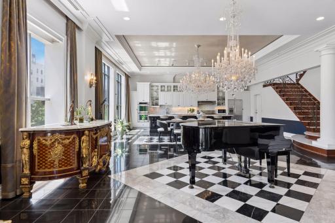
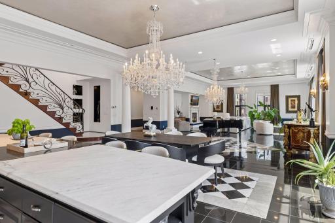
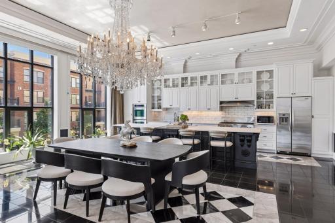
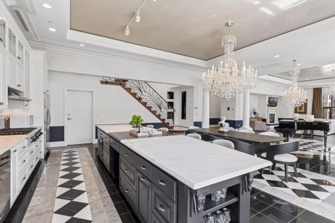
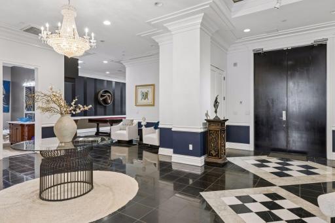
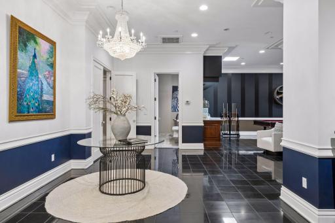
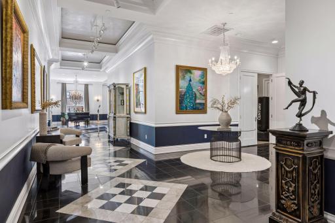
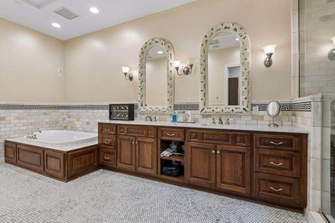
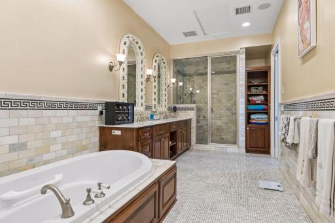
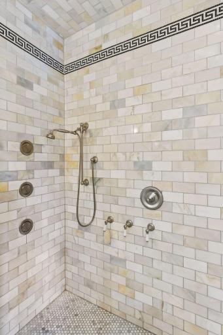
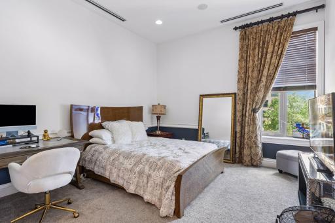
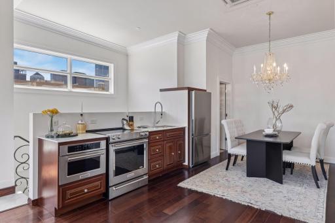
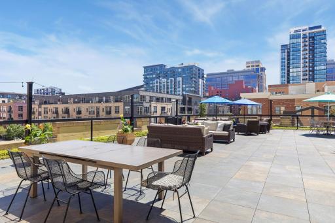
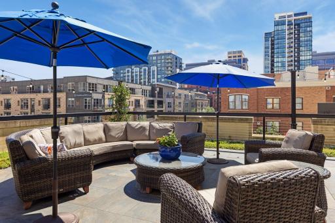
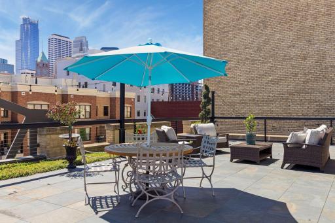
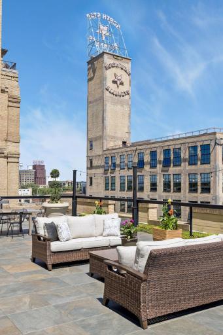
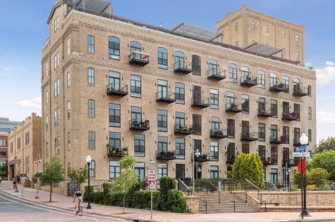
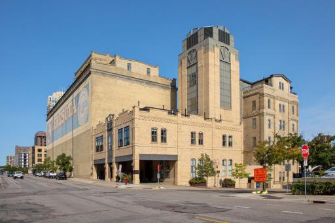
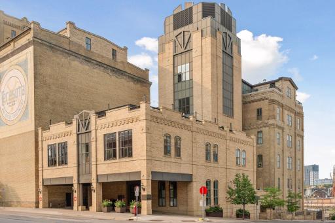
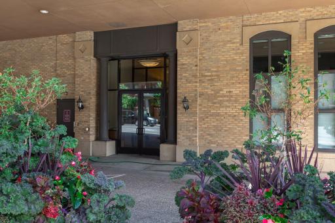
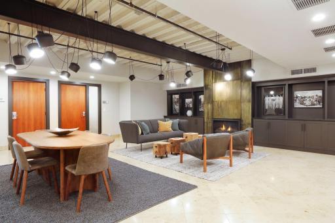
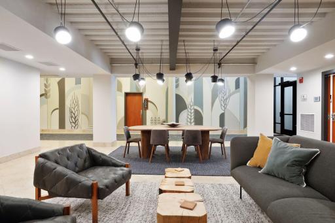
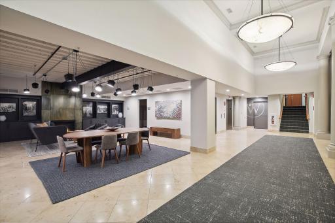
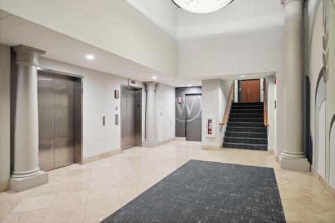
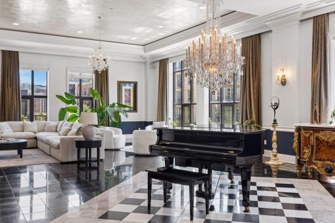
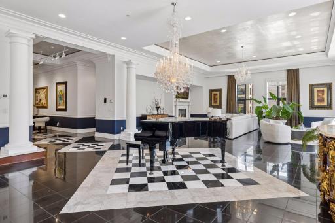
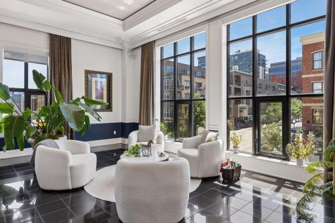
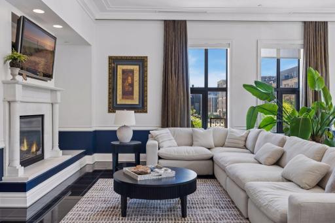
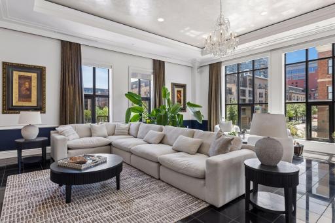
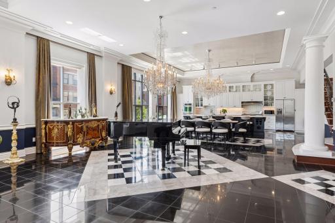
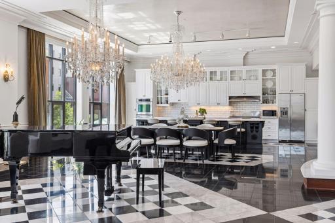
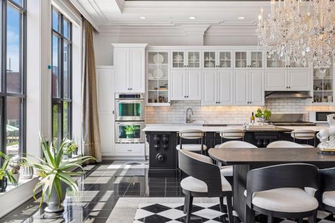
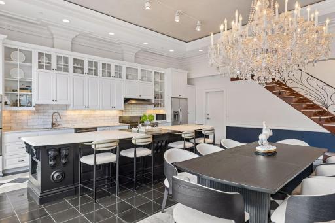
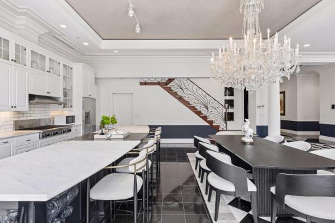
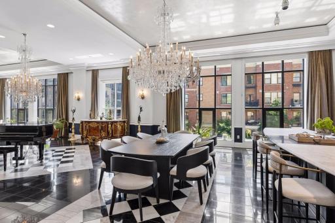
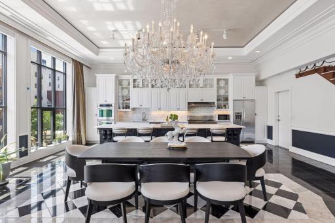
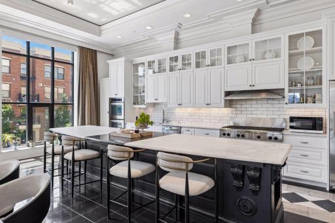
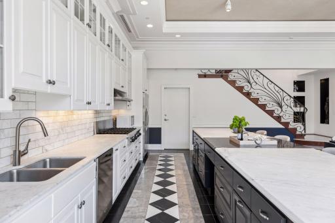
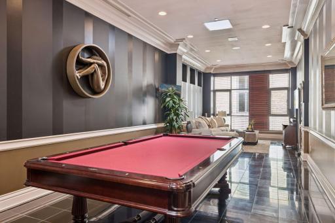
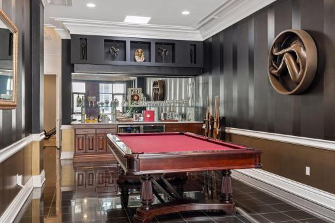
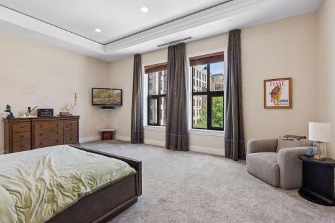
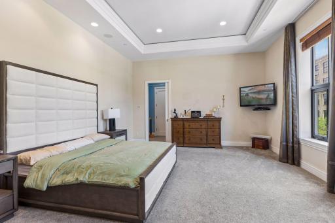
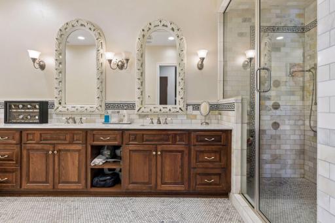
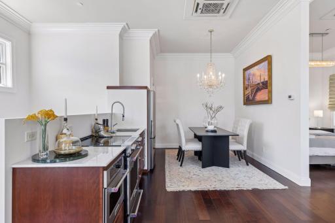
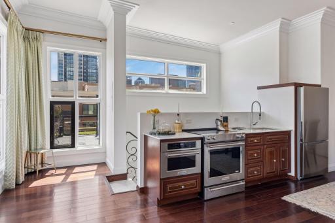
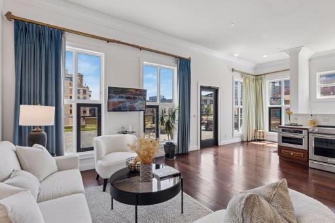
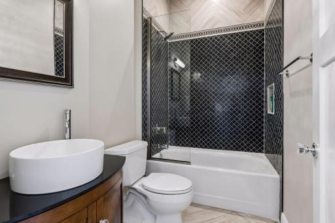
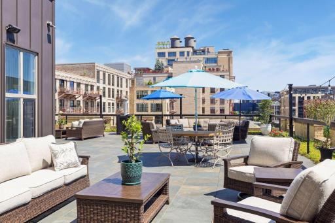
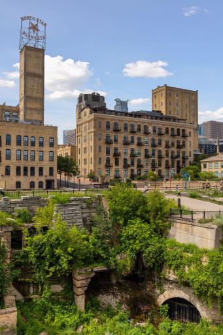
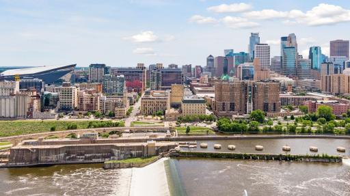
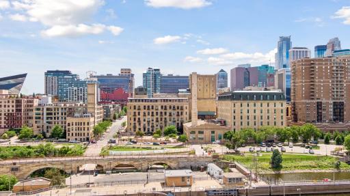
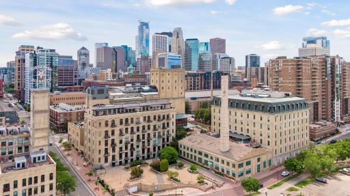
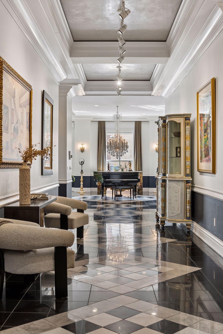
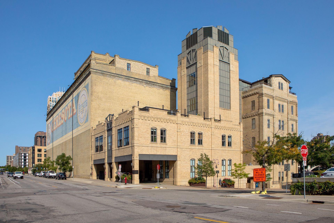
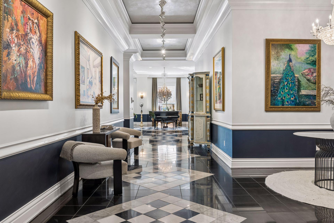
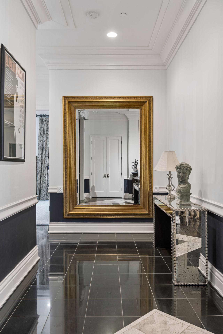
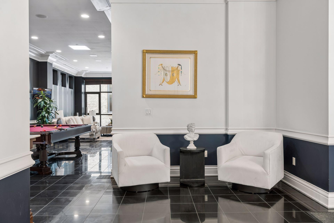
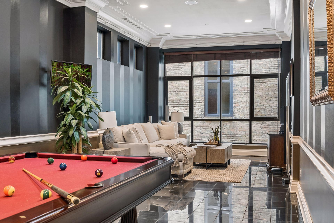
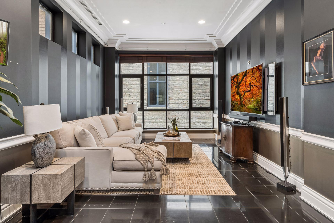
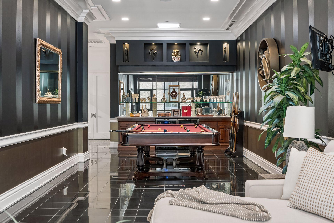
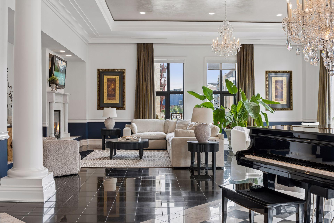
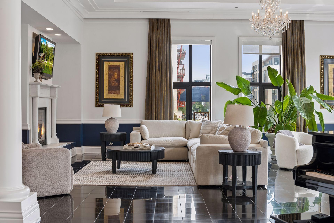
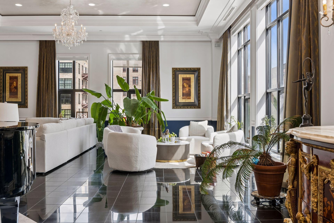
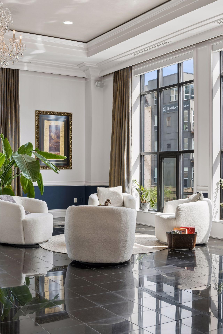
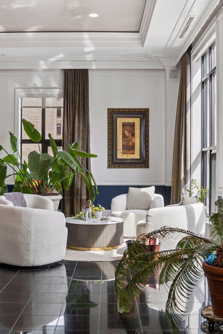
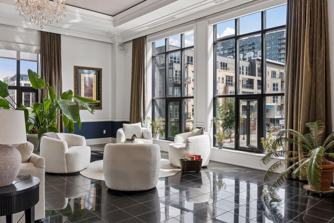
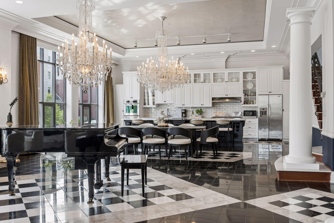
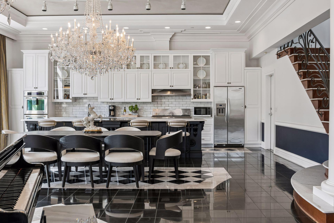
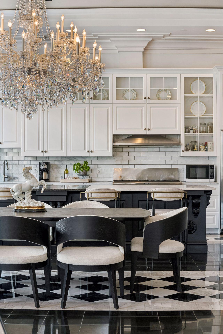
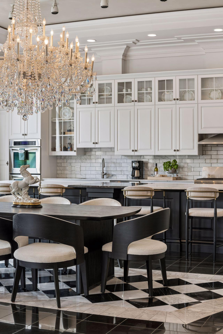
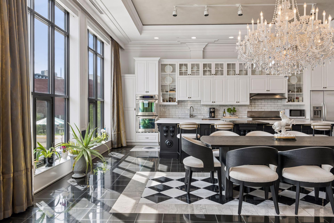
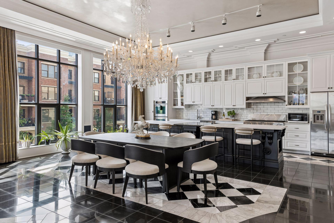
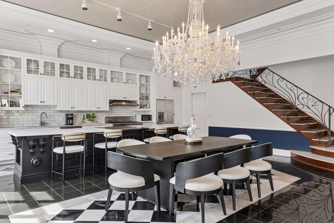
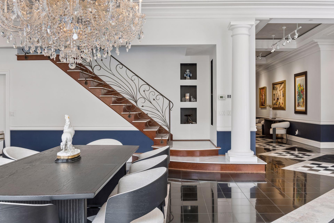
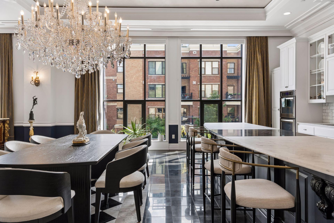
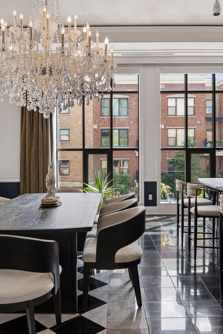
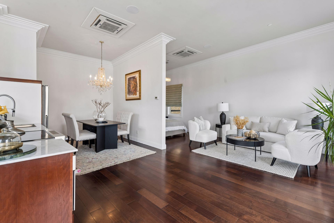
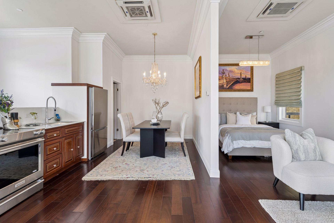
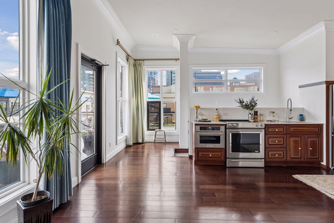
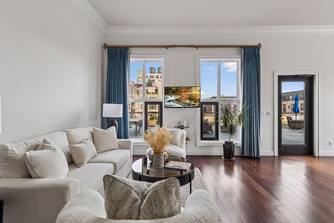
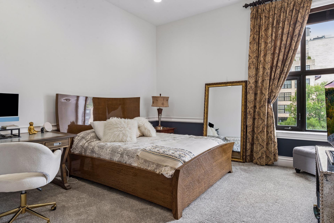
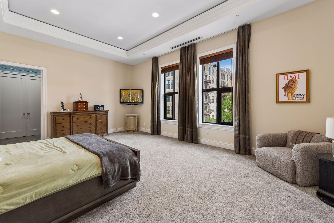
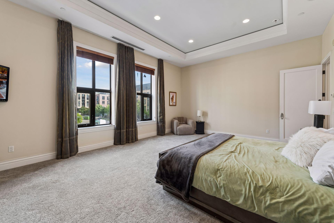
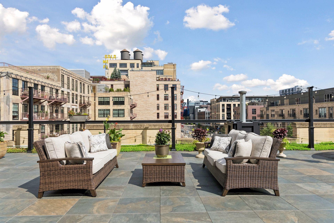
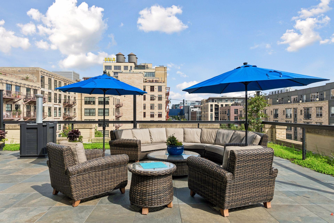
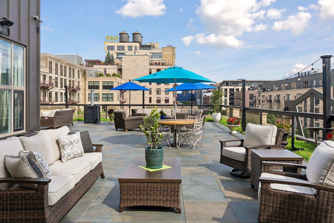
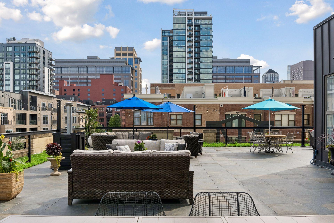
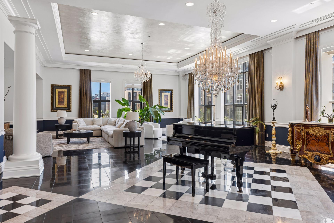
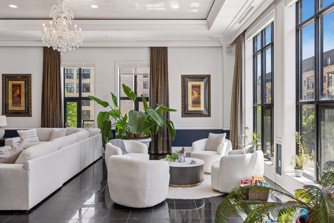
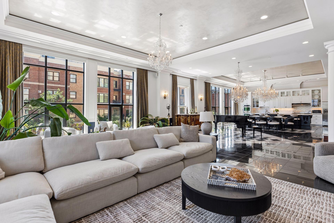
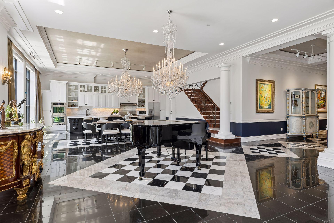
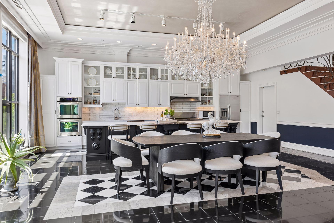
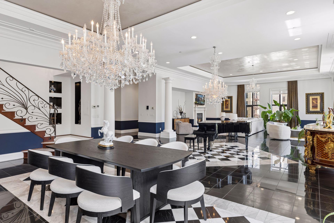
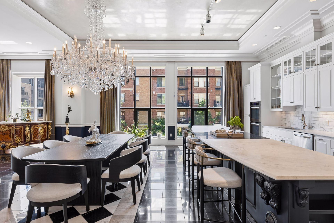
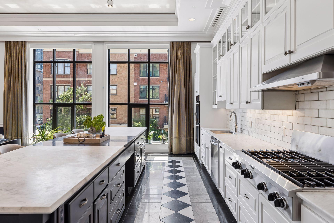
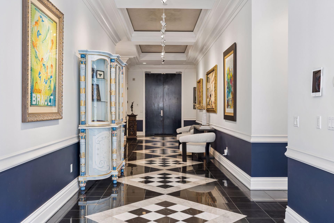
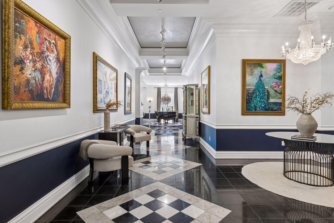
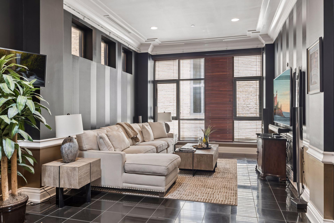
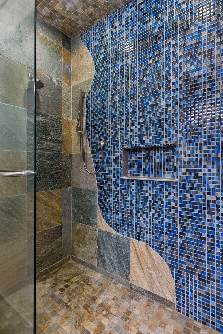
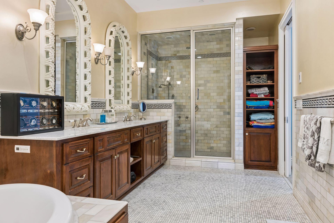
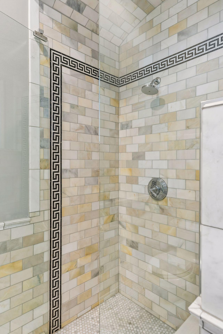
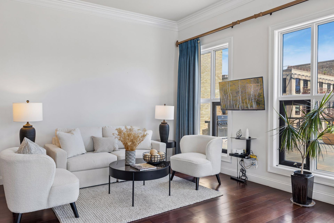
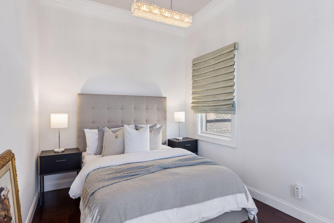
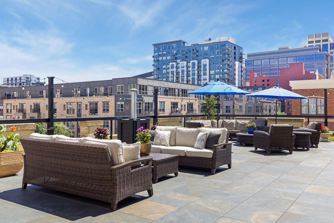
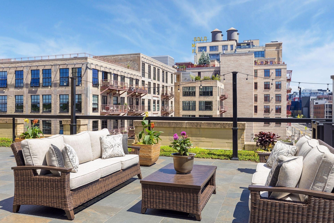
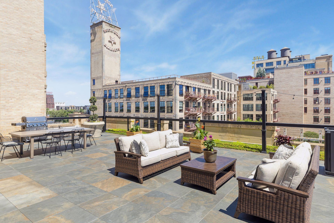
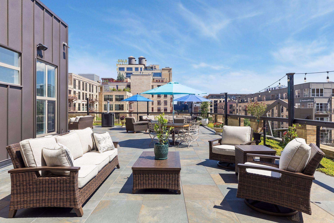
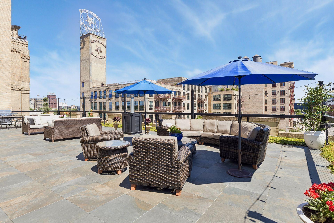
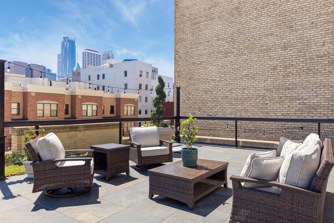
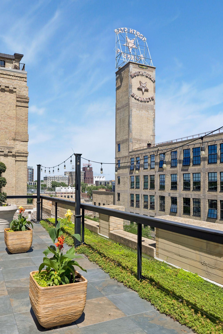
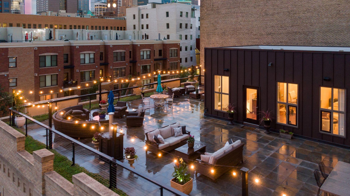
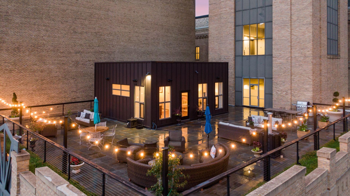
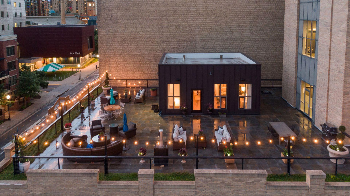
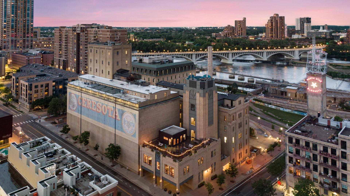
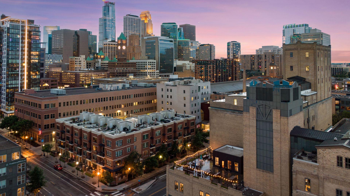
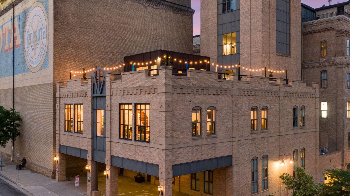
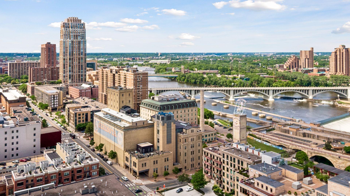
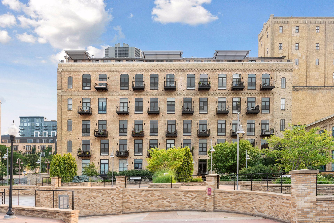
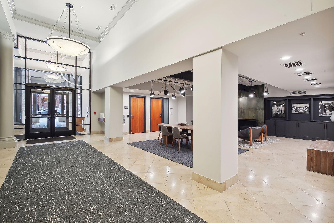
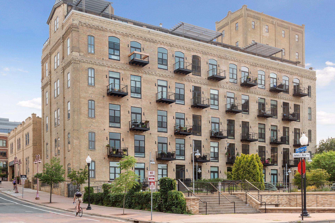
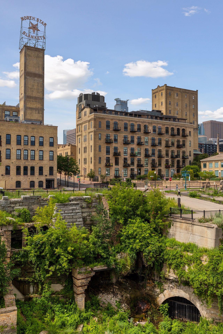
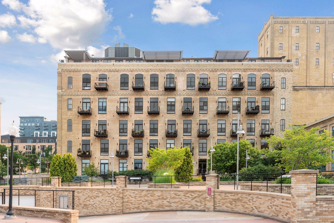
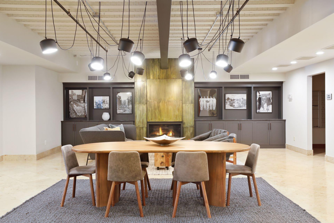
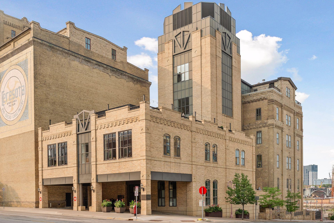
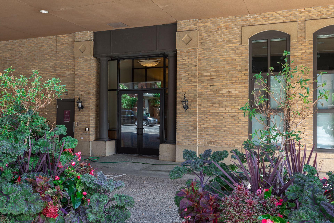
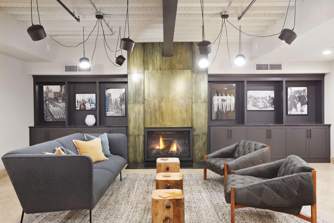
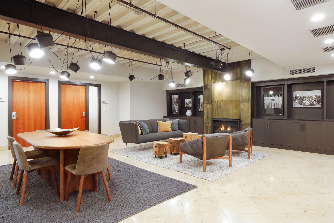
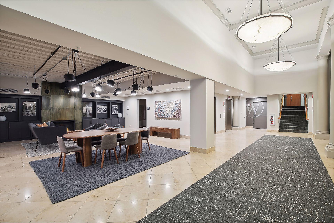
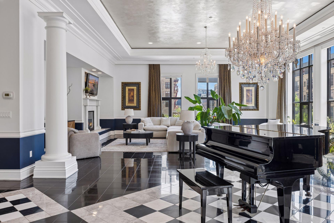
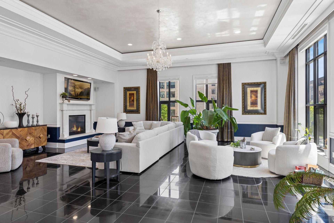
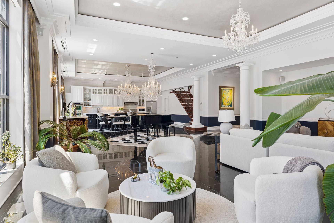
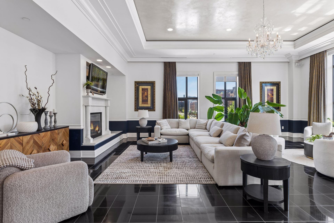
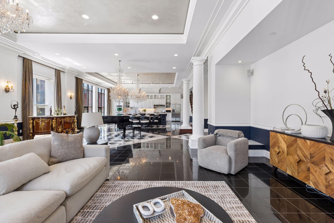
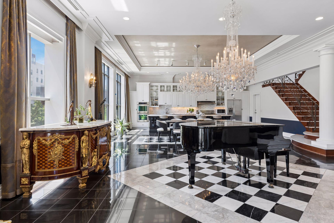
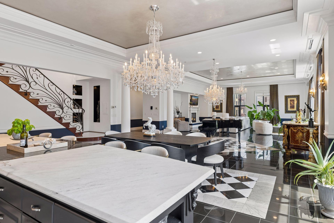
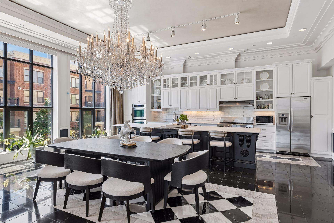
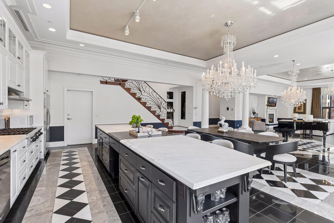
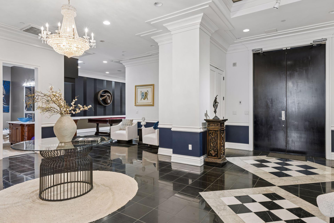
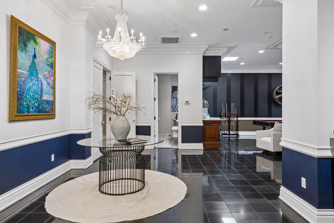
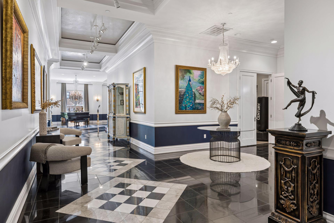
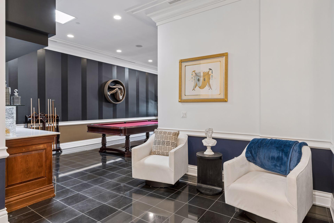
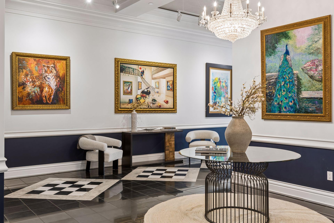
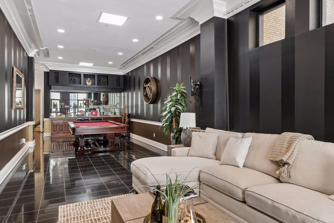
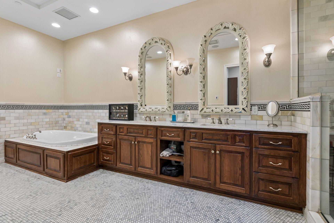
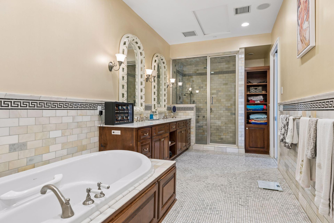
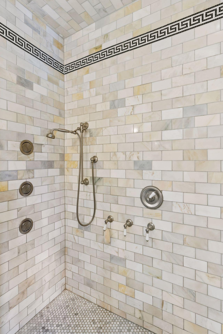
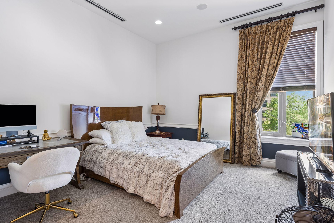
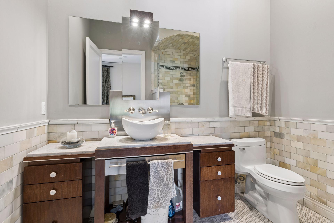
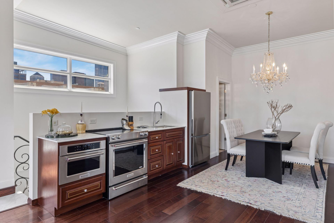
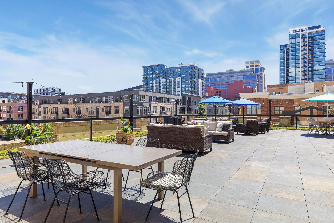
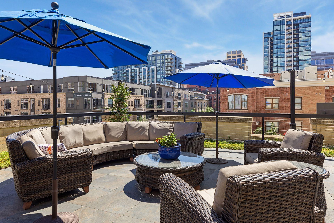
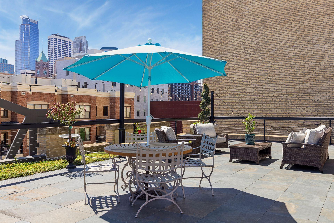
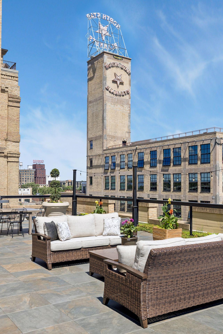
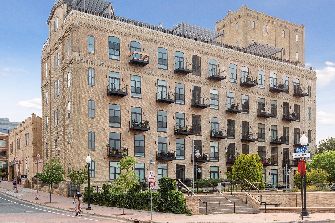
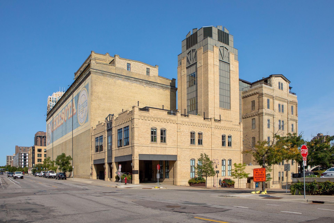
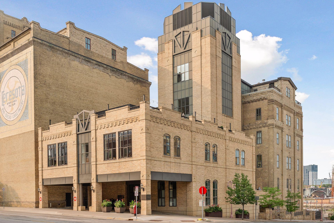
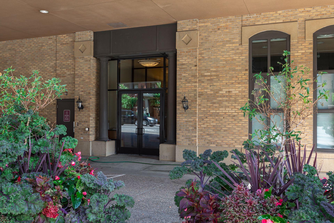
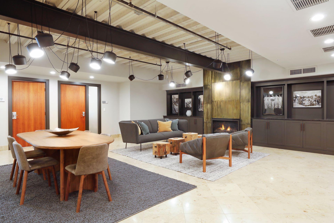
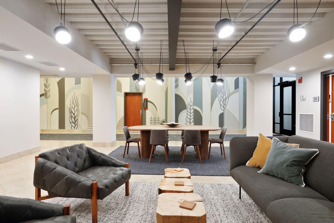
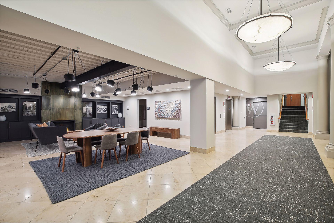
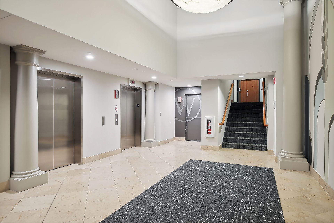
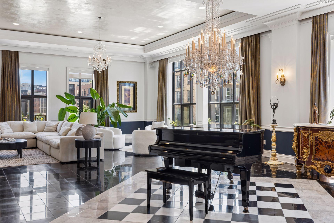
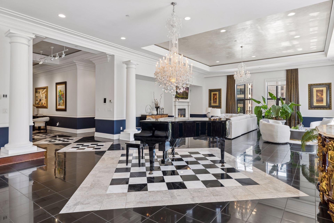
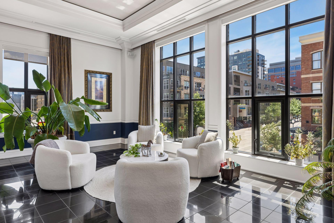
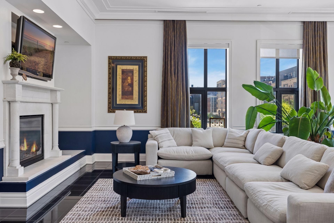
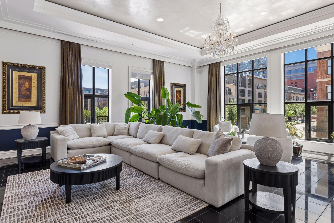
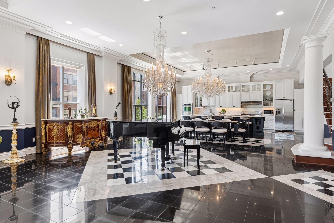
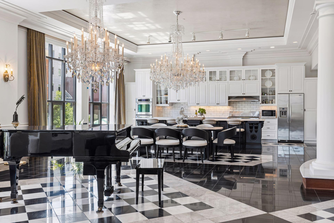
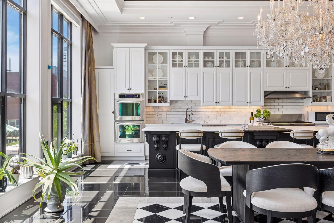
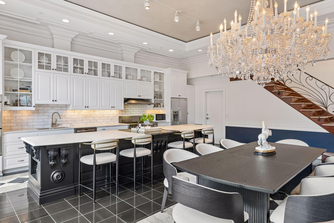
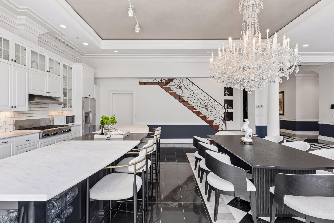
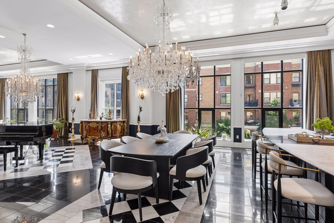
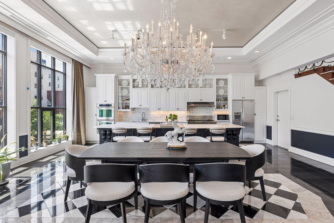
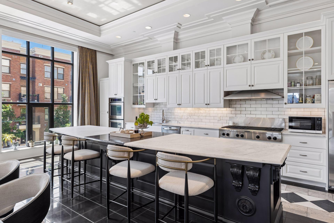
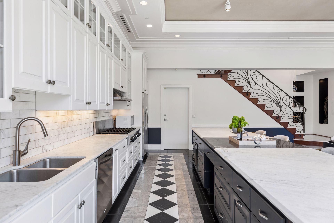
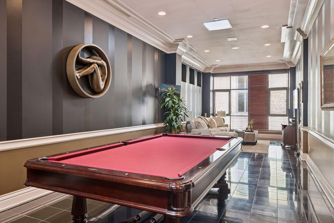
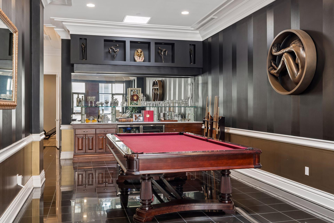
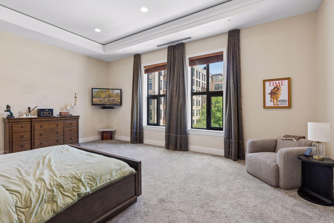
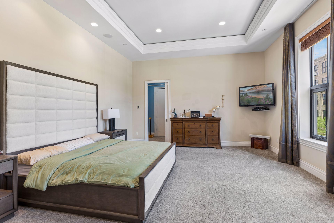
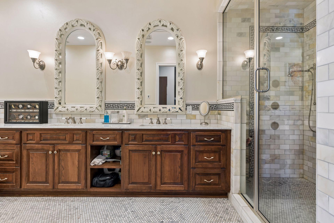
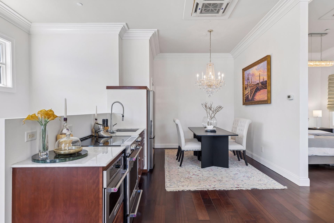
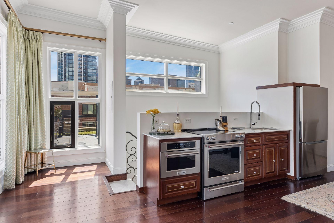
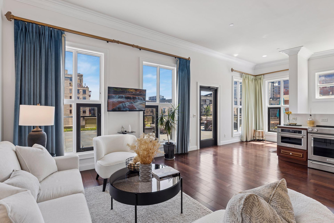
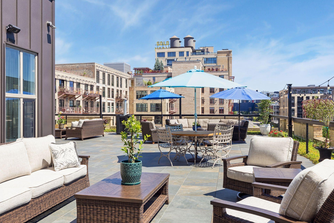
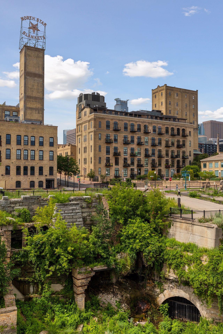
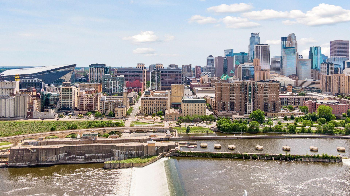
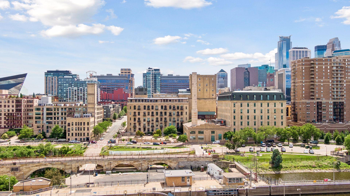
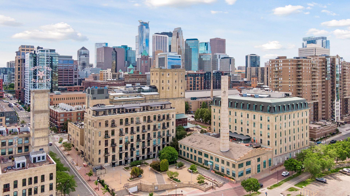
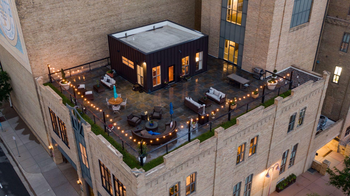
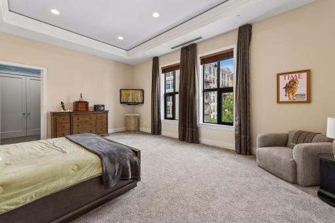
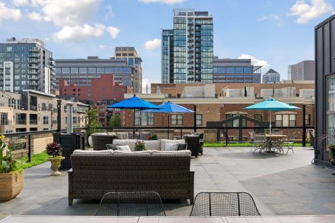
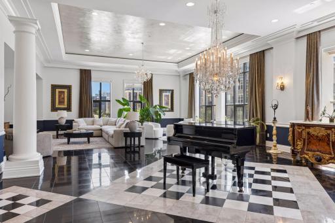
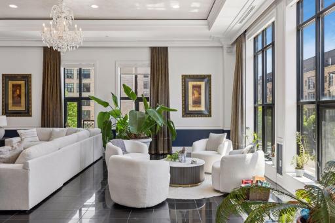
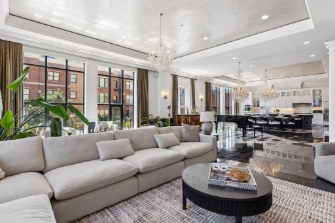
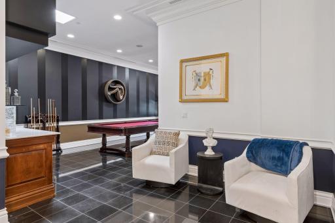
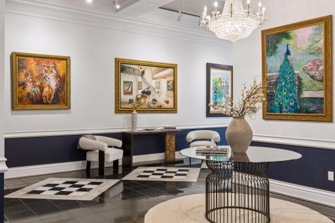
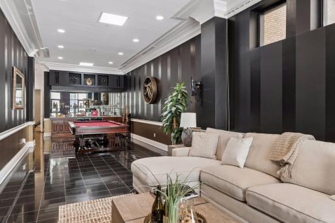
A truly once-in-a-lifetime opportunity to own one of the Twin Cities' most extraordinary residences. Nestled within the iconic Whitney Landmark, this historic luxury condominium offers more than 5,500 finished square feet of impeccable craftsmanship, timeless elegance, and architectural distinction. From the moment you enter, you'll be captivated by dramatic sightlines spanning every level, exquisite custom millwork, handcrafted iron railings, intricate moldings, designer lighting, and rich custom cabinetry that showcase an uncompromising attention to detail. Stunning marble Art Deco tile flooring—worthy of the pages of Architectural Digest—sets the tone for the sophisticated design found throughout the home. Designed with entertaining in mind, this remarkable residence offers expansive gathering spaces that seamlessly blend historic character with modern luxury. The showpiece of the home is one of the largest private rooftop terraces in Minneapolis, featuring more than 4,000 finished square feet of outdoor living space with breathtaking 360-degree skyline views, sweeping river vistas, and unforgettable settings for everything from intimate evenings to spectacular celebrations. The luxurious primary suite serves as a private sanctuary, offering a spa-inspired bath and an atmosphere of comfort and refinement. A separate second-level guest suite provides exceptional privacy and accommodations for family and visitors. Perfectly situated in the heart of the Mill District, you'll enjoy an unparalleled walkable lifestyle just steps from the Guthrie Theater, Mill City Farmers Market, and Gold Medal Park, along with the city's finest dining, riverfront trails, and cultural attractions. This is far more than a condominium—it's a landmark residence offering an unrivaled combination of history, luxury, craftsmanship, and location. Without question, one of the finest and most distinctive homes in the Twin Cities.

Details
Maps
Contract Information
Status: Active
Contingency: None
Current Price: 3200000
Original List Price: 3200000
ListPrice: 3200000
List Date: 2026-07-03
Owner is an Agent?: No
Auction?: No
General Property Information
Assoc Mgmt Co. Phone #: 952-277-2700
Association Fee Frequency: Monthly
Association Mgmt Co. Name: First service residential
Common Wall: Yes
Lot Measurement: Acres
Manufactured Home?: No
Multiple PIDs?: No
New Development: No
Number of Fireplaces: 1
Waterfront YN: No
Year Built: 1900
Yearly/Seasonal: Yearly
Zoning: Residential-Single Family
Bedrooms: 4
Baths Total: 3
Bath Full: 1
Bath Three Quarters: 2
Main Floor Total SqFt: 5179
Above Grd Total SqFt: 5579
Total SqFt: 5579
Total Finished Sqft: 5579.00
Style: (CC) High Rise (4+ Levels)
Foundation Size: 5179
Association Fee: 5255.68
Garage Stalls: 4
Assessment Pending: Unknown
Location Tax and Other Information
House Number: 150
Street Name: Portland
Street Suffix: Avenue
Unit Number: 500
Postal City: Minneapolis
County: Hennepin
State: MN
Zip Code: 55401
Complex/Dev/Subdivision: Cic 1673 Whitney Landmark Resi
Assessments
Tax With Assessments: 43746.79
Building Information
Finished SqFt Above Ground: 5579
Lease Details
Land Leased: Not Applicable
Miscellaneous Information
Homestead: Yes
Ownership
Fractional Ownership: No
Public Survey Info
Range#: 24
Section#: 23
Township#: 29
Property Features
Accessible: Accessible Elevator Installed
Air Conditioning: Central Air
Amenities Shared: Deck; Elevator(s); Fire Sprinkler System; Security Building
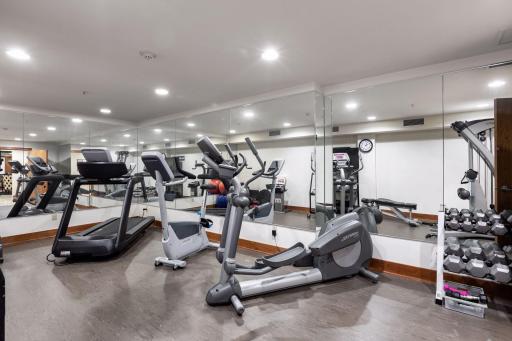
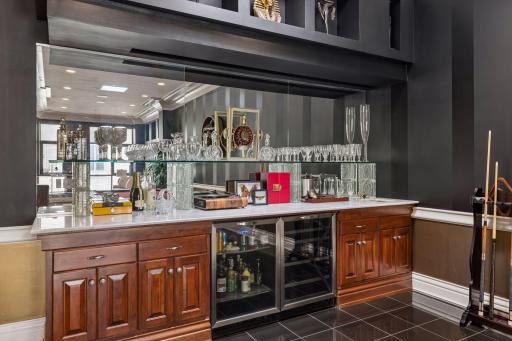
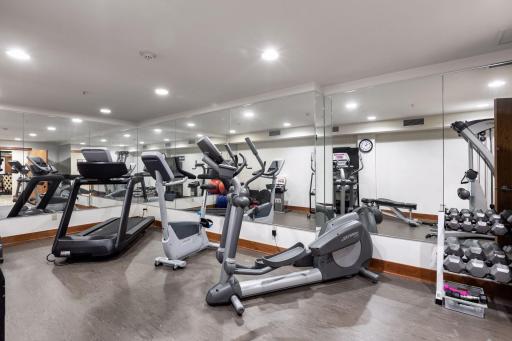
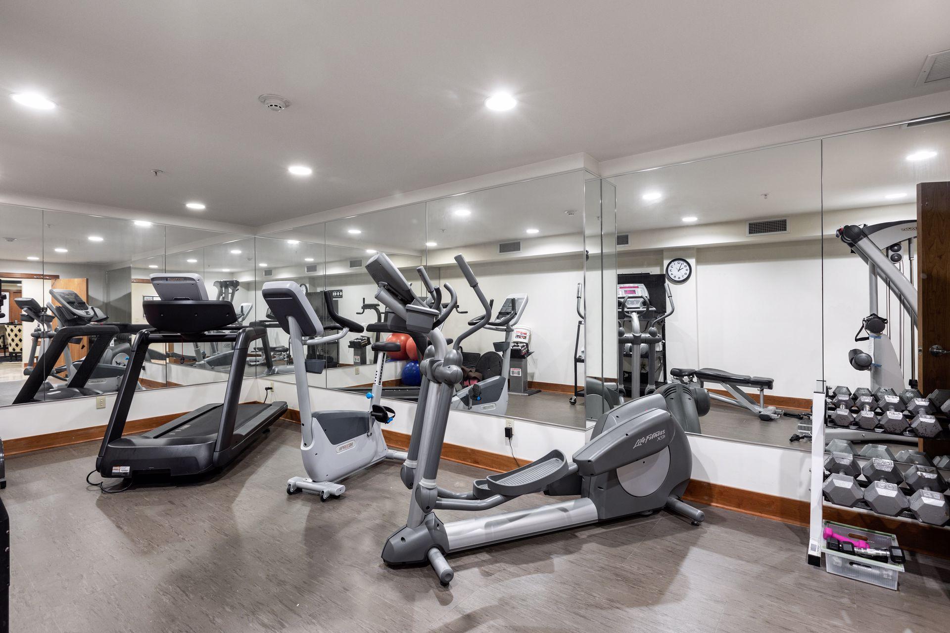
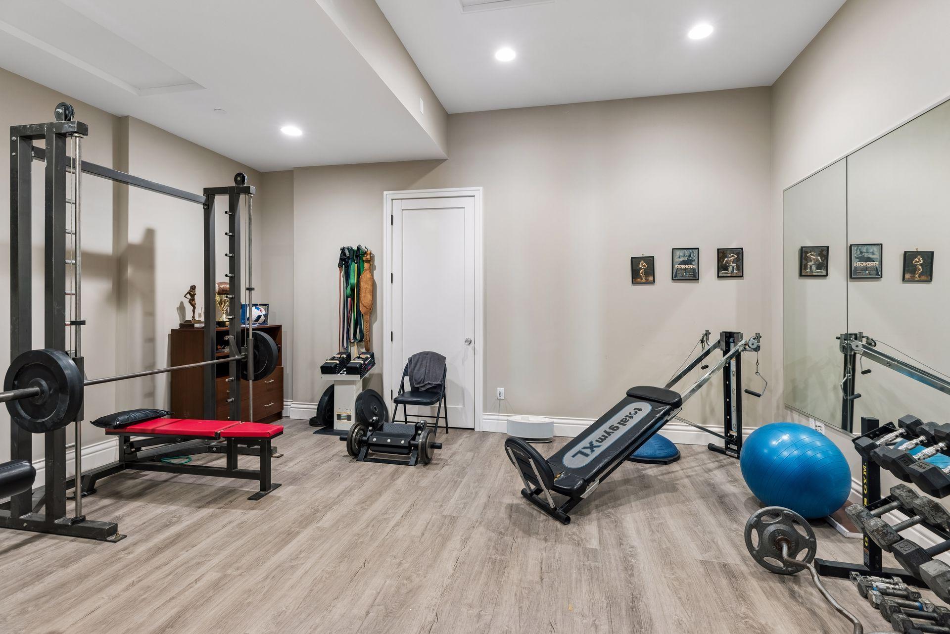
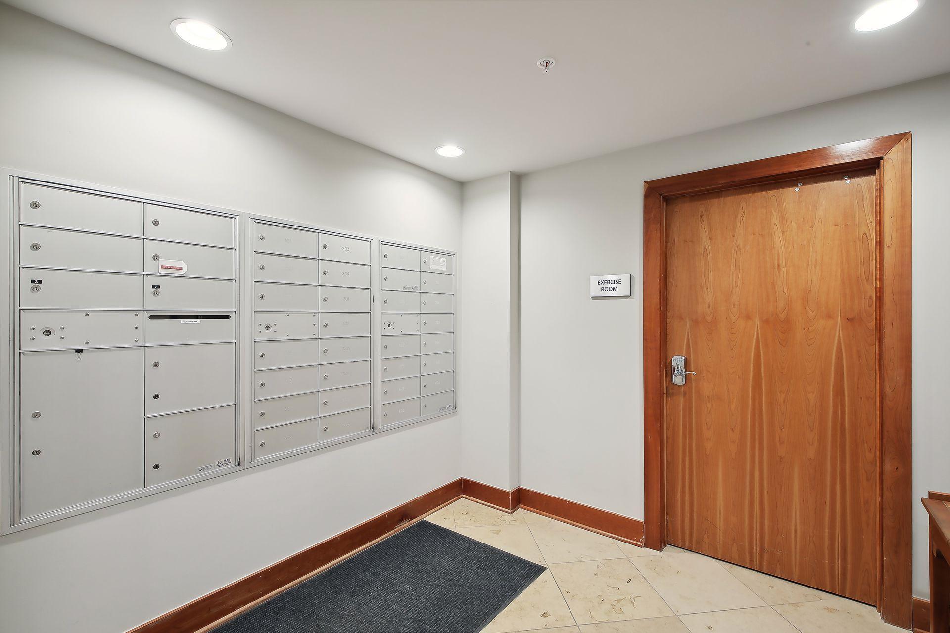
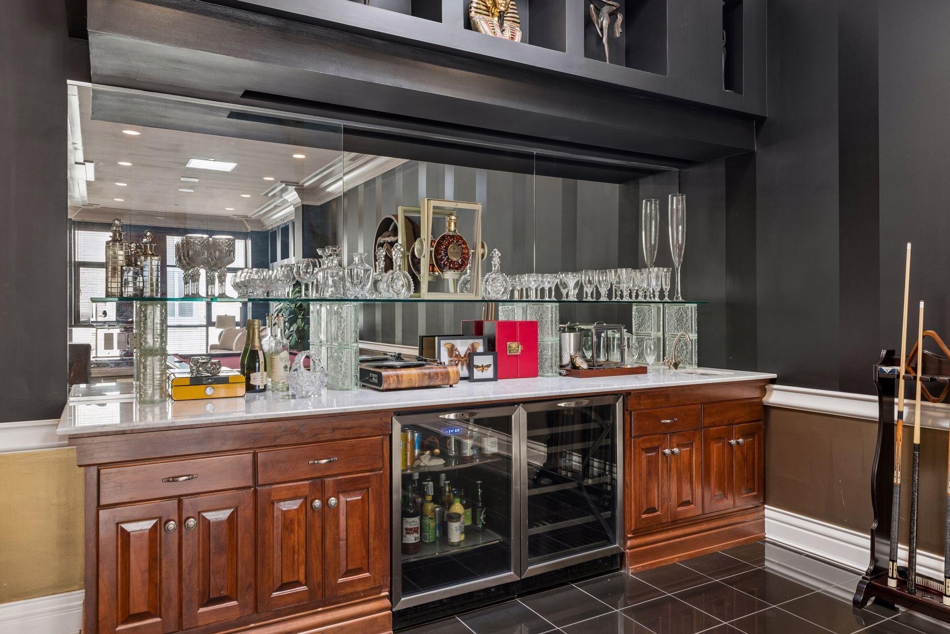
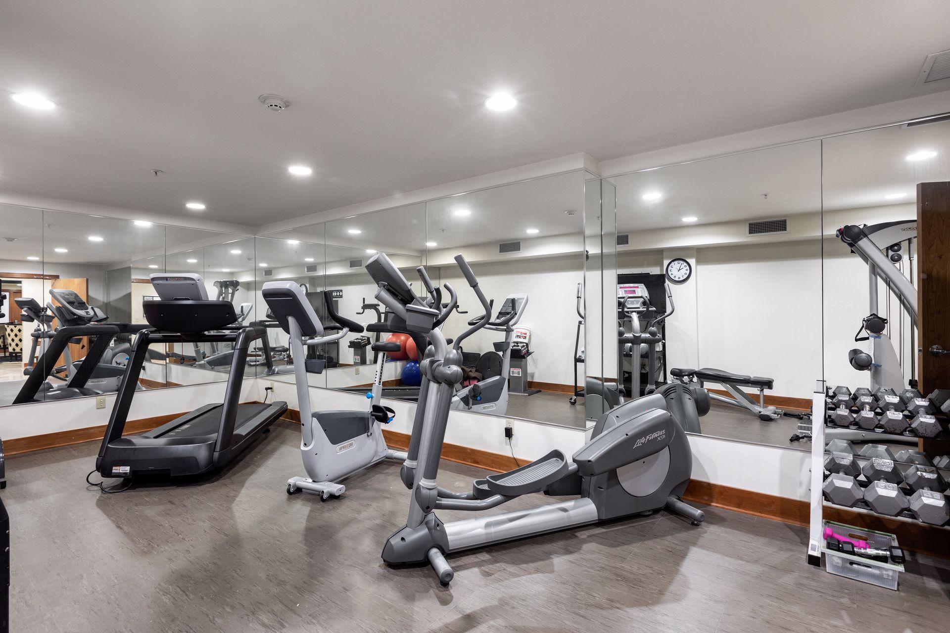
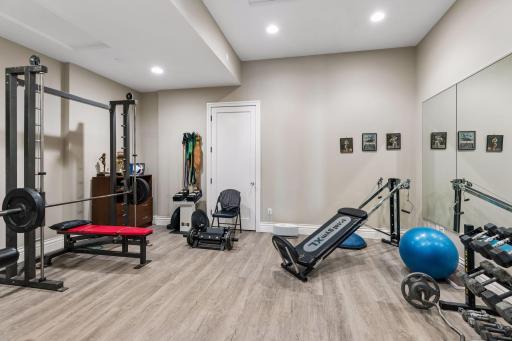
Amenities Unit: Balcony; Cable; Deck; Exercise Room; Intercom System; Kitchen Center Island; Kitchen Window; Main Floor Primary Bedroom; Natural Woodwork; Patio; Primary Bedroom Walk-In Closet; Security System; Tile Floors; Vaulted Ceiling(s); Walk-In Closet; Washer/Dryer Hookup; Wet Bar
Appliances: Dishwasher; Disposal; Dryer; Range; Refrigerator; Washer
Association Fee Includes: Building Exterior; Cable TV; Hazard Insurance; Lawn Care; Outside Maintenance; Professional Mgmt; Sanitation; Security System; Shared Amenities; Snow Removal
Basement: None
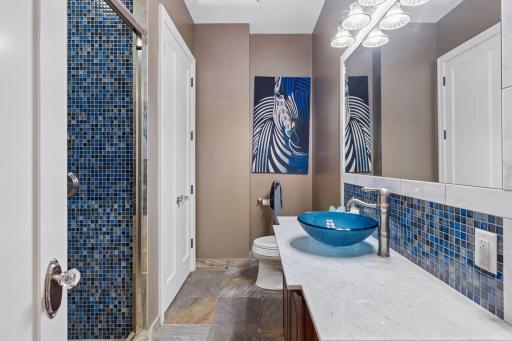
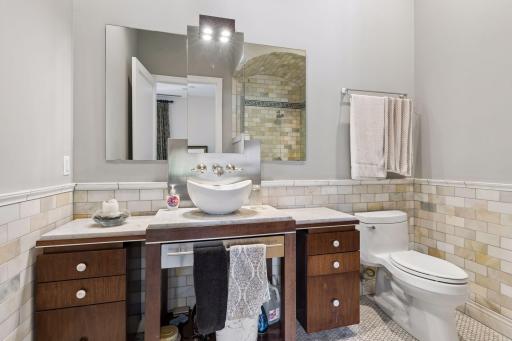
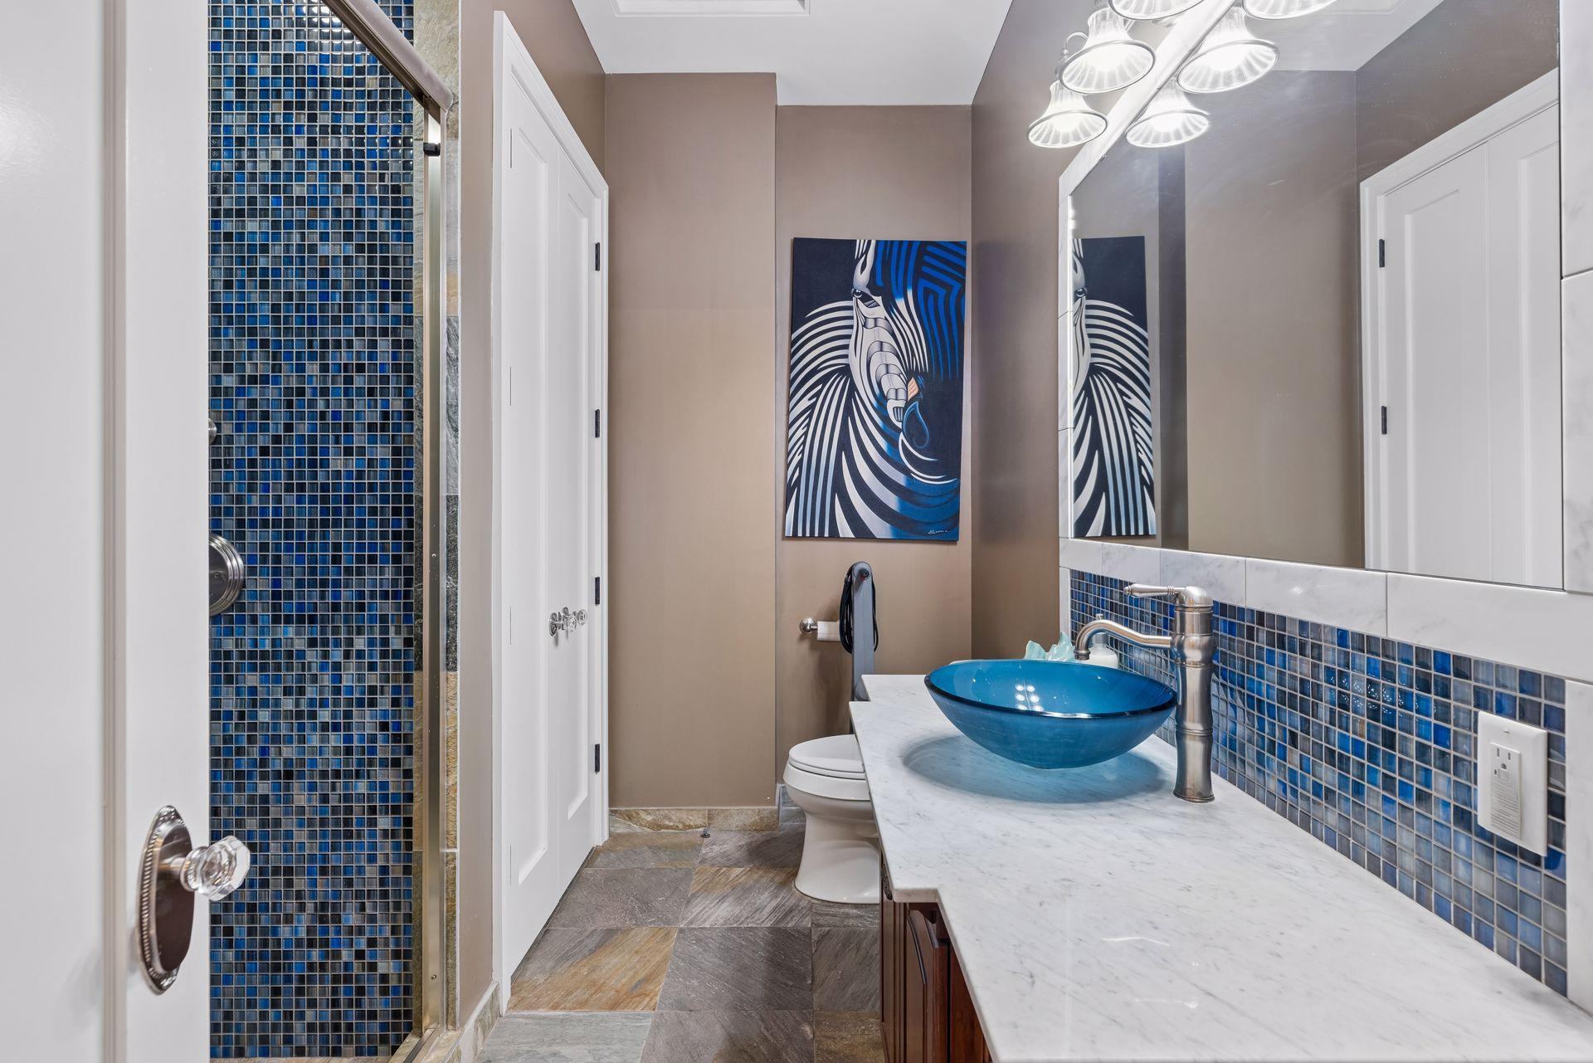
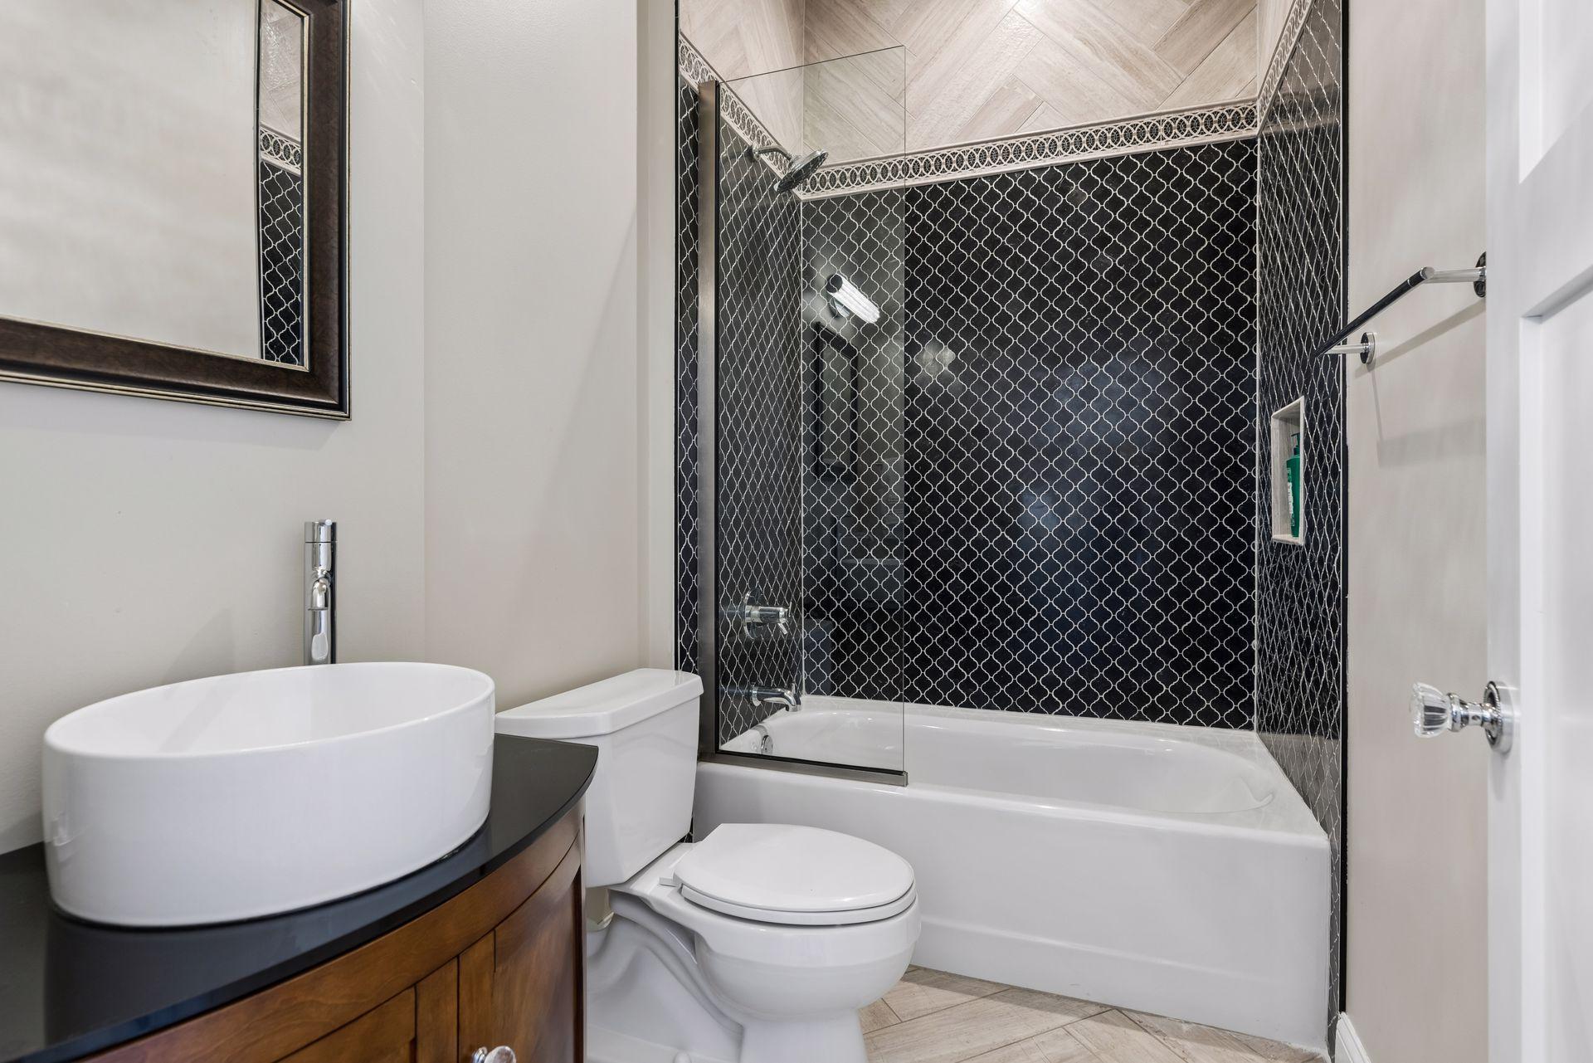
Bath Description: Main Floor 3/4 Bath; Main Floor Full Bath; Full Primary; Private Primary; Separate Tub & Shower
Construction Status: Previously Owned
Dining Room Description: Breakfast Area; Eat In Kitchen; Informal Dining Room; Separate/Formal Dining Room
Electric: Circuit Breakers
Exterior: Brick/Stone
Family Room Characteristics: Main Level
Fireplace Characteristics: Gas Burning; Living Room
Foundation: Other
Fuel: Natural Gas
Heating: Forced Air
Parking Characteristics: Multiple Garages; Assigned; Garage Door Opener; Heated Garage; Secured
Road Frontage: City Street
Roof: Age 8 Years or Less; Flat
Sellers Terms: Cash; Conventional; Other
Sewer: City Sewer/Connected
Special Search: All Living Facilities on One Level; Main Floor Bedroom; Main Floor Laundry
Stories: Two
Water: City Water/Connected
Room Information
Room Name Dimensions Level
Deck60x65Upper
Dining Room26x11Main
Family Room31x13Main
First (1st) Bedroom19x15Main
Fourth (4th) Bedroom20x22Upper
Kitchen26x12Main
Living Room26x38Main
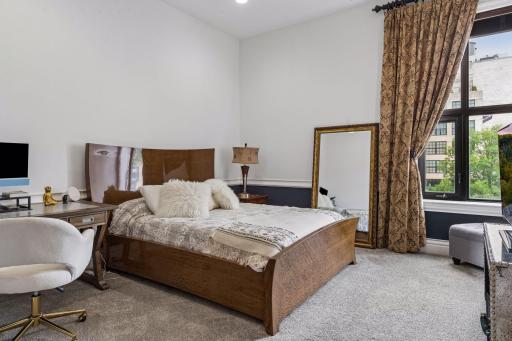
Second (2nd) Bedroom14x13Main
Third (3rd) Bedroom14x12Main

Listing Office: Edina Realty, Inc.

Last Updated: September - 17 - 2026

The data relating to real estate for sale on this web site comes in part from the Broker Reciprocity SM Program of the Regional Multiple Listing Service of Minnesota, Inc. The information provided is deemed reliable but not guaranteed. Properties subject to prior sale, change or withdrawal. ©2026 Regional Multiple Listing Service of Minnesota, Inc All rights reserved.

Friday 9th of October 2026 11:36 PM

218-998-4400