1500 Weatherhill Ridge Court SW, Rochester, MN 55902 (MLS# 6738744)
$2,350,000
Rochester, MN 55902
MLS# 6738744
Status: Closed
4 beds | 4 baths | 5947 sqft
1 / 110
Property Description
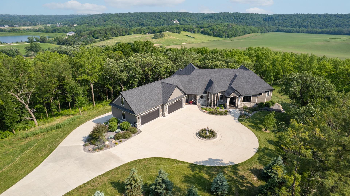
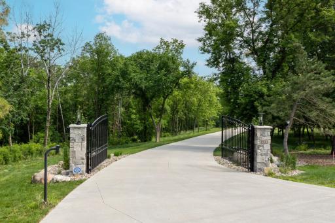
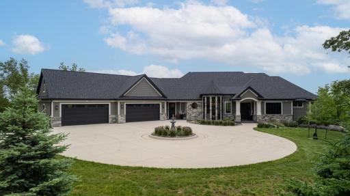
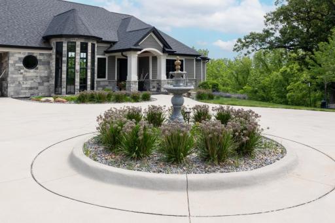
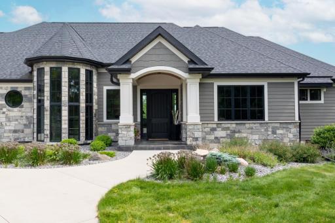
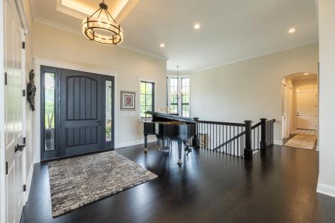
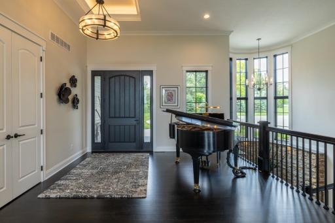
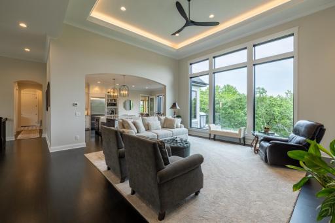
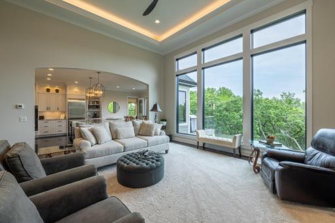
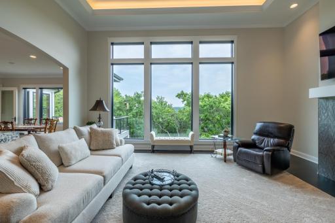
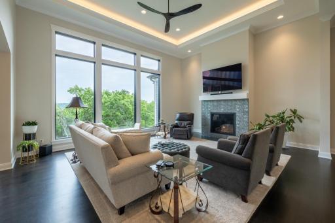
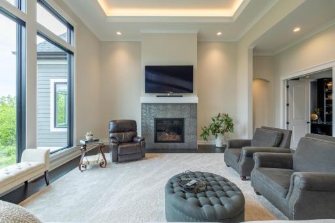
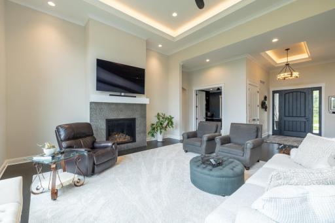
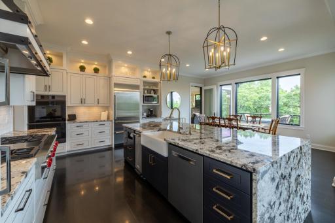
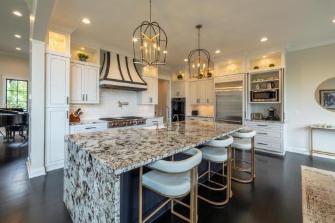
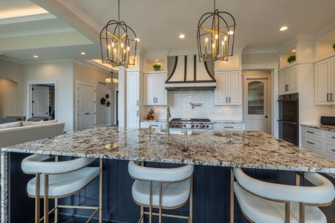
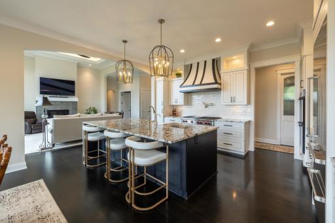
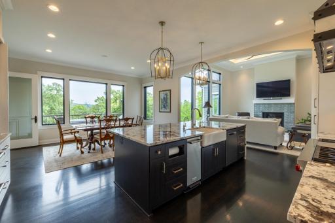
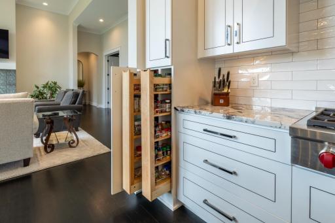
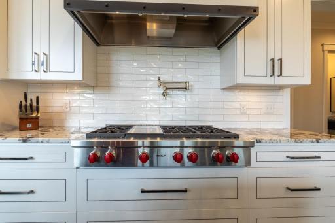
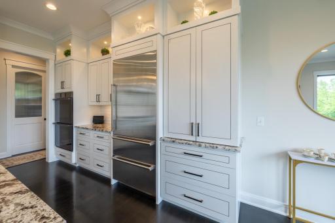
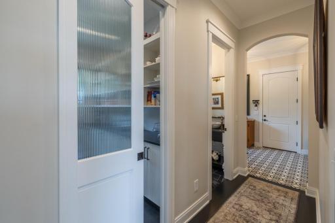
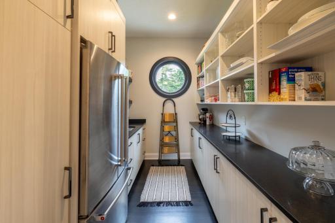
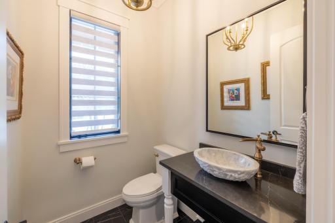
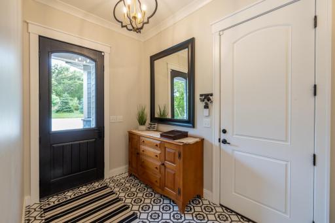
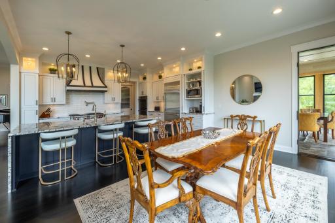
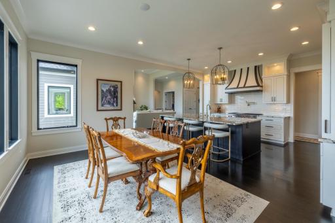
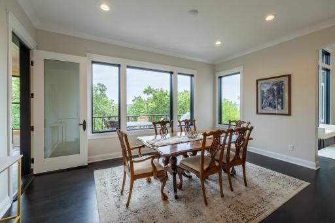
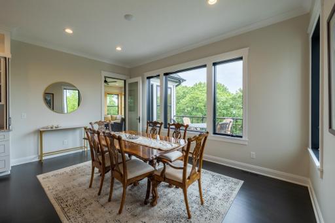
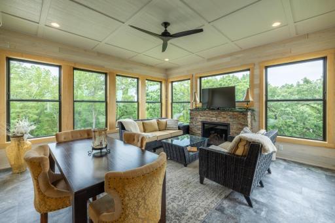
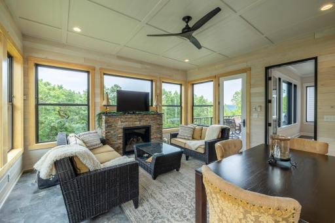
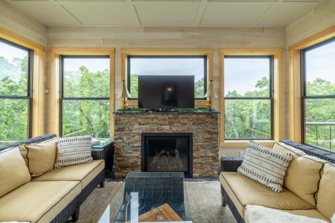
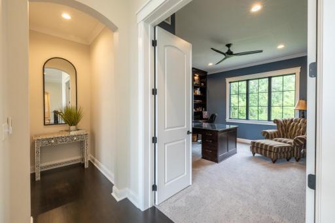
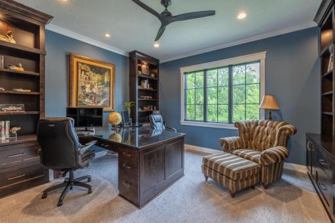
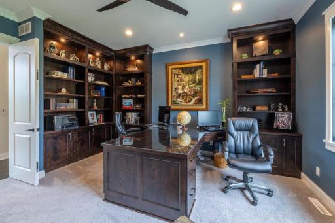
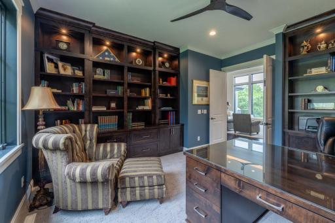
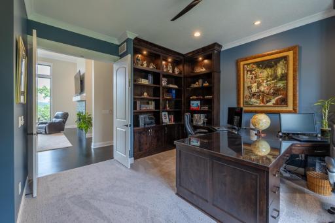
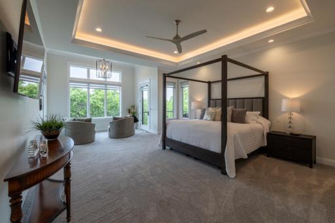
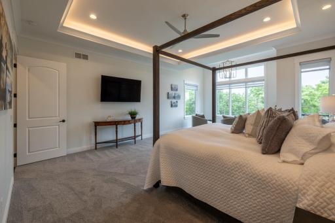
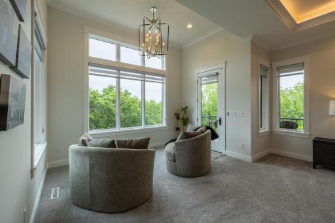
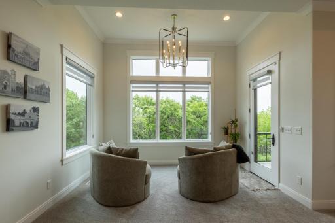
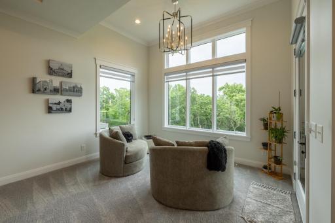
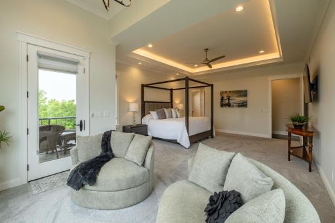
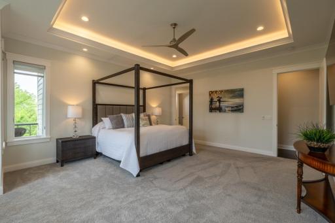
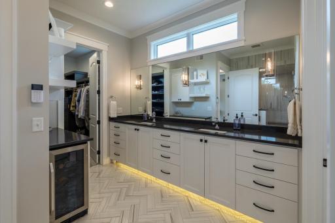
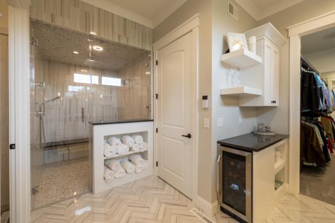
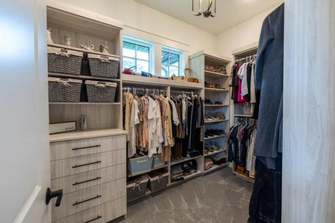
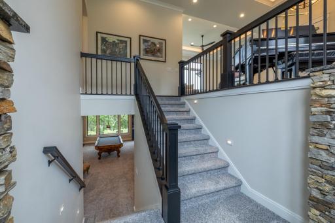
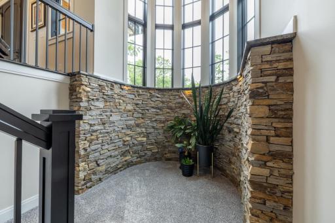
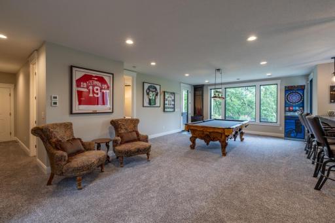
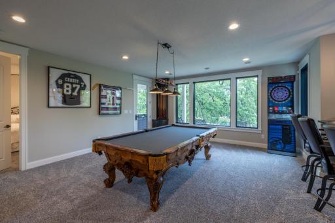
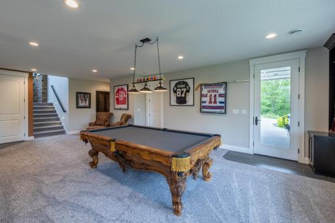
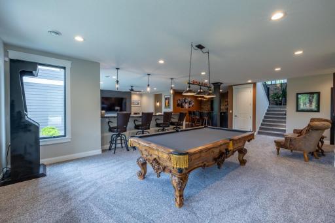
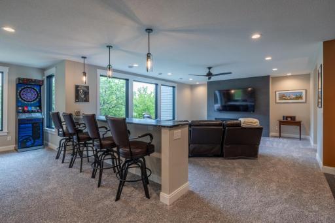
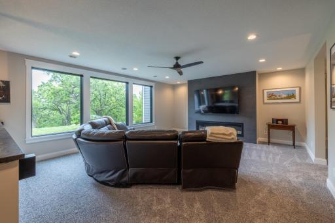
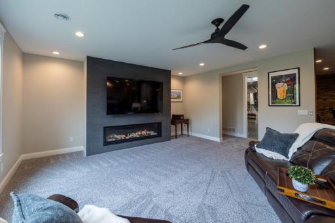
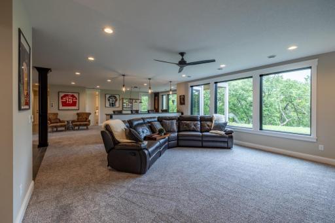
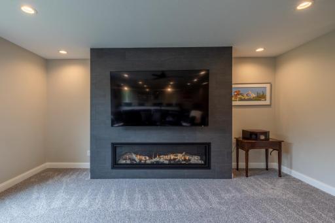
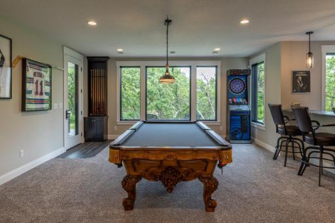
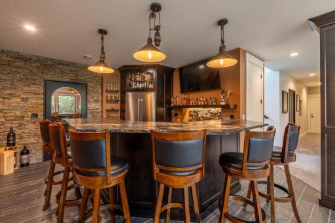
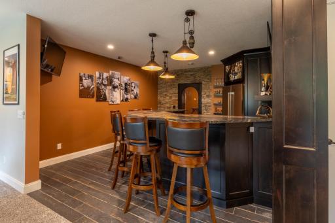
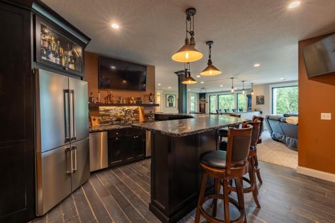
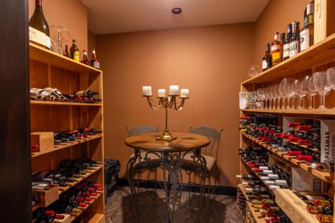
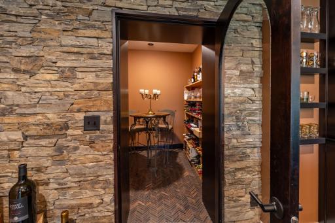
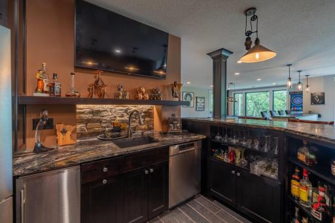
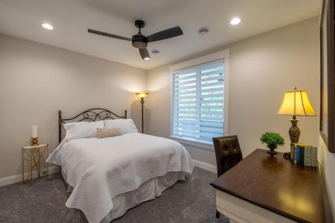
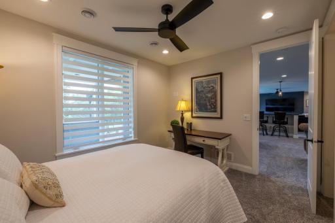
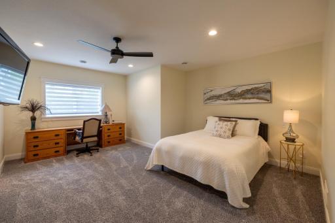
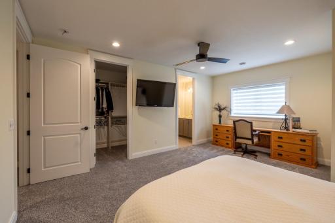
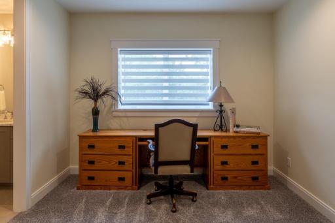
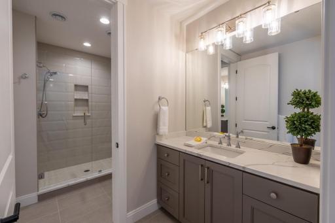
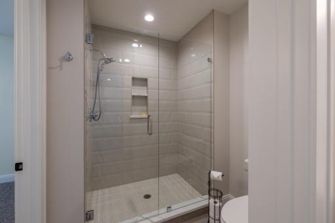
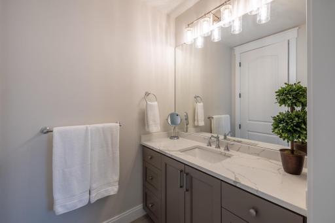
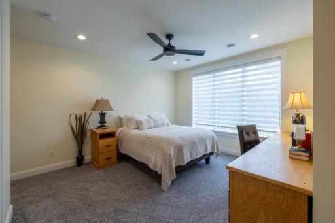
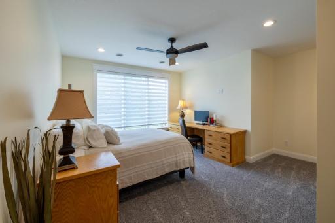
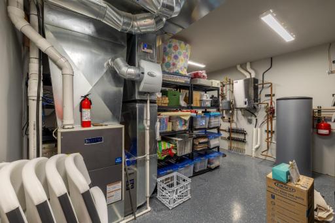
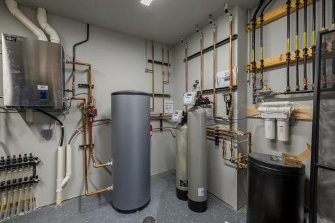
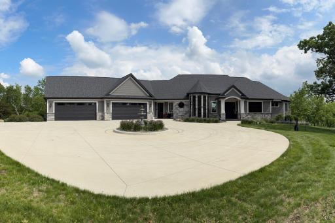
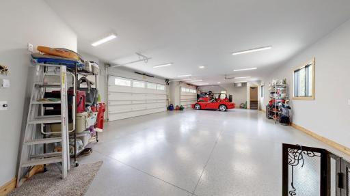
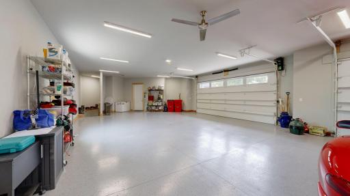
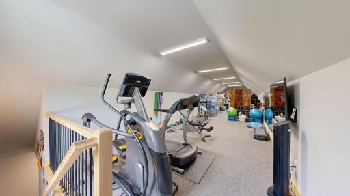
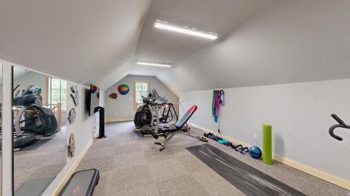
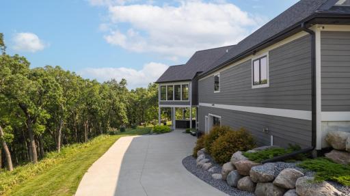
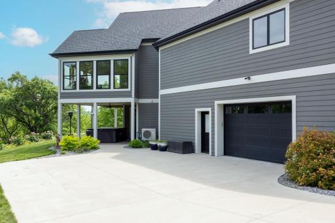
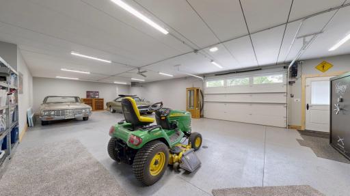
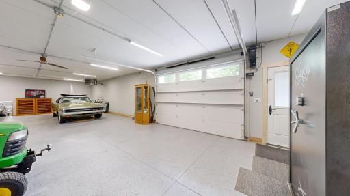
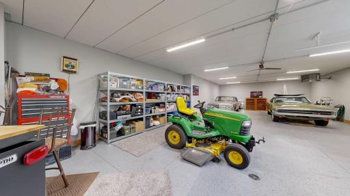
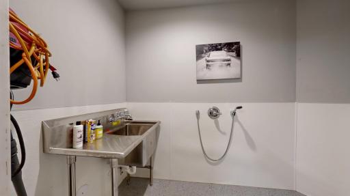
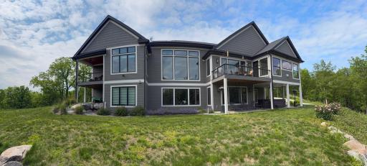
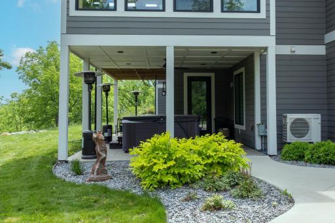
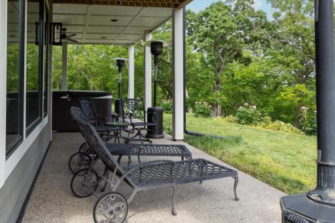
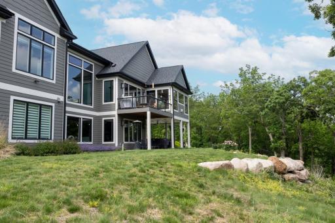
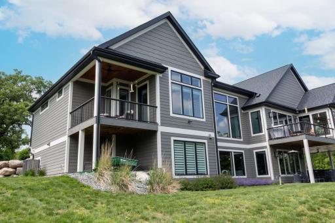
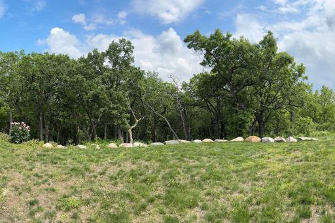
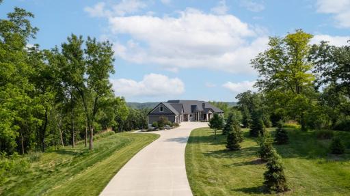
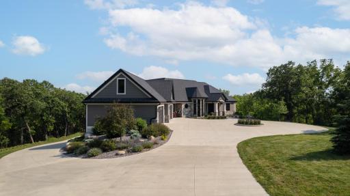
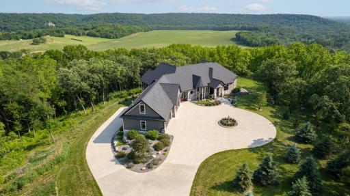
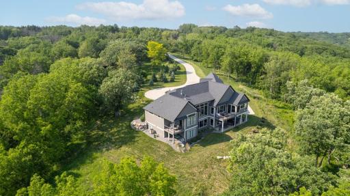
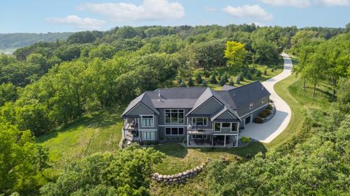
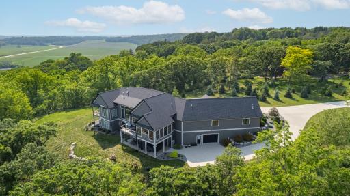
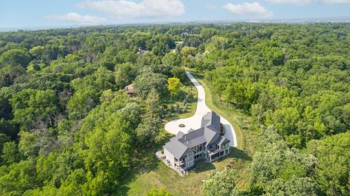
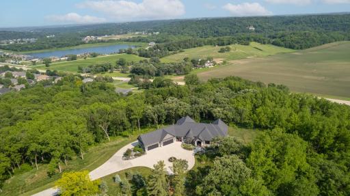
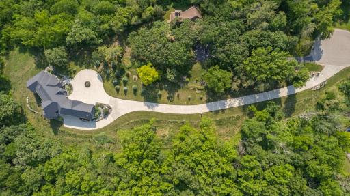
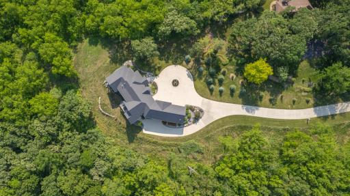
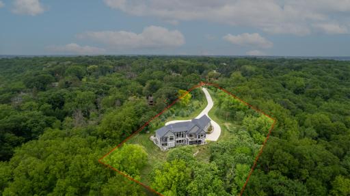
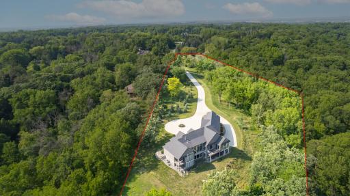
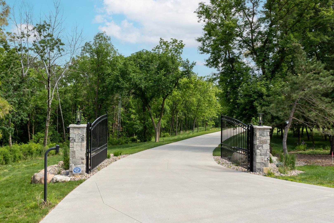
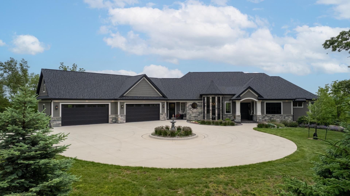
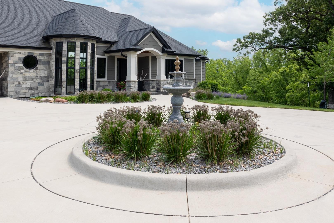
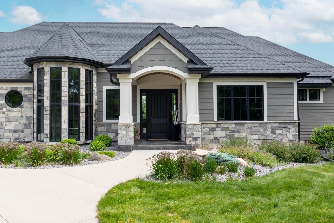
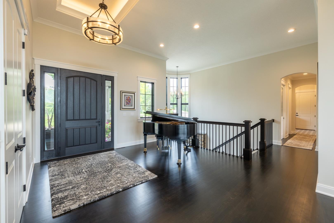

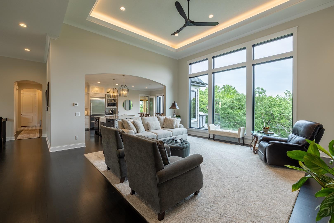
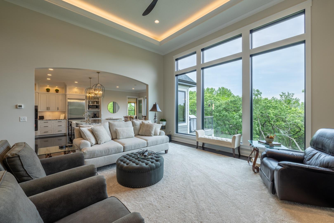
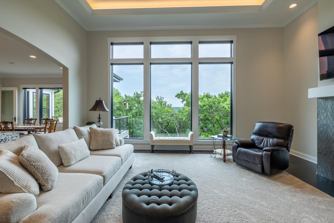
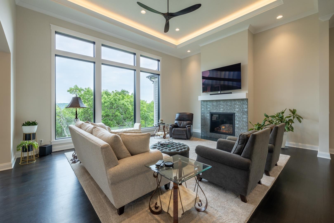
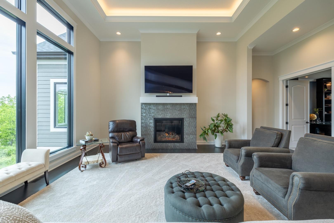
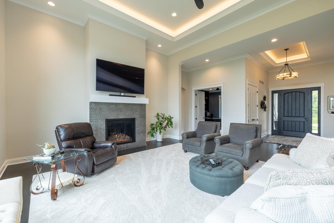
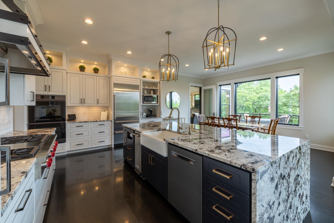
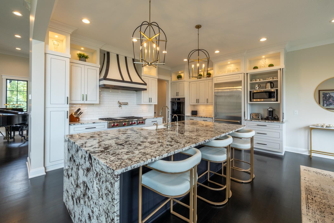
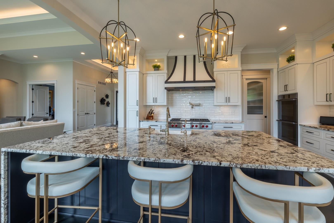
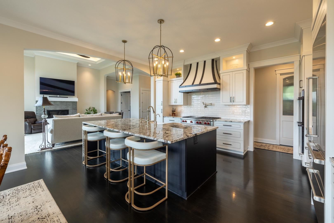
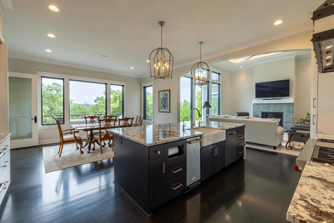
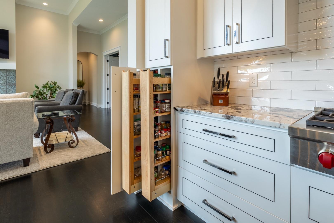
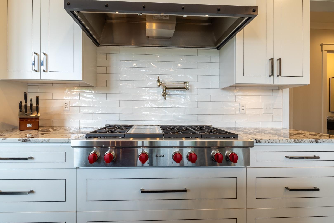
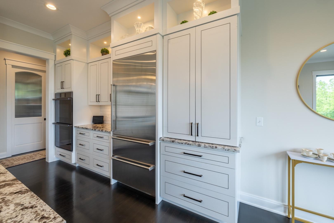
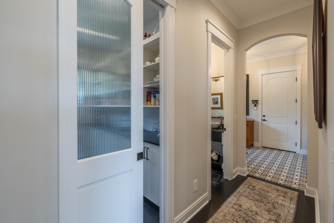
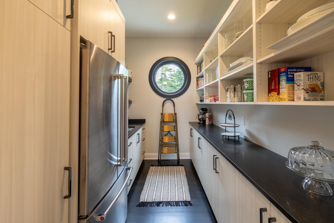
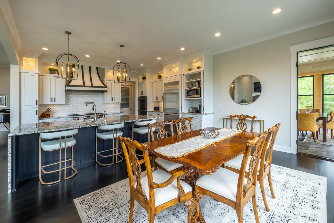
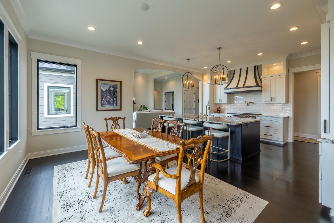
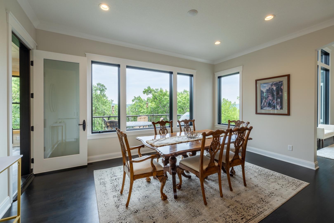
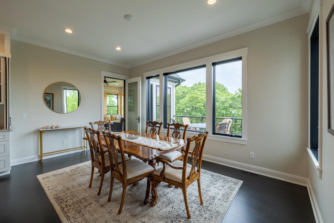
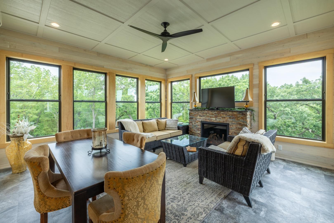
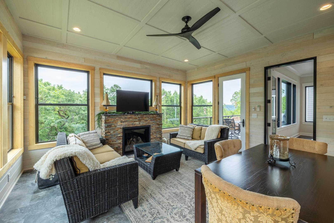
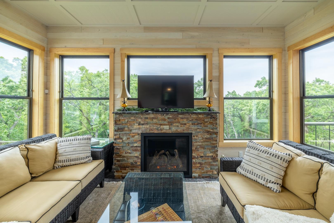
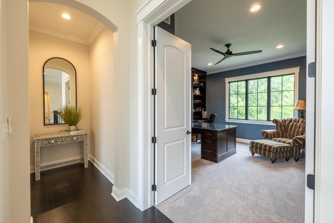
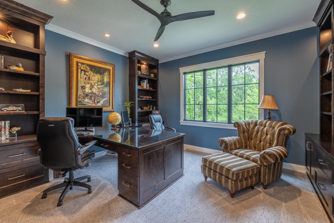
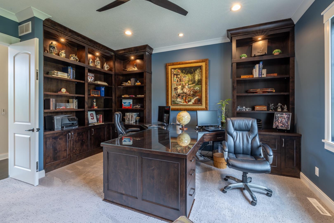
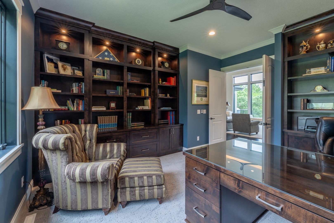
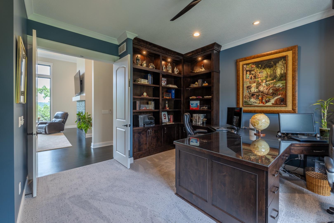
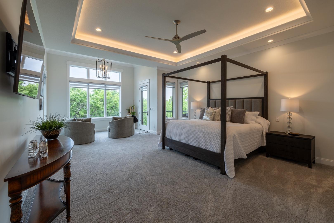
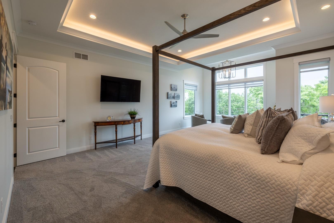
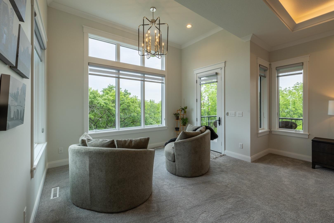
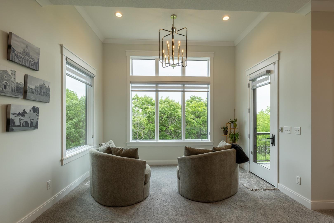
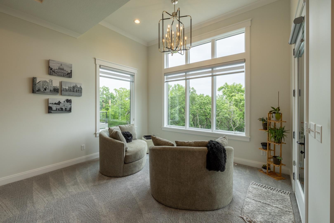
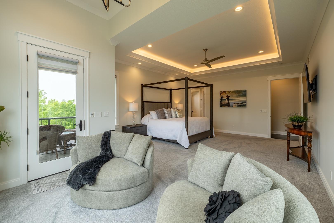
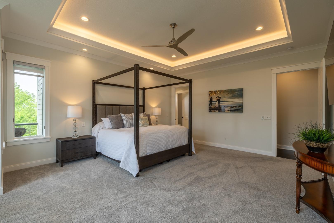
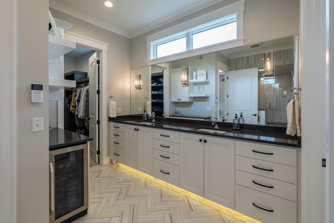
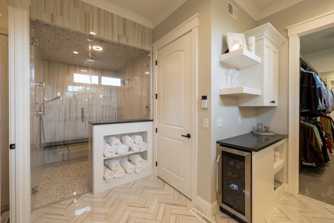
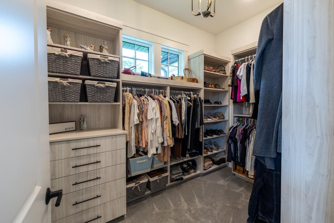
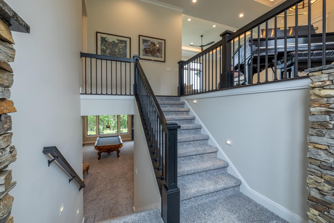
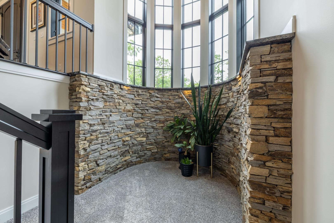
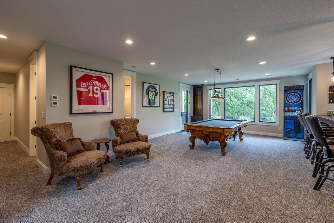
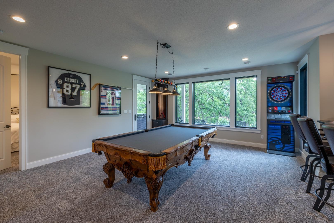
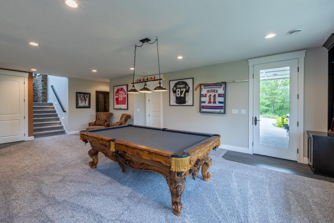
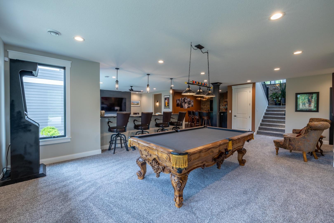
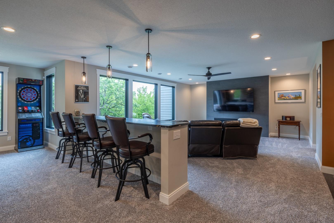
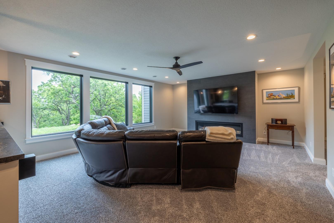
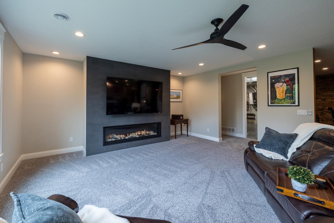
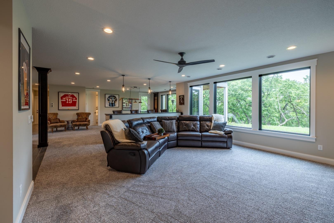
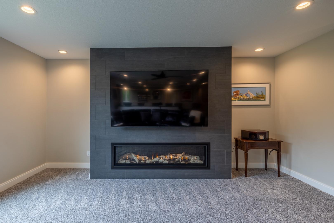
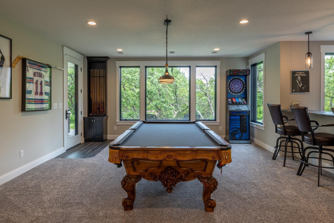
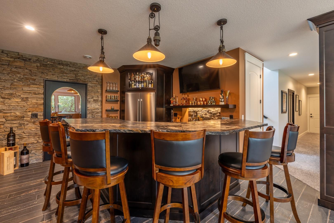
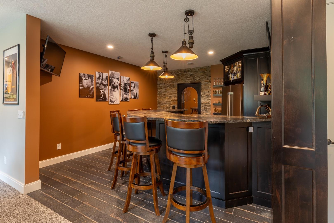
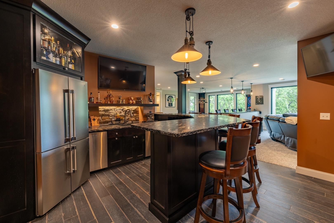
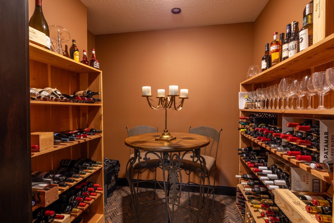
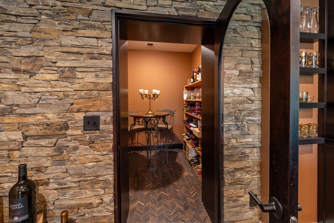
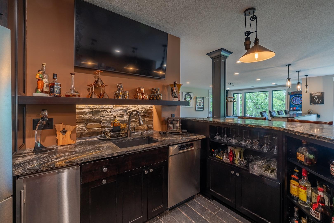
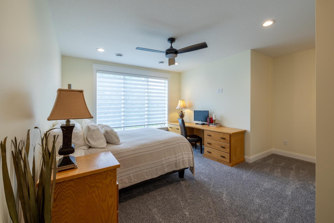
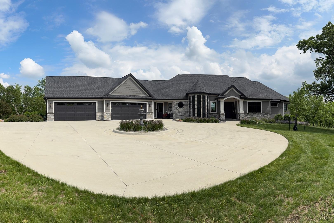
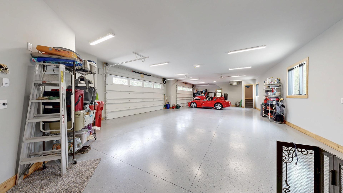
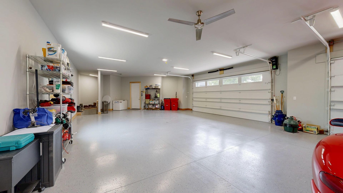
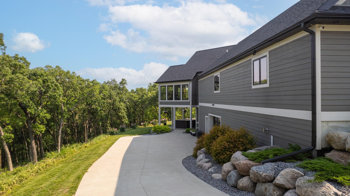
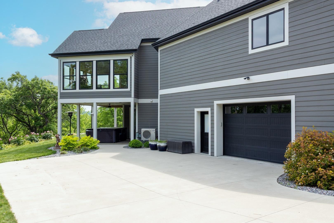
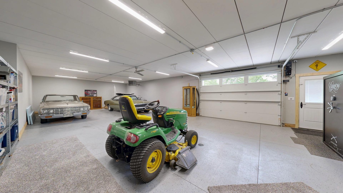
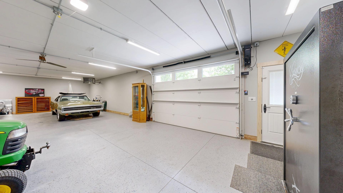
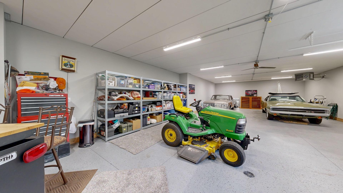
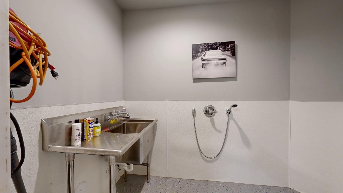
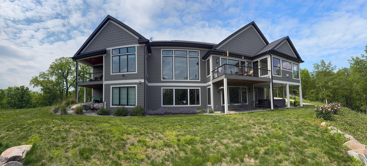
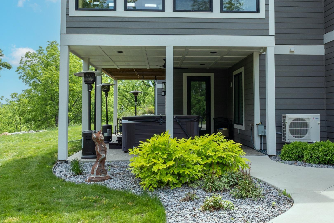
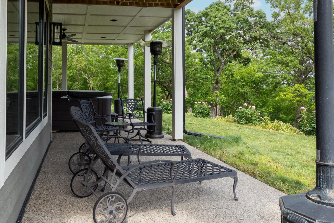
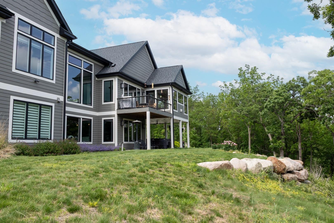
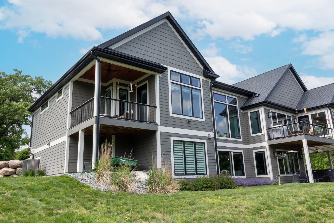
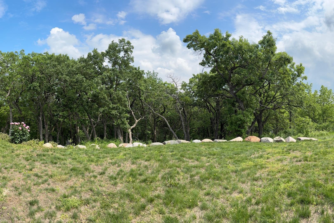
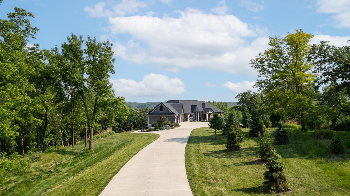
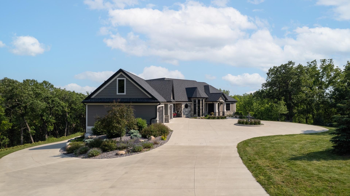
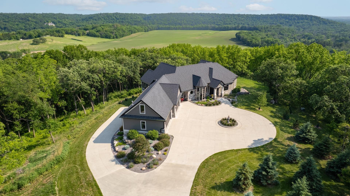
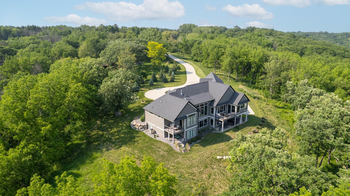
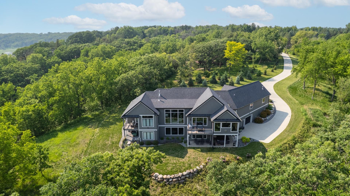
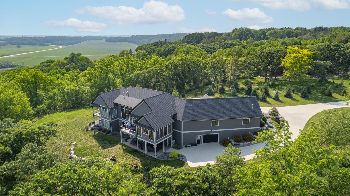
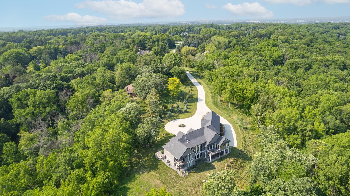
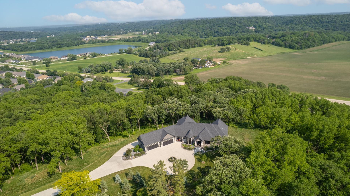
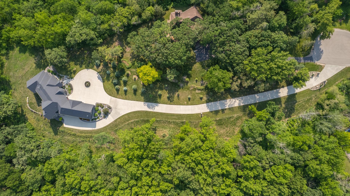
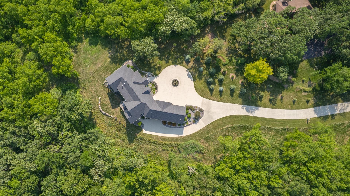
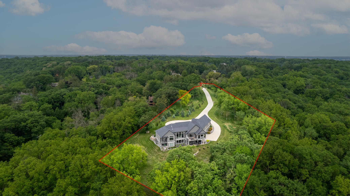
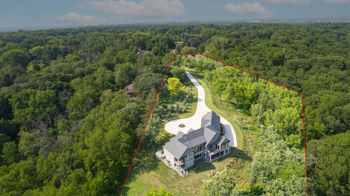
Welcome to 1500 Weatherhill Ridge Ct SW, where top quality construction meets modern luxury in one of the regionâs most exclusive private retreats. Hidden beyond a stately wrought-iron gated entrance and nestled on over 4 acres of lush, wooded landscape, this breathtaking estate is a rare fusion of nature, design, and sophistication. A long, winding drive leads through manicured grounds to a dramatic circular entry crowned by a fountain. The home's striking façade combines rich stonework, turret-inspired vertical windows, and architectural symmetry. Dual covered decks, a walk-out lower level, and expansive covered patio spaces with hot tub hook up offer year-round connection to the serene surroundings. Inside youâll find soaring ceilings, dark hardwood floors, and walls of windows framing uninterrupted woodland views. A piano-ready grand entry sets the tone for refinement throughout. The main living area features a gas fireplace with custom tile surround, while the adjacent sunroom, wrapped in glass, offers four-season relaxation beside a stone fireplace. The heart of the home is a designer chefâs kitchen, anchored by an oversized waterfall island, Wolf and Sub-Zero appliances, pot filler, double ovens, and a farmhouse sink. A butlerâs pantry with a second fridge, prep sink, and additional storage is tucked behind a custom frosted-glass door, practical luxury at its finest. The main-level primary suite is a true sanctuary, featuring ambient tray ceiling lighting, private deck access, and a spa-caliber ensuite with double vanities, upscale steam shower, floor-to-ceiling tile, toe-kick lighting, and a beverage center conveniently located beside the dual walk-in closets. A richly finished home office for two with custom built-ins offers a distinguished space to work, while the lower level is an entertainerâs dream. Host guests at the stone-accented full bar, unwind in the theater lounge, challenge friends in the game room, or retreat to the temperature-controlled wine cellar for a quiet tasting. With 6+ garage spaces, there's room for every vehicle and more, making it an absolute dream for any car enthusiast. More than just a home, this is your own private luxury retreat nestled in nature.
Details
Maps
Contract Information
Status: Closed
Off Market Date: 2026-05-15
Contingency: None
Current Price: 2373500
Closed Date: 2026-07-06
Original List Price: 2495000
Sales Close Price: 2373500
ListPrice: 2350000
List Date: 2025-06-13
Owner is an Agent?: No
Auction?: No
General Property Information
Common Wall: No
Lot Measurement: Acres
Manufactured Home?: No
Multiple PIDs?: No
New Development: No
Number of Fireplaces: 3
Waterfront YN: No
Year Built: 2020
Yearly/Seasonal: Yearly
Zoning: Residential-Single Family
Bedrooms: 4
Baths Total: 4
Bath Full: 2
Bath Three Quarters: 1
Bath Half: 1
Main Floor Total SqFt: 2929
Above Grd Total SqFt: 2929
Below Grd Total SqFt: 3018
Total SqFt: 5947
Total Finished Sqft: 5343.00
FireplaceYN: Yes
Style: (SF) Single Family
Foundation Size: 2929
Garage Stalls: 6
Lot Dimensions: Irregular
Acres: 4.04
Assessment Pending: No
Location Tax and Other Information
House Number: 1500
Street Name: Weatherhill Ridge
Street Suffix: Court
Street Direction Suffix: SW
Postal City: Rochester
County: Olmsted
State: MN
Zip Code: 55902
Complex/Dev/Subdivision: Bamber Valley Farms
Assessments
Tax With Assessments: 19916
Building Information
Finished SqFt Above Ground: 2929
Finished SqFt Below Ground: 2414
Lease Details
Land Leased: Not Applicable
Miscellaneous Information
Homestead: No
Ownership
Fractional Ownership: No
Parking Characteristics
Garage Square Feet: 3148
Public Survey Info
Range#: 14
Section#: 8
Township#: 106
Property Features
Accessible: None
Air Conditioning: Central Air
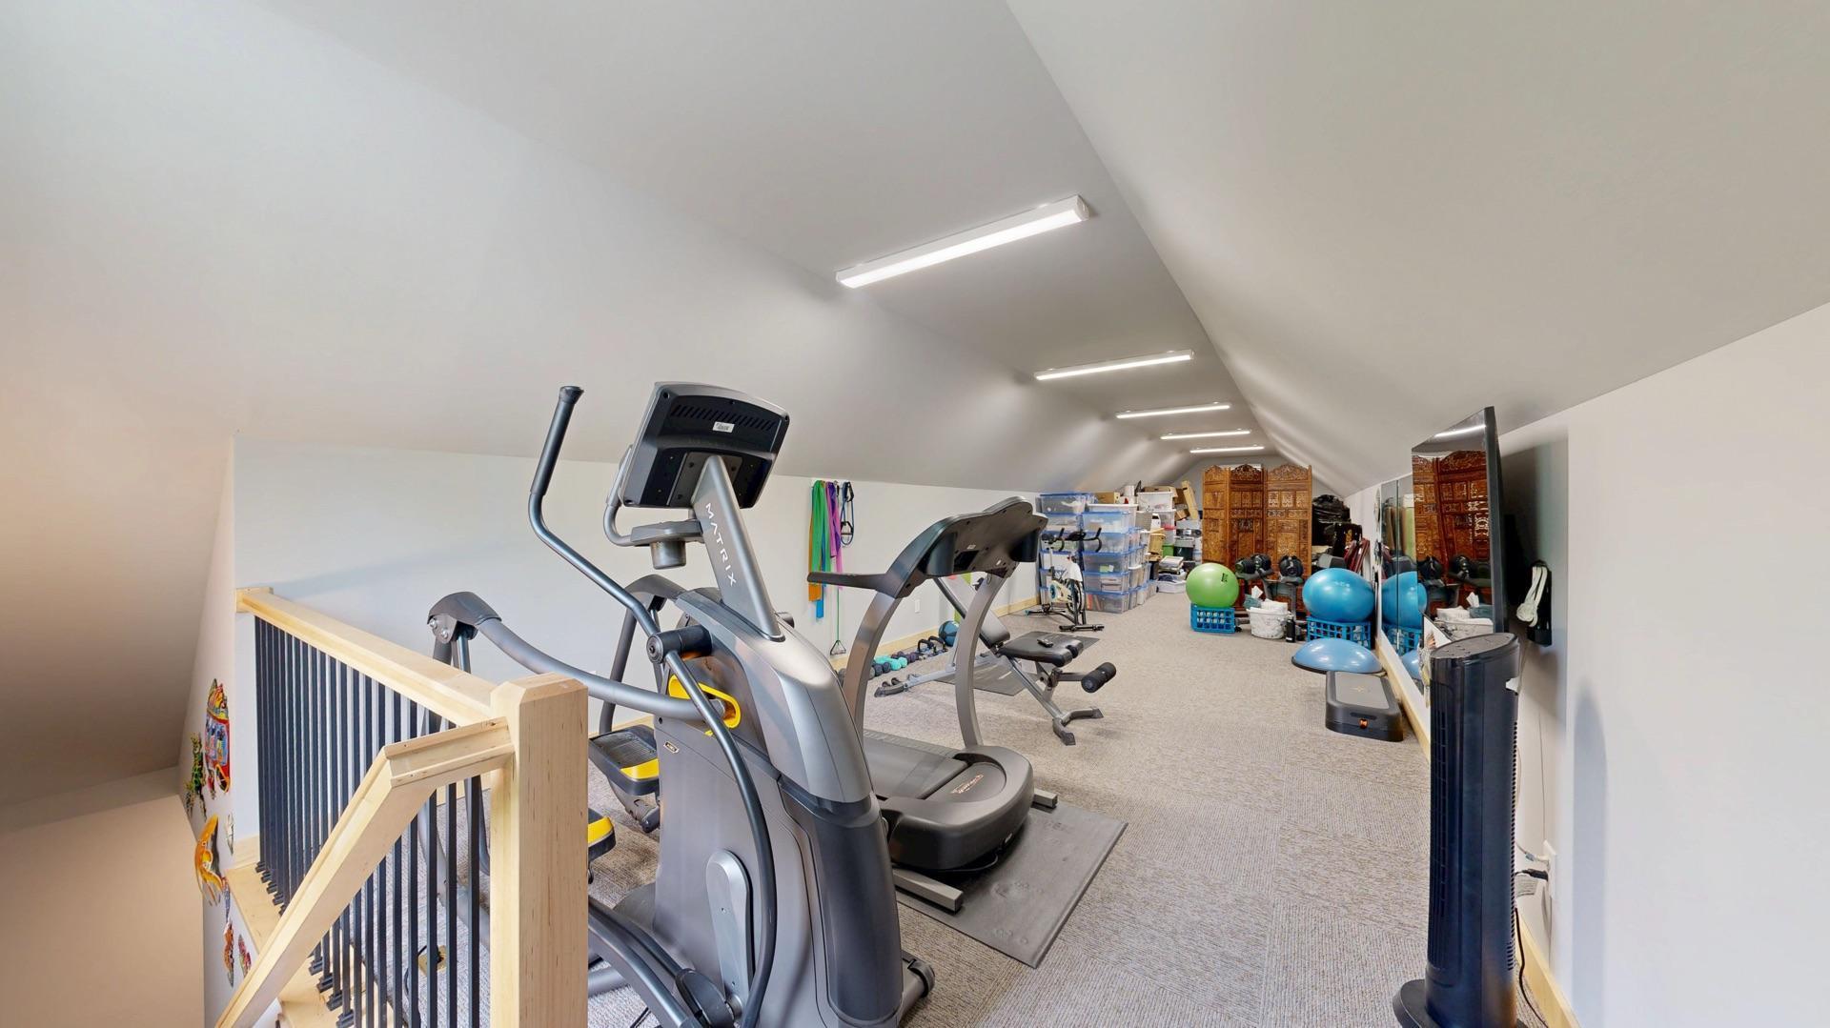
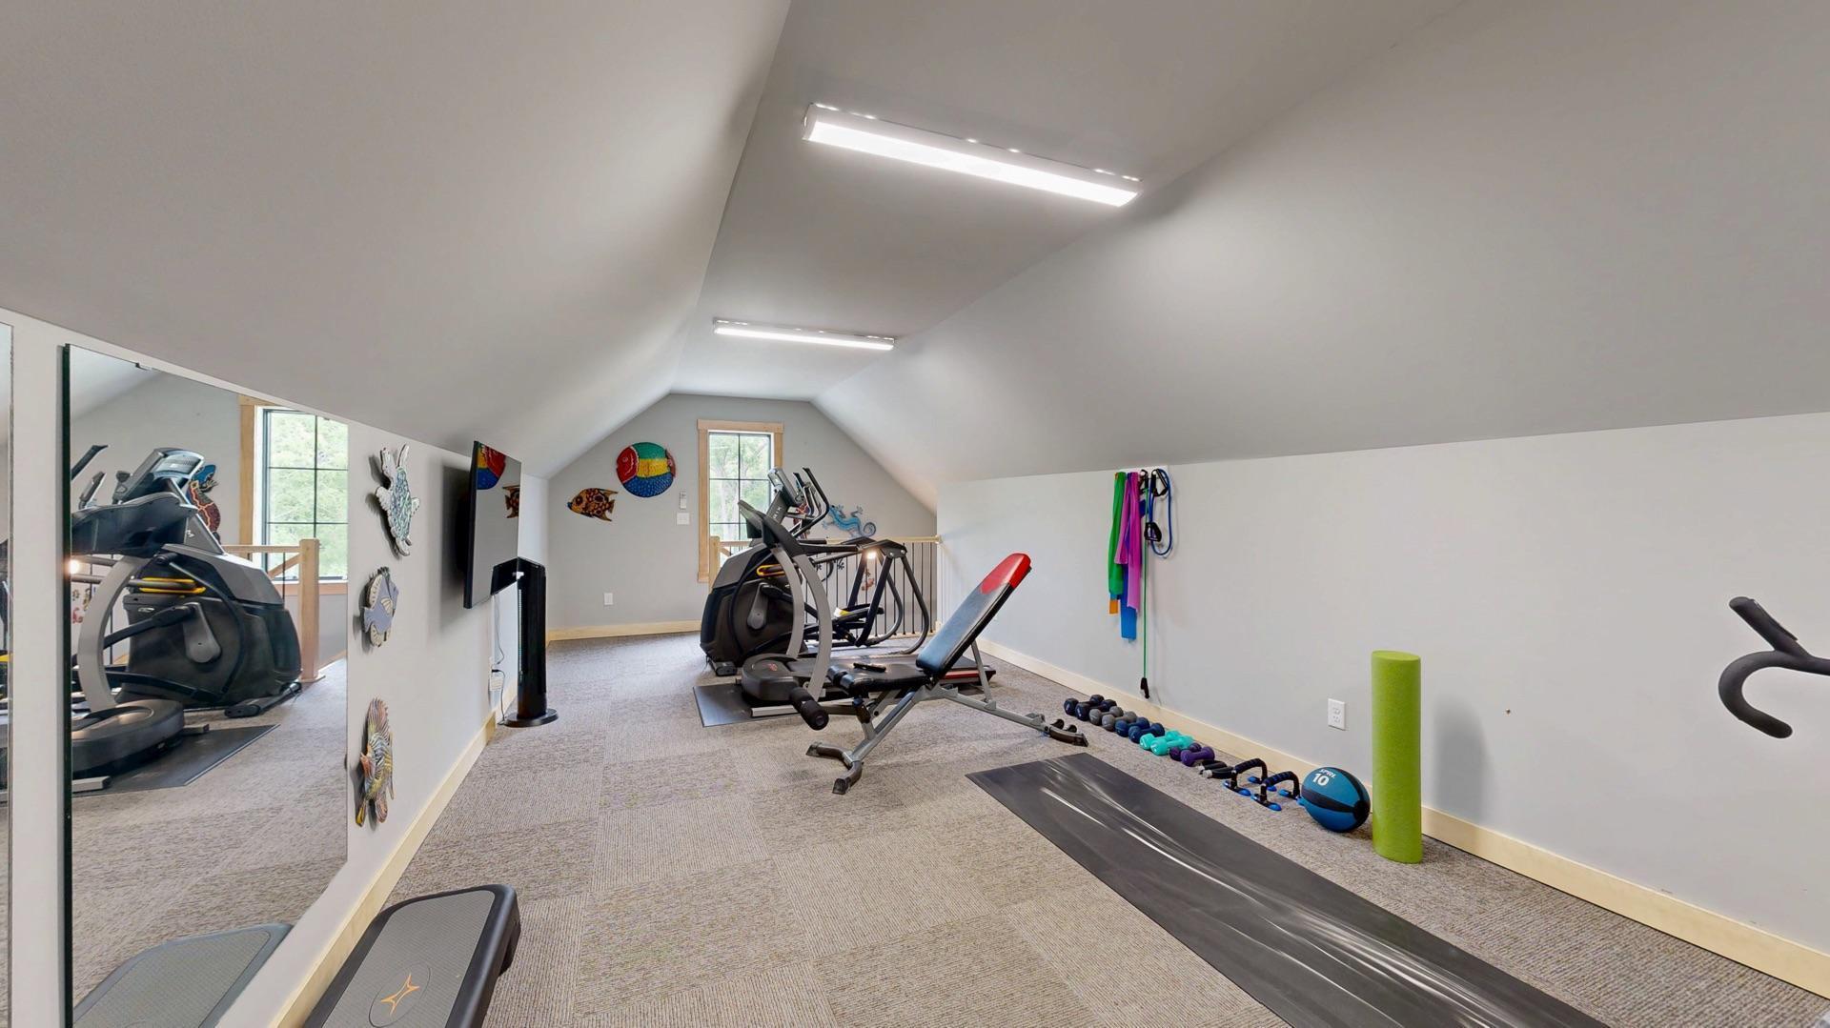
Amenities Unit: Balcony; Cable; Ceiling Fan(s); Deck; Exercise Room; French Doors; Hot Tub; Kitchen Center Island; Kitchen Window; Main Floor Primary Bedroom; Panoramic View; Patio; Primary Bedroom Walk-In Closet; Security System; Sun Room; Walk-In Closet; Washer/Dryer Hookup; Wet Bar
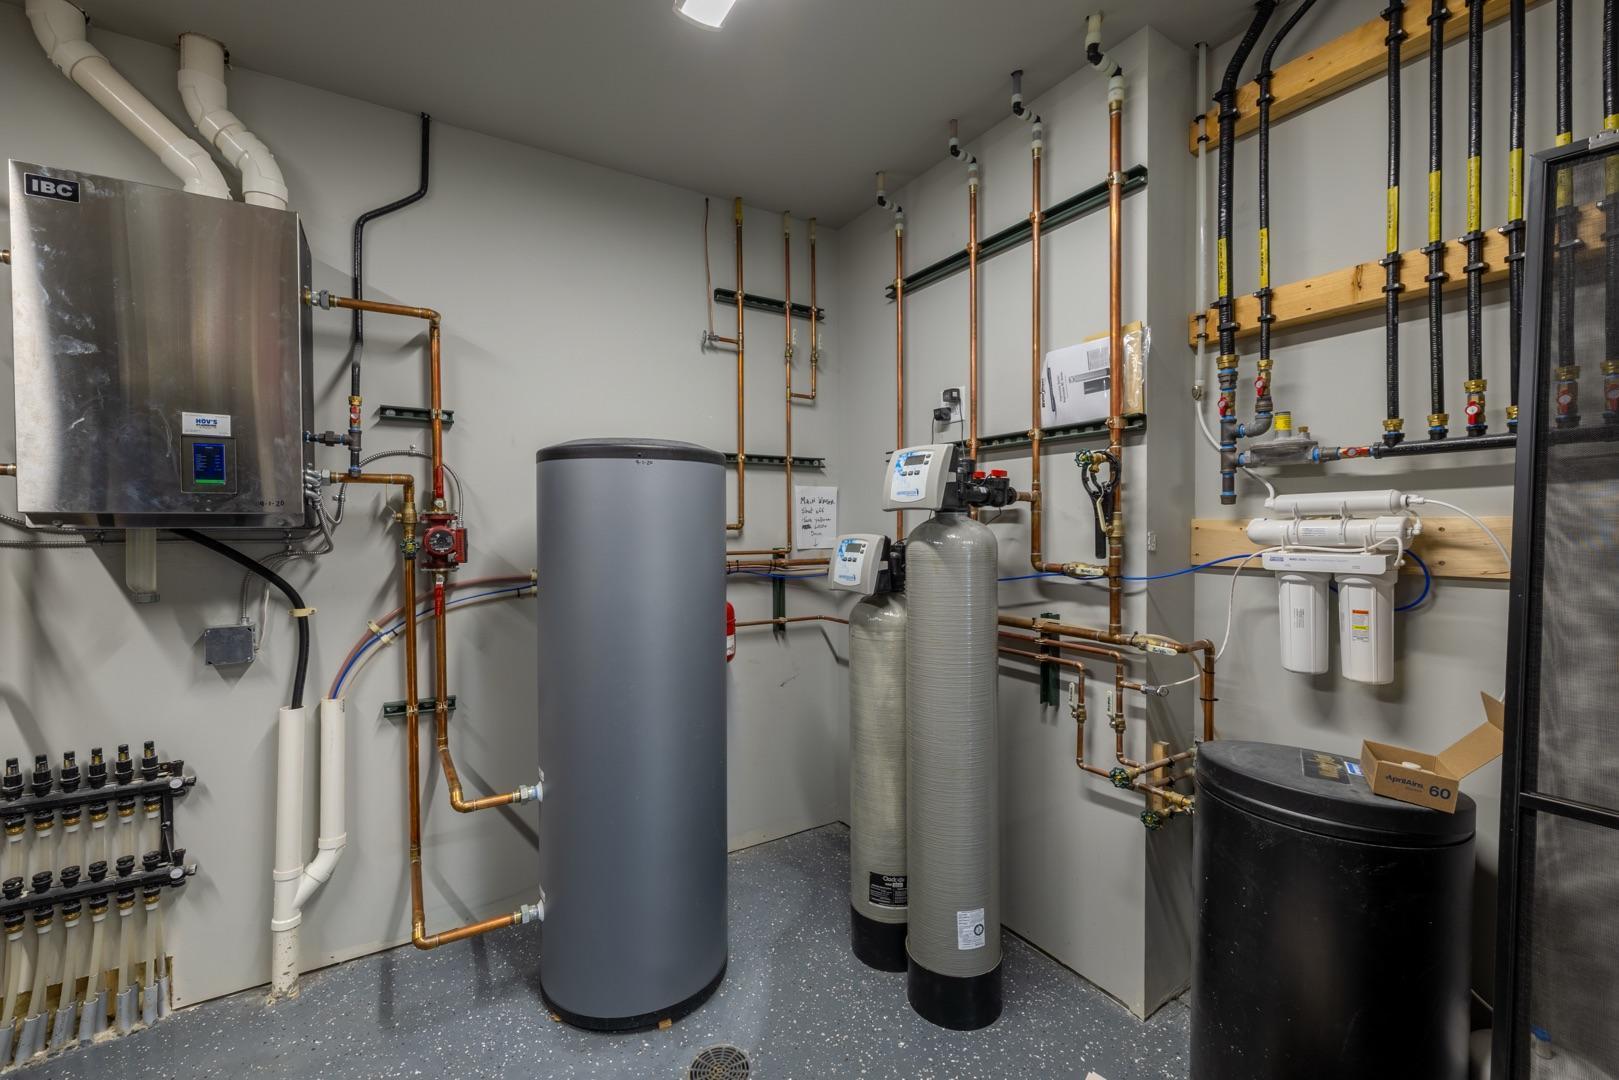
Appliances: Dishwasher; Disposal; Double Oven; Dryer; Microwave; Refrigerator; Trash Compactor; Washer; Water Filtration System
Basement: Drain Tiled; Sump Pump
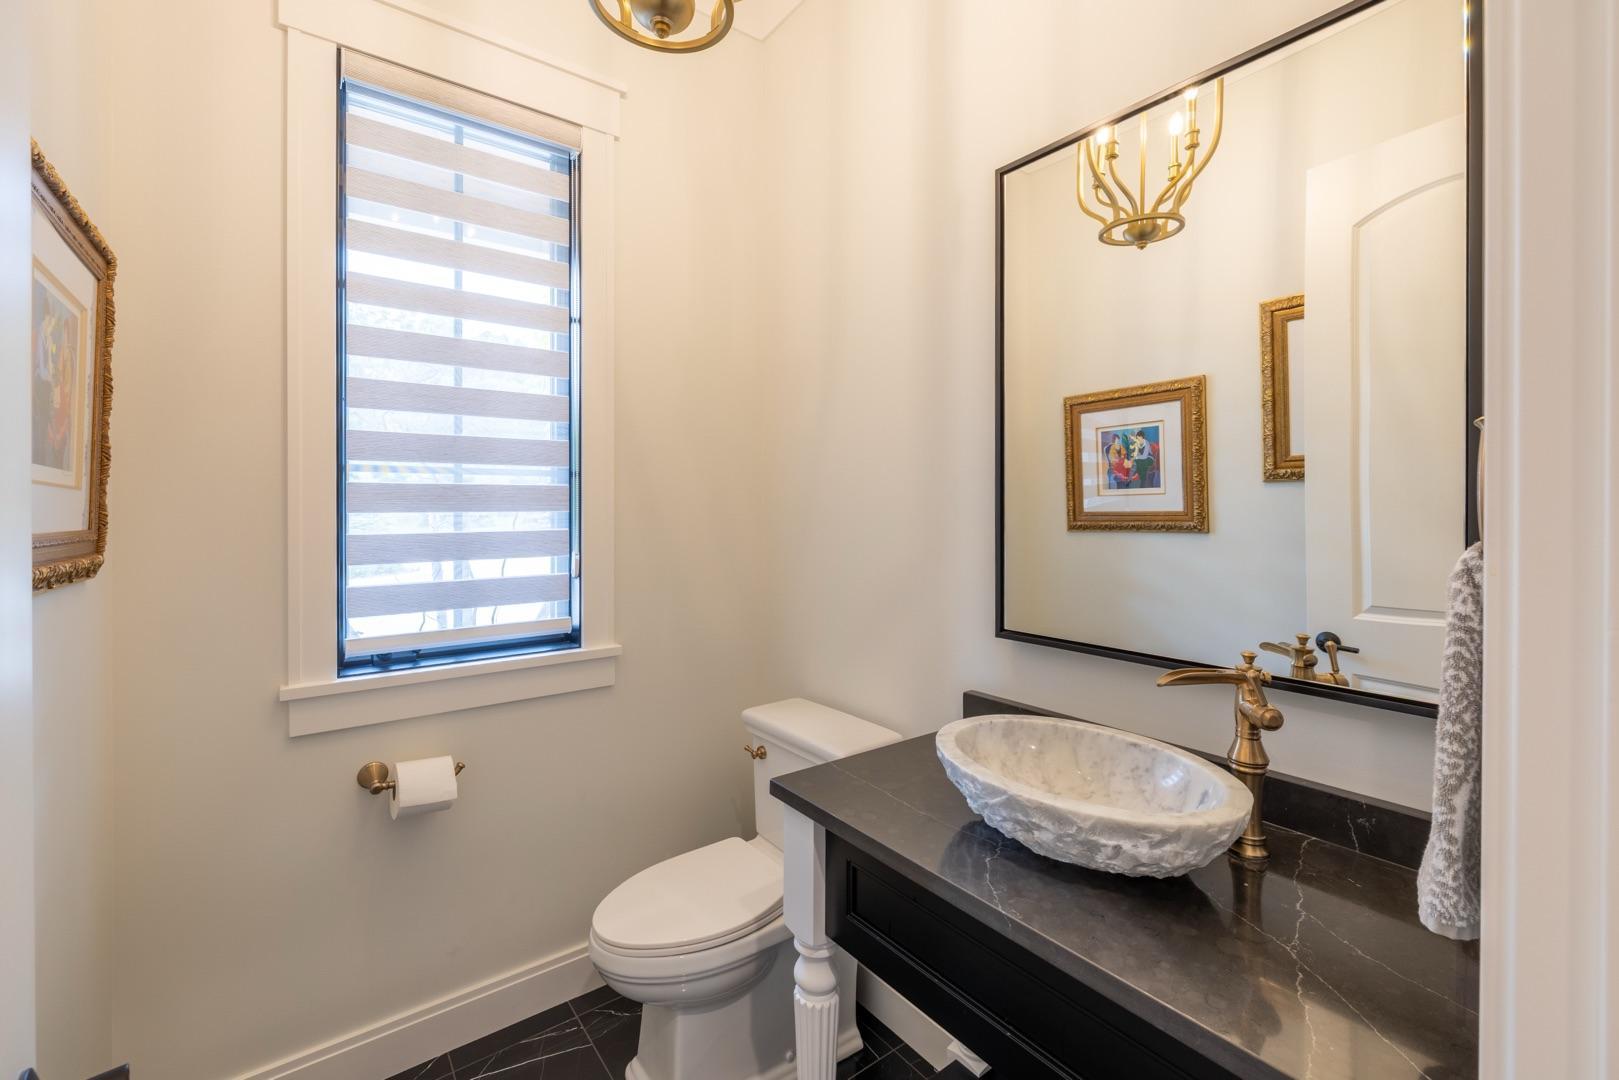
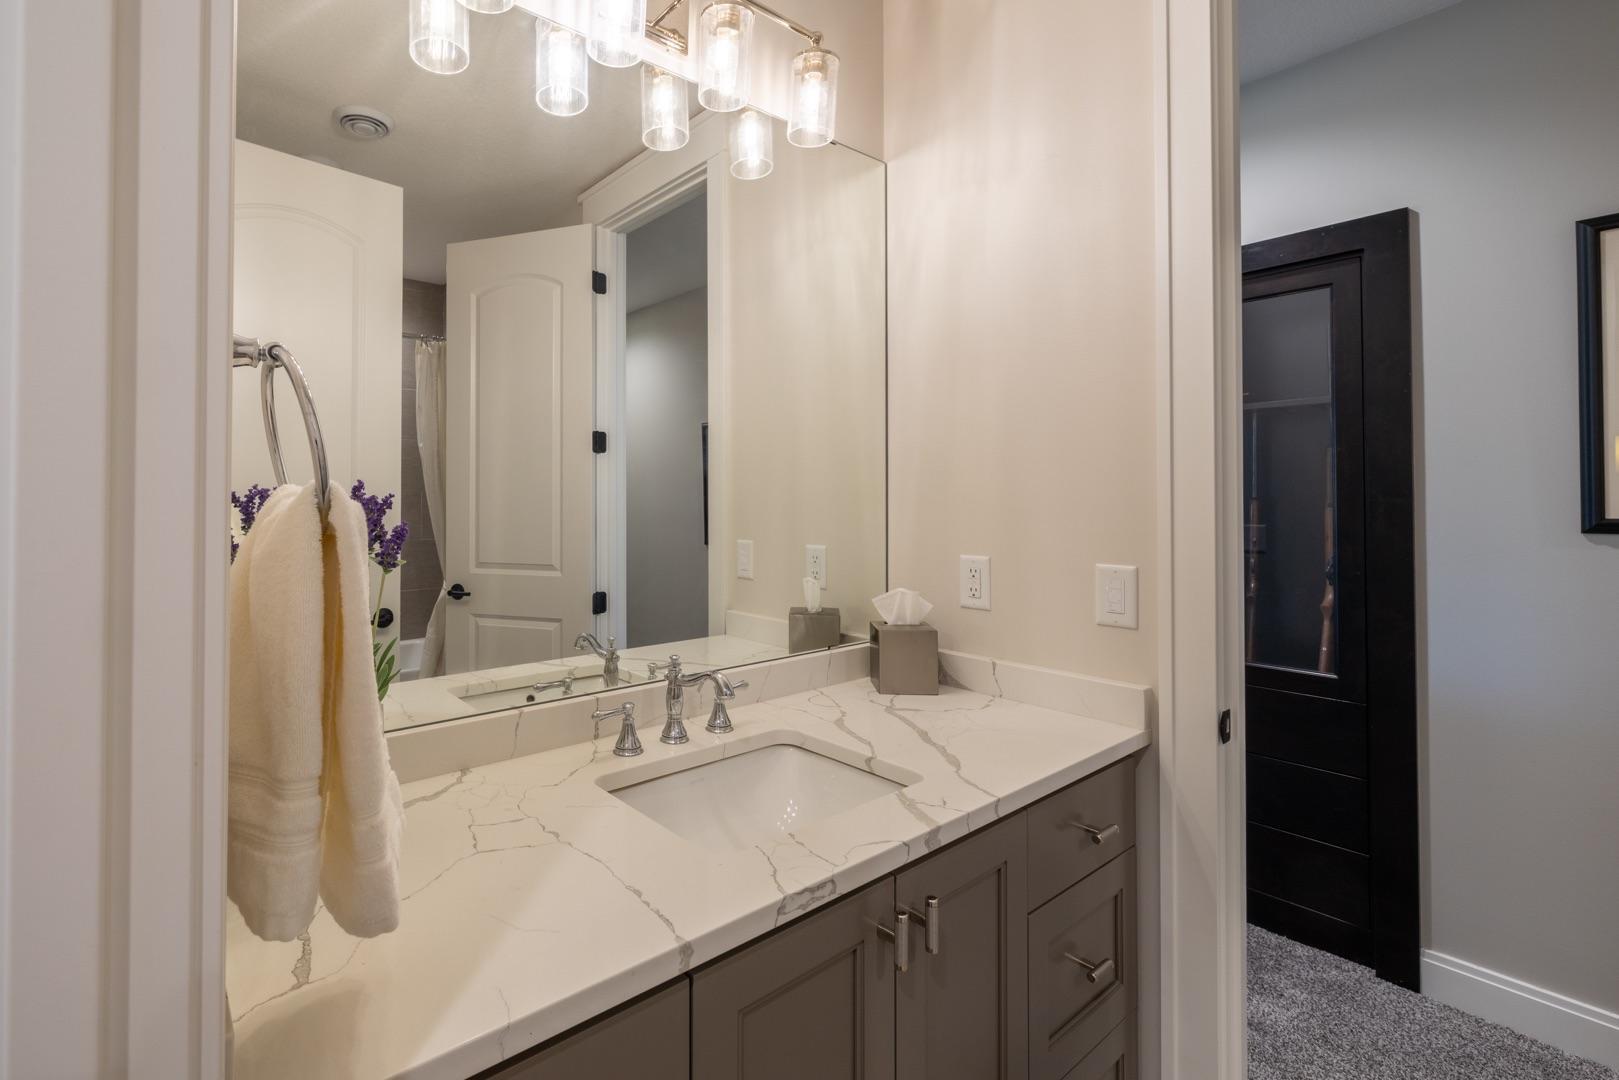
Bath Description: Main Floor 1/2 Bath; Main Floor 3/4 Bath; Private Primary; 3/4 Basement; Full Basement; Bathroom Ensuite; Jetted Tub; Separate Tub & Shower
Construction Status: Previously Owned
Dining Room Description: Eat In Kitchen; Kitchen/Dining Room
Exterior: Brick/Stone; Fiber Board
Family Room Characteristics: Family Room; Lower Level
Financing Terms: Conventional
Fireplace Characteristics: Family Room; Living Room
Fuel: Natural Gas
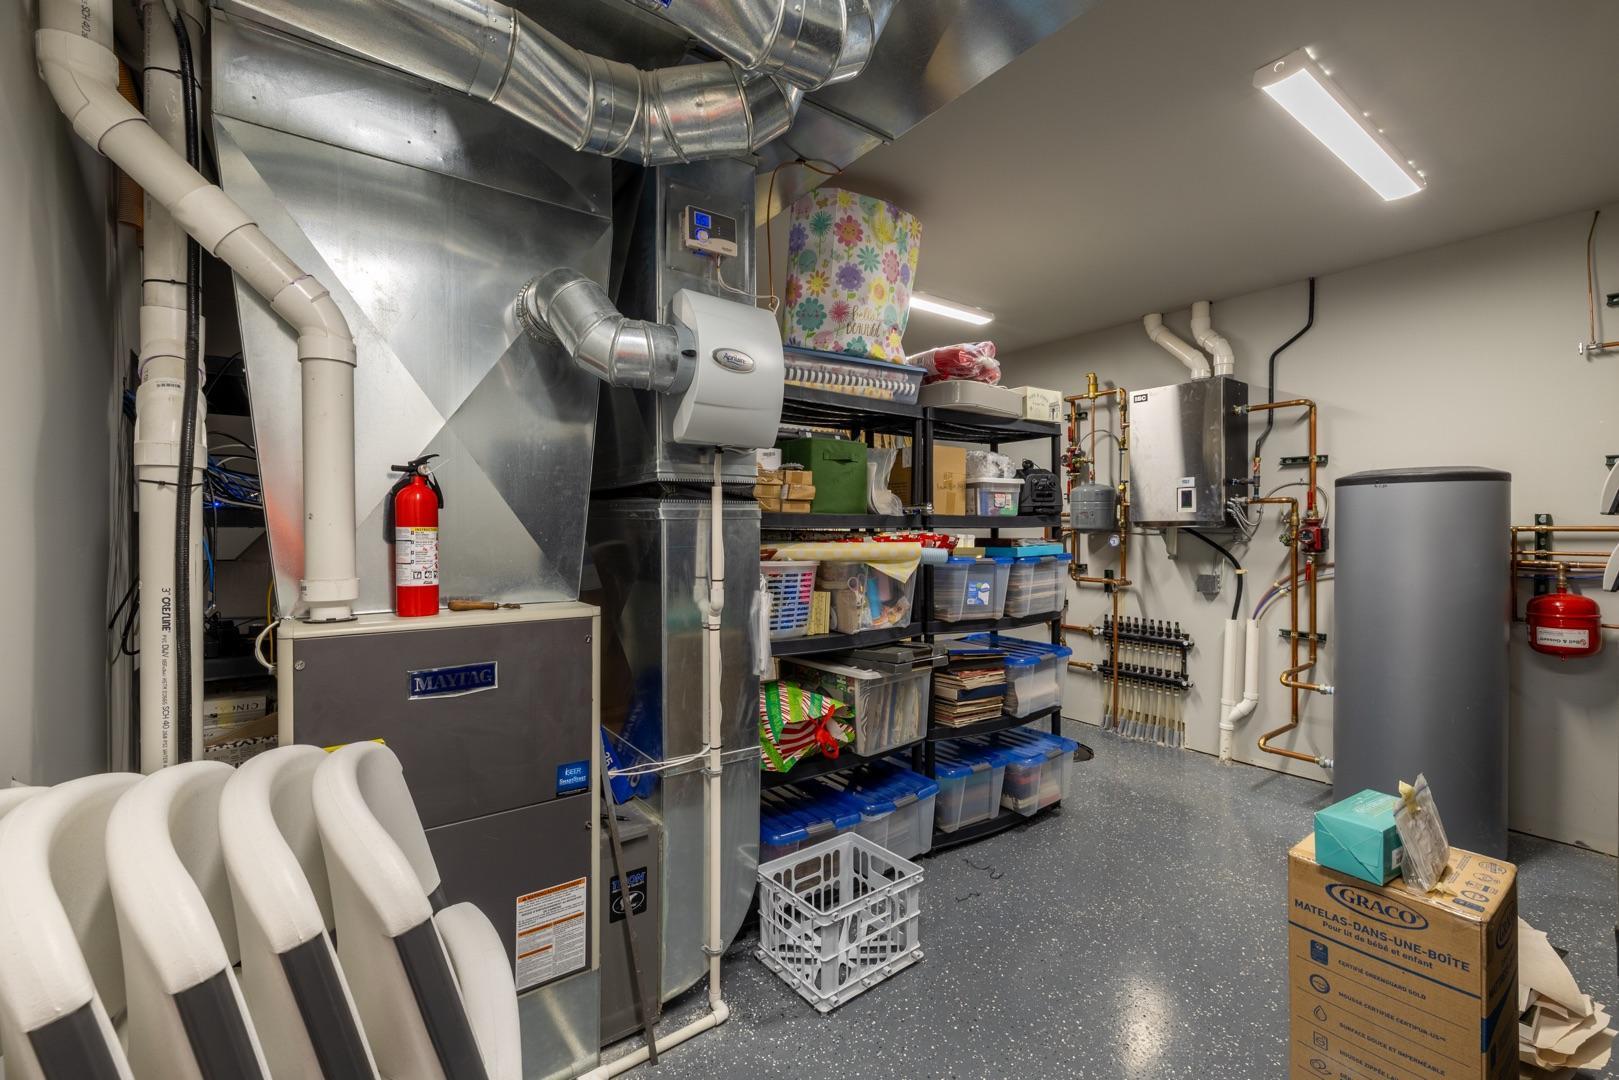
Heating: Boiler; Forced Air; In-Floor Heating
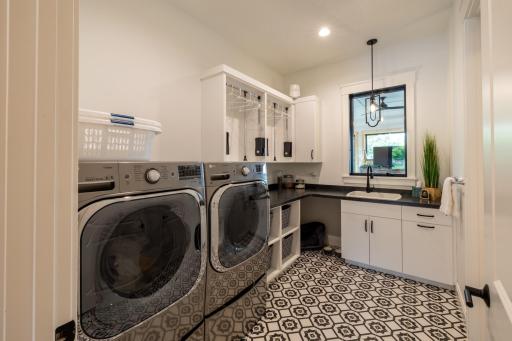
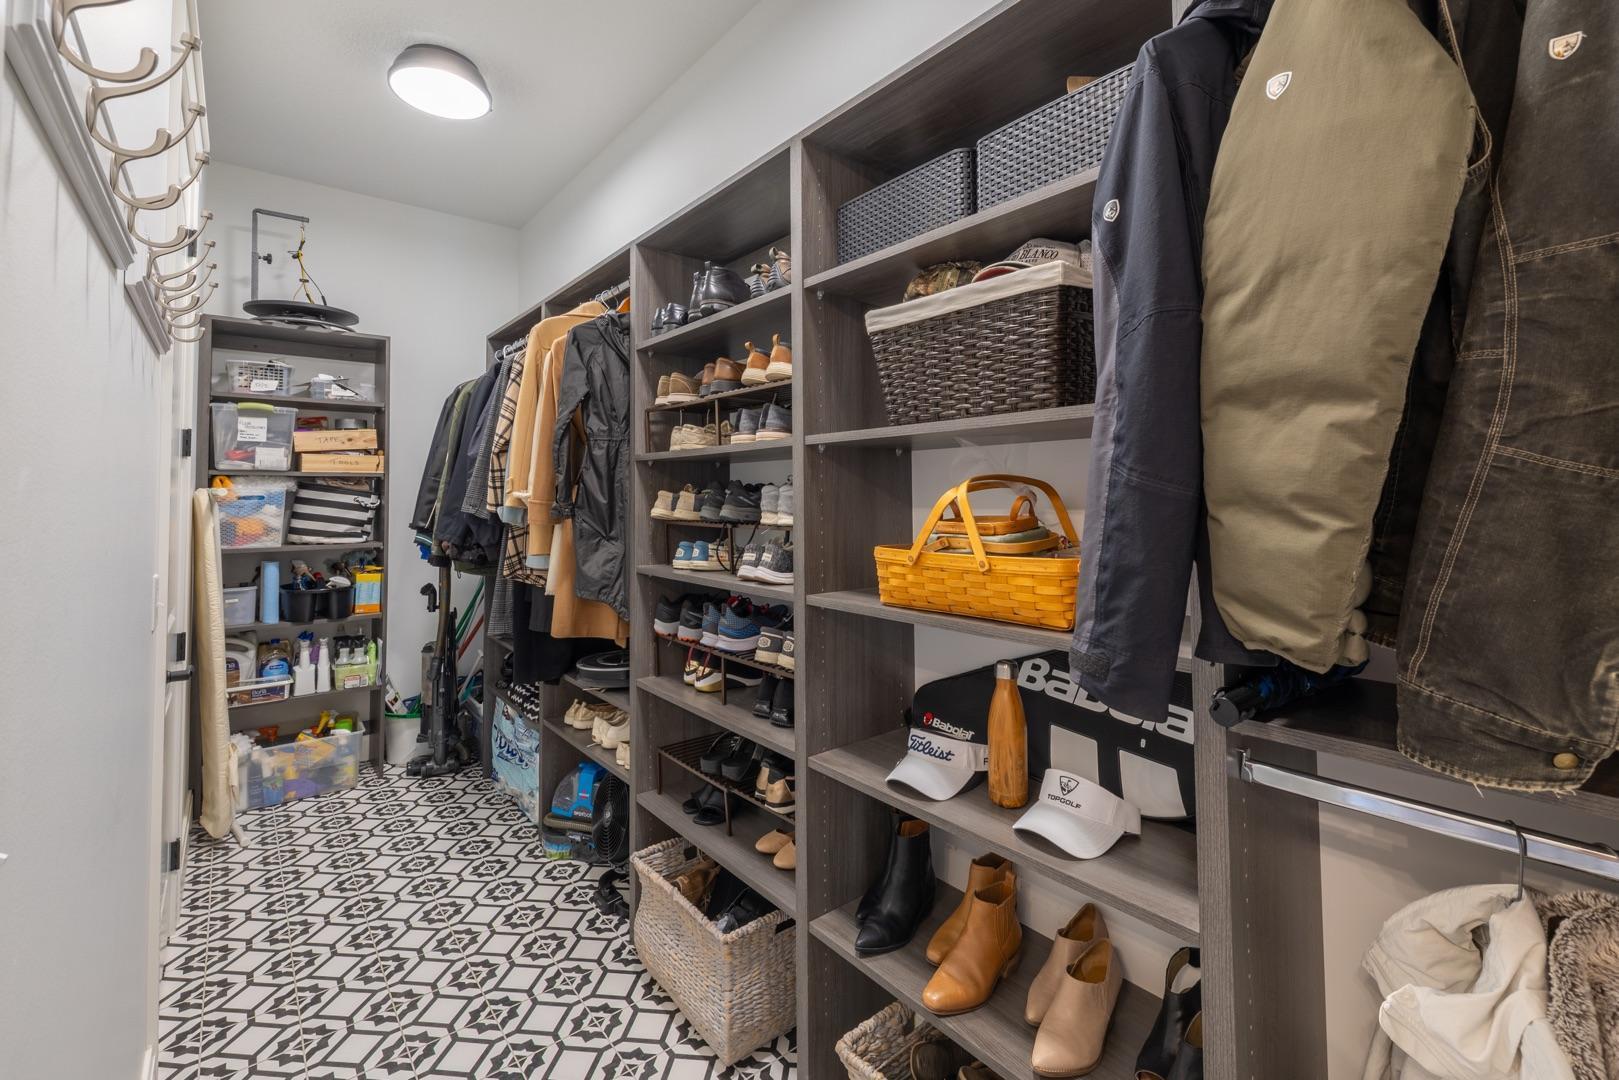
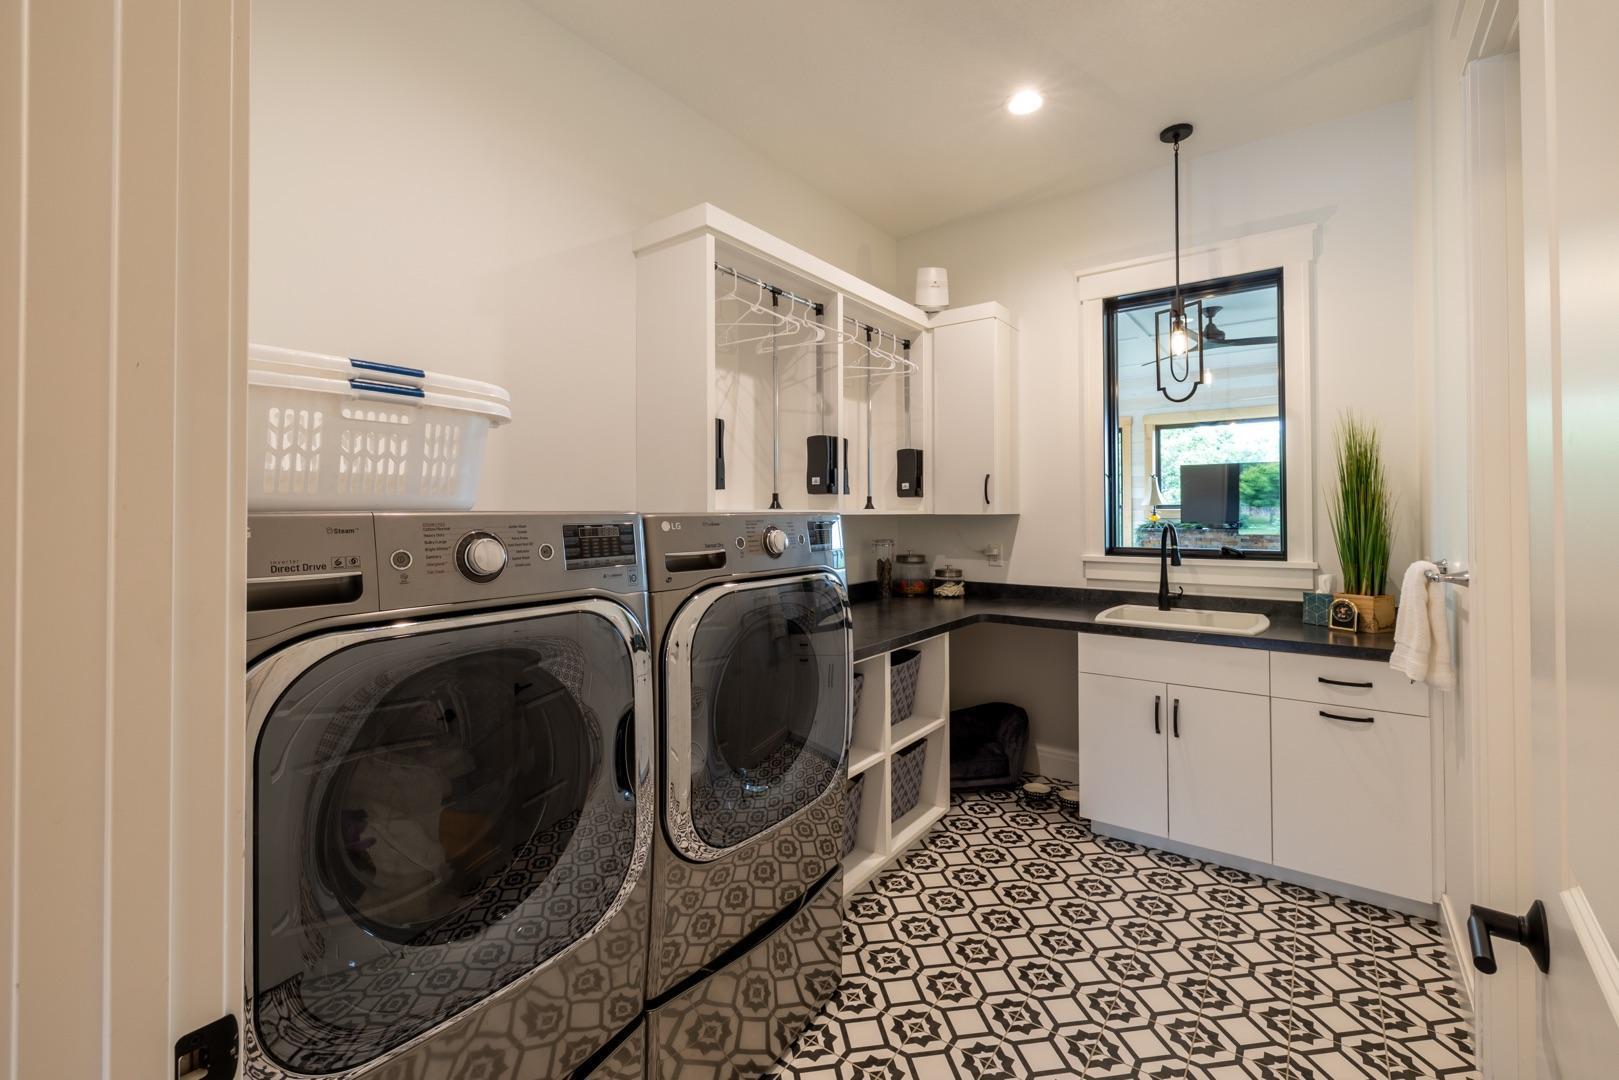
Laundry: Laundry Room; Main Level; Sink
Lock Box Type: None
Lot Description: Irregular Lot; Tree Coverage - Heavy; Tree Coverage - Medium
Parking Characteristics: Heated Garage; Insulated Garage
Roof: Age 8 Years or Less; Asphalt Shingles
Sewer: Private Sewer
Special Search: 3 BR on One Level; Main Floor Bedroom; Main Floor Laundry; Main Floor Primary; Primary Bdr Suite
Stories: One
Water: Shared System; Well
Room Information
| Room Name | Level |
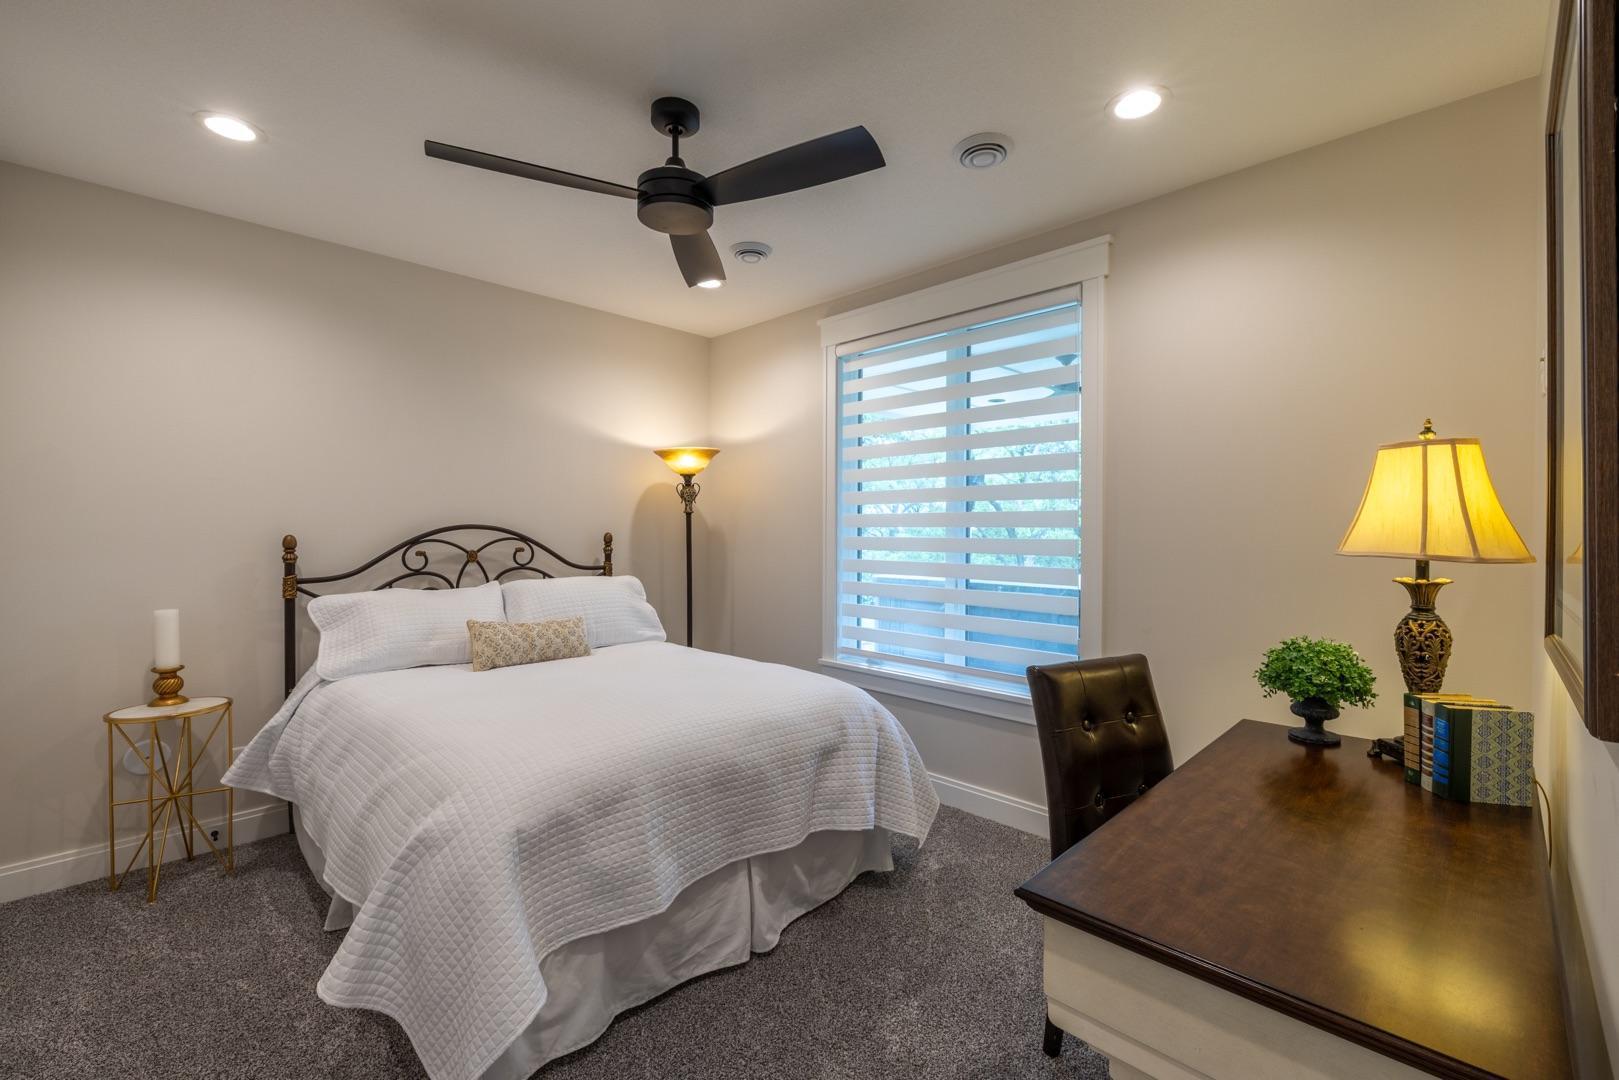
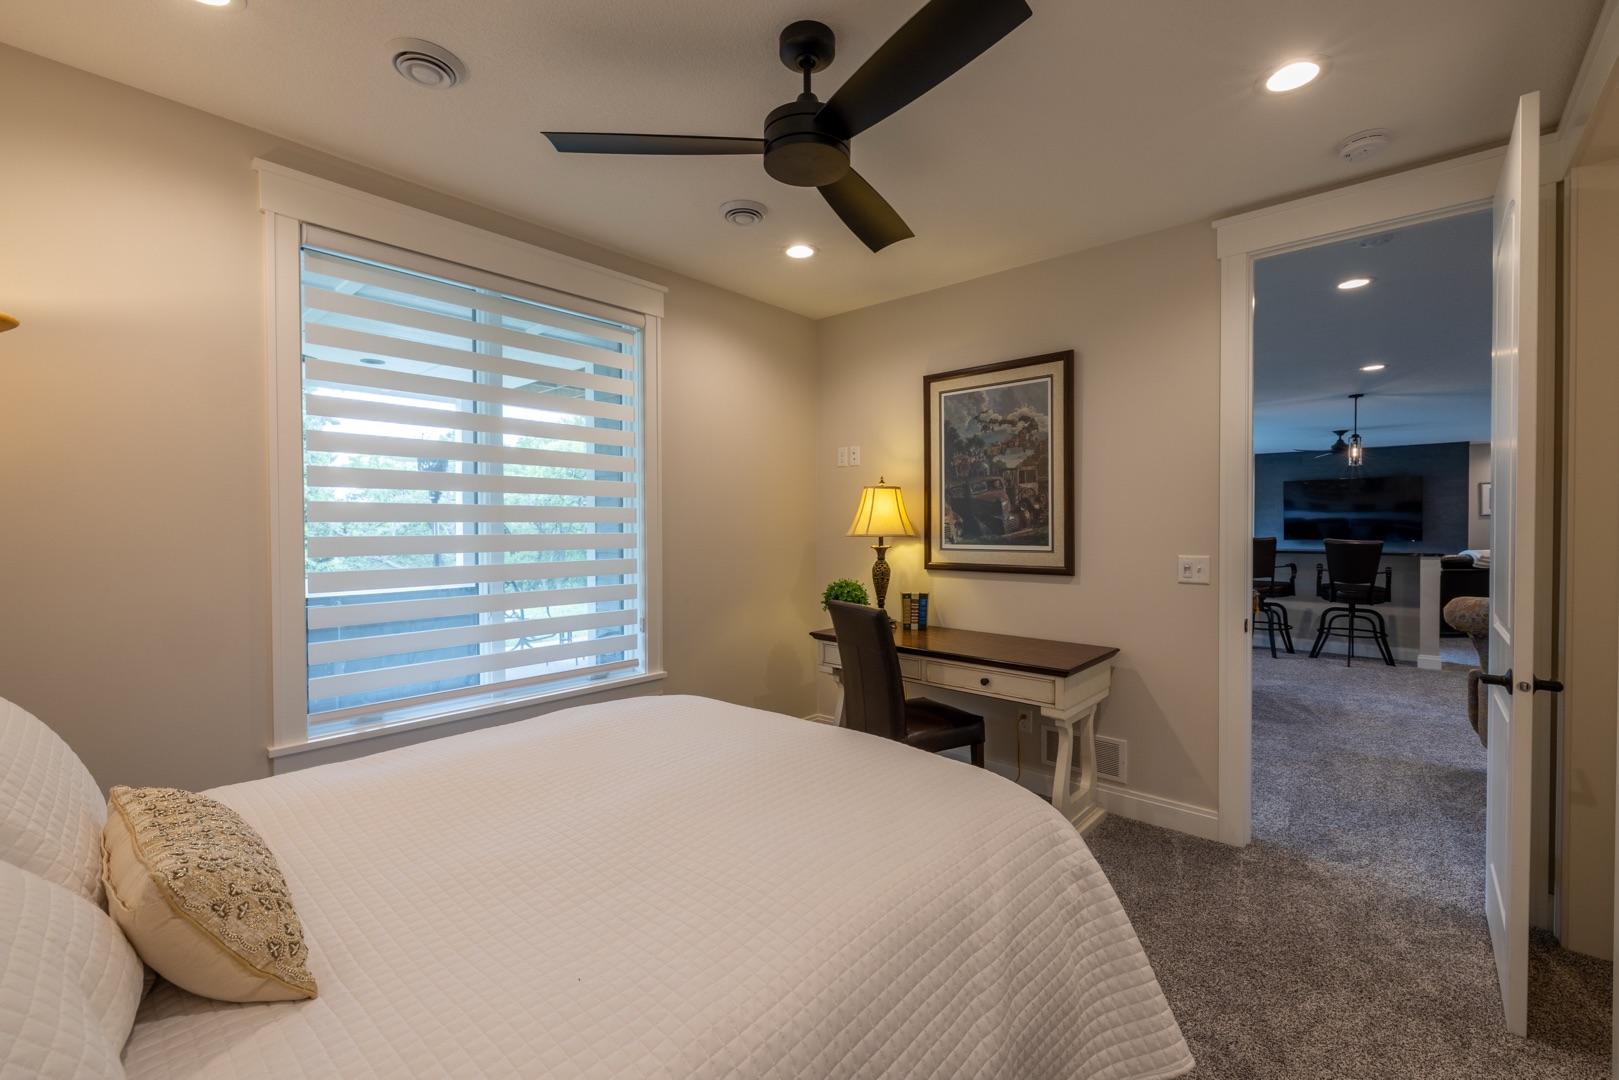
| Second (2nd) Bedroom | Lower |
| Bar/Wet Bar Room | Lower |
| Recreation Room | Lower |
| Family Room | Lower |
| Primary Bath | Main |
| First (1st) Bedroom | Main |
| Laundry | Main |
| Bathroom | Main |
| Bathroom | Lower |
| Bathroom | Lower |
| Office | Main |
| Four Season Porch | Main |
| Informal Dining Room | Main |
| Kitchen | Main |
| Living Room | Main |
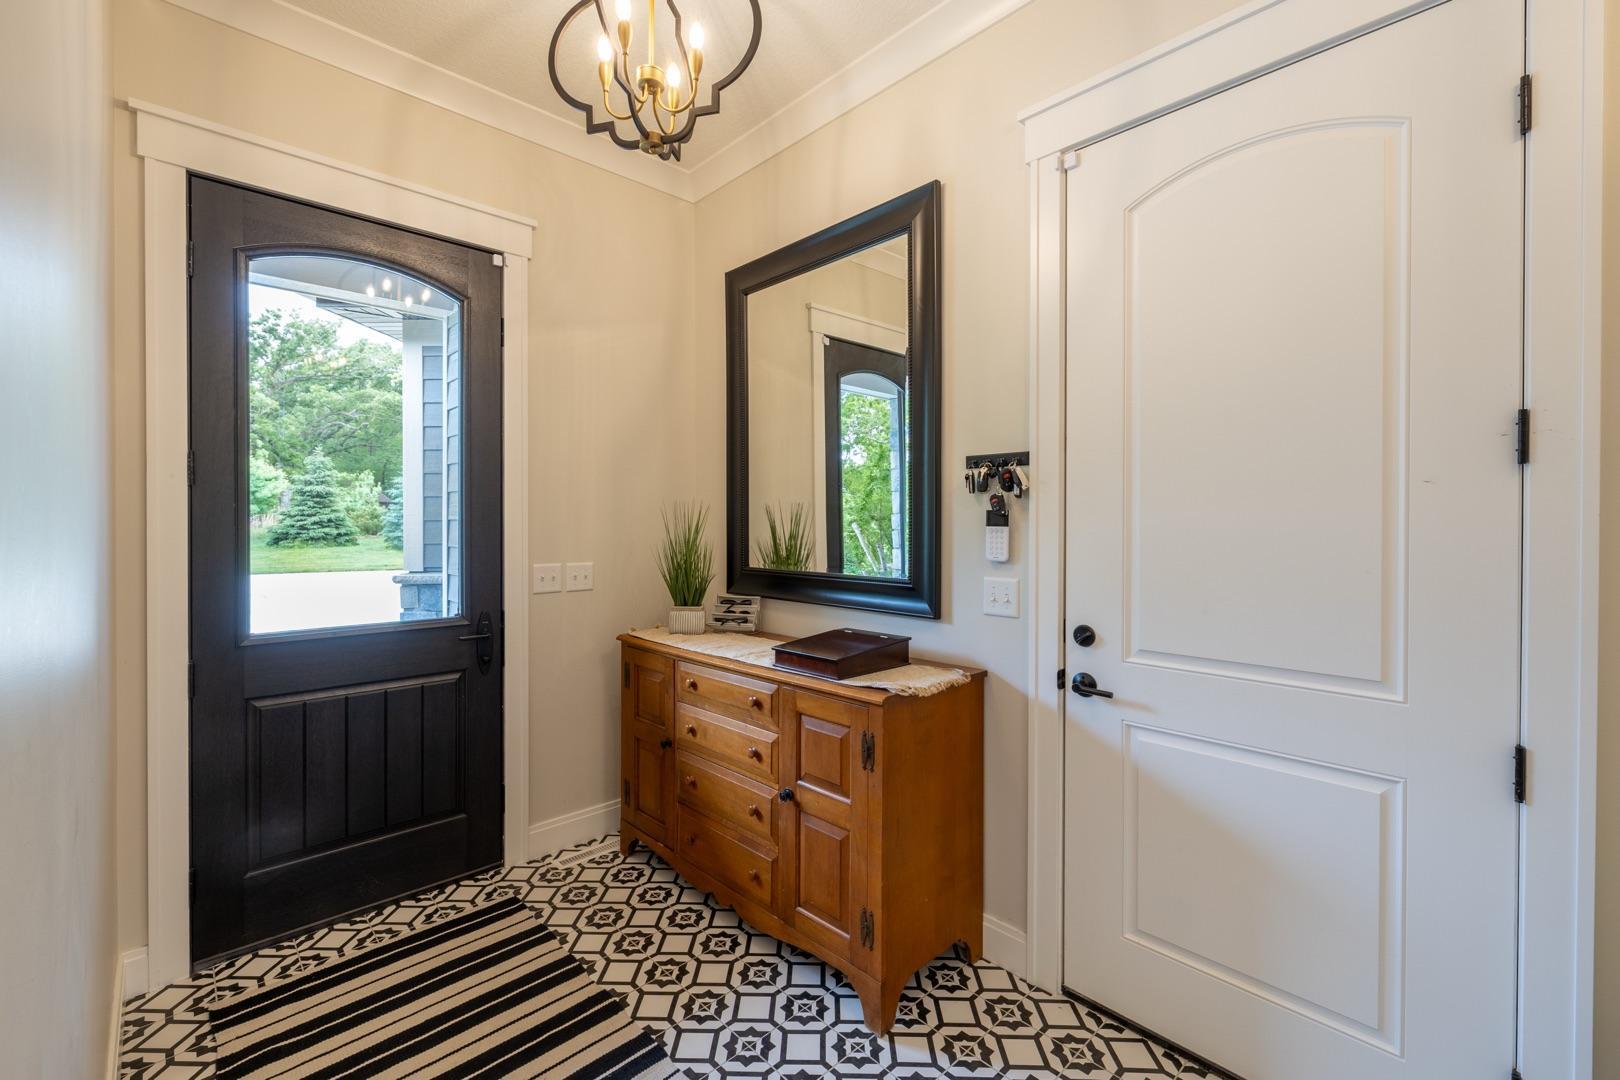
| Foyer | Main |
| Bonus Room | Upper |
| Fourth (4th) Bedroom | Lower |
| Third (3rd) Bedroom | Lower |
Listing Office: Re/Max Results
Last Updated: July - 06 - 2026

The data relating to real estate for sale on this web site comes in part from the Broker Reciprocity SM Program of the Regional Multiple Listing Service of Minnesota, Inc. The information provided is deemed reliable but not guaranteed. Properties subject to prior sale, change or withdrawal. ©2026 Regional Multiple Listing Service of Minnesota, Inc All rights reserved.
Monday 12th of October 2026 02:37 AM

218-998-4400
Mohagen Real Estate


Let's Connect

Mohagen Real Estate
sue@MohagenRealEstate.com
Office: 218-998-4400
Cell: 218-731-7376

Mohagen Real Estate is licensed in the State of Minnesota