15001 146th Court N, Dayton, MN 55327 (MLS# 7114182)
$659,990
Dayton, MN 55327
MLS# 7114182
5 beds | 4 baths | 3992 sqft
1 / 15
Open House (10/04/2026 - 11:00 am - 5:00 pm)
Property Description
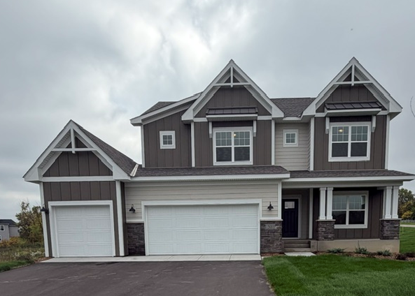
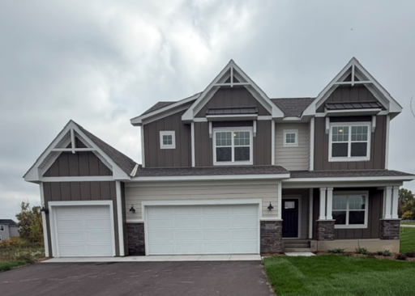
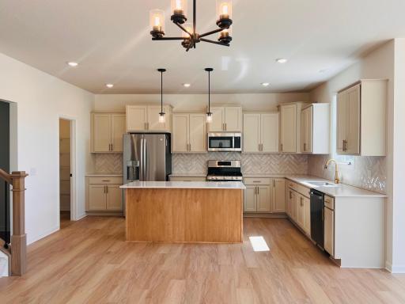
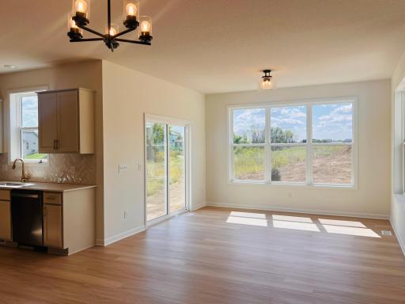
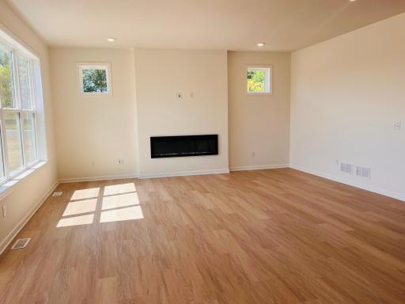
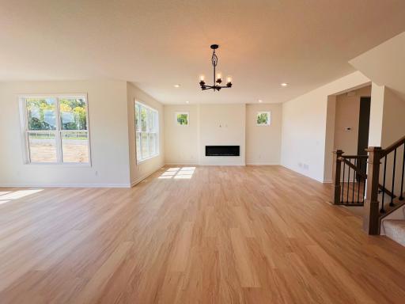
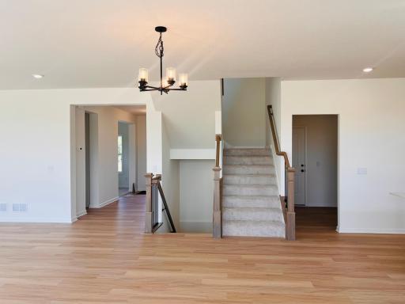
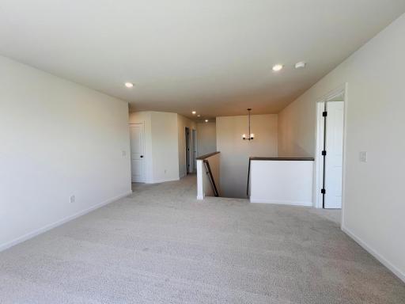
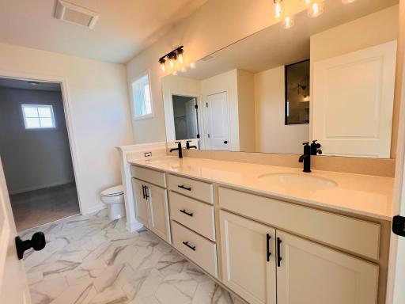
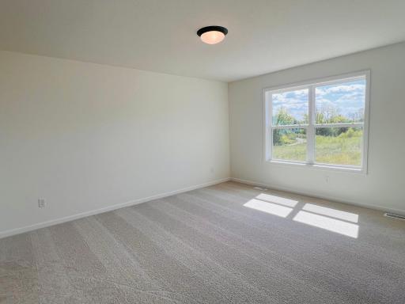
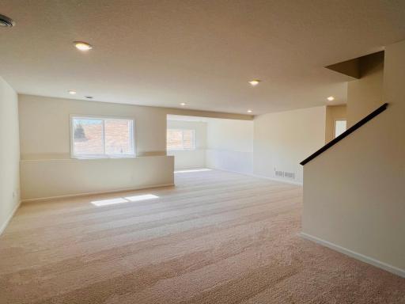
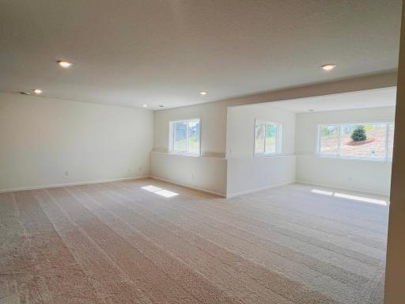
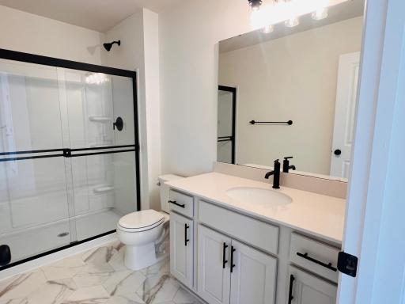
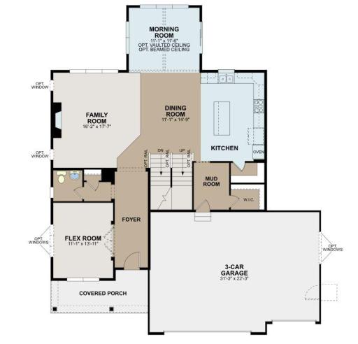
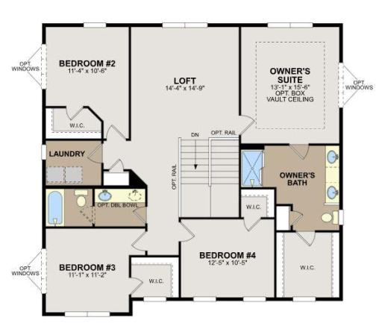
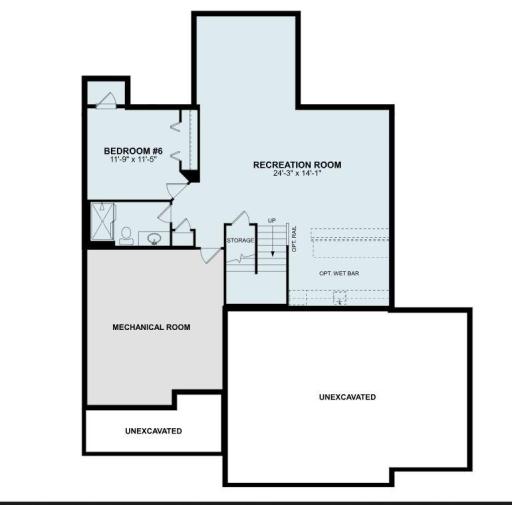
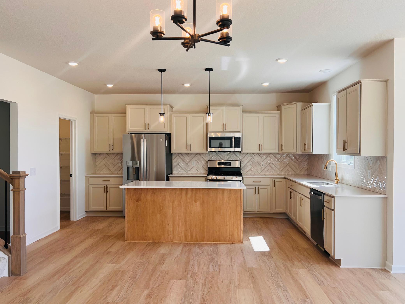
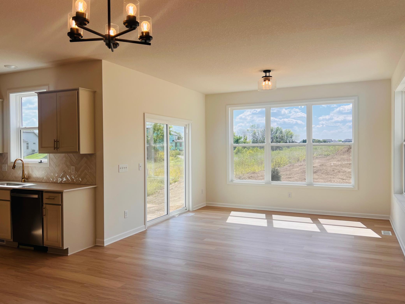
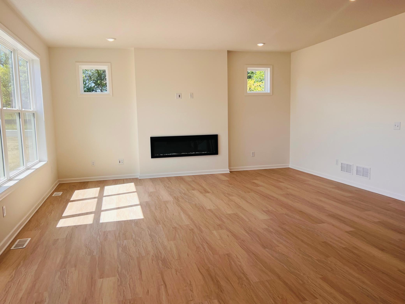
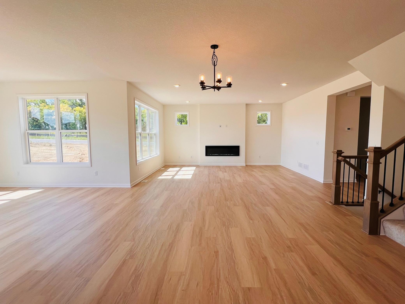
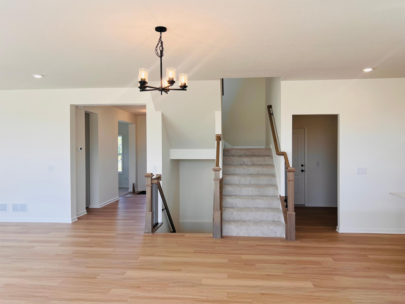
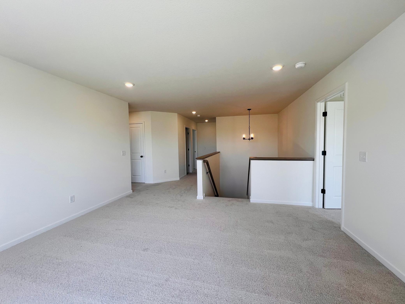
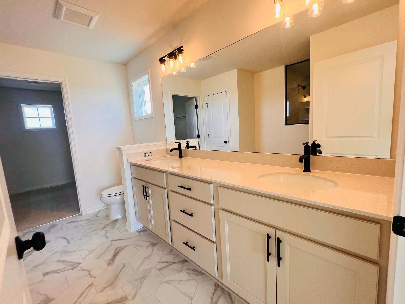
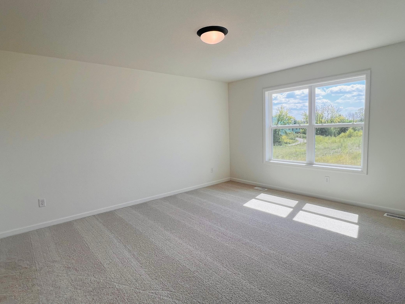
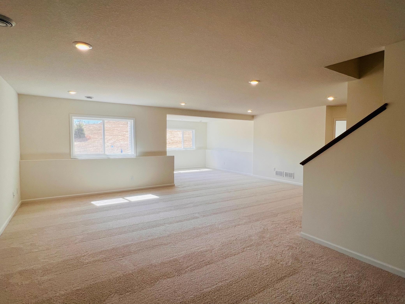
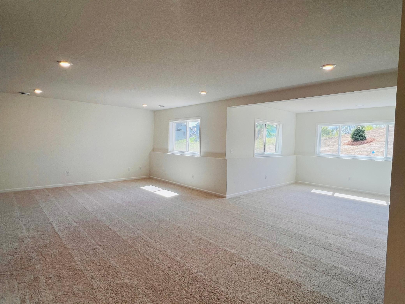
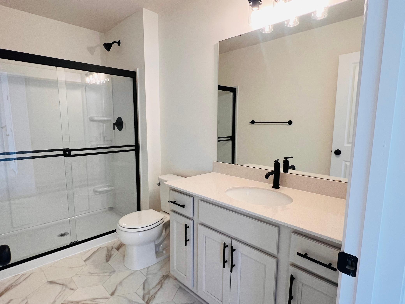
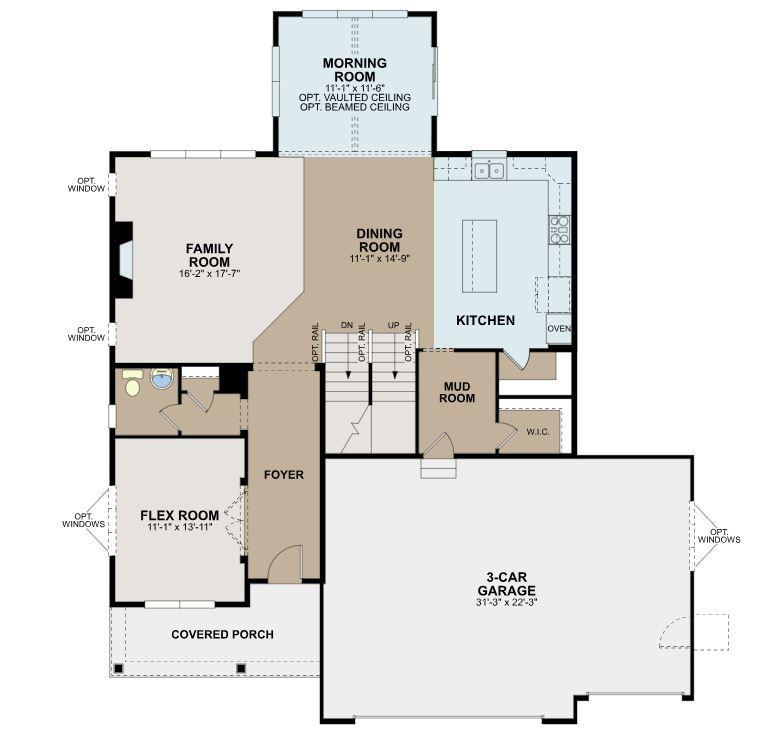
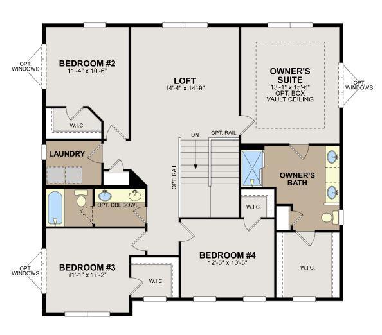
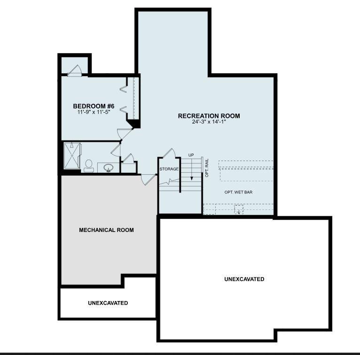
Conventional 5.875%/6.208% APR or FHA/VA 5.25%/5.891% APR if closing by October 29th with seller preferred lender. Call for further details. Our Newest Plan The Wellington is a beautiful new construction home offers 3,992 square feet of thoughtfully designed living space. Home features include 5 spacious bedrooms, 3 full bathrooms & a 1/2 bath, an open-concept living space, and ample space for relaxation and everyday living. This exceptional home provides a harmonious blend of functionality and style. The open-concept layout creates a seamless flow between living areas, making it ideal for both everyday life and special occasions. Main level living with huge open family room, gourmet kitchen, walk-in pantry, morning room, flex room, large mudroom with walk-in closet. The upstairs owner's bedroom offers privacy and tranquility, while the additional 3 bedrooms provide comfortable spaces and each has a walk-in closet, an upstairs loft for family fun. A completion to this home is the finished basement with a huge recreation room, flex room with tons of windows, a bedroom with bath. This home offers tons of storage. Make this your forever home. The thoughtful design is evident in every corner of this home, from the well-appointed bathrooms to the inviting living spaces. High-quality materials and expert craftsmanship ensure durability and lasting value. The home's proximity to parks offers opportunities for outdoor recreation and relaxation, while the surrounding neighborhood provides a welcoming community atmosphere. This highly desired neighborhood is one of the most sought-after communities in the Twin Cities. This community is down the street from the Mississippi River and we have an awesome pool and clubhouse here. We are close to all the amenities the North metro has to offer. We have the River Hills Park, Elm Creek Park Reserve with more than 3,000 acres of nature! Tons of walking trails, playground, picnic shelter, pickleball courts, basketball court, soccer field and sledding hill provide year-round activity in this striking community! Those who visit fall in love with these charming homes and all the nature around the area. It's a slice of paradise! Come visit today and discover the reason why everyone loves living in Riverwalk We LOVE all buyer agents and happily welcome them here!! Schedule your appt today!!
Details
Maps
Contract Information
Status: Active
Contingency: None
Current Price: 659990
Original List Price: 690990
ListPrice: 659990
List Date: 2026-07-26
Owner is an Agent?: No
Auction?: No
General Property Information
Assoc Mgmt Co. Phone #: 952-224-4775
Association Fee Frequency: Monthly
Association Mgmt Co. Name: Sharper Management
Common Wall: No
Lot Measurement: Square Feet
Manufactured Home?: No
Multiple PIDs?: No
New Development: No
Number of Fireplaces: 1
Projected Completion Date: 2026-08-31
Waterfront YN: No
Year Built: 2026
Yearly/Seasonal: Yearly
Zoning: Residential-Single Family
Bedrooms: 5
Baths Total: 4
Bath Full: 1
Bath Three Quarters: 2
Bath Half: 1
Main Floor Total SqFt: 1435
Above Grd Total SqFt: 2946
Below Grd Total SqFt: 1046
Total SqFt: 3992
Lot Size SqFt: 12308
Total Finished Sqft: 3992.00
FireplaceYN: Yes
Style: (SF) Single Family
Foundation Size: 1435
Association Fee: 49
Garage Stalls: 3
Lot Dimensions: 89x96x76x146
Assessment Pending: No
Location Tax and Other Information
House Number: 15001
Street Name: 146th
Street Suffix: Court
Street Direction Suffix: N
Postal City: Dayton
County: Hennepin
State: MN
Zip Code: 55327
Complex/Dev/Subdivision: RIVERWALK 4th ADDITION
Assessments
Tax With Assessments: 81.73
Basement
Foundation Dimensions: 1435
Builder Information
Builder ID: HANS HAGEN HOMES AND M/I HOMES
Builder License Number: 701438
Builder Name: HANS HAGEN HOMES AND M/I HOMES
Building Information
Finished SqFt Above Ground: 2946
Finished SqFt Below Ground: 1046
Lease Details
Land Leased: Not Applicable
Miscellaneous Information
Community Name: Riverwalk
DP Resource: Yes
Homestead: No
Model Information
Hours Model Open: 11-6
Model Location: 14423 Kingsview Lane N, Dayton, MN 55327
Model Phone: 612-425-3682
Ownership
Fractional Ownership: No
Parking Characteristics
Garage Square Feet: 716
Public Survey Info
Range#: 22
Section#: 09
Township#: 120
Property Features
Accessible: None
Air Conditioning: Central Air
Amenities Unit: Kitchen Center Island; Primary Bedroom Walk-In Closet; Sun Room; Walk-In Closet; Washer/Dryer Hookup
Appliances: Dishwasher; Microwave; Range; Refrigerator
Association Fee Includes: Professional Mgmt; Recreation Facility; Shared Amenities
Basement: Drain Tiled; Storage Space
Bath Description: Double Sink; Main Floor 1/2 Bath; Upper Level Full Bath; 3/4 Basement; Bathroom Ensuite
Construction Status: Completed New Construction
Dining Room Description: Eat In Kitchen; Living/Dining Room
Electric: 150 Amp Service
Exterior: Brick/Stone; Fiber Board; Vinyl
Family Room Characteristics: Family Room; Main Level
Fireplace Characteristics: Electric; Family Room
Foundation: Insulating Concrete Forms
Fuel: Natural Gas
Heating: Forced Air
Laundry: Electric Dryer Hookup; Laundry Room; Upper Level; Washer Hookup
Lot Description: Sod Included in Price; Tree Coverage - Light; Underground Utilities
Road Frontage: Cul De Sac; Paved Streets
Roof: Architectural Shingle
Sellers Terms: Cash; Conventional; FHA; VA
Sewer: City Sewer/Connected
Special Search: 2nd Floor Laundry; 4 BR on One Level; Primary Bdr Suite
Stories: Two
Water: City Water/Connected
Room Information
| Room Name | Dimensions | Level |
| Dining Room | 9x8 | Main |
| Family Room | 18x16 | Main |
| Fifth (5th) Bedroom | 13x12 | Basement |
| First (1st) Bedroom | 16x13 | Upper |
| Flex Room | 14x12 | Main |
| Flex Room | 14x12 | Basement |
| Fourth (4th) Bedroom | 12x11 | Upper |
| Kitchen | 17x11 | Main |
| Laundry | 6x8 | Upper |
| Loft | 14x16 | Upper |
| Mud Room | 6x9 | Main |
| Recreation Room | 24x13 | Basement |
| Second (2nd) Bedroom | 11x11 | Upper |
| Third (3rd) Bedroom | 11x12 | Upper |
| Sun Room | 14x12 | Main |
Listing Office: M/I Homes
Last Updated: October - 03 - 2026

The data relating to real estate for sale on this web site comes in part from the Broker Reciprocity SM Program of the Regional Multiple Listing Service of Minnesota, Inc. The information provided is deemed reliable but not guaranteed. Properties subject to prior sale, change or withdrawal. ©2026 Regional Multiple Listing Service of Minnesota, Inc All rights reserved.
Sunday 4th of October 2026 09:05 AM

218-998-4400
Mohagen Real Estate


Let's Connect

Mohagen Real Estate
sue@MohagenRealEstate.com
Office: 218-998-4400
Cell: 218-731-7376

Mohagen Real Estate is licensed in the State of Minnesota