15008 Oakland Avenue, Burnsville, MN 55306 (MLS# 7104205)
$459,900
Burnsville, MN 55306
MLS# 7104205
4 beds | 2 baths | 2196 sqft
1 / 29
Property Description
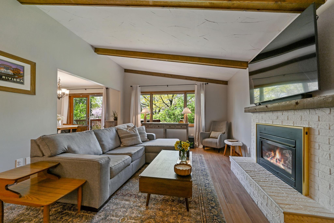
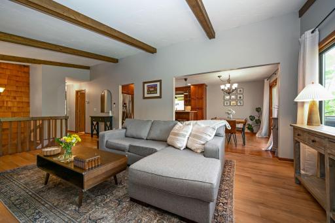
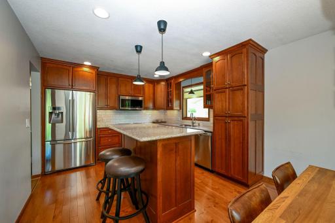
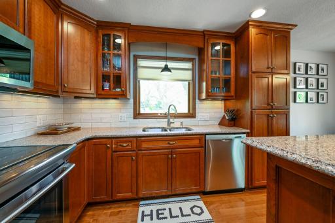
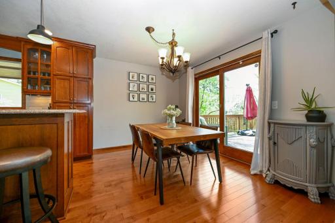
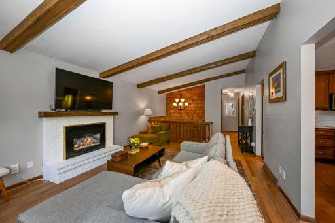
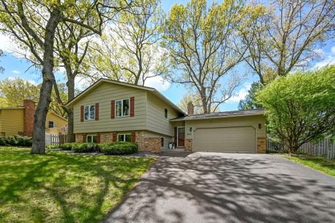
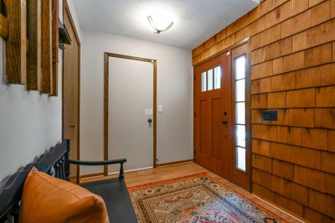
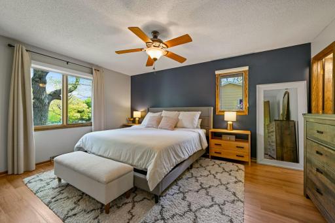
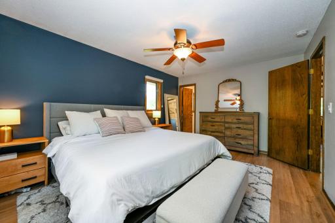
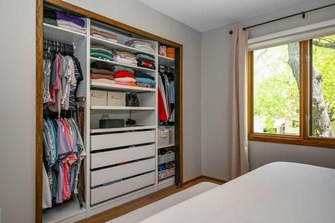
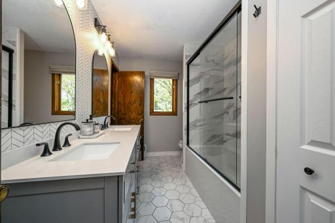
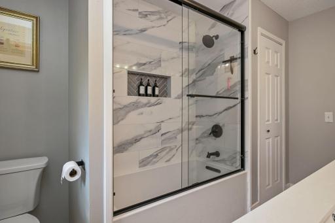
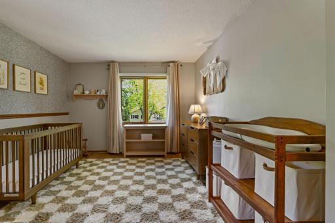
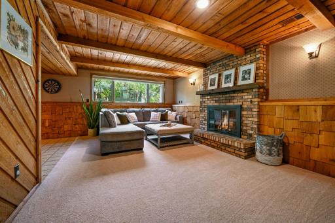
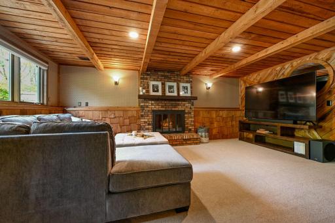
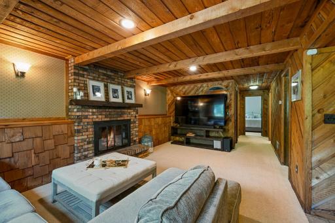
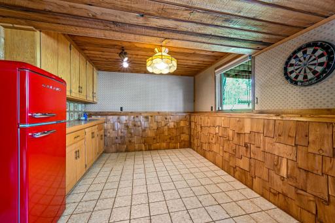
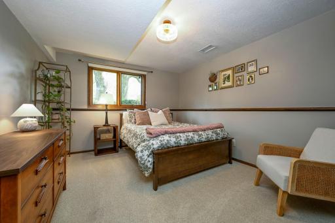
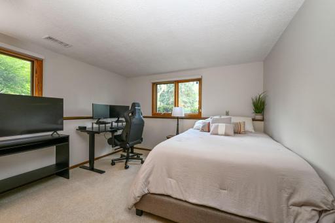
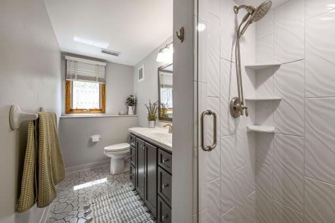
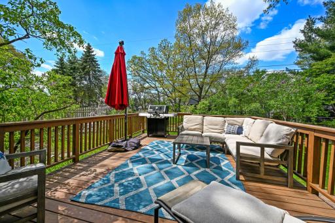
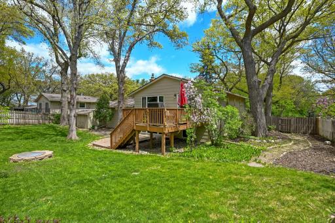
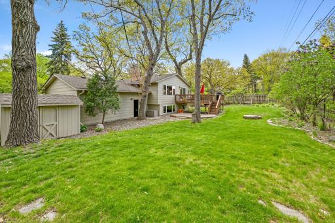
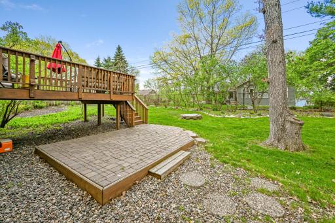
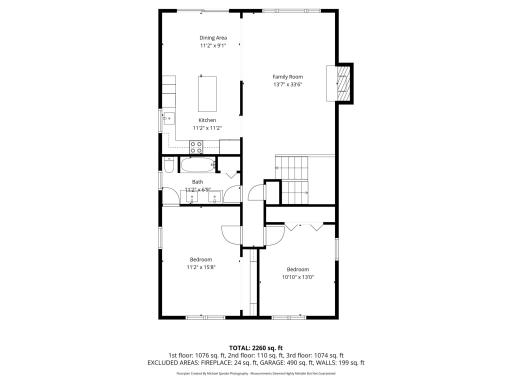
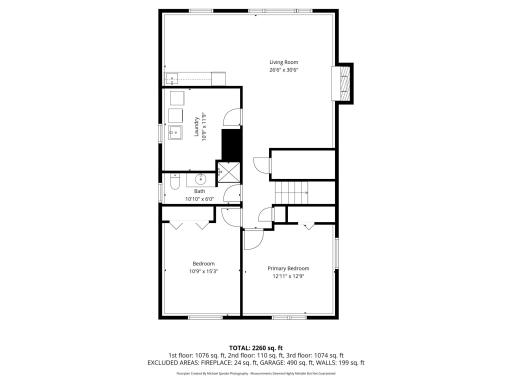
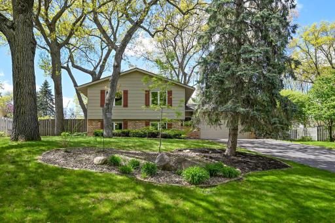
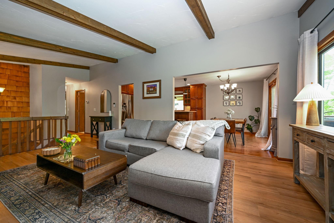
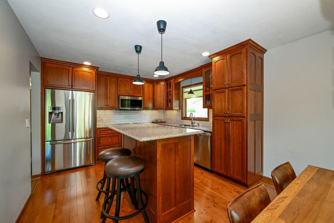
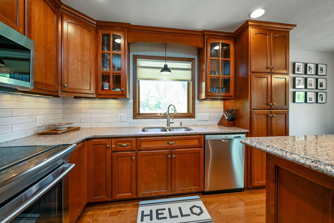
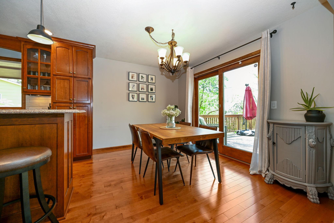
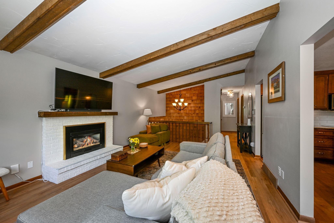
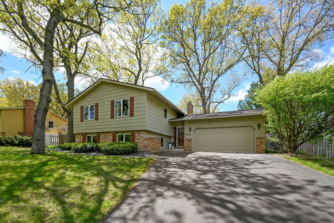
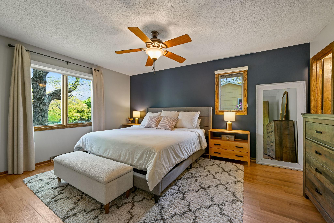
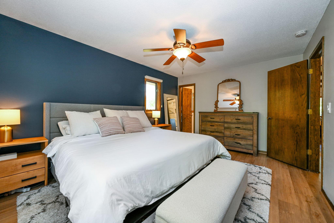
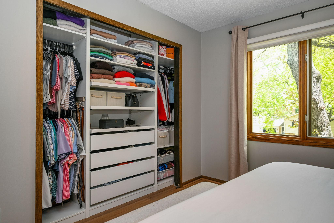
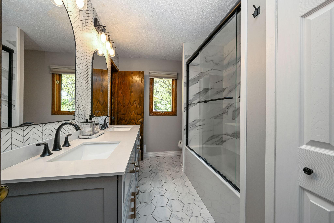
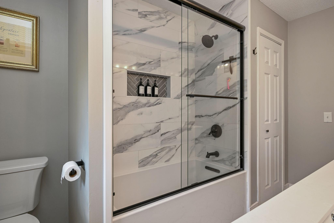
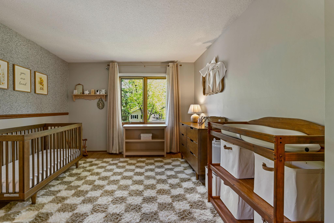
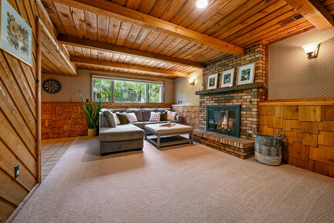
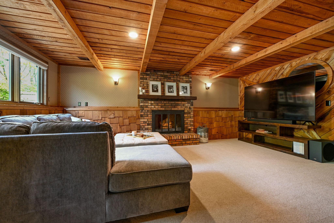
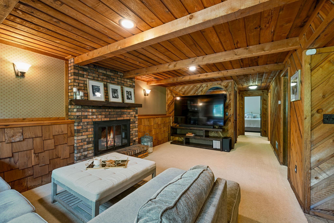
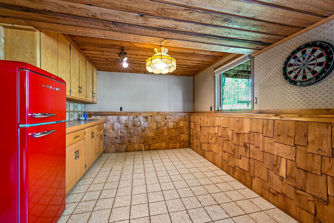
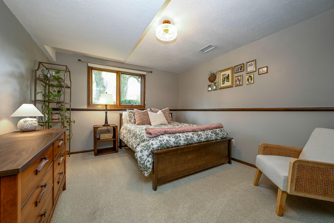
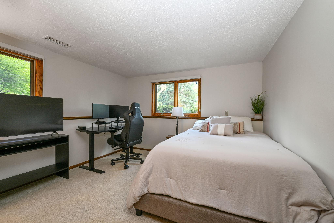
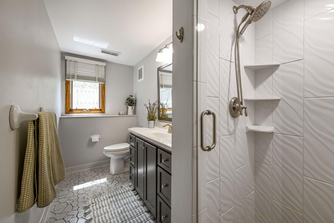
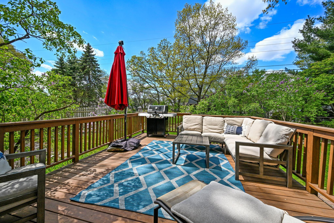
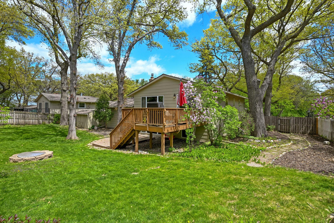
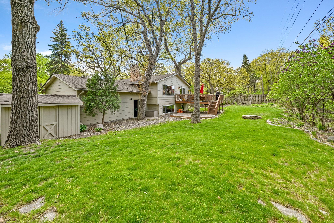
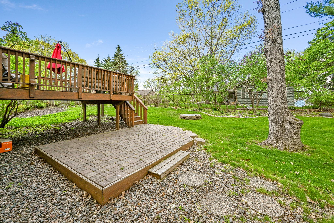
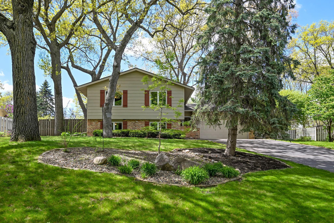
Come see for yourself this charming & updated 4-bedroom, 2-bath home nestled on a beautiful, mature treed lot in a highly desirable location. From the moment you arrive, you'll appreciate the spacious layout, and thoughtful updates throughout. The heart of the home is the custom-designed kitchen featuring quality cabinetry, abundant storage, and exceptional workspace, making it perfect for both everyday living and entertaining. Hardwood flooring adds warmth and character to this area of the home running through the dining room, which steps out to the deck for easy grilling/entertaining. The recently updated Kohler bath is a true retreat, offering dual sinks, a separate soaking tub and shower, and convenient walk-through access to the primary bedroom. The primary suite also features a custom-built closet system designed to maximize organization and storage. Downstairs, the spacious family room provides the perfect gathering space with a cozy fireplace and a wet bar, ideal for hosting friends, family movie nights, or relaxing evenings at home. The flexible floor plan offers four comfortable bedrooms and plenty of room for work, play, and everyday living. Car enthusiasts, hobbyists, and those needing extra storage will love the oversized two-car garage and storage it offers. Outside, the beautiful lot offers privacy, shade, and room to enjoy the outdoors. Location is everything, and this home delivers. Enjoy an easy walk to Crystal Lake, the swimming beach, nearby parks, and recreational amenities. Being located within the highly regarded 196 schools, and easy access to highways, always a plus. Whether you're entertaining guests, enjoying family time, or taking advantage of the nearby lakes and parks, this property is ready to welcome you home.
Details
Maps
Contract Information
Status: Active
Contingency: Inspection
Current Price: 459900
Original List Price: 459900
ListPrice: 459900
List Date: 2026-07-06
Owner is an Agent?: No
Auction?: No
General Property Information
Common Wall: No
Lot Measurement: Acres
Manufactured Home?: No
Multiple PIDs?: No
New Development: No
Number of Fireplaces: 2
Waterfront YN: No
Year Built: 1975
Yearly/Seasonal: Yearly
Zoning: Residential-Single Family
Bedrooms: 4
Baths Total: 2
Bath Full: 1
Bath Three Quarters: 1
Main Floor Total SqFt: 1159
Above Grd Total SqFt: 1159
Below Grd Total SqFt: 1037
Total SqFt: 2196
Total Finished Sqft: 2196.00
FireplaceYN: Yes
Style: (SF) Single Family
Foundation Size: 1037
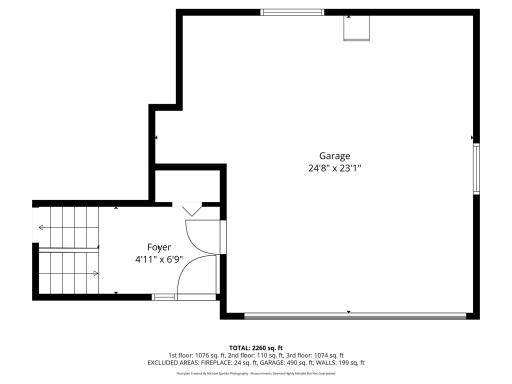
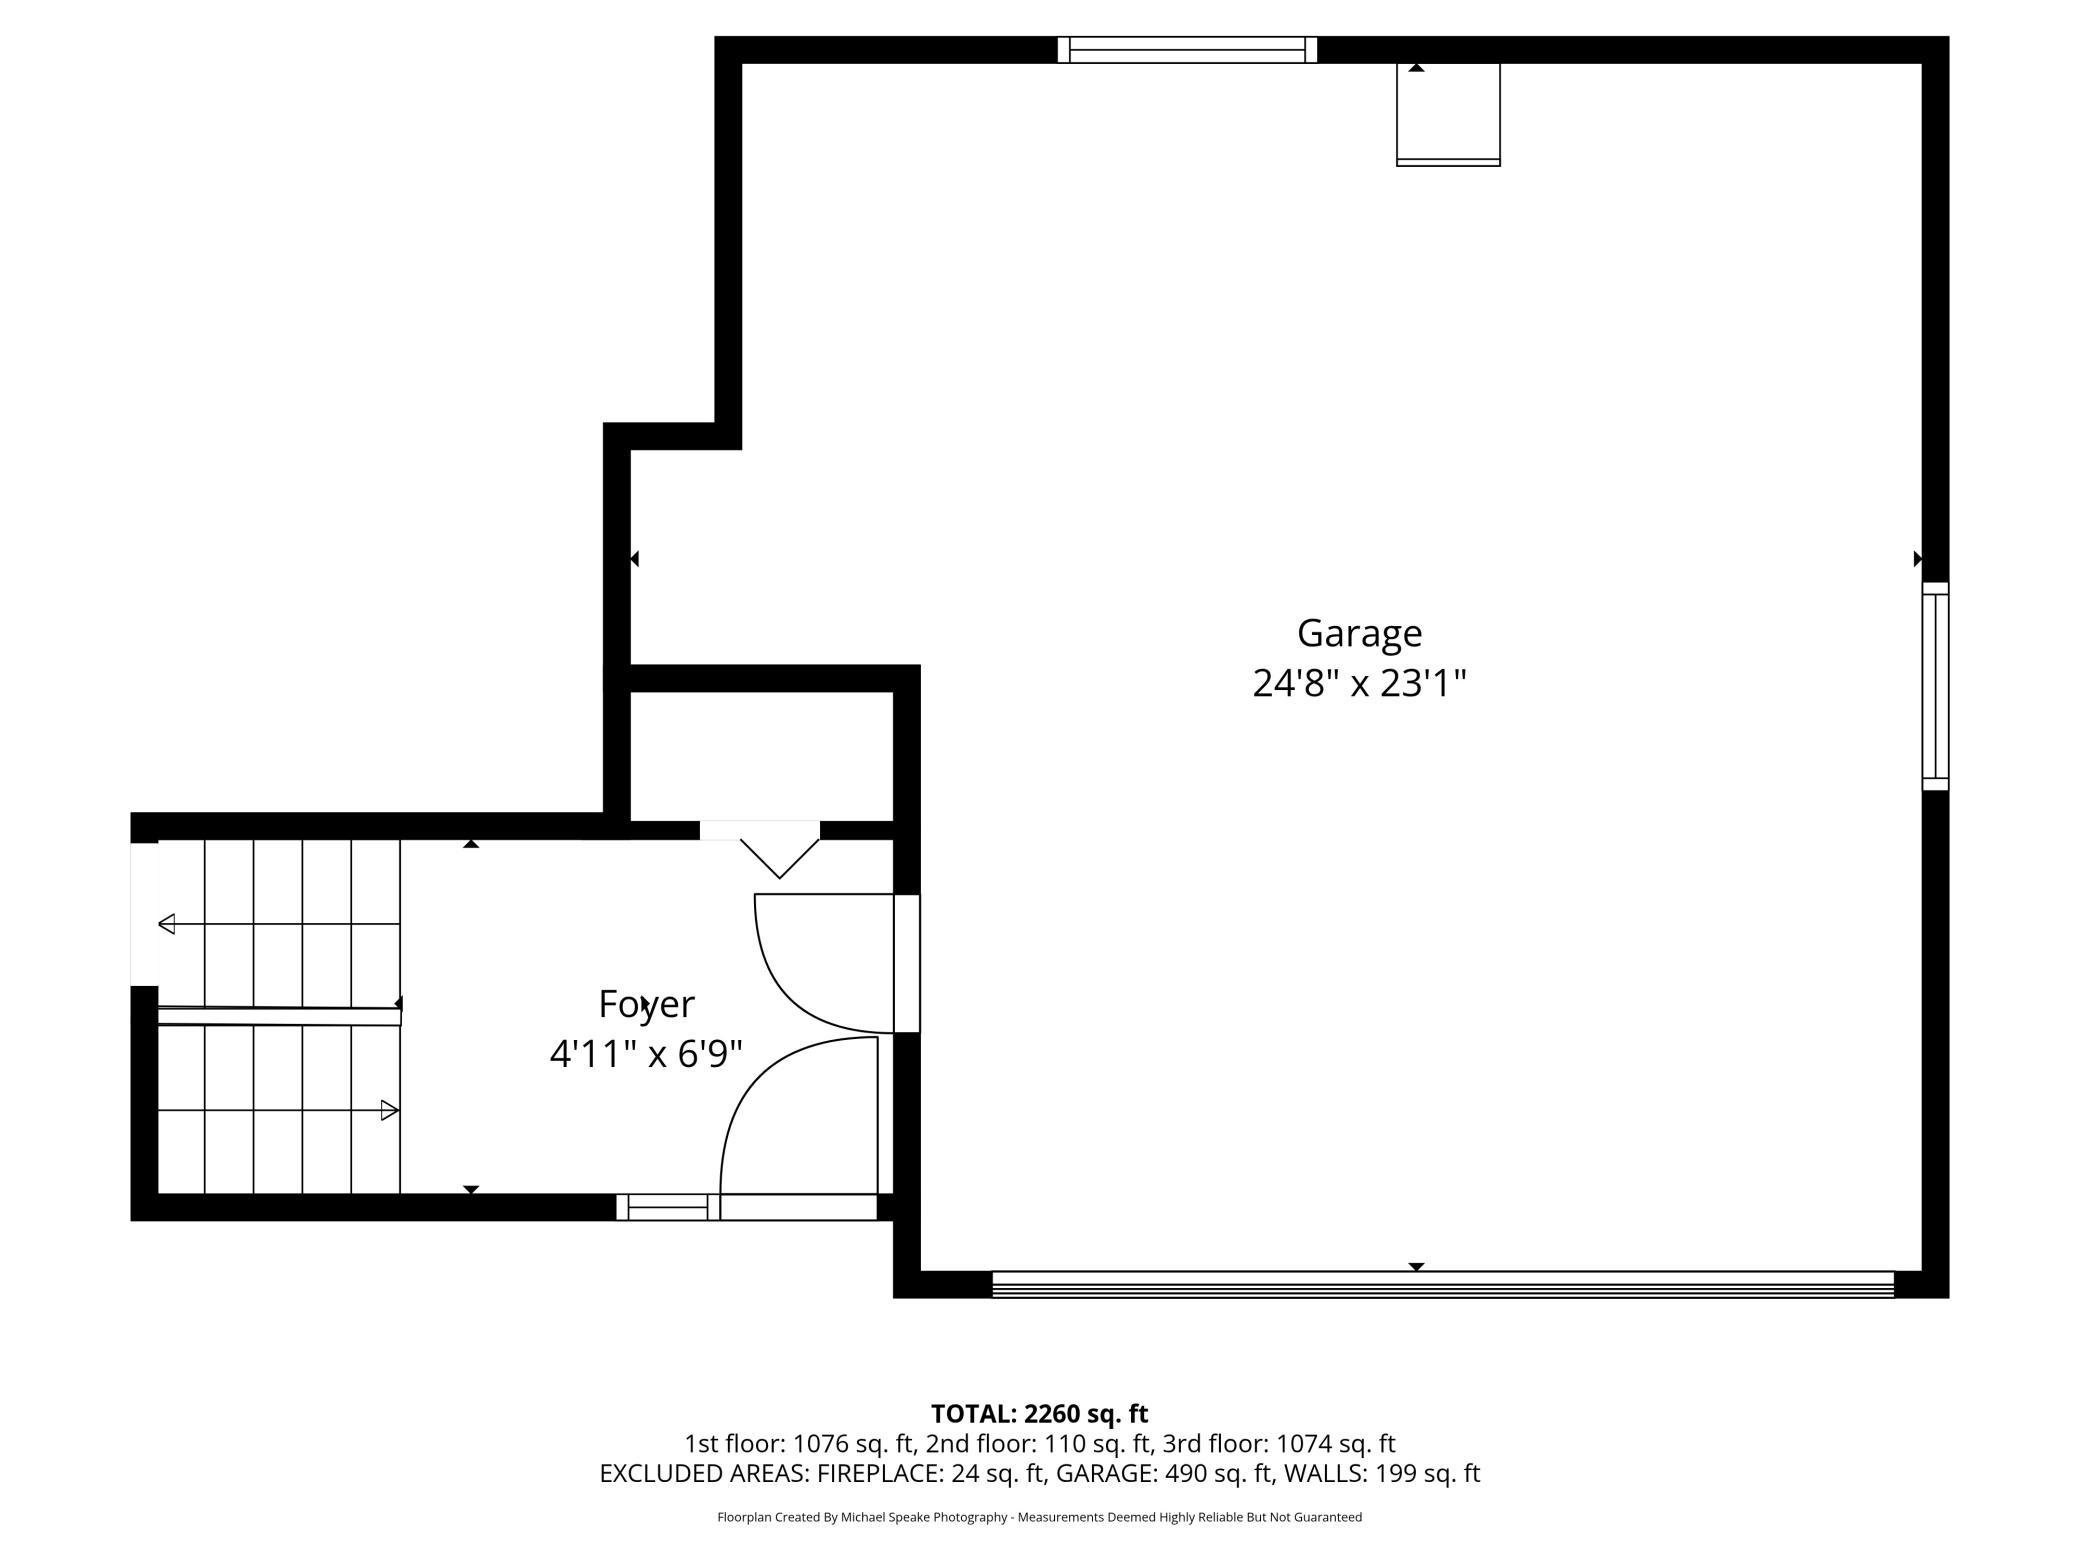
Garage Stalls: 2
Lot Dimensions: 100x134
Acres: 0.31
Assessment Pending: No
Location Tax and Other Information
House Number: 15008
Street Name: Oakland
Street Suffix: Avenue
Postal City: Burnsville
County: Dakota
State: MN
Zip Code: 55306
Complex/Dev/Subdivision: Paha Sapa Knolls 3rd
Assessments
Tax With Assessments: 4408
Building Information
Finished SqFt Above Ground: 1159
Finished SqFt Below Ground: 1037
Lease Details
Land Leased: Not Applicable
Miscellaneous Information
DP Resource: Yes
Homestead: Yes
Ownership
Fractional Ownership: No
Parking Characteristics
Garage Square Feet: 554
Public Survey Info
Range#: 20
Section#: 31
Township#: 115
Property Features
Accessible: None
Air Conditioning: Central Air
Amenities Unit: Ceiling Fan(s); Deck; Kitchen Center Island; Kitchen Window; Natural Woodwork; Patio; Tile Floors; Washer/Dryer Hookup; Wet Bar
Appliances: Dishwasher; Disposal; Dryer; Microwave; Range; Refrigerator; Washer
Basement: Concrete Block; Drain Tiled
Bath Description: Double Sink; Primary Walk-Thru; Upper Level Full Bath; 3/4 Basement; Separate Tub & Shower; Walk Thru
Construction Materials: Frame
Construction Status: Previously Owned
Dining Room Description: Kitchen/Dining Room
Electric: 100 Amp Service; Circuit Breakers
Existing Financing: Conventional
Exterior: Brick/Stone; Vinyl
Family Room Characteristics: Family Room; Lower Level
Fencing: Chain Link; Full
Fireplace Characteristics: Brick; Electric; Family Room; Living Room; Wood Burning
Foundation: Concrete Block
Fuel: Natural Gas
Heating: Forced Air
Laundry: Gas Dryer Hookup; Lower Level; Washer Hookup
Lot Description: Tree Coverage - Medium
Parking Characteristics: Garage Door Opener
Pool Description: None
Road Frontage: City Street; Curbs; Paved Streets; Street Lights
Road Responsibility: Public Maintained Road
Roof: Age Over 8 Years
Sellers Terms: Cash; Conventional; FHA; VA
Sewer: City Sewer - In Street
Stories: Bi-Level
Water: City Water - In Street
Room Information
| Room Name | Dimensions | Level |
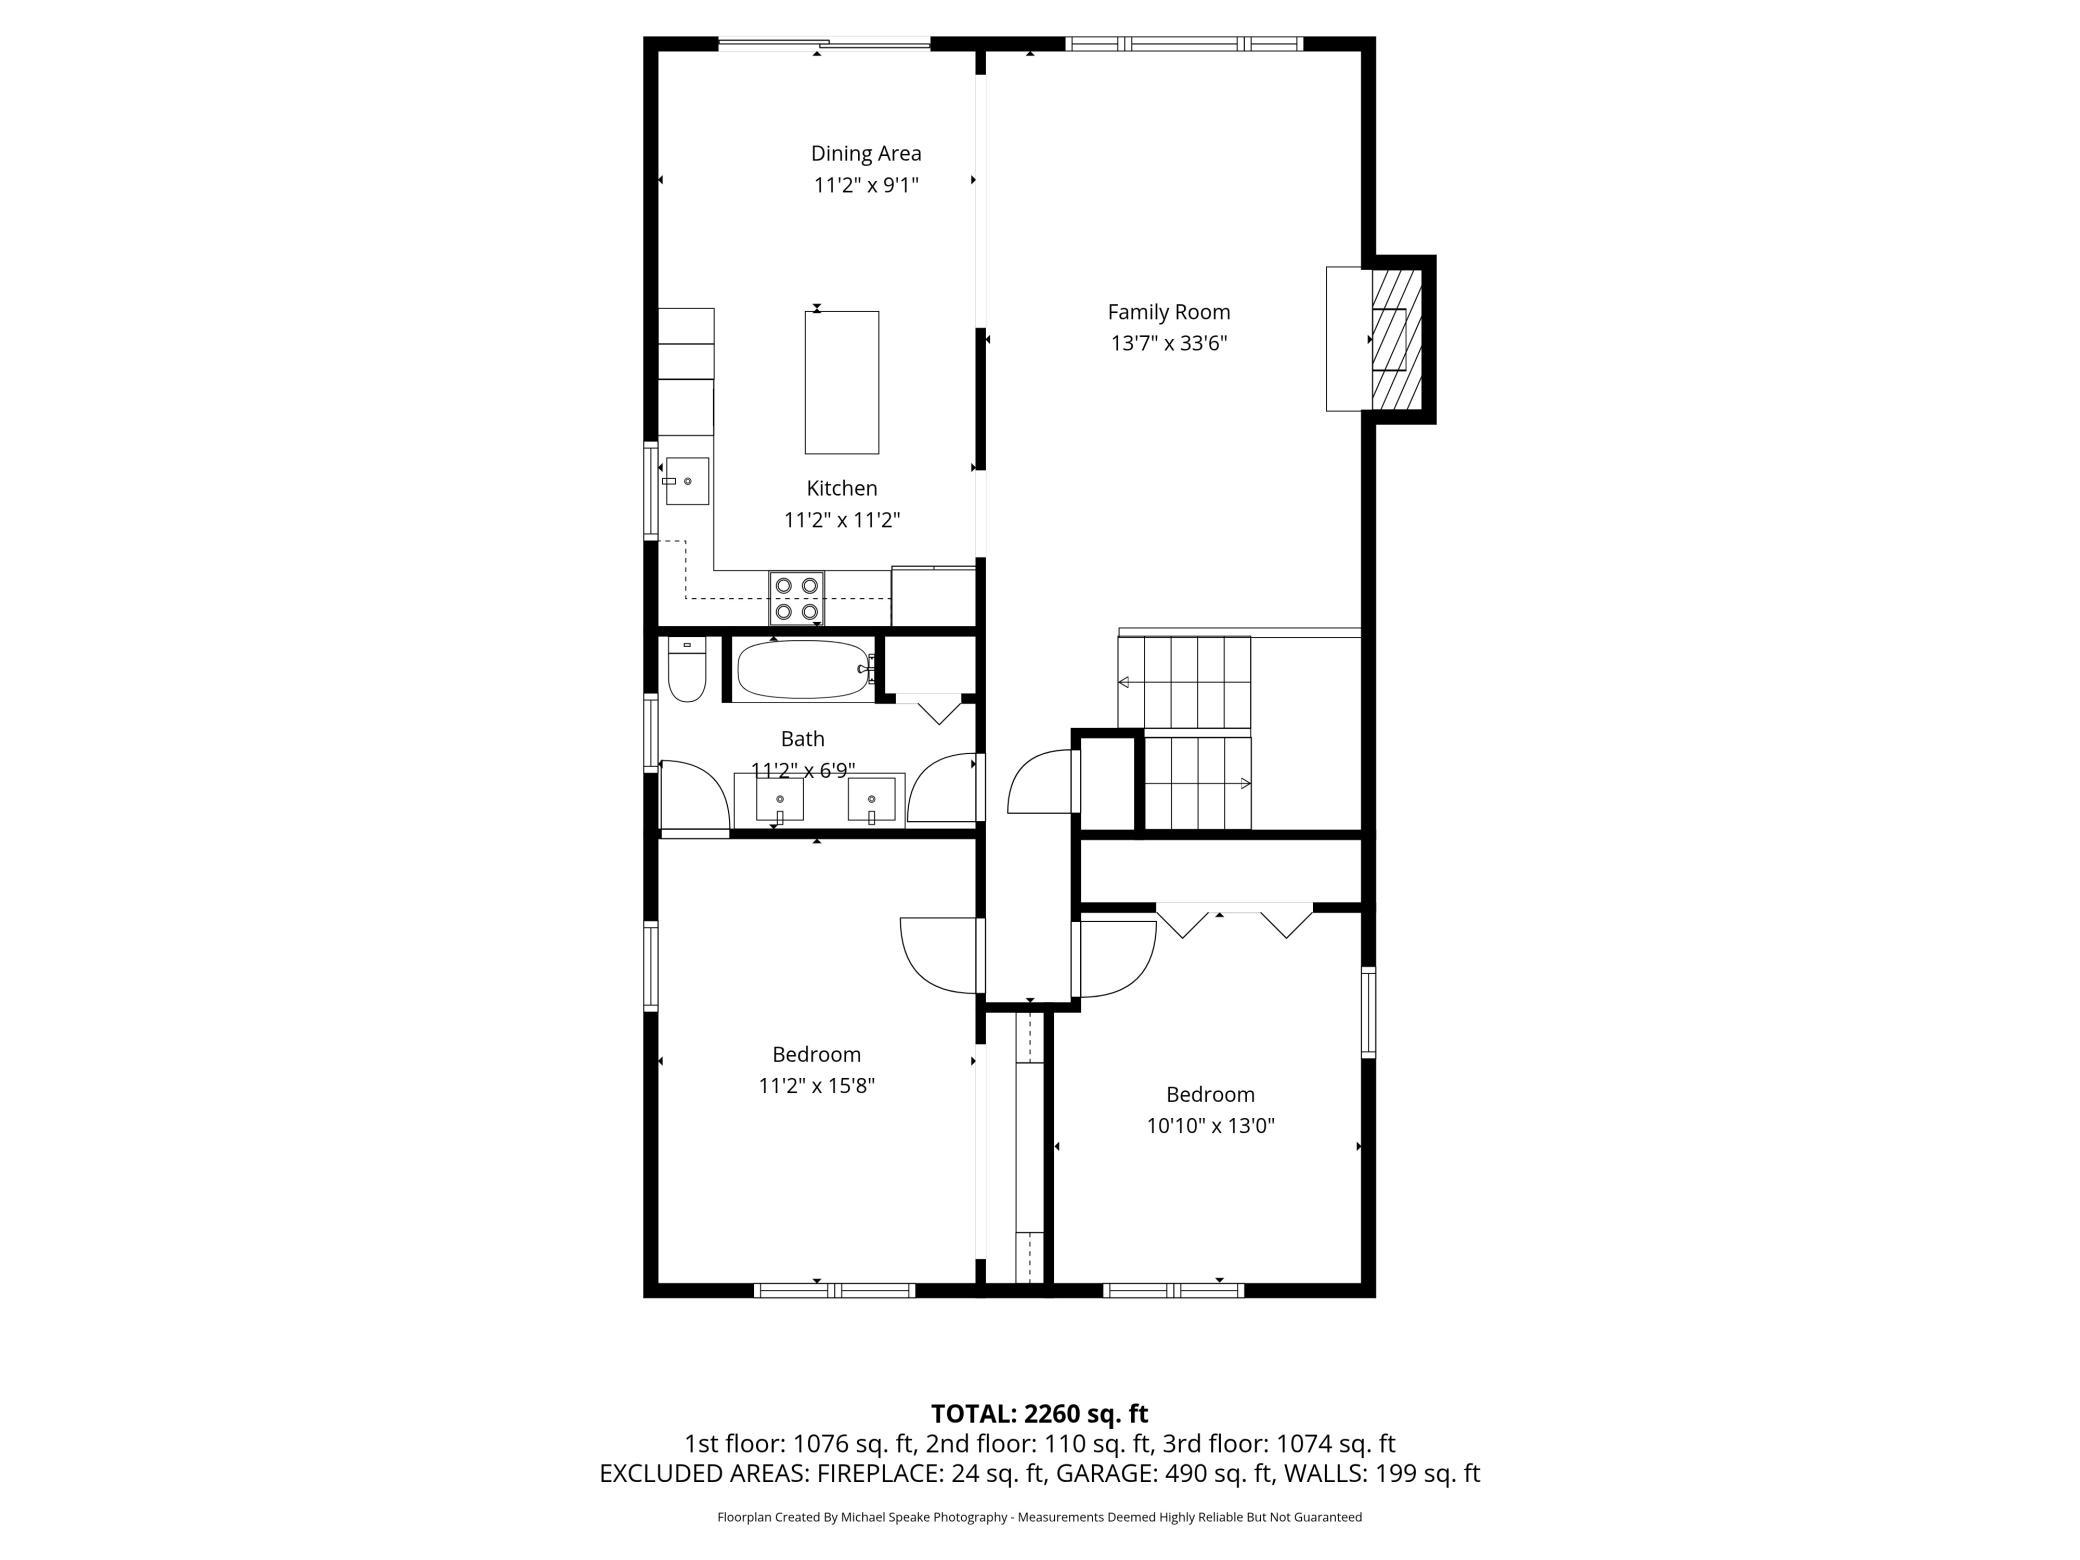
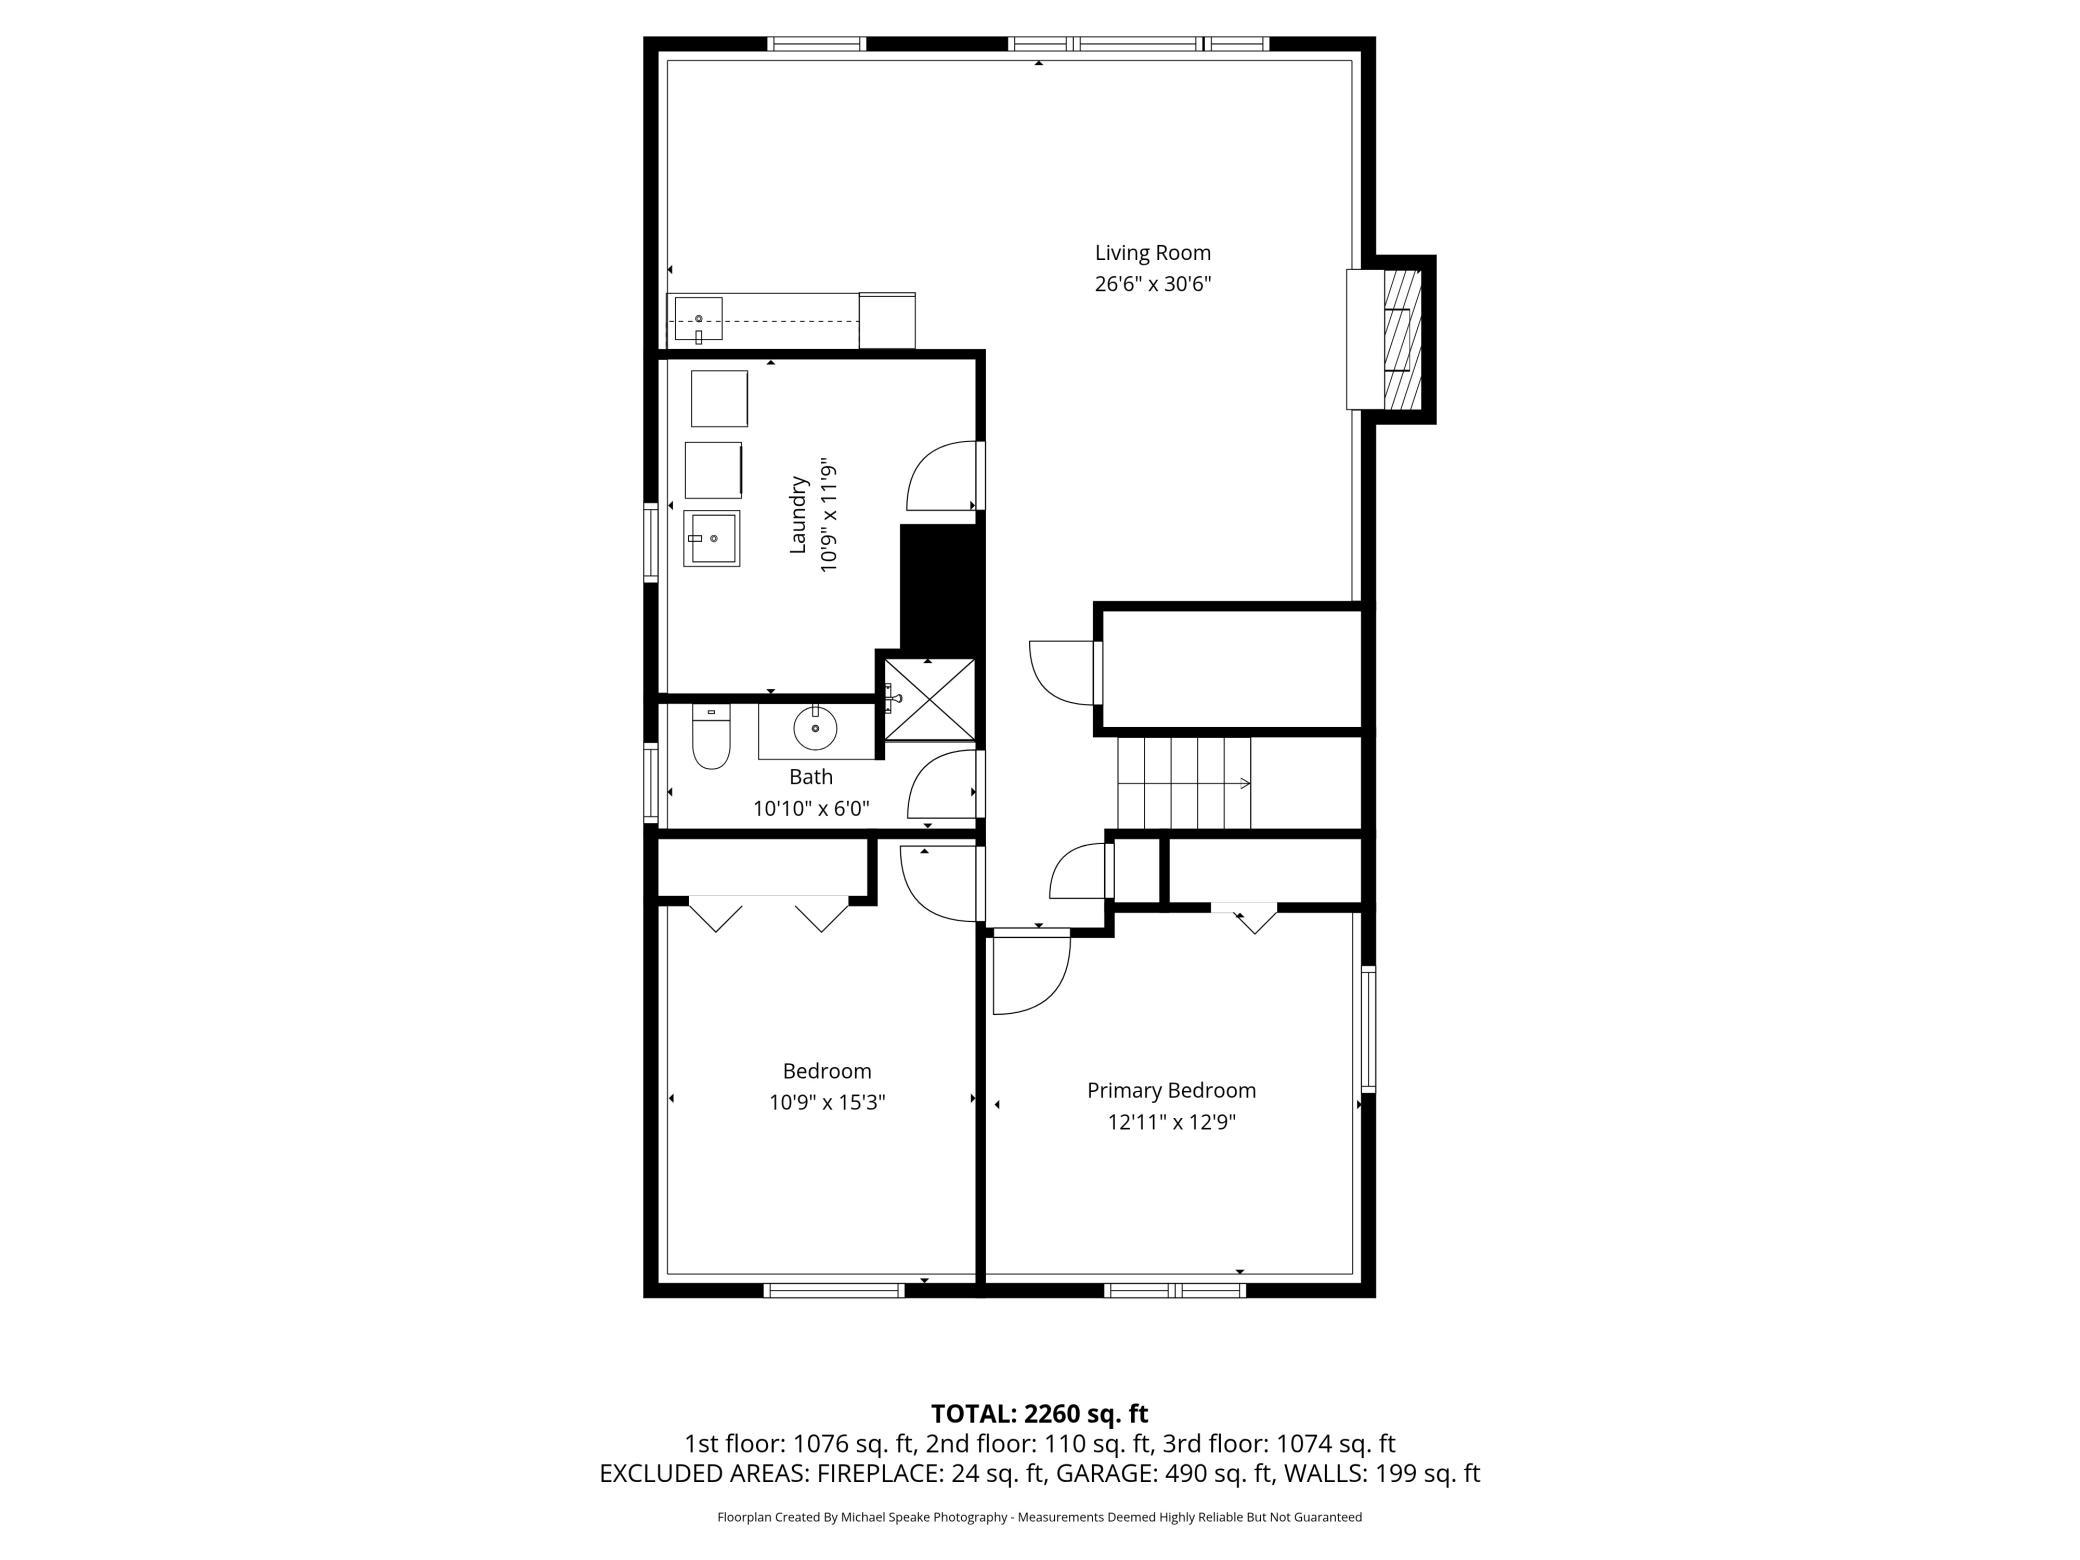
| Bar/Wet Bar Room | 11x10 | Lower |
| Deck | 18x13 | Upper |
| Dining Room | 11x10 | Upper |
| Family Room | 24x20 | Lower |
| First (1st) Bedroom | 15x11 | Upper |
| Fourth (4th) Bedroom | 13x12 | Lower |
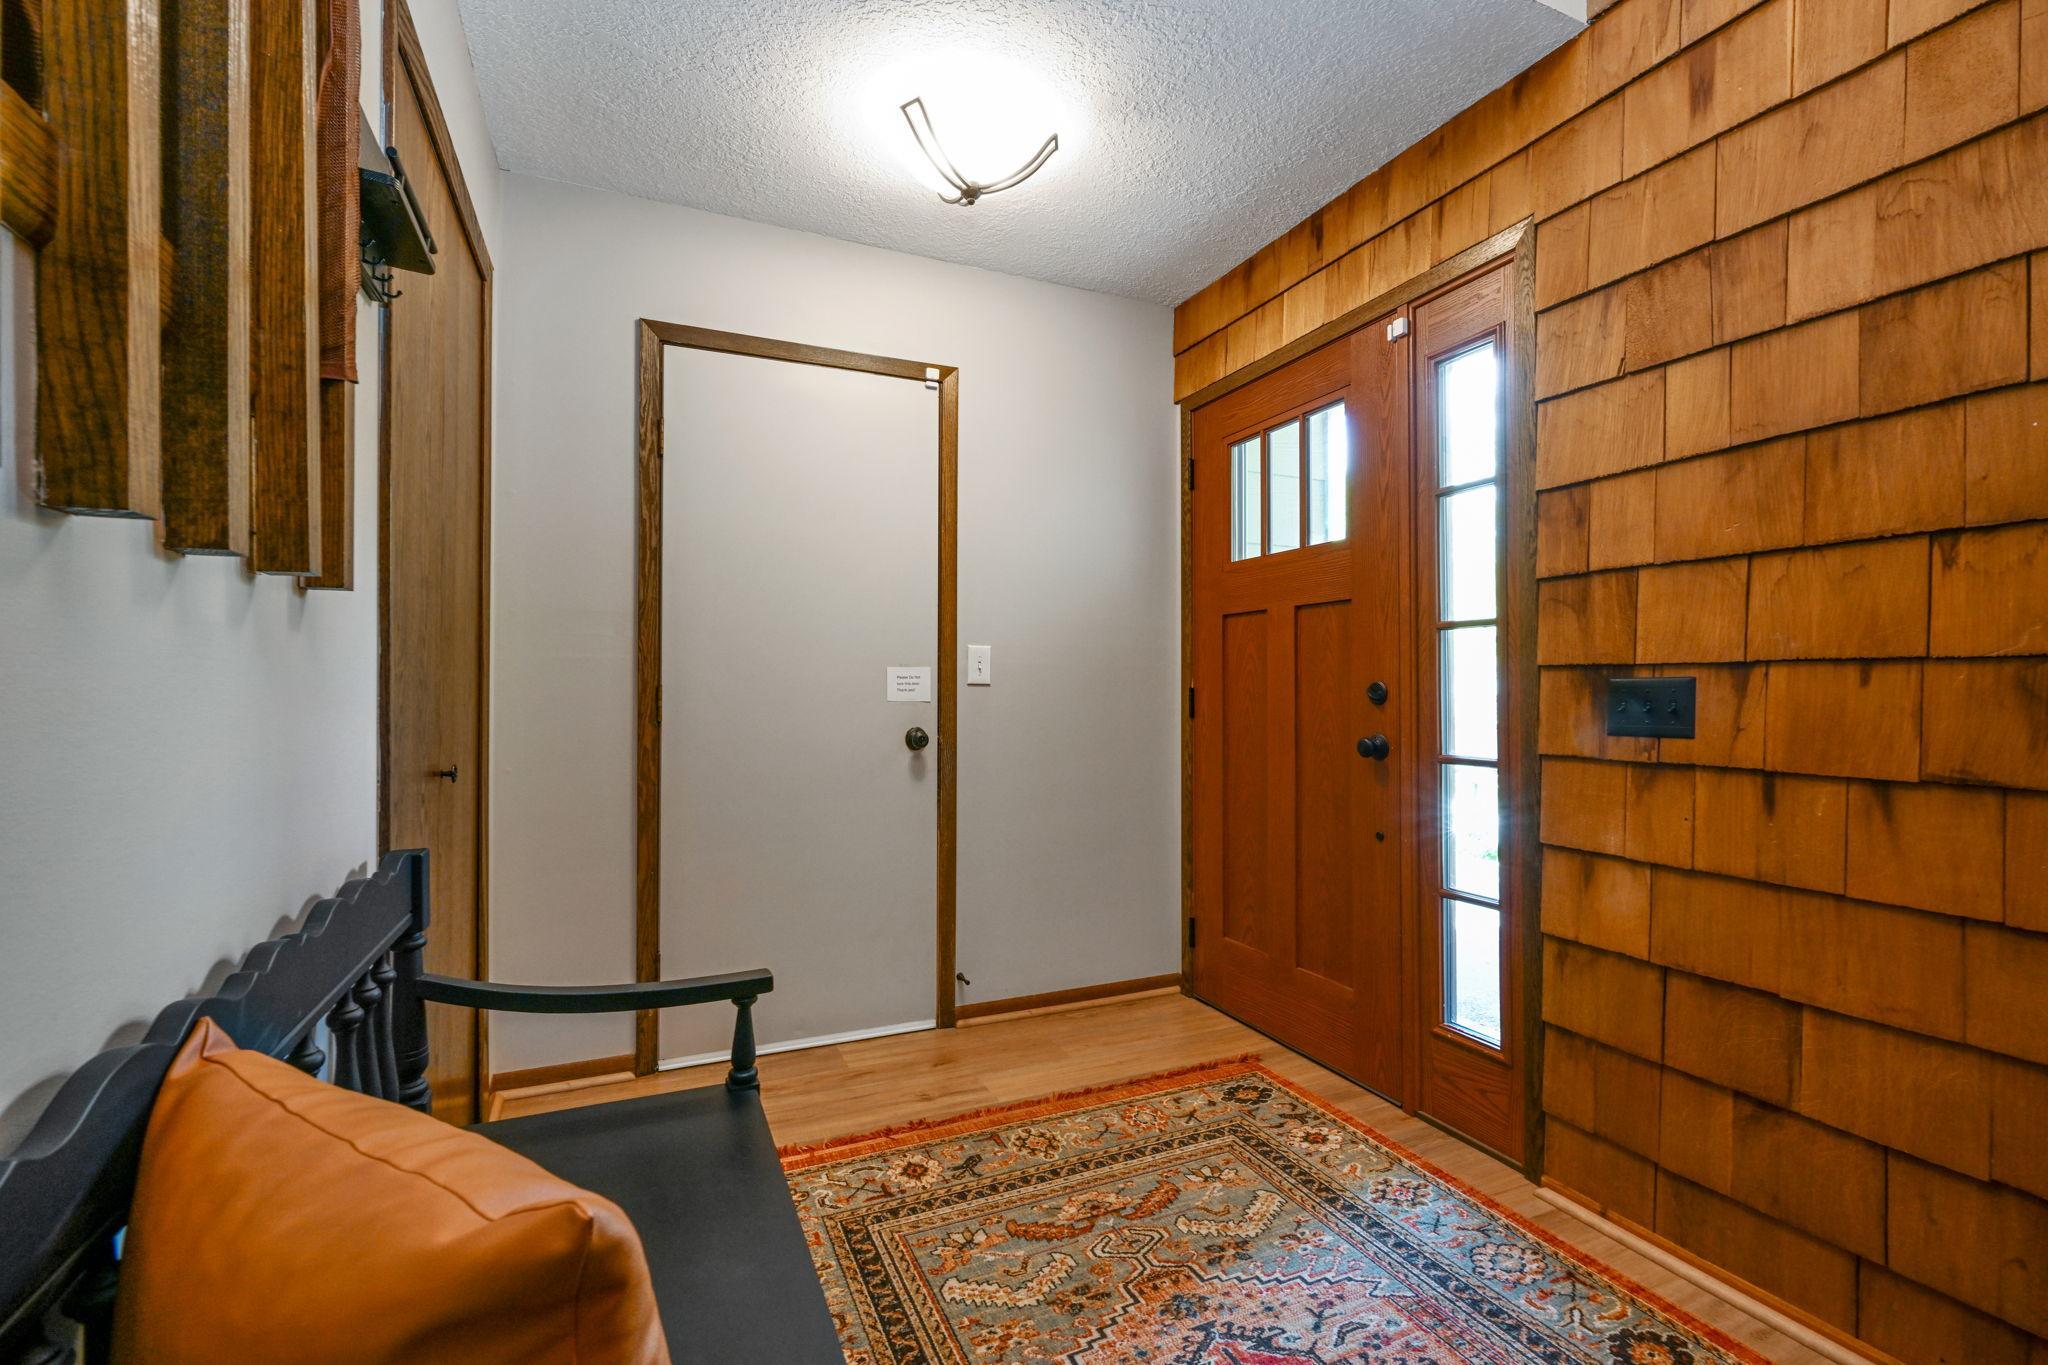
| Foyer | 10x7 | Main |
| Kitchen | 11x11 | Upper |
| Laundry | Lower | |
| Living Room | 26x13 | Upper |
| Patio | 13x10 | Lower |
| Second (2nd) Bedroom | 13x11 | Upper |
| Third (3rd) Bedroom | 15x10 | Lower |
Listing Office: Edina Realty, Inc.
Last Updated: July - 10 - 2026

The data relating to real estate for sale on this web site comes in part from the Broker Reciprocity SM Program of the Regional Multiple Listing Service of Minnesota, Inc. The information provided is deemed reliable but not guaranteed. Properties subject to prior sale, change or withdrawal. ©2024 Regional Multiple Listing Service of Minnesota, Inc All rights reserved.
Tuesday 14th of July 2026 01:04 PM

218-998-4400
Mohagen Real Estate


Let's Connect

Mohagen Real Estate
sue@MohagenRealEstate.com
Office: 218-998-4400
Cell: 218-731-7376

Mohagen Real Estate is licensed in the State of Minnesota