1502 2nd Street NW, Kasson, MN 55944 (MLS# 7131455)
$409,000
Kasson, MN 55944
MLS# 7131455
Status: Pending
5 beds | 2 baths | 2040 sqft
1 / 26
Property Description
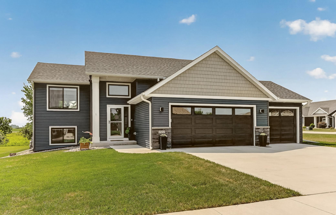
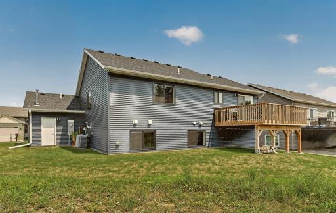
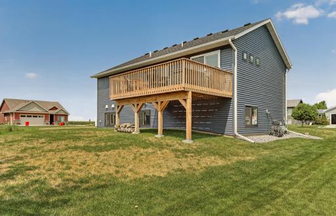
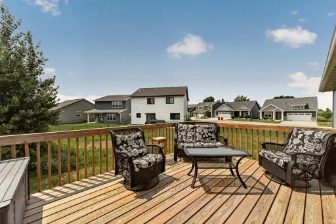
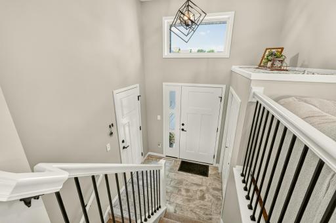
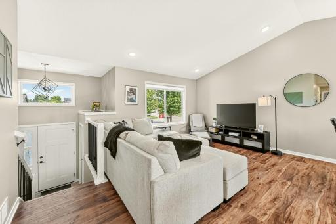
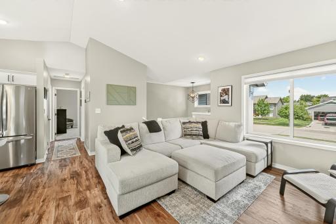
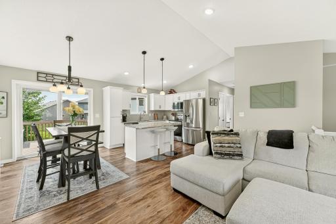
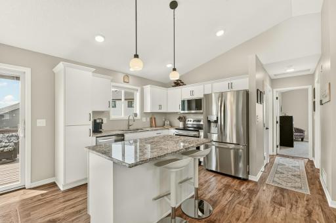
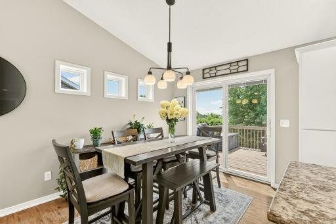
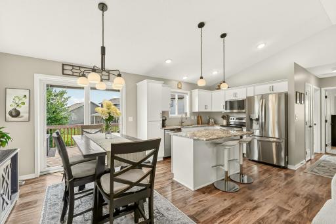
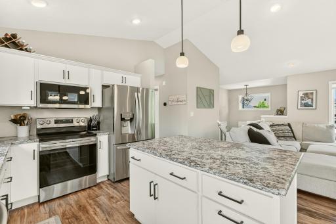
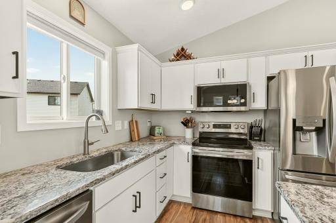
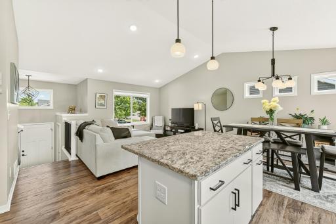
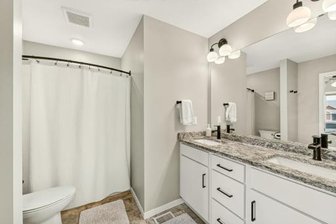
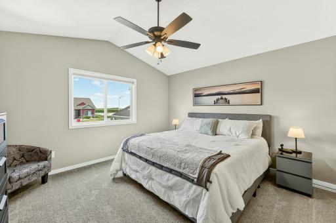
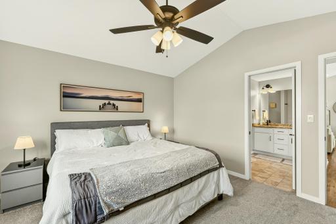
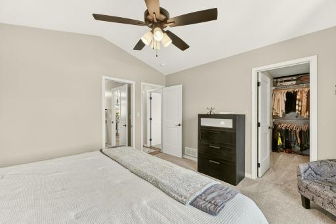
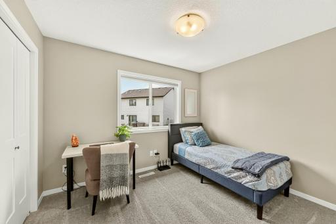
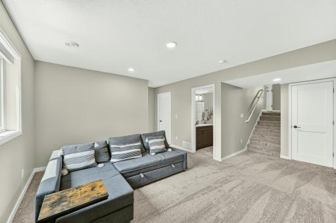
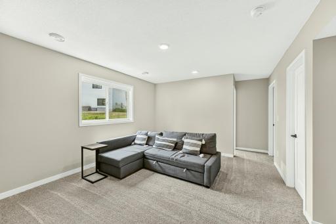
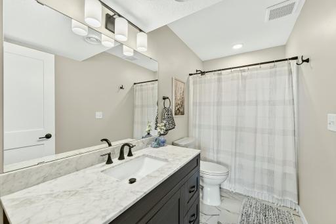
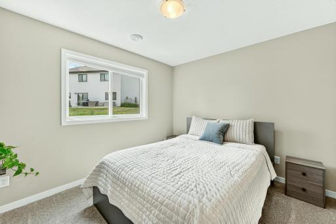
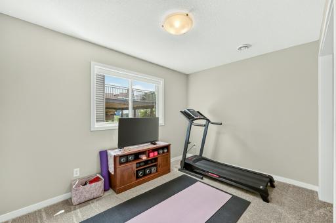
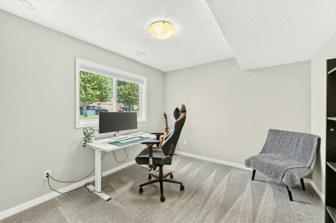
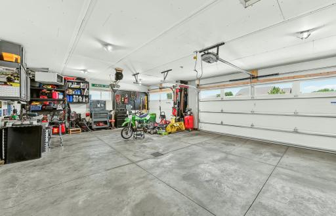
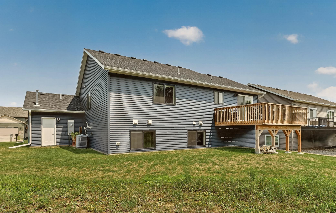
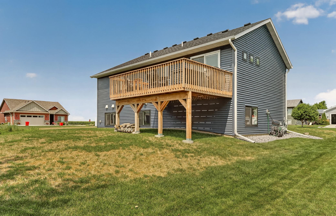
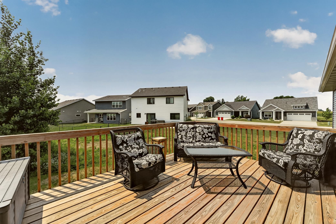
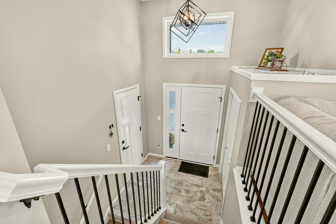
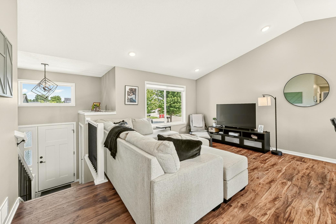
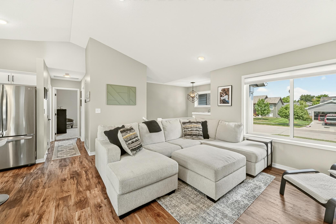
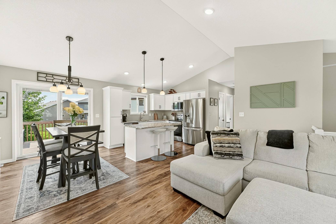
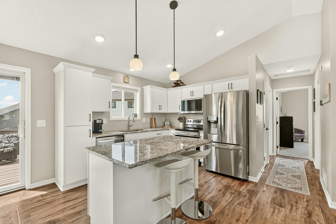
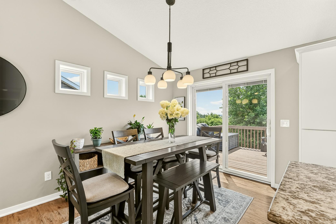
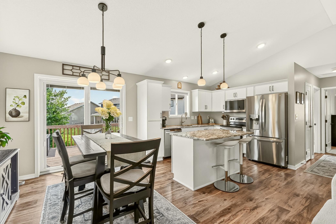
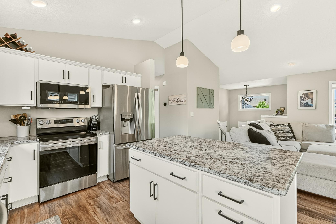
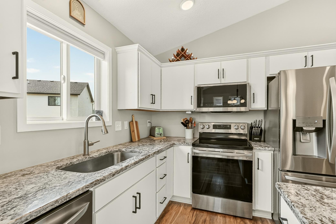
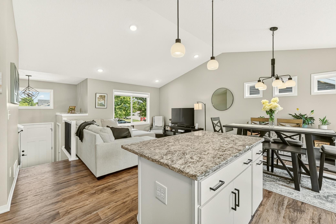
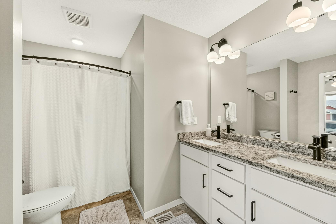
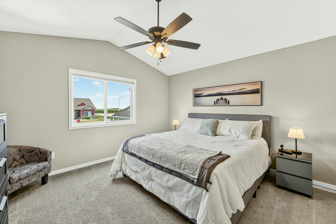
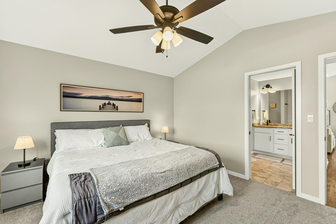
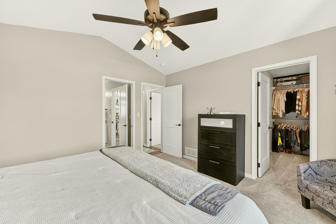
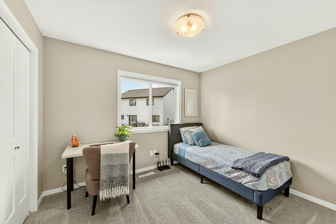
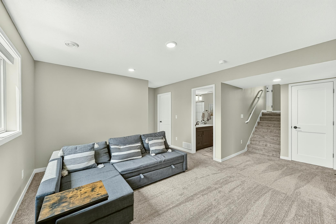
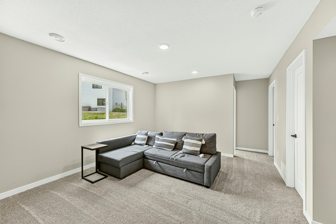
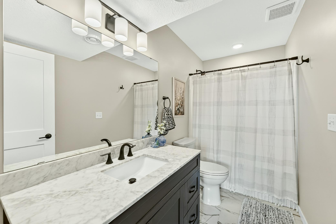
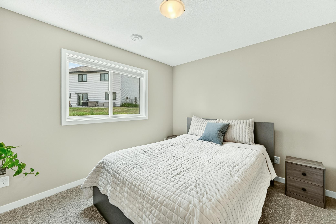
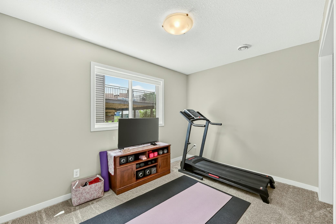
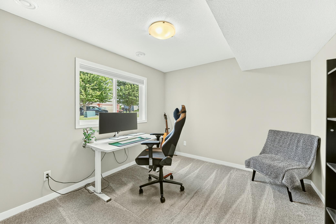
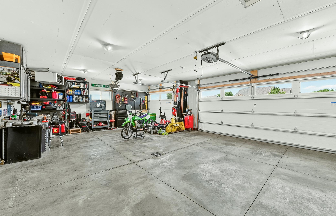
Welcome to this move-in ready, 2023-built home offering 1,860 finished square feet of thoughtfully designed living space in the highly sought-after Kasson-Mantorville School District. Situated on a desirable corner lot at the edge of town, this home offers a peaceful setting with a prairie backyard and unbeatable views of Minnesota's beautiful sunsets. With 5 bedrooms, 2 bathrooms, and an open-concept floor plan, this home provides the perfect blend of style, comfort, and functionality. The spacious kitchen flows seamlessly into the dining and living areas, creating an ideal space for entertaining or everyday living. Large windows provide abundant natural light, while the finished lower level offers a generous family room along with additional bedrooms, making it perfect for guests, a home office, or growing families. Step outside to the maintenance-friendly deck overlooking the backyardâan ideal spot for grilling, relaxing, or soaking in the sunset over the prairie on warm Minnesota evenings. The finished, heated 3-car garage provides plenty of space for vehicles, tools, toys, and storage while offering year-round comfort during the winter months. Located in a desirable neighborhood close to schools, parks, walking trails, and everyday conveniences, this nearly new home offers all the benefits of new construction without the wait. If you're looking for a spacious, move-in ready home with modern finishes and an excellent location, this is one you won't want to miss. Schedule your private showing today and discover everything this exceptional Kasson home has to offer.
Details
Maps
Contract Information
Status: Pending
Off Market Date: 2026-10-19
Contingency: None
Current Price: 409000
Original List Price: 419000
ListPrice: 409000
List Date: 2026-08-20
Owner is an Agent?: No
Auction?: No
General Property Information
Common Wall: No
Lot Measurement: Square Feet
Manufactured Home?: No
Multiple PIDs?: No
New Development: No
Waterfront YN: No
Year Built: 2023
Yearly/Seasonal: Yearly
Zoning: Residential-Single Family
Bedrooms: 5
Baths Total: 2
Bath Full: 2
Main Floor Total SqFt: 1020
Above Grd Total SqFt: 1020
Below Grd Total SqFt: 1020
Total SqFt: 2040
Lot Size SqFt: 6874
Total Finished Sqft: 1860.00
FireplaceYN: No
Style: (SF) Single Family
Foundation Size: 960
Garage Stalls: 3
Lot Dimensions: 70.17x75.93x82.86x120
Assessment Pending: No
Location Tax and Other Information
House Number: 1502
Street Name: 2nd
Street Suffix: Street
Street Direction Suffix: NW
Postal City: Kasson
County: Dodge
State: MN
Zip Code: 55944
Complex/Dev/Subdivision: Prairie Willow Estates 4th Sub
Assessments
Assessment Installment: 28
Tax With Assessments: 3910
Basement
Foundation Dimensions: 24x40
Building Information
Finished SqFt Above Ground: 1020
Finished SqFt Below Ground: 840
Lease Details
Land Leased: Not Applicable
Miscellaneous Information
DP Resource: Yes
Homestead: Yes
Ownership
Fractional Ownership: No
Parking Characteristics
Garage Square Feet: 694
Public Survey Info
Range#: 16
Section#: 32
Township#: 107
Property Features
Accessible: None
Air Conditioning: Central Air
Amenities Unit: Ceiling Fan(s); Deck; Exercise Room; Kitchen Center Island; Kitchen Window; Vaulted Ceiling(s); Walk-In Closet
Appliances: Air-To-Air Exchanger; Dishwasher; Dryer; Energy Star Appliances; Range; Refrigerator; Washer
Basement: Sump Pump; Wood
Bath Description: Double Sink; Full Jack & Jill; Main Floor Full Bath; Upper Level Full Bath; Full Basement
Construction Materials: Frame
Construction Status: Previously Owned
Dining Room Description: Kitchen/Dining Room; Living/Dining Room
Electric: Circuit Breakers
Exterior: Brick/Stone; Shakes; Vinyl
Foundation: Wood
Fuel: Electric; Natural Gas
Heating: Forced Air
Laundry: Electric Dryer Hookup; In Basement
Lot Description: Corner Lot; Irregular Lot
Parking Characteristics: Finished Garage; Covered; Floor Drain; Garage Door Opener; Heated Garage; Insulated Garage; Secured; Storage
Roof: Age 8 Years or Less; Asphalt Shingles
Sewer: City Sewer/Connected
Stories: Bi-Level
Water: City Water/Connected
Listing Office: Keller Williams Premier Realty
Last Updated: October - 19 - 2026

The data relating to real estate for sale on this web site comes in part from the Broker Reciprocity SM Program of the Regional Multiple Listing Service of Minnesota, Inc. The information provided is deemed reliable but not guaranteed. Properties subject to prior sale, change or withdrawal. ©2026 Regional Multiple Listing Service of Minnesota, Inc All rights reserved.
Friday 23rd of October 2026 05:06 AM

218-998-4400
Mohagen Real Estate


Let's Connect

Mohagen Real Estate
sue@MohagenRealEstate.com
Office: 218-998-4400
Cell: 218-731-7376

Mohagen Real Estate is licensed in the State of Minnesota