1502 5th Street N, 403, Hopkins, MN 55305 (MLS# 6788877)
$179,900
Hopkins, MN 55305
MLS# 6788877
1 beds | 1 baths | 787 sqft
1 / 31
Property Description
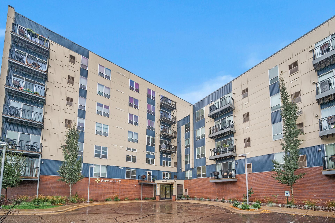
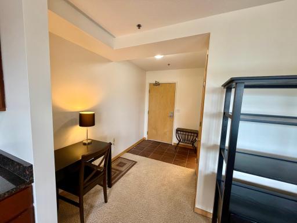
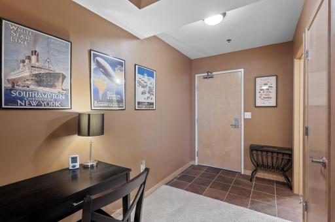
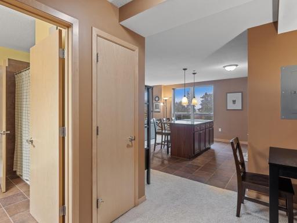
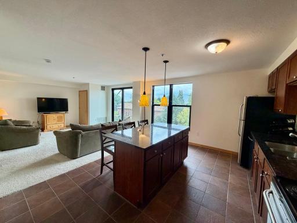
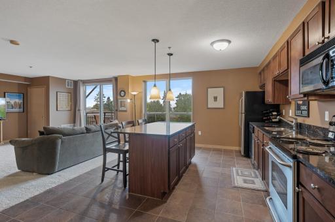
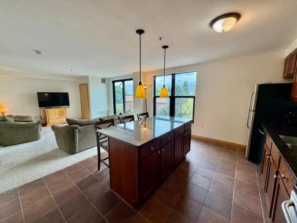
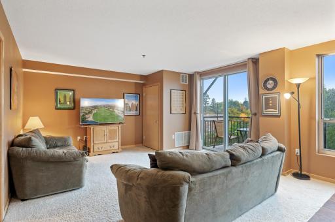
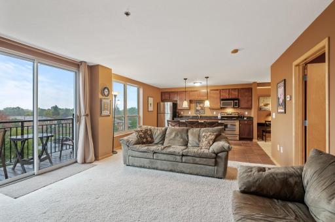
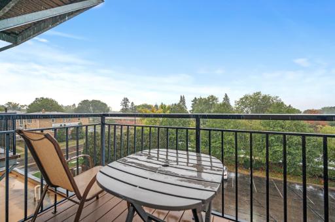
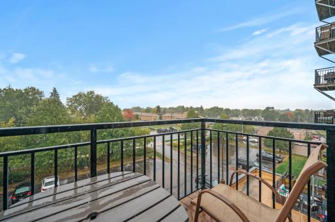
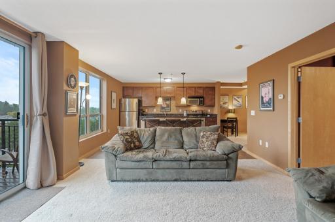
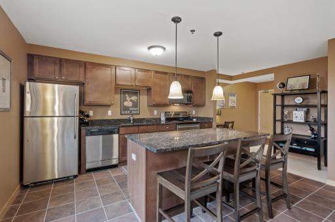
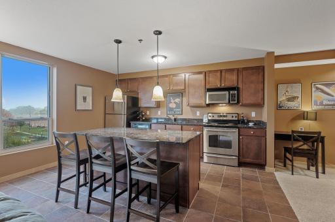
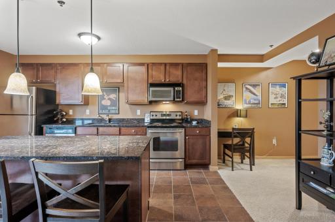
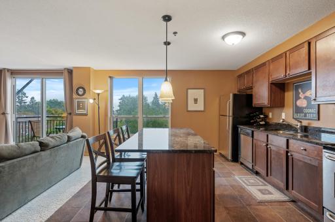
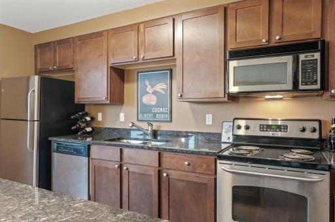
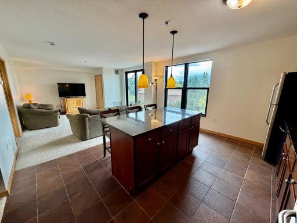
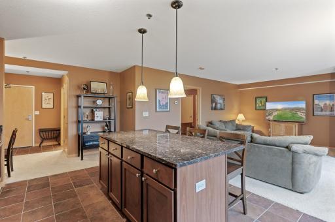
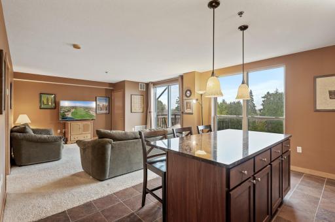
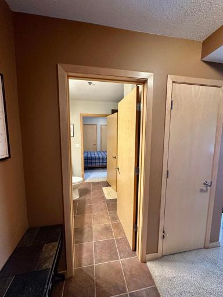
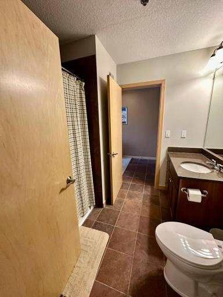
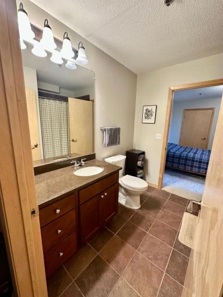
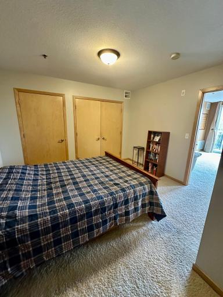
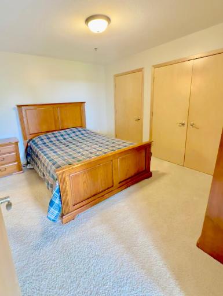
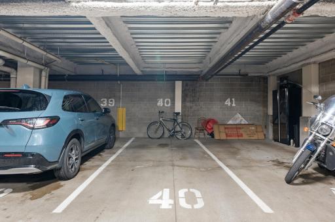
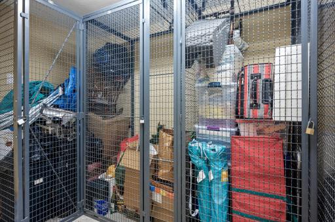
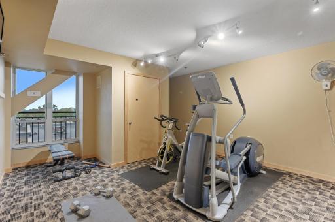
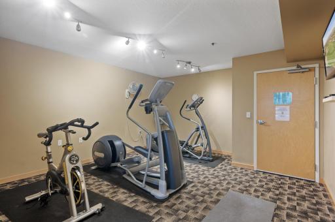
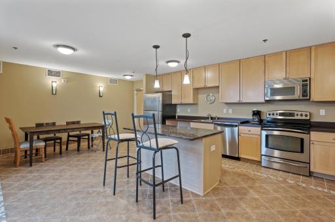
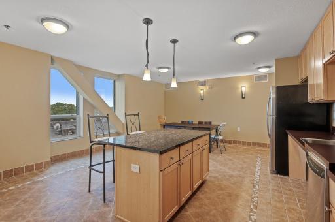
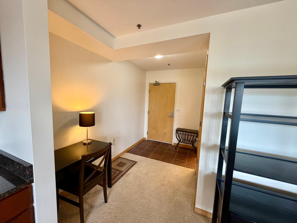
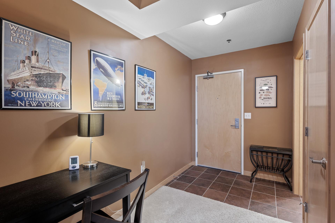
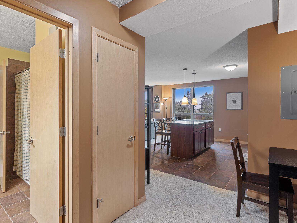
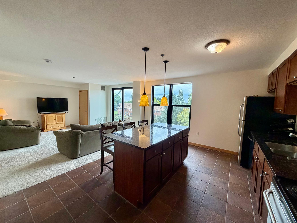
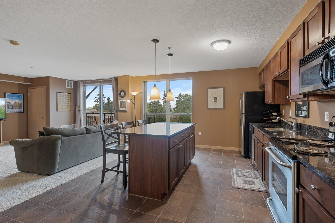
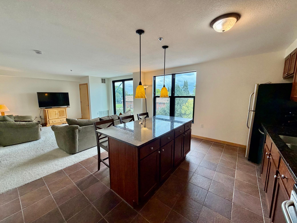
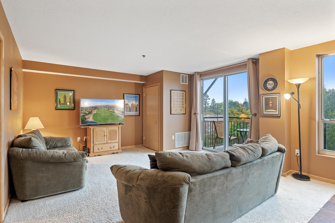
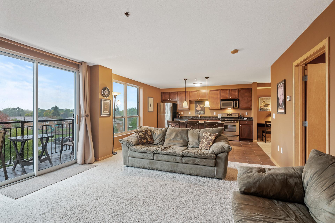
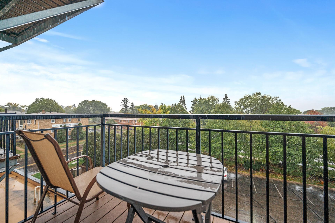
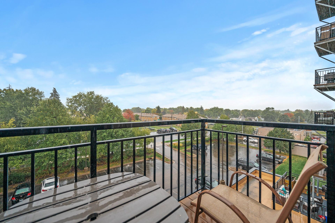
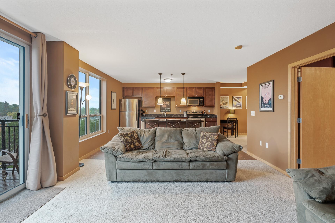
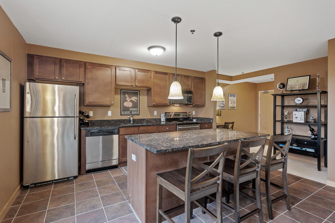
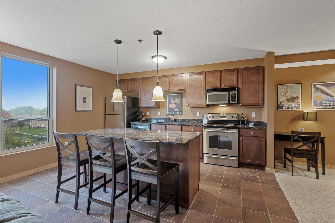
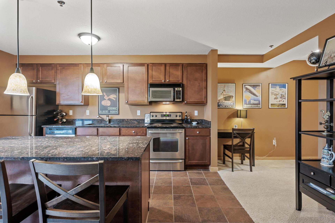
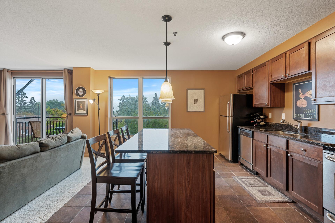
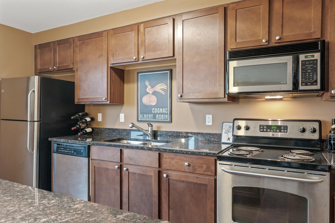
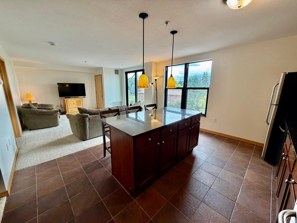
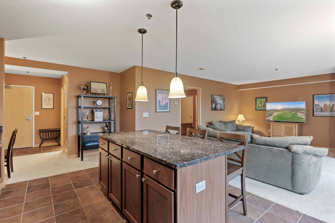
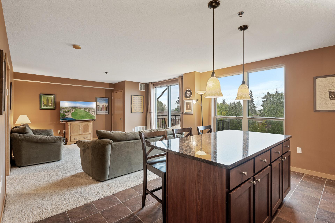
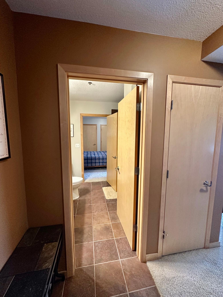
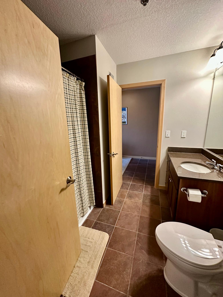
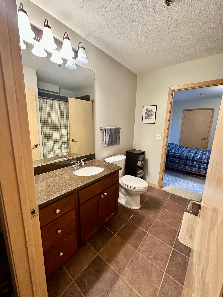
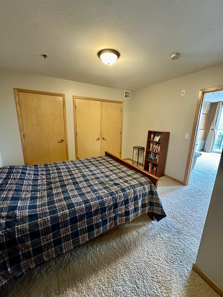
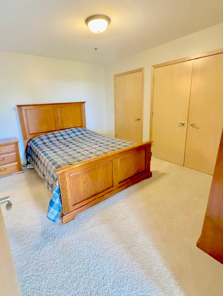
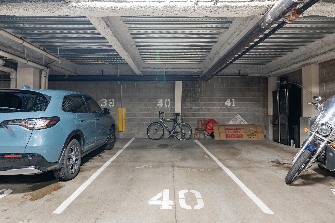
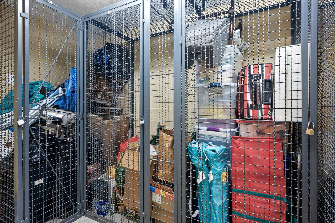
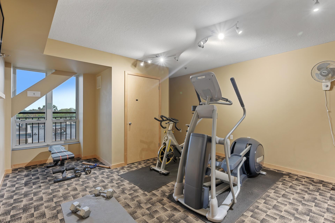
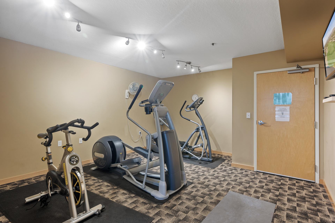
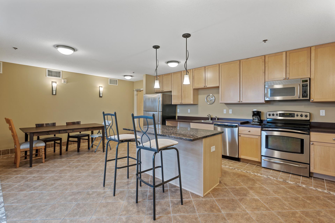
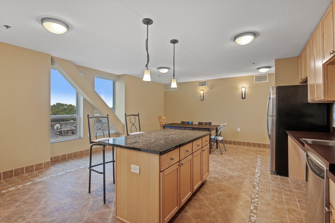
Maintenance free living at its finest in this well cared for condo! Watch the seasons change from your balcony, enjoy the morning sun in this eastern facing unit and savor the shade in the late afternoon. Freshly painted & brand new windows & sliding door! *Seller prepaid the assessment in full you can enjoy the perks of a new building exterior, roof, windows, door & balcony without the expense* HOA dues include internet & cable! Open floor plan, a large center island with plenty of space for cooking & entertaining, stainless steel appliances, a new dishwasher, granite counters & convenient in unit laundry. Spacious entry way, room for an office space. Primary bedroom has several large closets, large bathroom with resurfaced bathtub. Shared amenities include a community and exercise room on this floor. Storage locker on the 5th floor. The designated parking space is in a heated garage along with a bike rack. Truly an excellent location... close to retail, shopping, coffee shops, restaurants, breweries, parks, trails, a short commute to downtown and easy access to several major highways. Now come make it yours!
Details
Maps
Contract Information
Status: Active
Contingency: None
Current Price: 179900
Original List Price: 179900
ListPrice: 179900
List Date: 2025-09-15
Owner is an Agent?: No
Auction?: No
General Property Information
Assoc Mgmt Co. Phone #: 952-465-3600
Association Fee Frequency: Monthly
Association Mgmt Co. Name: Westport Properties
Common Wall: Yes
Lot Measurement: Acres
Manufactured Home?: No
Multiple PIDs?: No
New Development: No
Waterfront YN: No
Year Built: 2006
Yearly/Seasonal: Yearly
Zoning: Residential-Single Family
Bedrooms: 1
Baths Total: 1
Bath Full: 1
Main Floor Total SqFt: 787
Above Grd Total SqFt: 787
Total SqFt: 787
Total Finished Sqft: 787.00
FireplaceYN: No
Style: (CC) High Rise (4+ Levels)
Foundation Size: 787
Association Fee: 498.38
Garage Stalls: 1
Acres: 1.22
Assessment Pending: No
Location Tax and Other Information
House Number: 1502
Street Name: 5th
Street Suffix: Street
Street Direction Suffix: N
Unit Number: 403
Postal City: Hopkins
County: Hennepin
State: MN
Zip Code: 55305
Complex/Dev/Subdivision: Cic 1422 The Summit Condos
Assessments
Tax With Assessments: 2234
Building Information
Finished SqFt Above Ground: 787
Lease Details
Land Leased: Not Applicable
Miscellaneous Information
DP Resource: Yes
Homestead: Yes
Ownership
Fractional Ownership: No
Public Survey Info
Range#: 22
Section#: 24
Township#: 117
Property Features
Accessible: Accessible Elevator Installed
Air Conditioning: Central Air
Amenities Shared: Elevator(s); Fire Sprinkler System
Amenities Unit: Balcony; Cable; Kitchen Center Island; Tile Floors; Washer/Dryer Hookup
Appliances: Dishwasher; Disposal; Dryer; Microwave; Range; Refrigerator; Washer
Association Fee Includes: Building Exterior; Cable TV; Hazard Insurance; Internet; Lawn Care; Outside Maintenance; Parking Space; Professional Mgmt; Sanitation; Security System; Shared Amenities; Snow Removal; Water
Basement: None
Bath Description: Main Floor Full Bath
Construction Status: Previously Owned
Dining Room Description: Kitchen/Dining Room; Living/Dining Room
Exterior: Brick/Stone; Engineered Wood
Foundation: None
Fuel: Electric; Natural Gas
Heating: Forced Air
Laundry: In Unit
Parking Characteristics: Heated Garage
Pool Description: None
Sellers Terms: Cash; Conventional
Sewer: City Sewer/Connected
Shared Rooms: Amusement/Party Room; Exercise Room
Special Search: All Living Facilities on One Level; Main Floor Laundry; Main Floor Primary
Stories: One
Townhouse Characteristics: Single-Level
Water: City Water/Connected
Listing Office: RE/MAX Results
Last Updated: October - 05 - 2026

The data relating to real estate for sale on this web site comes in part from the Broker Reciprocity SM Program of the Regional Multiple Listing Service of Minnesota, Inc. The information provided is deemed reliable but not guaranteed. Properties subject to prior sale, change or withdrawal. ©2026 Regional Multiple Listing Service of Minnesota, Inc All rights reserved.
Monday 5th of October 2026 09:04 PM

218-998-4400
Mohagen Real Estate


Let's Connect

Mohagen Real Estate
sue@MohagenRealEstate.com
Office: 218-998-4400
Cell: 218-731-7376

Mohagen Real Estate is licensed in the State of Minnesota