1502 Epperstone Enclave NE, Byron, MN 55920 (MLS# 7156985)
$1,149,000
Byron, MN 55920
MLS# 7156985
4 beds | 4 baths | 6047 sqft
1 / 69

Open House (10/17/2026 - 10:30 am - 12:00 pm)
Property Description
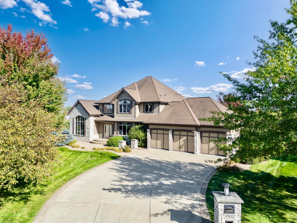
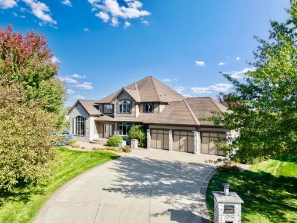
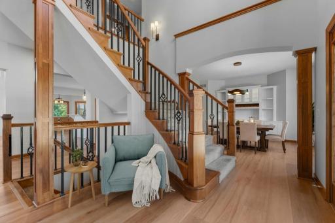
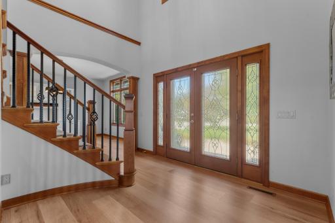
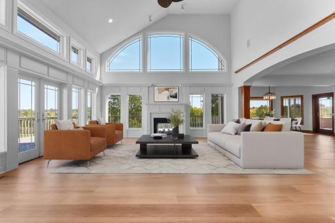
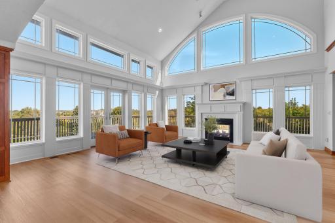
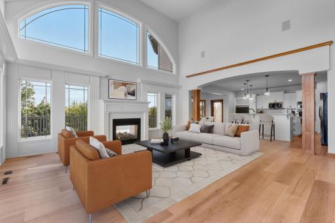
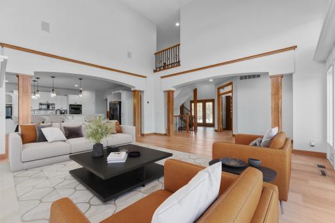
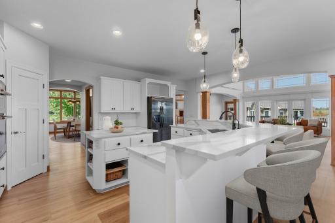
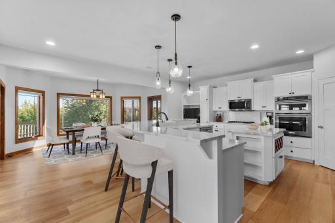
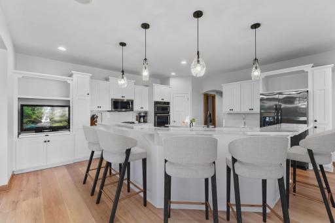
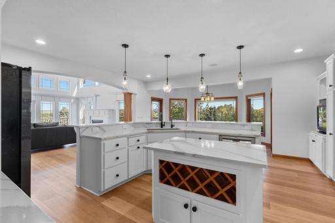
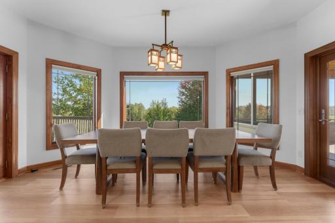
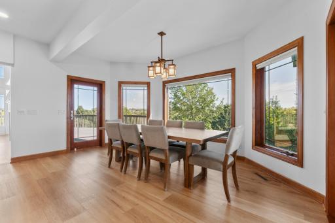
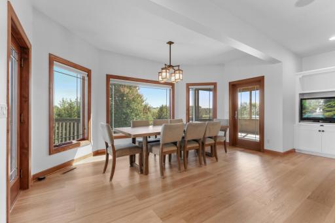
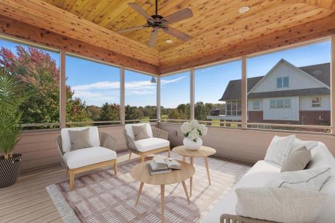
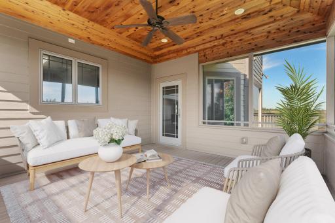
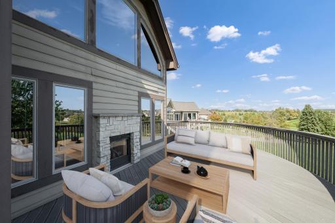
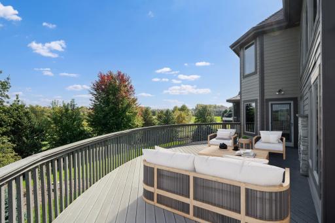
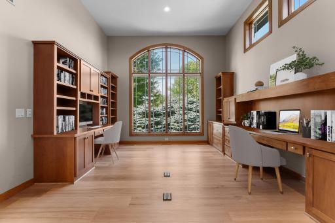
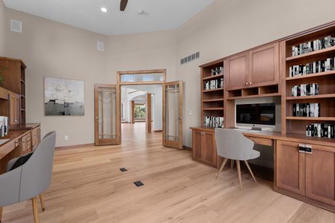
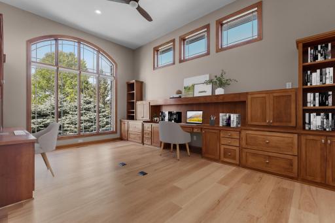
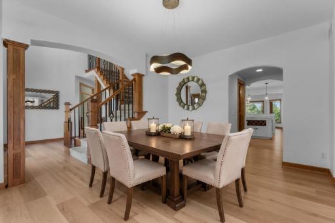
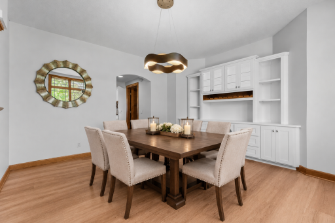
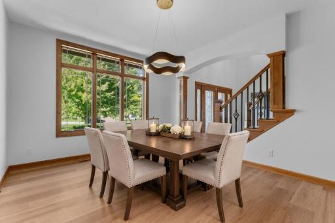
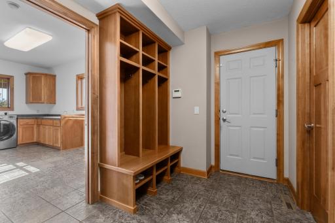
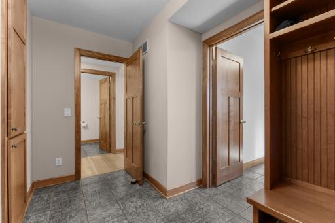
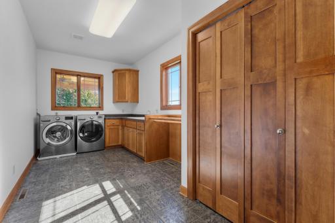
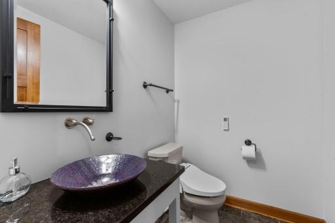
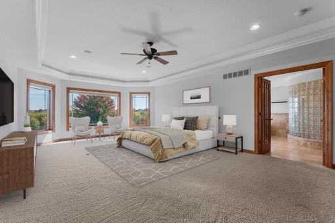
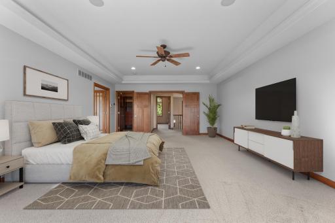
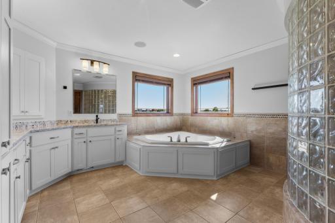
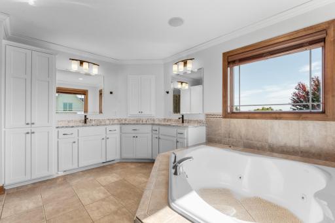
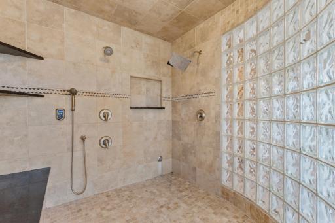
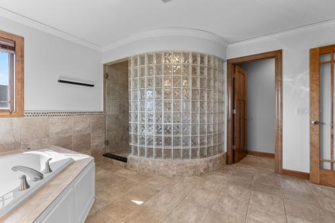
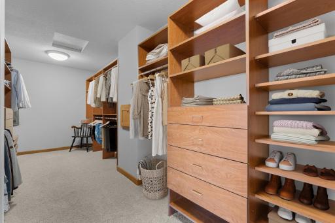
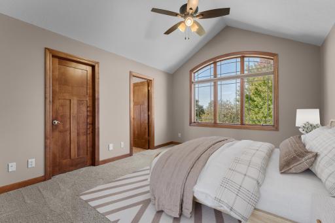
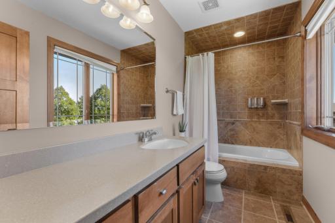
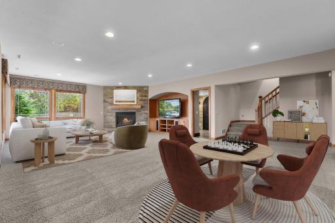
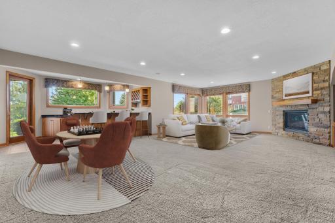
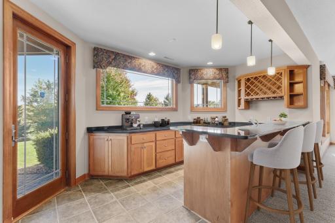
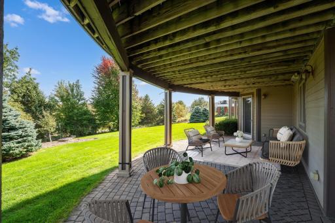
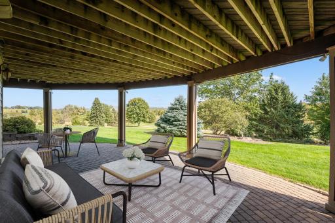
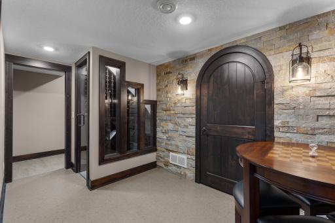
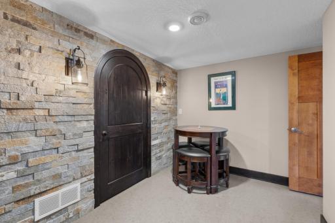
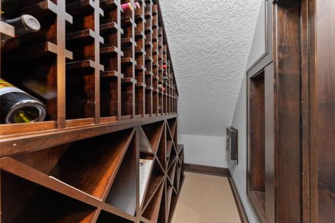
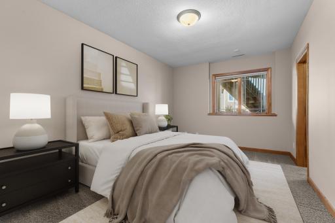
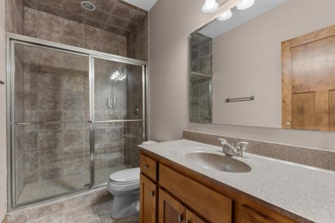
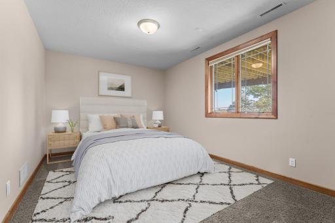
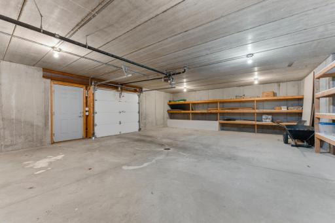
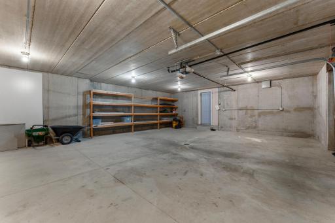
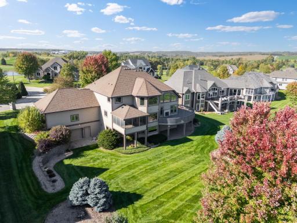
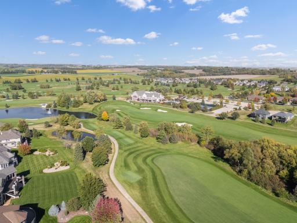
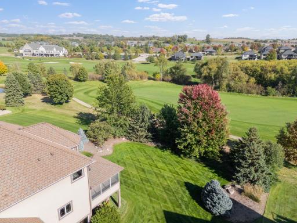
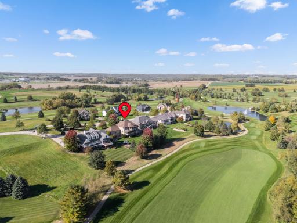
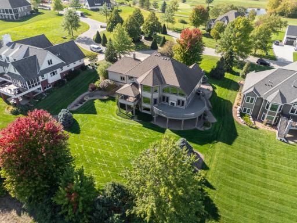
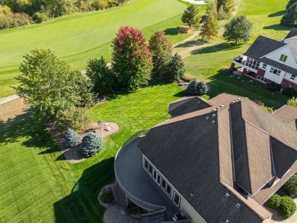
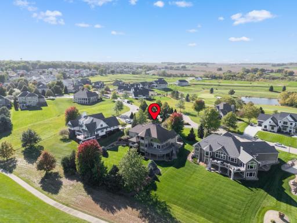
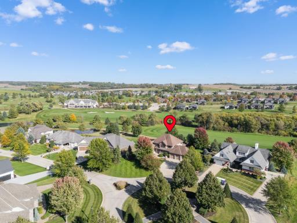
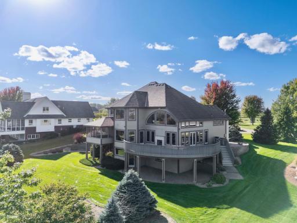
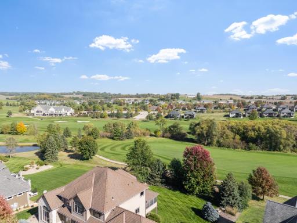
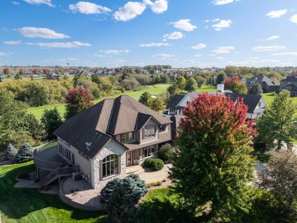
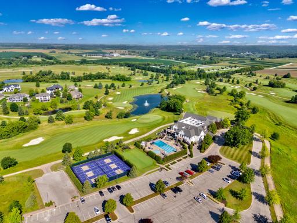
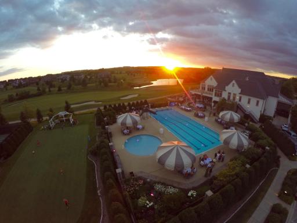
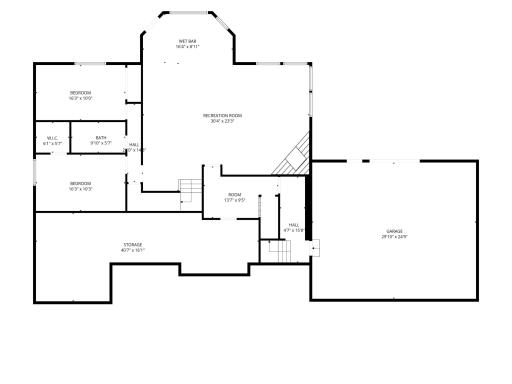
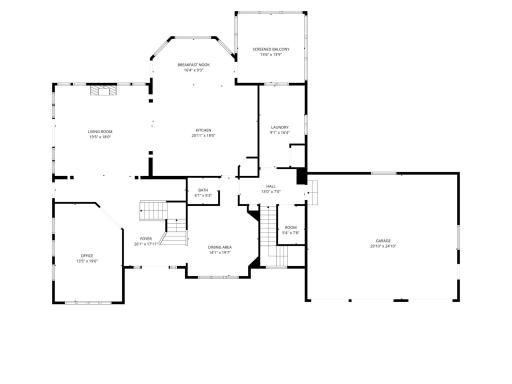
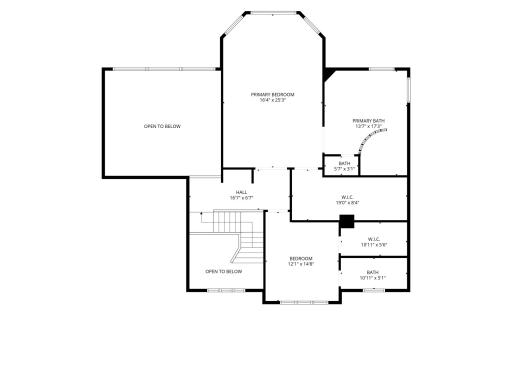
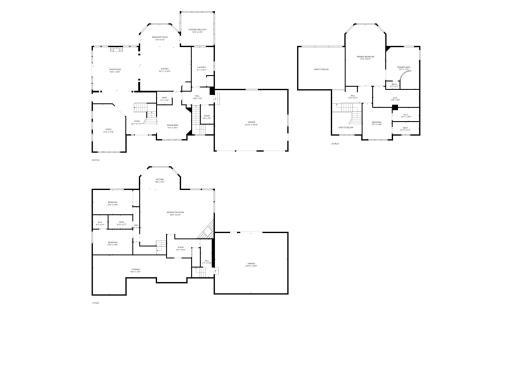
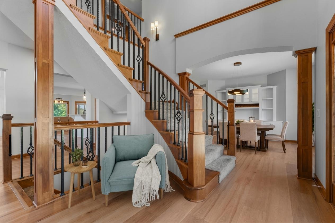
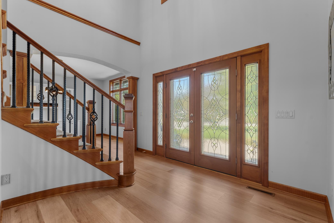
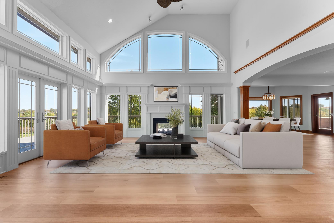
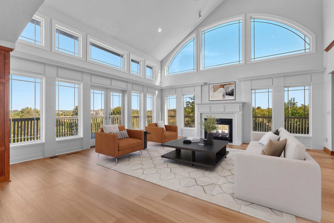
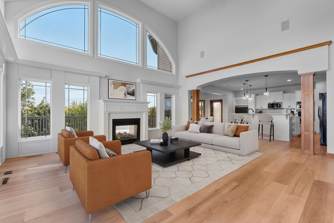
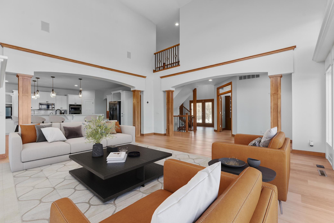
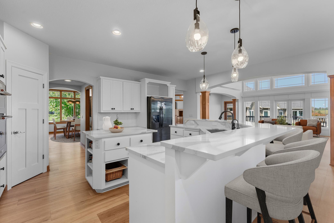
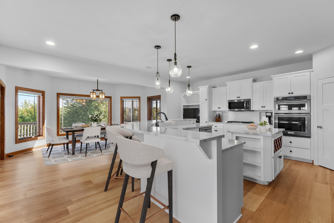
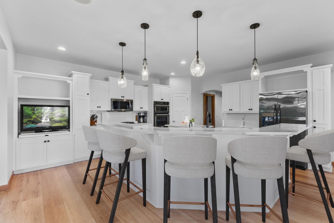
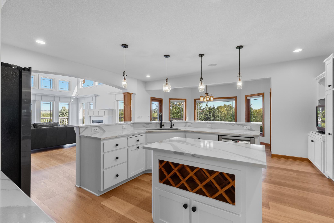
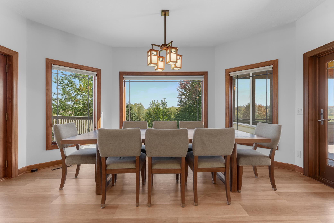
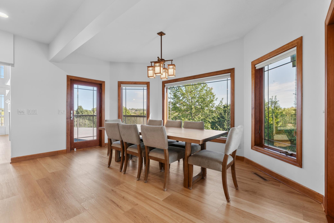
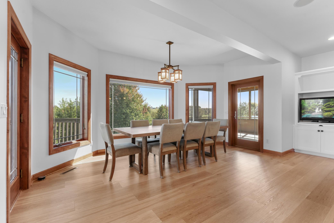
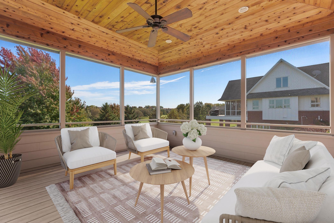
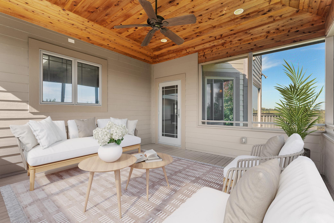
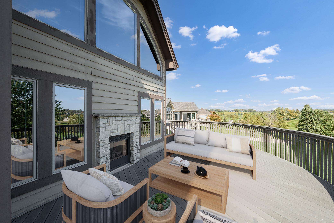
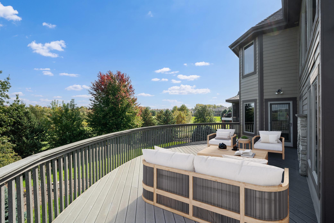
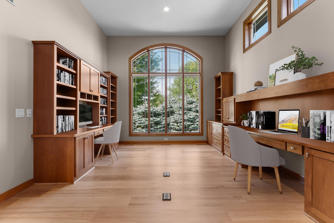
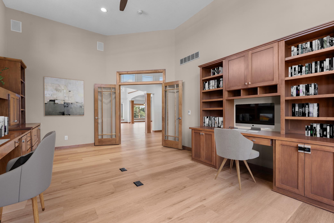
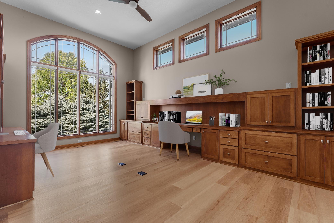
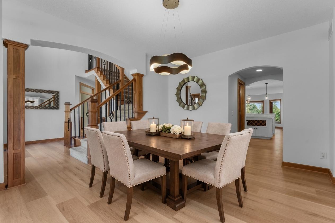
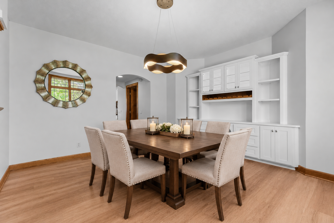
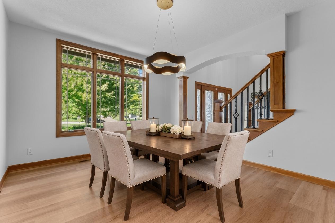
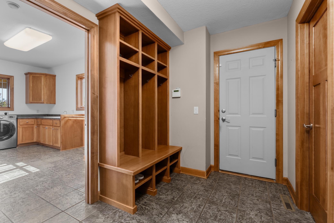
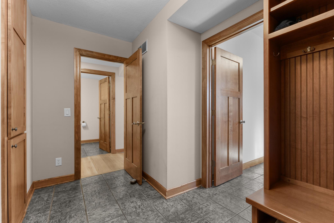
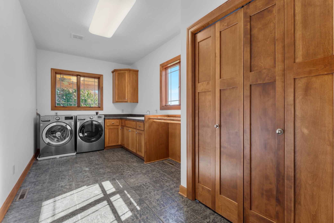
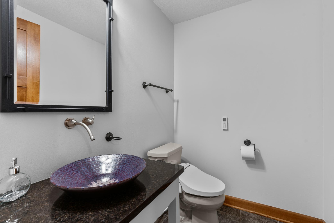
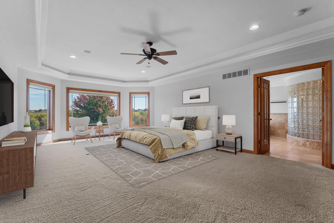
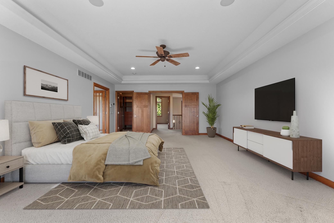
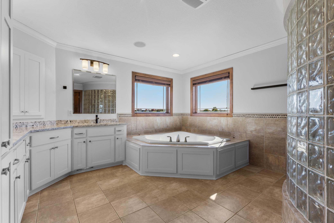
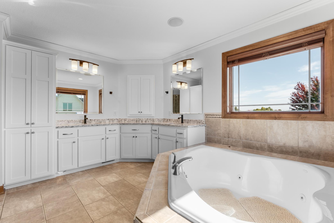
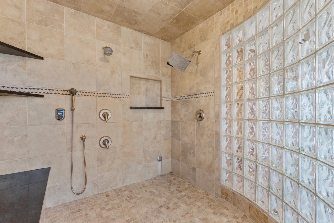
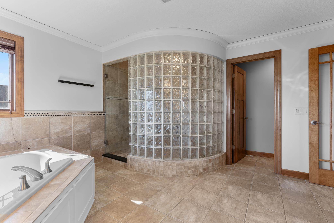
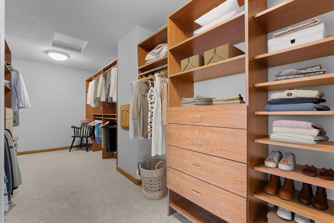
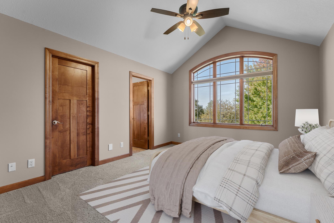
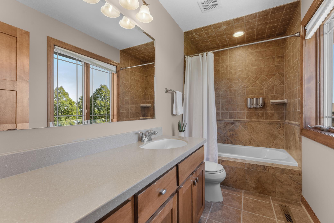
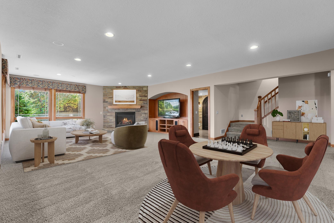
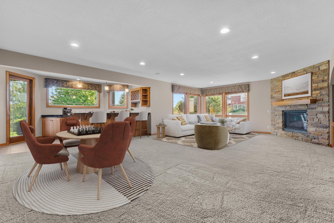
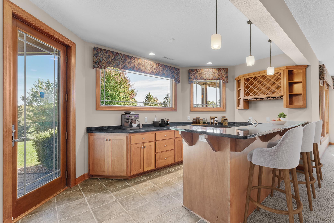
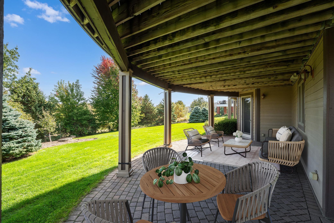
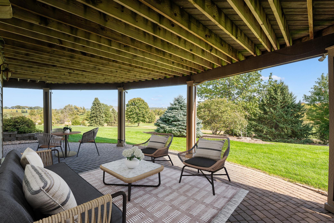
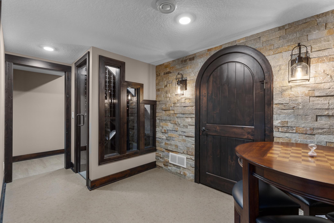
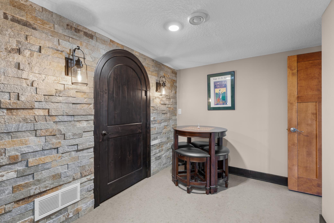
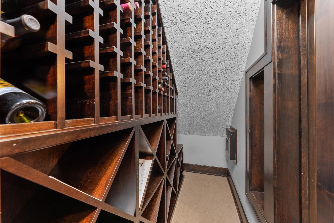
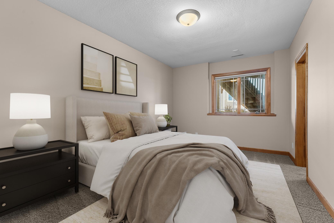
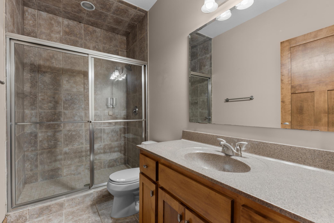
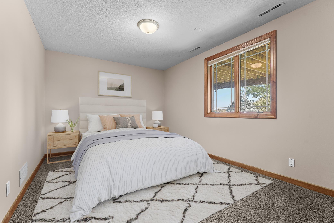
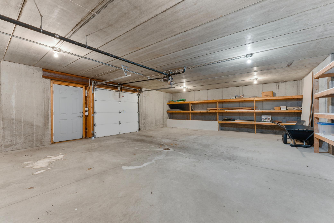
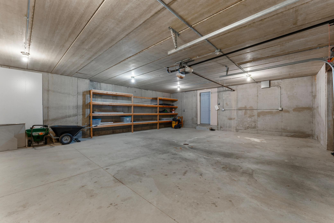
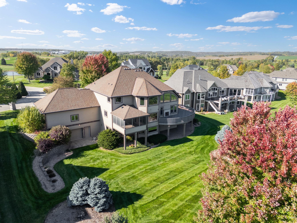
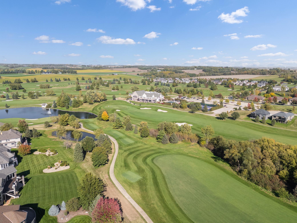
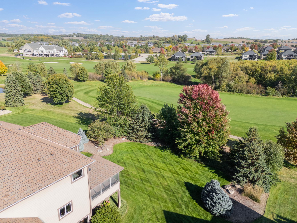
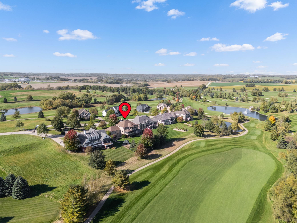
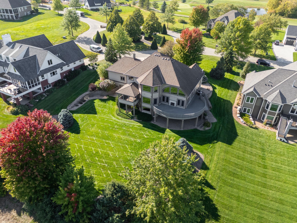
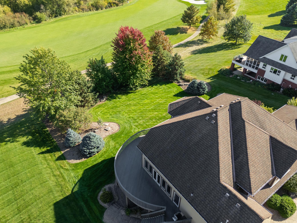
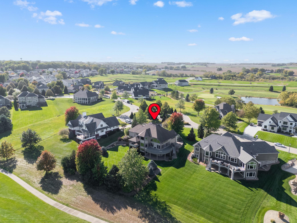
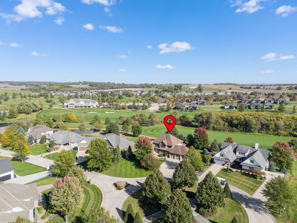
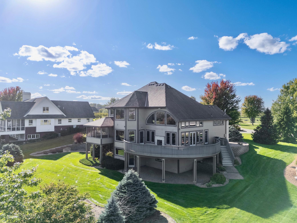
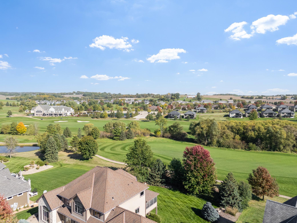
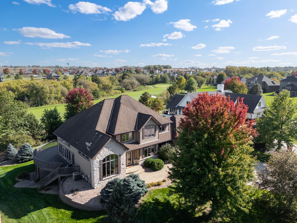
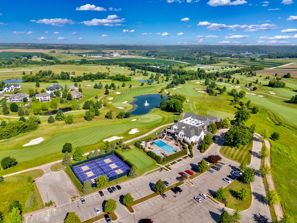
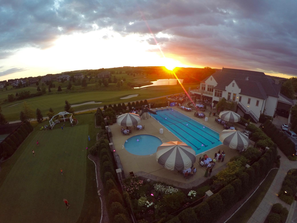
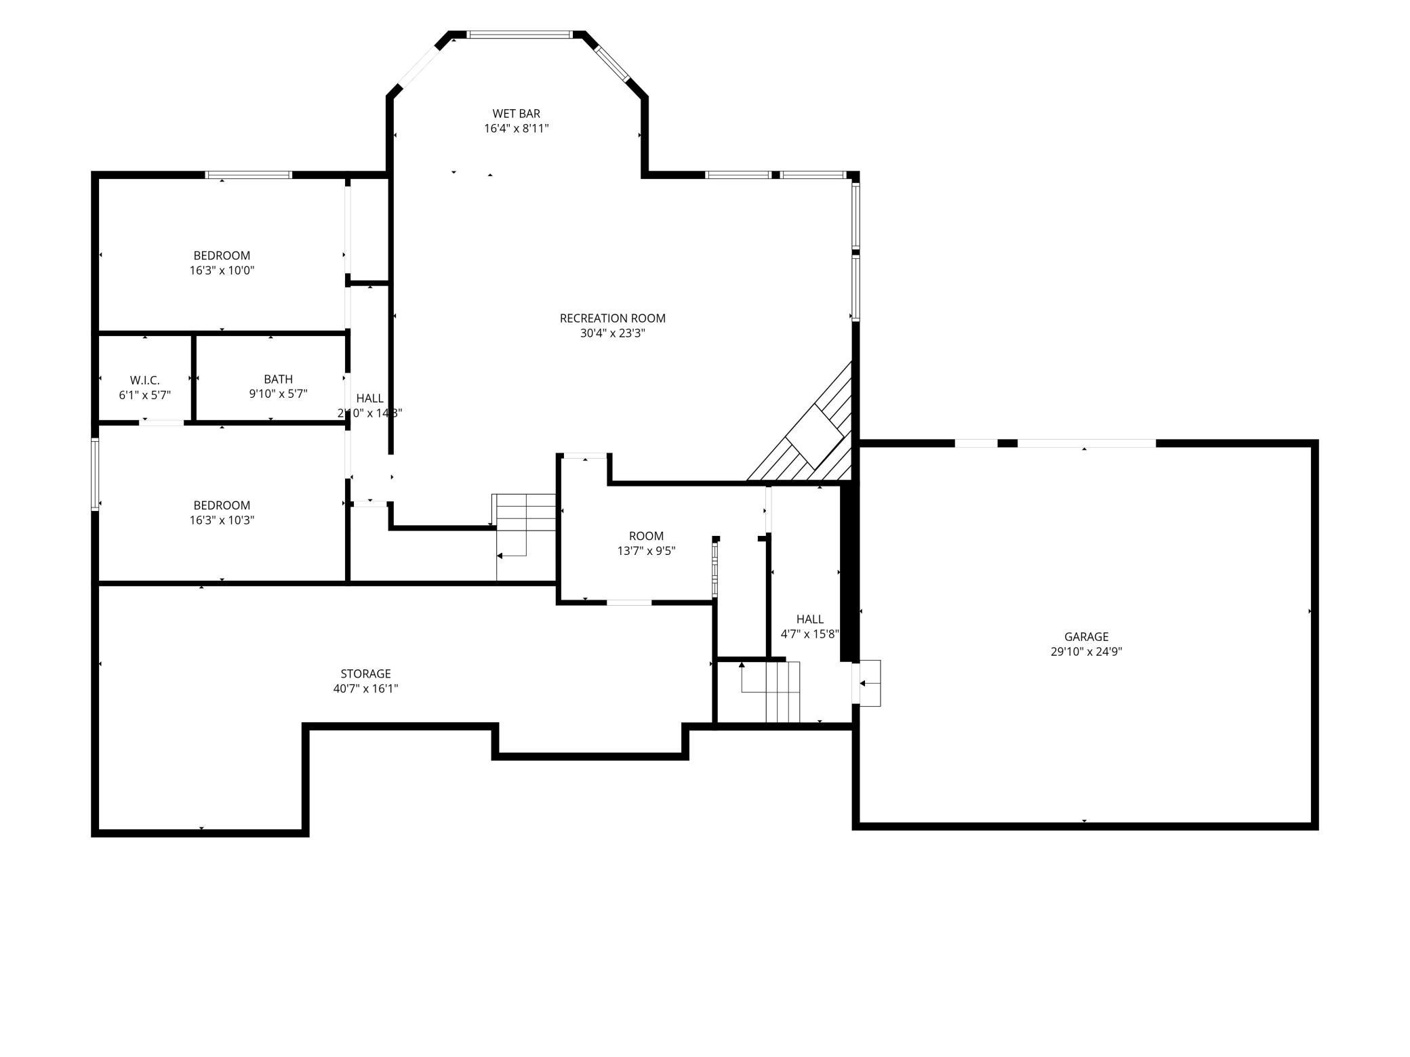
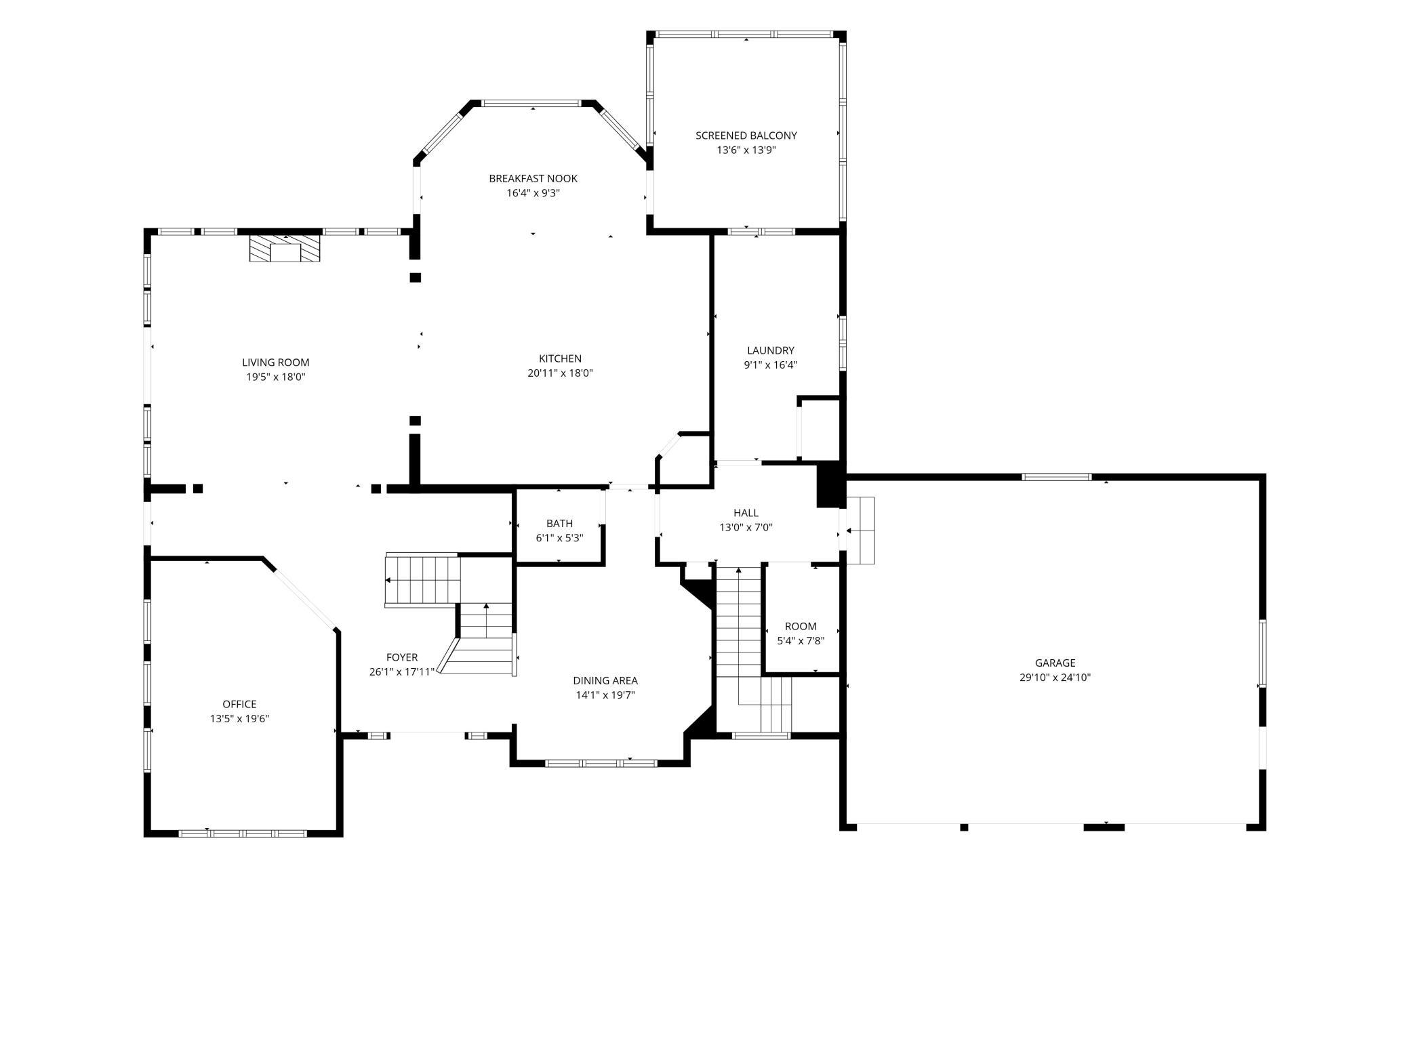
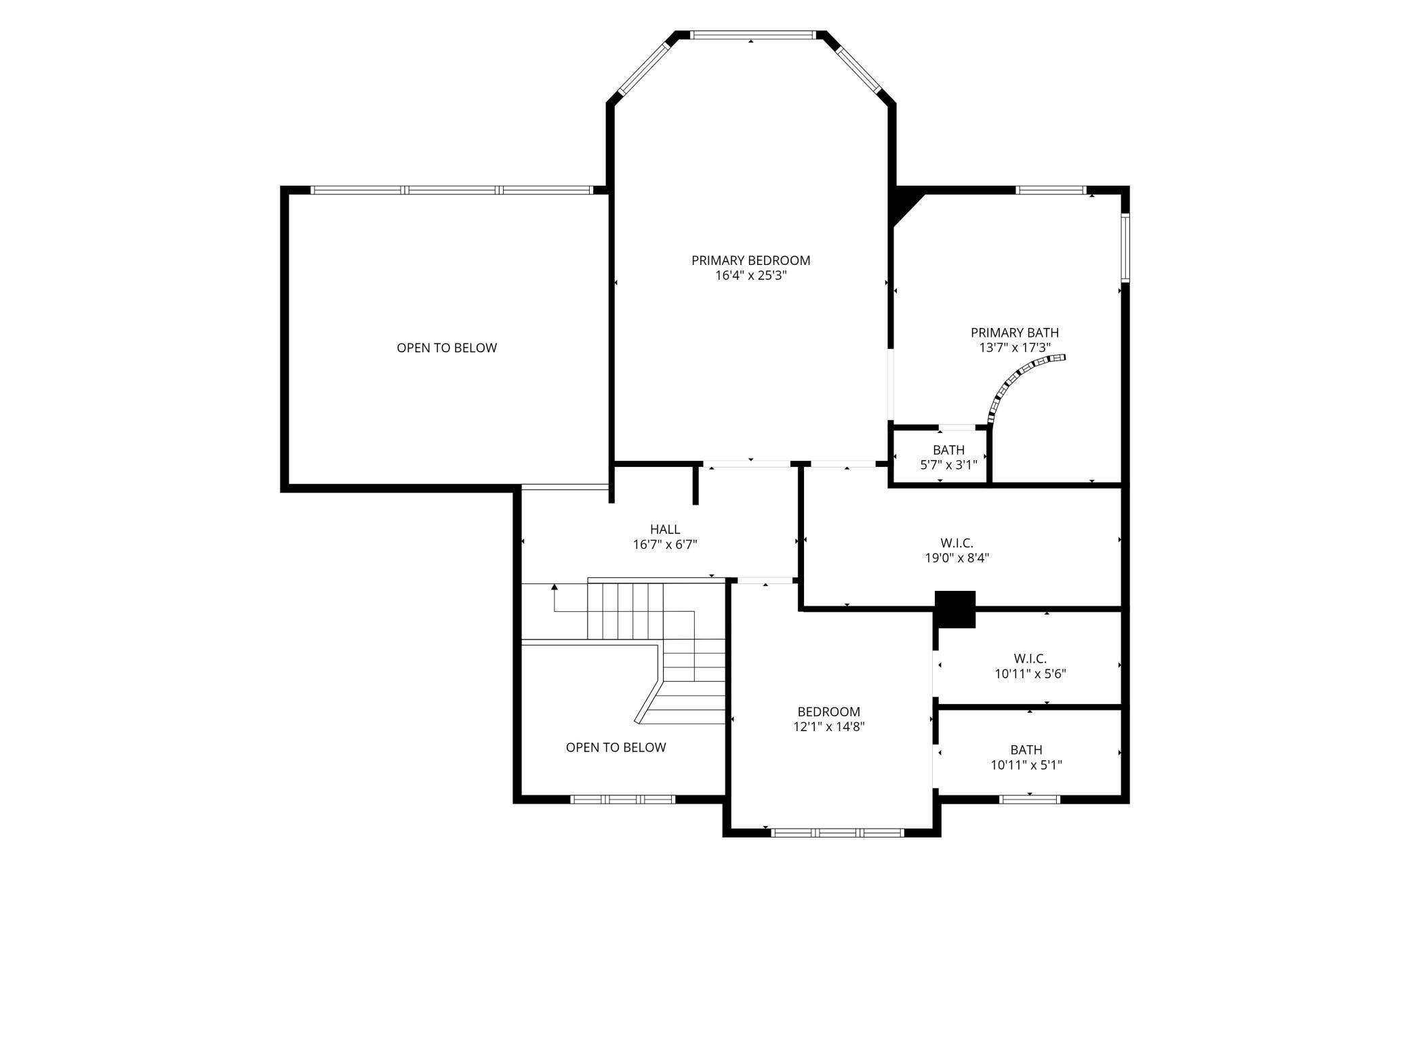
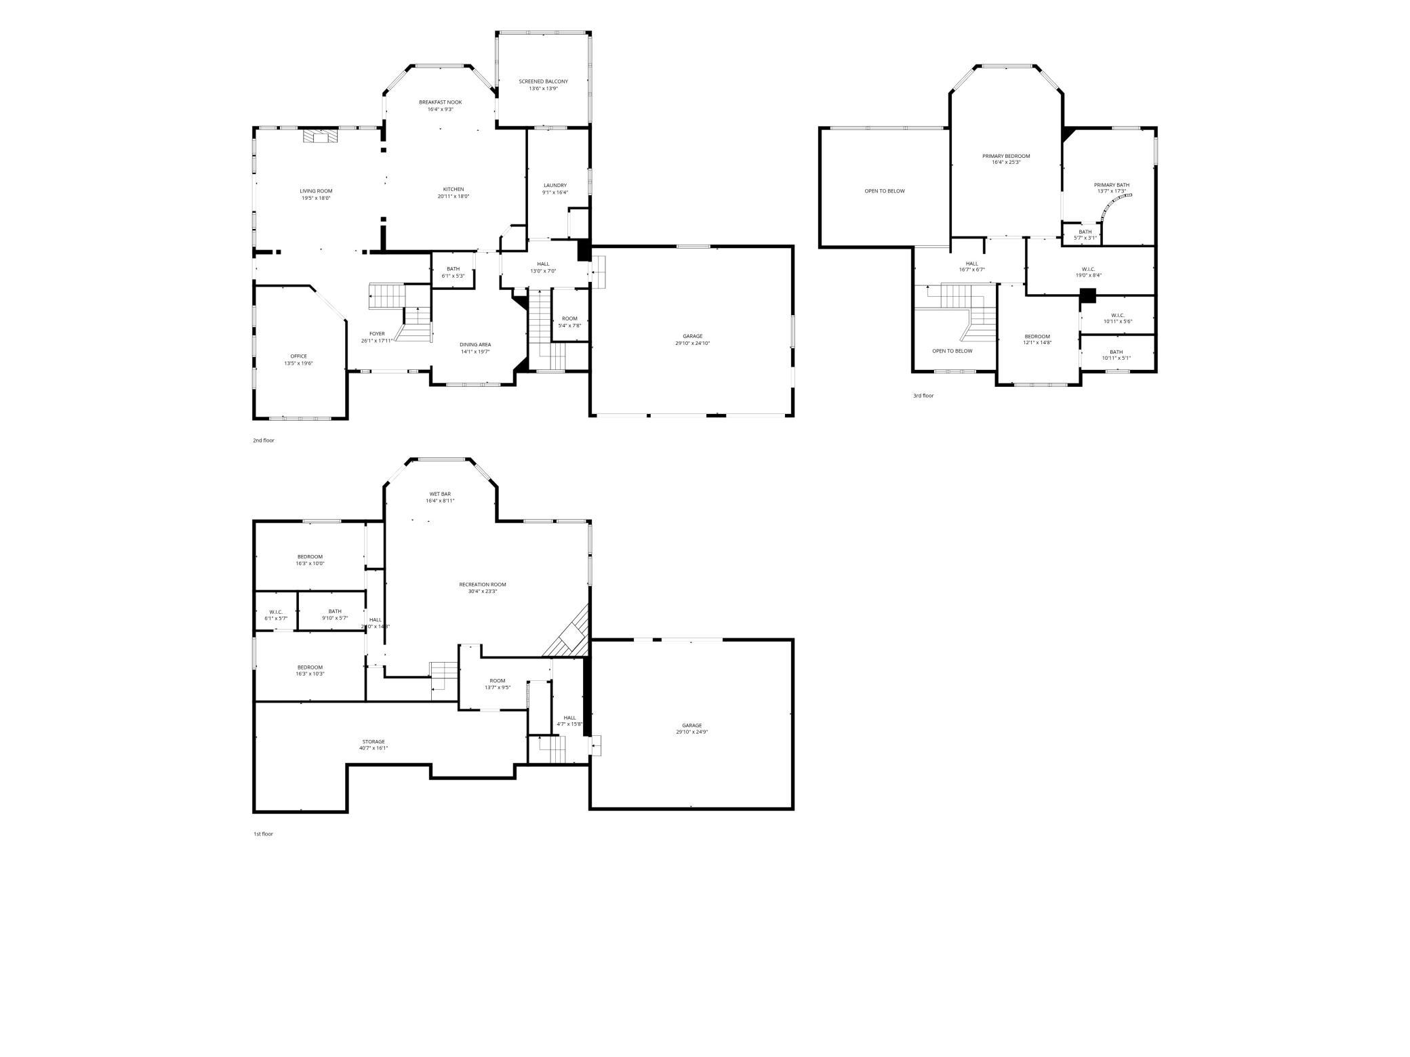
Exceptional walkout two-story home ideally situated on a beautiful cul-de-sac overlooking the 16th fairway of Somerby Golf Course. This impressive 4-bedroom, 4-bath residence offers striking architectural details, spacious living areas, and beautiful golf course views throughout. Making a grand statement from the moment you walk up to the home, the exterior curb appeal is anchored by a finished and 3-car garage fully equipped with an EV charger. Inside, the grand main-floor living room serves as a true showpiece, boasting soaring floor-to-ceiling windows with elegant arched transoms, detailed millwork, and a custom-surround fireplace. The open-concept design flows seamlessly into the gourmet eat-in kitchen, complete with custom white cabinetry, a large center island, a corner walk-in pantry, and stainless-steel appliances. Designed for ultimate indoor-outdoor living, the kitchen opens on one side to a cozy covered three-season deck, while the opposite side transitions into a grand entertaining space featuring a massive open deck with a stunning two-sided fireplace and incredible views of the fairways. A separate formal dining room with custom built-ins and an executive main-floor office with French doors add elegance and function. Near the garage entrance, a back mudroom connects to a large main-floor laundry room complete with a window, custom cabinets, and a laundry sink. Conveniently located in this mudroom area, a second staircase leads directly down to the lower level and prestressed garage below. From the main entryway, a grand open staircase draws the eye upward to the second story, leading to a distinctive catwalk overlooking the living spaces below. This exclusive upper level features two bedrooms for maximum privacy: the private primary suite with abundant natural light and a spa-like en-suite bath with a jetted tub, an oversized walk-in steam shower with remote start convenience, and a huge custom closet system, alongside a second en-suite bedroom offering its own private full bathroom and walk-in closet. The walkout lower level provides an exceptional extension of the home, hosting two sizable bedrooms, a tiled 3/4 bathroom, and a large family room with a wet bar and a corner fireplace with a stone surround. Wine enthusiasts will love the dedicated temperature & humidity controlled wine cellar and wine tasting room, which sit steps away from the lower-level access to the prestressed garage. Step outside to a large back patio that opens up to a great backyard. Beyond the property line, Somerby Golf Club is truly the place to be, offering a vibrant community lifestyle and world-class amenities for everyone to enjoy. A Somerby social membership is included, granting you access to the prestigious clubhouse, fine dining, fitness center, pickleball courts, and pool. Perfectly bridging luxury and convenience, this home is just 15 minutes from downtown Rochester and the Mayo Clinic, while remaining exceptionally close to local schools and shopping. Complete with an active community social calendar, this property offers the absolute complete luxury lifestyle package. Home has been pre-inspected and has been virtually staged with furniture and decor!
Details
Maps
Contract Information
Status: Active
Contingency: None
Current Price: 1149000
Original List Price: 1149000
ListPrice: 1149000
List Date: 2026-10-07
Owner is an Agent?: No
Auction?: No
General Property Information
Assoc Mgmt Co. Phone #: 507-292-8213
Association Fee Frequency: Monthly
Association Mgmt Co. Name: Paramark
Common Wall: No
Lot Measurement: Acres
Manufactured Home?: No
Multiple PIDs?: No
New Development: No
Number of Fireplaces: 2
Waterfront YN: No
Year Built: 2003
Yearly/Seasonal: Yearly
Zoning: Residential-Single Family
Bedrooms: 4
Baths Total: 4
Bath Full: 2
Bath Three Quarters: 1
Bath Half: 1
Main Floor Total SqFt: 2261
Above Grd Total SqFt: 3786
Below Grd Total SqFt: 2261
Total SqFt: 6047
Total Finished Sqft: 5560.00
FireplaceYN: Yes
Style: (SF) Single Family
Foundation Size: 2261
Association Fee: 405
Garage Stalls: 3
Lot Dimensions: Irreg
Acres: 0.58
Assessment Pending: No
Location Tax and Other Information
House Number: 1502
Street Name: Epperstone Enclave
Street Direction Suffix: NE
Postal City: Byron
County: Olmsted
State: MN
Zip Code: 55920
Complex/Dev/Subdivision: Somerby Golf Community
Assessments
Tax With Assessments: 17584
Building Information
Finished SqFt Above Ground: 3786
Finished SqFt Below Ground: 1774
Lease Details
Land Leased: Not Applicable
Lock Box Type
Lock Box Source: SEMR
Miscellaneous Information
Homestead: Yes
Ownership
Fractional Ownership: No
Parking Characteristics
Garage Square Feet: 853
Public Survey Info
Range#: 15
Section#: 28
Township#: 107
Property Features
Accessible: None
Air Conditioning: Central Air
Amenities Unit: Cable; Ceiling Fan(s); Deck; French Doors; In-Ground Sprinkler; Kitchen Center Island; Natural Woodwork; Paneled Doors; Panoramic View; Patio; Porch; Primary Bedroom Walk-In Closet; Security System; Tile Floors; Vaulted Ceiling(s); Walk-In Closet; Washer/Dryer Hookup; Wet Bar
Appliances: Central Vacuum; Cooktop; Dishwasher; Disposal; Double Oven; Dryer; Microwave; Refrigerator; Washer; Wine Cooler
Association Fee Includes: Professional Mgmt; Shared Amenities
Bath Description: Double Sink; Steam Shower; Main Floor 1/2 Bath; Upper Level Full Bath; Full Primary; Private Primary; Two Primary Baths; Full Basement; Bathroom Ensuite; Jetted Tub; Separate Tub & Shower; Walk-In Shower Stall
Construction Materials: Block
Construction Status: Previously Owned
Dining Room Description: Breakfast Area; Breakfast Bar; Eat In Kitchen; Informal Dining Room; Kitchen/Dining Room; Living/Dining Room
Exterior: Brick/Stone; Cement Board
Family Room Characteristics: 2 or More; 2 Story/High/Vaulted Ceilings; Family Room; Lower Level; Main Level
Fencing: Invisible
Fireplace Characteristics: 2-Sided; Family Room; Living Room
Foundation: Concrete Block
Fuel: Natural Gas
Heating: Forced Air
Internet Options: Fiber Optic
Laundry: Laundry Room; Main Level; Sink
Lock Box Type: Supra
Lot Description: On Golf Course; Tree Coverage - Medium
Parking Characteristics: Floor Drain; Garage Door Opener; Insulated Garage
Road Frontage: Cul De Sac; Private Road
Roof: Age Over 8 Years
Sellers Terms: Cash; Conventional; VA
Sewer: City Sewer/Connected
Shared Rooms: Amusement/Party Room; Club House; Exercise Room
Special Search: Main Floor Laundry
Stories: Modified Two Story
Water: City Water/Connected
Listing Office: Edina Realty Rochester
Last Updated: October - 14 - 2026

The data relating to real estate for sale on this web site comes in part from the Broker Reciprocity SM Program of the Regional Multiple Listing Service of Minnesota, Inc. The information provided is deemed reliable but not guaranteed. Properties subject to prior sale, change or withdrawal. ©2026 Regional Multiple Listing Service of Minnesota, Inc All rights reserved.
Friday 16th of October 2026 03:15 PM

218-998-4400
Mohagen Real Estate




Let's Connect

Mohagen Real Estate
sue@MohagenRealEstate.com
Office: 218-998-4400
Cell: 218-731-7376

Mohagen Real Estate is licensed in the State of Minnesota