15026 Chestnut Drive, Burnsville, MN 55306 (MLS# 7080608)
$389,000
Burnsville, MN 55306
MLS# 7080608
4 beds | 2 baths | 3264 sqft
1 / 34
Open House (05/30/2026 - 11:00 am - 1:00 pm)
Property Description
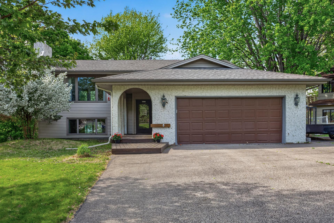
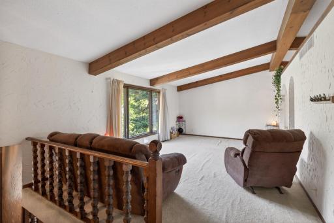
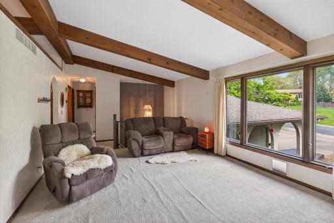
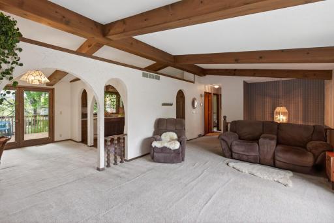
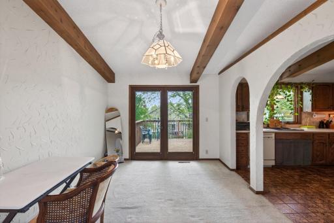
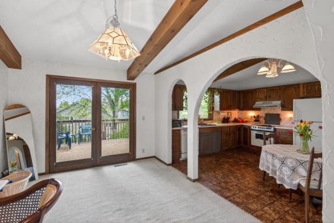
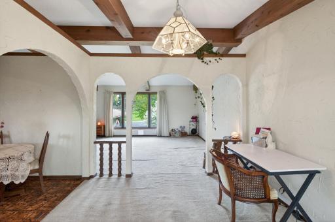
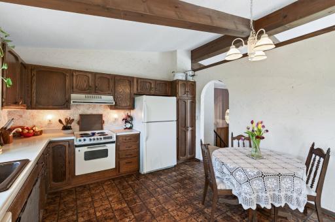
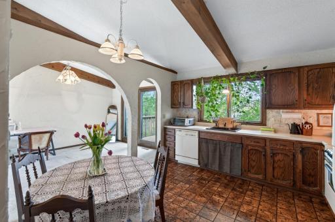
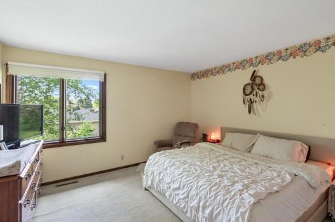
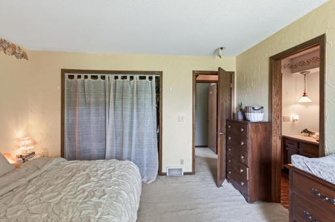
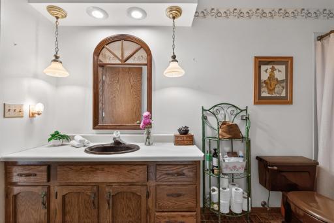
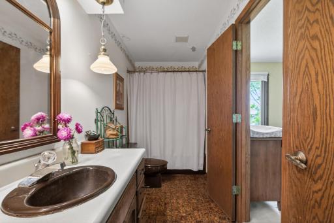
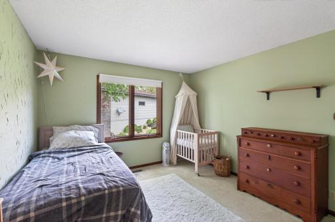
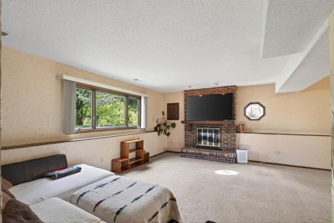
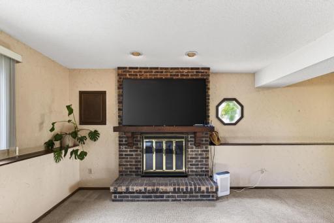
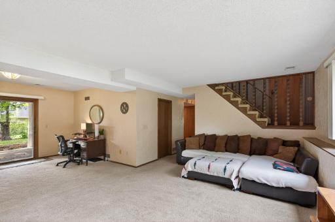
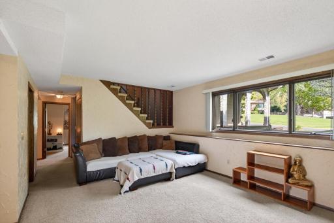
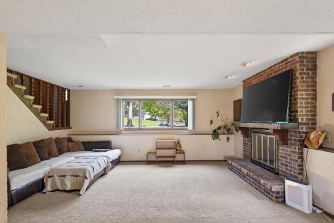
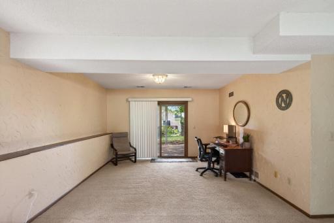
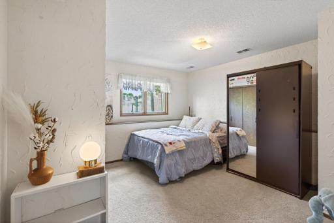
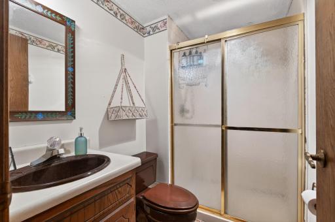
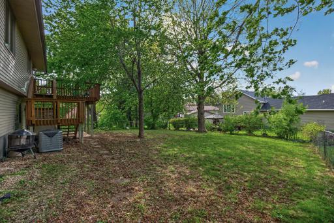
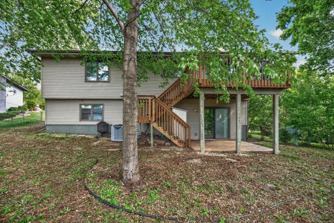
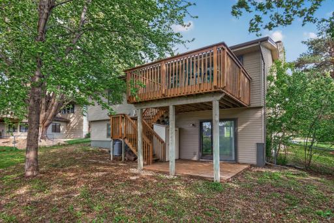
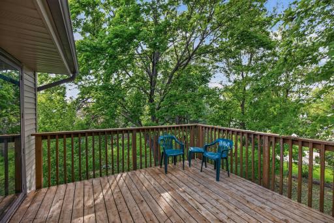
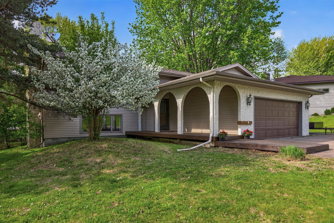
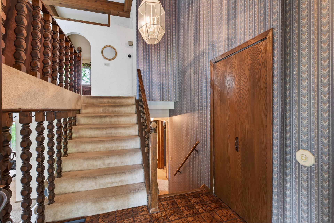
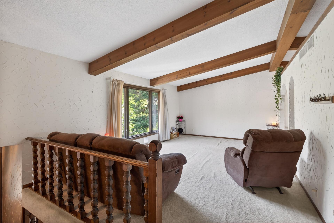
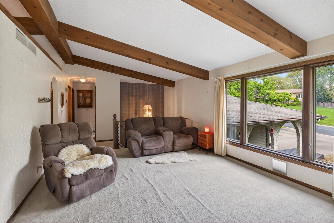
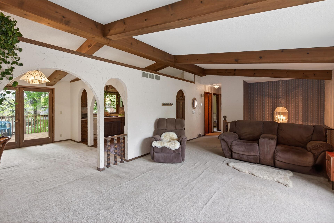
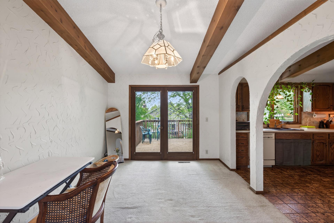
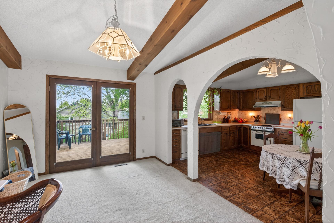
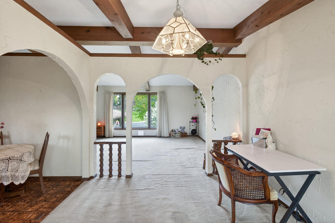
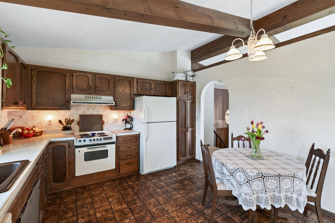
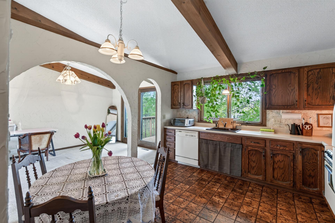
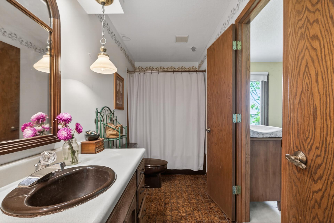
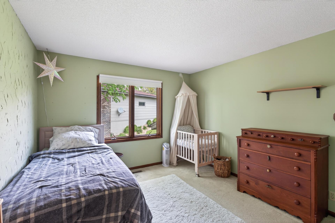
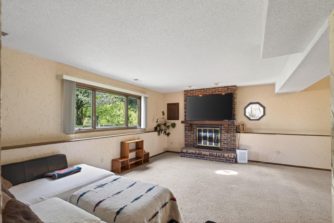
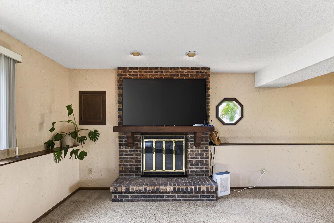
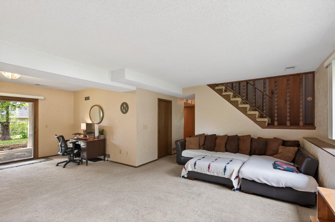
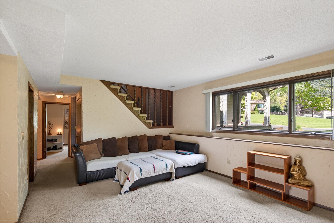
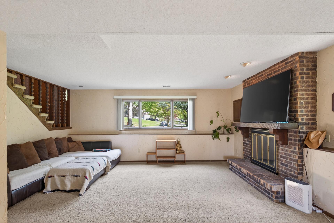
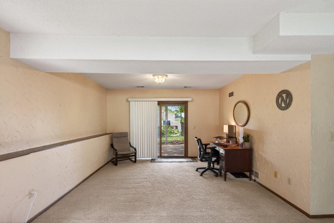
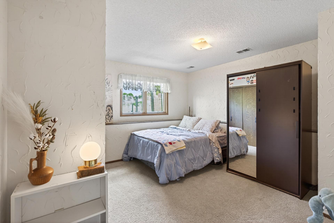
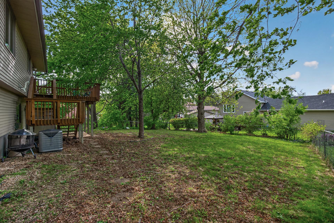
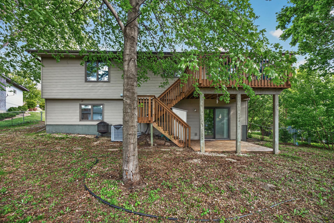
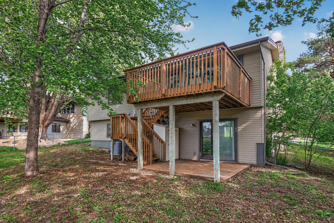
Held by the same family for over 30+ years, this unique 4-bedroom, 2-bath Burnsville home is ready for its next owner. The bones, character, and location make this home a compelling opportunity with some TLC.Rare architectural arch ways on the main level and a wood-burning fireplace downstairs give this home a warmth and charm that's hard to find. Located in Burnsville but zoned into the sought after Apple Valley School District; Echo Park Elementary, Valley Middle School, and Apple Valley High School. Crystal Lake, Burnsville's crown jewel at nearly 300 acres, is just minutes away with a public boat launch, swimming beach, fishing pier, and scenic walking trails. Outdoor lovers will also enjoy Alimagnet Park with its dog park, disc golf, and wildlife-rich trails; Lac Lavon Park's tennis courts and ballfields; Terrace Oaks for hiking and cross-country skiing; Buck Hill for skiing, tubing, and live events;and Crystal Lake Golf Club's 18-hole course practically in your backyard. Commuters will love the highway access I-35, I-35E/W (right at the split), Hwy 77, Hwy 13, and County Rd42 all within minutes. Less than 15 minutes from the MN Zoo and just 5 minutes from Fairview Ridges Hospital. Local favorites include Chianti Grill, Arise Coffee, Olivia's Organic Cafe, and Valley Natural Foods Co-op.Mature trees line every property on the street, giving the neighborhood a lush, established feel that newer developments simply can't offer. The kind of community people move to and never want to leave.
Details
Maps
Contract Information
Status: Active
Contingency: None
Current Price: 389000
Original List Price: 389000
ListPrice: 389000
List Date: 2026-05-26
Owner is an Agent?: No
Auction?: No
General Property Information
Common Wall: No
Lot Measurement: Acres
Manufactured Home?: No
Multiple PIDs?: No
New Development: No
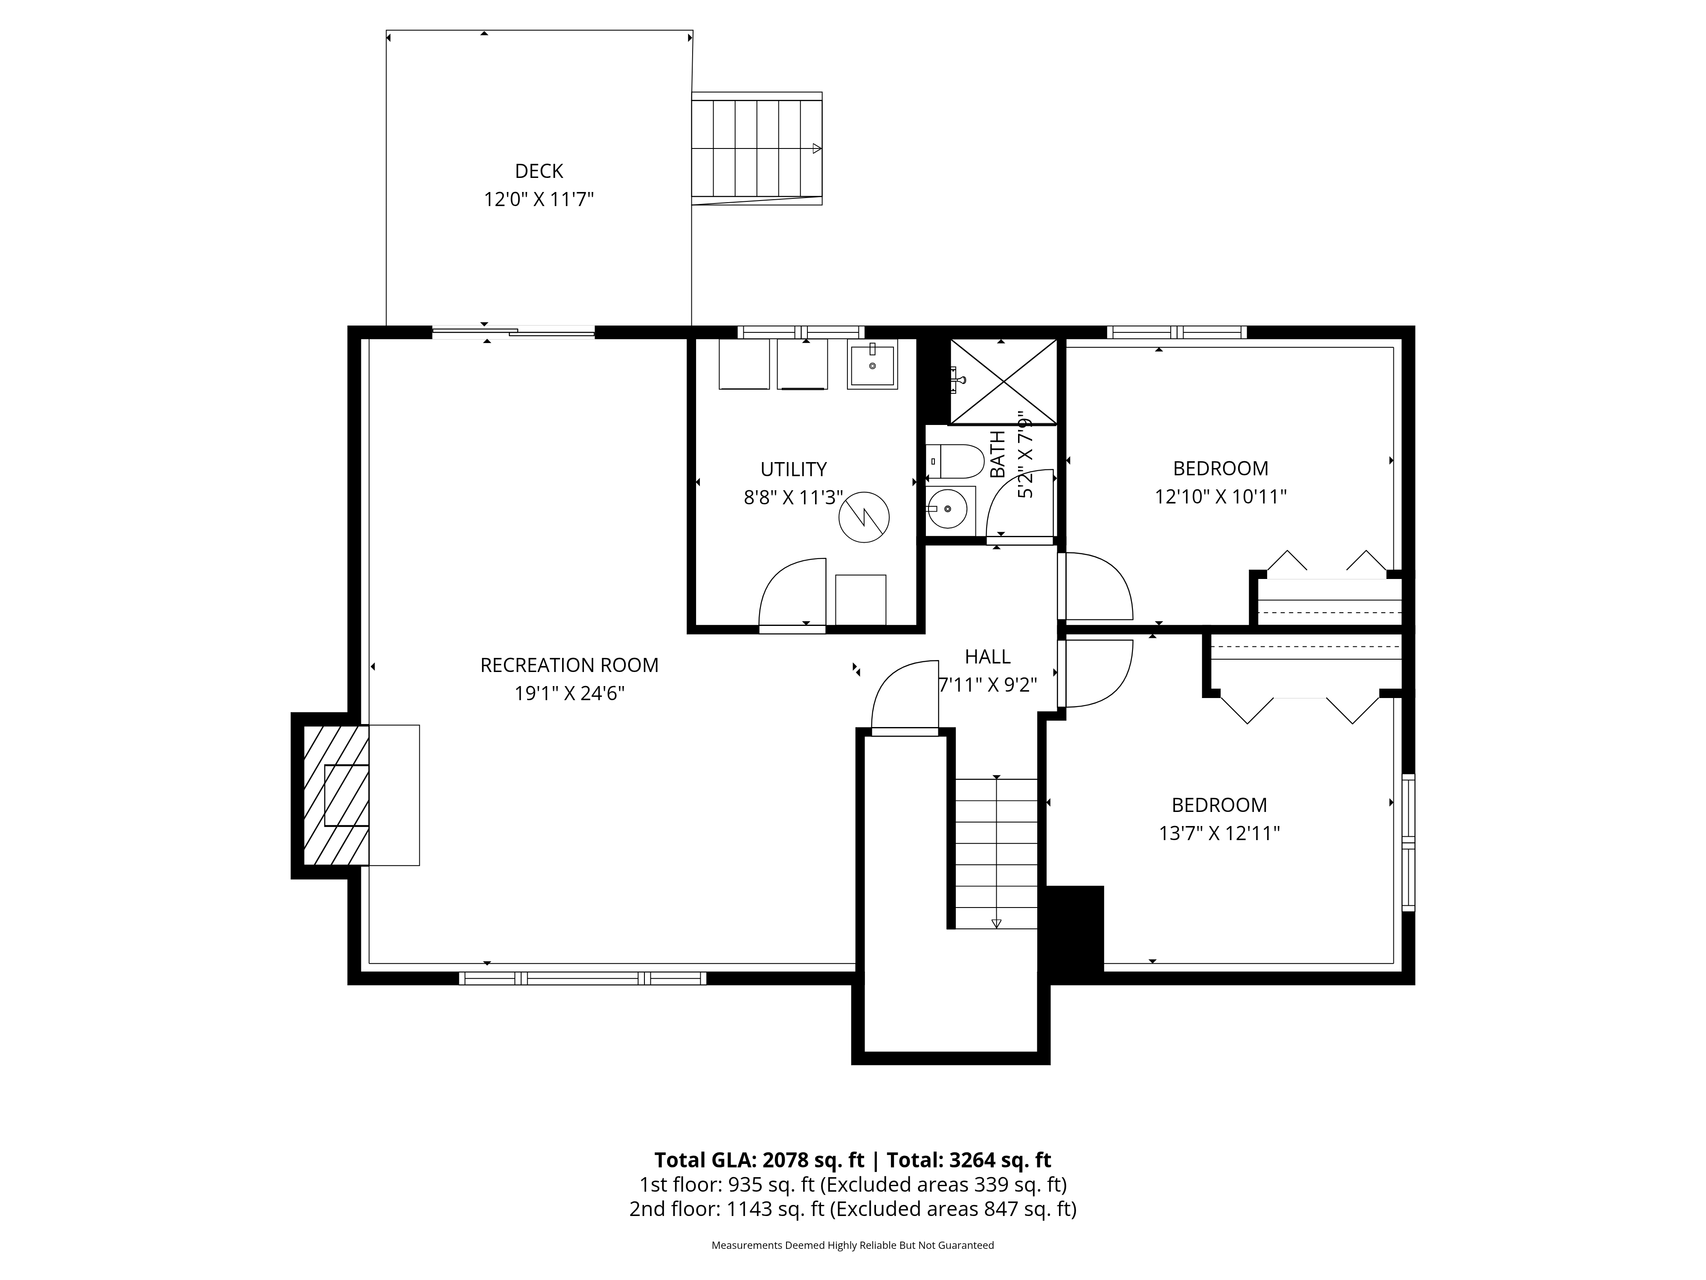
Number of Fireplaces: 1
Waterfront Present: No
Year Built: 1979
Yearly/Seasonal: Yearly
Zoning: Residential-Single Family
Bedrooms: 4
Baths Total: 2
Bath Full: 1
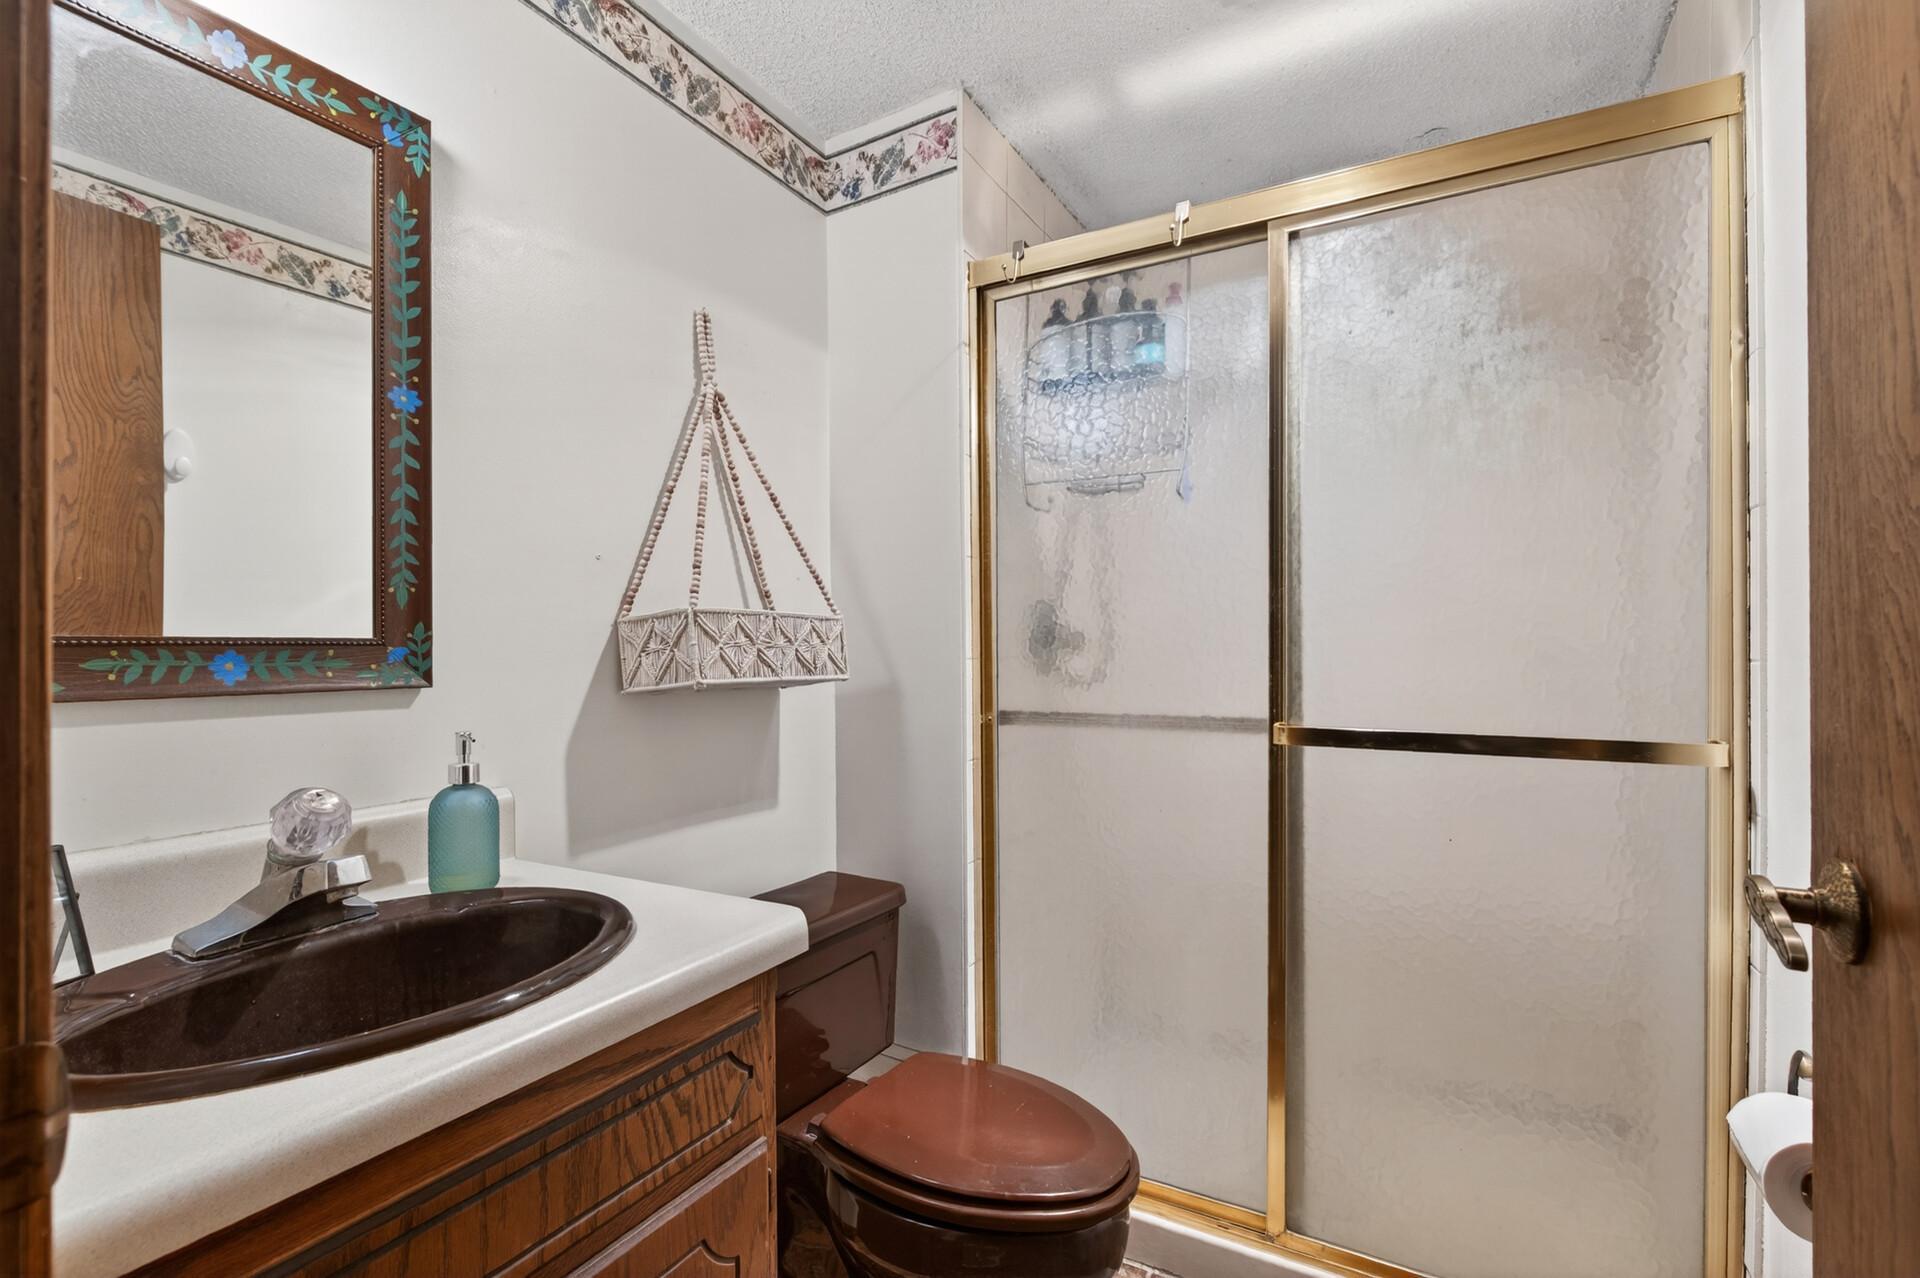
Bath Three Quarters: 1
Main Floor Total SqFt: 32
Above Grd Total SqFt: 1990
Below Grd Total SqFt: 1274
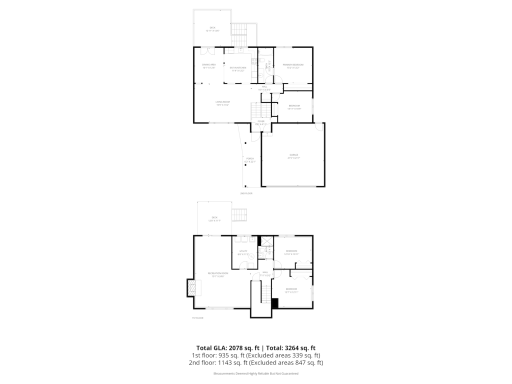
Total SqFt: 3264
Total Finished Sqft: 2078.00
FireplaceYN: Yes
Style: (SF) Single Family
Foundation Size: 1115
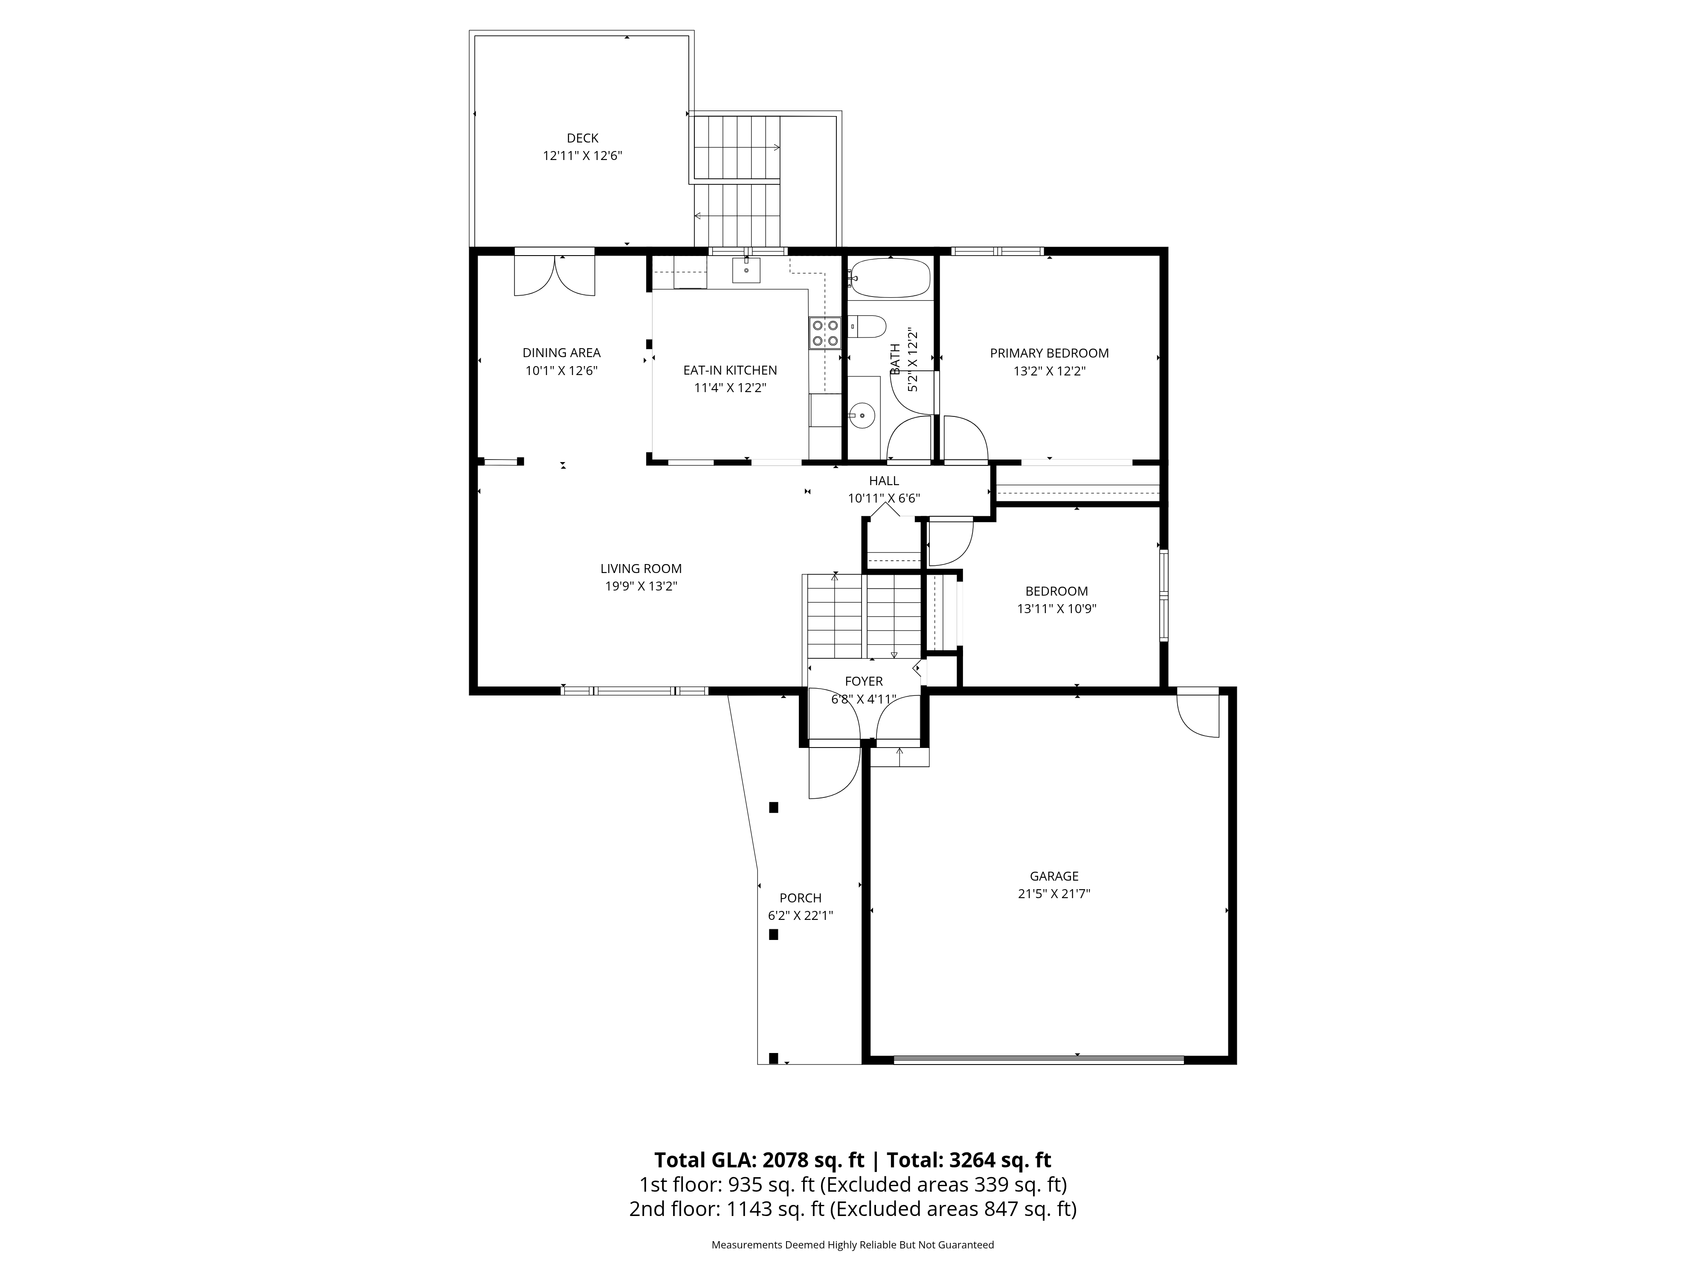
Garage Stalls: 2
Lot Dimensions: 103x135x50x150
Acres: 0.27
Assessment Pending: No
Location Tax and Other Information
House Number: 15026
Street Name: Chestnut
Street Suffix: Drive
Postal City: Burnsville
County: Dakota
State: MN
Zip Code: 55306
Complex/Dev/Subdivision: Crystal Lake Terrace 2nd Add
Assessments
Tax With Assessments: 4326
Building Information
Finished SqFt Above Ground: 1143
Finished SqFt Below Ground: 935
Lease Details
Land Leased: Not Applicable
Miscellaneous Information
DP Resource: Yes
Homestead: Yes
Ownership
Fractional Ownership: No
Parking Characteristics
Garage Square Feet: 462
Public Survey Info
Range#: 20
Section#: 31
Township#: 115
Property Features
Accessible: None
Air Conditioning: Central Air
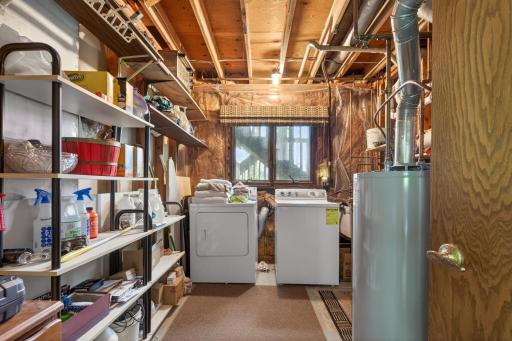
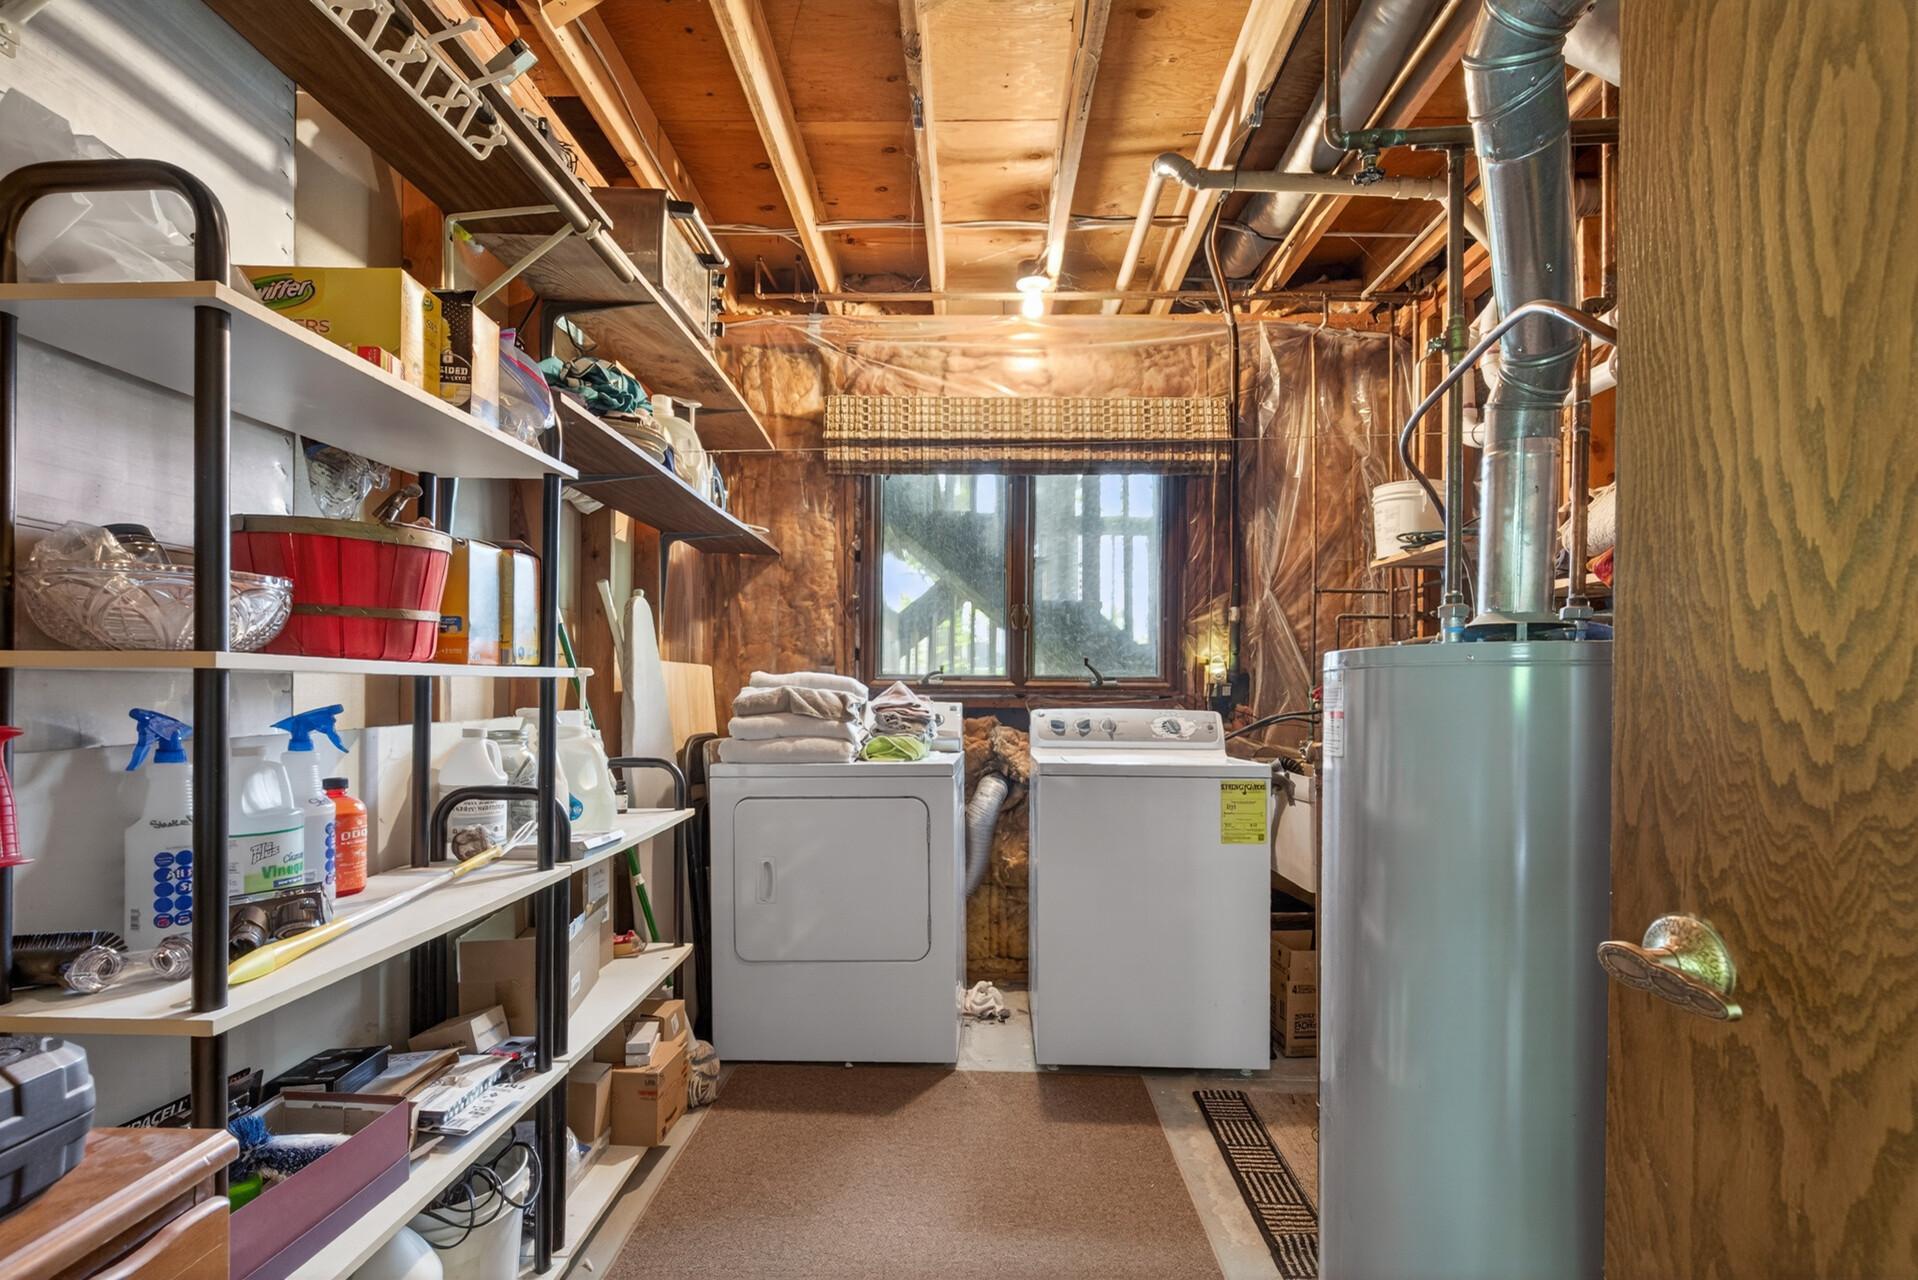
Basement: Egress Windows; Storage Space
Construction Status: Previously Owned
Exterior: Aluminum Siding
Foundation: Poured Concrete
Fuel: Natural Gas
Heating: Forced Air
Lock Box Type: Combo
Roof: Age Over 8 Years
Sewer: City Sewer/Connected
Stories: Bi-Level
Water: City Water/Connected
Room Information
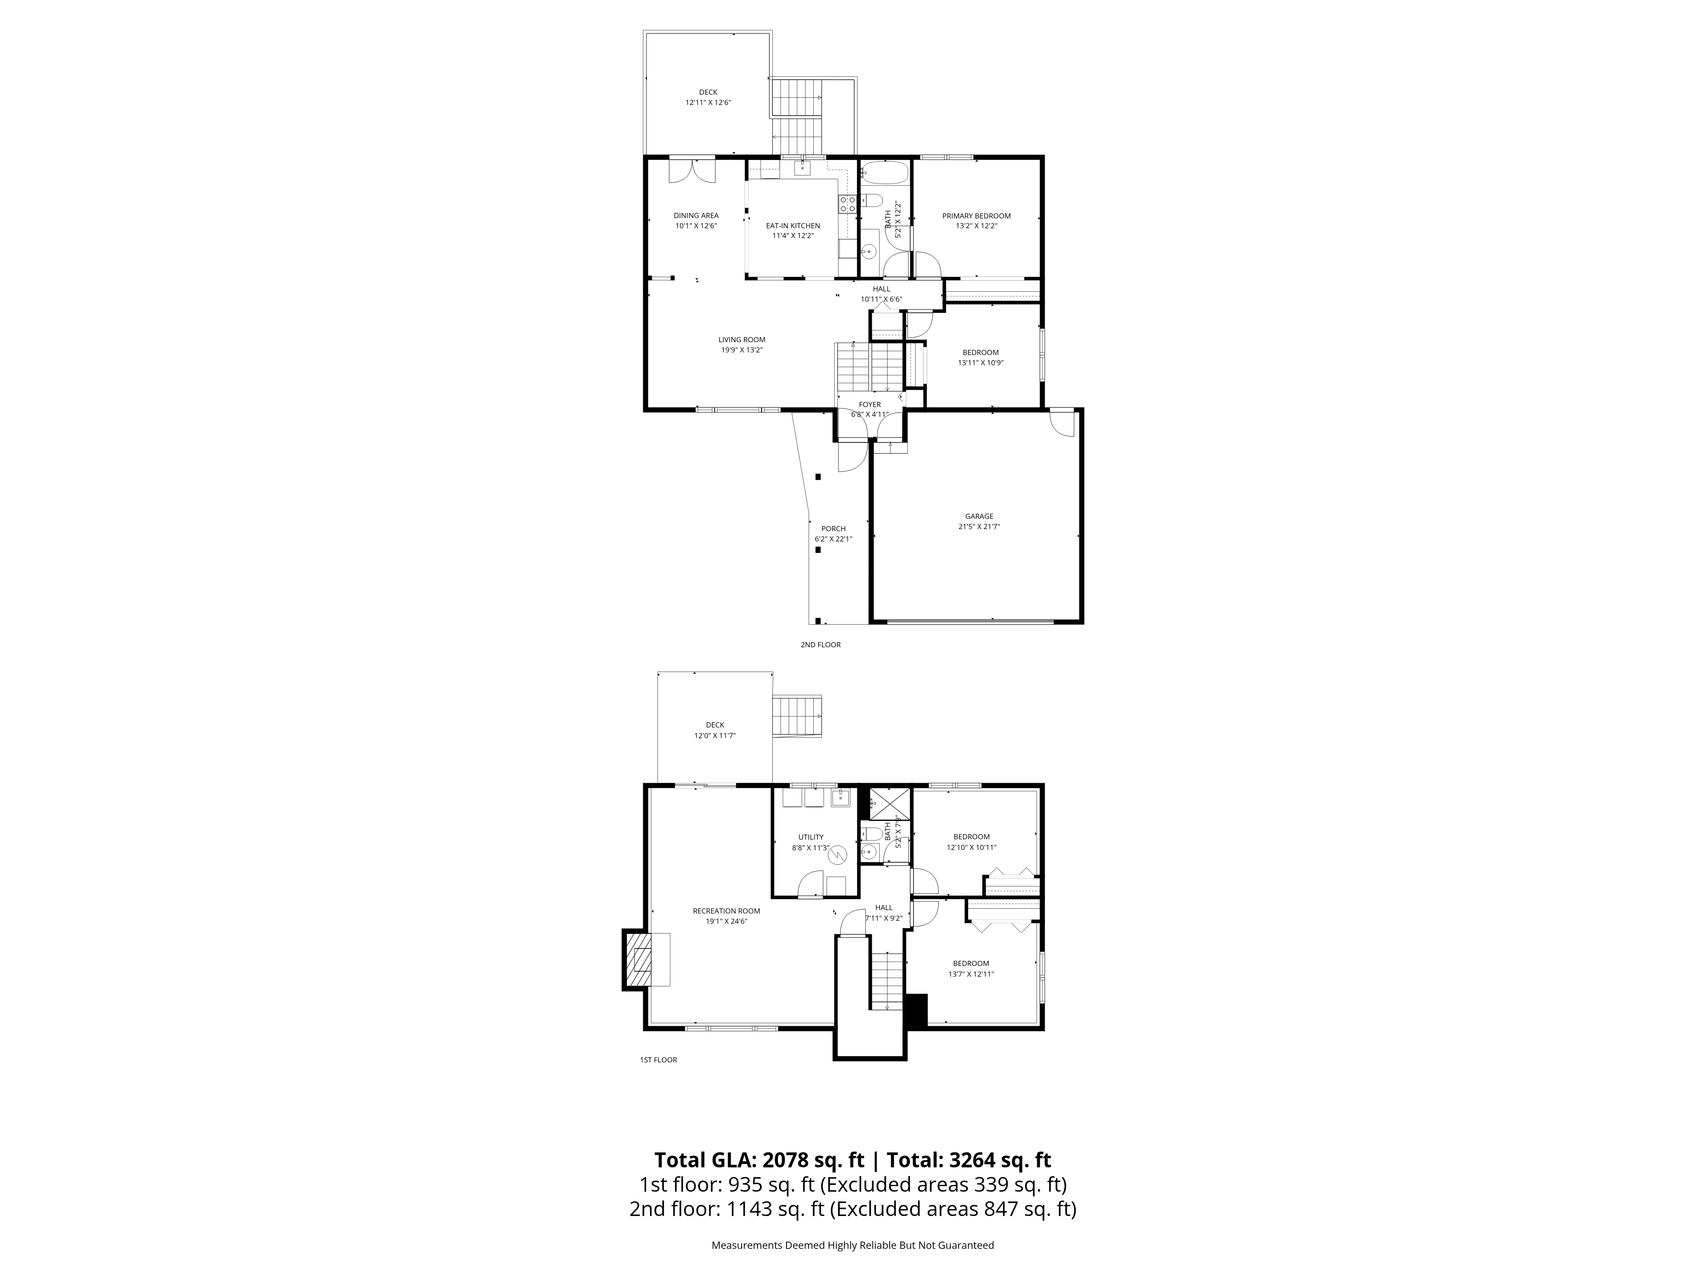
| Room Name | Dimensions | Level |
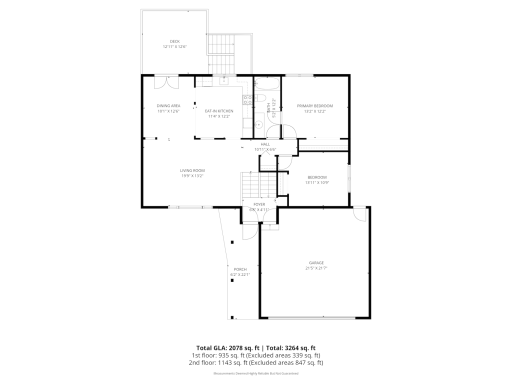
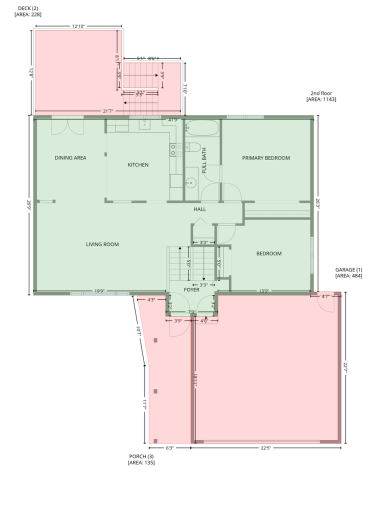
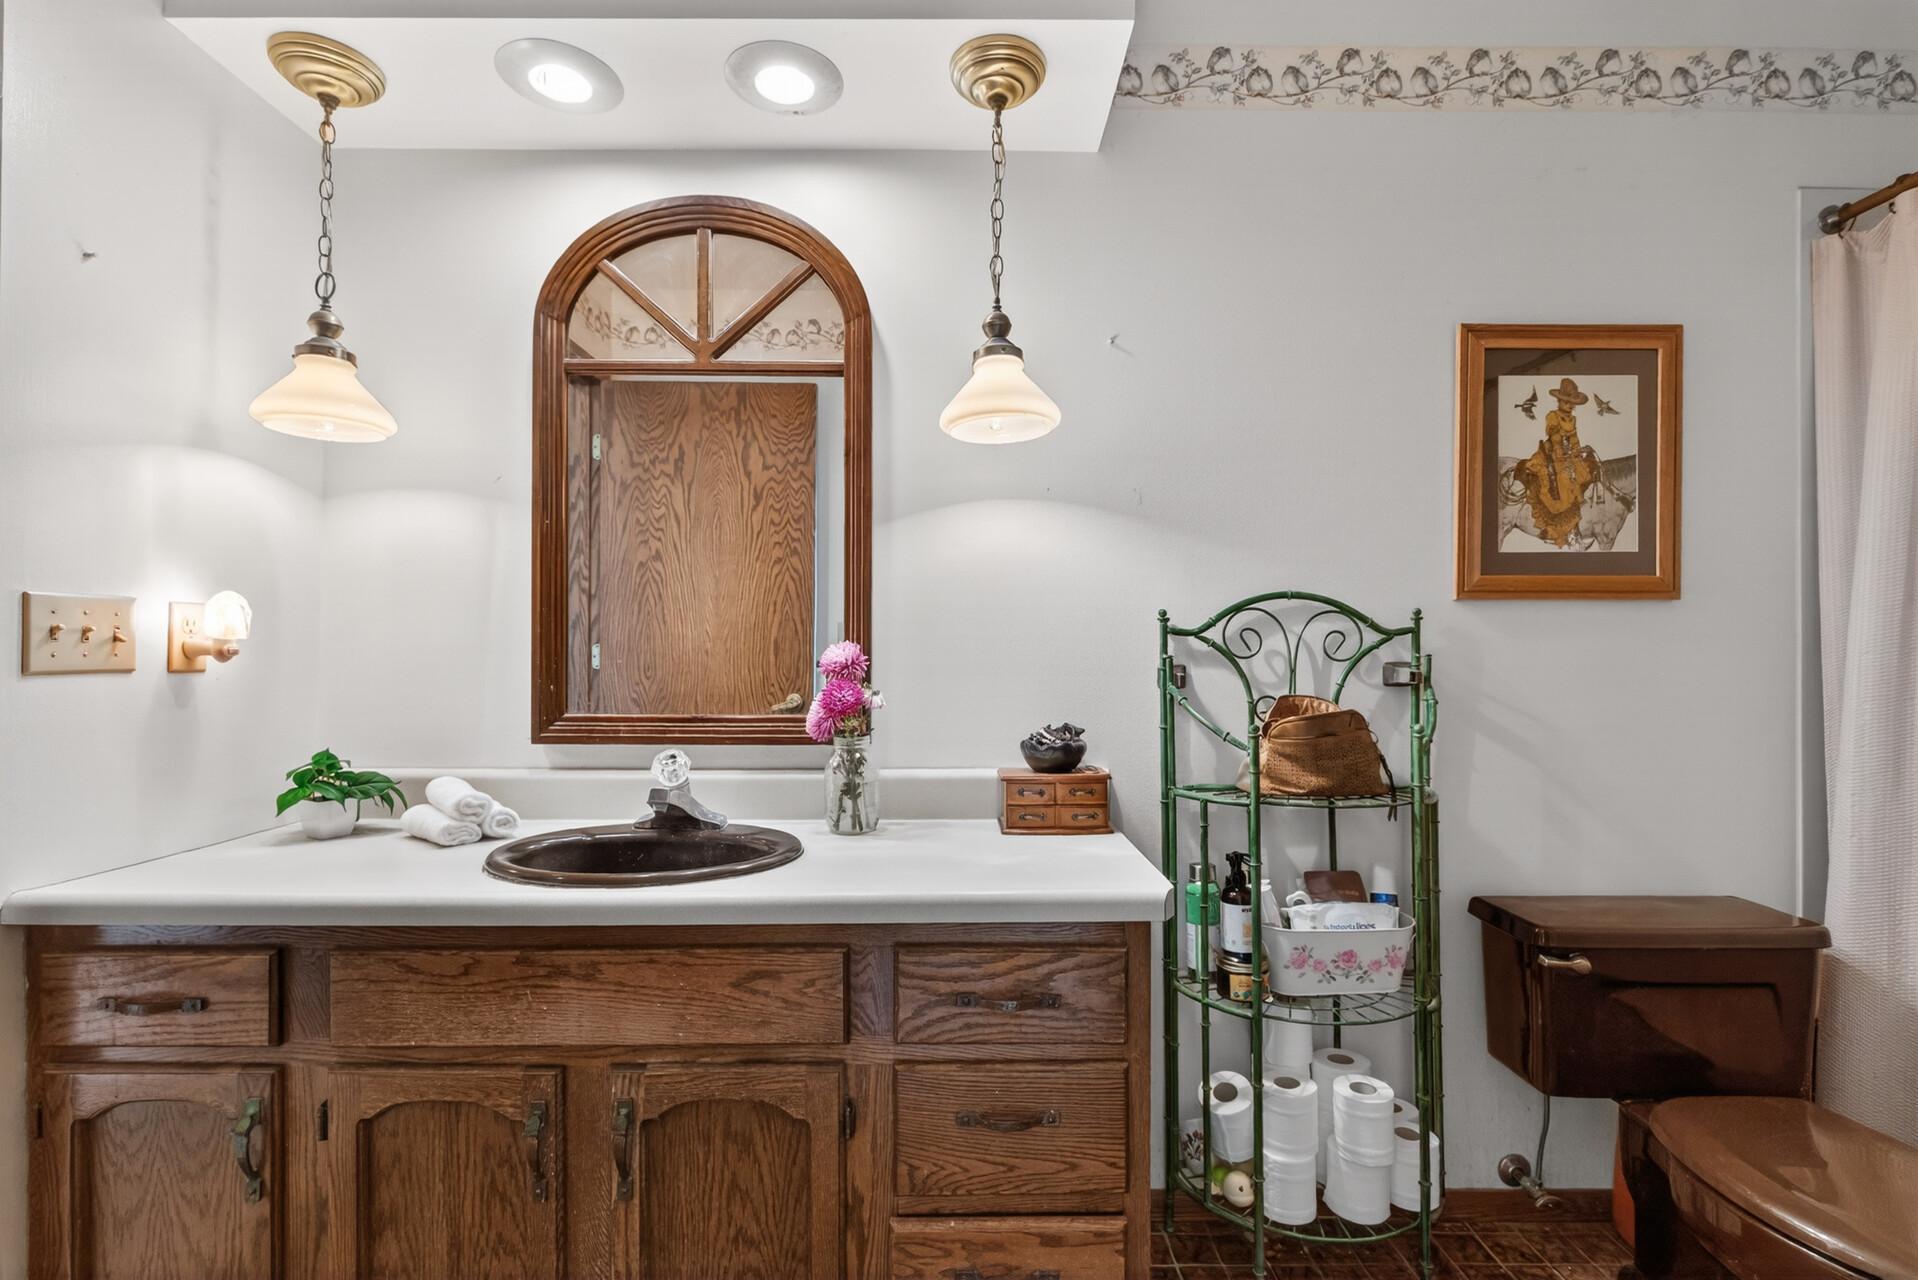
| Bathroom | 5x12 | Main |
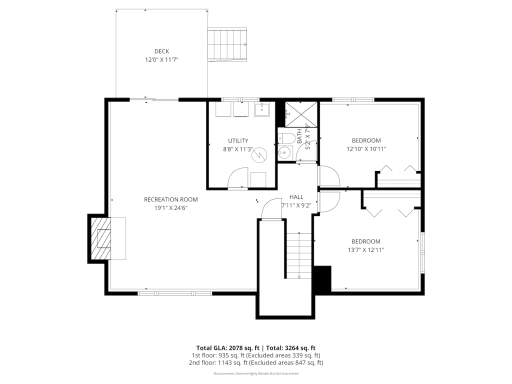
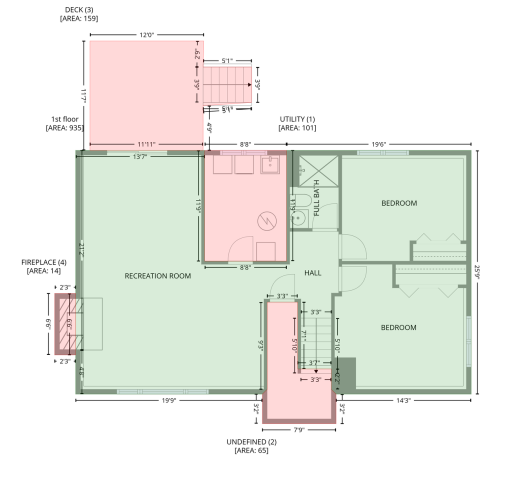
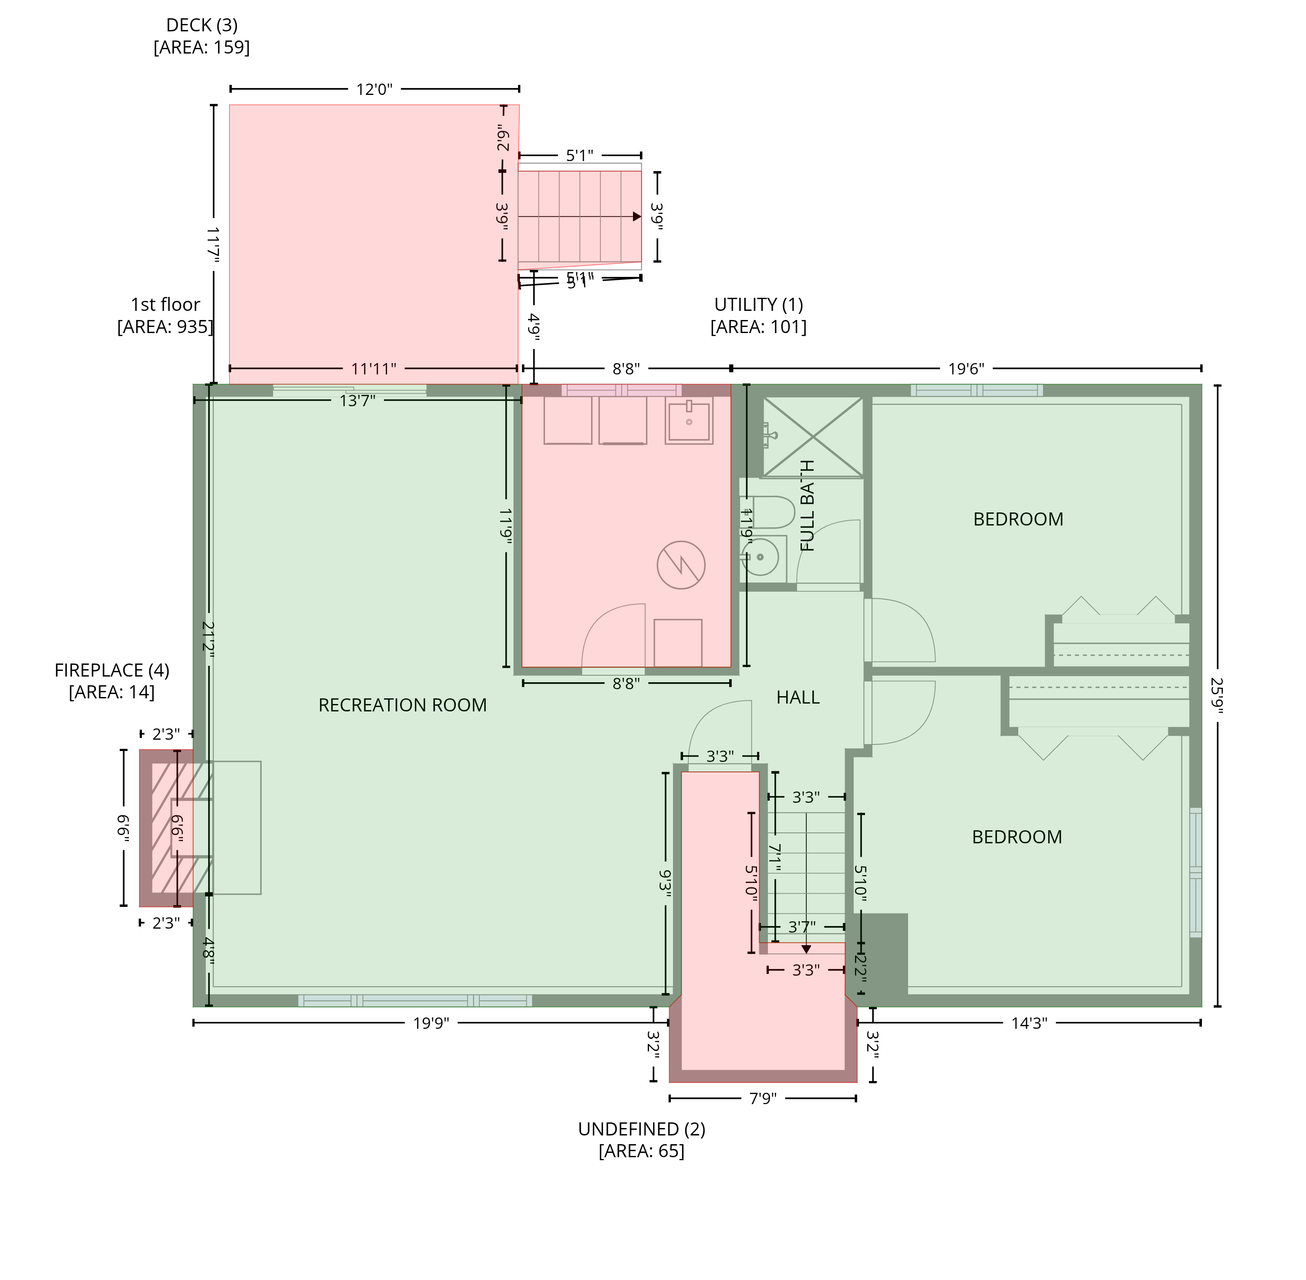
| Bathroom | 5x7 | Lower |
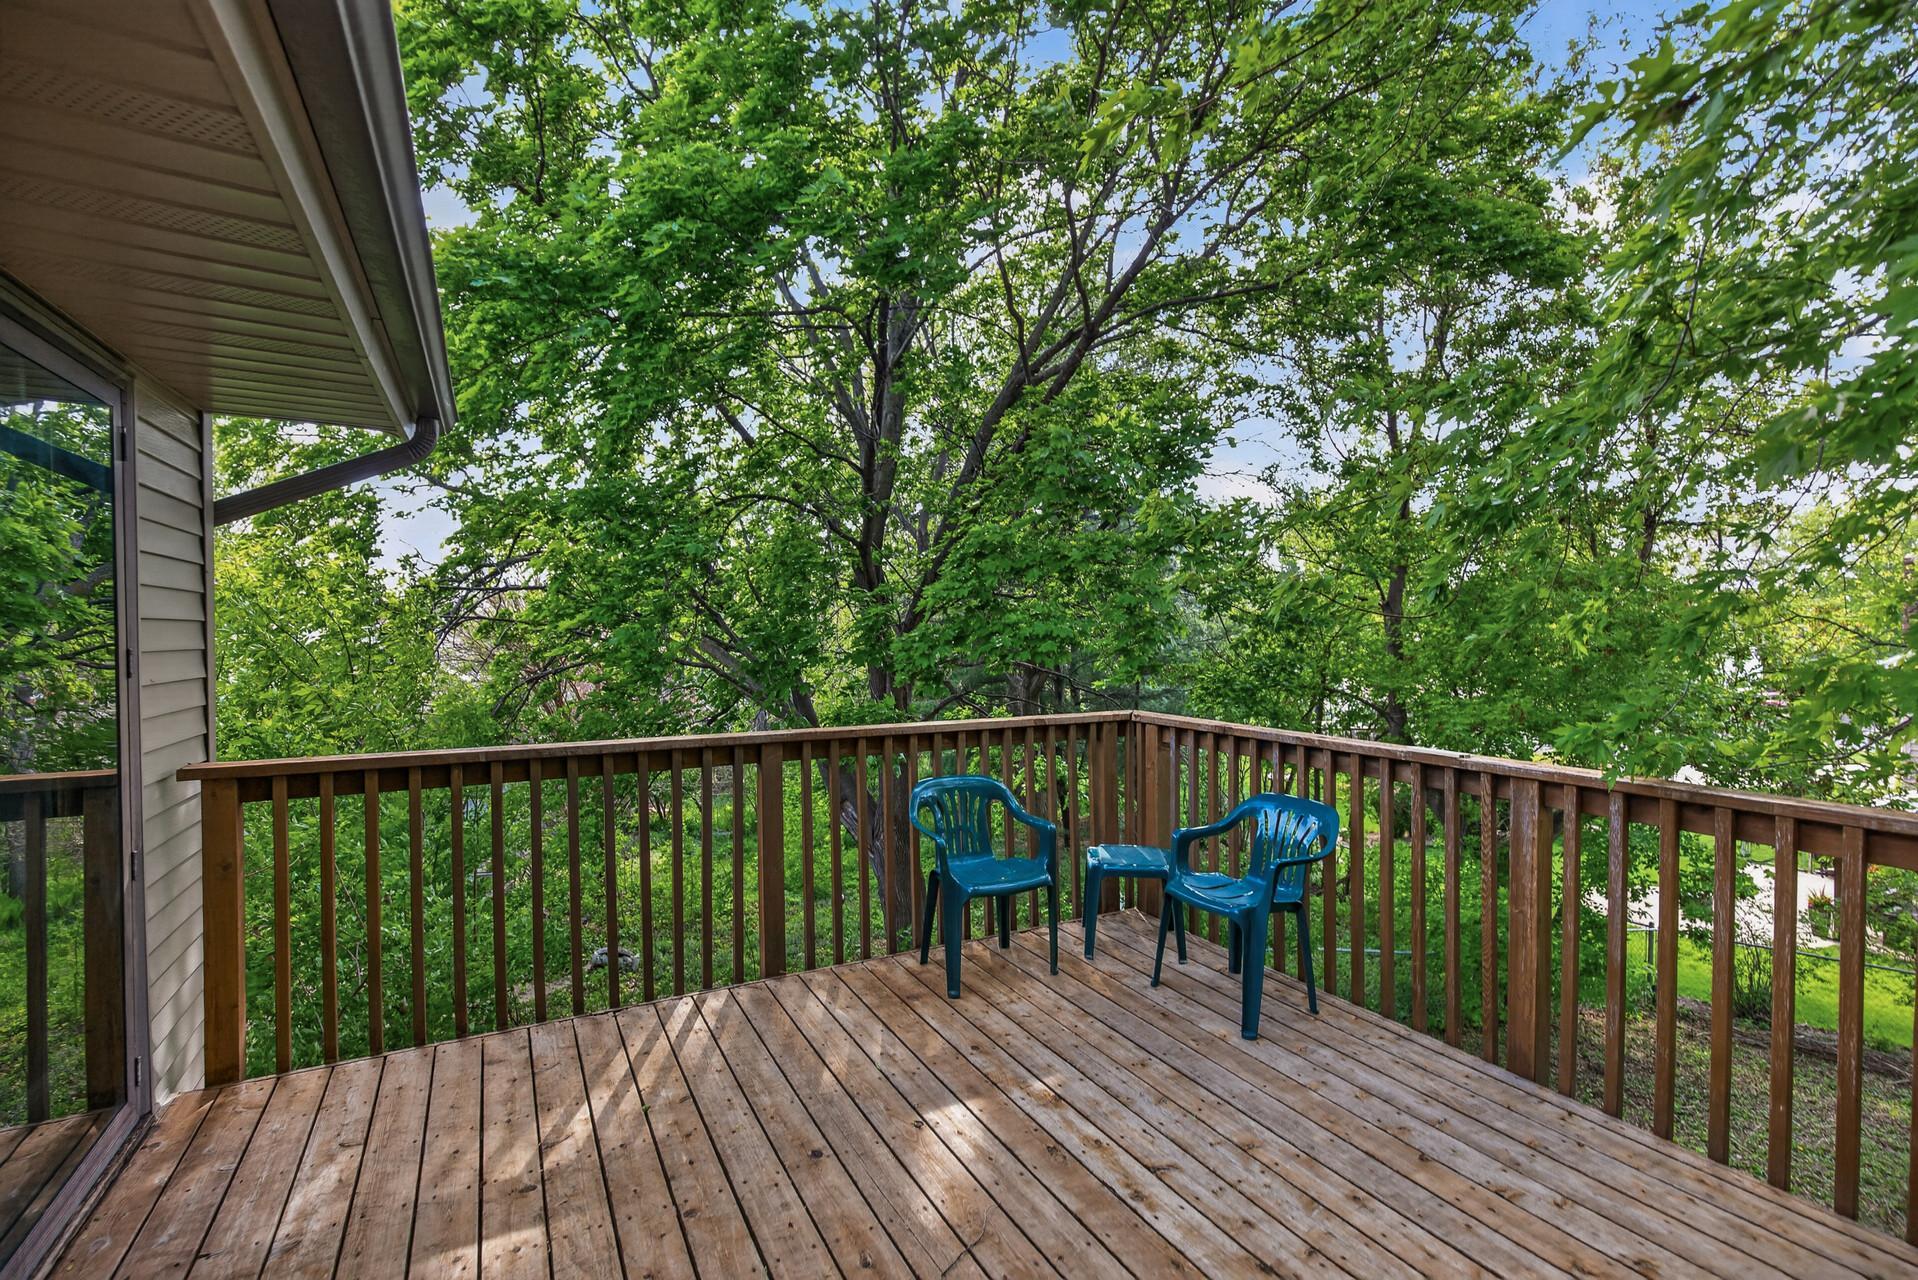
| Deck | 12x11 | Upper |
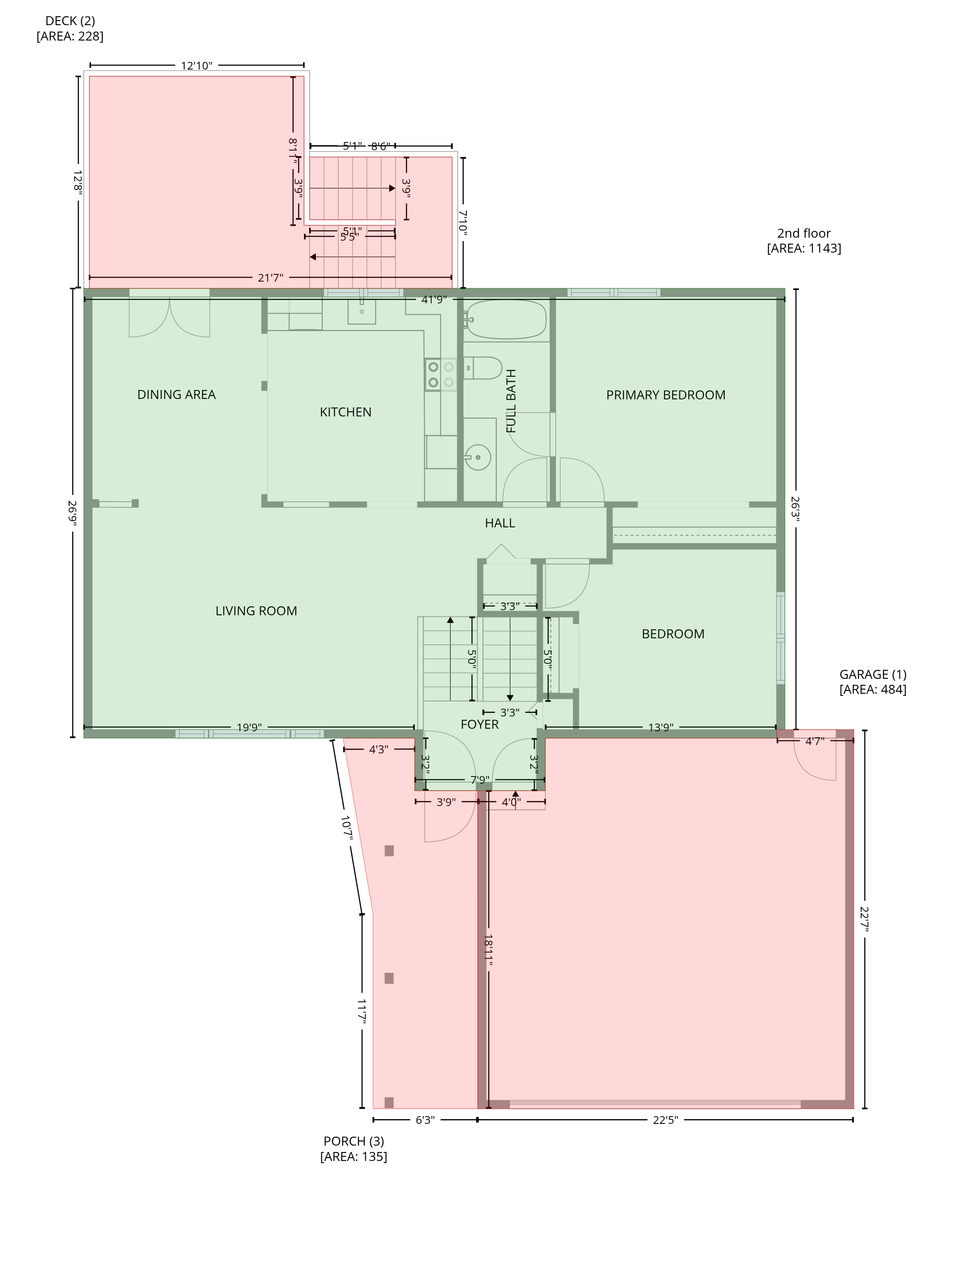
| Dining Room | 10x12 | Main |
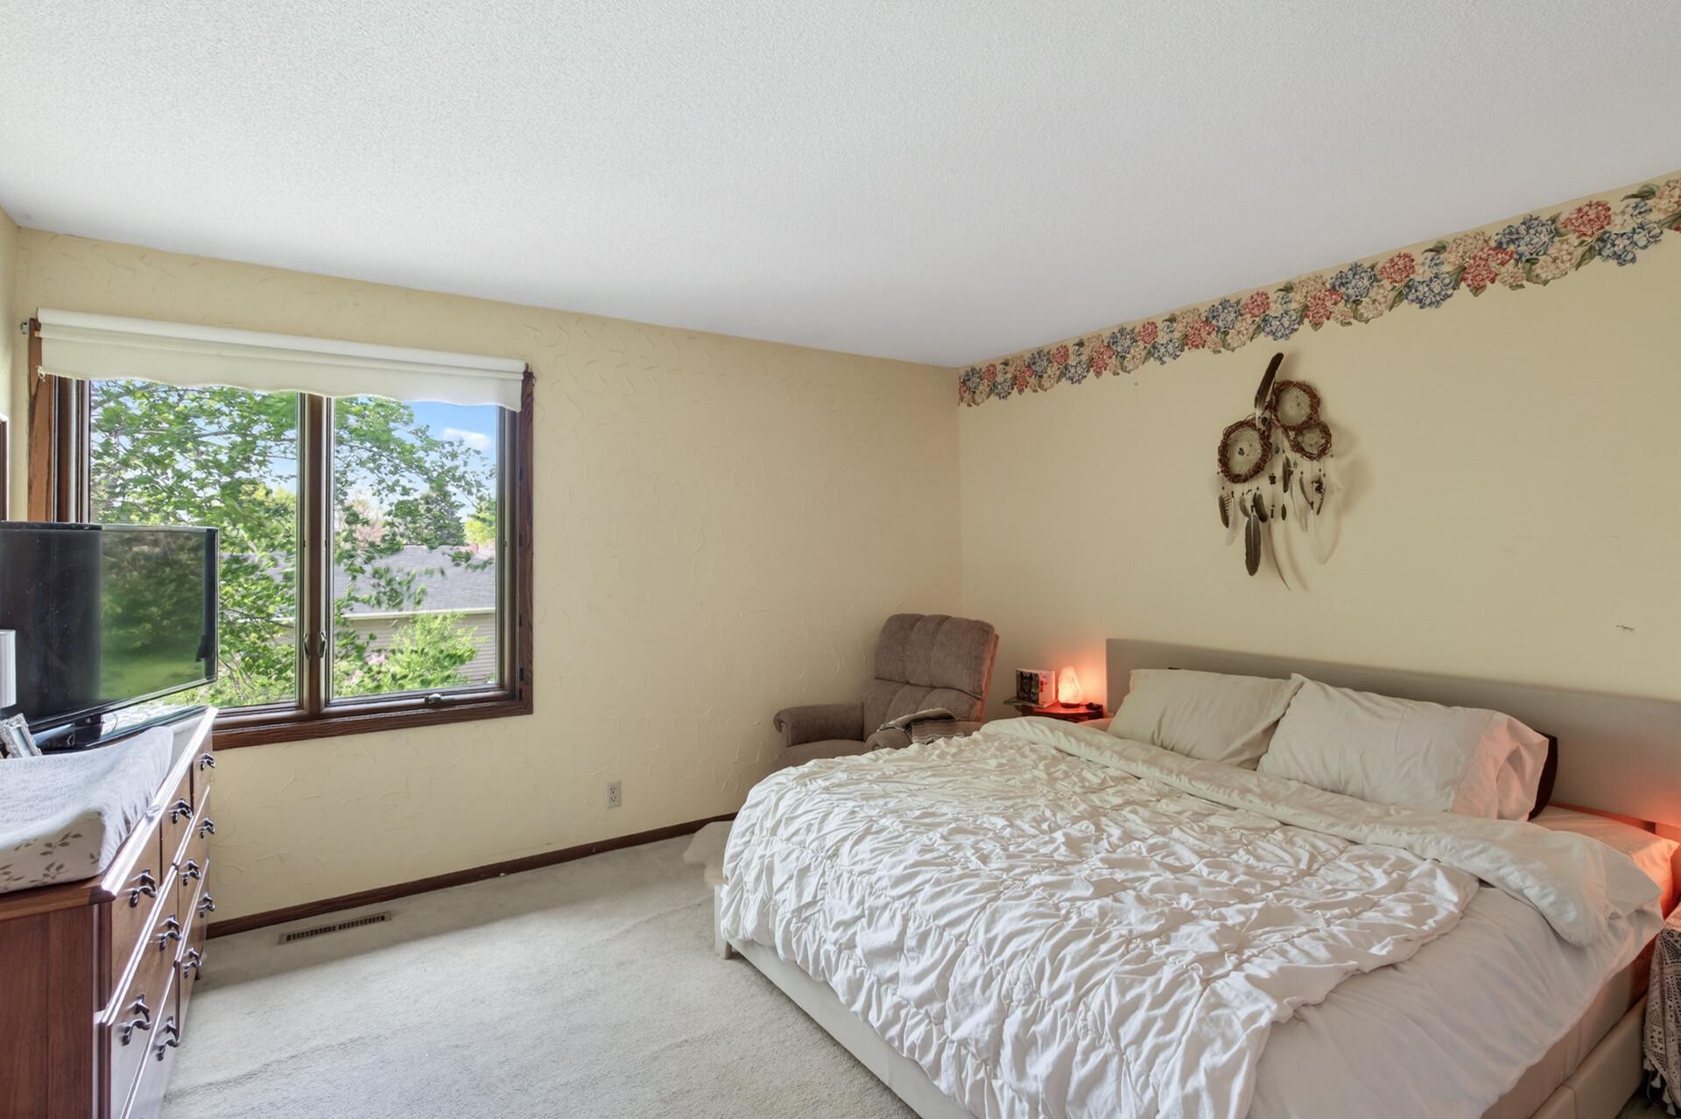
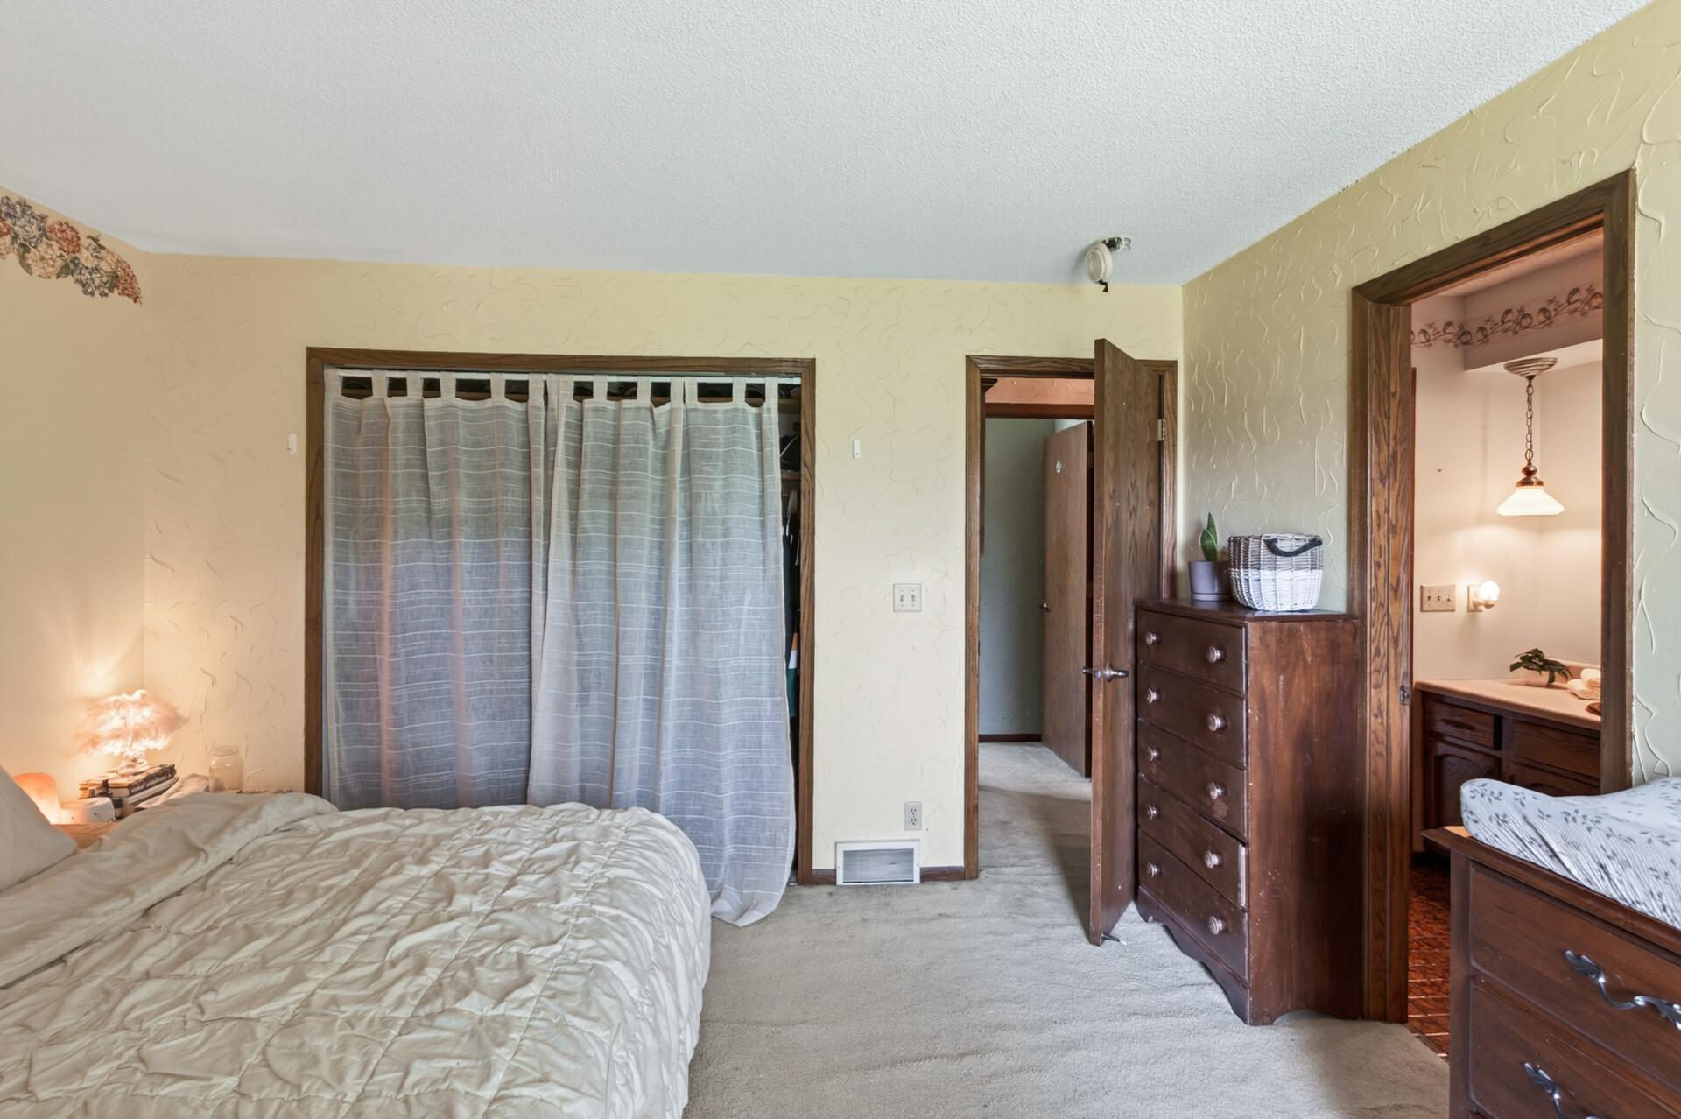
| First (1st) Bedroom | 13x12 | Main |
| Fourth (4th) Bedroom | 13x12 | Lower |
| Kitchen | 11x12 | Main |
| Living Room | 19x13 | Main |
| Recreation Room | 19x24 | Lower |
| Second (2nd) Bedroom | 13x10 | Main |
| Third (3rd) Bedroom | 12x10 | Lower |
Listing Office: Keller Williams Realty Integrity
Last Updated: May - 28 - 2026

The data relating to real estate for sale on this web site comes in part from the Broker Reciprocity SM Program of the Regional Multiple Listing Service of Minnesota, Inc. The information provided is deemed reliable but not guaranteed. Properties subject to prior sale, change or withdrawal. ©2024 Regional Multiple Listing Service of Minnesota, Inc All rights reserved.
Saturday 30th of May 2026 04:43 AM

218-998-4400
Mohagen Real Estate


Let's Connect

Mohagen Real Estate
sue@MohagenRealEstate.com
Office: 218-998-4400
Cell: 218-731-7376

Mohagen Real Estate is licensed in the State of Minnesota