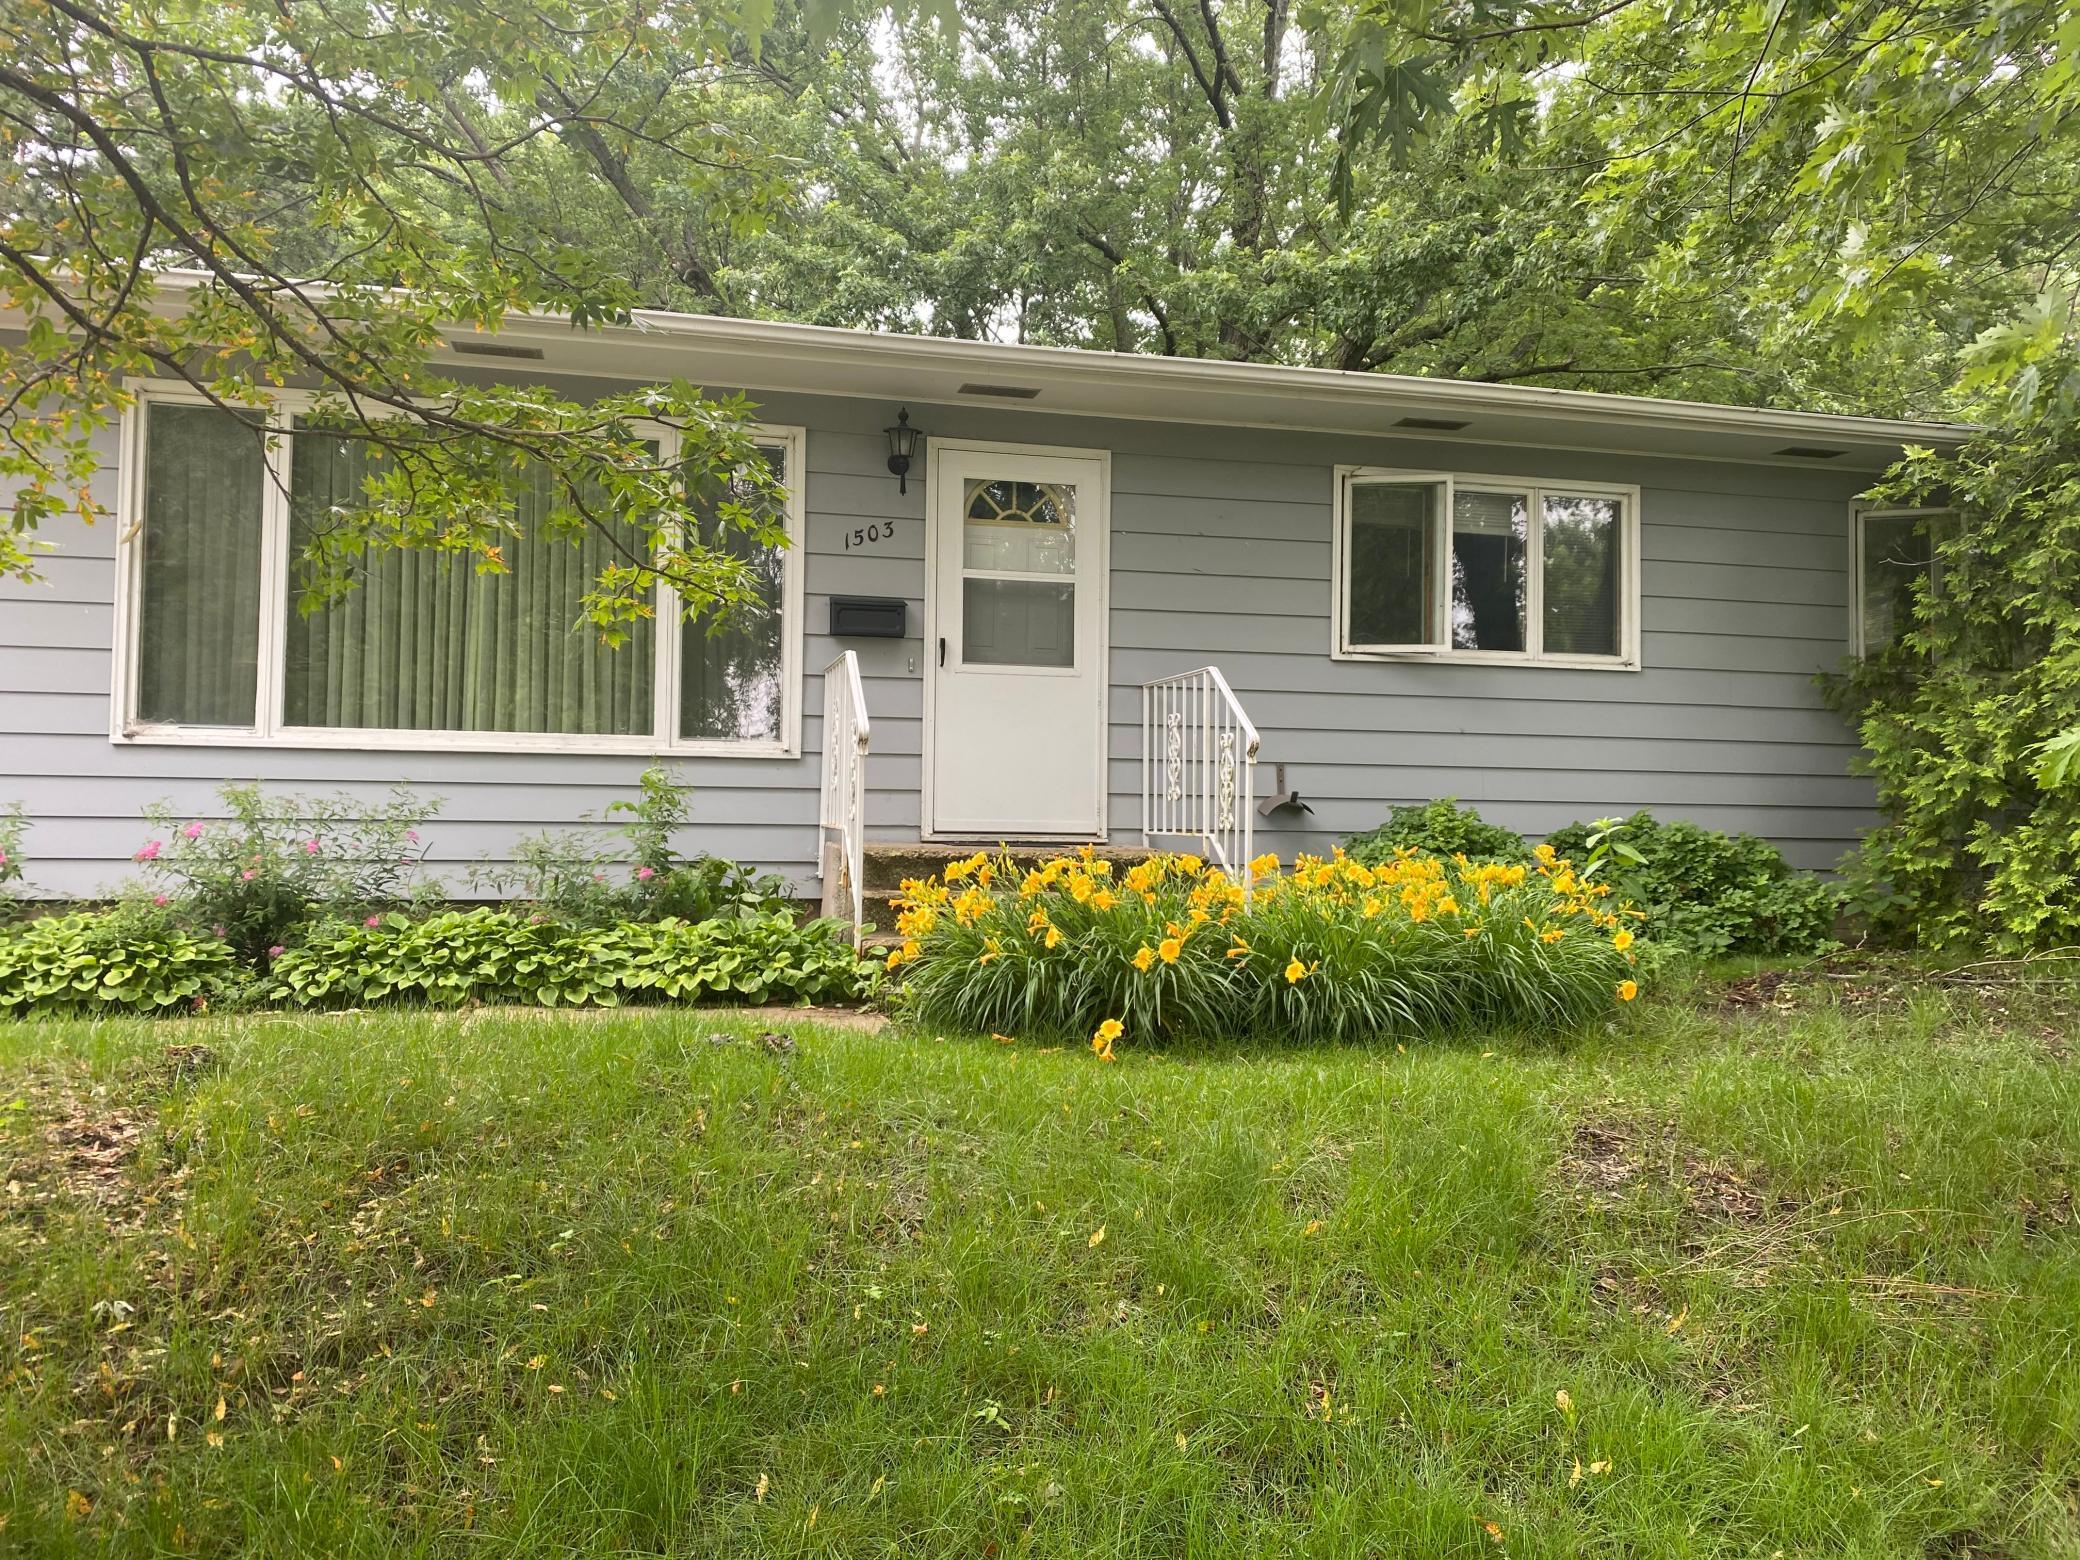
1503 Highland Place, Faribault, MN 55021 (MLS# 6765215)
$220,000
Faribault, MN 55021
MLS# 6765215
Status: Closed
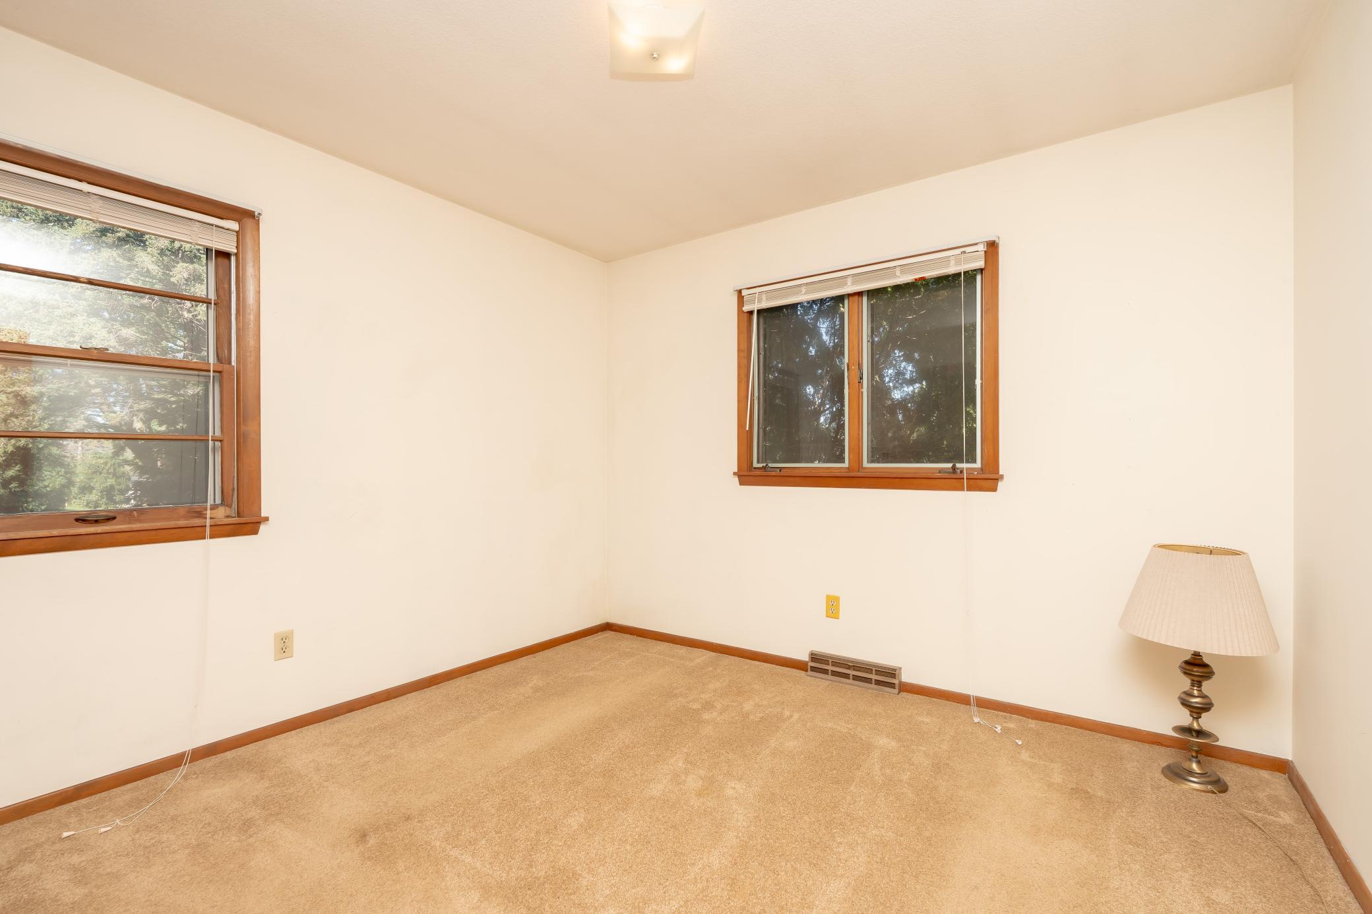
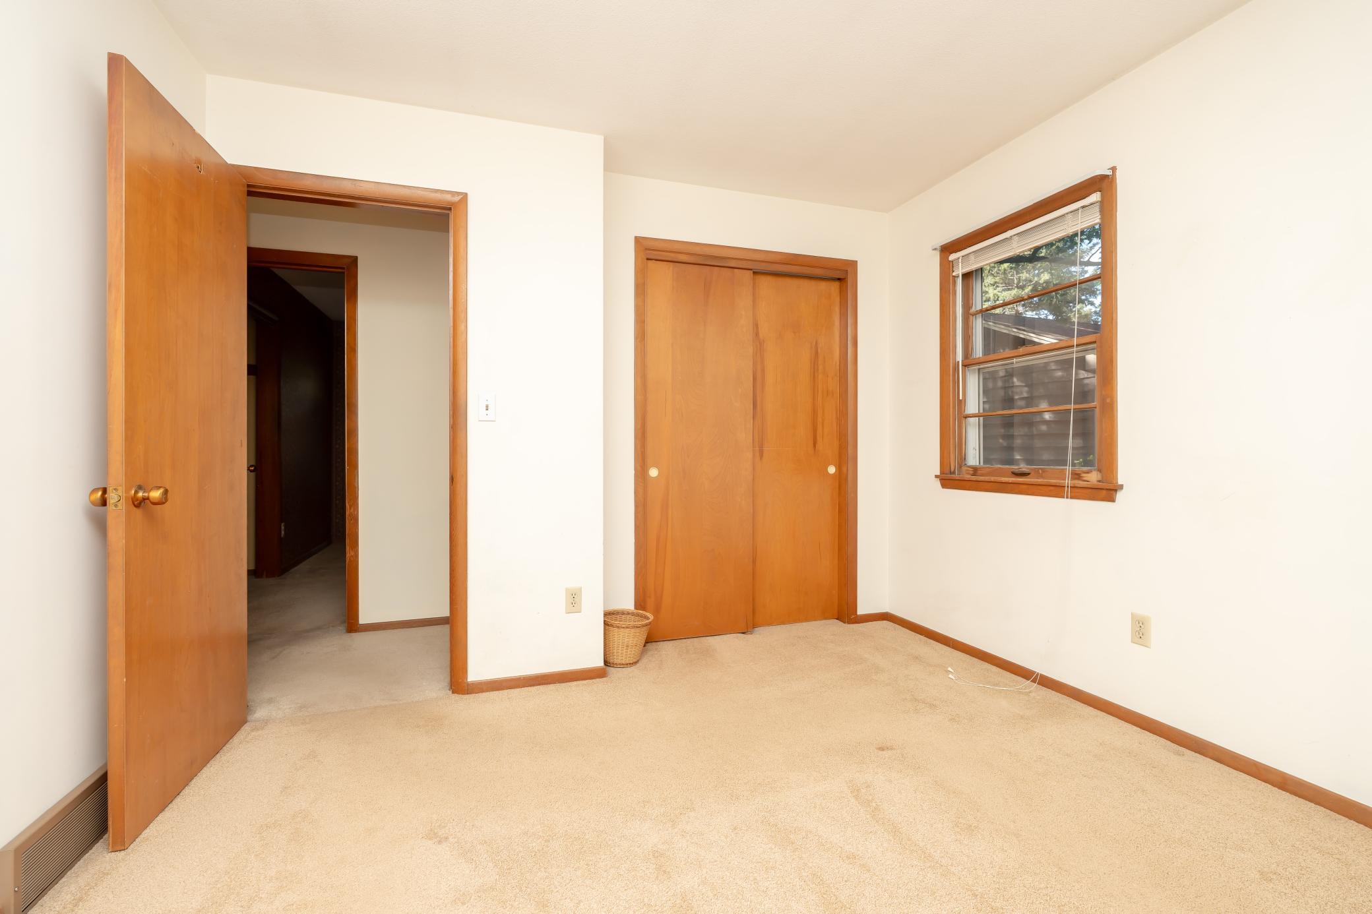
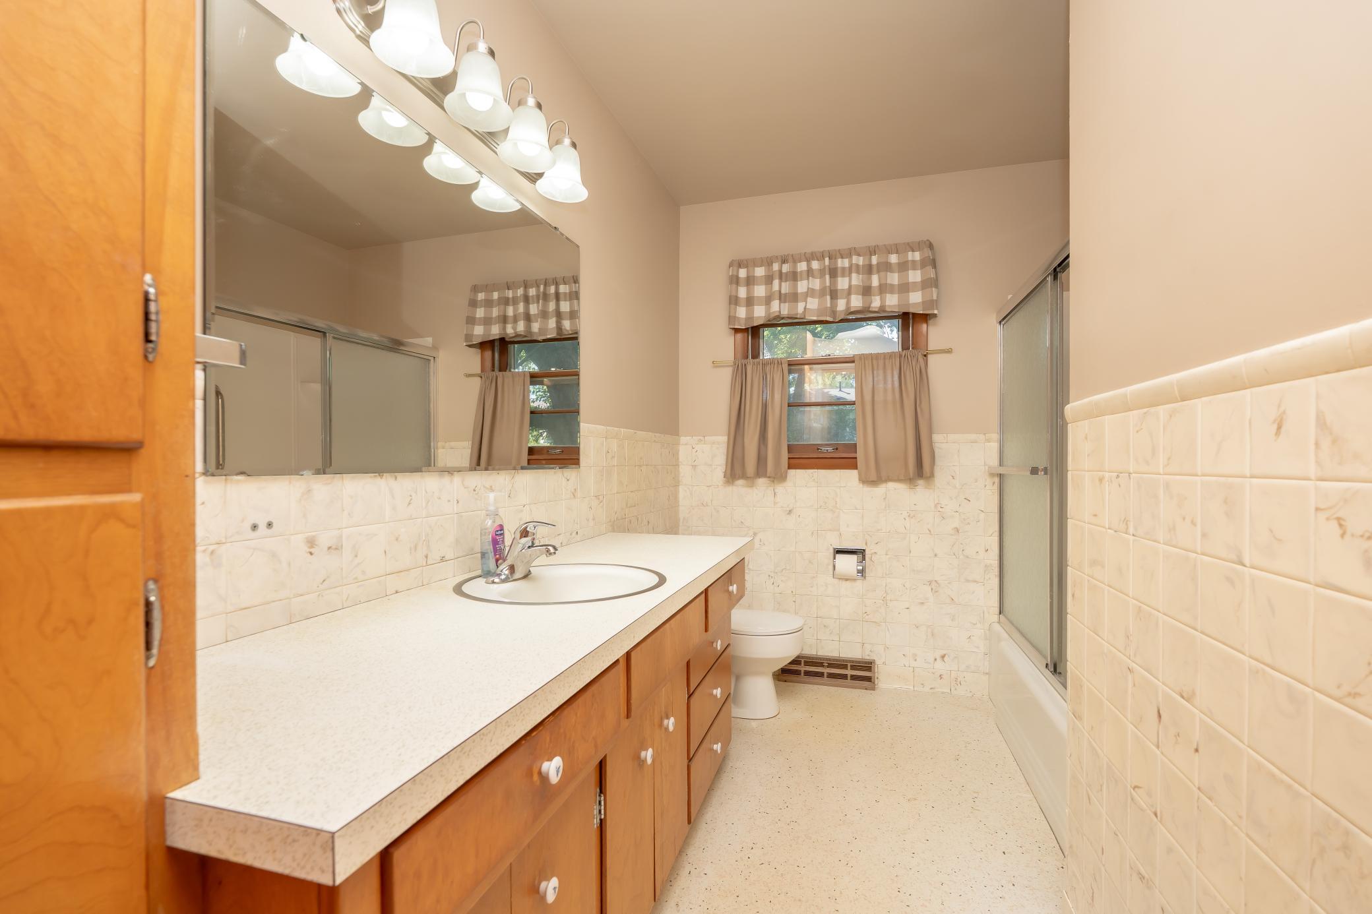
3 beds | 1 baths | 2184 sqft
1 / 41
Property Description
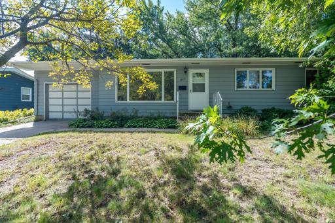
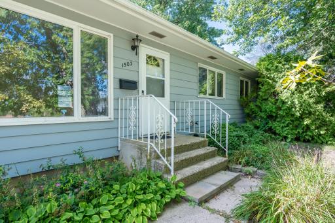
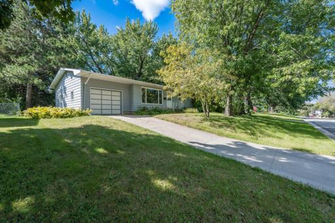
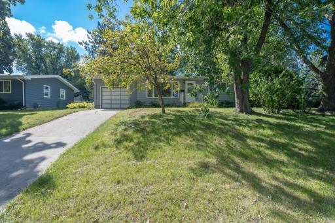
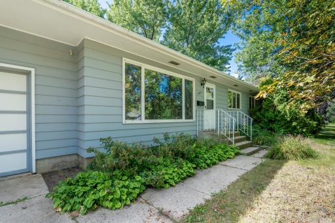
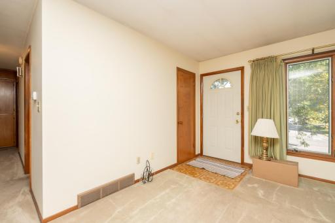
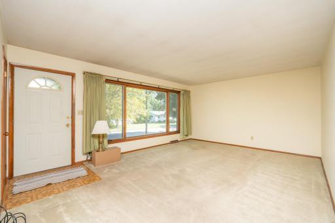
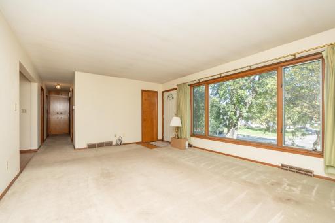
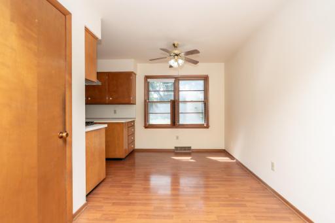
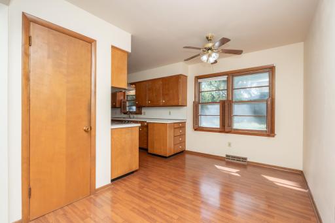
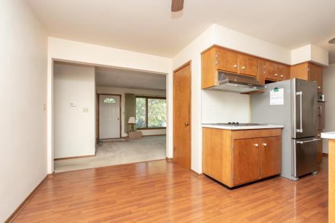
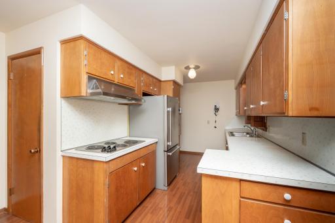
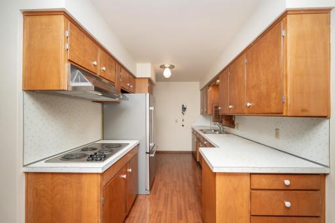
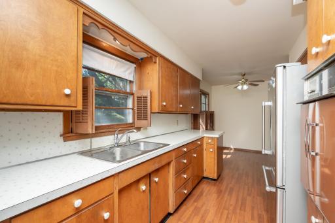
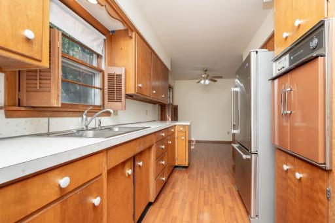
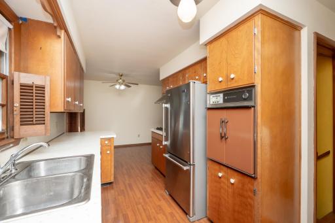
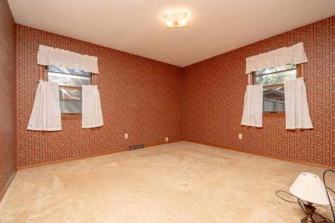
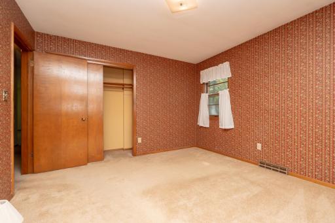
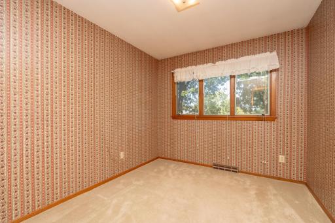
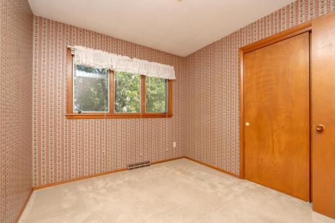
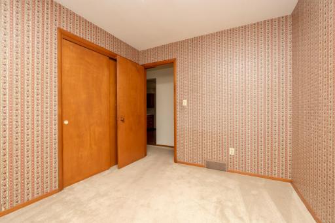
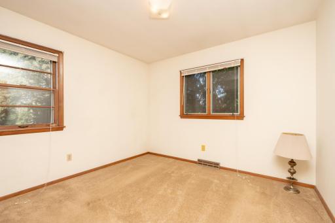
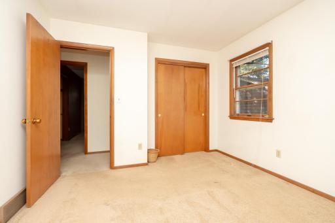
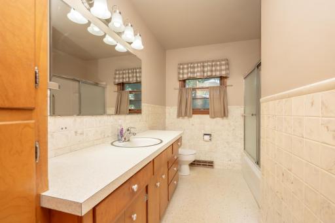
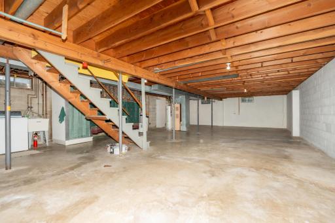
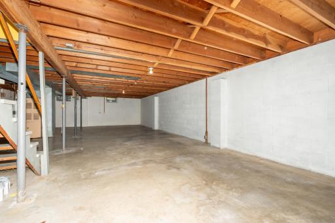
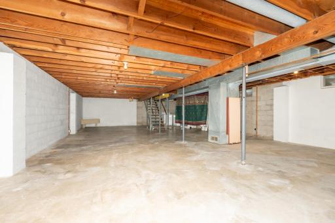
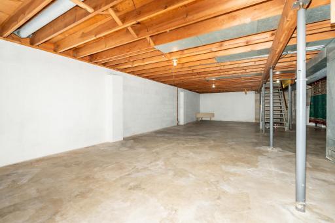
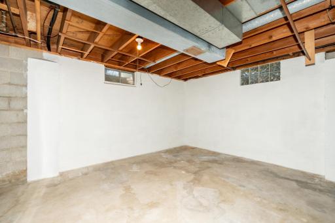
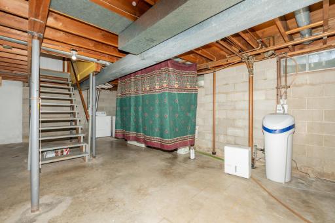
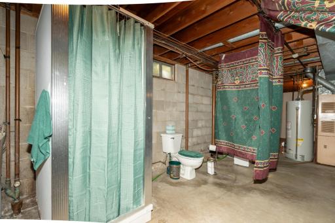
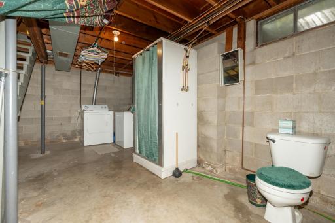
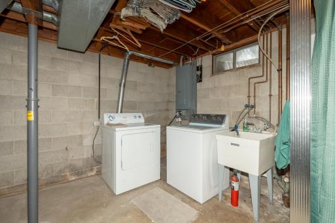
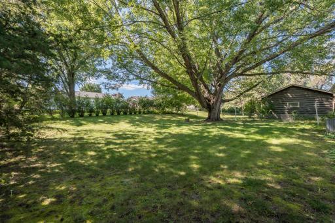
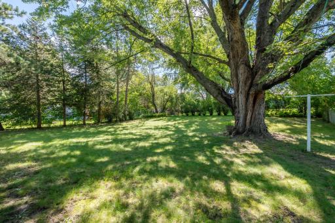
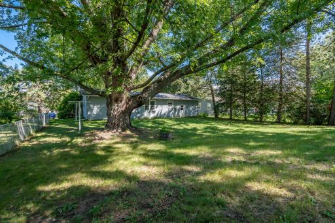
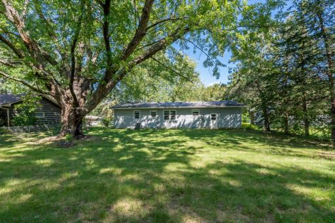
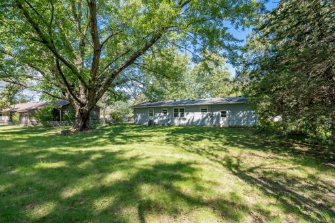
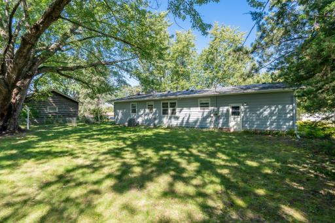
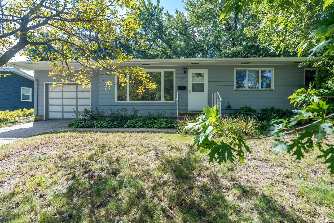
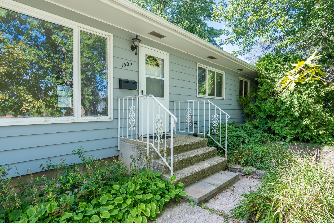
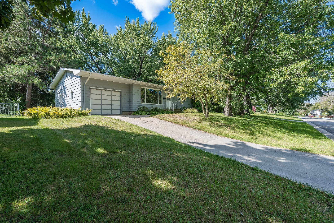
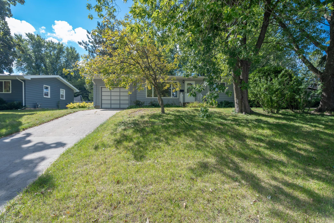
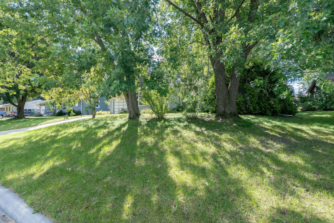

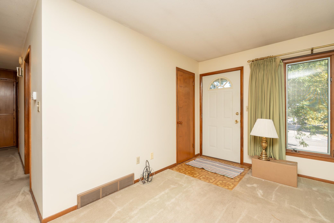
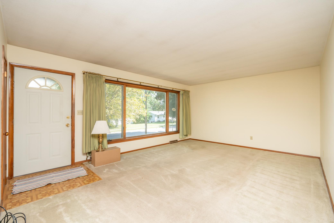
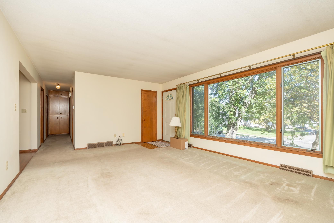
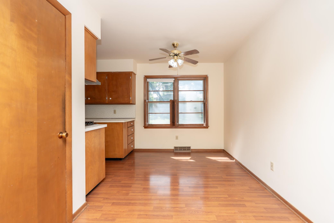
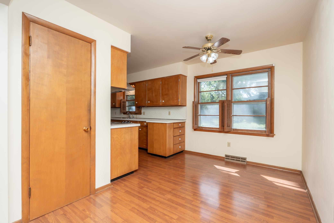
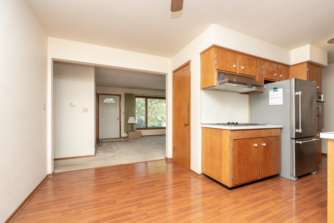
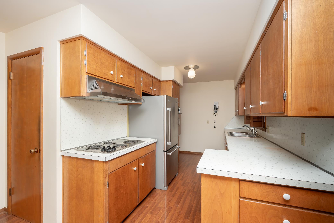
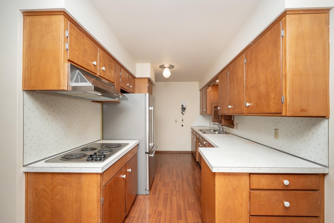
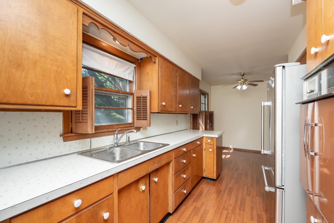
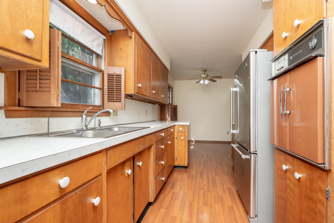
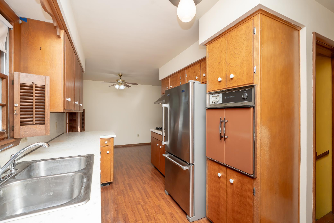

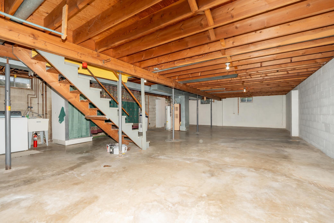
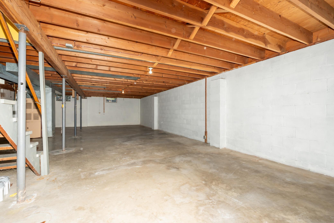
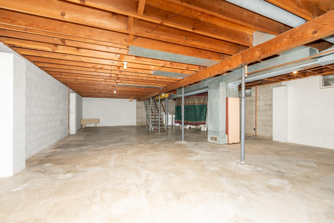
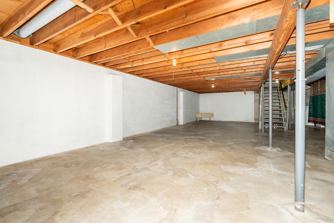
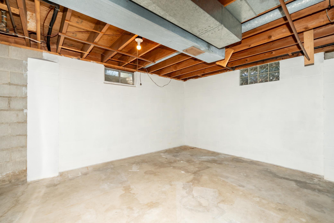
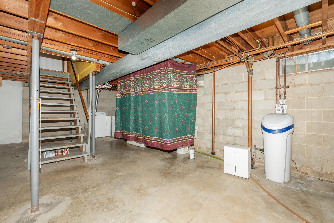
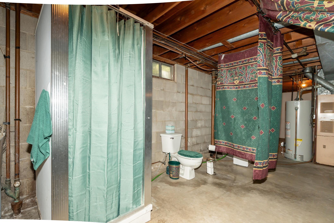
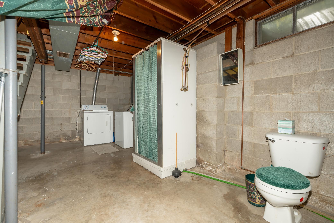
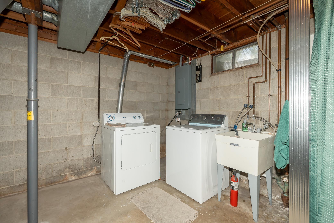
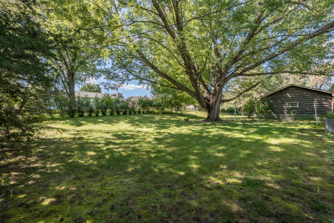
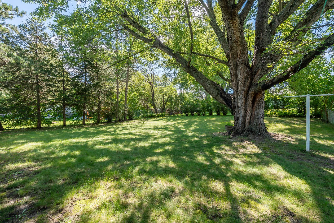
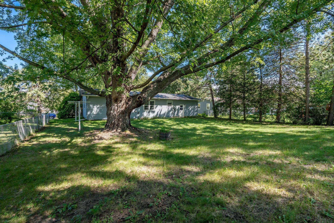
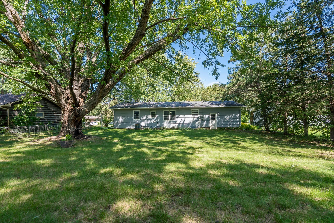
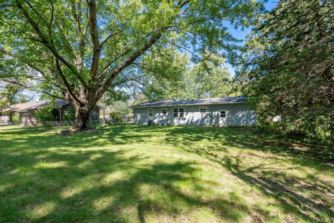

Welcome to 1503 Highland Place! This well-maintained home offers comfortable living with exciting potential for the future. The roof is just 7 years old with recently installed gutter guards, providing peace of mind for years to come. Inside, youâll find a bright main level with inviting living spaces, while the unfinished basement is ready for your personal touch. The lower level already features plumbing and fixtures, creating a head start for adding a second bathroomâjust bring your vision to complete the space. Whether youâre dreaming of a home office, family room, or guest suite, the possibilities are endless. Donât miss the chance to make this property your own and build equity as you customize it to your needs!
Details
Maps
Contract Information
Status: Closed
Off Market Date: 2025-09-17
Contingency: None
Current Price: 215000
Closed Date: 2025-10-10
Original List Price: 220000
Sales Close Price: 215000
ListPrice: 220000
List Date: 2025-09-05
Owner is an Agent?: No
Auction?: No
General Property Information
Common Wall: No
Lot Measurement: Acres
Manufactured Home?: No
Multiple PIDs?: No
New Development: No
Waterfront YN: No
Year Built: 1963
Yearly/Seasonal: Yearly
Zoning: Residential-Single Family
Bedrooms: 3
Baths Total: 1
Bath Full: 1
Main Floor Total SqFt: 1092
Above Grd Total SqFt: 1092
Below Grd Total SqFt: 1092
Total SqFt: 2184
Total Finished Sqft: 1092.00
FireplaceYN: No
Style: (SF) Single Family
Foundation Size: 1092
Garage Stalls: 1
Lot Dimensions: 76x76x130.5x130
Acres: 0.22
Assessment Pending: Unknown
Location Tax and Other Information
House Number: 1503
Street Name: Highland
Street Suffix: Place
Postal City: Faribault
County: Rice
State: MN
Zip Code: 55021
Complex/Dev/Subdivision: Jeferson Park Add Sec C
Assessments
Assessment Balance: 40
Tax With Assessments: 2084
Building Information
Finished SqFt Above Ground: 1092
Lease Details
Land Leased: Not Applicable
Miscellaneous Information
DP Resource: Yes
Homestead: No
Ownership
Fractional Ownership: No
Parking Characteristics
Garage Square Feet: 336
Property Features
Accessible: None
Air Conditioning: Central Air
Basement: Concrete Block; Full; Unfinished
Construction Status: Previously Owned
Exterior: Wood
Financing Terms: Conventional
Foundation: Concrete Block
Fuel: Natural Gas
Heating: Forced Air
Roof: Age 8 Years or Less; Asphalt Shingles
Sellers Terms: Cash; Conventional
Sewer: City Sewer/Connected
Stories: One
Water: City Water/Connected
Room Information
| Room Name | Dimensions | Level |
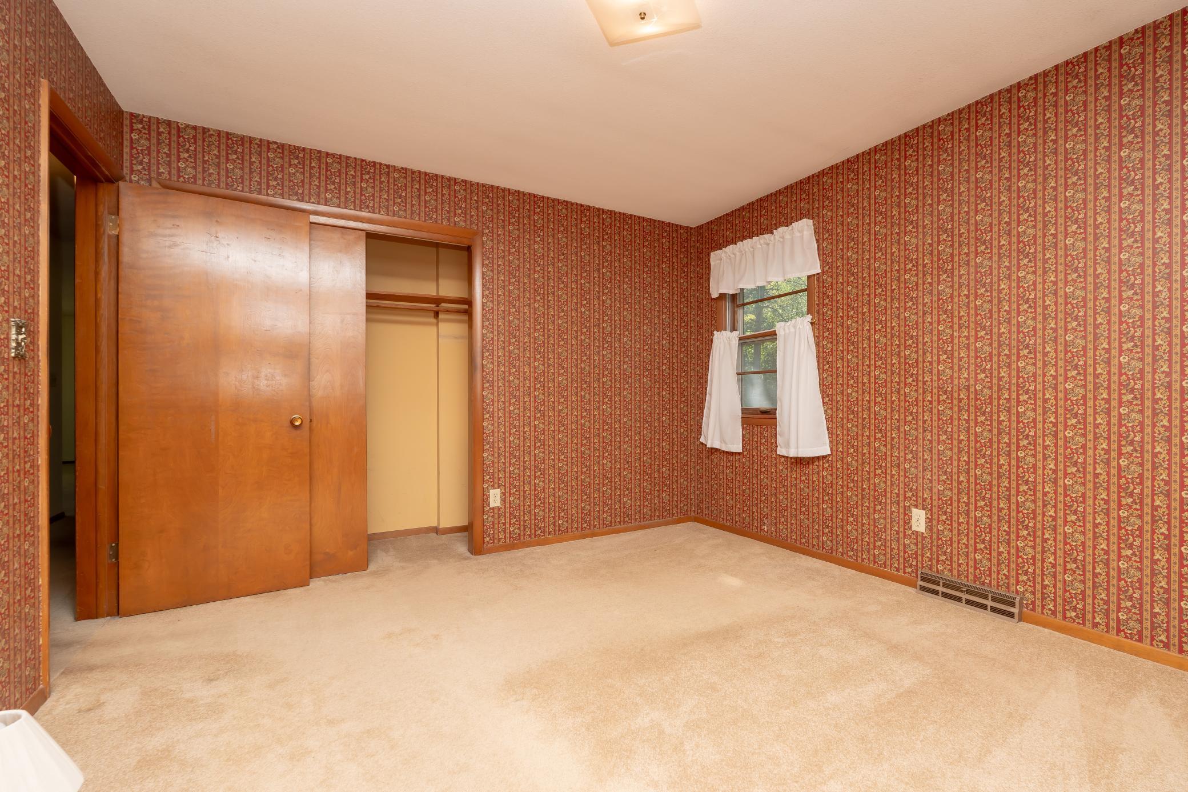
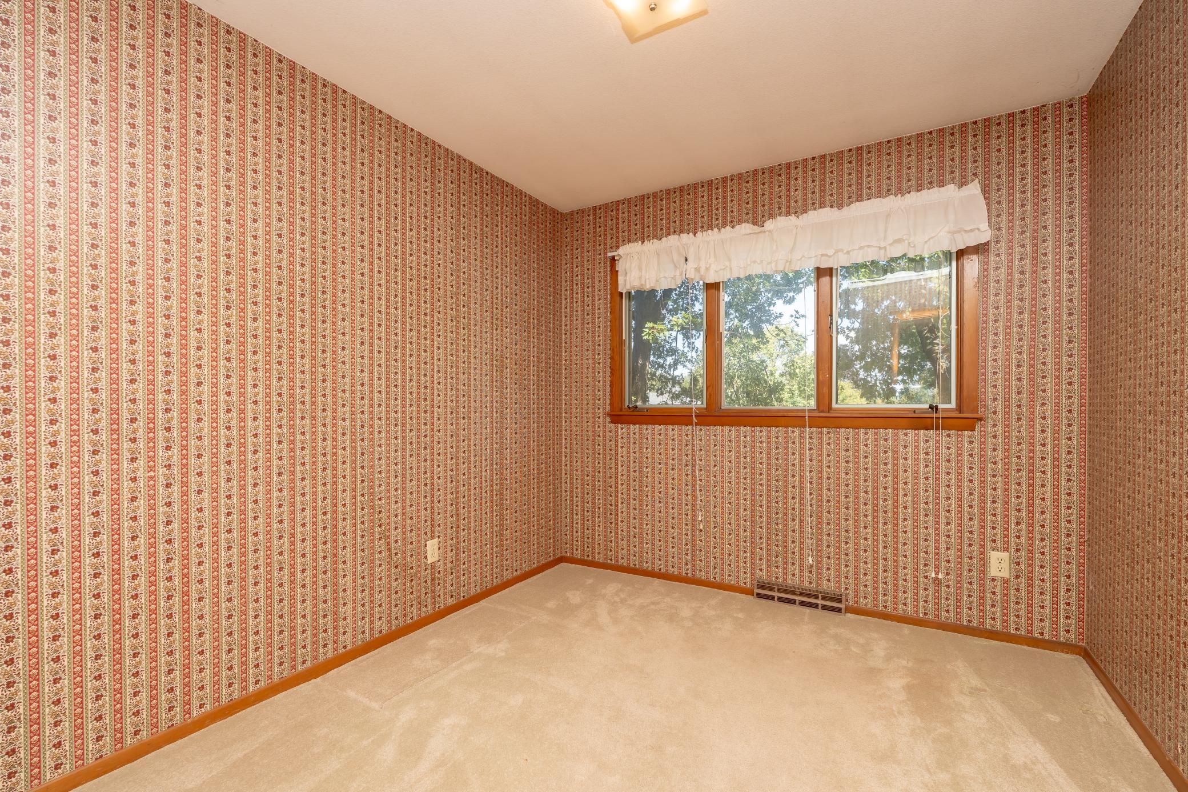
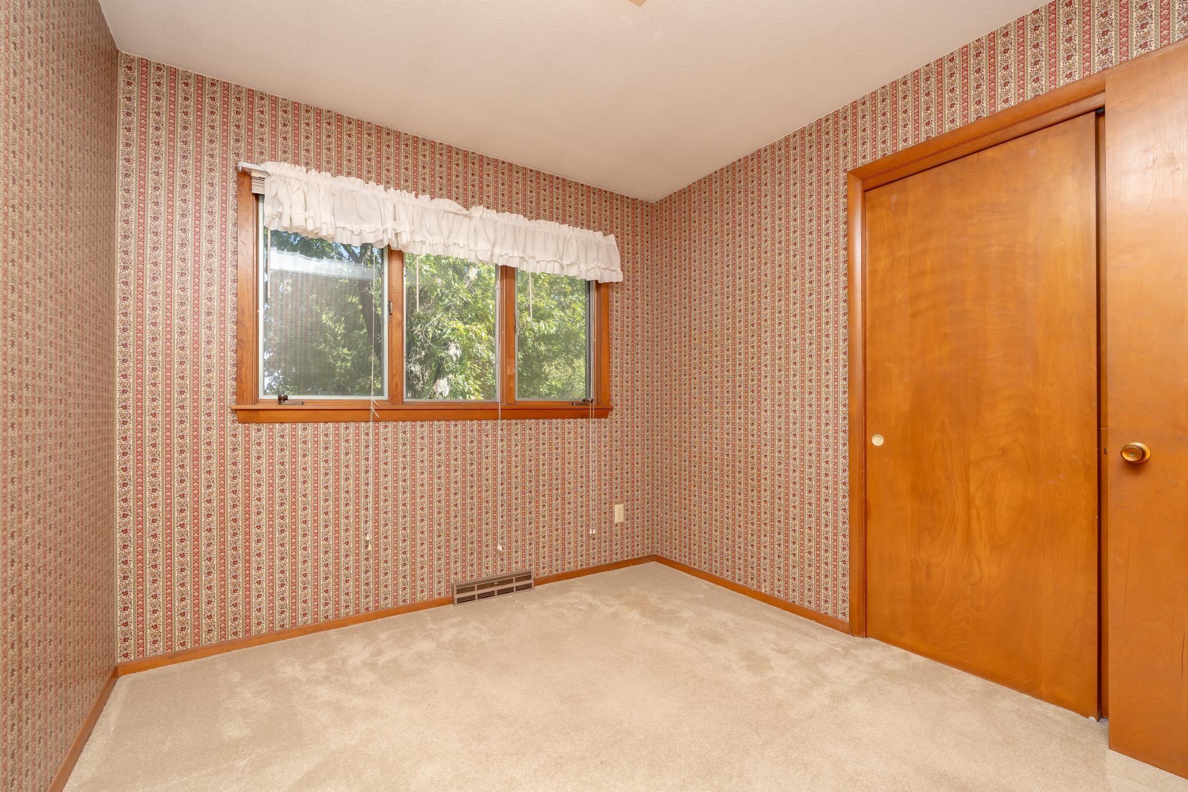
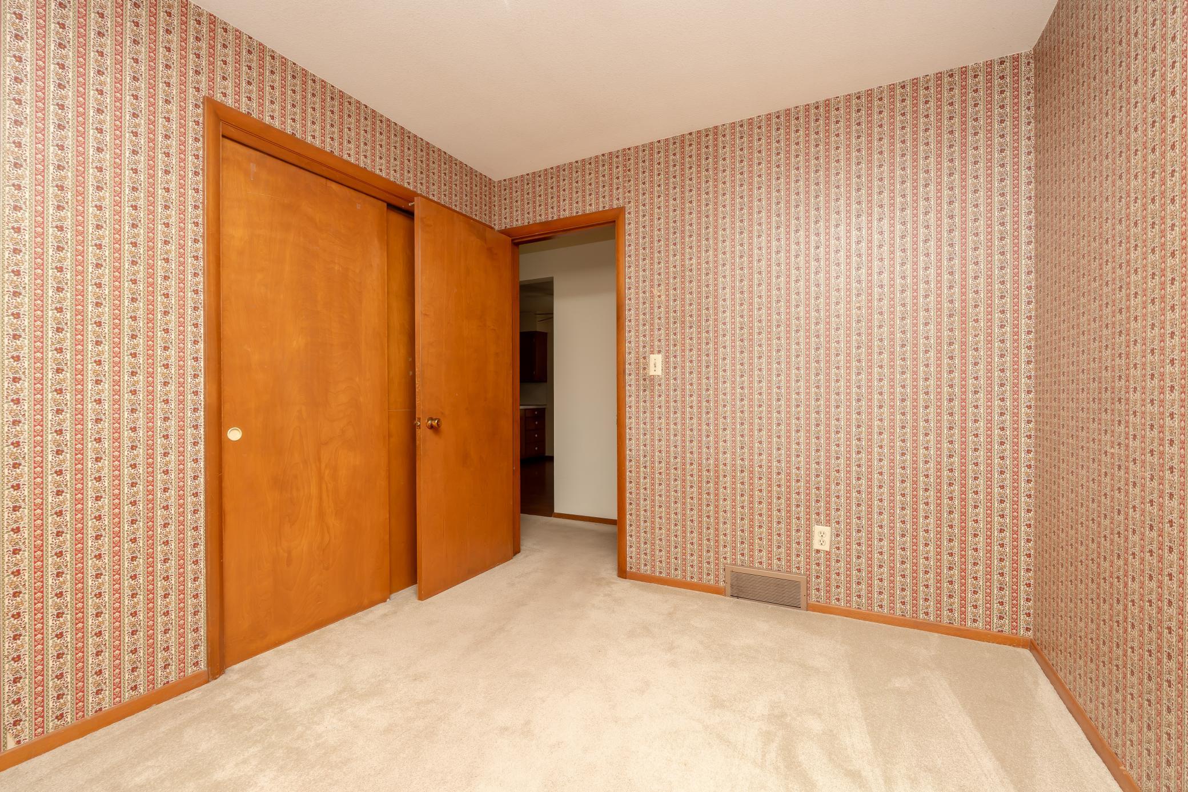
| First (1st) Bedroom | 11x12 | Main |
| Dining Room | 11x7 | Main |
| Bathroom | 11x7 | Main |
| Third (3rd) Bedroom | 10x9 | Main |
| Second (2nd) Bedroom | 11x10 | Main |
| Living Room | 18x13 | Main |
| Kitchen | 8x12 | Main |
Listing Office: National Realty Guild
Last Updated: October - 15 - 2026

The data relating to real estate for sale on this web site comes in part from the Broker Reciprocity SM Program of the Regional Multiple Listing Service of Minnesota, Inc. The information provided is deemed reliable but not guaranteed. Properties subject to prior sale, change or withdrawal. ©2026 Regional Multiple Listing Service of Minnesota, Inc All rights reserved.
Sunday 18th of October 2026 10:19 AM

218-998-4400
Mohagen Real Estate


Let's Connect

Mohagen Real Estate
sue@MohagenRealEstate.com
Office: 218-998-4400
Cell: 218-731-7376

Mohagen Real Estate is licensed in the State of Minnesota