1504 3rd Avenue NE, Buffalo, MN 55313 (MLS# 7048817)
$1,650,000
Buffalo, MN 55313
MLS# 7048817
Status: Closed
5 beds | 4 baths | 5067 sqft
1 / 32
Property Description
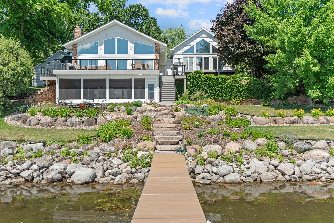
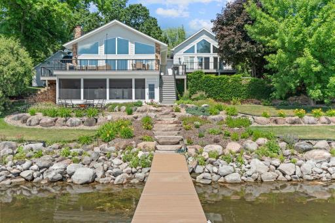
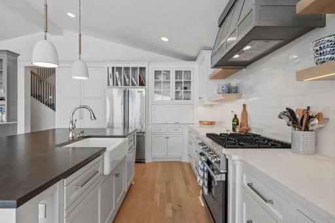
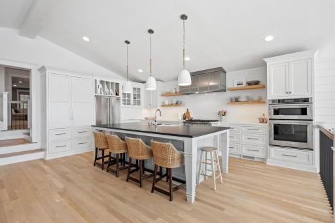
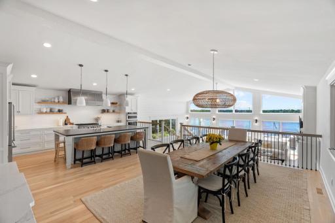
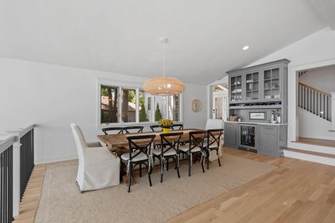
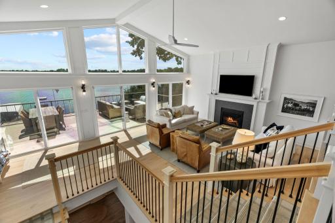
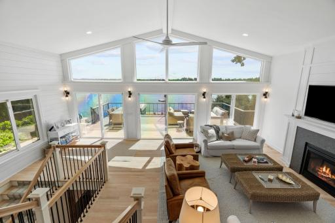
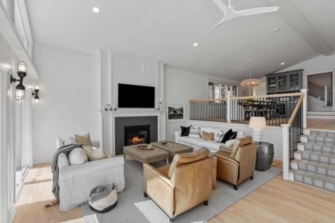
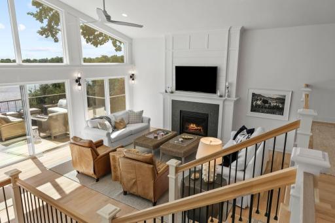
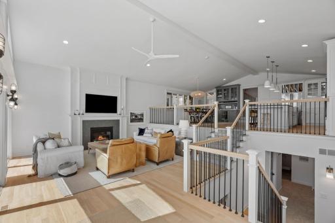
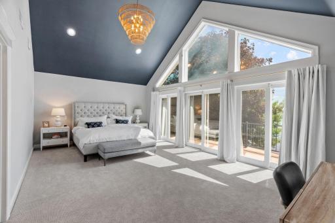
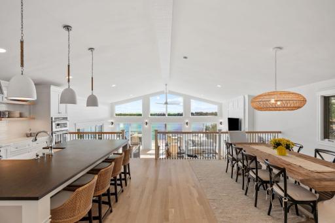
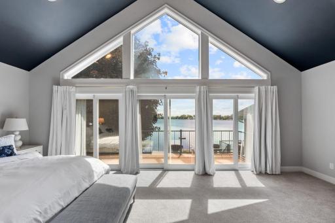
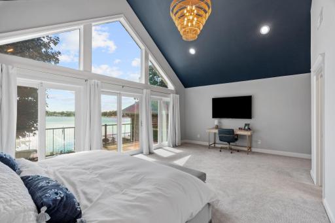
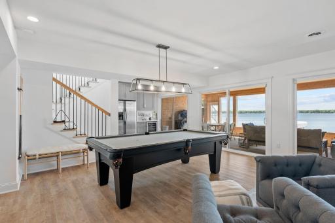
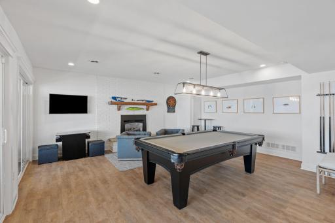
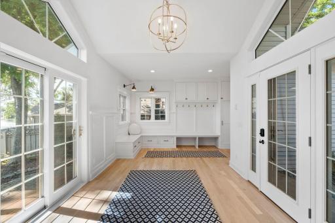
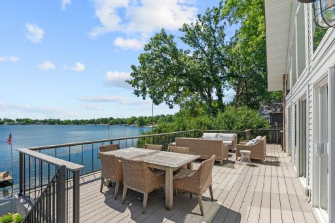
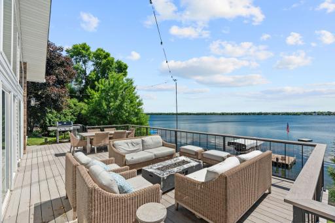
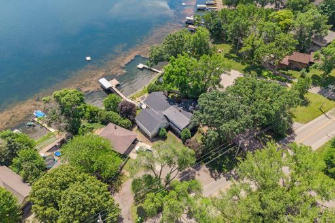
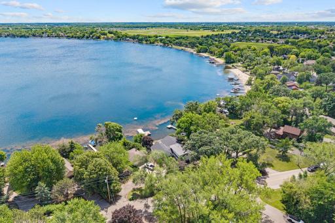
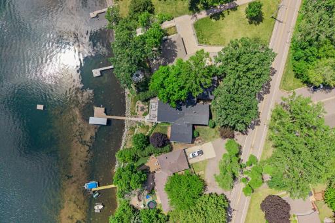
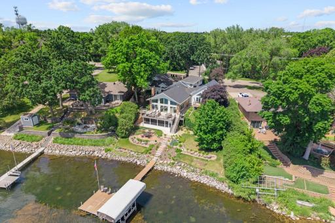
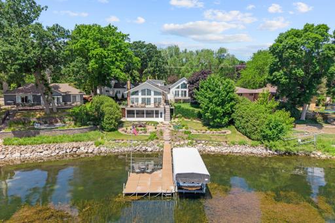
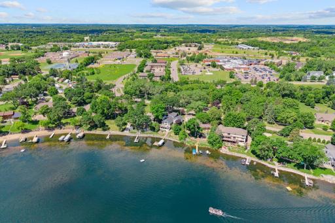
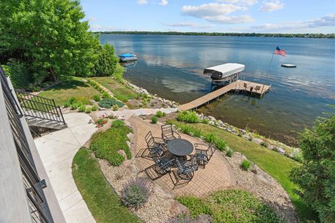
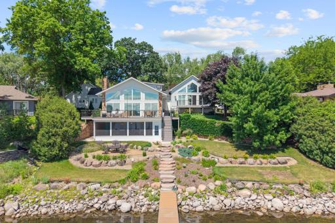
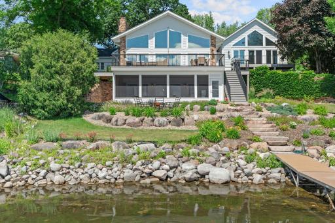
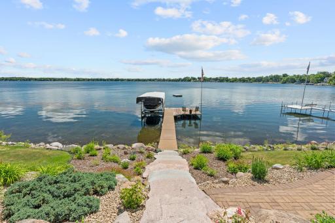
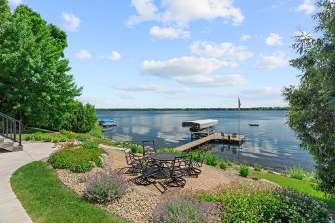
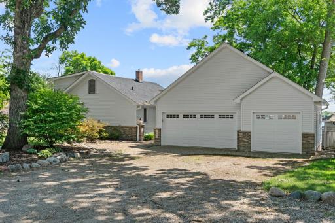
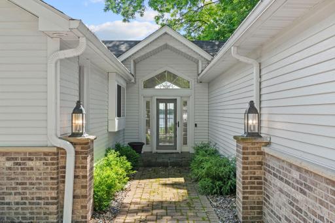
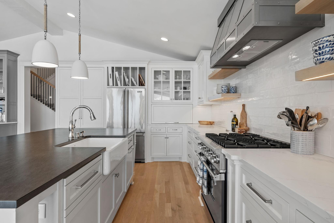
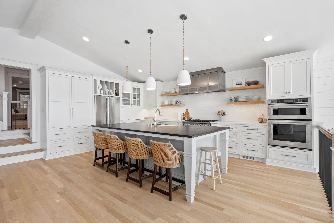
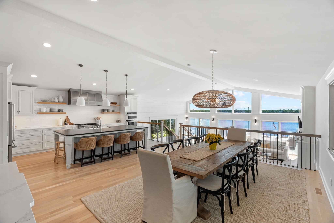
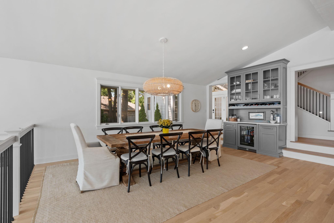
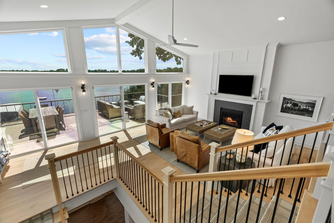
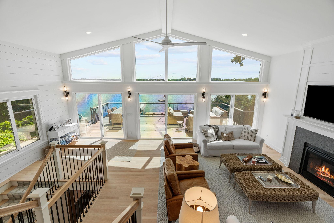
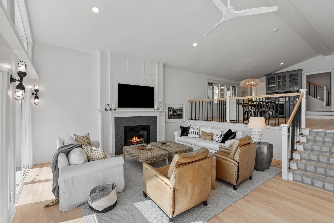
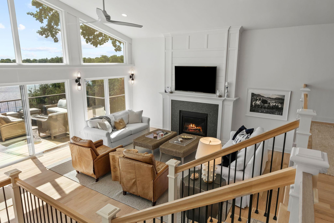
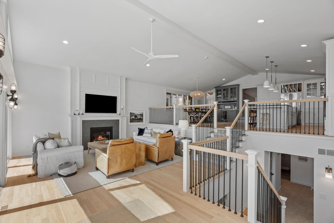
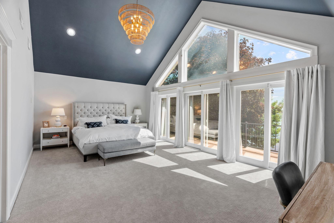
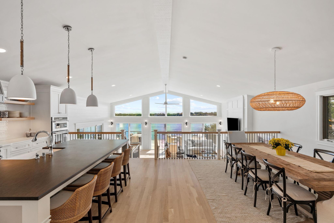
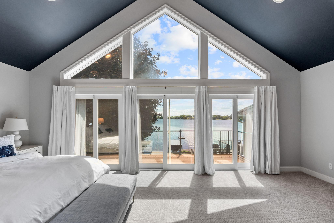
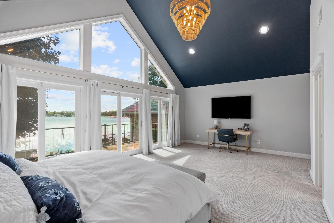
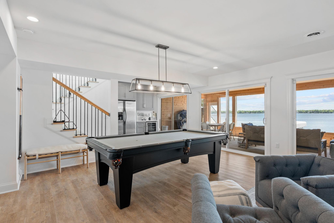
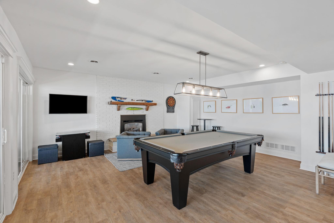
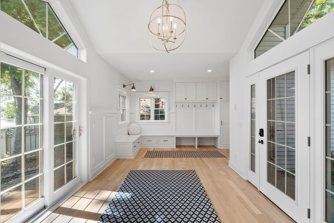
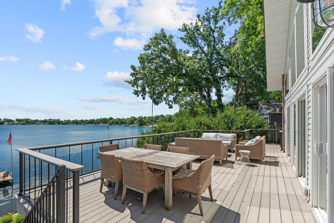
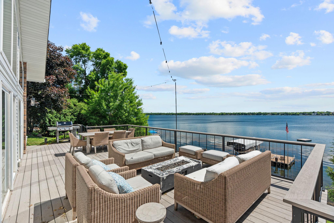
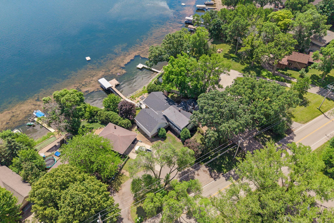
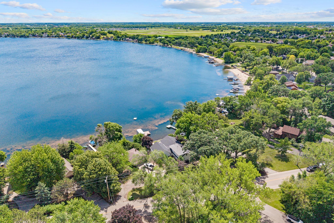
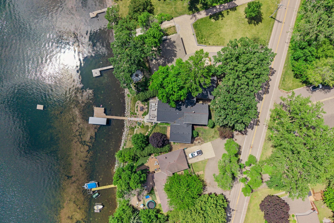
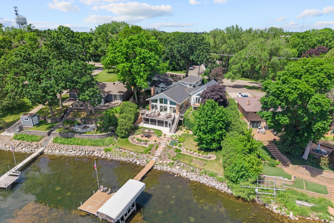
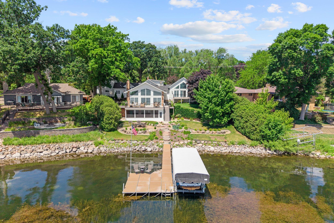
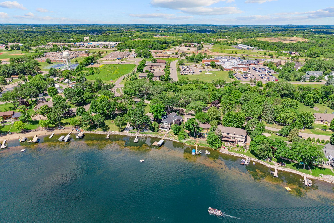
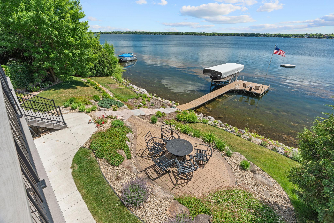
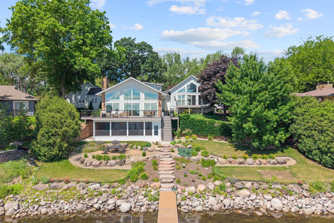
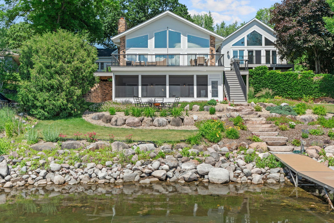
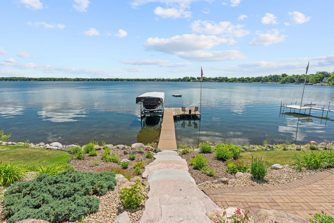
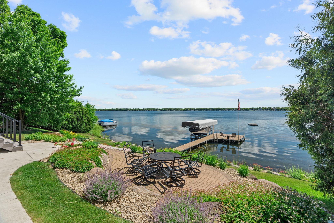
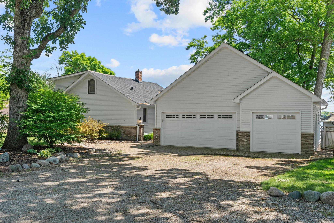
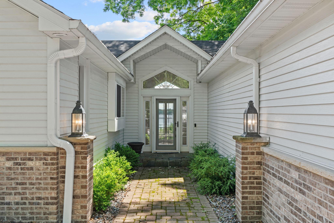
Wake up, grab your coffee, and walk right down to the water. Living on Lake Pulaski is all about the lifestyleâwhether itâs a quiet morning paddle across crystal-clear water or a sunset cruise with friends, this property captures the very best of Minnesota lake life. From the lakeside, the home makes a stunning impression with its custom steel siding, crisp gables, and a manicured stone pathway leading straight to your 100 feet of private shore. Inside, the transition from lake day to luxury is seamless across 5,871 finished square feet. This professionally designed 5-bedroom home features soaring vaulted ceilings, rich hardwood floors, and massive walls of windows framing the water like art. The bright, coastal-inspired main level offers 3,513 square feet of open-concept living space that flows effortlessly out to a 608-square-foot lakeside deck and a 392-square-foot enclosed porch. Complete with a finished 1,554-square-foot lower level perfect for a guest retreat or game room, and an attached 804-square-foot garage for all your water toys, this isn't just a houseâitâs the backdrop for your best summers and favorite memories. Come see what life on Lake Pulaski looks like.
Details
Maps
Contract Information
Status: Closed
Off Market Date: 2026-06-23
Contingency: None
Current Price: 1650000
Closed Date: 2026-07-24
Original List Price: 1650000
Sales Close Price: 1650000
ListPrice: 1650000
List Date: 2026-06-23
Owner is an Agent?: No
Auction?: No
General Property Information
Common Wall: No
Lot Measurement: Acres
Manufactured Home?: No
Multiple PIDs?: No
New Development: No
Number of Fireplaces: 2
Road Btwn WF & Home?: No
Waterfront Frontage: 105
Waterfront YN: Yes
Year Built: 1930
Yearly/Seasonal: Yearly
Zoning: Residential-Single Family
Bedrooms: 5
Baths Total: 4
Bath Full: 2
Bath Three Quarters: 2
Main Floor Total SqFt: 3513
Above Grd Total SqFt: 3513
Below Grd Total SqFt: 1554
Total SqFt: 5067
Total Finished Sqft: 5053.00
FireplaceYN: Yes
Lake/Waterfront Name: Pulaski (main bay)
Style: (SF) Single Family
Foundation Size: 1554
Garage Stalls: 3
Lot Dimensions: 117x188x105x235
Acres: 0.52
Assessment Pending: Unknown
Location Tax and Other Information
House Number: 1504
Street Name: 3rd
Street Suffix: Avenue
Street Direction Suffix: NE
Postal City: Buffalo
County: Wright
State: MN
Zip Code: 55313
Complex/Dev/Subdivision: Pulaski Beach
Assessments
Tax With Assessments: 19236
Building Information
Finished SqFt Above Ground: 3513
Finished SqFt Below Ground: 1540
Lake Details
Lake Depth: 86
Lease Details
Land Leased: Not Applicable
Miscellaneous Information
Homestead: No
Ownership
Fractional Ownership: No
Parking Characteristics
Garage Dimensions: 26x32
Garage Square Feet: 804
Public Survey Info
Range#: 25
Section#: 20
Township#: 120
Property Features
Accessible: None
Air Conditioning: Central Air; Zoned
Amenities Unit: Boat Slip; Ceiling Fan(s); Dock; Exercise Room; Hardwood Floors; Kitchen Center Island; Main Floor Primary Bedroom; Natural Woodwork; Paneled Doors; Panoramic View; Patio; Porch; Primary Bedroom Walk-In Closet; Vaulted Ceiling(s); Walk-In Closet; Wet Bar; Other
Appliances: Chandelier; Dishwasher; Dryer; Microwave; Range; Refrigerator; Washer; Wine Cooler
Assumable Loan: Not Assumable
Basement: Concrete Block; Drain Tiled; Egress Windows; Partial; Storage Space; Sump Pump
Bath Description: Double Sink; Main Floor 3/4 Bath; Main Floor Full Bath; Full Primary; Private Primary; 3/4 Basement; Bathroom Ensuite; Jetted Tub; Separate Tub & Shower
Construction Materials: Frame
Construction Status: Previously Owned
Dining Room Description: Breakfast Area; Informal Dining Room; Kitchen/Dining Room
Electric: Circuit Breakers
Exterior: Brick/Stone; Vinyl
Family Room Characteristics: Main Level
Financing Terms: Conventional
Fireplace Characteristics: Amusement Room; Gas Burning; Living Room
Foundation: Concrete Block
Fuel: Natural Gas
Heating: Forced Air; Hot Water; In-Floor Heating
Lake Details: Sand
Laundry: Laundry Room; Main Level; Washer Hookup
Lock Box Type: Combo
Lot Description: Accessible Shoreline
Parking Characteristics: Gravel Lot
Pool Description: None
Road Frontage: City Street; Paved Streets
Road Responsibility: Public Maintained Road
Roof: Age 8 Years or Less; Asphalt Shingles
Sewer: City Sewer - In Street; City Sewer/Connected
Special Search: All Living Facilities on One Level; Main Floor Laundry; Main Floor Primary; Primary Bdr Suite; Renovated
Stories: One and One Half
Water: City Water/Connected
Waterfront Type: Lake Front
Waterfront View: East
Room Information
| Room Name | Dimensions | Level |
| Deck | 29x14 | Main |
| Deck | 6x24 | Main |
| Dining Room | 13x20 | Main |
| Exercise Room | 15x12 | Lower |
| Family Room | 21x15 | Main |
| Fifth (5th) Bedroom | 14x16 | Lower |
| First (1st) Bedroom | 23x14 | Main |
| Flex Room | 11x10 | Lower |
| Fourth (4th) Bedroom | 12x19.5 | Upper |
| Foyer | 23x11 | Main |
| Kitchen | 15x20 | Main |
| Laundry | 5x8.5 | Main |
| Living Room | 19x19 | Main |
| Patio | 19x13 | Main |
| Porch | 14x28 | Lower |
| Recreation Room | 20x19 | Lower |
| Second (2nd) Bedroom | 11x12.5 | Main |
| Third (3rd) Bedroom | 10x20 | Upper |
Listing Office: Keller Williams Integrity NW
Last Updated: July - 27 - 2026

The data relating to real estate for sale on this web site comes in part from the Broker Reciprocity SM Program of the Regional Multiple Listing Service of Minnesota, Inc. The information provided is deemed reliable but not guaranteed. Properties subject to prior sale, change or withdrawal. ©2026 Regional Multiple Listing Service of Minnesota, Inc All rights reserved.
Saturday 17th of October 2026 09:24 AM

218-998-4400
Mohagen Real Estate


Let's Connect

Mohagen Real Estate
sue@MohagenRealEstate.com
Office: 218-998-4400
Cell: 218-731-7376

Mohagen Real Estate is licensed in the State of Minnesota