1506 Viking Court, Fergus Falls, MN 56537 (MLS# 7086868)
$549,900
Fergus Falls, MN 56537
MLS# 7086868
5 beds | 4 baths | 3392 sqft
1 / 80
Property Description
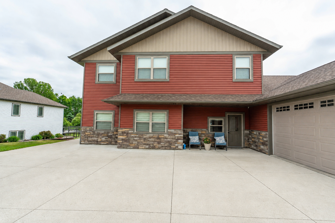
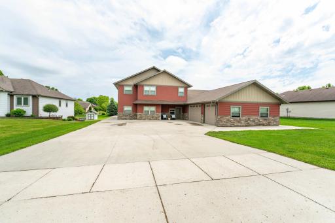
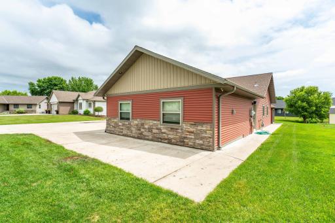
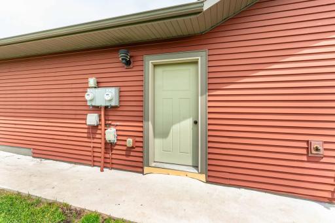
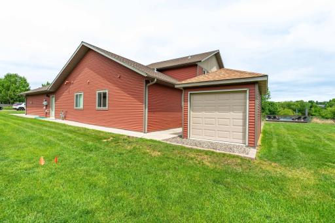
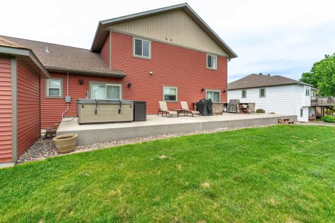
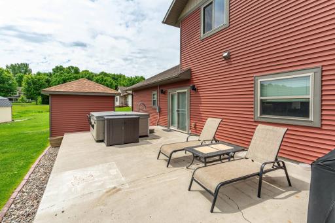
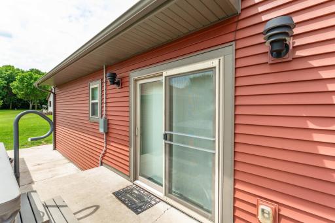
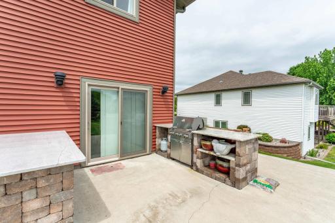
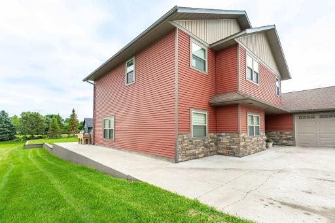
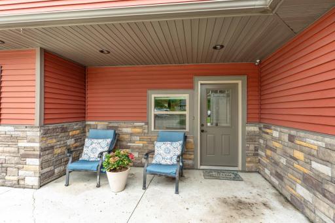
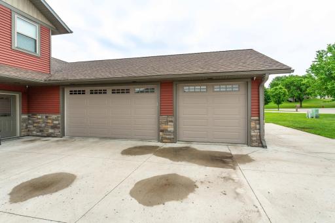
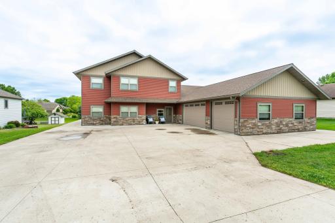
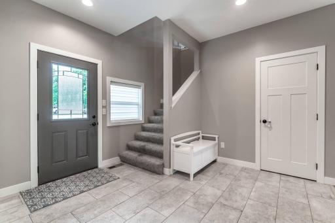
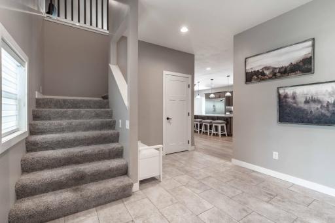
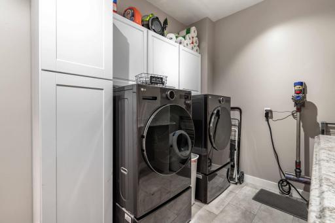
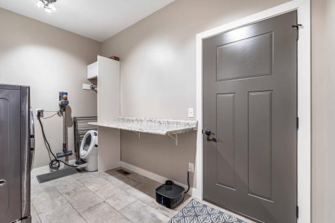
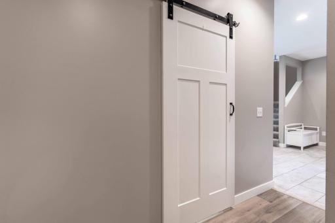
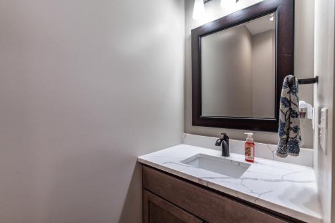
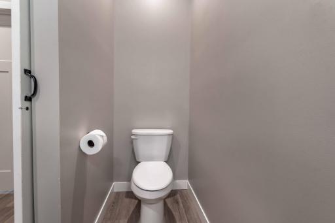
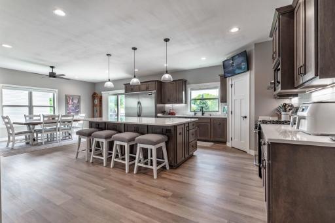
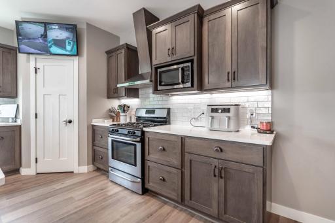
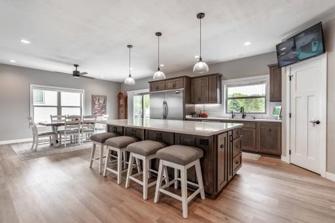
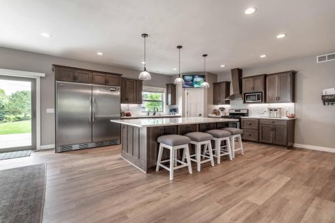
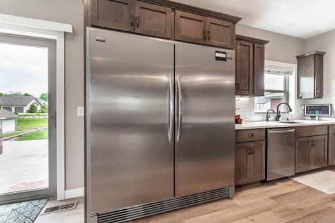
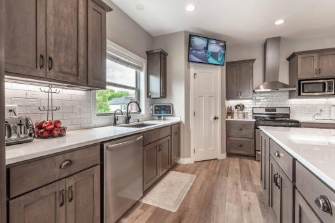
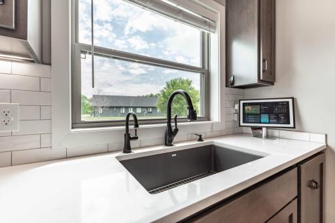
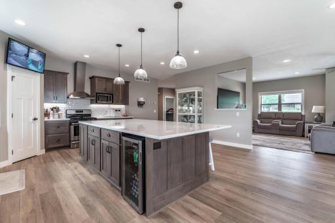
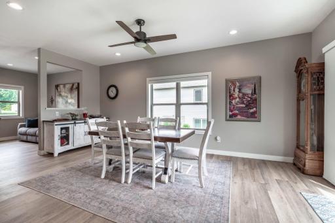
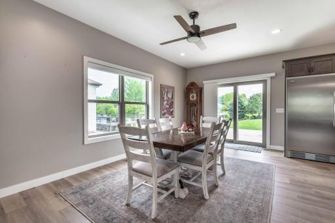
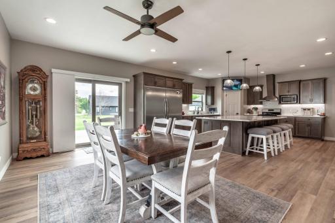
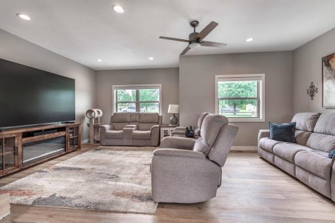
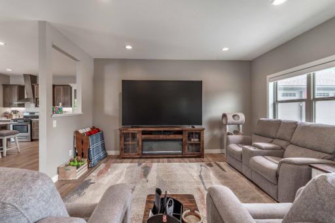
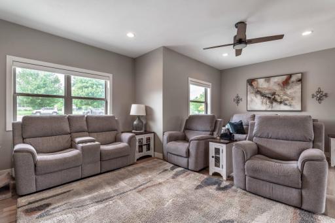
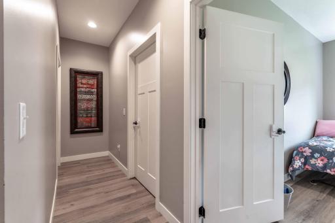
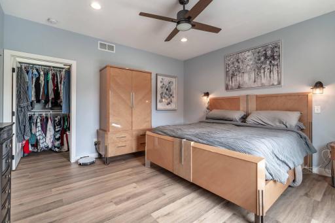
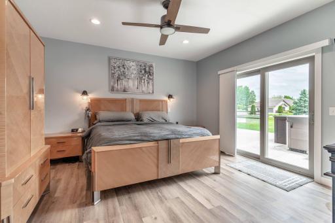
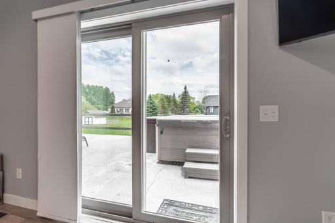
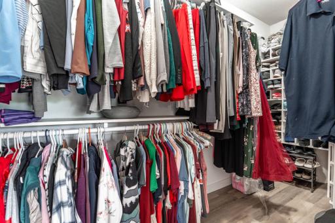
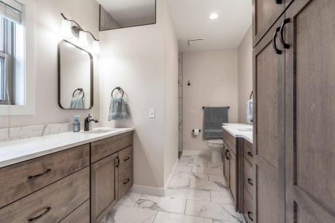
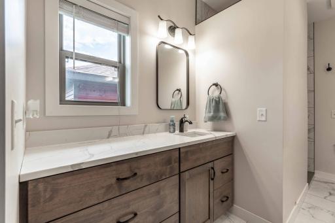
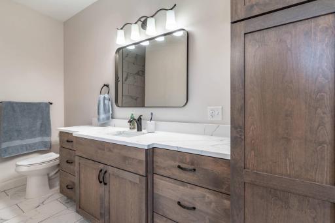
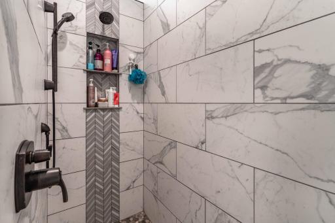
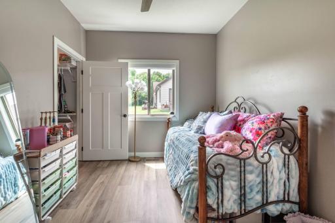
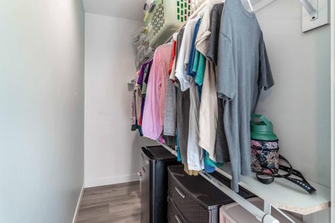
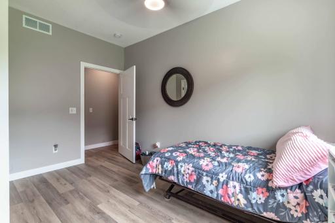
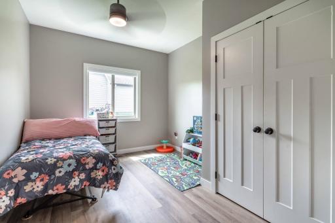
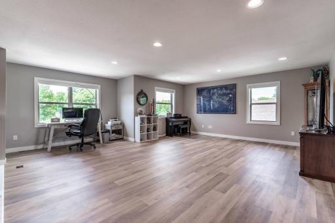
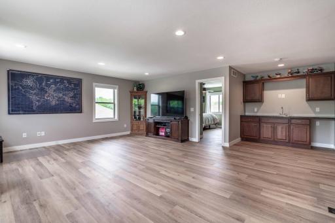
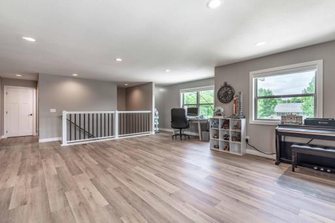
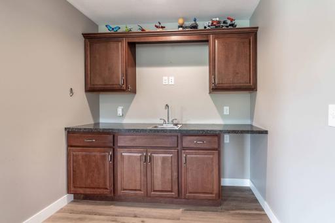
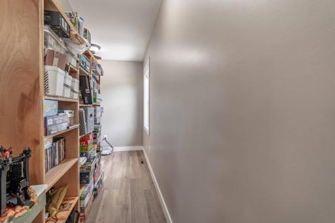
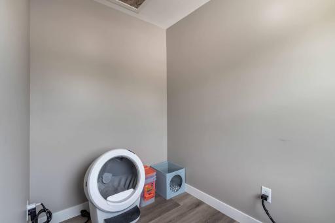
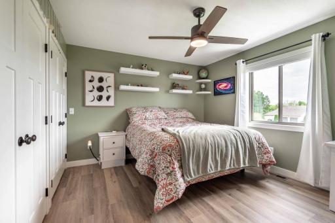
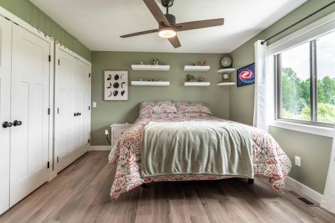
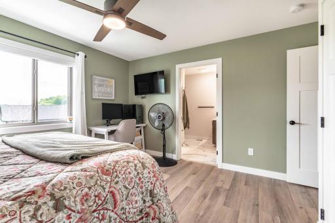
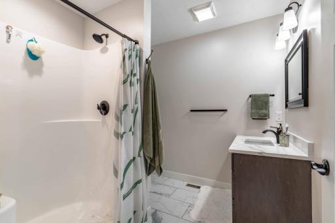
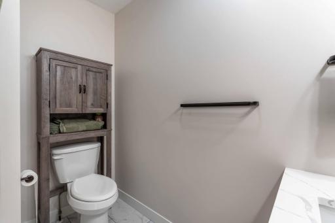
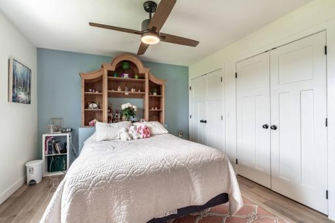
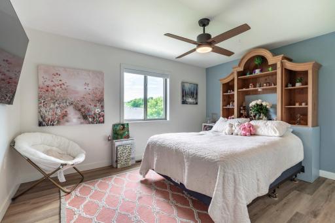
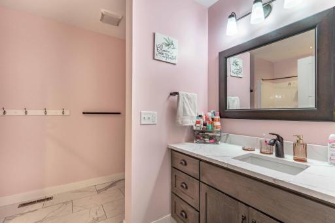
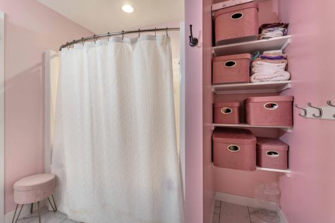
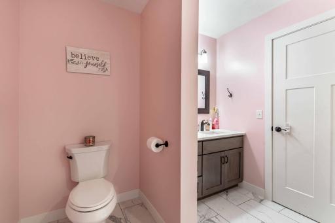
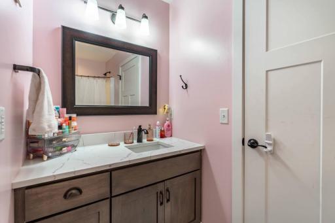
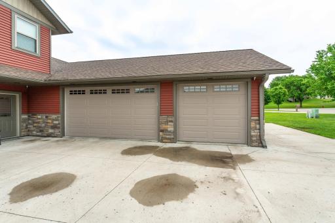
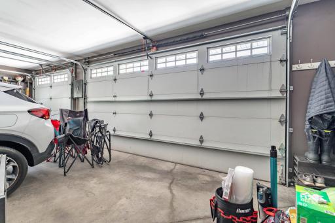
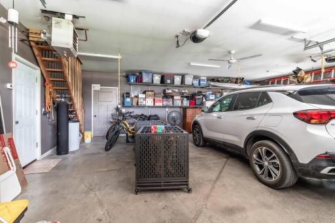
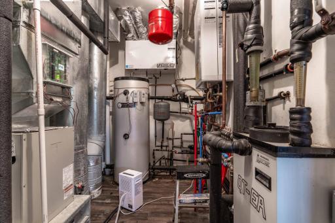
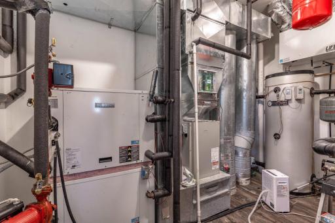
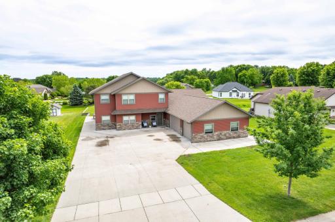
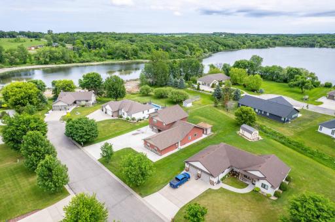
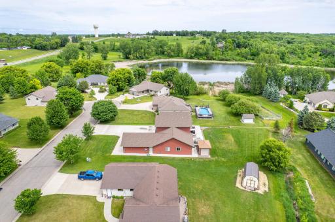
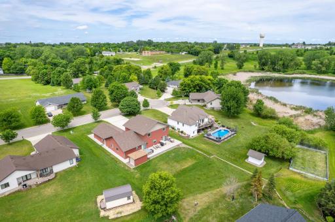
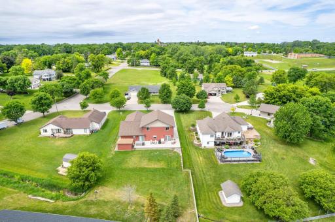
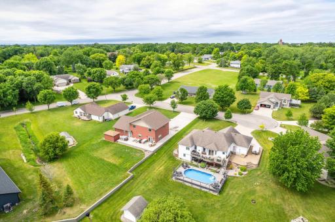
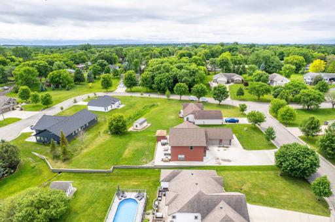
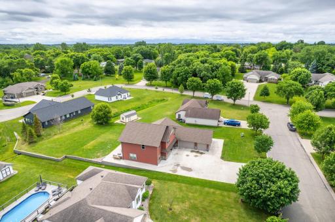
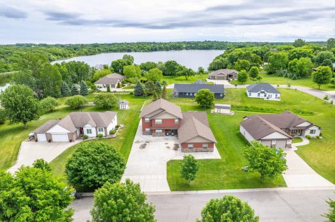
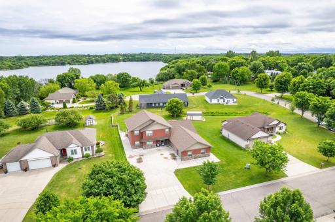
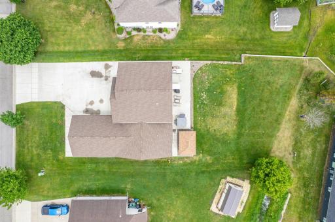
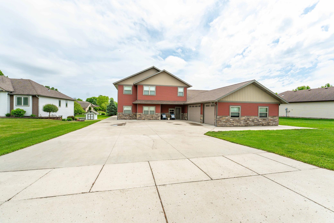
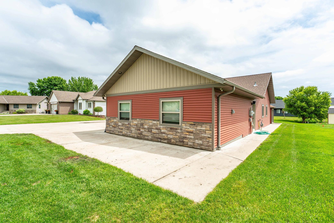
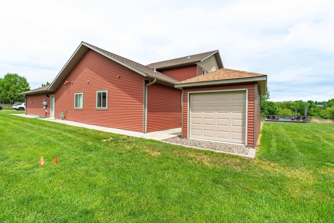
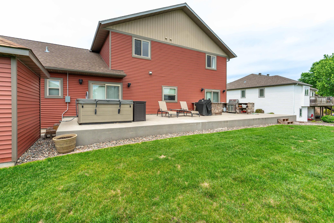
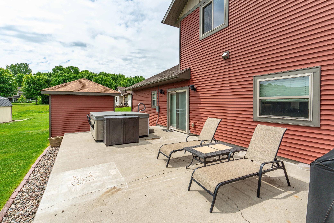
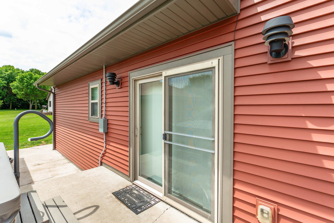
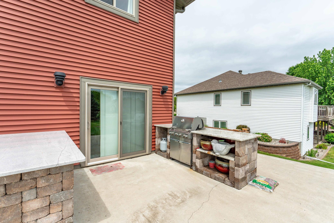
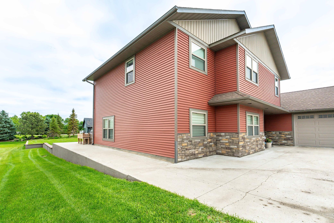
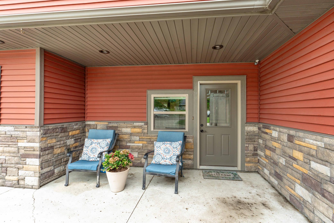
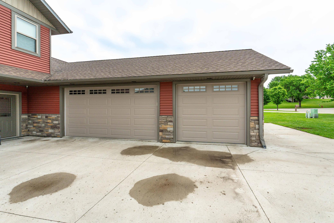
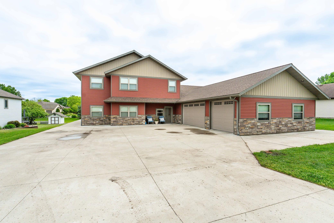
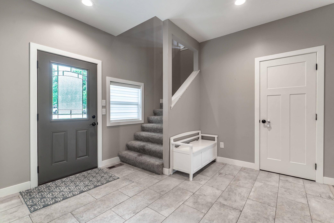
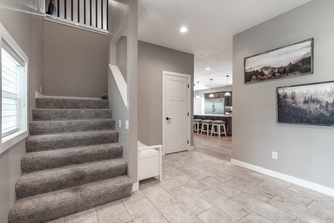
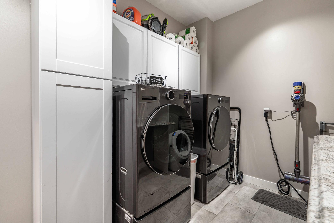
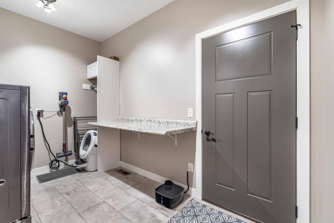
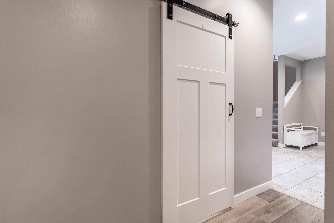
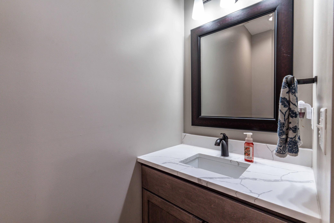
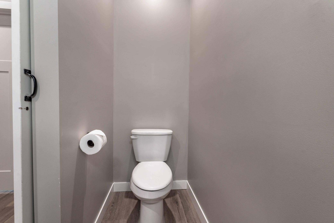
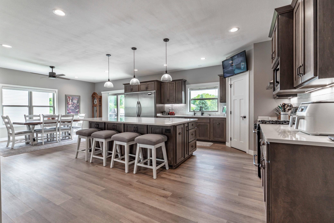
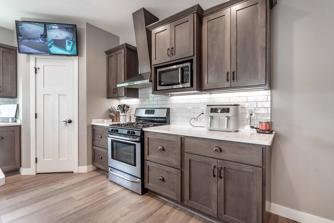
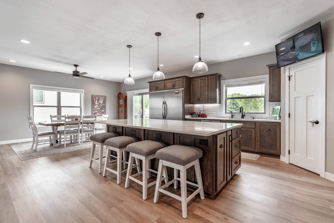
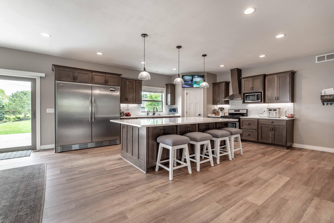
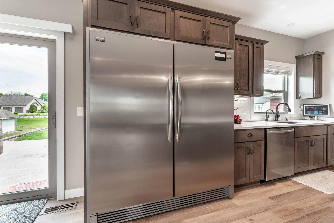
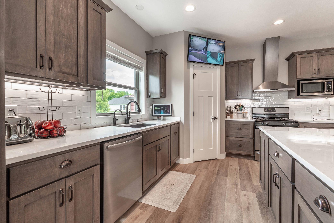
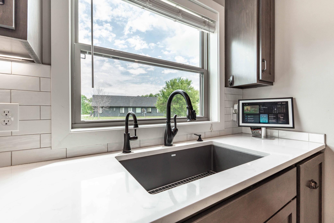
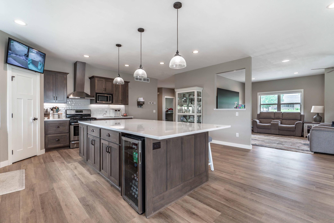
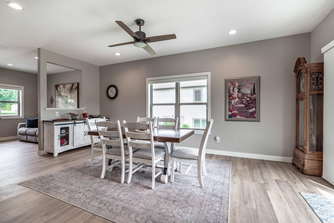
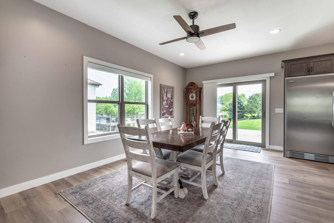
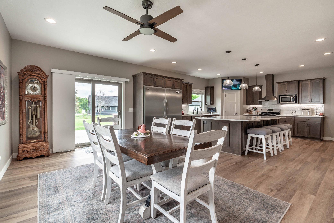
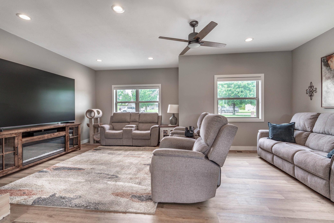
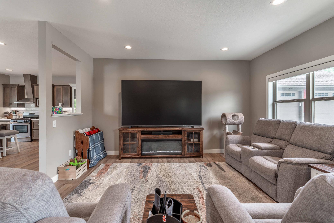
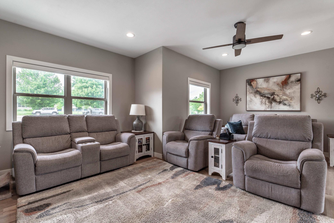
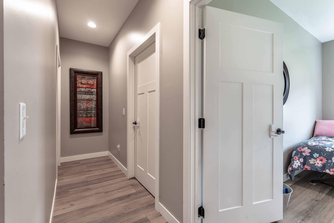
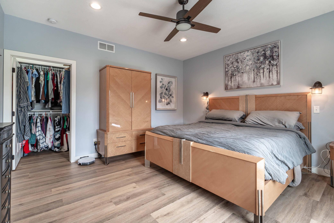
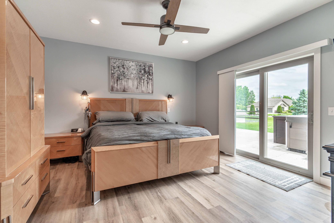
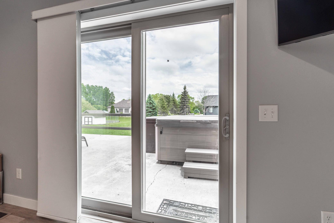
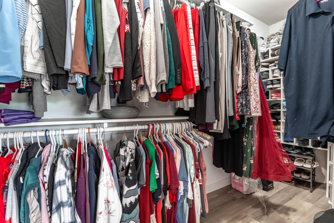
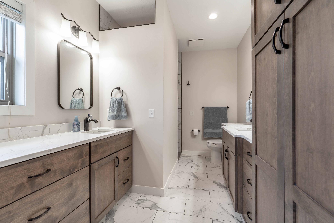
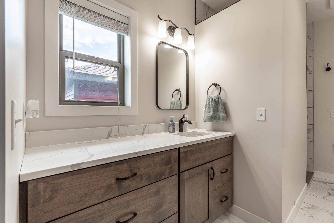
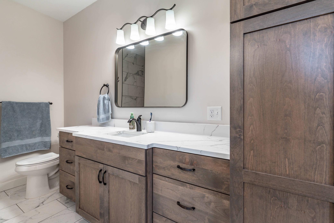
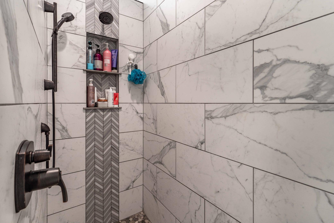
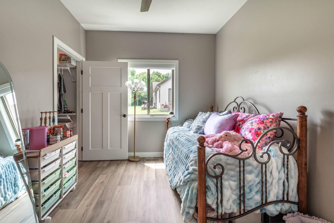
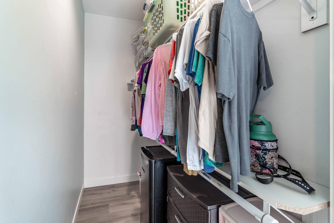
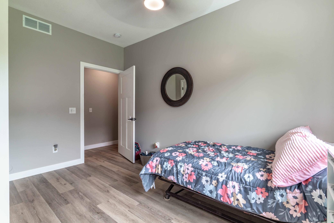
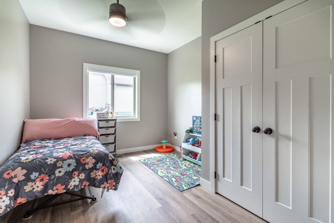
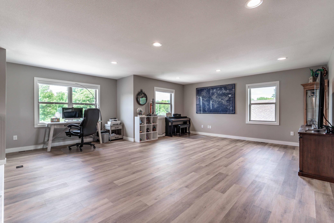
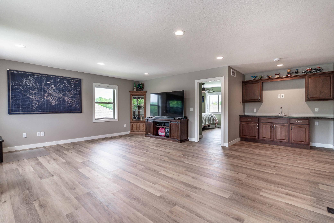
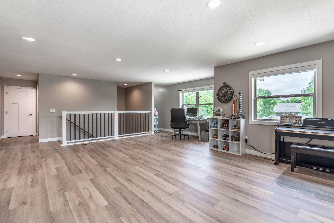
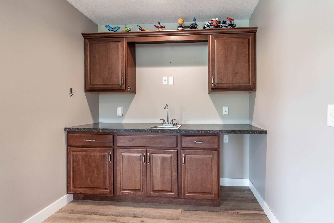
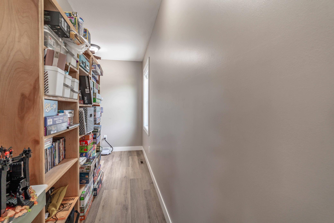
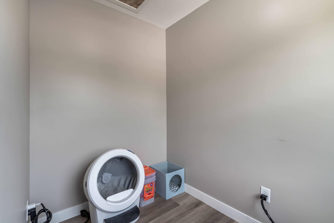
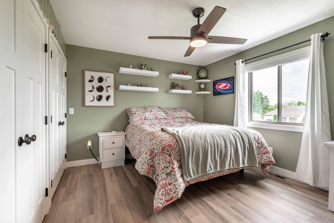
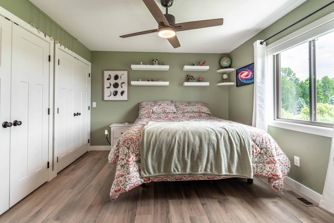
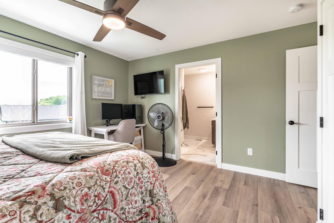
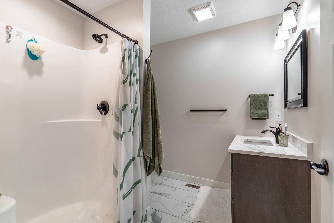
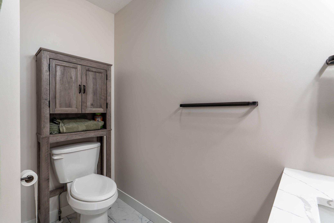
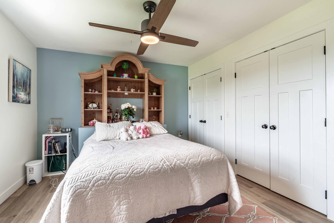
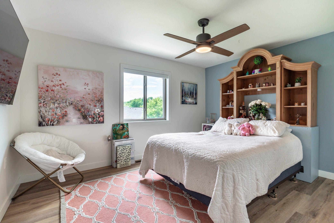
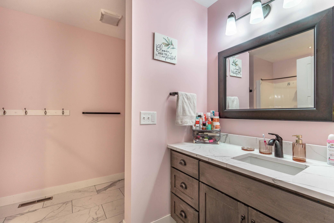
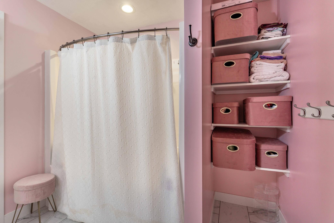
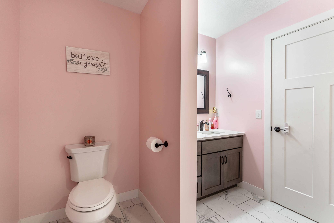
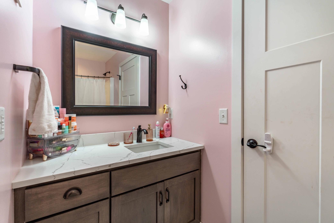
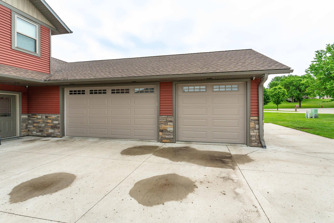
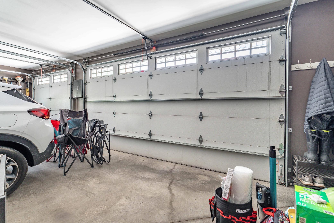
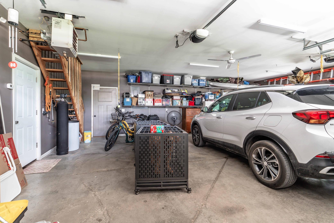
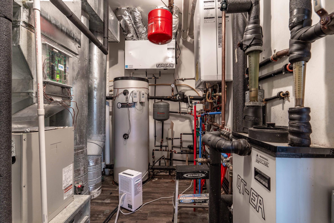
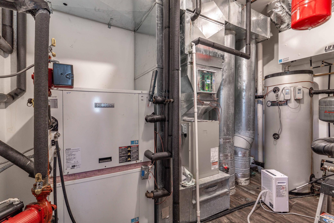
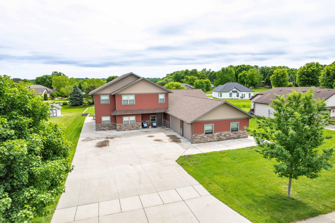
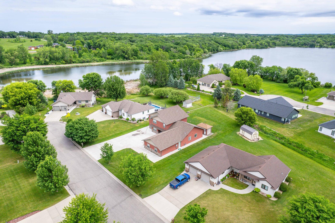
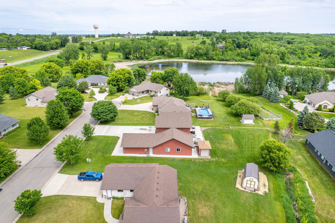
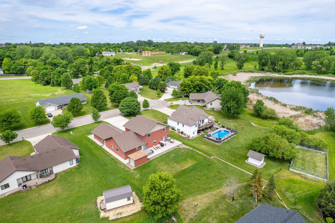
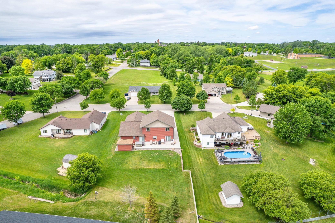
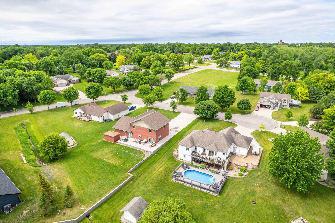
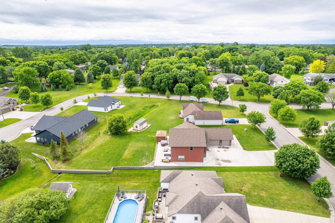
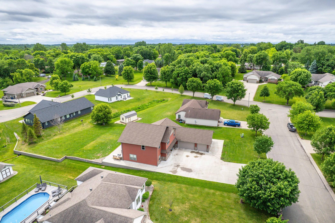
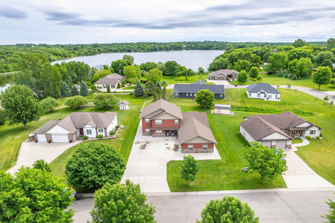
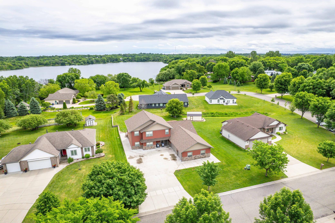
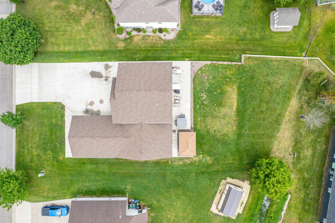
RECENT PRICE CHANGES make this home a tremendous opportunity. Built with family, friends and entertaining in mind, this impressive 3,392-square-foot home offers room for everyone to spread out and enjoy. With five spacious bedrooms, including two private en suites and two additional bathrooms, and large family rooms on each floor, this home delivers the perfect combination of comfort, functionality, and modern updates. Inside, you'll find extensive recent improvements including luxury tile and LVP flooring, updated lighting, refreshed bathrooms, modern ceiling fans, fresh paint, and more. The well-appointed kitchen features stainless steel appliances, including a gas range with vent hood, double-wide, side-by-side refrigerator and freezer, dishwasher, and microwave. Quartz countertops run throughout the home, while thoughtful upgrades such as a hands-free kitchen faucet and ECO RO water purification system provide convenience and fresh, clean water every day. The large main-floor laundry room is designed to handle busy household demands, offering both natural gas and electric dryer hookups along with abundant storage space for supplies and organization. Year-round comfort is provided by an efficient dual heating system featuring both forced-air ventilation and in-floor heatâeven in the garage. An on-demand boiler system paired with geothermal supplementation delivers exceptional heating and cooling efficiency throughout the seasons. For added peace of mind, the home includes a five-camera security system with smartphone accessibility, allowing you to monitor your property from virtually anywhere. Outside, the amenities continue. The insulated and heated 832-square-foot, three-car garage includes convenient and abundant storage. More than 3,000 square feet of concrete driveway space provides ample parking for vehicles, trailers, and guests. An RV parking pad with water and electrical hookups makes traveling and hosting even easier. Entertain with ease on the expansive backyard patio featuring dedicated grilling and serving stations. The generous yard offers over 6,000 square feet of space for recreation, gatherings, and outdoor enjoyment. After a long day, unwind in the newer six-person hot tub. Completing the package is a recently added 150-square-foot storage shed that perfectly matches the home and includes both a service door and overhead garage door, providing an ideal space for lawn and landscape equipment. Homes offering this much space, efficiency, and functionality rarely come available. Schedule your private showing today and discover everything this exceptional property has to offer.
Details
Maps
Documents
Contract Information
Exclusions: Washer & Dryer
Status: Active
Contingency: None
Current Price: 549900
Original List Price: 579900
ListPrice: 549900
List Date: 2026-06-08
Owner is an Agent?: No
Auction?: No
General Property Information
Common Wall: No
Lot Measurement: Acres
Manufactured Home?: No
Multiple PIDs?: No
New Development: No
Waterfront YN: No
Year Built: 2015
Yearly/Seasonal: Yearly
Zoning: Residential-Single Family
Bedrooms: 5
Baths Total: 4
Bath Full: 1
Bath Three Quarters: 2
Bath Half: 1
Main Floor Total SqFt: 2136
Above Grd Total SqFt: 3392
Total SqFt: 3392
Total Finished Sqft: 3392.00
FireplaceYN: No
Style: (SF) Single Family
Foundation Size: 2136
Power Company: Ottertail Power
Garage Stalls: 3
Lot Dimensions: 100 x 191
Acres: 0.43
Assessment Pending: No
Location Tax and Other Information
House Number: 1506
Street Name: Viking
Street Suffix: Court
Postal City: Fergus Falls
County: Otter Tail
State: MN
Zip Code: 56537
Complex/Dev/Subdivision: Stigens 2nd Add
Assessments
Assessment Installment: 85
Tax With Assessments: 5588
Basement
Foundation Dimensions: 36x62
Building Information
Finished SqFt Above Ground: 3392
Lease Details
Land Leased: Not Applicable
Lock Box Type
Lock Box Source: GLAR
Miscellaneous Information
DP Resource: Yes
Homestead: Yes
Ownership
Fractional Ownership: No
Parking Characteristics
Garage Dimensions: 32x26
Garage Square Feet: 832
Public Survey Info
Range#: 43
Section#: 26
Township#: 133
Property Features
Accessible: None
Air Conditioning: Central Air; Geothermal
Appliances: Air-To-Air Exchanger; Dishwasher; Disposal; Freezer; Microwave; Range; Refrigerator; Washer; Water Osmosis System; Wine Cooler
Basement: None
Bath Description: Main Floor 1/2 Bath; Main Floor Full Bath; Upper Level 3/4 Bath; 3/4 Primary; Private Primary
Construction Materials: Frame
Construction Status: Previously Owned
Dining Room Description: Kitchen/Dining Room
Electric: 200+ Amp Service
Exterior: Vinyl
Family Room Characteristics: Family Room
Fencing: Invisible
Foundation: Slab
Fuel: Natural Gas; Other
Heating: Forced Air; Geothermal; In-Floor Heating
Laundry: Electric Dryer Hookup; Gas Dryer Hookup; Main Level; Washer Hookup
Lock Box Type: SentriLock
Lot Description: Tree Coverage - Light
Parking Characteristics: Finished Garage; Garage Door Opener; Heated Garage; Insulated Garage; RV Access/Parking; Storage
Road Frontage: City Street
Road Responsibility: Public Maintained Road
Roof: Age Over 8 Years; Asphalt Shingles
Sellers Terms: Cash; Conventional; FHA; VA
Sewer: City Sewer/Connected
Special Search: 3 BR on One Level; Main Floor Bedroom; Main Floor Laundry; Main Floor Primary; Primary Bdr Suite
Stories: Two
Water: City Water/Connected
Room Information
| Room Name | Level |
| Bathroom | Main |
| Bathroom | Upper |
| Dining Room | Main |
| Family Room | Upper |
| Fifth (5th) Bedroom | Upper |
| First (1st) Bedroom | Main |
| Fourth (4th) Bedroom | Upper |
| Foyer | Main |
| Kitchen | Main |
| Laundry | Main |
| Living Room | Main |
| Primary Bath | Main |
| Primary Bath | Upper |
| Second (2nd) Bedroom | Main |
| Third (3rd) Bedroom | Main |
 1506 Viking-McFarland-Seller's Property
 Listing Office: Trilogy Real Estate
Last Updated: July - 06 - 2026

The data relating to real estate for sale on this web site comes in part from the Broker Reciprocity SM Program of the Regional Multiple Listing Service of Minnesota, Inc. The information provided is deemed reliable but not guaranteed. Properties subject to prior sale, change or withdrawal. ©2024 Regional Multiple Listing Service of Minnesota, Inc All rights reserved.
Wednesday 8th of July 2026 06:32 AM

218-998-4400
Mohagen Real Estate


Let's Connect

Mohagen Real Estate
sue@MohagenRealEstate.com
Office: 218-998-4400
Cell: 218-731-7376

Mohagen Real Estate is licensed in the State of Minnesota