15064 116th Avenue N, Dayton, MN 55369 (MLS# 7108164)


$489,000
15064 116th Avenue N
Dayton, MN 55369
MLS# 7108164
4 beds  |  3 baths  |  1882 sqft
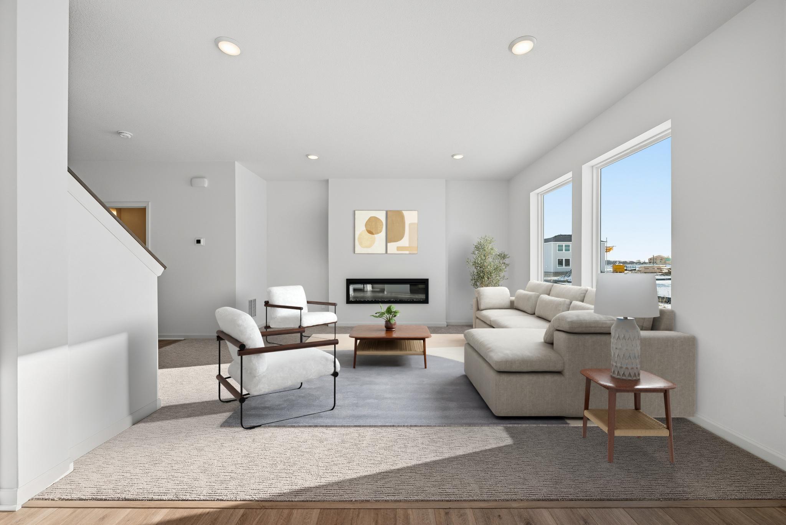

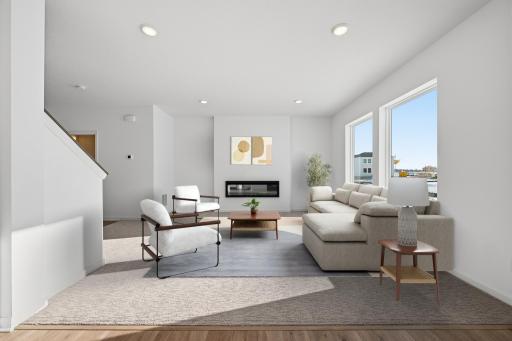
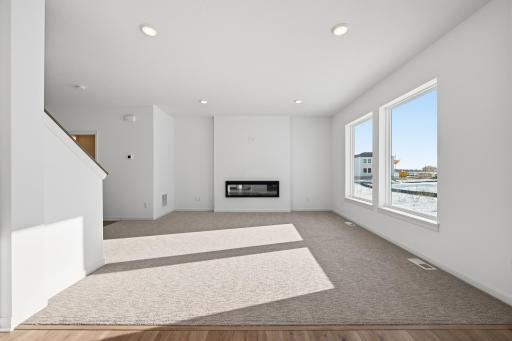
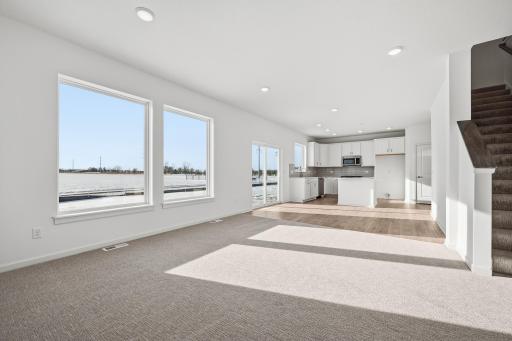
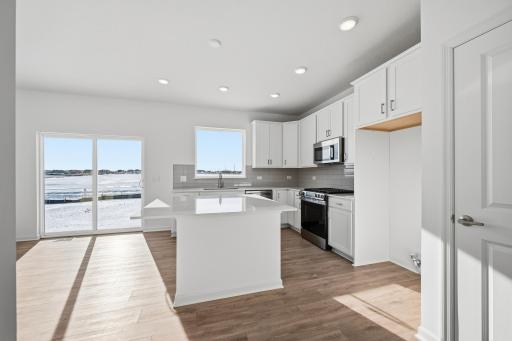
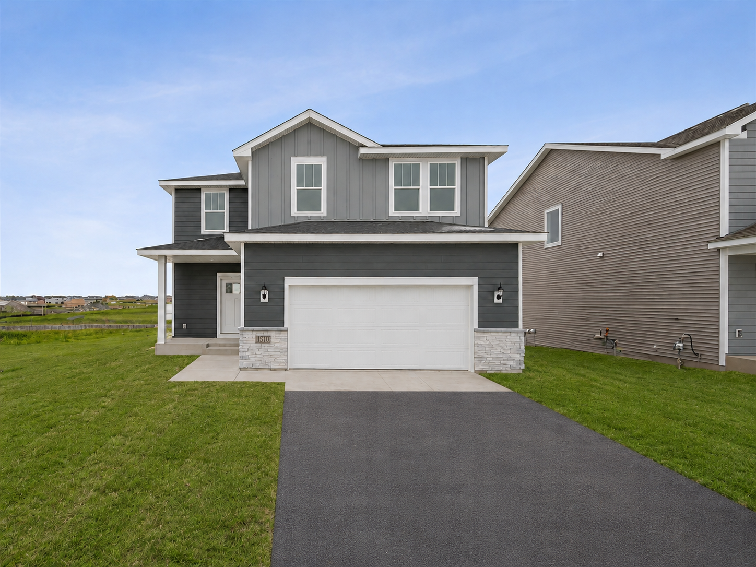
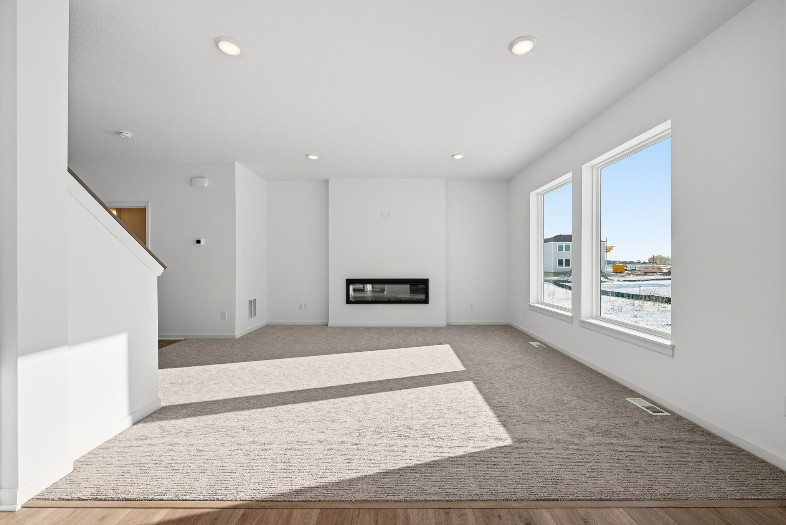
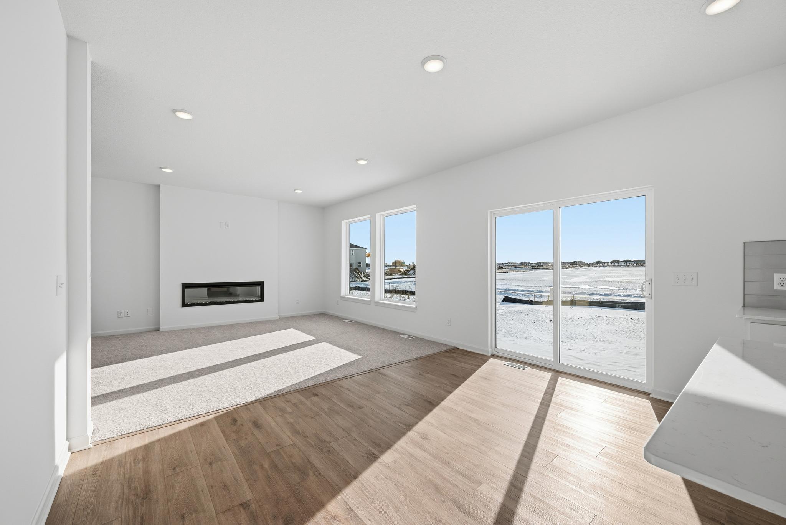
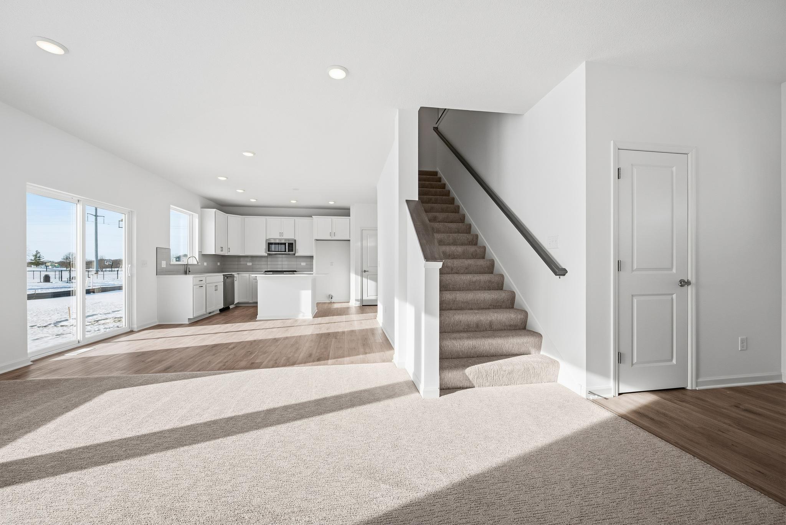
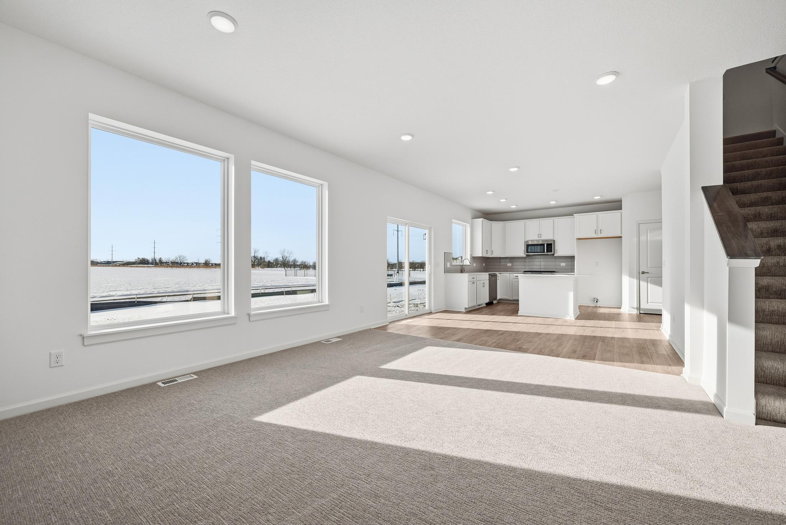
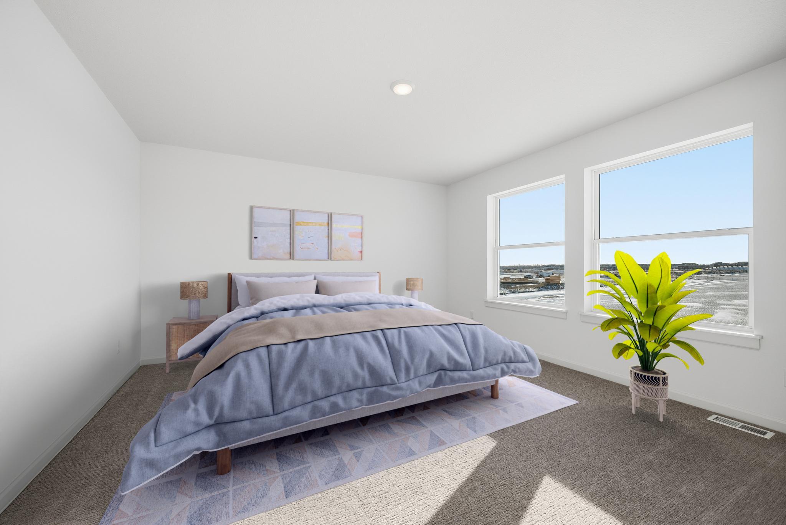
Welcome to the Elias - The main living space is bright and welcoming, featuring large windows that bring in abundant natural light. **Virtual staged** - Images of similar home, interior selections differ.
  1 / 29  
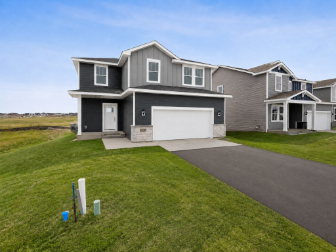
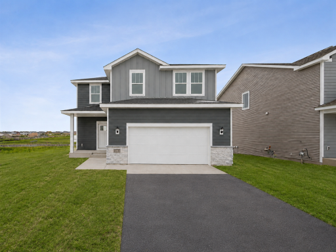
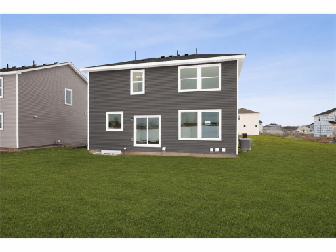
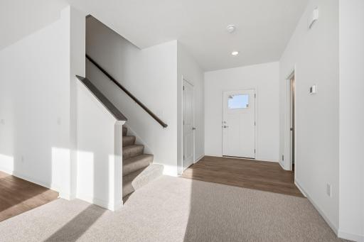
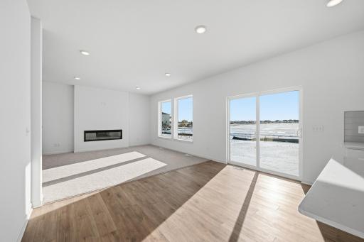
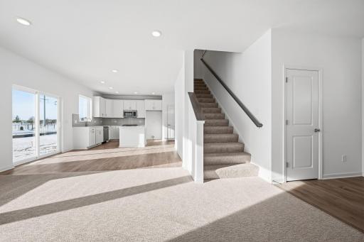
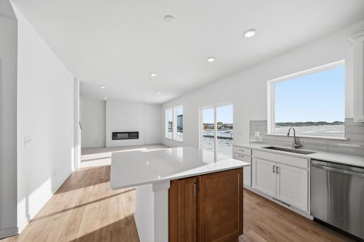
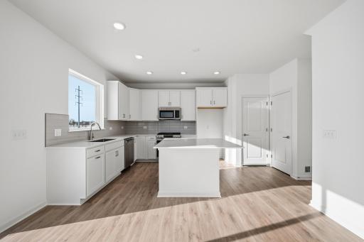
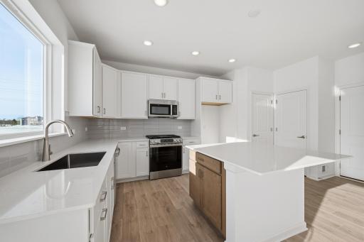
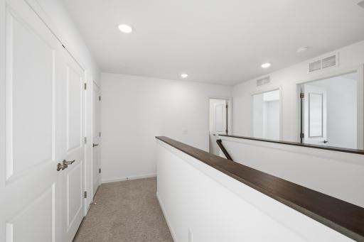
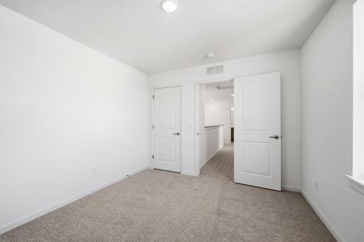
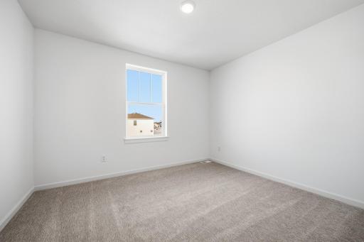
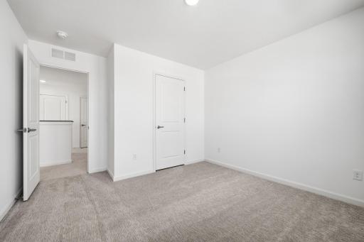
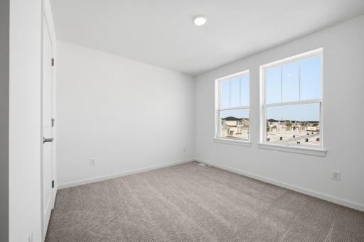
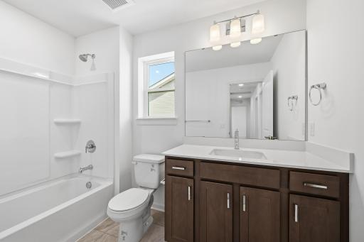
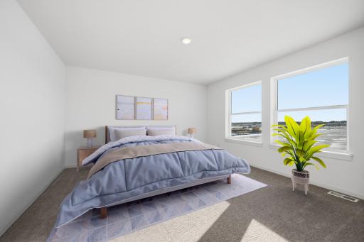
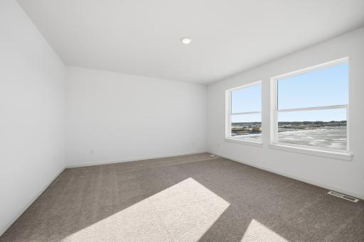
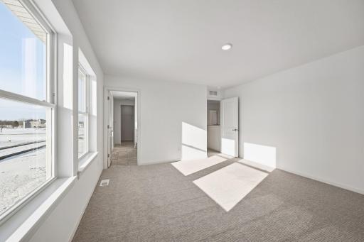
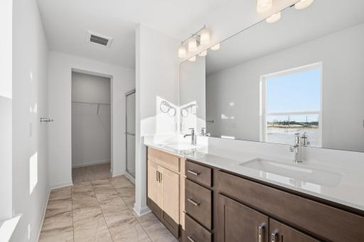
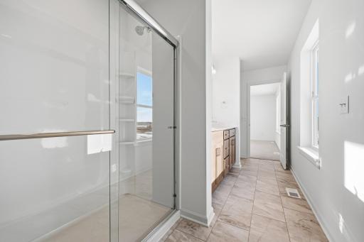
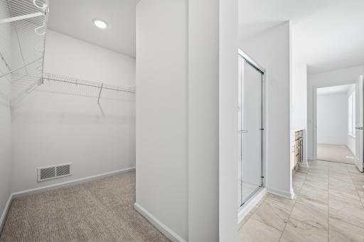
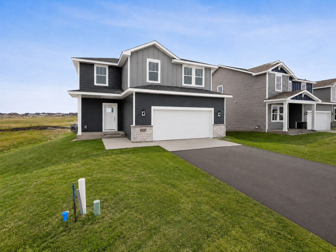
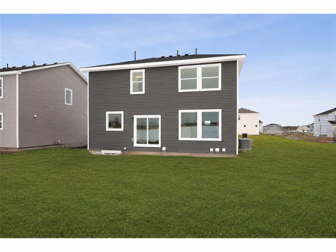
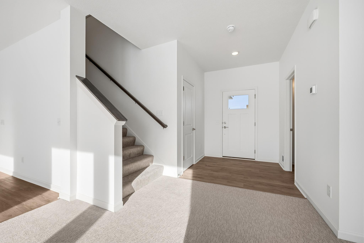
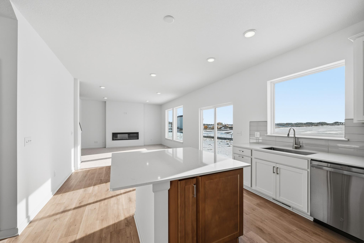
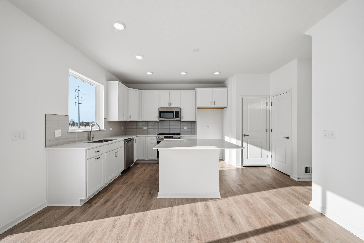
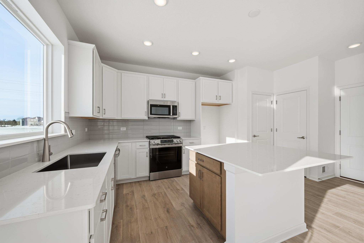
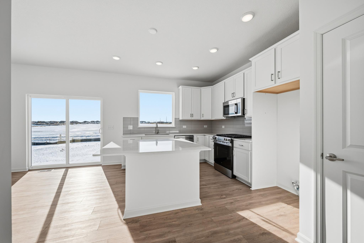
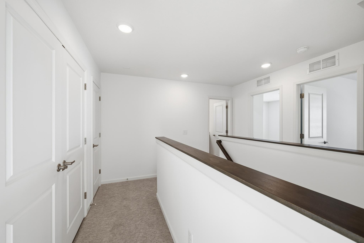
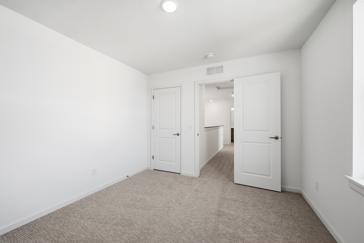
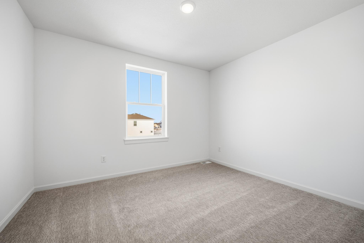
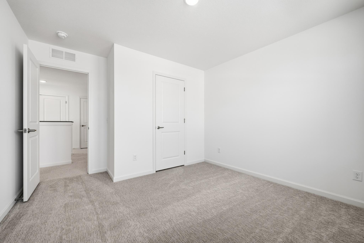
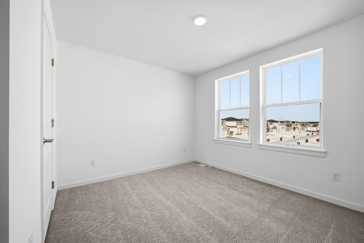
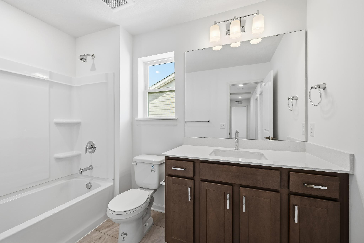
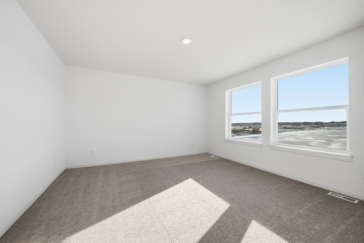
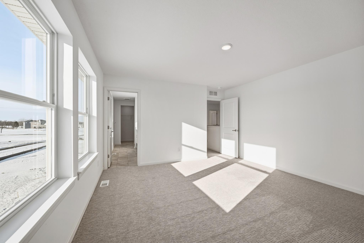
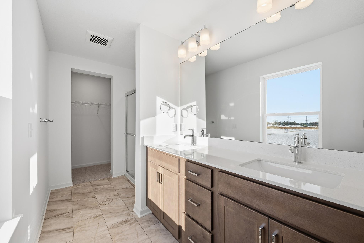
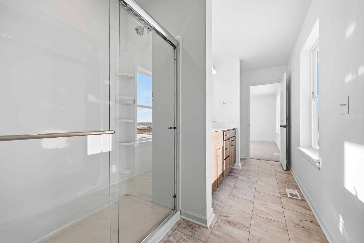
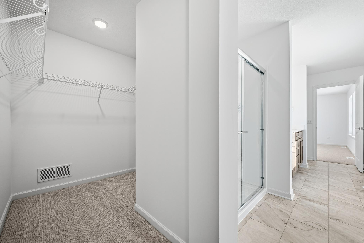
Welcome to the Elias - The main living space is bright and welcoming, featuring large windows that bring in abundant natural light. **Virtual staged** - Images of similar home, interior selections differ. The exterior presents a clean, modern design with complementary siding, crisp trim, and an attached two-car garage for everyday convenience. Images of similar home, selections differ. The exterior presents a clean, modern design with complementary siding, crisp trim, and an attached two-car garage for everyday convenience. Images of similar home, selections differ. The exterior presents a clean, modern design with complementary siding, crisp trim, and an attached two-car garage for everyday convenience. Images of similar home, selections differ. The welcoming entryway offers a bright and open introduction to the home, highlighted by durable flooring and clean, neutral finishes. Images of similar home, interior selections differ. The main living space is bright and welcoming, featuring large windows that bring in abundant natural light. Images of similar home, interior selections differ. The main living space is bright and welcoming, featuring large windows that bring in abundant natural light. Images of similar home, interior selections differ. The open floor plan allows you to still converse with guests no matter where you are on the main floor of your home. Images of similar home, interior selections differ. The open floor plan allows you to still converse with guests no matter where you are on the main floor of your home. Images of similar home, interior selections differ. The kitchen combines style and functionality with white cabinetry, quartz countertops, and a spacious center island that offers additional prep space and seating. Images of similar home, interior selections differ. The kitchen combines style and functionality with white cabinetry, quartz countertops, and a spacious center island that offers additional prep space and seating. Images of similar home, interior selections differ. The kitchen combines style and functionality with white cabinetry, quartz countertops, and a spacious center island that offers additional prep space and seating. Images of similar home, interior selections differ. The kitchen combines style and functionality with white cabinetry, quartz countertops, and a spacious center island that offers additional prep space and seating. Images of similar home, interior selections differ. This upper-level hallway offers a bright, open feel. Images of similar home, interior selections differ. This secondary bedroom features a comfortable layout with well-placed windows, allowing natural light to brighten the space. Images of similar home, interior selections differ. This secondary bedroom features a comfortable layout with well-placed windows, allowing natural light to brighten the space.Images of similar home, interior selections differ. This secondary bedroom features a comfortable layout with well-placed windows, allowing natural light to brighten the space. Images of similar home, interior selections differ. This secondary bedroom features a comfortable layout with well-placed windows, allowing natural light to brighten the space. Images of similar home, interior selections differ. The secondary bathroom is designed with efficiency and comfort in mind. Images of similar home, interior selections differ. The primary bedroom serves as a comfortable retreat with generous space and large windows that fill the room with natural light. *Virtual staged* Images of similar home, interior selections differ. The primary bedroom serves as a comfortable retreat with generous space and large windows that fill the room with natural light. Images of similar home, interior selections differ. The primary bedroom serves as a comfortable retreat with generous space and large windows that fill the room with natural light. Images of similar home, interior selections differ. The primary bathroom features a dual-sink vanity with quartz countertops, ample cabinetry, and modern fixtures. Images of similar home, interior selections differ. The primary bathroom features a dual-sink vanity with quartz countertops, ample cabinetry, and modern fixtures. Images of similar home, interior selections differ. The primary bathroom features a dual-sink vanity with quartz countertops, ample cabinetry, and modern fixtures. Attached is a generous walk-in closet with ample room for all your clothes. Images of similar home, interior selections differ. 15064 116th Avenue N, Dayton, MN 55369 15064 116th Avenue N, Dayton, MN 55369 15064 116th Avenue N, Dayton, MN 55369 15064 116th Avenue N, Dayton, MN 55369

Property Description
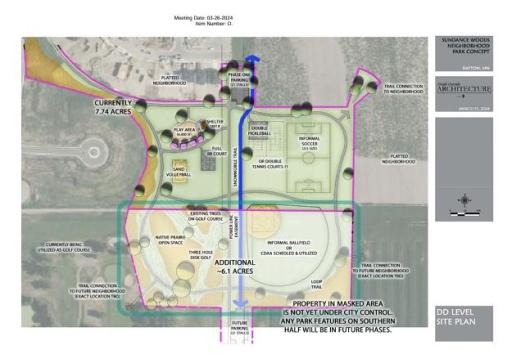
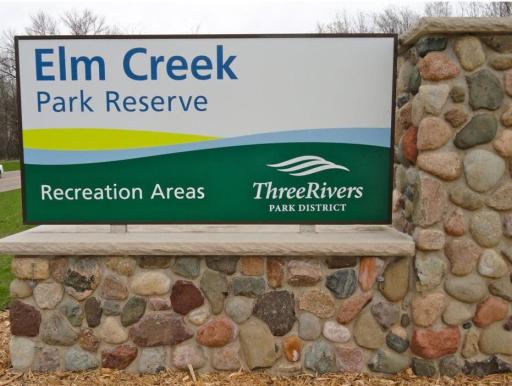
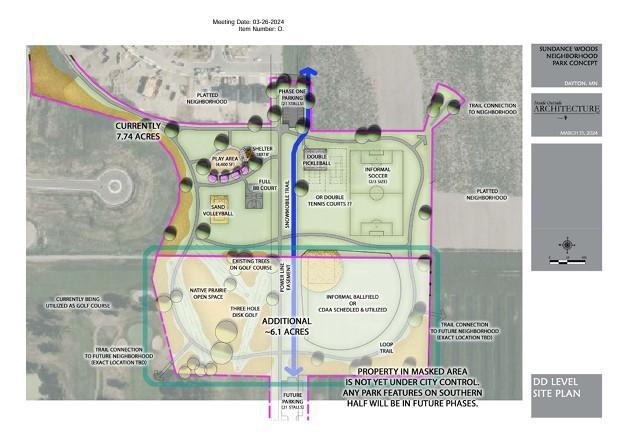
Pond views, natural light, and room to grow make this Elias at Brayburn Trails stand out. Nine-foot ceilings, generous windows, and an upgraded kitchen create bright, inviting living spaces. The unfinished walkout lower level with bath rough-in offers future possibilities. Enjoy nearby Elm Creek Park Reserve, plus easy access to Maple Grove’s Arbor Lakes shopping, dining, entertainment, and everyday conveniences. This beautiful home is anticipated to be ready for move-in this November!

Details
Maps
Contract Information
Status: Active
Contingency: None
Current Price: 489000
Original List Price: 525000
ListPrice: 489000
List Date: 2026-07-11
Owner is an Agent?: No
Auction?: No
General Property Information
Assoc Mgmt Co. Phone #: 952-922-2500
Association Fee Frequency: Monthly
Association Mgmt Co. Name: New Concepts Management
Common Wall: No
Lot Measurement: Acres
Manufactured Home?: No
Multiple PIDs?: No
New Development: No
Number of Fireplaces: 1
Projected Completion Date: 2026-11-30
Waterfront YN: No
Year Built: 2026
Yearly/Seasonal: Yearly
Zoning: Residential-Single Family
Bedrooms: 4
Baths Total: 3
Bath Full: 1
Bath Three Quarters: 1
Bath Half: 1
Main Floor Total SqFt: 753
Above Grd Total SqFt: 1882
Total SqFt: 1882
Total Finished Sqft: 1882.00
FireplaceYN: Yes
Style: (SF) Single Family
Foundation Size: 1369
Association Fee: 79
Garage Stalls: 2
Lot Dimensions: 55 x 130 x 55 x 132
Acres: 0.19
Assessment Pending: Yes
Location Tax and Other Information
House Number: 15064
Street Name: 116th
Street Suffix: Avenue
Street Direction Suffix: N
Postal City: Dayton
County: Hennepin
State: MN
Zip Code: 55369
Complex/Dev/Subdivision: Brayburn East - Garden Collection
Assessments
Tax With Assessments: 622.36
Builder Information
Builder ID: DAVID WEEKLEY HOMES (697545)
Builder License Number: 697545
Builder Name: DAVID WEEKLEY HOMES
Building Information
Finished SqFt Above Ground: 1882
Lease Details
Land Leased: Not Applicable
Miscellaneous Information
Community Name: Brayburn East - The Garden Collection
DP Resource: Yes
Homestead: No
Model Information
Hours Model Open: M - Sat: 11-6p; Sun: 12-6p
Model Location: 11704 Harbor Lane N
Ownership
Fractional Ownership: No
Parking Characteristics
Garage Dimensions: 21x28
Garage Door Height: 7
Garage Door Width: 16
Garage Square Feet: 580
Property Features
Accessible: None
Air Conditioning: Central Air
Amenities Unit: In-Ground Sprinkler; Kitchen Center Island; Primary Bedroom Walk-In Closet; Washer/Dryer Hookup
Appliances: Air-To-Air Exchanger; Dishwasher; Disposal; Microwave; Range; Refrigerator
Association Fee Includes: Sanitation; Shared Amenities
Basement: Drain Tiled; Storage Space; Sump Pump; Unfinished
Bath Description: Main Floor 1/2 Bath; Upper Level Full Bath; Private Primary; Full Basement; Walk-In Shower Stall
Construction Status: Under Construc/Spec Homes
Exterior: Brick/Stone; Cement Board; Vinyl
Family Room Characteristics: Main Level
Fireplace Characteristics: Electric
Foundation: Poured Concrete
Fuel: Natural Gas
Heating: Forced Air
Laundry: Electric Dryer Hookup; Laundry Closet; Upper Level
Lot Description: Sod Included in Price
Sewer: City Sewer/Connected
Stories: Two
Water: City Water/Connected
Room Information
Room Name Dimensions Level
Dining Room13 x 7Main
First (1st) Bedroom14 x 15Second
Fourth (4th) Bedroom10 x 11Second
Garage21 x 27Main
Kitchen13 x 13Main
Living Room15 x 15Main
Second (2nd) Bedroom11 x 11Second
Third (3rd) Bedroom10 x 11Second

Listing Office: Weekley Homes, LLC

Last Updated: October - 12 - 2026

The data relating to real estate for sale on this web site comes in part from the Broker Reciprocity SM Program of the Regional Multiple Listing Service of Minnesota, Inc. The information provided is deemed reliable but not guaranteed. Properties subject to prior sale, change or withdrawal. ©2026 Regional Multiple Listing Service of Minnesota, Inc All rights reserved.

Thursday 15th of October 2026 08:48 PM

218-998-4400