1507 Quie Lane, Northfield, MN 55057 (MLS# 7144217)
$835,000
Northfield, MN 55057
MLS# 7144217
4 beds | 3 baths | 4272 sqft
1 / 43
Property Description
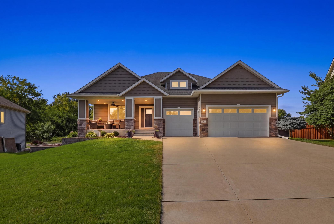
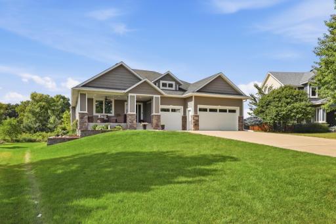
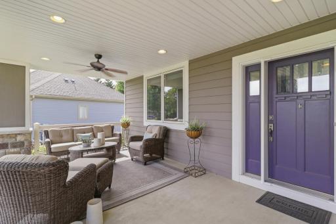
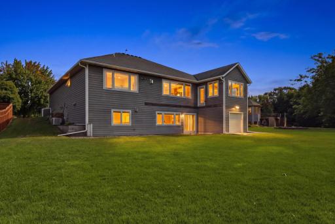
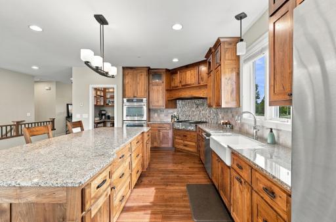
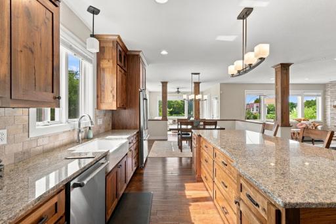
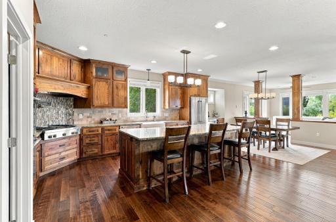
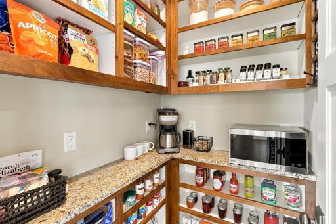
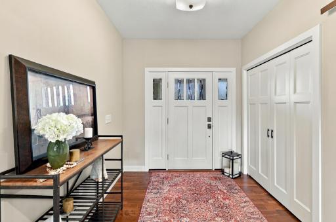
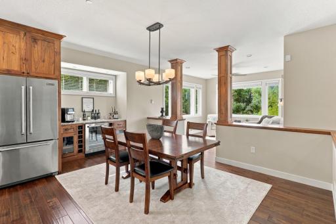
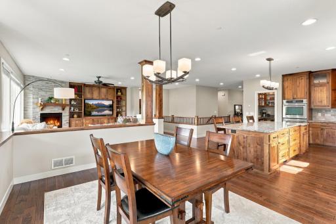
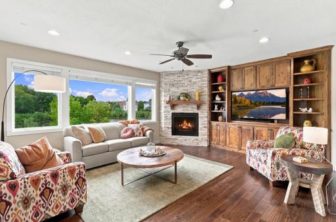
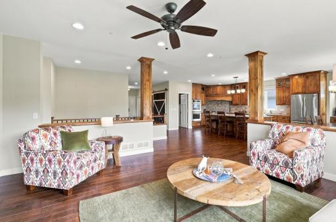
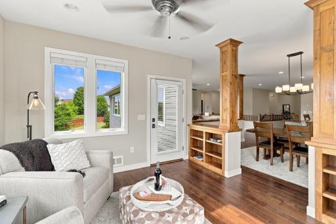
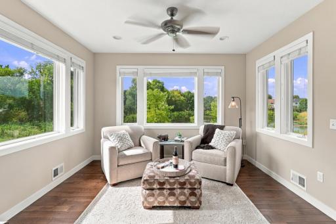
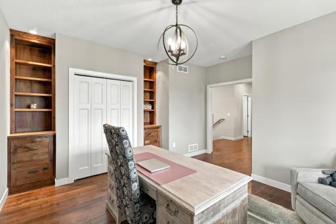
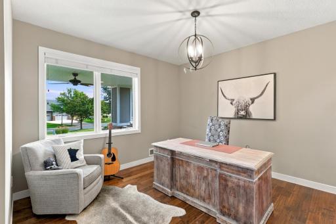
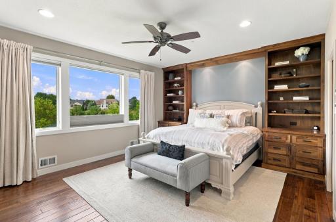
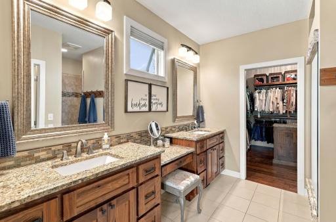
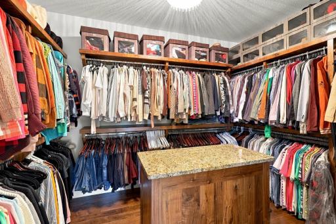
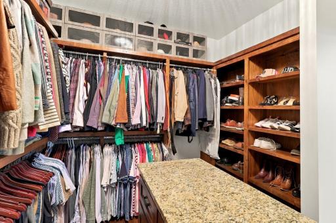
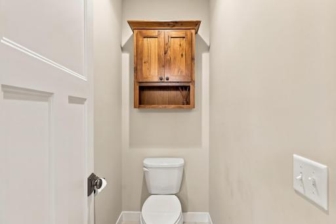
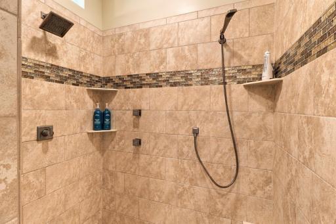
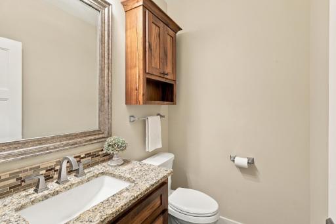
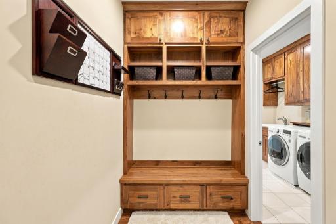
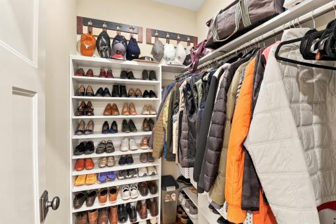
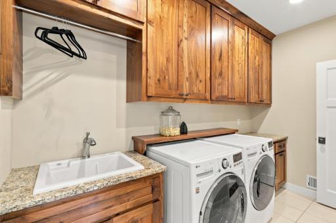
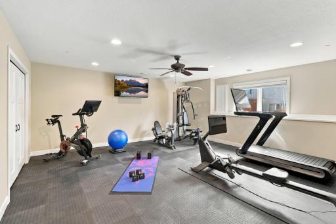
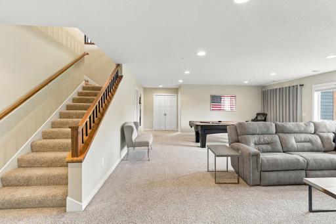
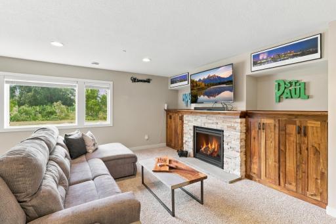
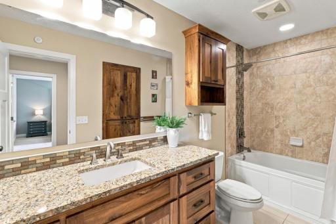
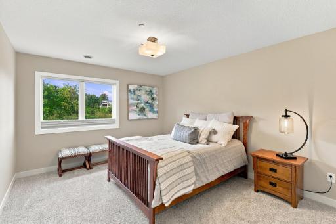
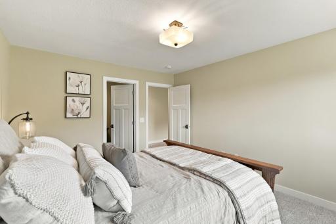
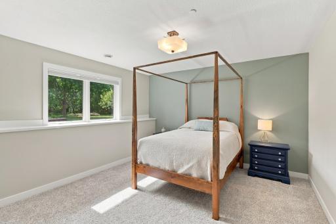
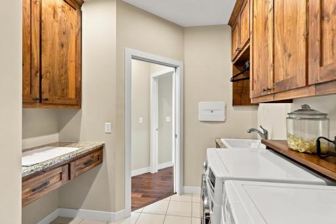
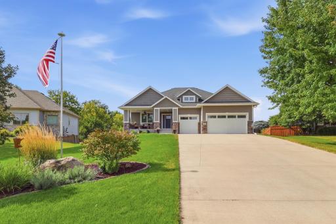
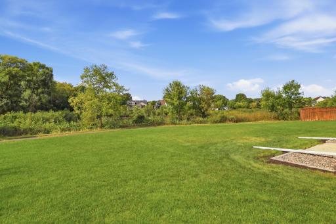
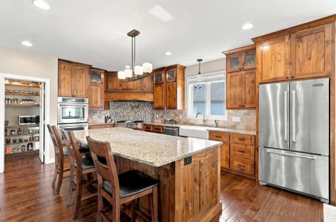
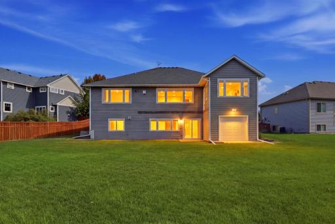
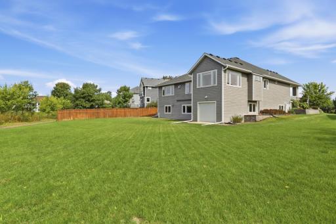
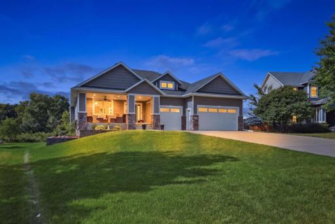
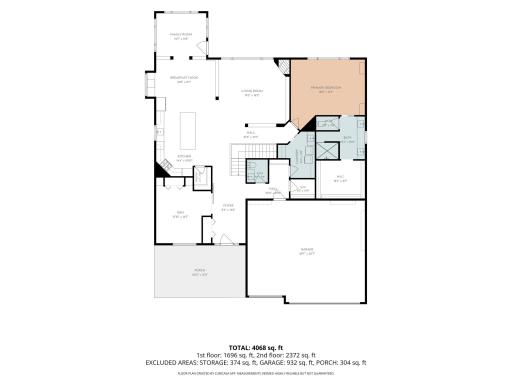
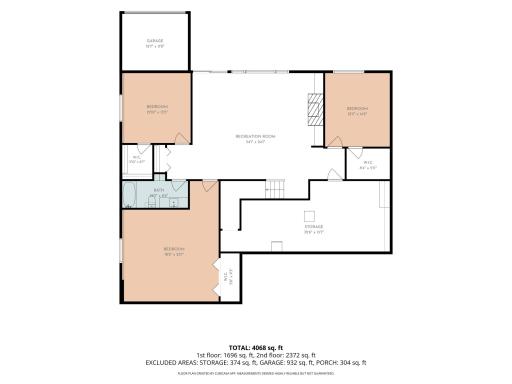
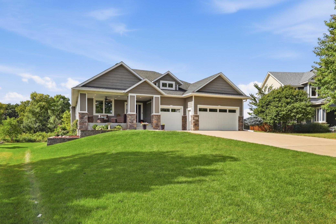
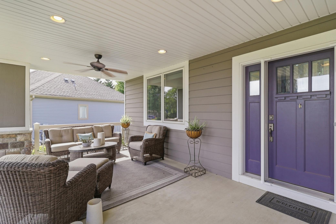
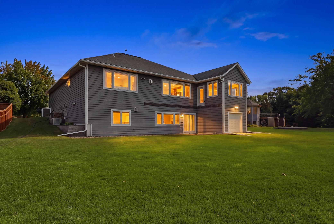
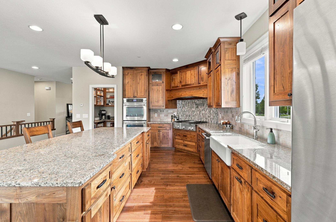
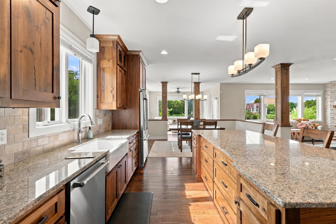
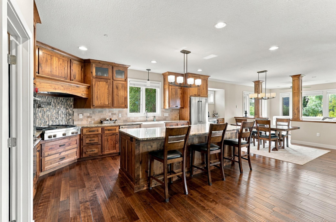
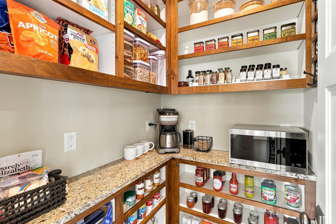
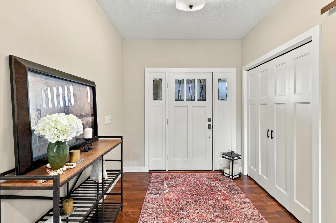
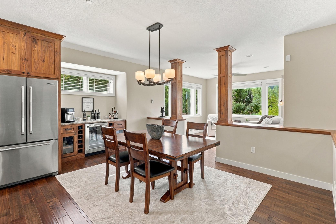
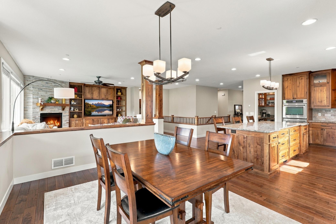
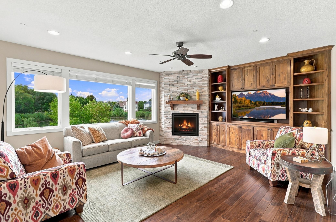
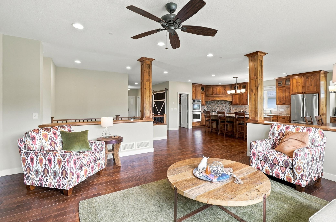
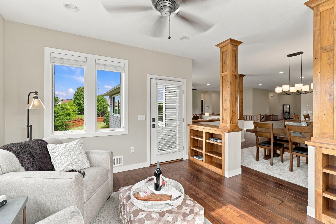
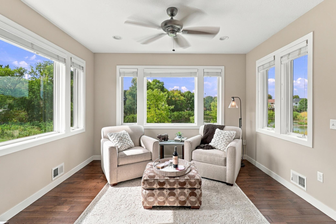
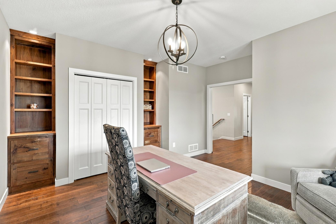
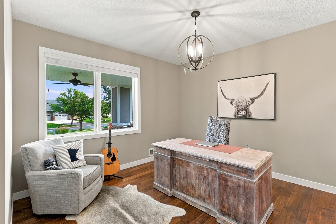
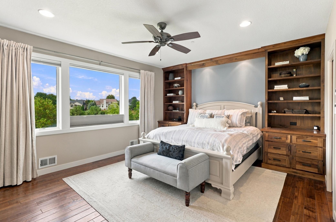
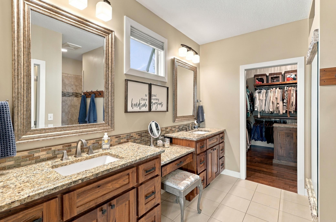
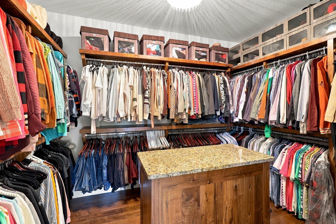
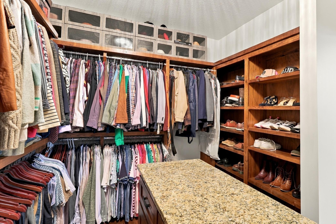
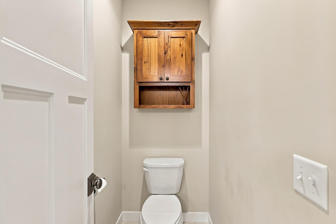
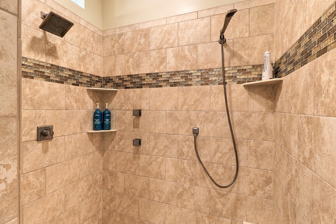
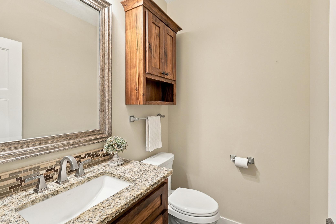
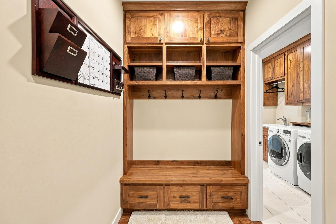
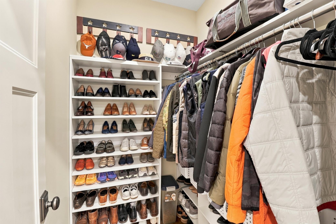
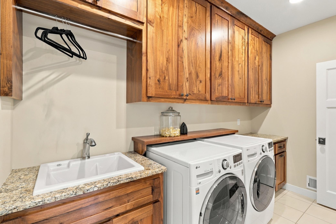
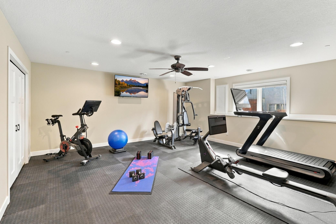
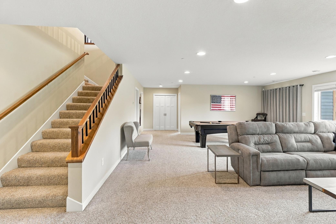
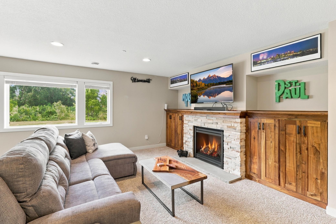
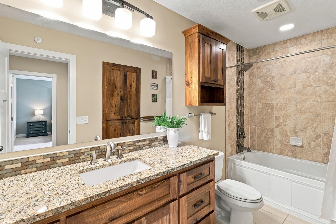
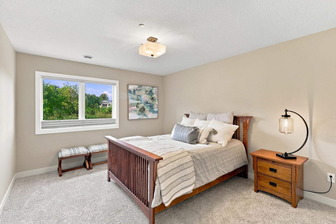
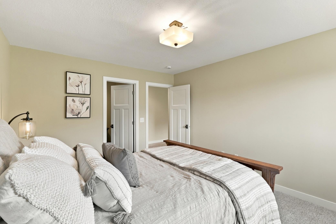
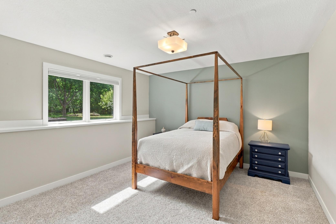
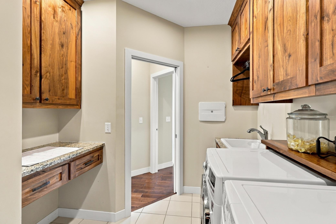
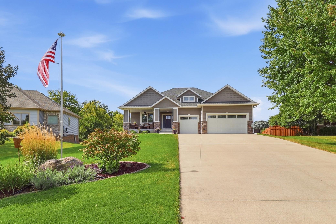
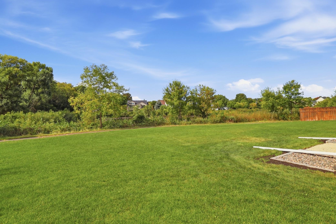
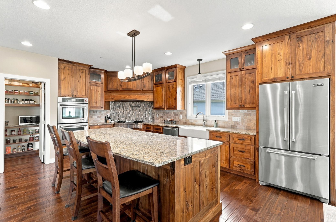
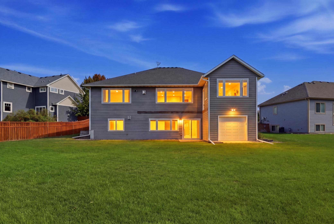
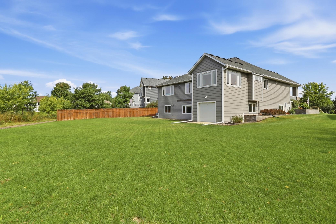
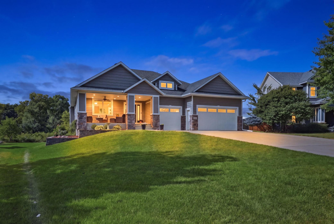
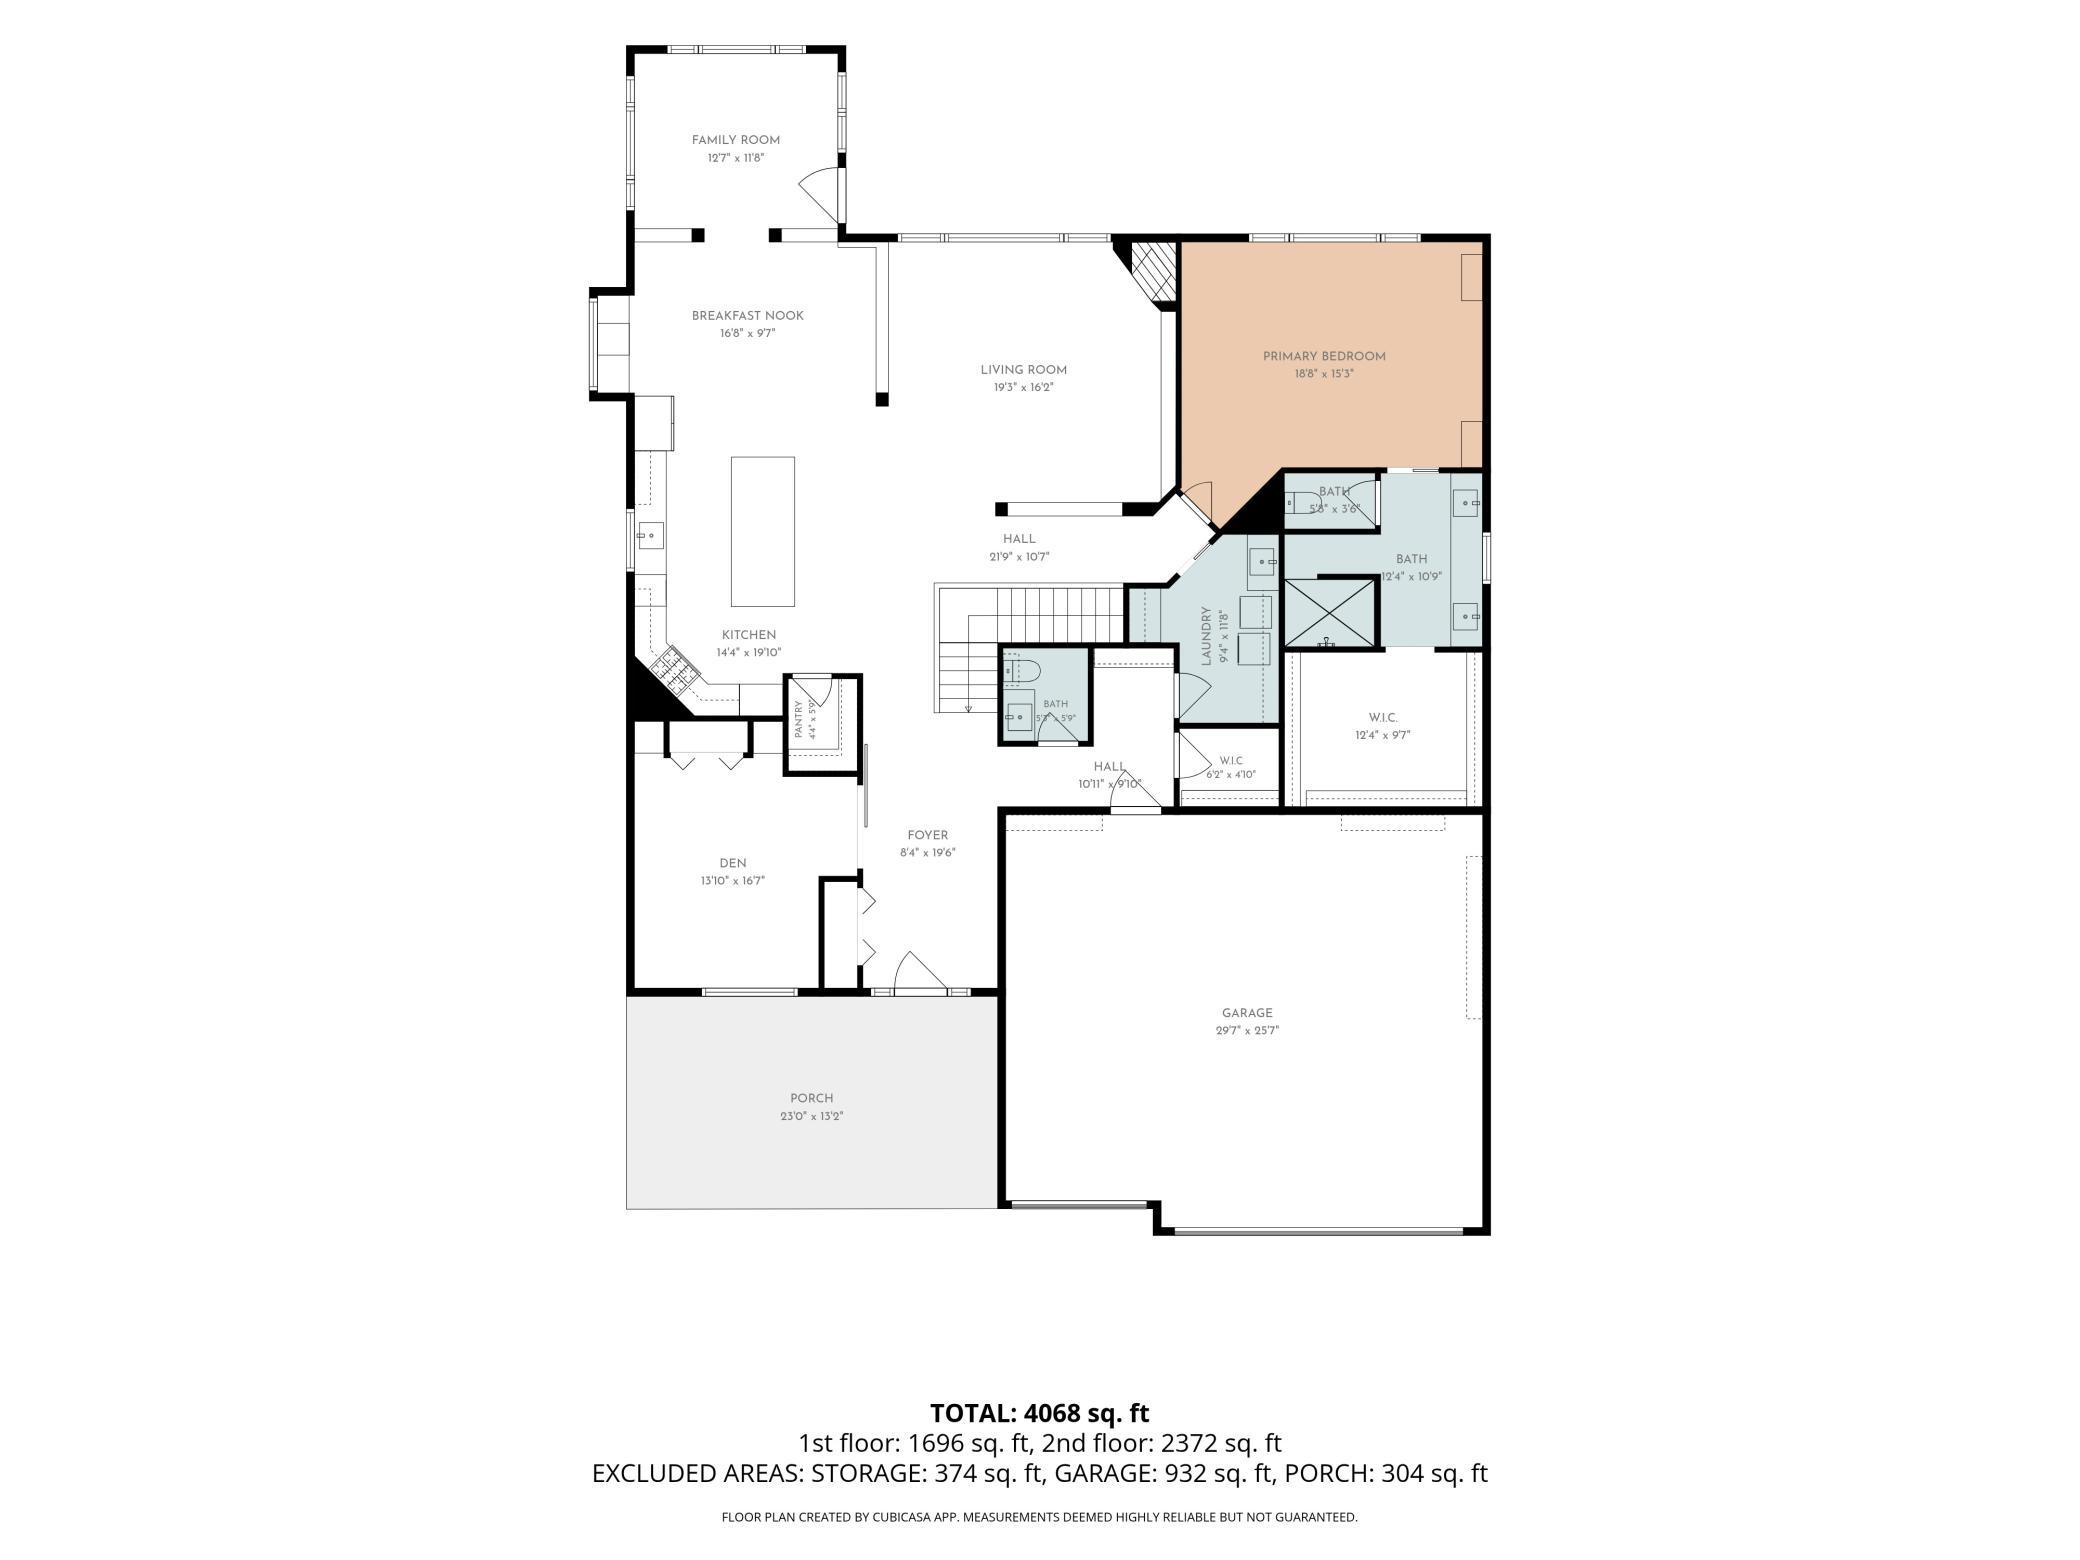
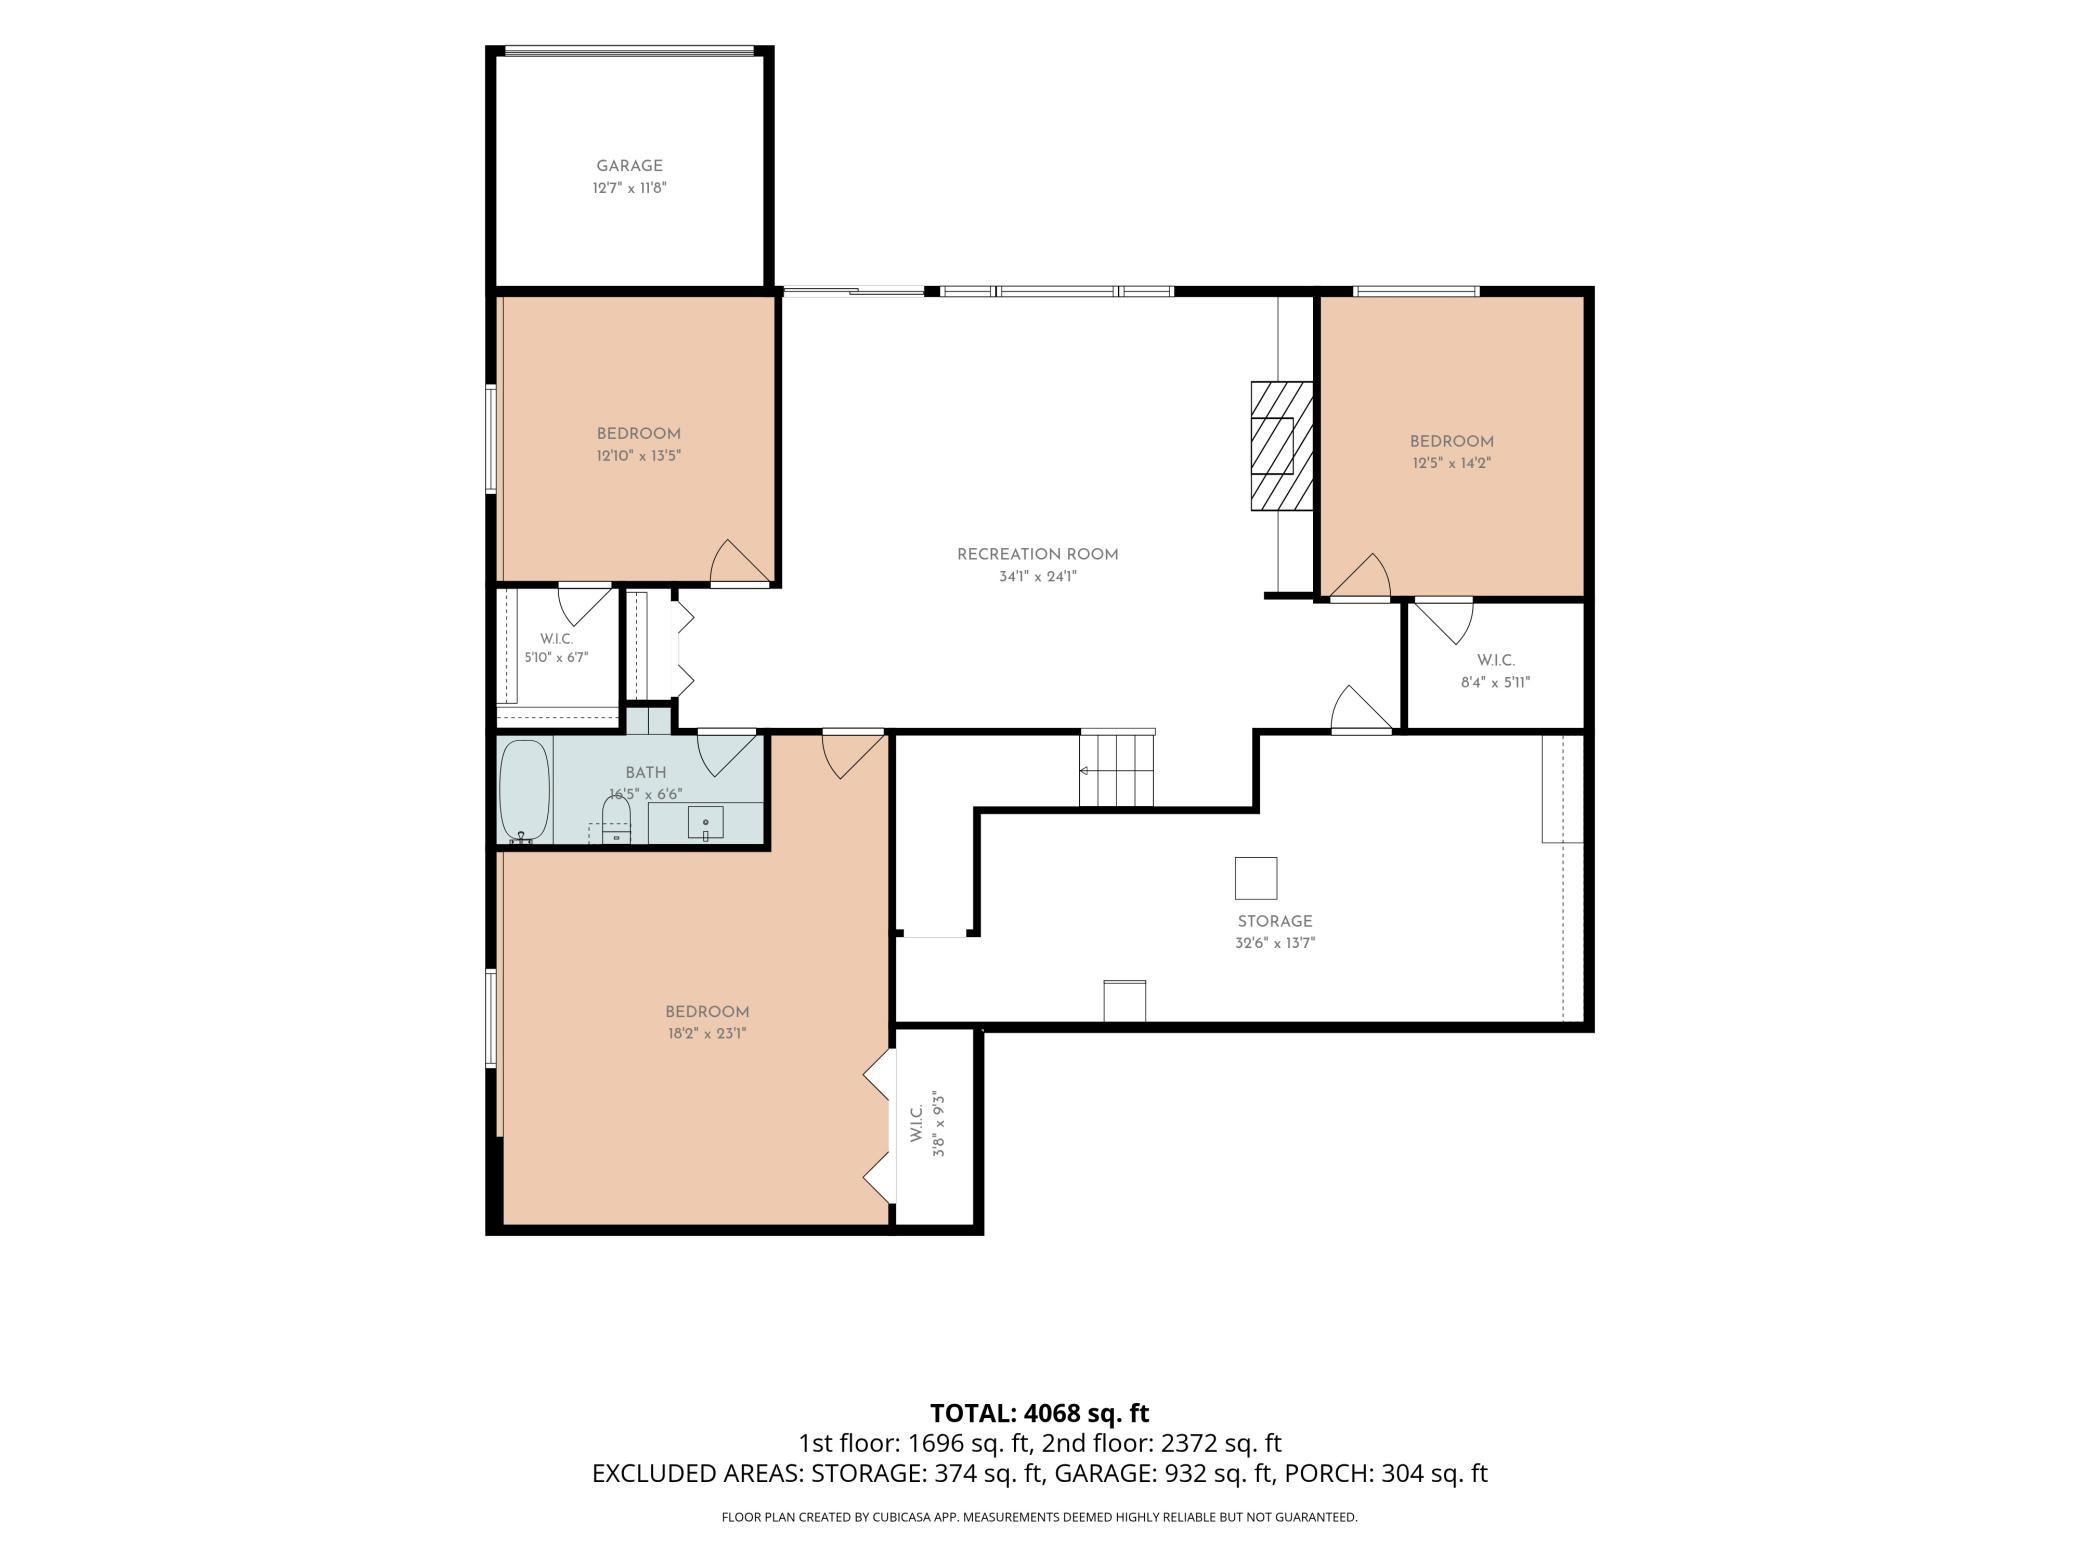
Fully custom and built in 2013, this 4 bed/3 bath home was designed for true one-level living while adding countless upgrades. From the relaxing front porch to the light-filled walkout lower level, every inch of this Northside home reflects decisions made by owners who intended to stay: LP SmartSide siding and stone veneer outside, in-floor heat on both levels and in the garage, Marvin windows, granite stone, a fire sprinkler system and central vacuum on both floors. Real wood flooring runs throughout the main floor, with rustic walnut custom cabinetry in many spaces. The kitchen is built for people who love to cook. With a pot filler at the range and a custom walk-in pantry, a coffee and wine bar with a dual-temp beverage fridge. Two gas fireplaces framed in stone veneer anchor the main and lower levels. A sun room catches the afternoon light for relaxing. A convenient office or den space is just inside the front door, away from the main living space. The main floor primary suite includes a walk-in shower and a large custom closet with a granite topped center island. Downstairs, the bright walkout lower level has a large entertainment room and 3 bedrooms, one is extra large and works great as a workout or craft room. The family room will handle movie watching and games. A lower level storage garage accessed from the backyard holds your yard tools and toys. Storage is everywhere in this home. The everyday details were thought through with the same care; a dedicated laundry room with a custom sink, a large mud room with a walk-in closet and custom cabinets. The three-car garage includes a hot/cold water sink and has electrical already wired for an EV charger. The extra-large .44 acre lot is irrigated. This exceptionally well built home is finished to a level that is rare and costly to reproduce today.
Details
Maps
Documents
Contract Information
Status: Active
Contingency: None
Current Price: 835000
Original List Price: 845000
ListPrice: 835000
List Date: 2026-09-11
Owner is an Agent?: No
Auction?: No
General Property Information
Common Wall: No
Lot Measurement: Acres
Manufactured Home?: No
Multiple PIDs?: No
New Development: No
Number of Fireplaces: 2
Waterfront YN: No
Year Built: 2013
Yearly/Seasonal: Yearly
Zoning: Residential-Single Family
Bedrooms: 4
Baths Total: 3
Bath Full: 1
Bath Three Quarters: 1
Bath Half: 1
Main Floor Total SqFt: 2372
Above Grd Total SqFt: 2372
Below Grd Total SqFt: 1900
Total SqFt: 4272
Total Finished Sqft: 3706.00
FireplaceYN: Yes
Style: (SF) Single Family
Foundation Size: 2426
Power Company: Xcel Energy
Garage Stalls: 4
Lot Dimensions: 63 x 214 x 125 x 191
Acres: 0.44
Assessment Pending: No
Location Tax and Other Information
House Number: 1507
Street Name: Quie
Street Suffix: Lane
Postal City: Northfield
County: Dakota
State: MN
Zip Code: 55057
Complex/Dev/Subdivision: Liberty Park 3rd Add
Assessments
Tax With Assessments: 9086
Building Information
Finished SqFt Above Ground: 2159
Finished SqFt Below Ground: 1547
Lease Details
Land Leased: Not Applicable
Lock Box Type
Lock Box Source: SPAAR
Miscellaneous Information
Homestead: Yes
Ownership
Fractional Ownership: No
Parking Characteristics
Garage Square Feet: 741
Public Survey Info
Range#: 20
Section#: 25
Township#: 112
Property Features
Accessible: Soaking Tub
Air Conditioning: Central Air
Amenities Unit: Ceiling Fan(s); Exercise Room; Hardwood Floors; In-Ground Sprinkler; Indoor Sprinklers; Kitchen Center Island; Kitchen Window; Main Floor Primary Bedroom; Natural Woodwork; Patio; Porch; Primary Bedroom Walk-In Closet; Sun Room; Tile Floors; Vaulted Ceiling(s); Walk-In Closet; Washer/Dryer Hookup
Appliances: Air-To-Air Exchanger; Central Vacuum; Chandelier; Dishwasher; Dryer; Microwave; Range; Refrigerator; Washer; Wine Cooler
Basement: Drain Tiled; Egress Windows; In-Floor Heat; Storage Space; Sump Pump; Tile Shower
Bath Description: Double Sink; Main Floor 1/2 Bath; Main Floor 3/4 Bath; 3/4 Primary; Private Primary; Full Basement; Bathroom Ensuite; Walk-In Shower Stall
Construction Materials: Frame
Construction Status: Previously Owned
Dining Room Description: Breakfast Bar; Kitchen/Dining Room
Electric: 200+ Amp Service
Existing Financing: Conventional
Exterior: Brick Veneer; Engineered Wood
Family Room Characteristics: 2 or More; 2 Story/High/Vaulted Ceilings; Main Level
Fireplace Characteristics: Gas Burning; Stone
Foundation: Concrete Block
Fuel: Natural Gas
Heating: Forced Air; In-Floor Heating
Laundry: Electric Dryer Hookup; Laundry Room; Main Level; Sink; Washer Hookup
Lock Box Type: Supra
Lot Description: Property Adjoins Public Land
Parking Characteristics: Finished Garage; Multiple Garages; Floor Drain; Heated Garage
Road Frontage: Curbs; Paved Streets
Road Responsibility: Public Maintained Road
Roof: Age Over 8 Years
Sellers Terms: Cash; Conventional
Sewer: City Sewer/Connected
Special Search: 3 BR on One Level; Divided Bdr Flr Plan; Main Floor Laundry; Main Floor Primary; Primary Bdr Suite
Stories: One
Water: City Water/Connected
Room Information
| Room Name | Dimensions | Level |
| Family Room | 34.0 x 24.0 | Lower |
| First (1st) Bedroom | 19.0 x 15.0 | Main |
| Fourth (4th) Bedroom | 18.0 x 23.0 | Lower |
| Kitchen | 14.4 x 19.10 | Main |
| Living Room | 13.0 x 12.0 | Main |
| Primary Bath | 12.0 x 11.0 | Main |
| Office | 14.0 x 17.0 | Main |
| Second (2nd) Bedroom | 13.0 x 14.0 | Lower |
| Third (3rd) Bedroom | 12.0 x 14.0 | Lower |
 1507 Quie Lane Property Disclosure Stmt.
Listing Office: Homes Plus Realty
Last Updated: October - 17 - 2026

The data relating to real estate for sale on this web site comes in part from the Broker Reciprocity SM Program of the Regional Multiple Listing Service of Minnesota, Inc. The information provided is deemed reliable but not guaranteed. Properties subject to prior sale, change or withdrawal. ©2026 Regional Multiple Listing Service of Minnesota, Inc All rights reserved.
Wednesday 21st of October 2026 01:14 PM

218-998-4400
Mohagen Real Estate


Let's Connect

Mohagen Real Estate
sue@MohagenRealEstate.com
Office: 218-998-4400
Cell: 218-731-7376

Mohagen Real Estate is licensed in the State of Minnesota