1509 Concord Street S, South Saint Paul, MN 55075 (MLS# 7075841)
$315,000
South Saint Paul, MN 55075
MLS# 7075841
Status: Pending
3 beds | 1 baths | 1432 sqft
1 / 31
Property Description
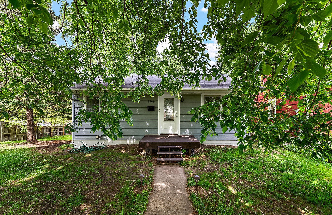
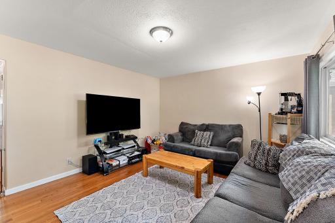
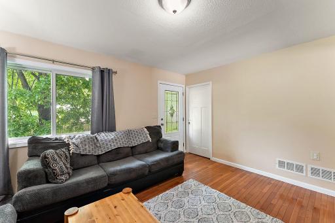
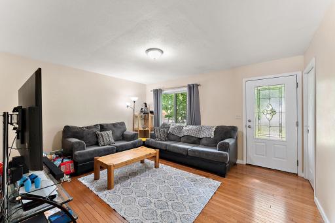
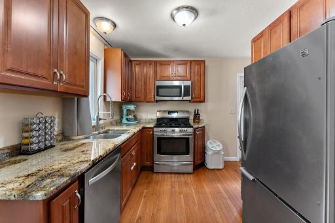
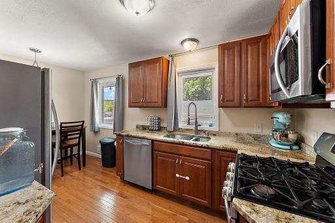
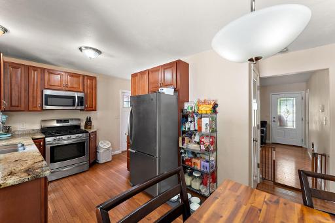
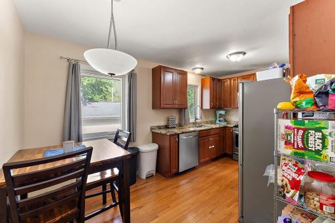
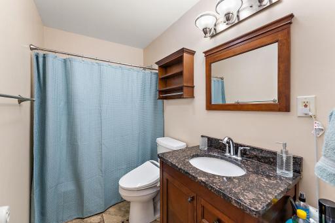
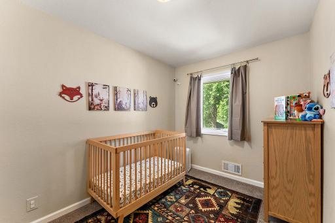
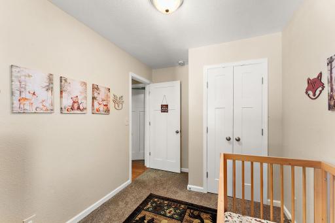
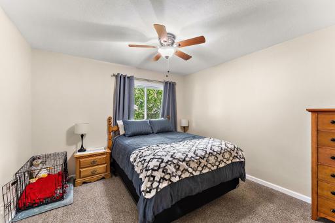
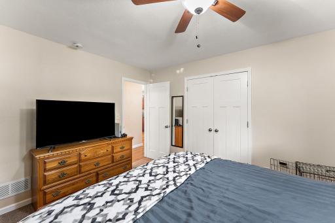
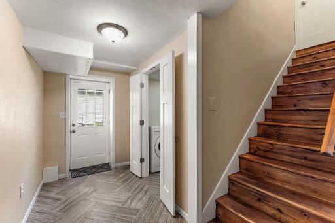
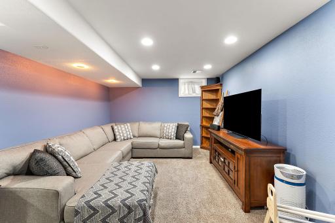
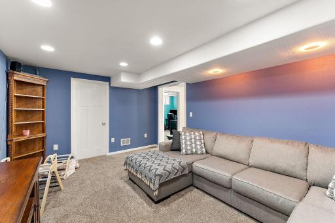
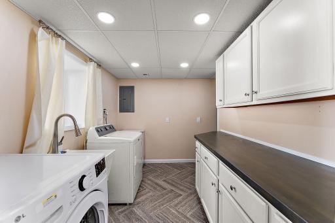
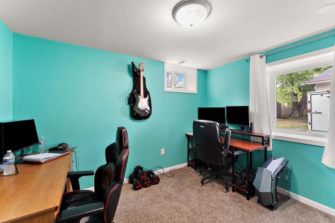
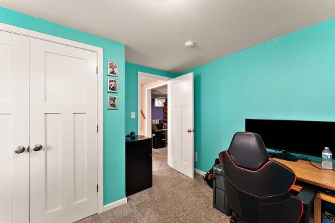
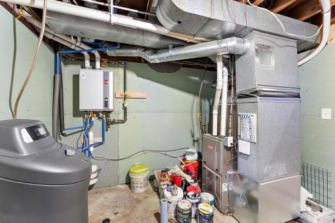
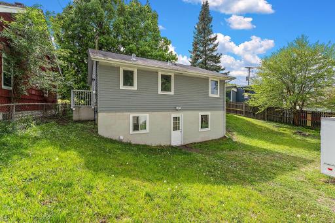
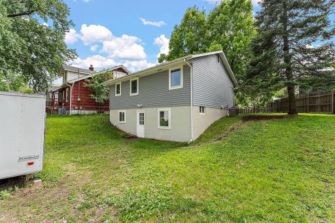
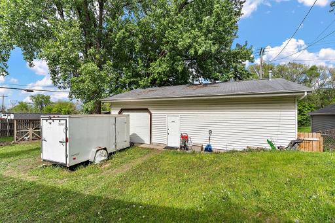
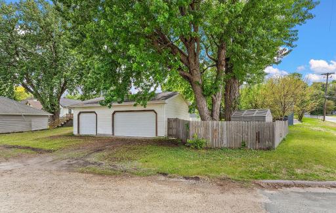
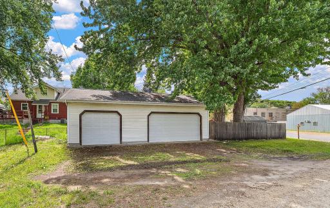
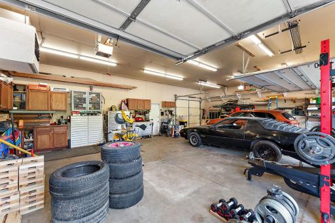
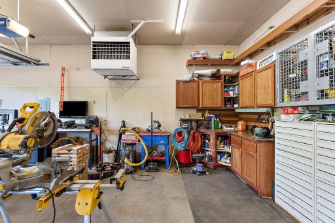
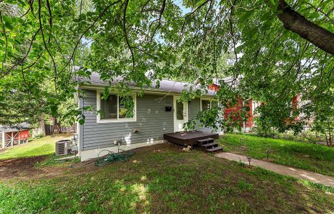
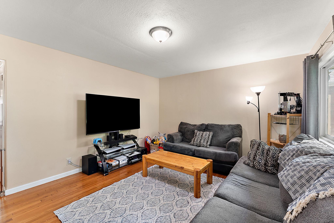
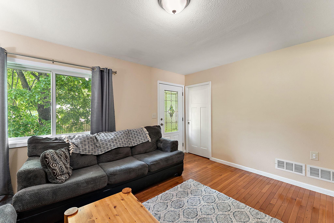
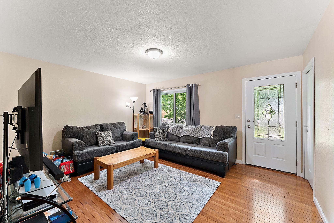
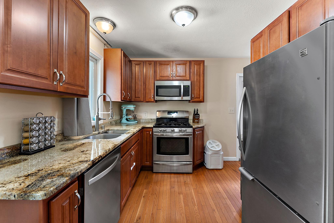
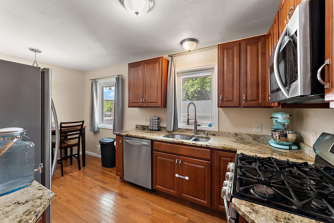
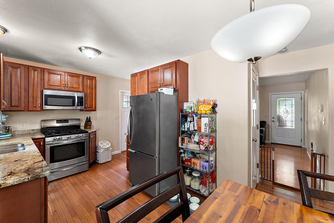
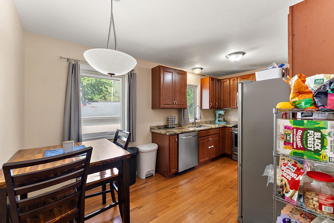
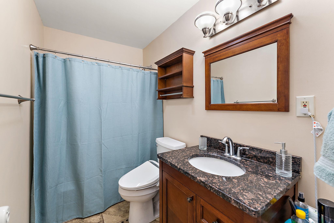
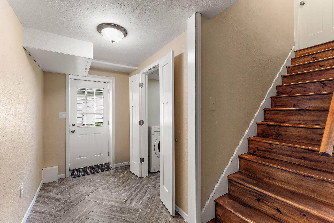
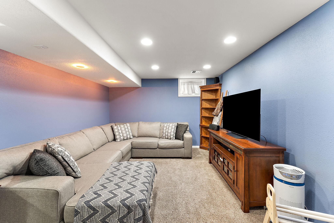
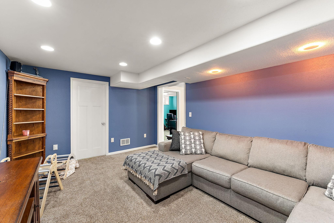
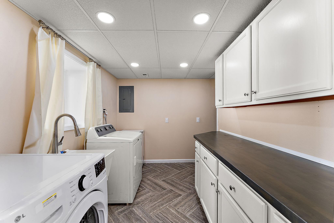
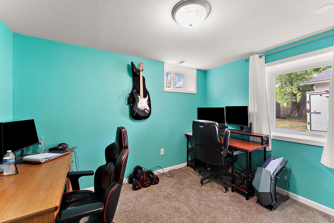
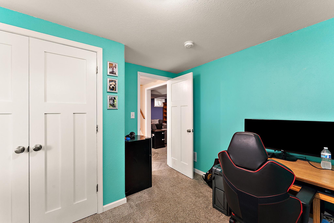
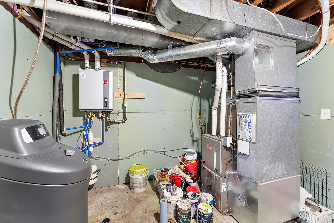
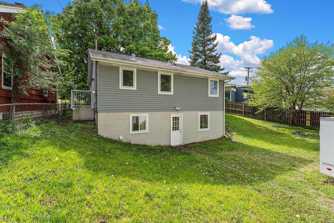
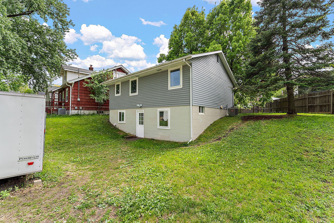
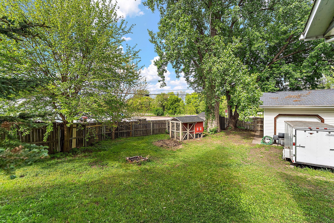
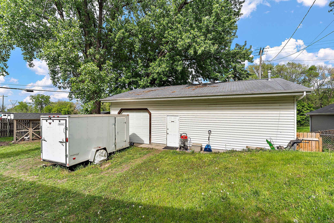
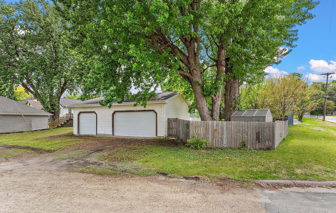
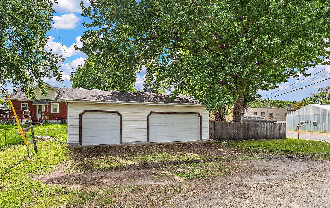
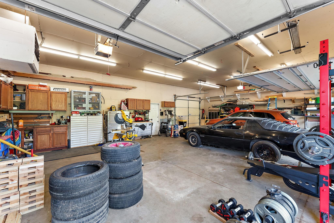
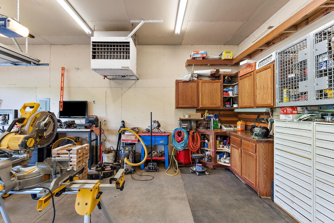
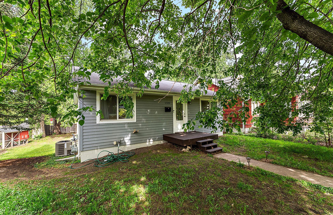
Welcome to this meticulously maintained home at 1509 Concord Street S! This property boasts numerous updates and features that make it a perfect blend of comfort and modern convenience. The utilities include a new furnace (2013), water softener (2015), air conditioning unit (2019), electrical panel (2019), and a tankless water heater (9.5 gpm, installed 2026). Step inside to discover a fully remodeled kitchen, featuring upgraded cabinets with full plywood boxes and stunning granite countertops. The bathroom has also been completely updated, showcasing a beautiful granite vanity. Every upstairs window has been replaced, enhancing energy efficiency, while all new solid core interior doors provide a sleek finish. The upstairs boasts new ¾ inch hardwood flooring throughout, adding elegance to the living space. The home also features a new double garage door with opener for added convenience. The newly finished walkout basement offers a functional and inviting space with herringbone pattern tiles in the mudroom and laundry area. Cozy carpet, matching the upstairs, covers the bedroom and family room. The basement is fully insulated with R10 foamboard insulation against the concrete block and includes full 2x4 walls with Rockwool insulation for exceptional soundproofing. All basement windows have been replaced, and a butcher block countertop enhances the laundry room's functionality. The electrical system is up to date with arc protection breakers and extra outlets, while Cat 6E Ethernet cables provide seamless connectivity throughout the home. The basement adds approximately 652 sq ft of finished living space, excluding the utility room, which is 138 sq ft. The expansive 988 sq ft garage is fully insulated and features separate electric and gas hookups, making it ideal for projects or additional storage. With an impressive 11-foot interior wall height, it offers ample space for all your needs. Located conveniently close to 494, this home combines modern amenities with a prime location. Donât miss out on this incredible opportunity to own a beautifully updated home in a desirable area! Schedule your showing today!
Details
Maps
Documents
Contract Information
Status: Pending
Off Market Date: 2026-05-28
Contingency: None
Current Price: 315000
Original List Price: 315000
ListPrice: 315000
List Date: 2026-05-22
Owner is an Agent?: No
Auction?: No
General Property Information
Common Wall: No
Lot Measurement: Acres
Manufactured Home?: No
Multiple PIDs?: No
New Development: No
Waterfront Present: No
Year Built: 1960
Yearly/Seasonal: Yearly
Zoning: Residential-Single Family
Bedrooms: 3
Baths Total: 1
Bath Full: 1
Main Floor Total SqFt: 780
Above Grd Total SqFt: 780
Below Grd Total SqFt: 652
Total SqFt: 1432
Total Finished Sqft: 1432.00
FireplaceYN: No
Style: (SF) Single Family
Foundation Size: 780
Garage Stalls: 4
Lot Dimensions: irregular
Acres: 0.22
Assessment Pending: Unknown
Location Tax and Other Information
House Number: 1509
Street Name: Concord
Street Suffix: Street
Street Direction Suffix: S
Postal City: South Saint Paul
County: Dakota
State: MN
Zip Code: 55075
Assessments
Tax With Assessments: 3066
Building Information
Finished SqFt Above Ground: 780
Finished SqFt Below Ground: 652
Lease Details
Land Leased: Not Applicable
Miscellaneous Information
DP Resource: Yes
Homestead: Yes
Ownership
Fractional Ownership: No
Parking Characteristics
Garage Door Height: 11
Garage Square Feet: 988
Property Features
Accessible: None
Air Conditioning: Central Air
Amenities Unit: Hardwood Floors; Washer/Dryer Hookup
Appliances: Dishwasher; Range; Refrigerator
Assumable Loan: Not Assumable
Basement: Full
Bath Description: Main Floor Full Bath
Construction Materials: Block
Construction Status: Previously Owned
Dining Room Description: Eat In Kitchen
Electric: Circuit Breakers
Exterior: Wood
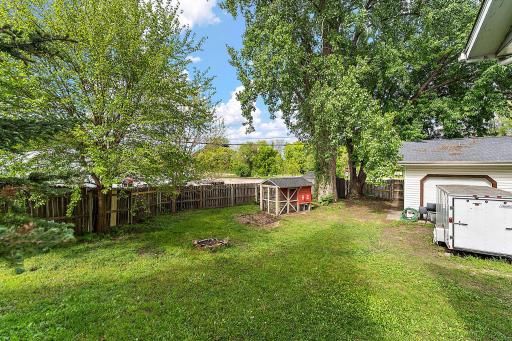
Fencing: Privacy
Foundation: Concrete Block
Fuel: Natural Gas
Heating: Forced Air
Parking Characteristics: Insulated Garage; Other
Road Frontage: City Street
Roof: Age 8 Years or Less; Asphalt Shingles
Sellers Terms: Cash; Conventional; FHA; VA
Sewer: City Sewer/Connected
Special Search: Main Floor Bedroom
Stories: One
Water: City Water/Connected
Room Information
| Room Name | Dimensions | Level |
| Family Room | 11.5x16.5 | Lower |
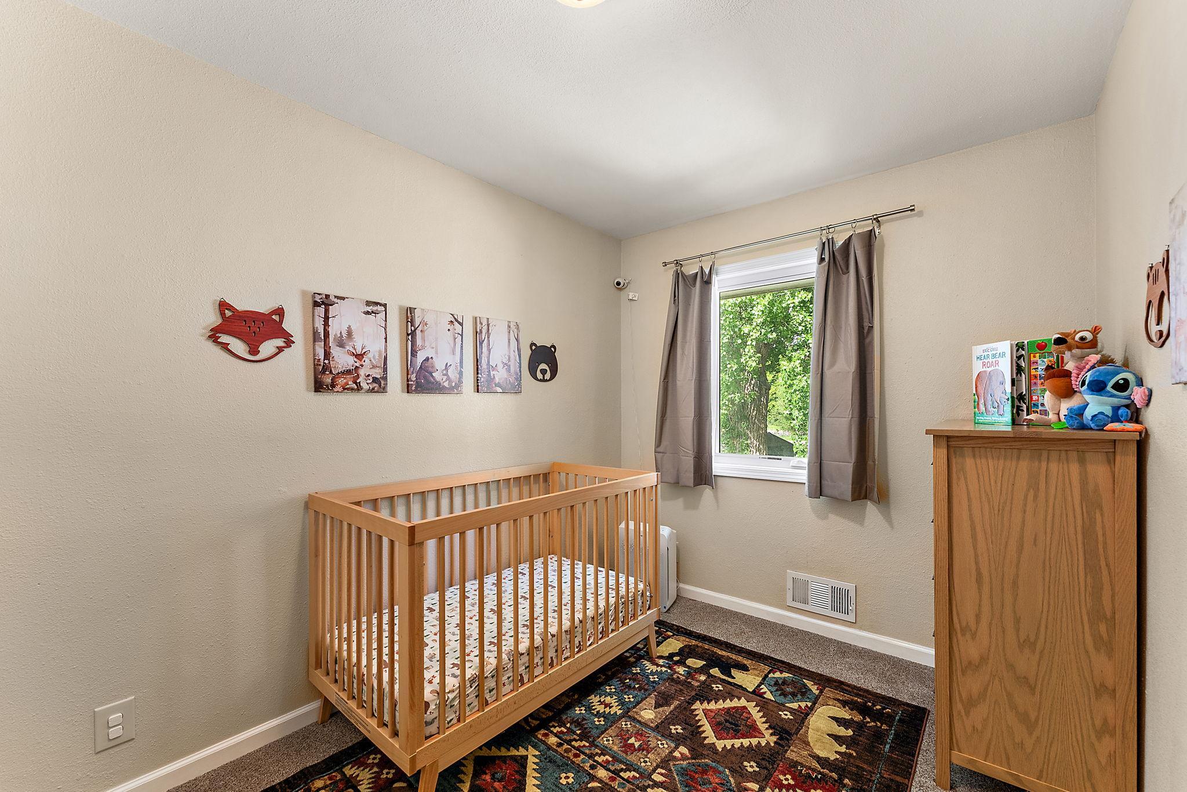
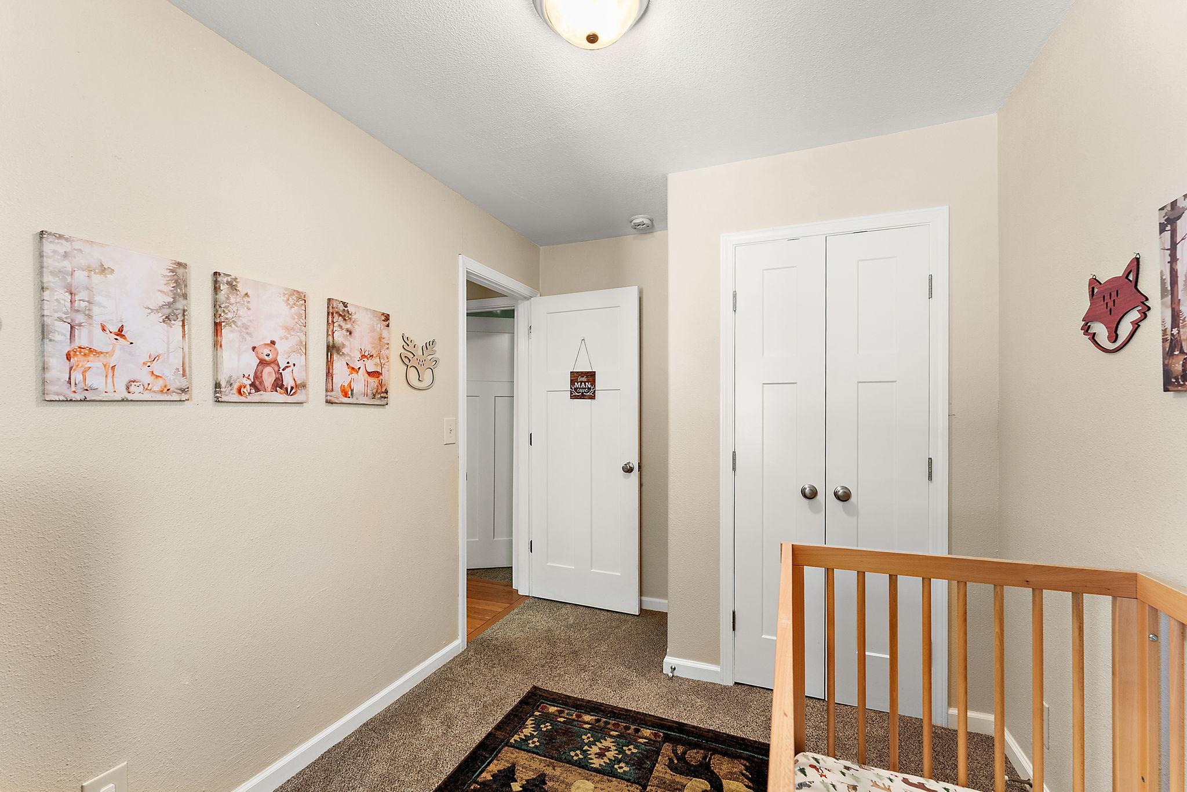
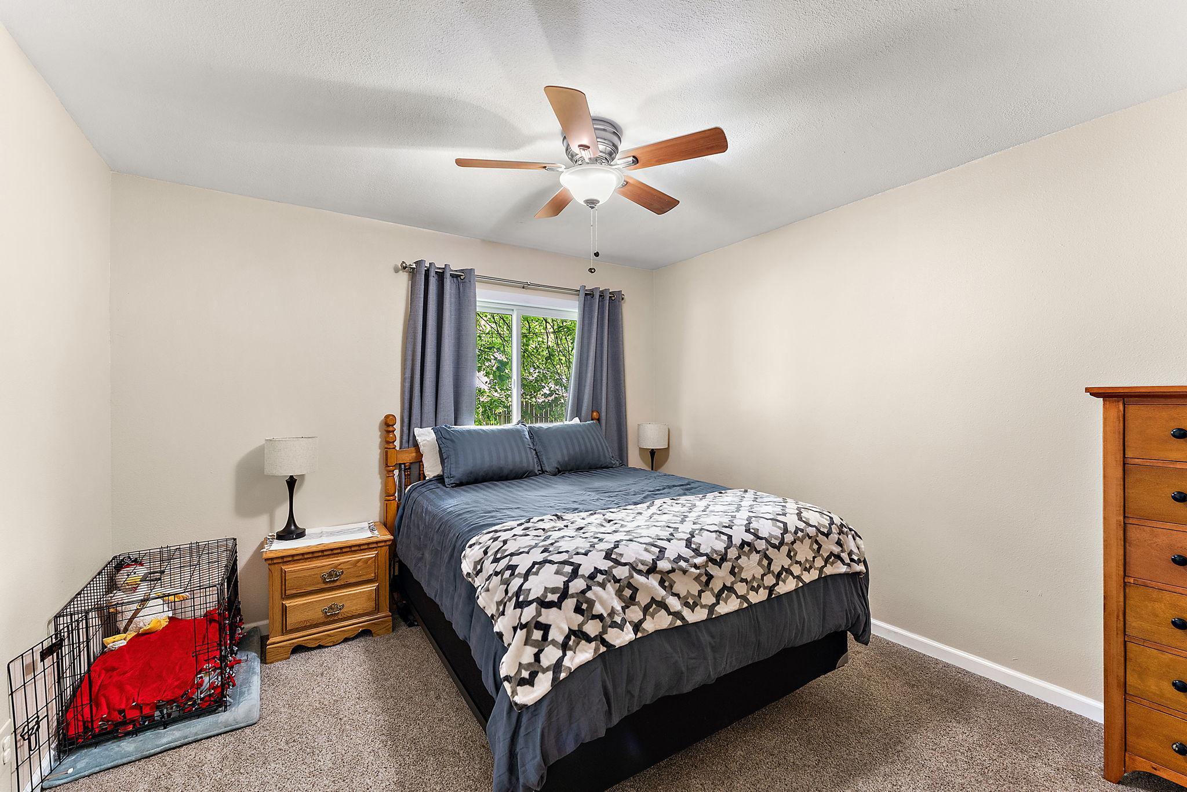
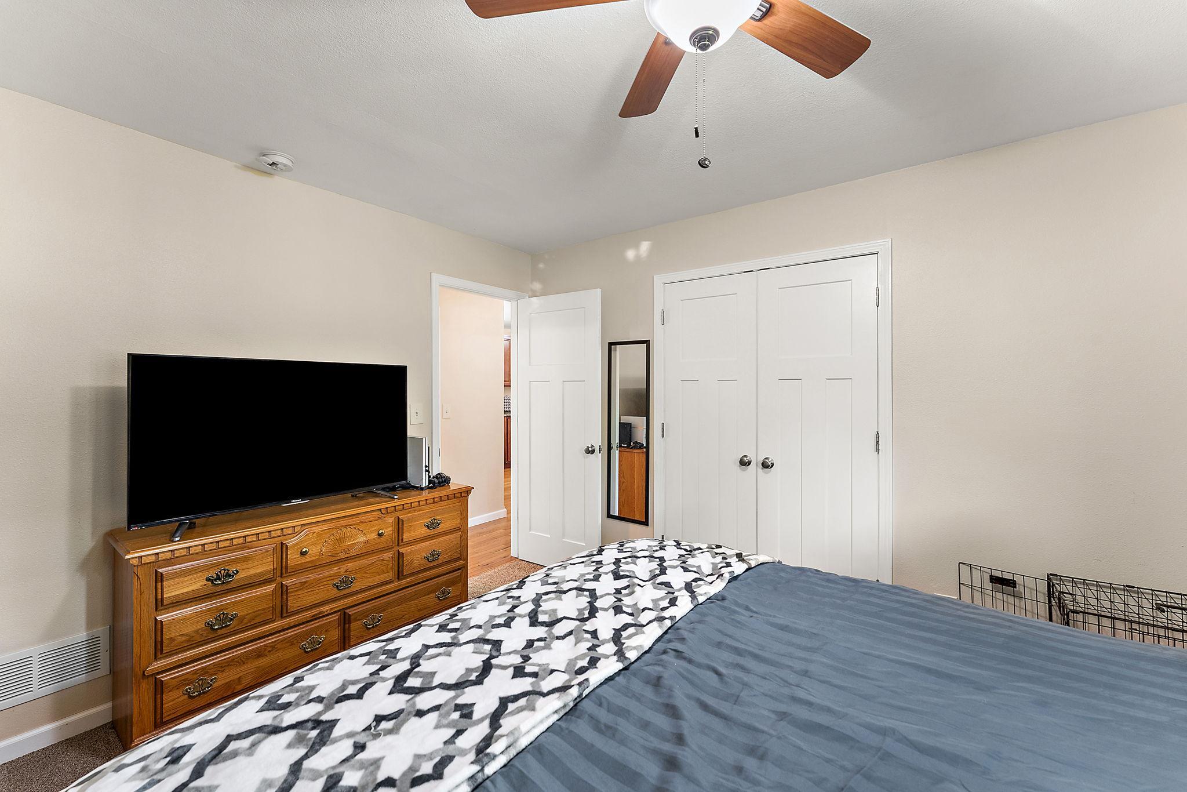
| First (1st) Bedroom | 11x10.5 | Main |
| Kitchen | 9x15 | Main |
| Living Room | 12x15 | Main |
| Mud Room | 12.5x5.5 | Main |
| Second (2nd) Bedroom | 8x12 | Main |
| Third (3rd) Bedroom | 11x10.5 | Lower |
 Feature Sheet - 1509 Concord Street S.pd
 Listing Office: Metzen Realty and Associates CO.
Last Updated: May - 28 - 2026

The data relating to real estate for sale on this web site comes in part from the Broker Reciprocity SM Program of the Regional Multiple Listing Service of Minnesota, Inc. The information provided is deemed reliable but not guaranteed. Properties subject to prior sale, change or withdrawal. ©2024 Regional Multiple Listing Service of Minnesota, Inc All rights reserved.
Sunday 31st of May 2026 05:04 PM

218-998-4400
Mohagen Real Estate


Let's Connect

Mohagen Real Estate
sue@MohagenRealEstate.com
Office: 218-998-4400
Cell: 218-731-7376

Mohagen Real Estate is licensed in the State of Minnesota